$685,000
Off-Market Date: 06/17/20263943 Cheverly Drive E Lakeland, FL 33813 - CANYON LAKE
Pending MLS# L4962437
4 beds 4 baths 3,139 sq ft Single Family
Details for 3943 Cheverly Drive E
MLS# L4962437
Description for 3943 Cheverly Drive E, Lakeland, FL, 33813 - CANYON LAKE
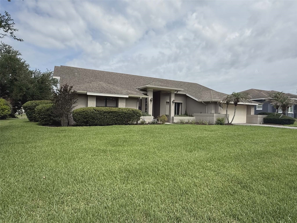
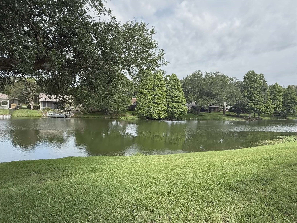
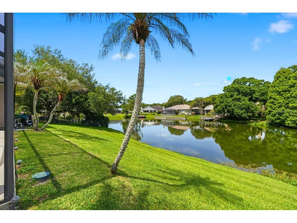
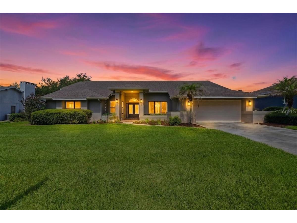
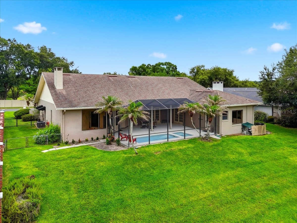
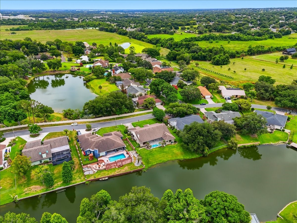
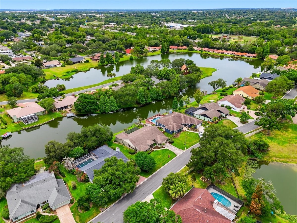
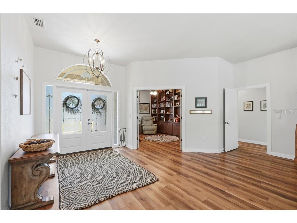
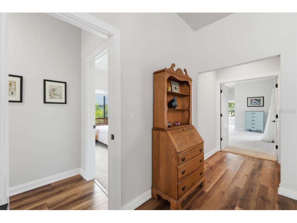
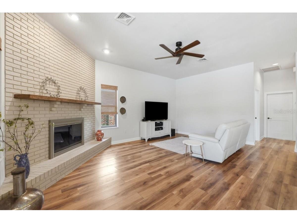
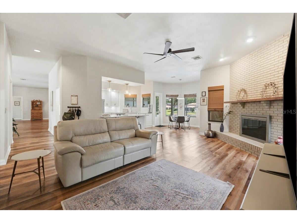
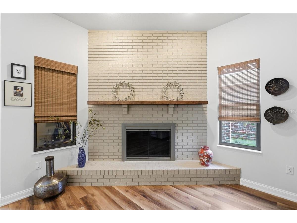
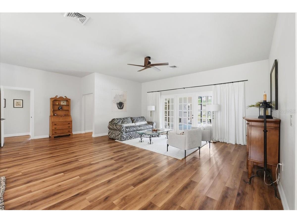
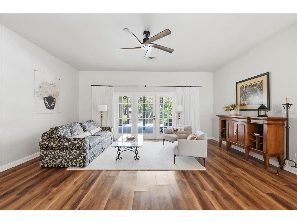
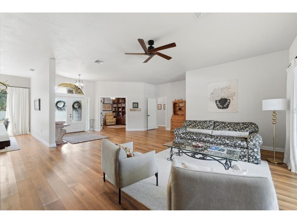
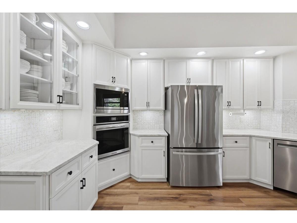
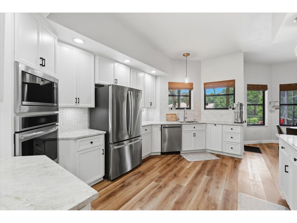
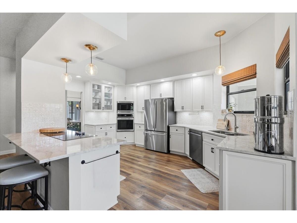
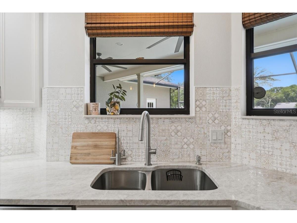
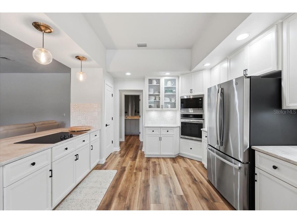
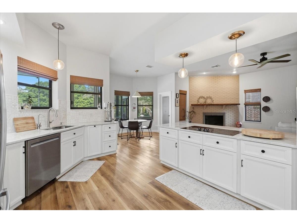
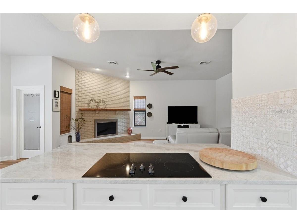
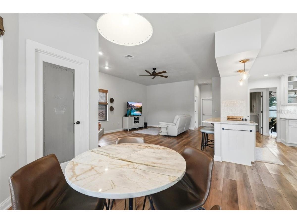
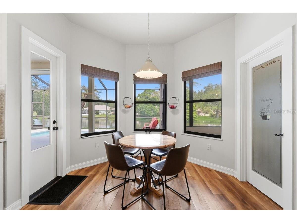
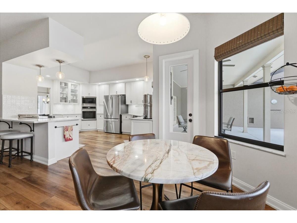
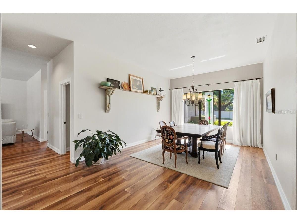
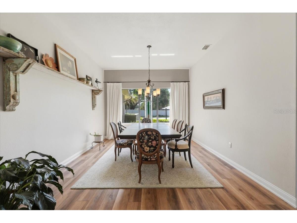
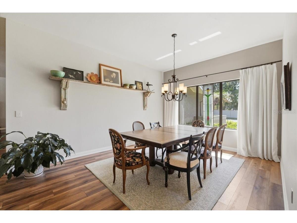
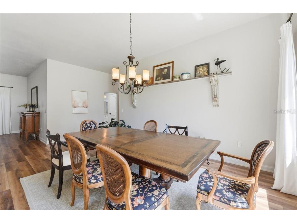
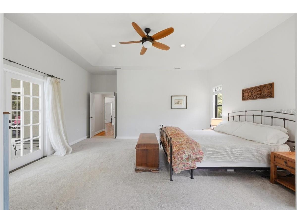
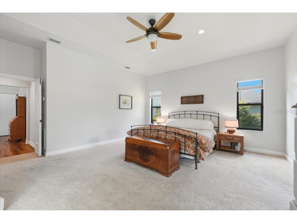
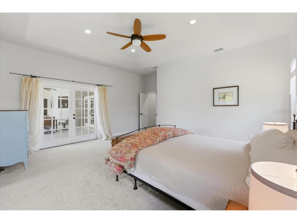
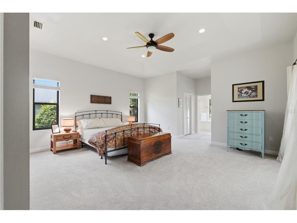
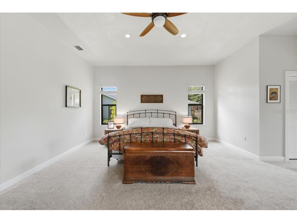
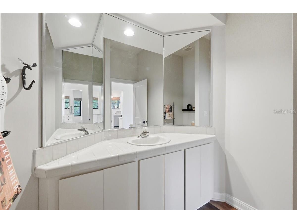
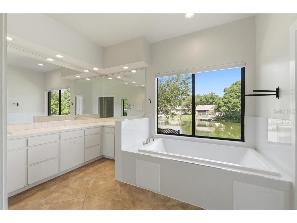
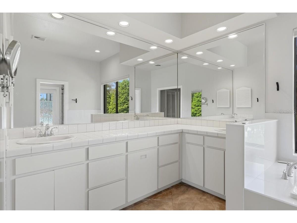
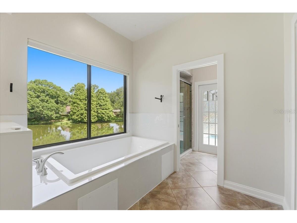
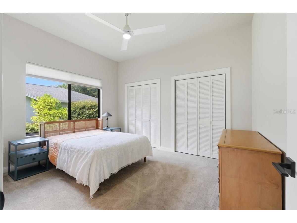
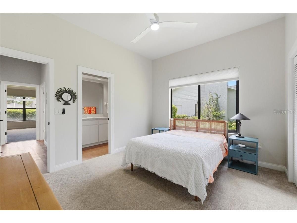
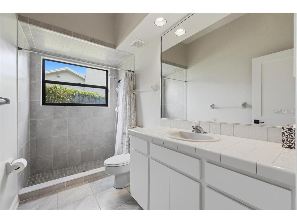
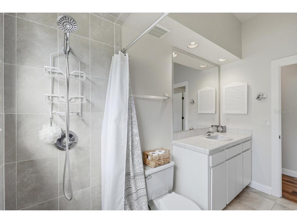
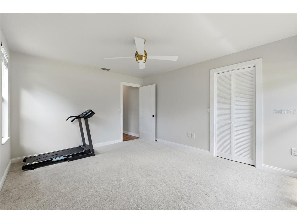
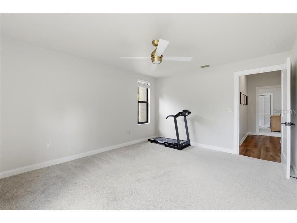
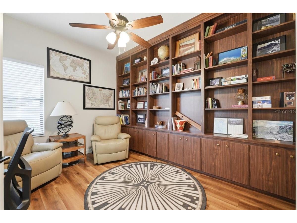
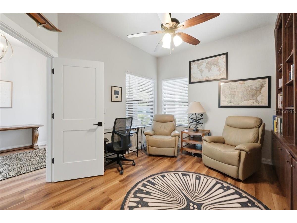
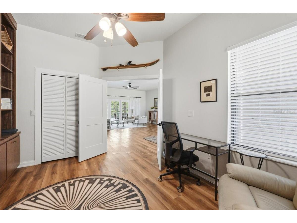
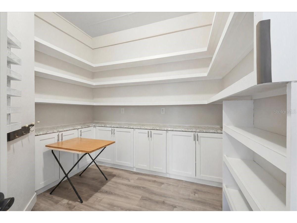
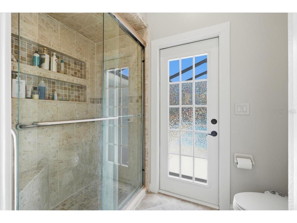
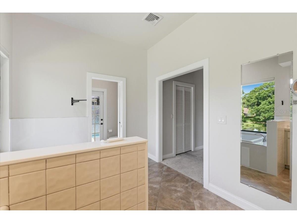
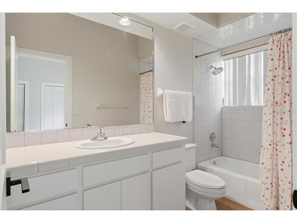
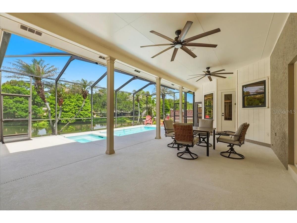
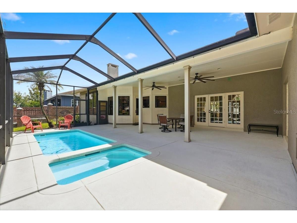
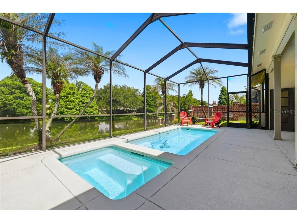
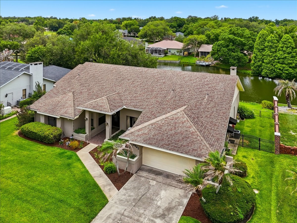
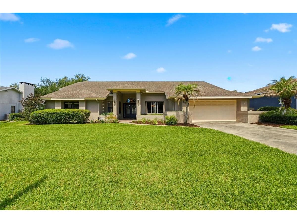
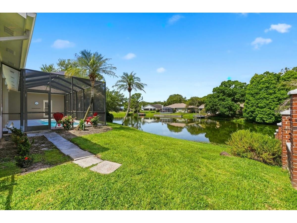
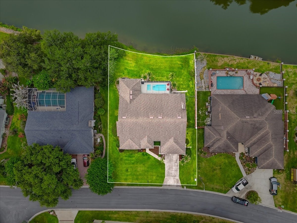
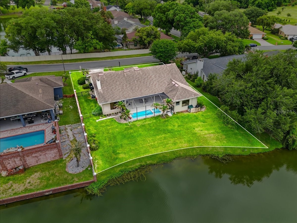
Under contract-accepting backup offers. Stunning lakefront pool home tucked away on nearly half an acre in one of South Lakeland’s most secluded hidden-gem communities. Perfectly positioned on Lake Canyon, this 4 bedroom, 3.5 bathroom residence offers a peaceful waterfront setting while still being close to Lake Hollingsworth, Scott Lake, parks, recreation, shopping, dining, and everything Lakeland has to offer. From the moment you arrive, the home feels like a private Florida retreat. Spend your mornings watching birds from the lanai, enjoy fishing or kayaking from your own shoreline, take an afternoon swim in the heated pool, or simply unwind with beautiful lake views as your everyday backdrop. Inside, the floor plan was designed for comfortable living and effortless entertaining. Generous gathering spaces, a natural flow, and room for everyone to spread out make this home ideal for quiet nights in, holiday dinners, weekend guests, movie nights, and poolside get-togethers. The primary suite is a true retreat, featuring a spacious ensuite bathroom and incredible views overlooking the lake. Lake views can be enjoyed throughout the majority of the main living areas, creating a bright and calming atmosphere from every angle. The spacious, modern kitchen opens to the family room, where an impressive brick wood-burning fireplace creates the perfect centerpiece for family gatherings. Additional features include custom plantation shutters, waterproof vinyl plank flooring, vaulted ceilings, custom built-ins, a fenced backyard, and more. This is the kind of home that captures the best of the Florida lifestyle: lakefront living, poolside relaxation, outdoor recreation, and everyday comfort all in one beautiful South Lakeland setting. Life on Lake Canyon truly feels special.
Listing Information
Property Type: Residential, Single Family Residence
Status: Pending
Bedrooms: 4
Bathrooms: 4
Lot Size: 0.40 Acres
Square Feet: 3,139 sq ft
Year Built: 1988
Garage: Yes
Stories: 1 Story
Construction: Block,Stucco
Construction Display: New Construction
Subdivision: Kellsmont
Foundation: Slab
County: Polk
Construction Status: New Construction
School Information
Elementary: Carlton Palmore Elem
Middle: Southwest Middle School
High: Lakeland Senior High
Room Information
Main Floor
Bonus Room: 10x13
Kitchen: 13x16
Living Room: 15x21
Family Room: 17x20
Bedroom 4: 10x13
Bedroom 3: 12x14
Bedroom 2: 11x13
Primary Bedroom: 16x18
Bathrooms
Full Baths: 3
1/2 Baths: 1
Additonal Room Information
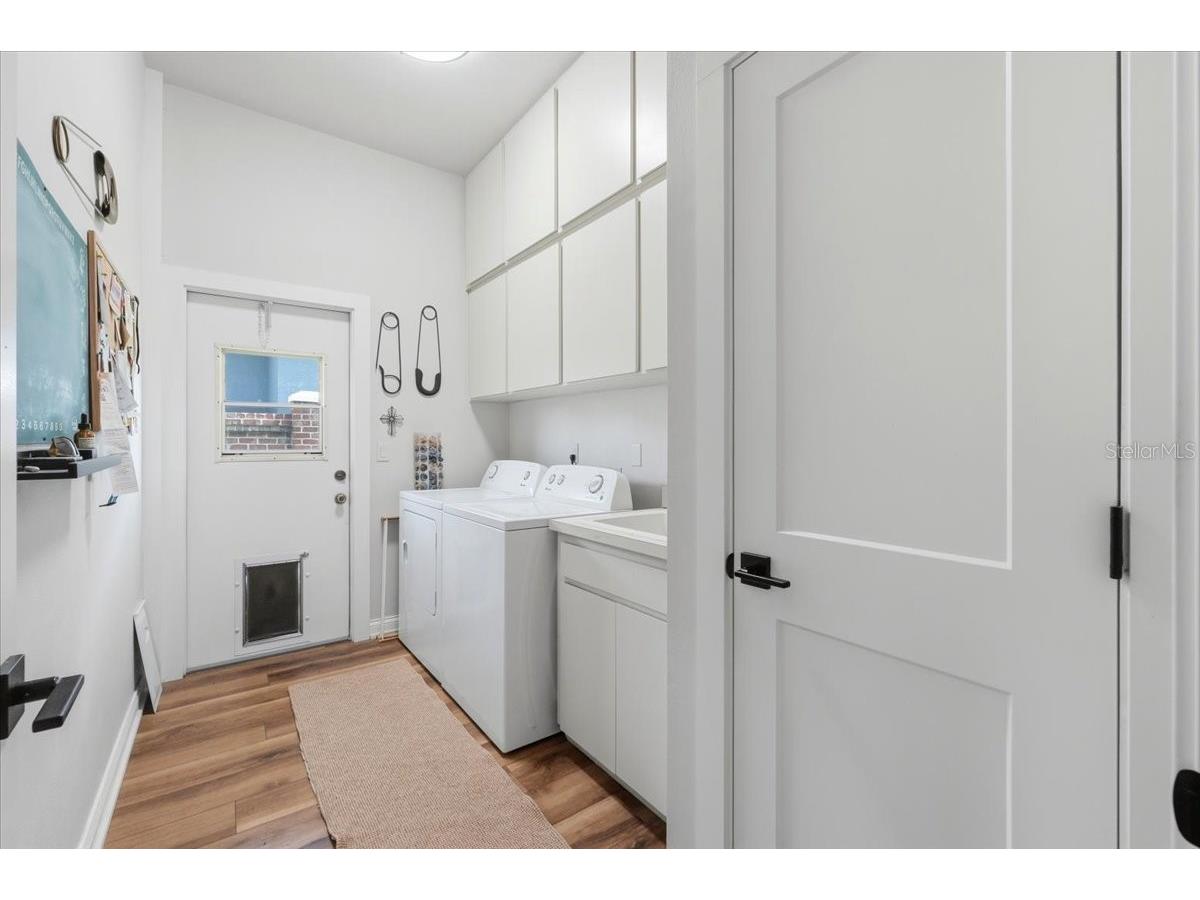
Laundry: Washer Hookup, Electric Dryer Hookup, Inside
Interior Features
Appliances: Electric Water Heater, Refrigerator, Cooktop, Dishwasher, Disposal, Microwave
Flooring: Carpet,Luxury Vinyl
Doors/Windows: Window Treatments
Fireplaces: Wood Burning, Family Room
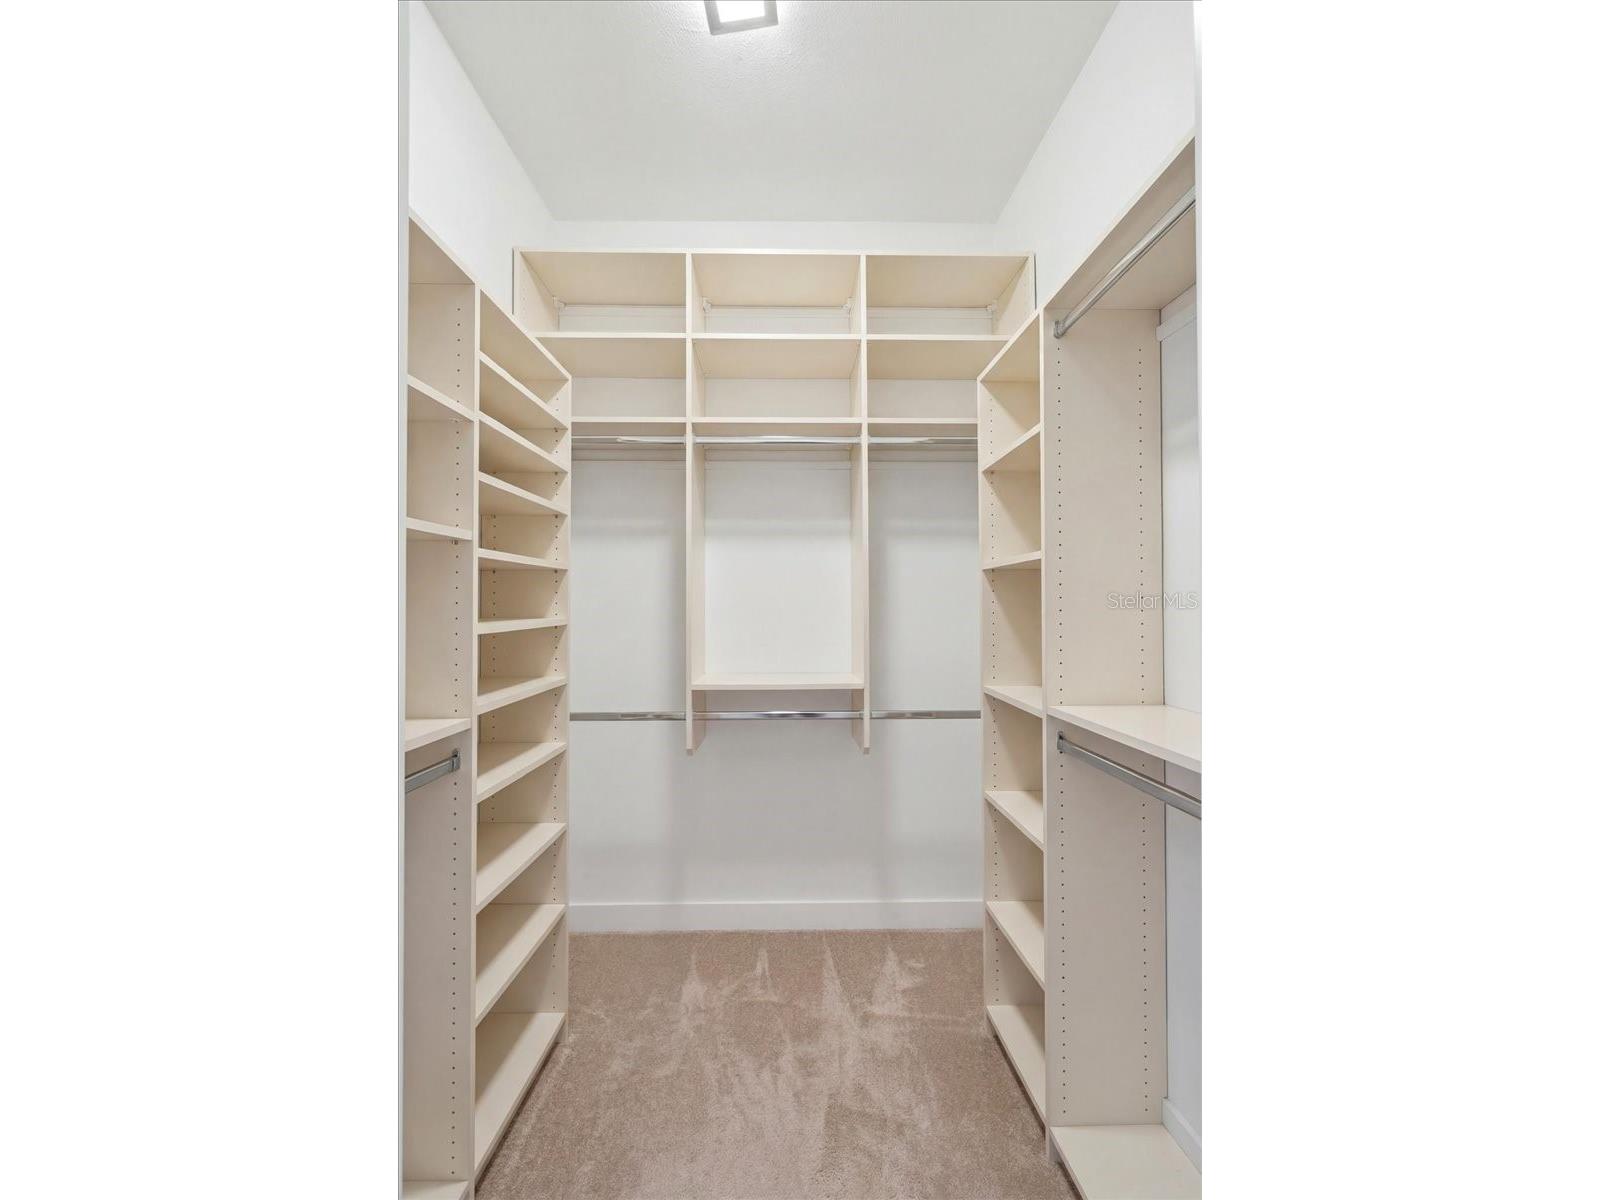
Additional Interior Features: Ceiling Fan(s), Walk-In Closet(s), Split Bedrooms, Window Treatments, Built-in Features, High Ceilings, Solid Surface Counters, Kitchen/Family Room Combo, Open Floorplan, Main Level Primary
Utilities
Water: Public
Sewer: Public Sewer
Other Utilities: Cable Connected,Electricity Connected,High Speed Internet Available,Municipal Utilities,Water Connected
Cooling: Ceiling Fan(s), Central Air
Heating: Electric
Exterior / Lot Features
Attached Garage: Attached Garage
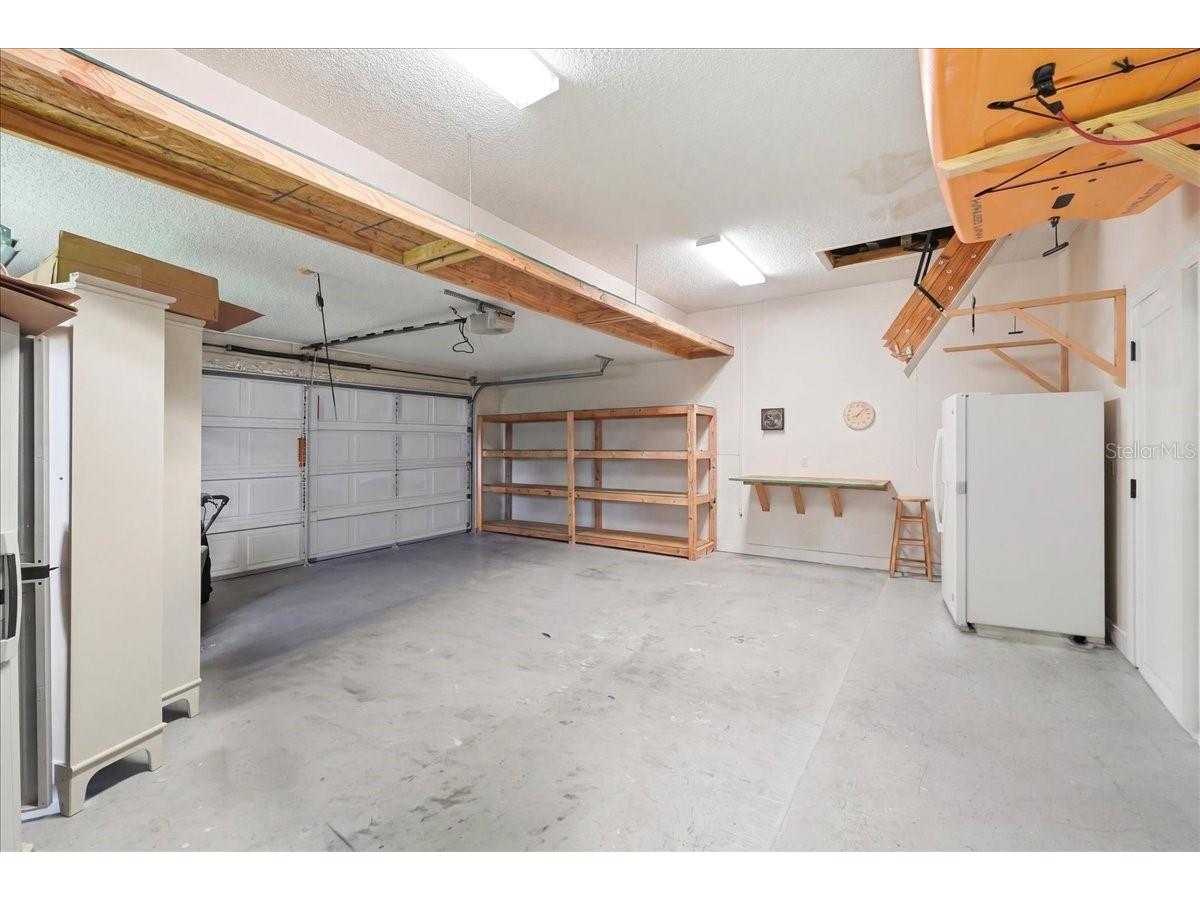
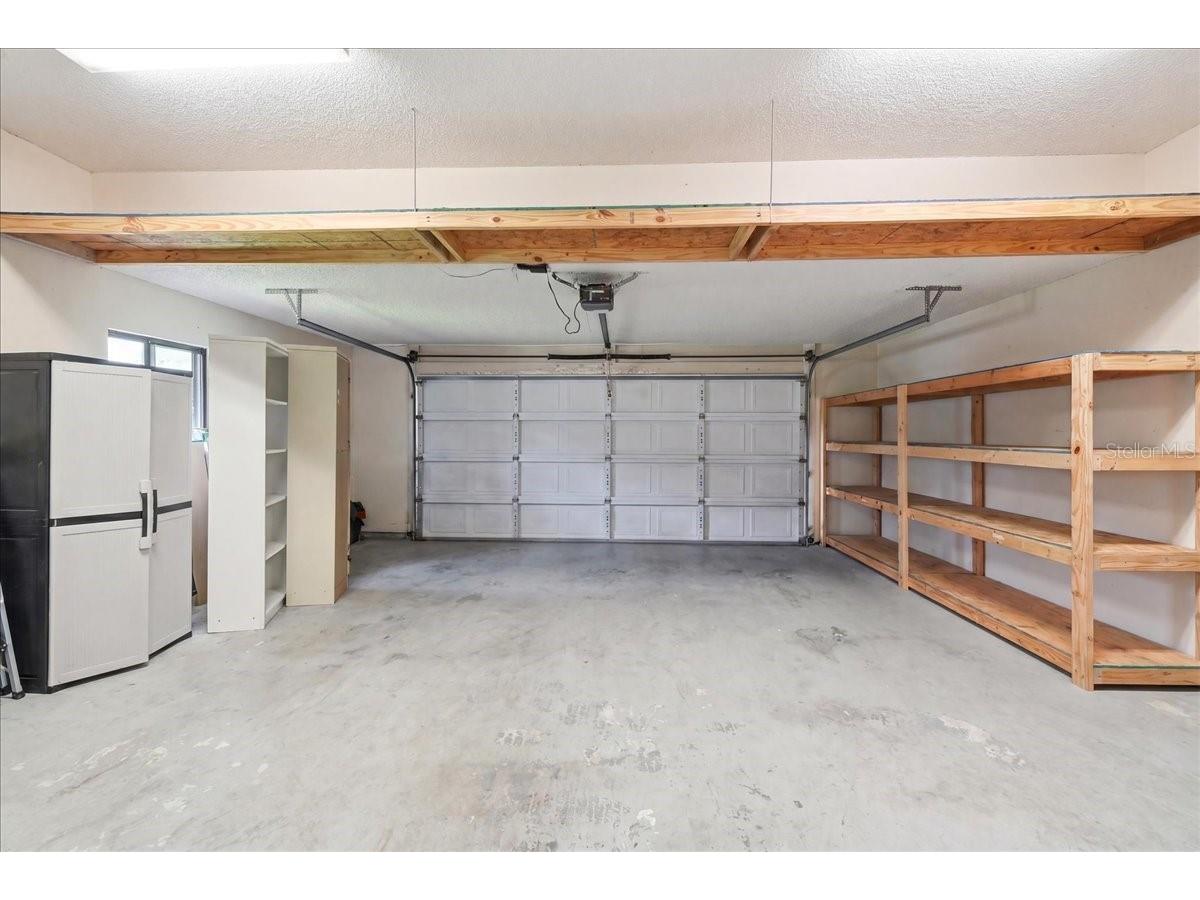
Garage Spaces: 2
Parking Description: Garage, Garage Door Opener, driveway
Roof: Shingle
Pool: Heated, Fiberglass, In Ground, Salt Water, Screen Enclosure
Lot View: Lake,Pool,Trees/Woods,Water
Lot Dimensions: 100x173
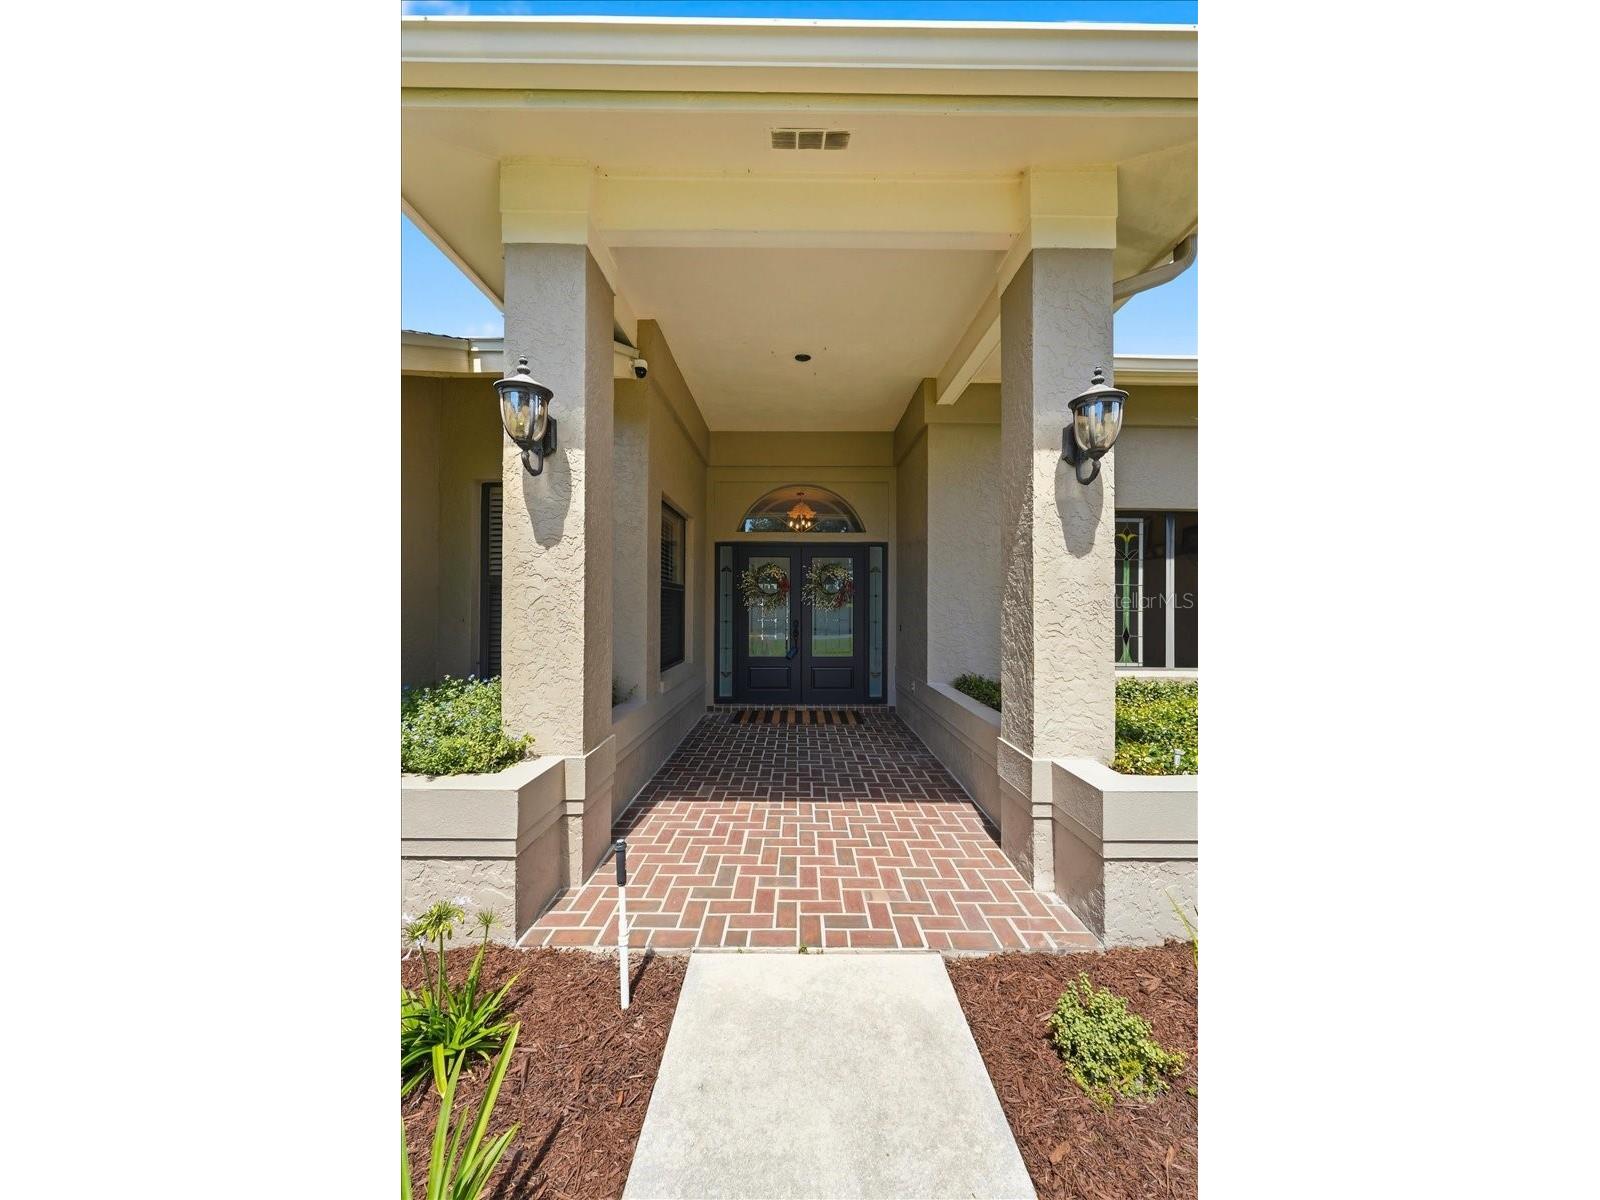
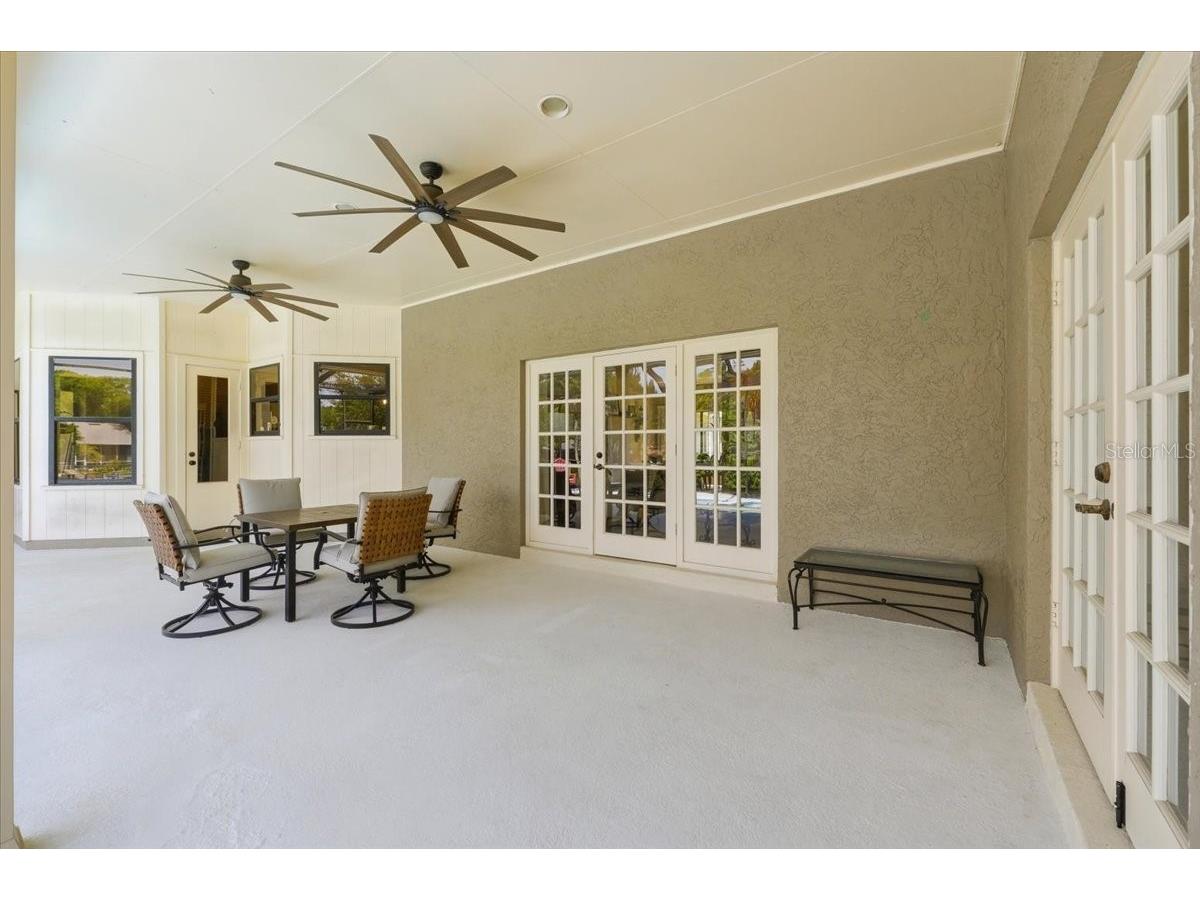
Additional Exterior/Lot Features: French Patio Doors, Sprinkler/Irrigation, Rain Gutters, Rear Porch, Front Porch, Enclosed, Screened, Patio, Porch, Irregular Lot, Landscaped, Near Public Transit, City Lot, Oversized Lot, Rolling Slope, Outside City Limits
Waterfront Details
Standard Water Body: CANYON LAKE
Water Front Features: Lake Privileges, Lake Front
Community Features
Community Features: Park, Street Lights, Sidewalks
Driving Directions
Headed South on Cleveland Heights Blvd, Turn left onto Foxhall, Turn right onto Cheverly Dr W. Destination will be on the left
Financial Considerations
Terms: Cash,Conventional,FHA,VA Loan
Tax/Property ID: 24-29-06-277804-000290
Tax Amount: 7386
Tax Year: 2025
 A broker reciprocity listing courtesy: KELLER WILLIAMS REALTY SMART
Based on information provided by Stellar MLS as distributed by the MLS GRID. Information from the Internet Data Exchange is provided exclusively for consumers’ personal, non-commercial use, and such information may not be used for any purpose other than to identify prospective properties consumers may be interested in purchasing. This data is deemed reliable but is not guaranteed to be accurate by Edina Realty, Inc., or by the MLS. Edina Realty, Inc., is not a multiple listing service (MLS), nor does it offer MLS access.
Copyright 2026 Stellar MLS as distributed by the MLS GRID. All Rights Reserved.
Sales History & Tax Summary for 3943 Cheverly Drive E
Sales History
| Date | Price | |
|---|---|---|
| Currently not available. | ||
Tax Summary
| Tax Year | Estimated Market Value | Total Tax |
|---|---|---|
| Currently not available. | ||
Data powered by ATTOM Data Solutions. Copyright© 2026. Information deemed reliable but not guaranteed.
Schools
Schools nearby 3943 Cheverly Drive E
| Schools in attendance boundaries | Grades | Distance | Rating |
|---|---|---|---|
| Loading... | |||
| Schools nearby | Grades | Distance | Rating |
|---|---|---|---|
| Loading... | |||
Data powered by ATTOM Data Solutions. Copyright© 2026. Information deemed reliable but not guaranteed.
The schools shown represent both the assigned schools and schools by distance based on local school and district attendance boundaries. Attendance boundaries change based on various factors and proximity does not guarantee enrollment eligibility. Please consult your real estate agent and/or the school district to confirm the schools this property is zoned to attend. Information is deemed reliable but not guaranteed.
SchoolDigger ® Rating
The SchoolDigger rating system is a 1-5 scale with 5 as the highest rating. SchoolDigger ranks schools based on test scores supplied by each state's Department of Education. They calculate an average standard score by normalizing and averaging each school's test scores across all tests and grades.
Coming soon properties will soon be on the market, but are not yet available for showings.