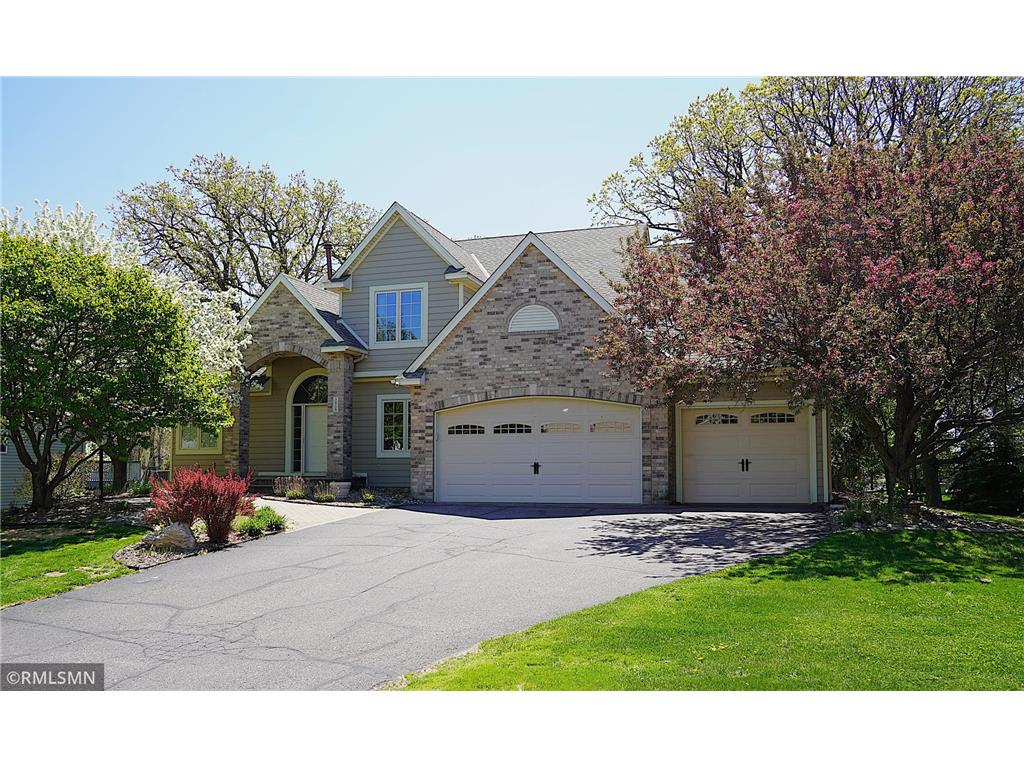
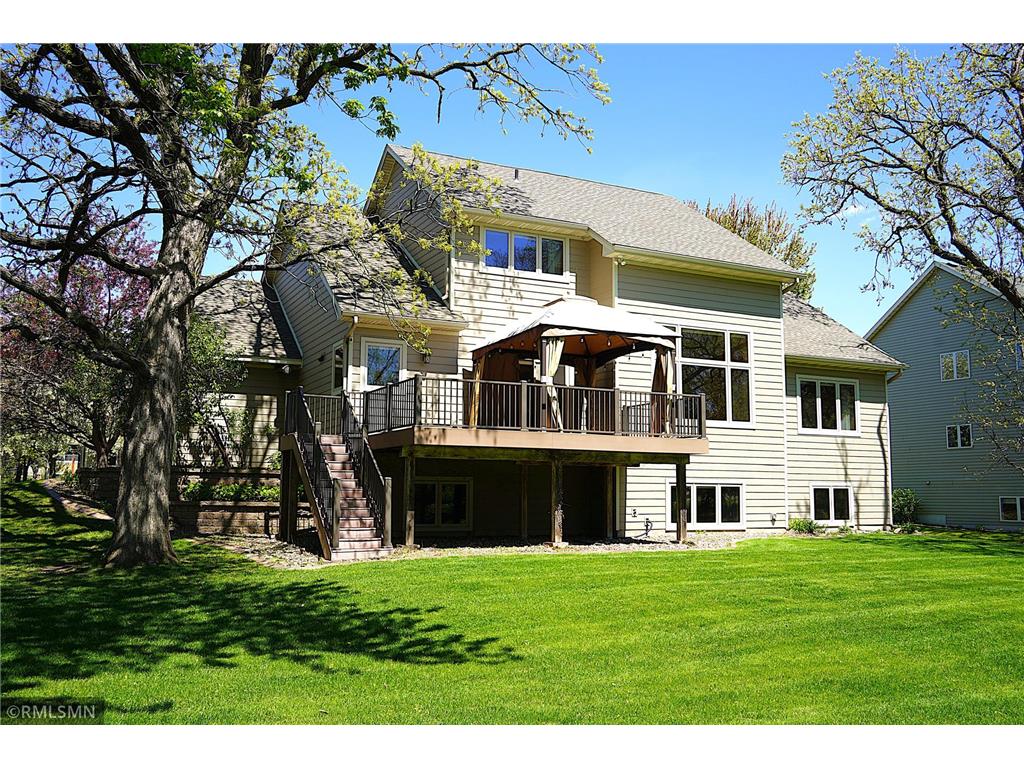
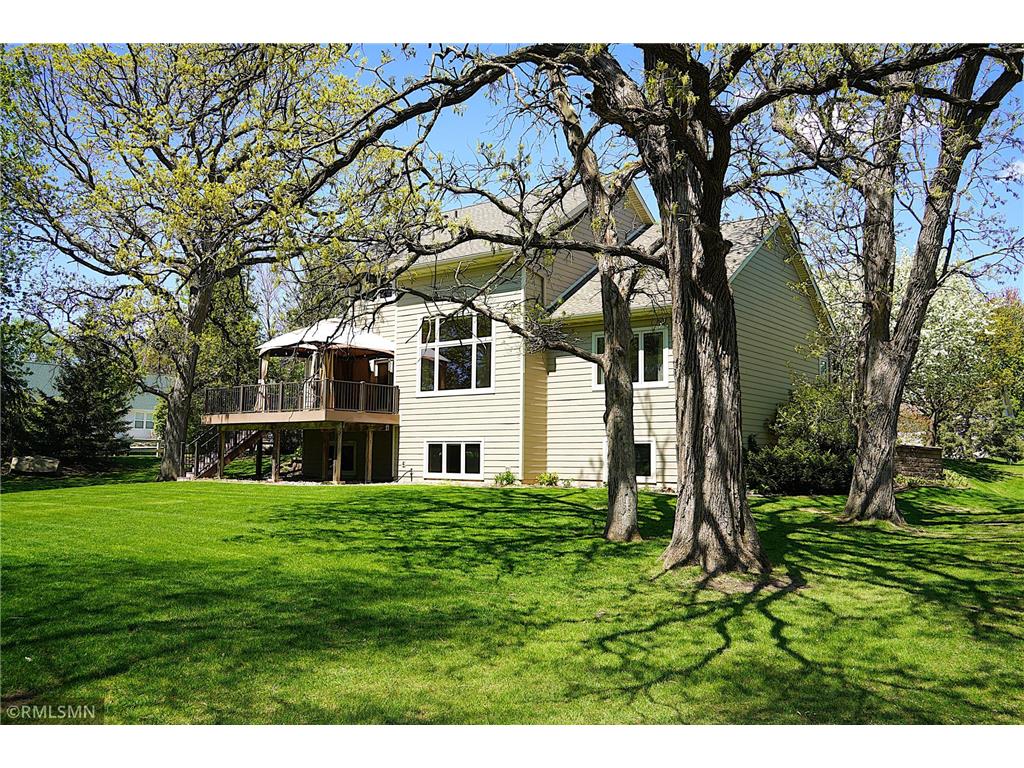
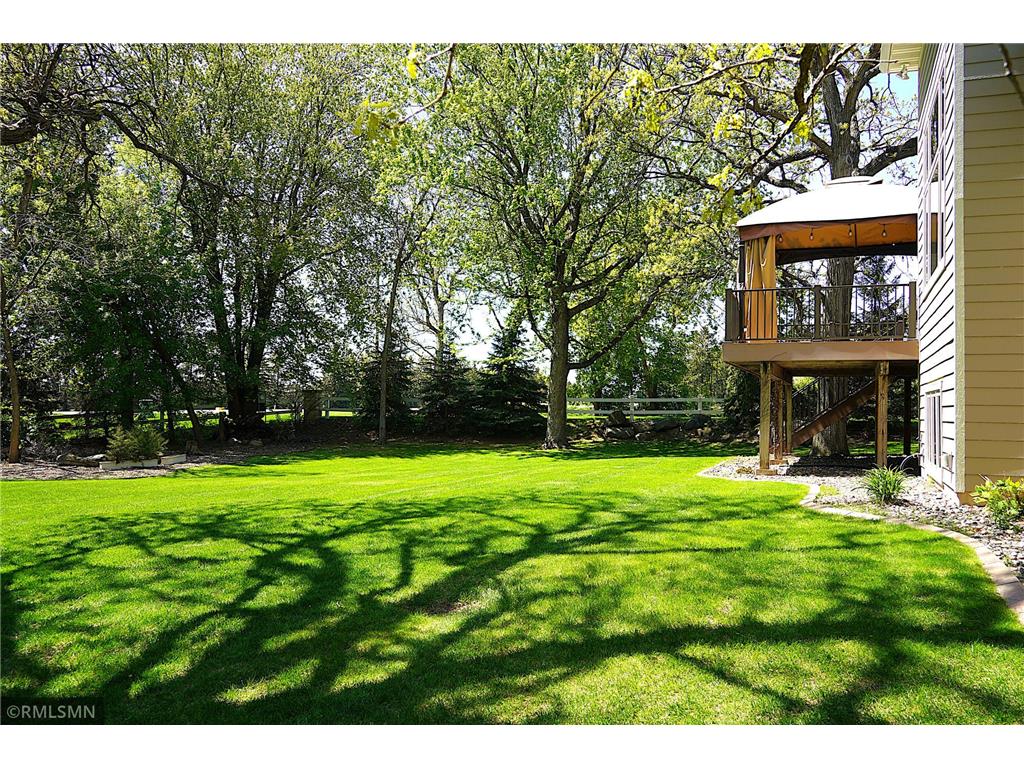
3959 Arlington Drive Woodbury, MN 55129
Pending MLS# 7047511
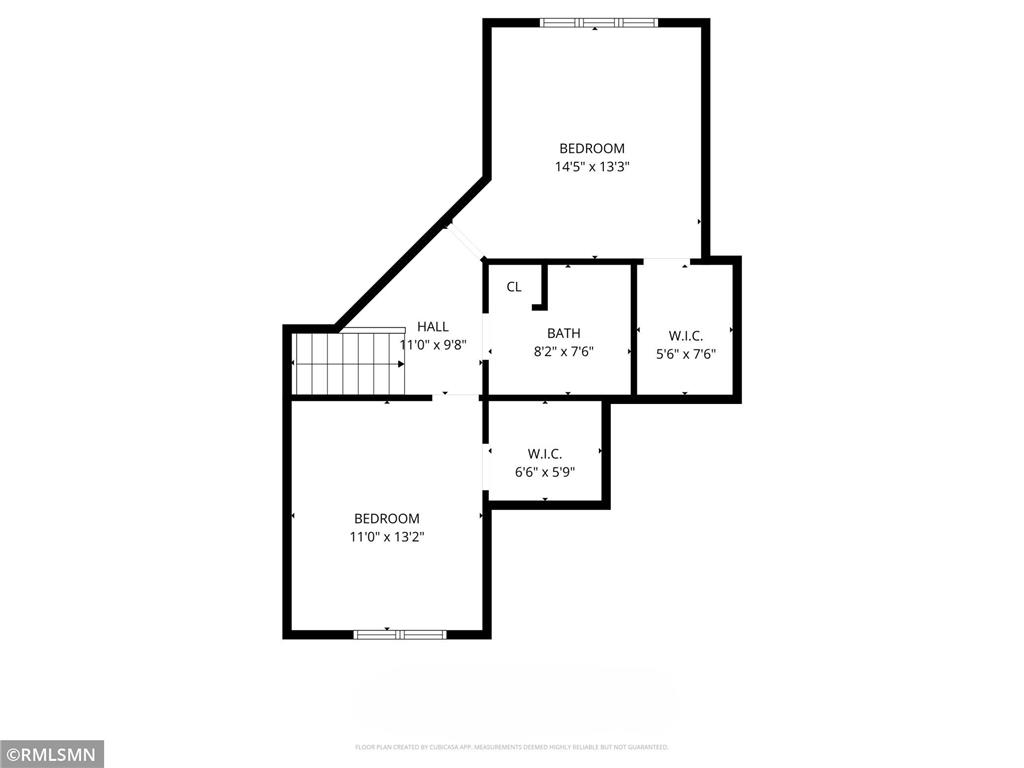
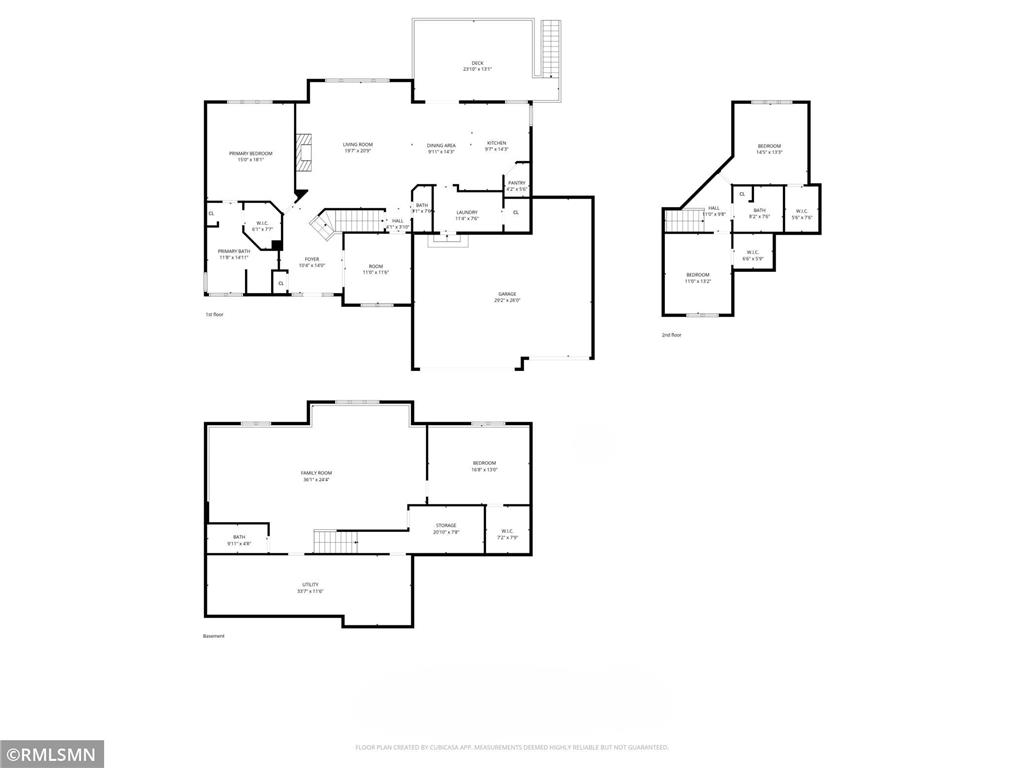
4 beds 4 baths 3,500 sq ft Single Family
Details for 3959 Arlington Drive
MLS# 7047511
Description for 3959 Arlington Drive, Woodbury, MN, 55129
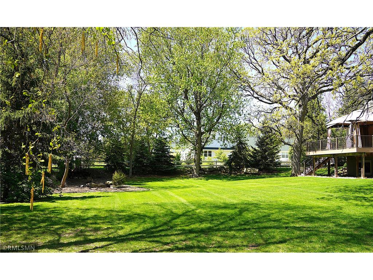
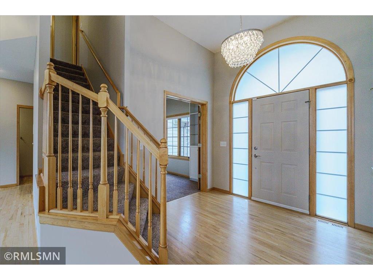
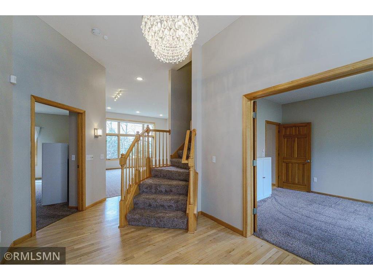
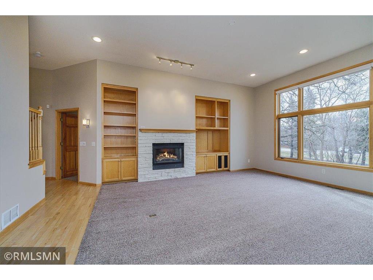
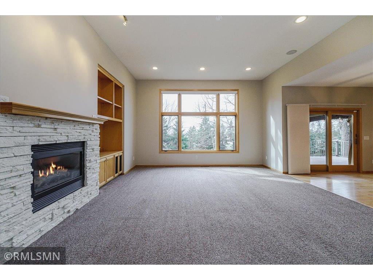
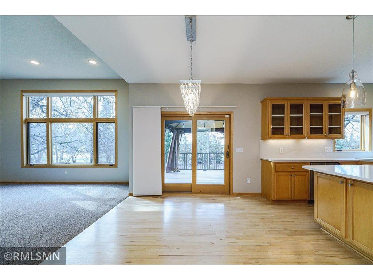
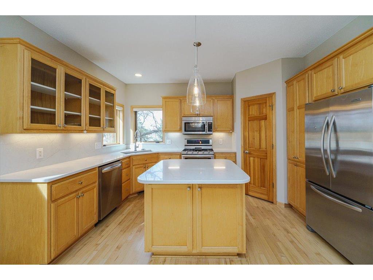
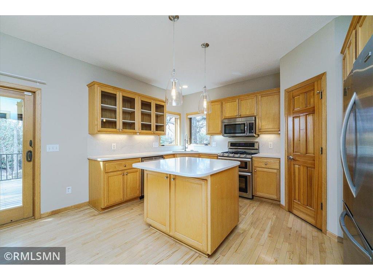
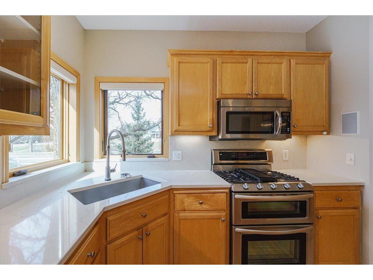
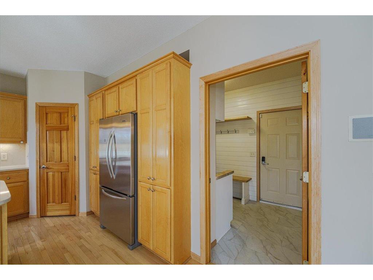
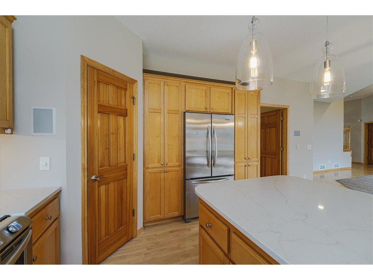
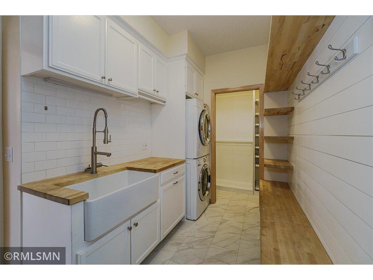
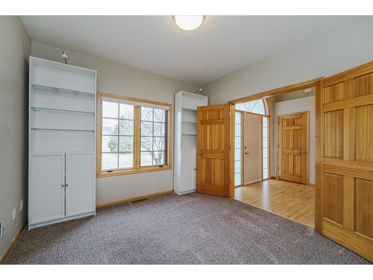
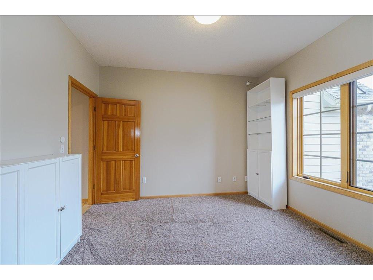
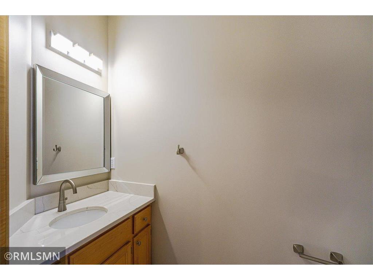
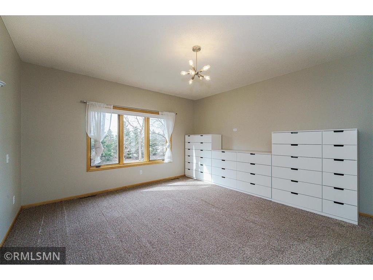
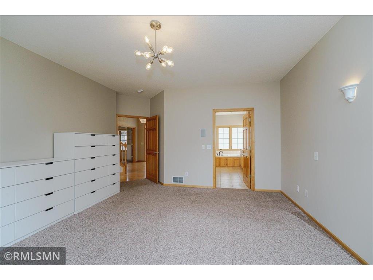
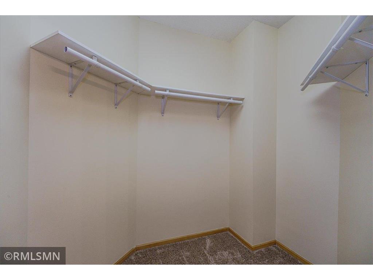
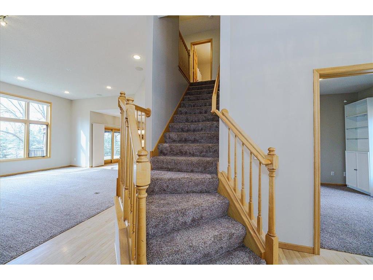
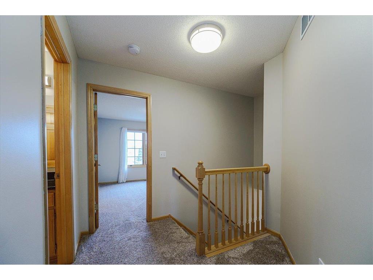
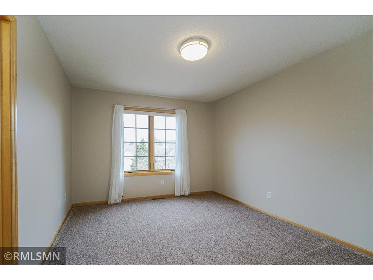
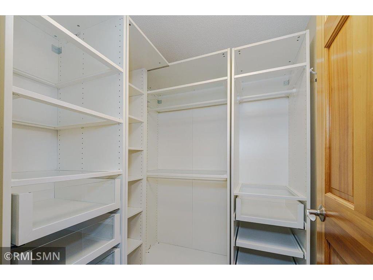
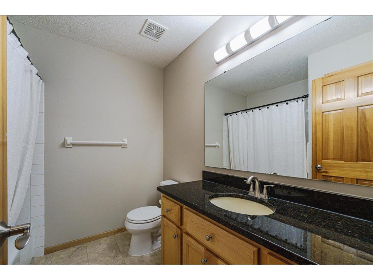
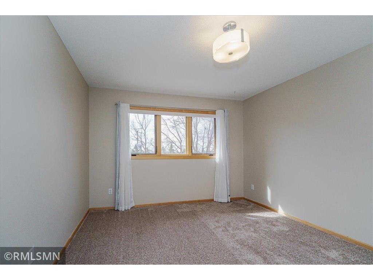
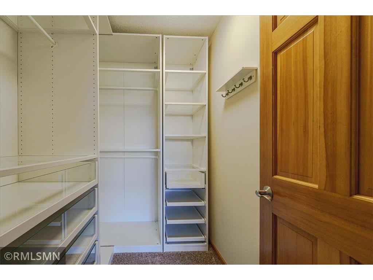
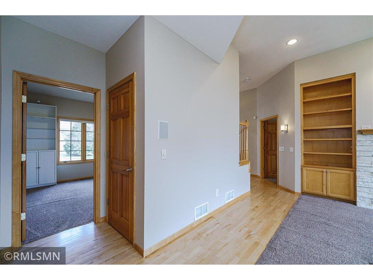
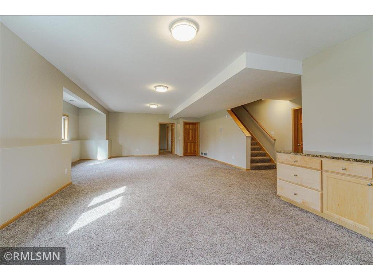
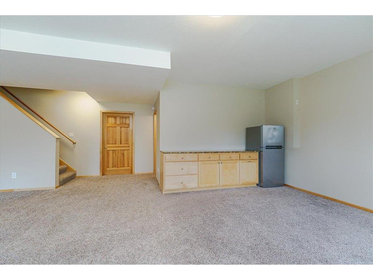
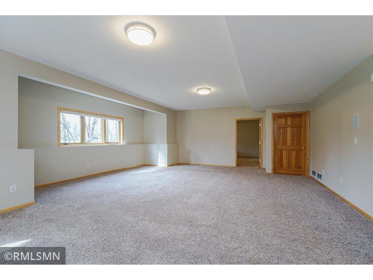
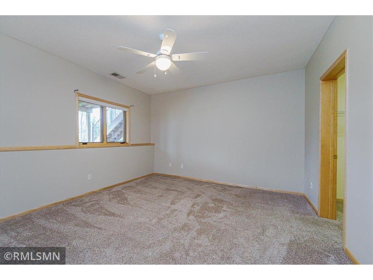
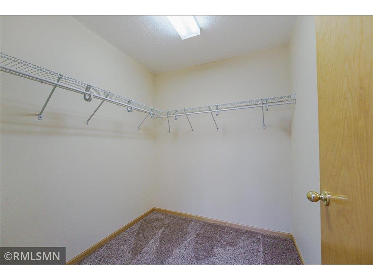
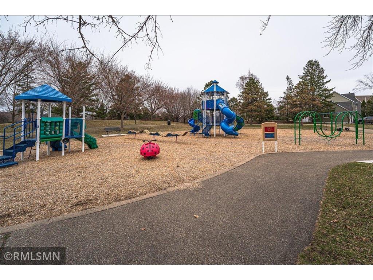
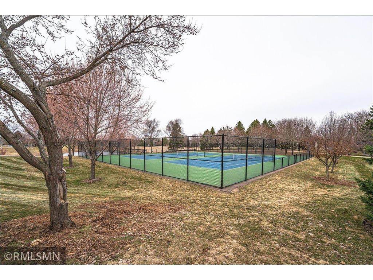
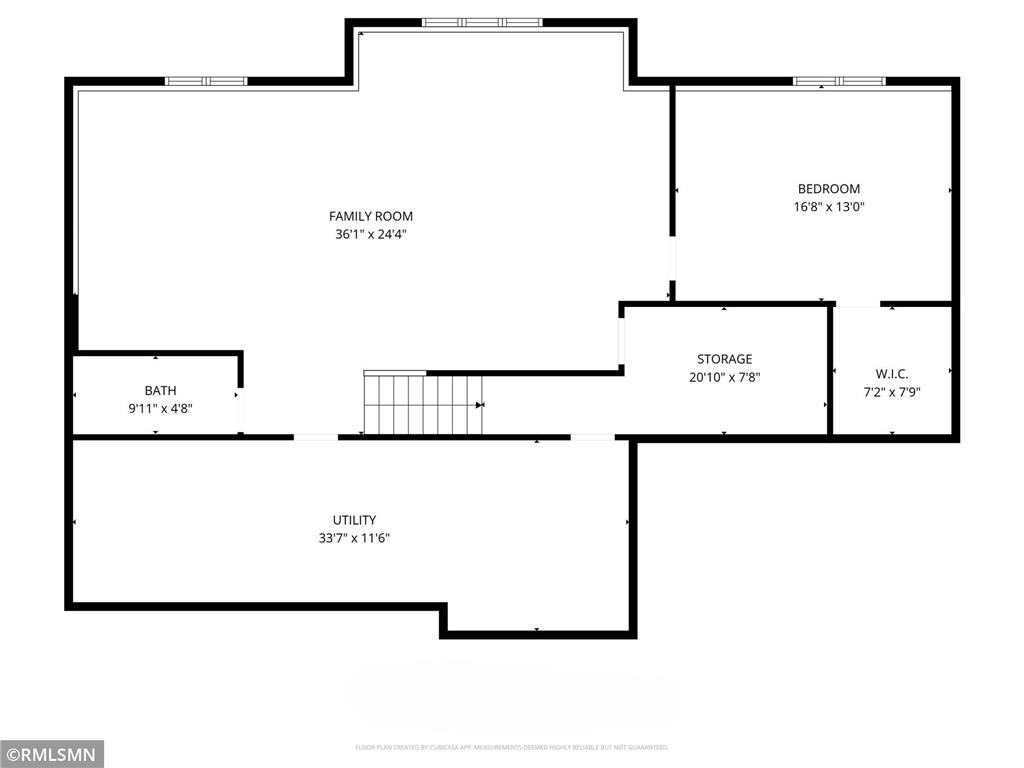
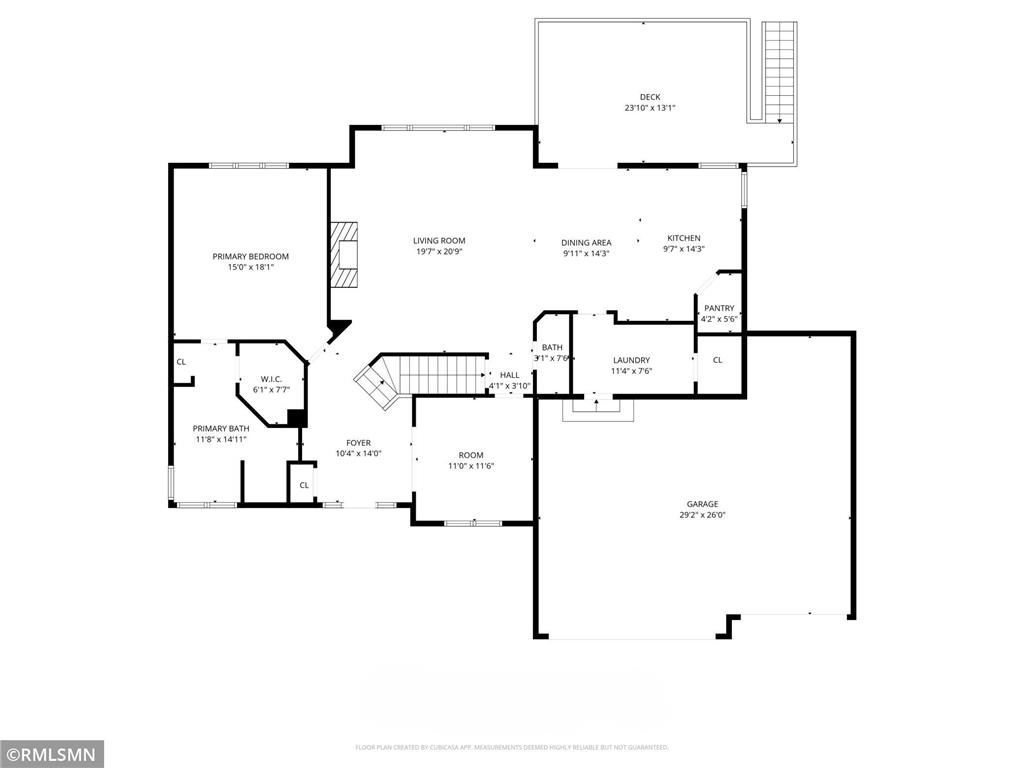
Completely refreshed and move-in ready, this Woodbury home stands out with extensive updates and over 3,500 finished square feet of functional living space.Major improvements include a new roof (2022), HVAC system (2018), and high-quality windows and siding (2018), offering long-term peace of mind. Inside, the home has been freshly painted and features updated flooring, remodeled closets, and an upgraded laundry/mudroom.The kitchen was fully updated in 2020 with quartz countertops, updated backsplash, undermount sink, and a smart touch faucet. Additional enhancements include all new lighting throughout, including select Pottery Barn fixtures, and updated smoke/CO detectors.The layout offers generous living and entertaining space, and the finished lower level provides excellent potential for a future 5th bedroom, office, or guest suite, adding even more flexibility.Smart home features include a smart thermostat, whole-home speaker system, RING security system, and remote-operated window treatments. Enjoy added comfort with a heated garage and full irrigation system.Located in desirable Woodbury near parks, trails, and everyday conveniences.Rare financing opportunity: VA loan may be assumable at approximately 2.25% on a remaining balance of ~$338K for qualified buyers.
Listing Information
Property Type: Residential, Single Family
Status: Pending
Bedrooms: 4
Bathrooms: 4
Lot Size: 0.55 Acres
Square Feet: 3,500 sq ft
Year Built: 1998
Foundation: 1,644 sq ft
Garage: Yes
Stories: 2 Stories
Subdivision: Wedgewood Park 9th Add
County: Washington
Days On Market: 53
Construction Status: Previously Owned
School Information
District: 833 - South Washington County
Room Information
Bathrooms
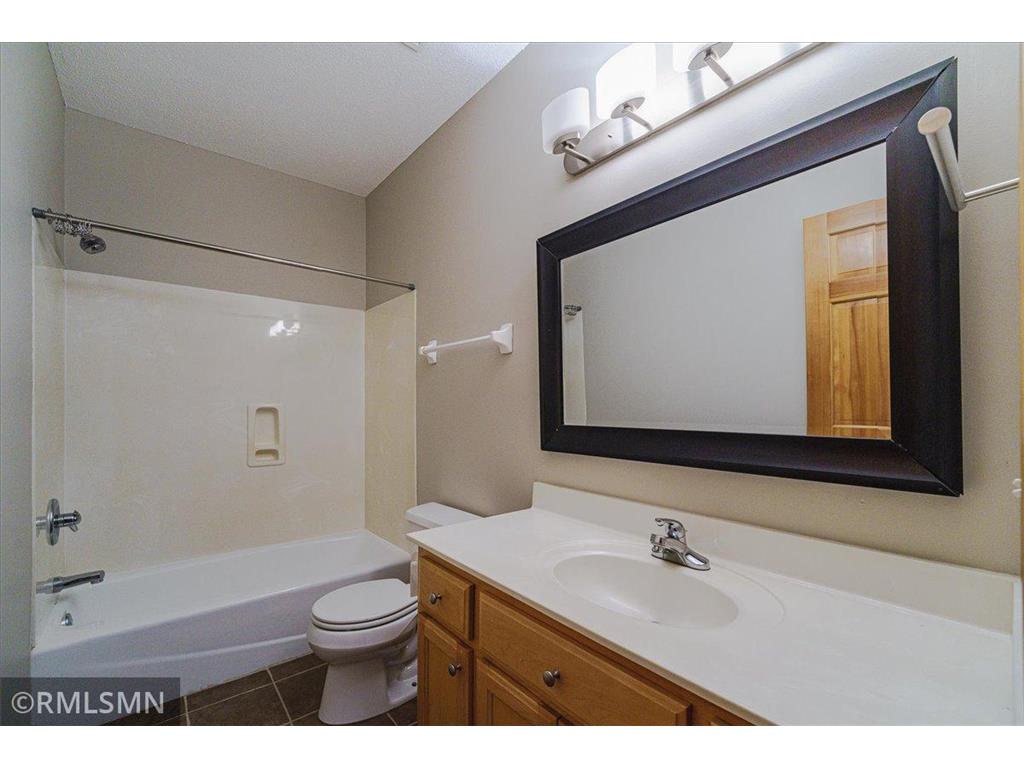
Full Baths: 3
1/2 Baths: 1
Additonal Room Information
Family: Lower Level
Dining: Eat In Kitchen,Informal Dining Room
Laundry: Laundry Room, Electric Dryer Hookup, Main Level, Sink
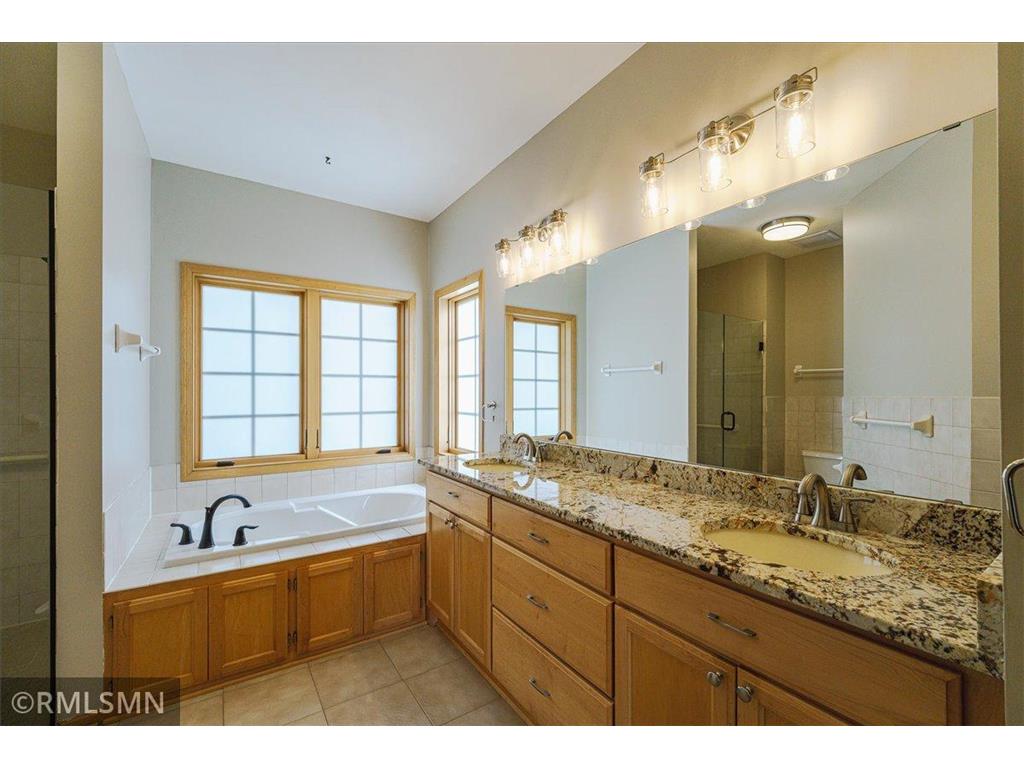
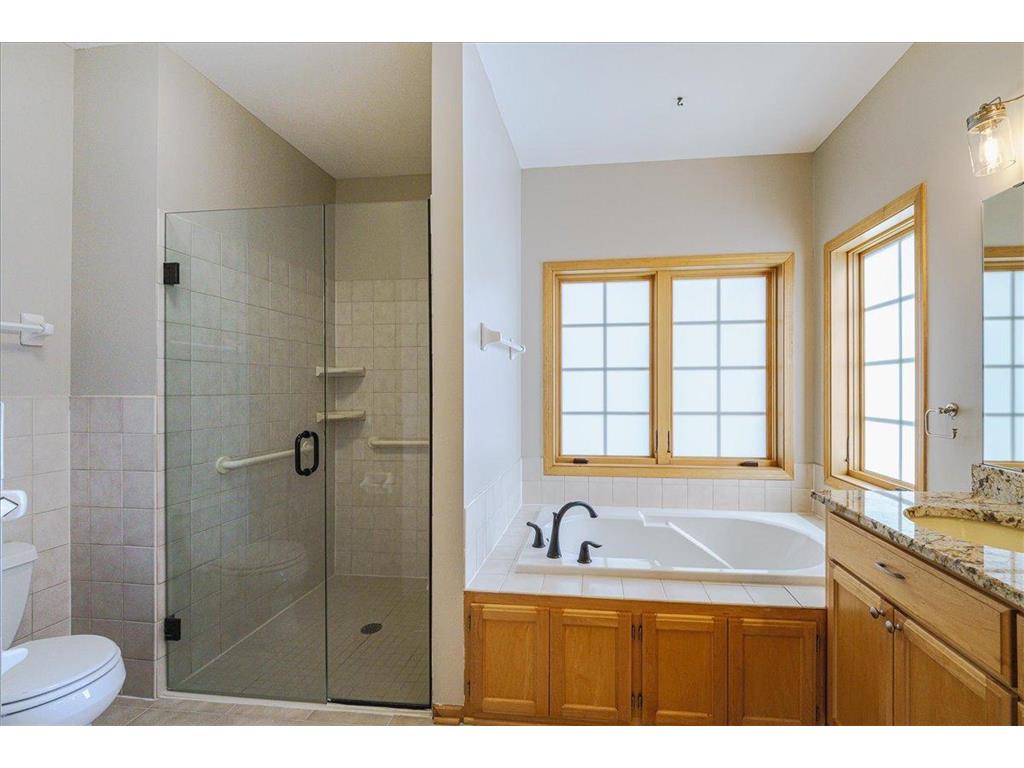
Bath Description: Double Sink,Bathroom Ensuite,Full Basement,Full Primary,Jetted Tub,Main Floor 1/2 Bath,Main Floor Full Bath,Private Primary,Separate Tub & Shower,Upper Level Full Bath
Interior Features
Square Footage above: 2,166 sq ft
Square Footage below: 1,334 sq ft
Appliances: Stainless Steel Appliances, Double Oven, Gas Water Heater, Washer, Water Softener - Owned, Range, Refrigerator, Microwave, Freezer, Furnace Humidifier, Cooktop, Dishwasher, Disposal, Dryer, Exhaust Fan/Hood
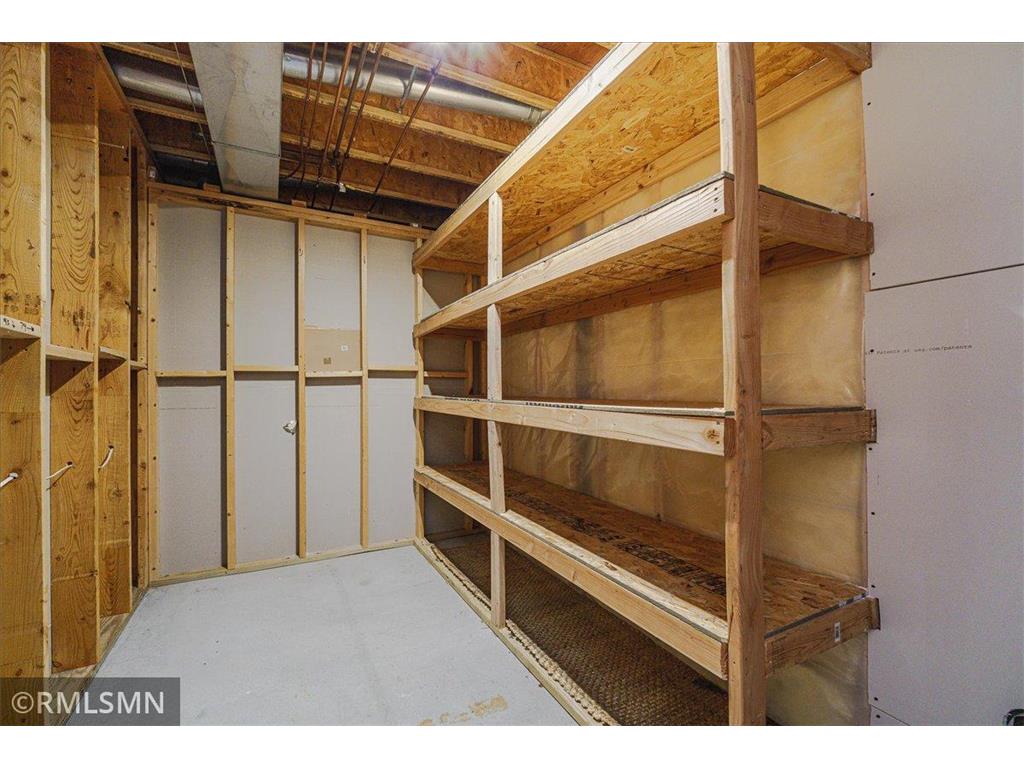
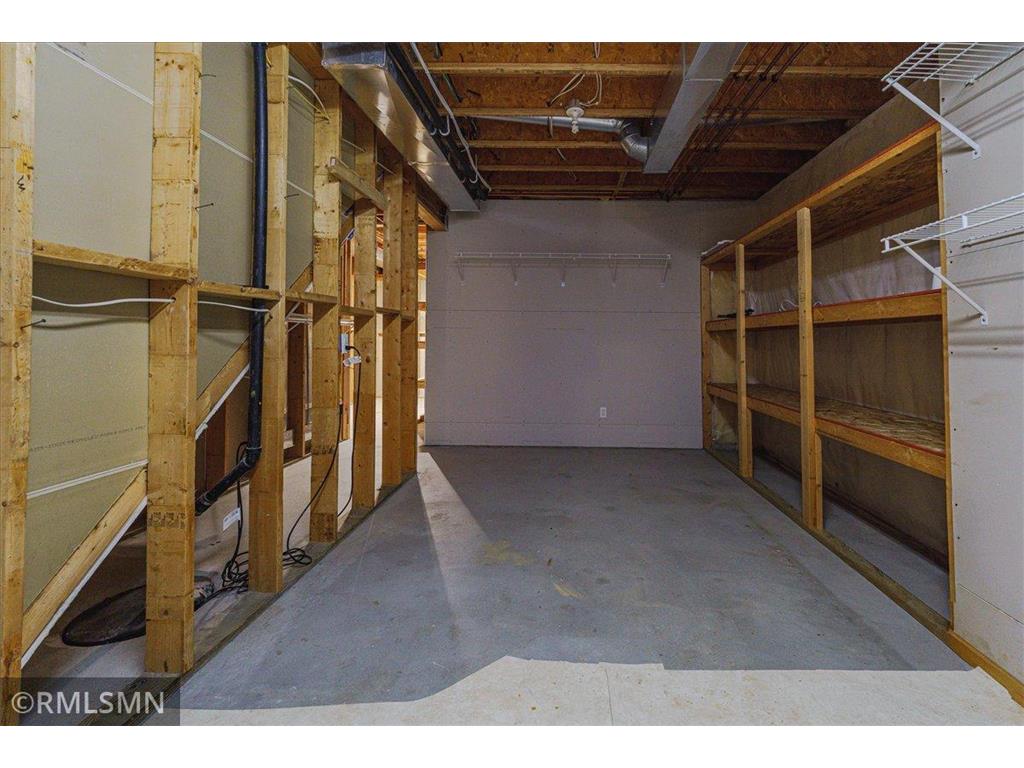
Basement: Egress Windows, Finished (Livable), Sump Basket, Daylight/Lookout Windows, Storage Space
Fireplaces: 1, Living Room, Gas Burning, Stone
Accessibility: Grab Bars In Bathroom
Additional Interior Features: Natural Woodwork, Kitchen Window, Hardwood Floors, Security System, Walk-In Closet, Cable, Ethernet Wired, Washer/Dryer Hookup, Kitchen Center Island, Paneled Doors, Tile Floors
Utilities
Water: City Water/Connected
Sewer: City Sewer/Connected
Cooling: Central
Heating: Natural Gas, Electric, Fireplace, Forced Air
Exterior / Lot Features
Attached Garage: Attached Garage
Garage Spaces: 3
Parking Description: Storage, Heated Garage, Driveway - Asphalt, Attached Garage, Garage Door Opener, Insulated Garage, Garage Dimensions - 29'x26', Garage Door Height - 7, Garage Door Width - 16, Garage Sq Ft - 758.0
Exterior: Fiber Board
Roof: Pitched, Age 8 Years or Less, Asphalt Shingles
Lot Dimensions: 200x130
Zoning: Residential-Single Family
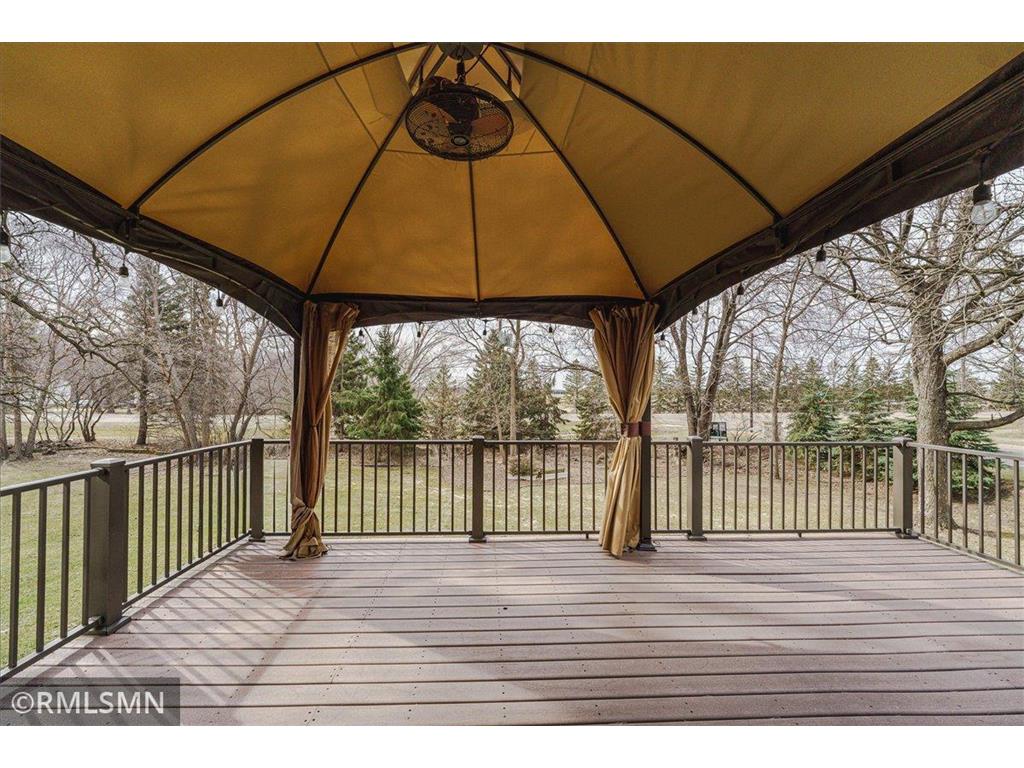
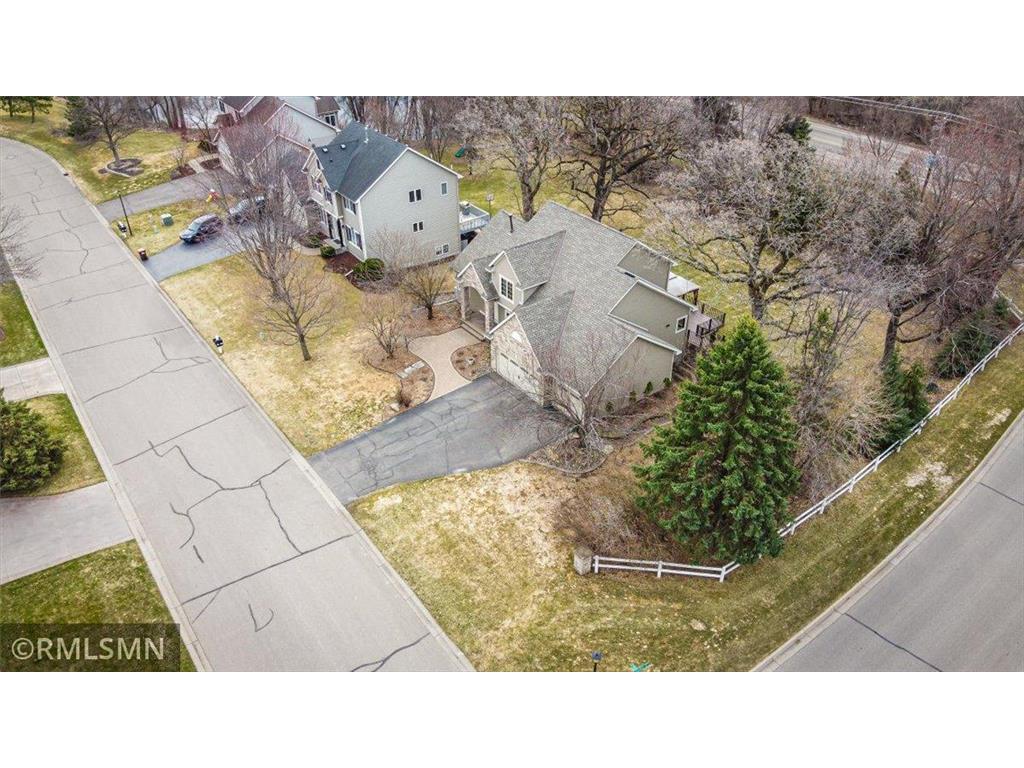
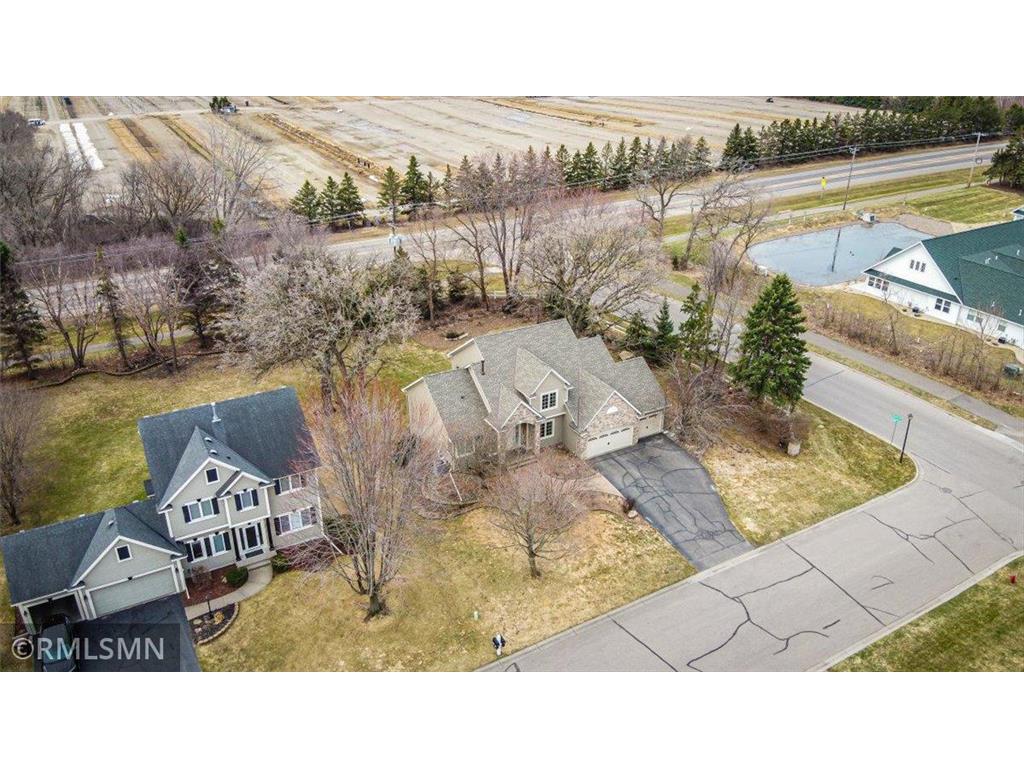
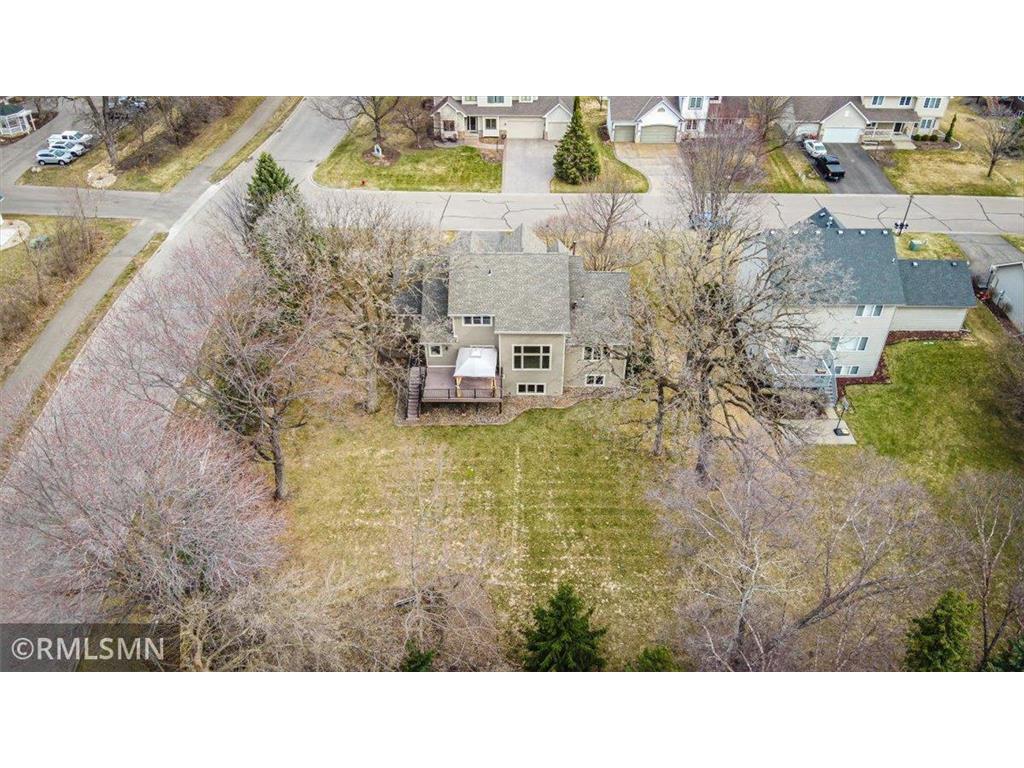
Additional Exterior/Lot Features: Patio, Deck, Corner Lot, In-Ground Sprinkler, Tree Coverage - Light, Road Frontage - Street Lights, Paved Streets, Curbs, City
Community Features
HOA Dues Include: Professional Mgmt, Other, Shared Amenities, Recreation Facility
Homeowners Association: Yes
Association Name: FirstService Residential
HOA Dues: $55 / Monthly
Driving Directions
From I-94 eastbound, take the Woodbury Dr exit (Exit 250). Head south on Woodbury Dr, turn left (east) on Bailey Rd, turn left on Alexandria, then right on Arlington Dr; home is on the right at 3959 Arlington Dr.
Financial Considerations
Tax/Property ID: 2302821340052
Tax Amount: 6925
Tax Year: 2025
HomeStead Description: Non-Homesteaded
 A broker reciprocity listing courtesy: MetroHomesMarket.com
The data relating to real estate for sale on this web site comes in part from the Broker Reciprocity℠ Program of the Regional Multiple Listing Service of Minnesota, Inc. Real estate listings held by brokerage firms other than Edina Realty, Inc. are marked with the Broker Reciprocity℠ logo or the Broker Reciprocity℠ thumbnail and detailed information about them includes the name of the listing brokers. Edina Realty, Inc. is not a Multiple Listing Service (MLS), nor does it offer MLS access. This website is a service of Edina Realty, Inc., a broker Participant of the Regional Multiple Listing Service of Minnesota, Inc. IDX information is provided exclusively for consumers personal, non-commercial use and may not be used for any purpose other than to identify prospective properties consumers may be interested in purchasing. Open House information is subject to change without notice. Information deemed reliable but not guaranteed.
Copyright 2026 Regional Multiple Listing Service of Minnesota, Inc. All Rights Reserved.
Sales History & Tax Summary for 3959 Arlington Drive
Sales History
| Date | Price | |
|---|---|---|
| Currently not available. | ||
Tax Summary
| Tax Year | Estimated Market Value | Total Tax |
|---|---|---|
| Currently not available. | ||
Data powered by ATTOM Data Solutions. Copyright© 2026. Information deemed reliable but not guaranteed.
Schools
Schools nearby 3959 Arlington Drive
| Schools in attendance boundaries | Grades | Distance | Rating |
|---|---|---|---|
| Loading... | |||
| Schools nearby | Grades | Distance | Rating |
|---|---|---|---|
| Loading... | |||
Data powered by ATTOM Data Solutions. Copyright© 2026. Information deemed reliable but not guaranteed.
The schools shown represent both the assigned schools and schools by distance based on local school and district attendance boundaries. Attendance boundaries change based on various factors and proximity does not guarantee enrollment eligibility. Please consult your real estate agent and/or the school district to confirm the schools this property is zoned to attend. Information is deemed reliable but not guaranteed.
SchoolDigger ® Rating
The SchoolDigger rating system is a 1-5 scale with 5 as the highest rating. SchoolDigger ranks schools based on test scores supplied by each state's Department of Education. They calculate an average standard score by normalizing and averaging each school's test scores across all tests and grades.
Coming soon properties will soon be on the market, but are not yet available for showings.