3980 Wooddale Avenue S #302 Saint Louis Park, MN 55416
Pending MLS# 7039291
2 beds 2 baths 1,541 sq ft Condo
Details for 3980 Wooddale Avenue S #302
MLS# 7039291
Description for 3980 Wooddale Avenue S #302, Saint Louis Park, MN, 55416
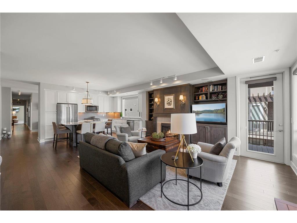
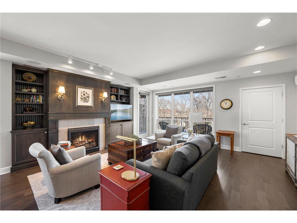
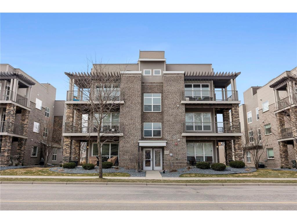
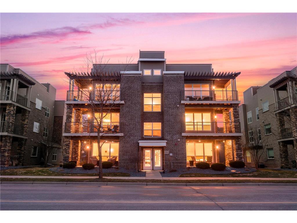
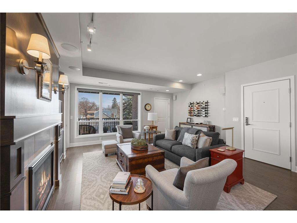
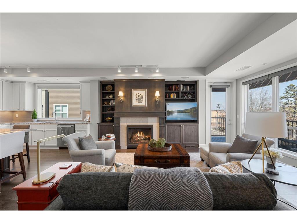
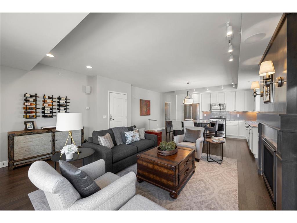
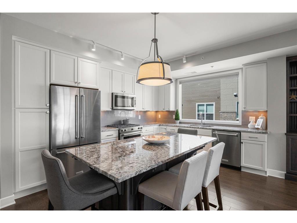
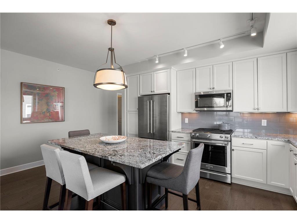
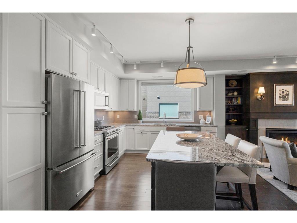
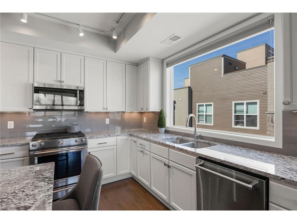
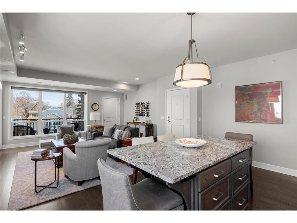
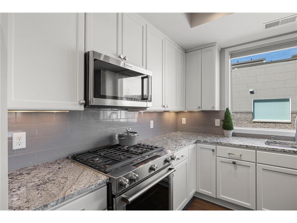
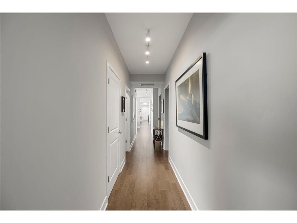
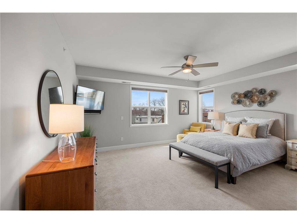
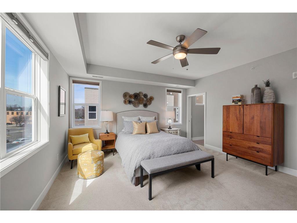
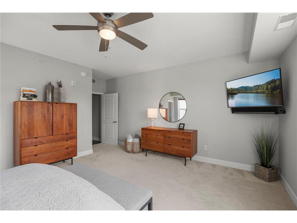
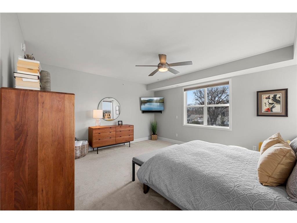
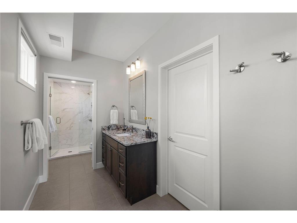
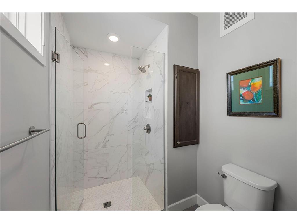
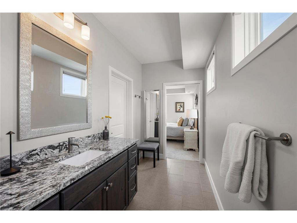
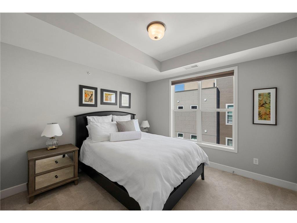
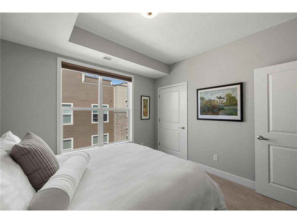
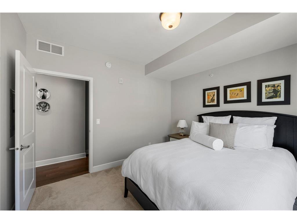
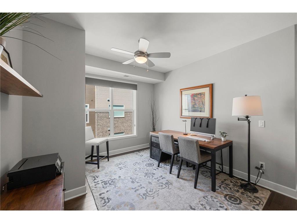
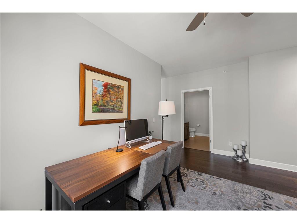
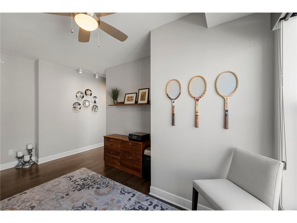
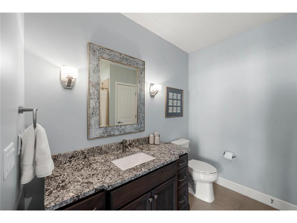
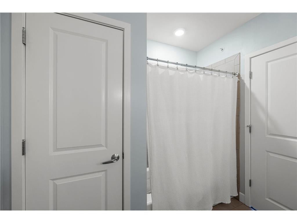
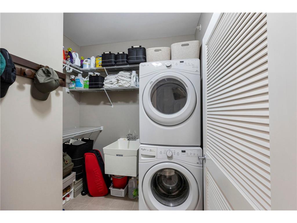
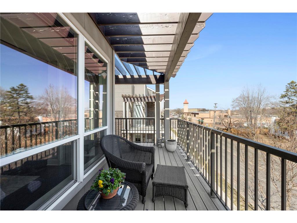
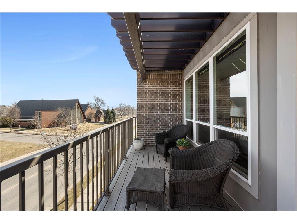
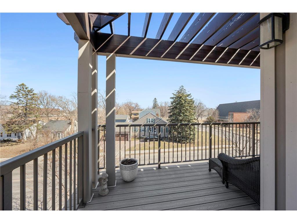
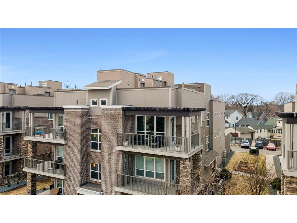
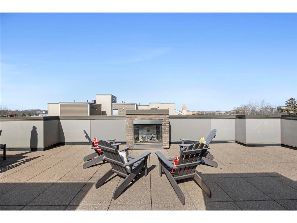
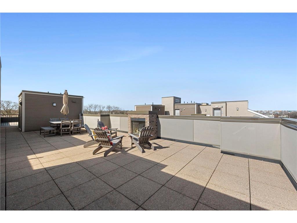
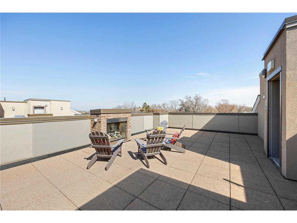
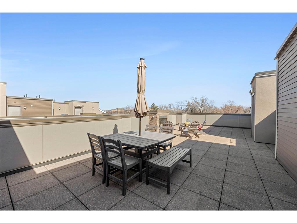
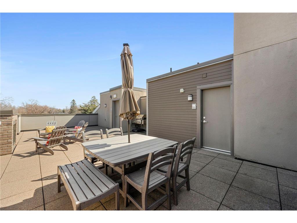
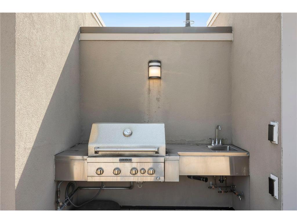
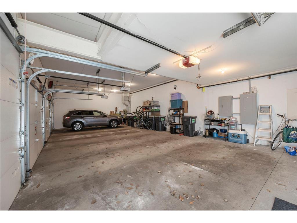
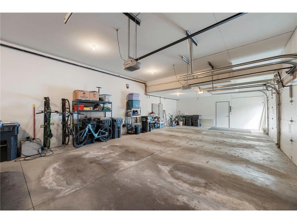
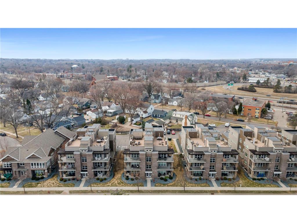
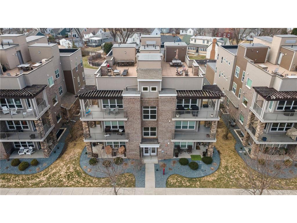
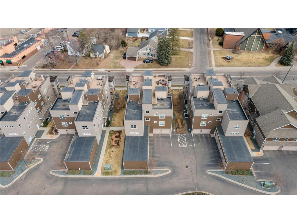
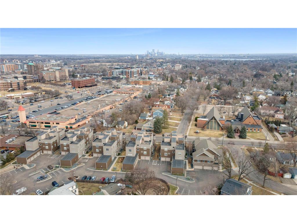
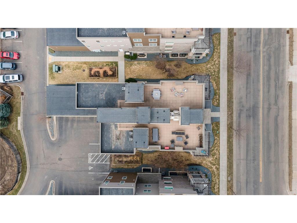
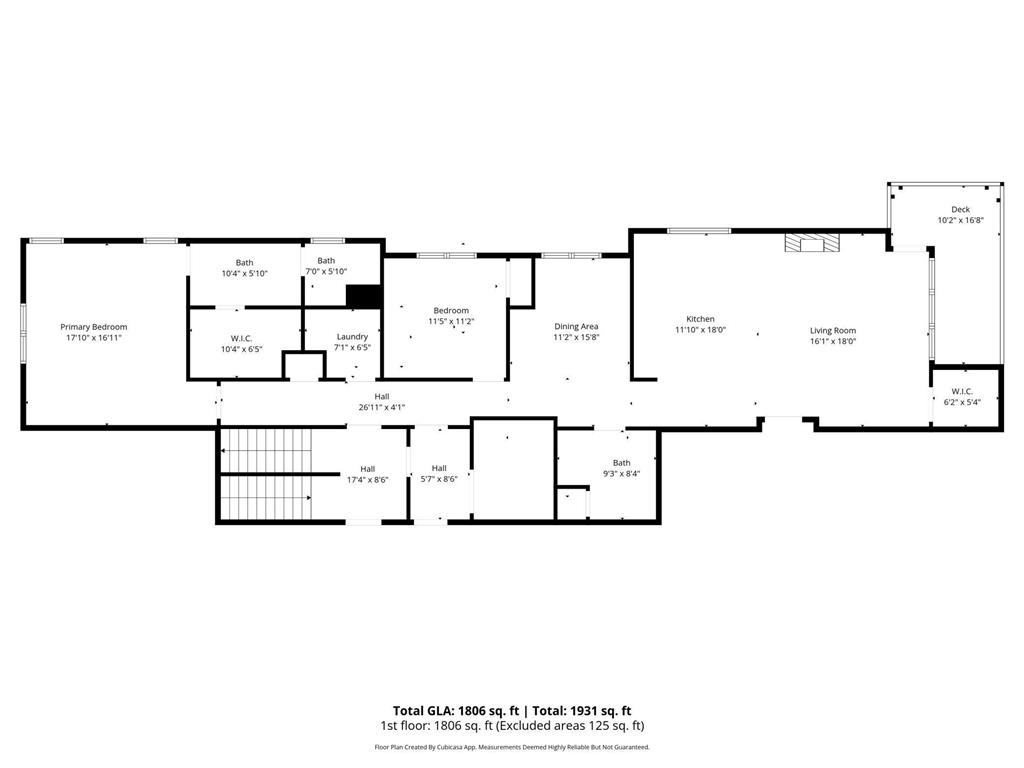
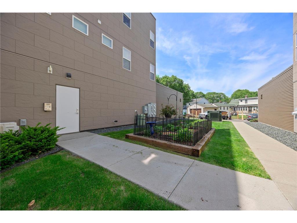
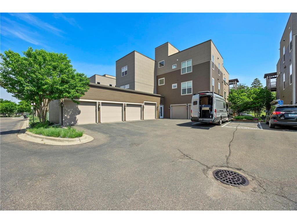
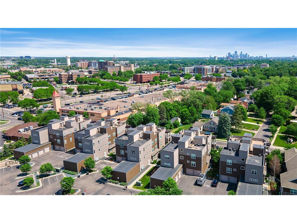
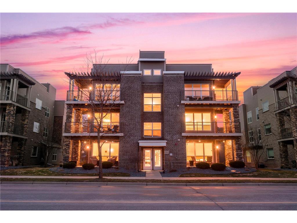
Stunning top-floor condo offering breathtaking views and access to a fabulous shared rooftop terrace—perfect for entertaining or unwinding in style. This beautifully maintained home features tasteful neutral décor and gleaming hardwood floors throughout. The bright, open kitchen is a standout, complete with a large center island, granite countertops, tile backsplash, stainless steel appliances and cheerful (soft close) white cabinetry - all of which were upgraded at time of build. With abundant cabinet and counter space, meal prep is both easy and enjoyable. The inviting family room boasts a cozy gas fireplace accented by attractive built-in shelving, creating the perfect space to relax or host guests. This home includes two generously sized bedrooms, including a spacious primary suite with a beautifully appointed ¾ bath featuring a walk-in shower (new in 2024) and granite vanity. The large walk-in closet with built-in organizers ensures everything has its place. A versatile flex room—currently used as a home office—offers endless possibilities to suit your lifestyle. Unit has upgraded light fixtures, rocker switches, FP with Limestone surround, flat ceilings, taller enameled baseboards, solid paneled doors, surround sound, laundry sink, wine rack, custom closets, water softener & fresh paint. Step outside to the expansive wraparound deck, ideal for entertaining or simply enjoying time with friends and family while taking in the views. Rooftop terrace with gas grill, FP & bathroom is perfect for entertaining. Assn also has a dog run & a community garden. Garage stall for this unit is roughed in for a car lift if someone needed a 2nd space. This exceptional home truly has it all—an absolute 10- see supplement for more details!
Listing Information
Property Type: Residential, Low Rise (3- Levels)
Status: Pending
Bedrooms: 2
Bathrooms: 2
Lot Size: 0.74 Acres
Square Feet: 1,541 sq ft
Year Built: 2015
Foundation: 1,541 sq ft
Garage: Yes
Stories: 1 Story
Property Attached: Yes
Subdivision: Cic 2006 Wooddale Flats
County: Hennepin
Days On Market: 108
Construction Status: Previously Owned
School Information
District: 283 - St. Louis Park
Room Information
Main Floor
Bedroom 1: 18x17
Bedroom 2: 11x11
Deck: 30x7
Dining Room: 15x11
Family Room: 18x16
Kitchen: 18x12
Laundry: 7x6
Storage Room: 5x5
Walk-In Closet: 10x6
Lower Floor
Storage Room: 6x5
Bathrooms
Full Baths: 1
3/4 Baths: 1
Additonal Room Information
Family: Main Level
Dining: Breakfast Bar,Kitchen/Dining Room
Laundry: In Unit, Laundry Room, Sink
Bath Description: 3/4 Primary,Bathroom Ensuite,Main Floor Full Bath,Private Primary,Walk-In Shower Stall
Interior Features
Square Footage above: 1,541 sq ft
Appliances: Stainless Steel Appliances, Range, Refrigerator, Washer, Dishwasher, Dryer, Microwave
Fireplaces: 1, Gas Burning, Family Room
Accessibility: No Stairs External, No Stairs Internal, Elevator, Door Lever Handles, Doors 36+, Hallways 42+
Additional Interior Features: Ceiling Fan(s), Indoor Sprinklers, Kitchen Window, Walk-In Closet, All Living Facilities on One Level, Main Floor Laundry, Main Floor Bedroom, Hardwood Floors, Kitchen Center Island, Tile Floors, Washer/Dryer Hookup
Utilities
Water: City Water/Connected
Sewer: City Sewer/Connected
Cooling: Central
Heating: Natural Gas, Forced Air
Exterior / Lot Features
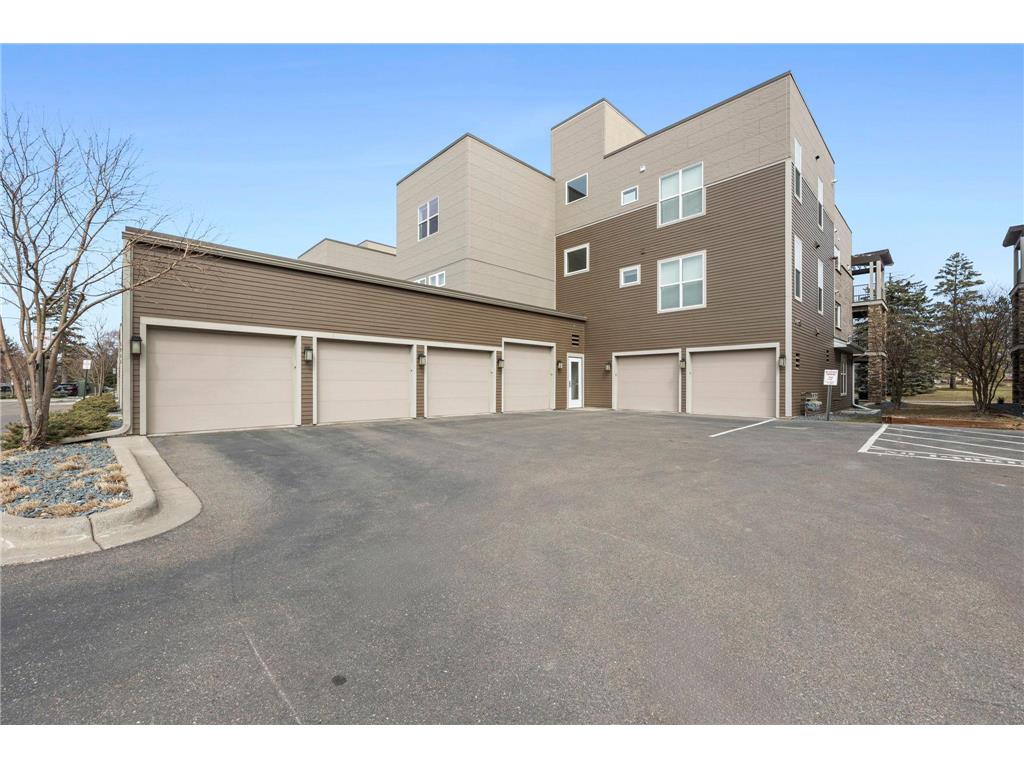
Attached Garage: Attached Garage
Garage Spaces: 1
Open Parking: 2
Parking Description: Attached Garage, Garage Door Opener, Driveway - Asphalt, More Parking Onsite for Fee, Garage Dimensions - 22x10, Garage Door Height - 7, Garage Door Width - 10
Exterior: Stucco, Brick/Stone, Cement Board
Roof: Flat
Lot Dimensions: common
Zoning: Residential-Single Family
Additional Exterior/Lot Features: Outdoor Kitchen, Balcony, Deck, Road Frontage - Paved Streets, City
Community Features
Association Amenities: Common Garden, Deck
HOA Dues Include: Lawn Care, Hazard Insurance, Building Exterior, Water, Sanitation, Shared Amenities, Snow Removal, Professional Mgmt, Outside Maintenance, Parking Space, Sewer
Pets Allowed: Yes
Homeowners Association: Yes
Association Name: Community Assoc Group
HOA Dues: $733 / Monthly
Driving Directions
Highway 100 to Excelsior Blvd (east) to Wooddale (south) to 3980 Wooddale Ave
Financial Considerations
Covenants/Deed Restrictions: Architecture Committee, Mandatory Owners Assoc, Pets - Dogs Allowed, Pets - Cats Allowed, Other Bldg Restrictions, Pets - Number Limit, Rental Restrictions May Apply
Tax/Property ID: 0702824230187
Tax Amount: 7643
Tax Year: 2026
HomeStead Description: Homesteaded
 A broker reciprocity listing courtesy: RE/MAX Results
The data relating to real estate for sale on this web site comes in part from the Broker Reciprocity℠ Program of the Regional Multiple Listing Service of Minnesota, Inc. Real estate listings held by brokerage firms other than Edina Realty, Inc. are marked with the Broker Reciprocity℠ logo or the Broker Reciprocity℠ thumbnail and detailed information about them includes the name of the listing brokers. Edina Realty, Inc. is not a Multiple Listing Service (MLS), nor does it offer MLS access. This website is a service of Edina Realty, Inc., a broker Participant of the Regional Multiple Listing Service of Minnesota, Inc. IDX information is provided exclusively for consumers personal, non-commercial use and may not be used for any purpose other than to identify prospective properties consumers may be interested in purchasing. Open House information is subject to change without notice. Information deemed reliable but not guaranteed.
Copyright 2026 Regional Multiple Listing Service of Minnesota, Inc. All Rights Reserved.
Sales History & Tax Summary for 3980 Wooddale Avenue S #302
Sales History
| Date | Price | |
|---|---|---|
| Currently not available. | ||
Tax Summary
| Tax Year | Estimated Market Value | Total Tax |
|---|---|---|
| Currently not available. | ||
Data powered by ATTOM Data Solutions. Copyright© 2026. Information deemed reliable but not guaranteed.
Schools
Schools nearby 3980 Wooddale Avenue S #302
| Schools in attendance boundaries | Grades | Distance | Rating |
|---|---|---|---|
| Loading... | |||
| Schools nearby | Grades | Distance | Rating |
|---|---|---|---|
| Loading... | |||
Data powered by ATTOM Data Solutions. Copyright© 2026. Information deemed reliable but not guaranteed.
The schools shown represent both the assigned schools and schools by distance based on local school and district attendance boundaries. Attendance boundaries change based on various factors and proximity does not guarantee enrollment eligibility. Please consult your real estate agent and/or the school district to confirm the schools this property is zoned to attend. Information is deemed reliable but not guaranteed.
SchoolDigger ® Rating
The SchoolDigger rating system is a 1-5 scale with 5 as the highest rating. SchoolDigger ranks schools based on test scores supplied by each state's Department of Education. They calculate an average standard score by normalizing and averaging each school's test scores across all tests and grades.
Coming soon properties will soon be on the market, but are not yet available for showings.