39819 Grove Heights Lady Lake, FL 32159 - LAKE GRIFFIN - HARRIS CHAIN
For Sale MLS# O6369259
3 beds 2 baths 2,504 sq ft Single Family
Details for 39819 Grove Heights
MLS# O6369259
Description for 39819 Grove Heights, Lady Lake, FL, 32159 - LAKE GRIFFIN - HARRIS CHAIN
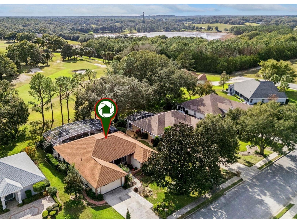
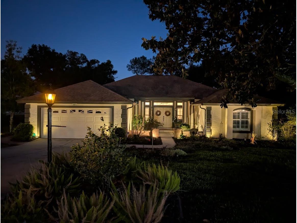
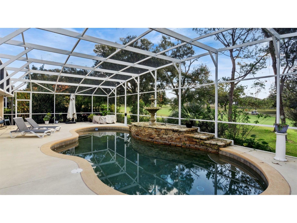
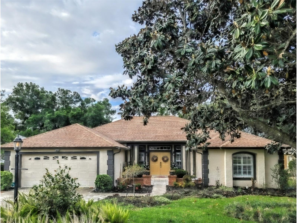
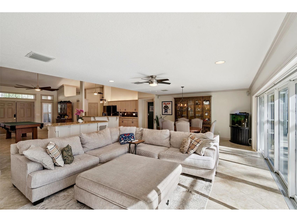
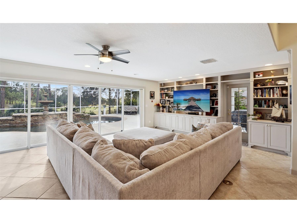
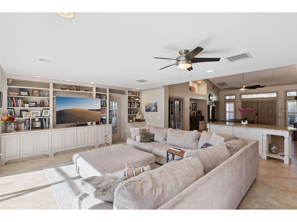
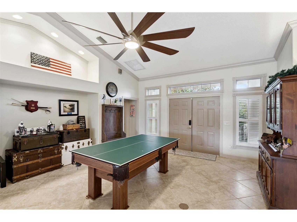
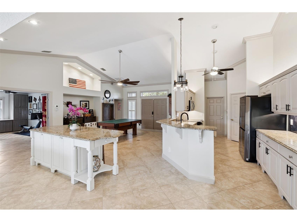
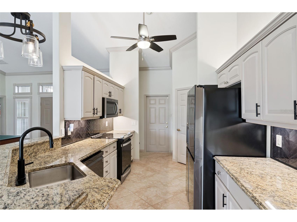
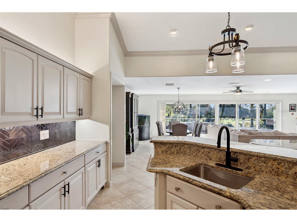
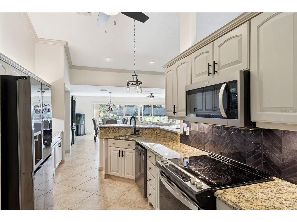
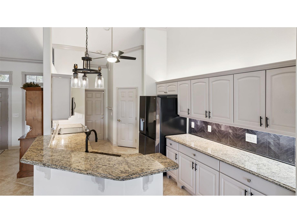
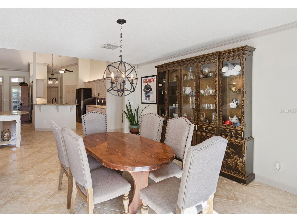
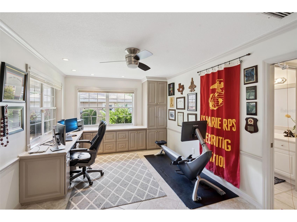
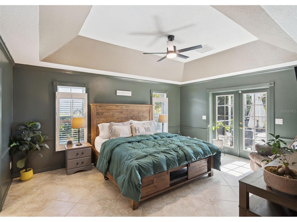
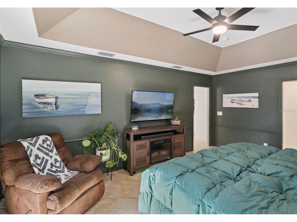
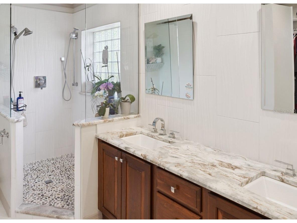
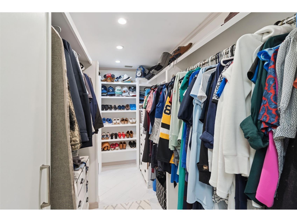
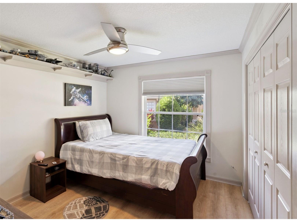
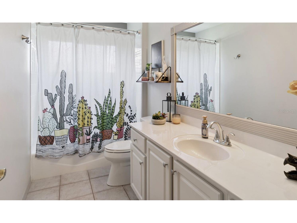
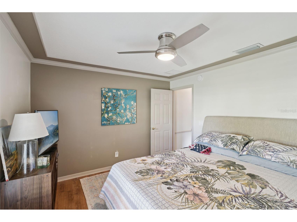
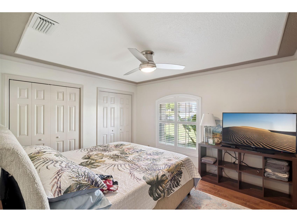
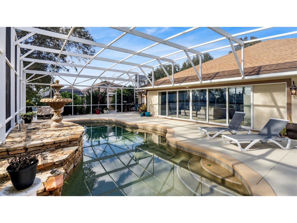
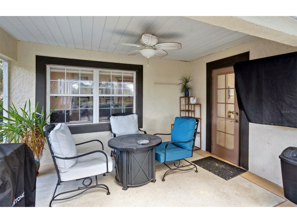
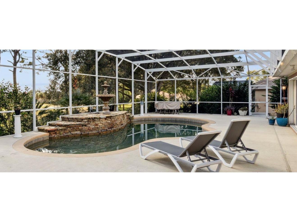
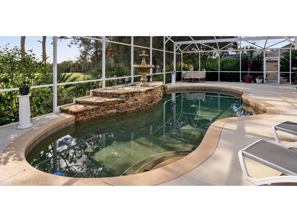
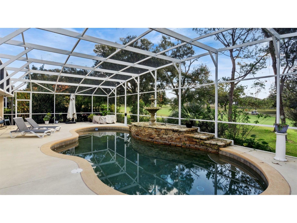
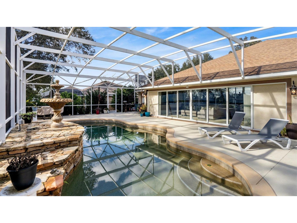
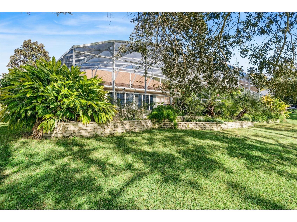
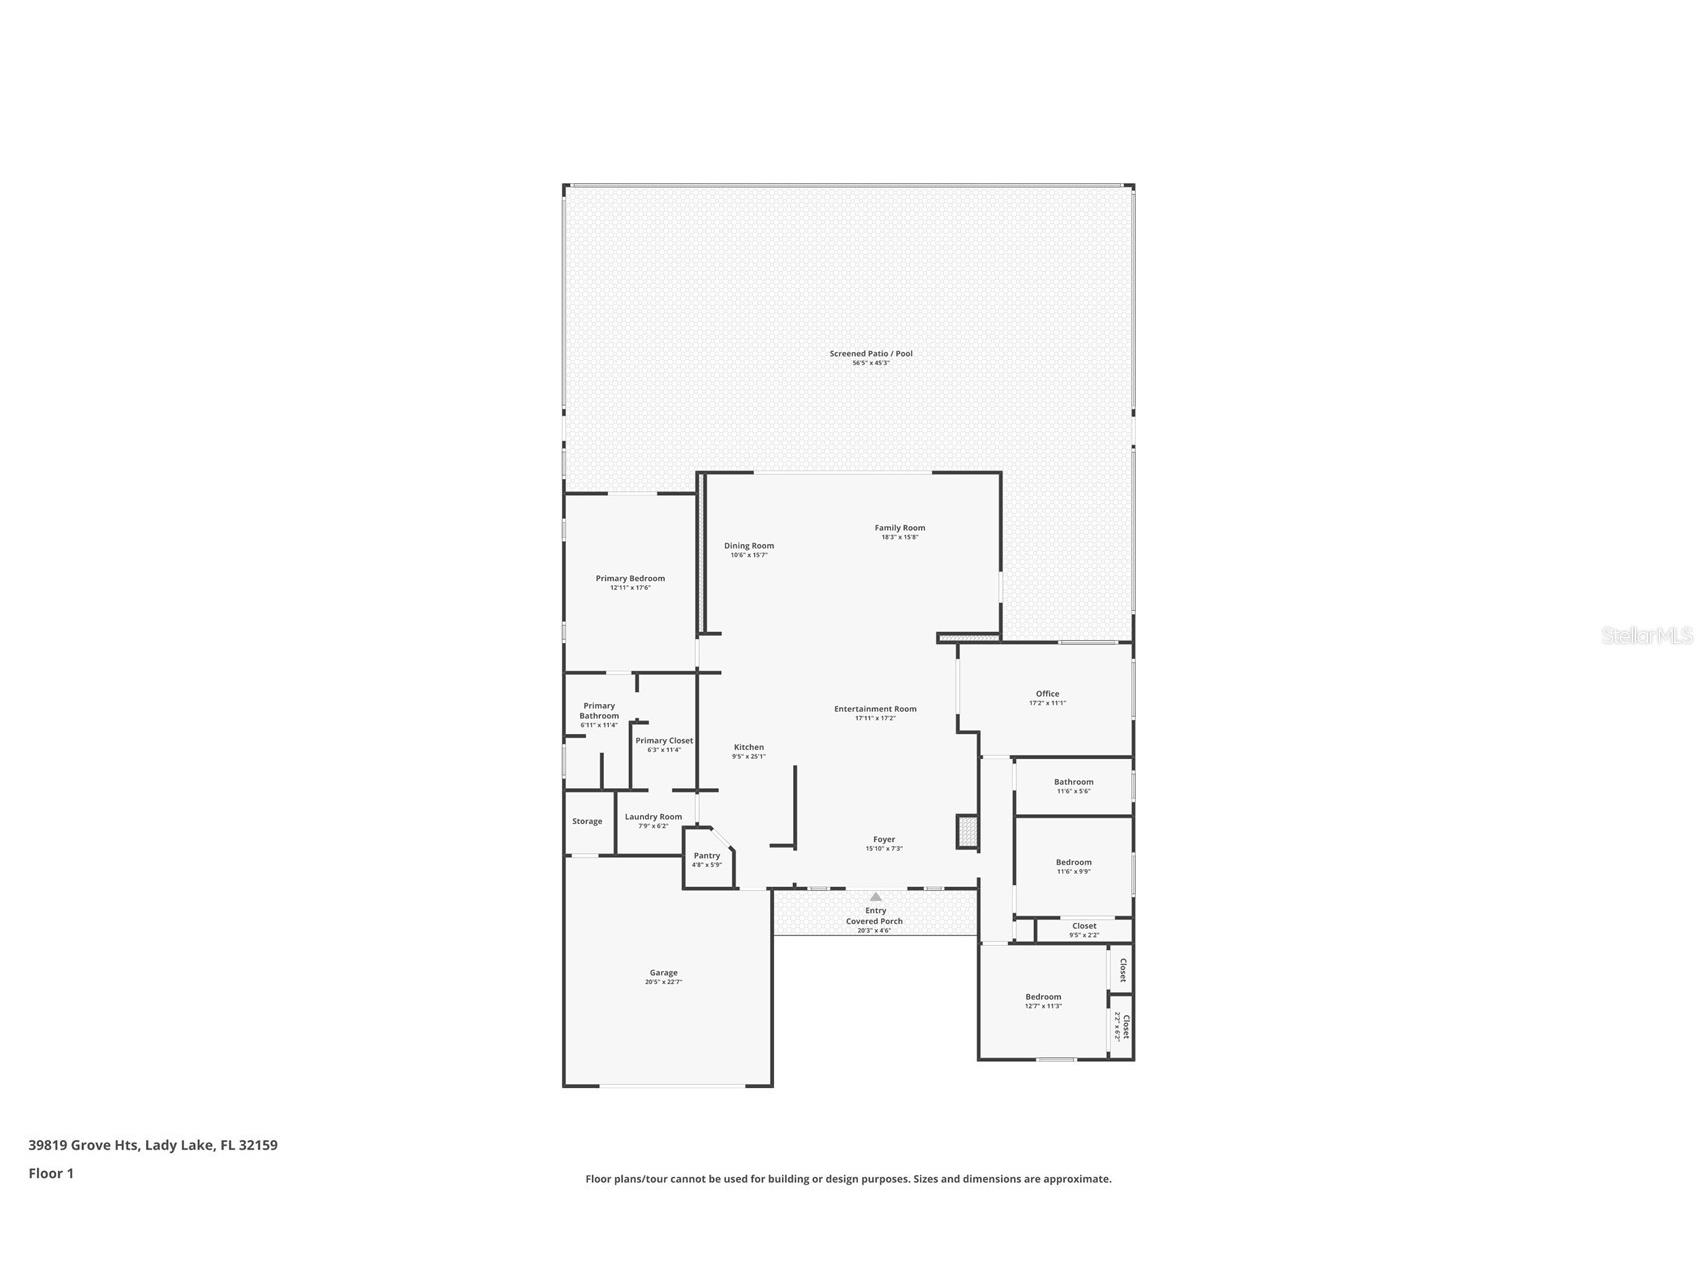
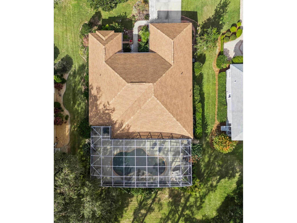
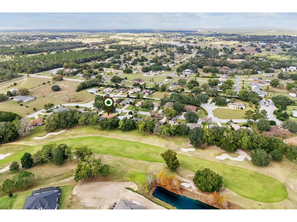
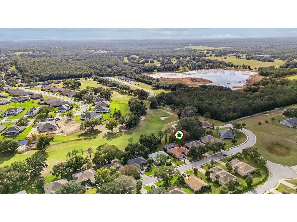
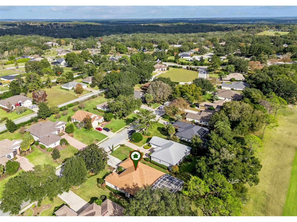
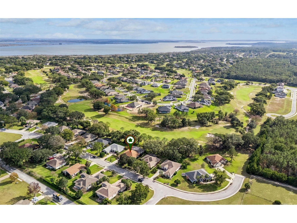
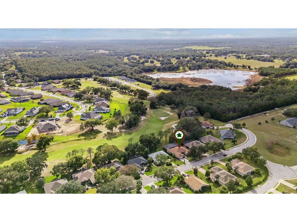
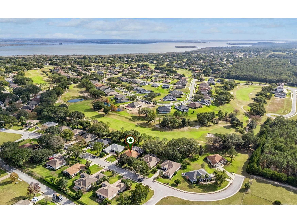
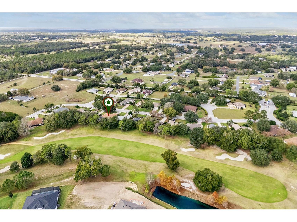
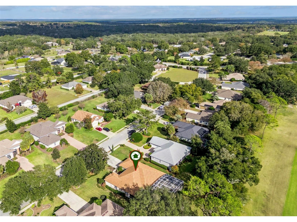
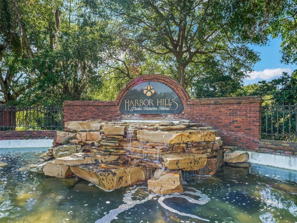
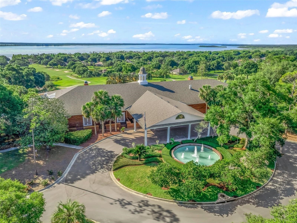
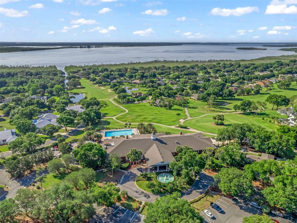
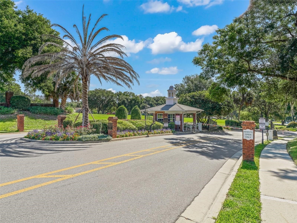
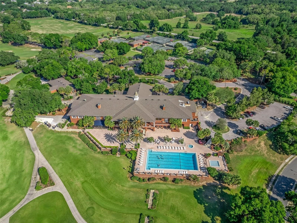
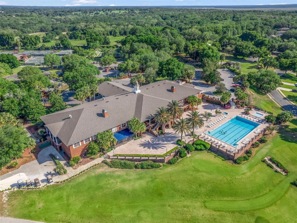
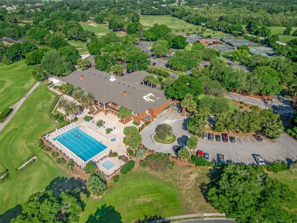
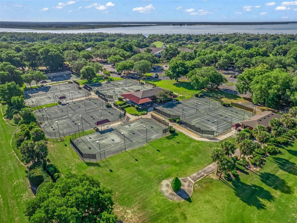
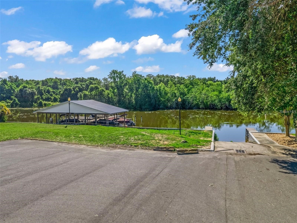
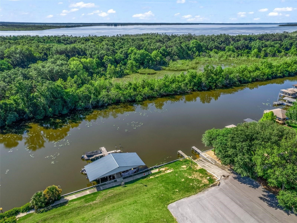
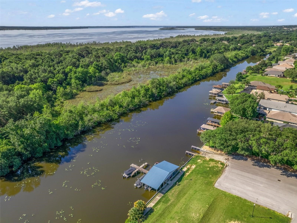
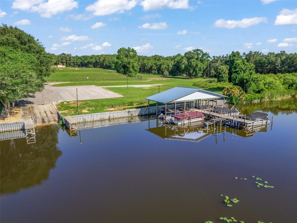
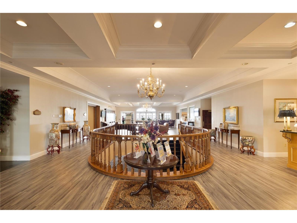
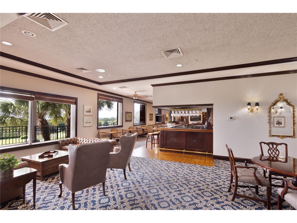
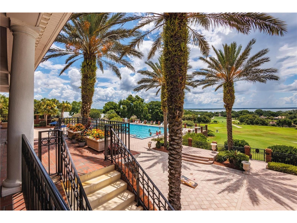
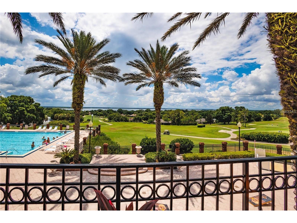
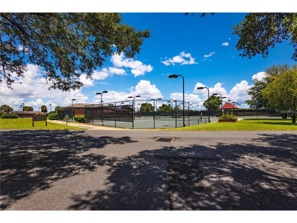
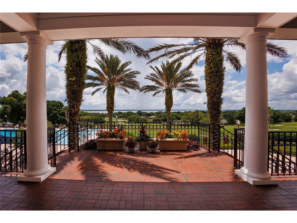
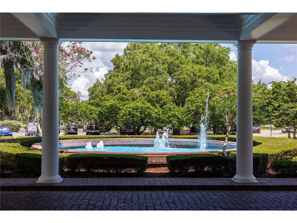
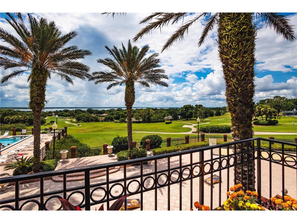
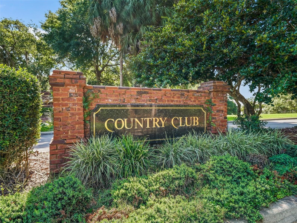
Elevated above the landscape, this pool home commands a rare vantage point with sweeping, long-range views across the Harbor Hills championship golf course, a dramatic, wide-open panorama that feels truly unmatched in Florida. Corporate relocation sale! Enjoy "Resort Style Living" feeling safe and secure 24/7 in this guard gated, sought after, all age Golf Community where luxury meets tranquility! Minutes from the Villages, residents have convenient access to world-class shopping, dining, and entertainment. This immaculate POOL home sits directly on the award-winning Harbor Hills 18-hole championship golf course. With 3-bedrooms, 2-baths, PLUS a spacious dedicated office/4th bedroom, this beautifully upgraded residence with a heated pool offers more than 2,500 sq. ft. under AC and over 3,200 sq. ft. of total living space. This gorgeous home showcases the epitome of Florida living. The moment you step inside, the expansive open floorplan has NO carpet and sets the tone for effortless gatherings. The wall of glass sliders FULLY recess into the walls, creating a seamless transition from the main living area to the EXPANSIVE screened-in pool and lanai. The split-bedroom layout ensures privacy for guests while providing flexible space for hobbies or working from home. This home has been meticulously enhanced with a new roof installed in 2021, a stunning $100k in renovations done just a few years ago of the primary bathroom, custom primary closet, updated kitchen cabinets, and a custom walk-in pantry with pull-out shelving. The pool area features a newer heater and pump with jets and waterfall accents, low-maintenance landscaping, and a tranquil Zen garden elevate the home’s appeal even further. The entire home has been fully re-piped, and the seller is paying for a one-year home and pool warranty for added peace of mind! The two-car garage includes a large under-air storage room, perfectly sized for a golf cart or workshop. Harbor Hills offers a 24-hour manned guard gate and a variety of optional memberships tailored to your lifestyle, including golf, sports, and social packages. Residents also enjoy access to a private community boat ramp with direct entry to Lake Griffin and the Harris Chain of Lakes. Clubhouse membership is OPTIONAL for additional fees for access to the Lloyd-Clifton designed 18-hole championship golf course. Clubhouse with dining. Ten lighted Har-Tru clay tennis courts, Pickleball courts, Fitness center with classes such as yoga and aerobics, Junior Olympic–sized swimming pool, 49-slip private marina. This all-ages community is a peaceful hidden gem, ideally located near The Villages, major highways, shopping, dining, and recreation. Experience the exceptional lifestyle this Harbor Hills home offers and schedule your private tour today!
Listing Information
Property Type: Residential, Single Family Residence
Status: Active
Bedrooms: 3
Bathrooms: 2
Lot Size: 0.28 Acres
Square Feet: 2,504 sq ft
Year Built: 2000
Garage: Yes
Stories: 1 Story
Construction: Block,Stucco
Subdivision: Harbor Hills Ph Iii Sub
Foundation: Slab
County: Lake
School Information
Elementary: Villages Elem Of Lady Lake
Middle: Carver Middle
High: Leesburg High
Room Information
Main Floor
Primary Bathroom:
Kitchen: 25x10
Living Room: 28x20
Bathroom 1: 6x12
Porch: 45x56
Game Room: 17x18
Dining Room: 16x10
Office: 17x11
Bedroom 3: 11.5x9.5
Bedroom 2: 14.5x11
Primary Bedroom: 18x13
Bathrooms
Full Baths: 2
Additonal Room Information
Laundry: Laundry Room
Interior Features
Appliances: Microwave, Range, Refrigerator, Dishwasher, Electric Water Heater
Flooring: Carpet,Ceramic Tile
Doors/Windows: Blinds, Window Treatments
Additional Interior Features: Vaulted Ceiling(s), Ceiling Fan(s), Walk-In Closet(s), Built-in Features, Cathedral Ceiling(s), Window Treatments, Split Bedrooms, Living/Dining Room, Main Level Primary, Kitchen/Family Room Combo, Open Floorplan, Wood Cabinets, Solid Surface Counters, Stone Counters
Utilities
Water: Public
Sewer: Septic Tank
Other Utilities: Cable Connected,Electricity Connected,Water Connected
Cooling: Ceiling Fan(s), Central Air
Heating: Central
Exterior / Lot Features
Attached Garage: Attached Garage
Garage Spaces: 2
Parking Description: driveway, Garage, Garage Door Opener
Roof: Shingle
Pool: Gunite, Screen Enclosure
Lot View: Golf Course
Additional Exterior/Lot Features: Rain Gutters, Sprinkler/Irrigation, Lighting, Screened, Covered, Rear Porch, On Golf Course, Landscaped, Cul-de-Sac, Private Road, Dead End
Waterfront Details
Standard Water Body: LAKE GRIFFIN - HARRIS CHAIN
Water Front Features: Lake Privileges
Community Features
Community Features: Gated, Restaurant, Golf Carts OK, Water Access, Golf, Boat Facilities, Sidewalks, Lake
Security Features: Gated Community, Gated with Guard
Association Amenities: Golf Course, Gated
HOA Dues Include: Road Maintenance, Association Management, Reserve Fund, Common Areas, Security, Taxes
Homeowners Association: Yes
HOA Dues: $548 / Quarterly
Driving Directions
Lady Lake on Highway 27/441 to Lemon Street, Left on Lake Griffin Road continue straight, cross over intersection of Grays Airport Road, continue straight then right into Harbor Hills development into the WEST GATE ENTRANCE. then right onto Grove Heights. Continue to the right on Grove Heights home will be on your left.
Financial Considerations
Terms: Cash,Conventional,FHA,USDA Loan,VA Loan
Tax/Property ID: 13-18-24-0520-00C-00500
Tax Amount: 893
Tax Year: 2025
 A broker reciprocity listing courtesy: COLDWELL BANKER RESIDENTIAL RE
Based on information provided by Stellar MLS as distributed by the MLS GRID. Information from the Internet Data Exchange is provided exclusively for consumers’ personal, non-commercial use, and such information may not be used for any purpose other than to identify prospective properties consumers may be interested in purchasing. This data is deemed reliable but is not guaranteed to be accurate by Edina Realty, Inc., or by the MLS. Edina Realty, Inc., is not a multiple listing service (MLS), nor does it offer MLS access.
Copyright 2026 Stellar MLS as distributed by the MLS GRID. All Rights Reserved.
Payment Calculator
Interest rate and annual percentage rate (APR) are based on current market conditions, are for informational purposes only, are subject to change without notice and may be subject to pricing add-ons related to property type, loan amount, loan-to-value, credit score and other variables. Estimated closing costs used in the APR calculation are assumed to be paid by the borrower at closing. If the closing costs are financed, the loan, APR and payment amounts will be higher. If the down payment is less than 20%, mortgage insurance may be required and could increase the monthly payment and APR. Contact us for details. Additional loan programs may be available. Accuracy is not guaranteed, and all products may not be available in all borrower's geographical areas and are based on their individual situation. This is not a credit decision or a commitment to lend.
Sales History & Tax Summary for 39819 Grove Heights
Sales History
| Date | Price | |
|---|---|---|
| Currently not available. | ||
Tax Summary
| Tax Year | Estimated Market Value | Total Tax |
|---|---|---|
| Currently not available. | ||
Data powered by ATTOM Data Solutions. Copyright© 2026. Information deemed reliable but not guaranteed.
Schools
Schools nearby 39819 Grove Heights
| Schools in attendance boundaries | Grades | Distance | Rating |
|---|---|---|---|
| Loading... | |||
| Schools nearby | Grades | Distance | Rating |
|---|---|---|---|
| Loading... | |||
Data powered by ATTOM Data Solutions. Copyright© 2026. Information deemed reliable but not guaranteed.
The schools shown represent both the assigned schools and schools by distance based on local school and district attendance boundaries. Attendance boundaries change based on various factors and proximity does not guarantee enrollment eligibility. Please consult your real estate agent and/or the school district to confirm the schools this property is zoned to attend. Information is deemed reliable but not guaranteed.
SchoolDigger ® Rating
The SchoolDigger rating system is a 1-5 scale with 5 as the highest rating. SchoolDigger ranks schools based on test scores supplied by each state's Department of Education. They calculate an average standard score by normalizing and averaging each school's test scores across all tests and grades.
Coming soon properties will soon be on the market, but are not yet available for showings.