$222,500
Off-Market Date: 07/14/20263996 Radley Court #3996 Longwood, FL 32779
Pending MLS# O6421582
2 beds 2 baths 1,427 sq ft Condo
Details for 3996 Radley Court #3996
MLS# O6421582
Description for 3996 Radley Court #3996, Longwood, FL, 32779
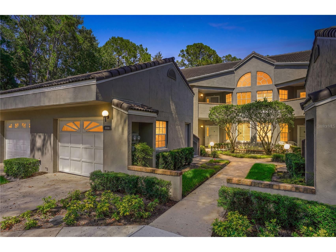
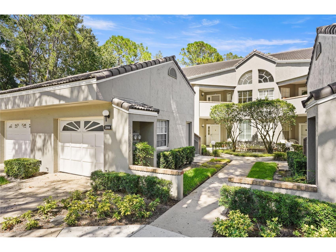
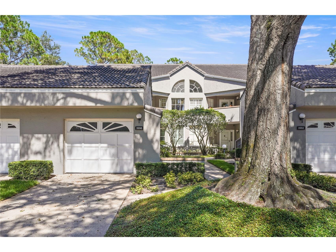
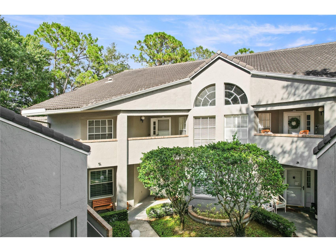
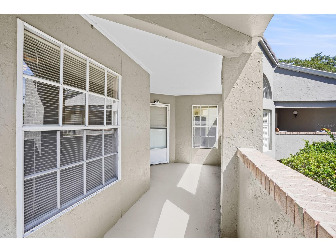
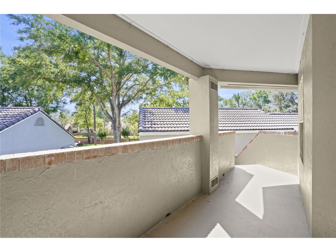
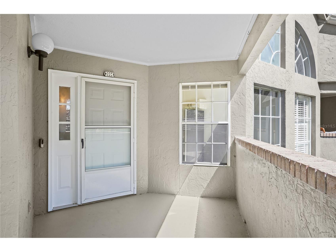
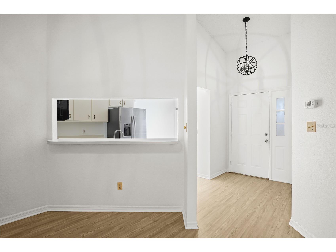
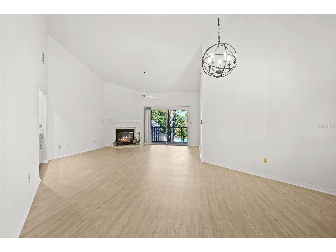
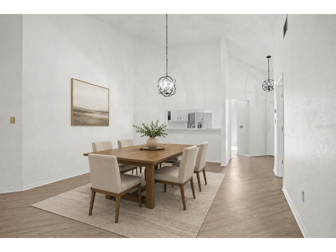
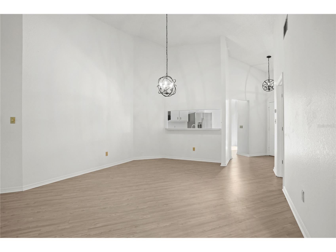
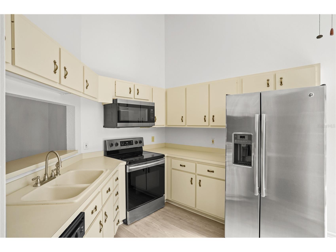
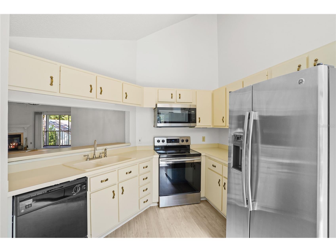
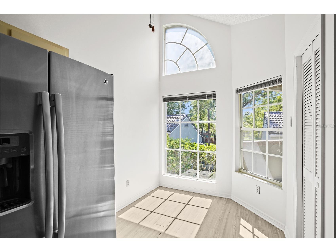
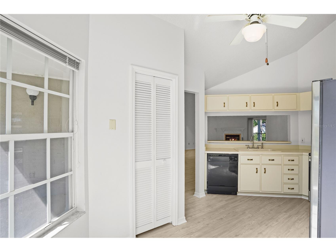
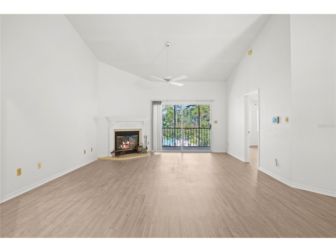
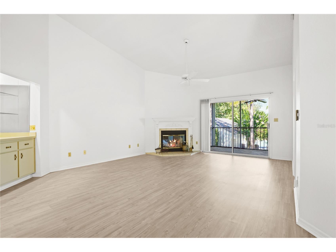
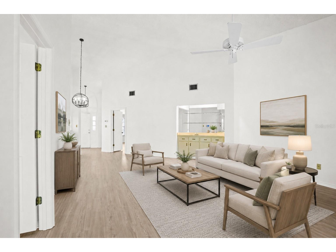
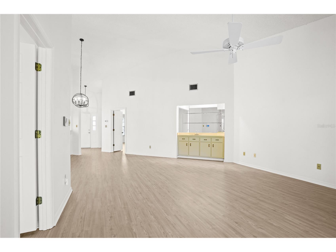
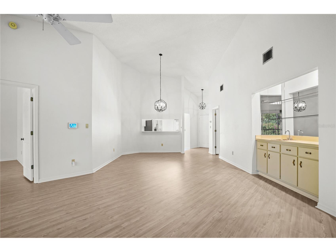
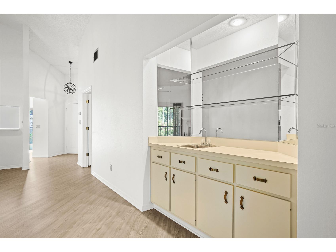
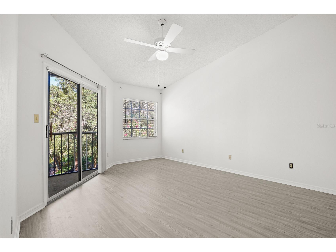
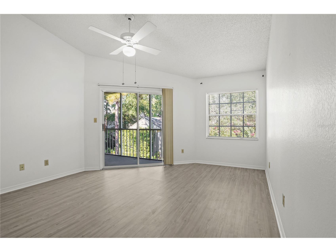
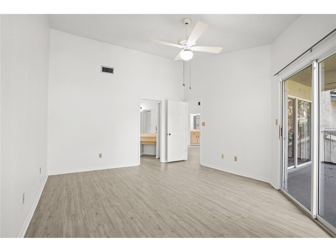
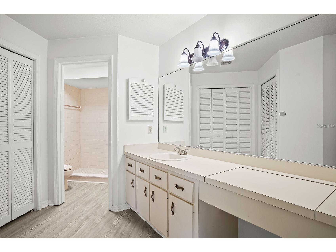
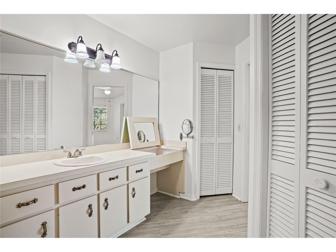
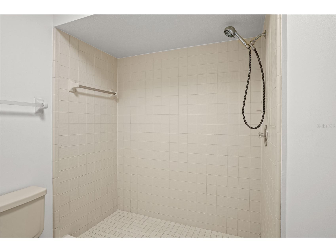
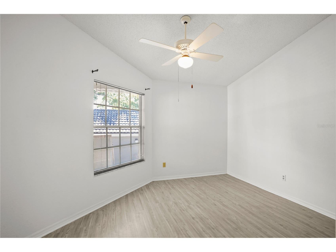
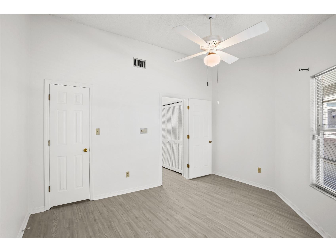
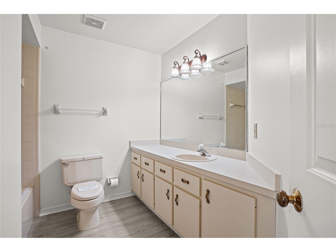
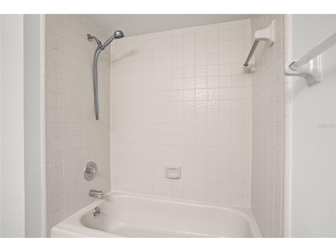
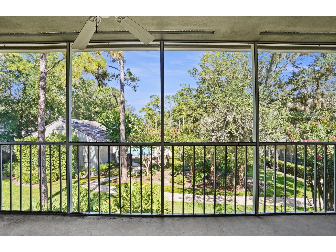
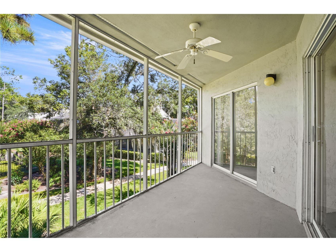
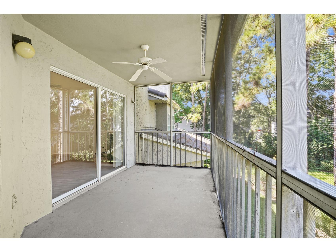
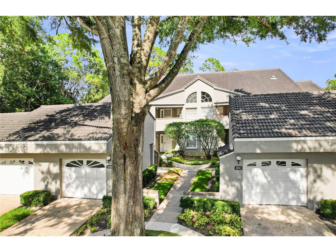
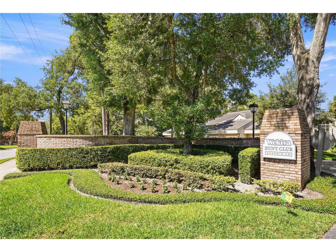
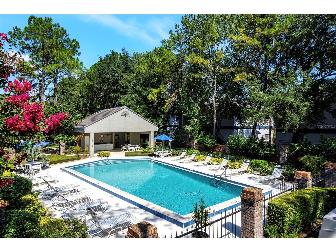
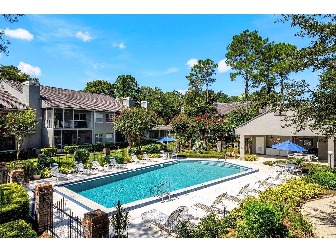
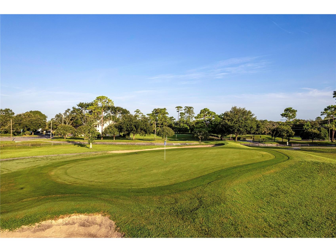
Under contract-accepting backup offers. Virtually Staged. Welcome to 3996 Radley Court, a spacious 2-bedroom, 2-bathroom condo located in Hunt Club Condos in the heart of Wekiva. This beautifully maintained home offers charming Mediterranean-inspired architecture, tile roof accents, an attached garage, covered entry, mature landscaping, and a private courtyard setting surrounded by manicured hedges and greenery. Inside, you’ll find an open dining and living room space featuring soaring ceilings, bright neutral walls, and beautiful wood-look flooring throughout. The dining area is highlighted by a modern chandelier. At the same time, the spacious living room offers a cozy fireplace, ceiling fan, and sliding glass doors that bring in natural light and open to the private screened balcony. A convenient wet bar with built-in cabinetry, a prep sink, a mirrored backsplash, and glass shelving adds extra functionality and makes entertaining easy. The bright kitchen features tall ceilings, abundant cabinet storage, stainless steel appliances, plenty of counter space, and a pass-through opening that connects to the main living area. Just off the kitchen, the breakfast nook is filled with natural light from oversized windows and a large arched window that adds architectural character, creating the perfect space for casual dining, morning coffee, or a cozy sitting area. The spacious primary bedroom features tall ceilings, wood-look flooring, a ceiling fan, and sliding glass doors with direct access to the private balcony. The primary ensuite bathroom includes an extended vanity with generous counter space, built-in cabinetry, ample closet storage, and a separate shower space for added privacy and function. The comfortable second bedroom offers neutral walls, wood-look flooring, a ceiling fan, and flexible use as a guest room, home office, or hobby space. Enjoy Florida living year-round from the private screened balcony overlooking mature trees, lush landscaping, and peaceful community grounds. Condo fees include internet and cable, adding everyday convenience. Residents also enjoy access to community pool and more than 145 acres of green space, seven parks, 25 miles of walking and biking trails, tennis and pickleball courts, playgrounds, and scenic ponds. Zoned for highly rated schools, including Wekiva Elementary School and Lake Brantley High School, this home offers comfort, recreation, and location all in one.
Listing Information
Property Type: Residential, Condominium
Status: Pending
Bedrooms: 2
Bathrooms: 2
Square Feet: 1,427 sq ft
Year Built: 1988
Garage: Yes
Stories: 1 Story
Construction: Stucco,Wood Frame
Subdivision: Wekiva Hunt Club Condo
Foundation: Slab
County: Seminole
School Information
Elementary: Wekiva Elementary
Middle: Teague Middle
High: Lake Brantley High
Room Information
Main Floor
Porch: 20x7
Bedroom 2: 11x11
Primary Bedroom: 17x13
Kitchen: 19x7
Dining Room: 20x13
Living Room: 21x15
Bathrooms
Full Baths: 2
Additonal Room Information
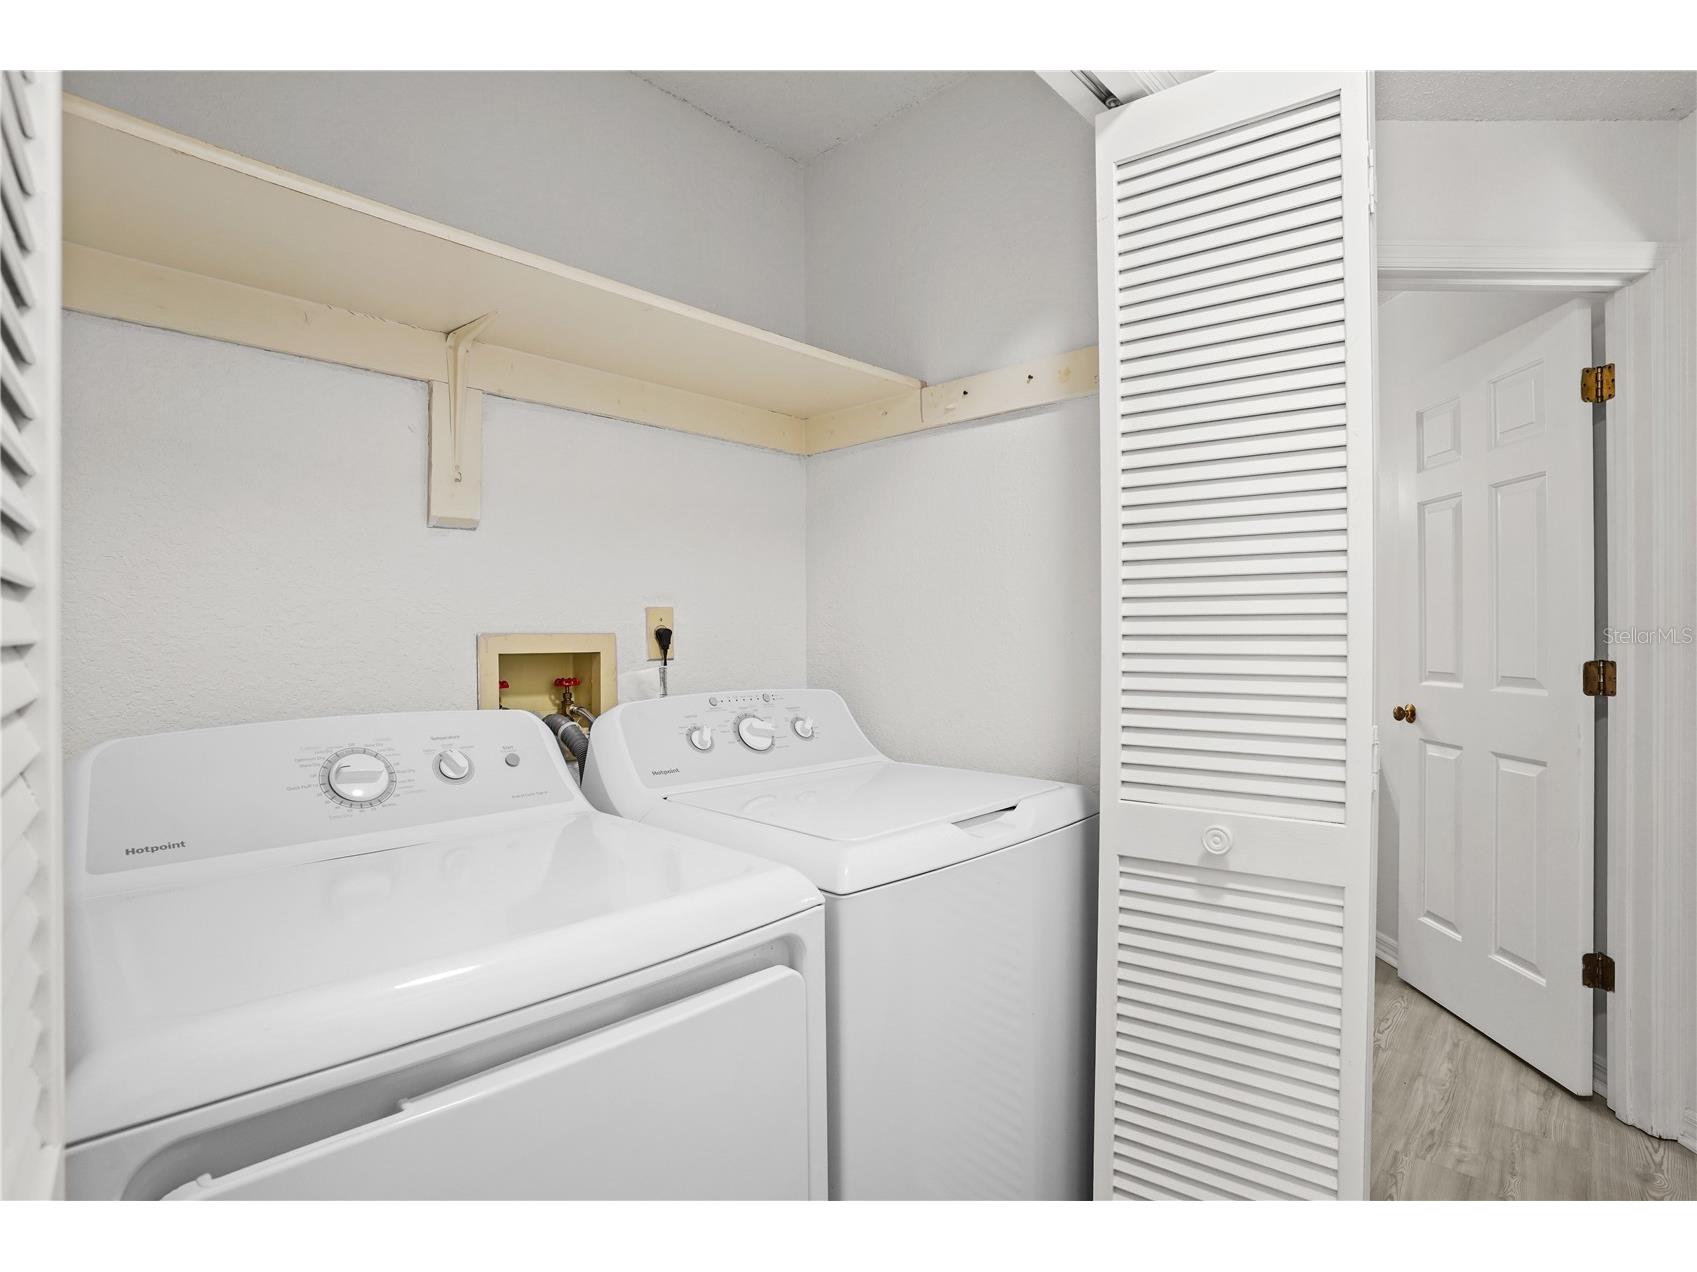
Laundry: Washer Hookup, Electric Dryer Hookup
Interior Features
Appliances: Electric Water Heater, Washer, Microwave, Range, Refrigerator, Dishwasher, Disposal, Dryer
Flooring: Vinyl
Fireplaces: Wood Burning
Additional Interior Features: Wet Bar, Living/Dining Room, High Ceilings, Split Bedrooms, Walk-In Closet(s), Ceiling Fan(s), Vaulted Ceiling(s), Main Level Primary
Utilities
Water: Public
Sewer: Public Sewer
Other Utilities: Cable Available,Electricity Connected,High Speed Internet Available,Municipal Utilities,Phone Available,Sewer Connected,Water Connected
Cooling: Ceiling Fan(s), Central Air
Heating: Electric, Central
Exterior / Lot Features
Attached Garage: Attached Garage
Garage Spaces: 1
Roof: Tile
Pool: Community
Additional Exterior/Lot Features: Sprinkler/Irrigation, Balcony, Balcony, Covered, Screened, Rear Porch, Buyer Approval Required
Community Features
Community Features: Recreation Area, Golf Carts OK, Park, Community Mailbox, Sidewalks, Pool, Tennis Court(s), Playground, Golf
HOA Dues Include: Cable TV, Association Management, Insurance, Taxes, Common Areas, Maintenance Structure, Pool(s), Reserve Fund, Pest Control, Maintenance Grounds
Driving Directions
Send Lake Rd from 434 Past Lake Brantley High School. Make a right on to N Hunt Club Blvd, to Lancashire. Make a right ont o Lancashire and left on to Radley Court. Home is on the Right at 3996.
Financial Considerations
Terms: Cash,Conventional
Tax/Property ID: 06-21-29-519-0000-3996
Tax Amount: 2453
Tax Year: 2025
 A broker reciprocity listing courtesy: EXP REALTY LLC
Based on information provided by Stellar MLS as distributed by the MLS GRID. Information from the Internet Data Exchange is provided exclusively for consumers’ personal, non-commercial use, and such information may not be used for any purpose other than to identify prospective properties consumers may be interested in purchasing. This data is deemed reliable but is not guaranteed to be accurate by Edina Realty, Inc., or by the MLS. Edina Realty, Inc., is not a multiple listing service (MLS), nor does it offer MLS access.
Copyright 2026 Stellar MLS as distributed by the MLS GRID. All Rights Reserved.
Sales History & Tax Summary for 3996 Radley Court #3996
Sales History
| Date | Price | |
|---|---|---|
| Currently not available. | ||
Tax Summary
| Tax Year | Estimated Market Value | Total Tax |
|---|---|---|
| Currently not available. | ||
Data powered by ATTOM Data Solutions. Copyright© 2026. Information deemed reliable but not guaranteed.
Schools
Schools nearby 3996 Radley Court #3996
| Schools in attendance boundaries | Grades | Distance | Rating |
|---|---|---|---|
| Loading... | |||
| Schools nearby | Grades | Distance | Rating |
|---|---|---|---|
| Loading... | |||
Data powered by ATTOM Data Solutions. Copyright© 2026. Information deemed reliable but not guaranteed.
The schools shown represent both the assigned schools and schools by distance based on local school and district attendance boundaries. Attendance boundaries change based on various factors and proximity does not guarantee enrollment eligibility. Please consult your real estate agent and/or the school district to confirm the schools this property is zoned to attend. Information is deemed reliable but not guaranteed.
SchoolDigger ® Rating
The SchoolDigger rating system is a 1-5 scale with 5 as the highest rating. SchoolDigger ranks schools based on test scores supplied by each state's Department of Education. They calculate an average standard score by normalizing and averaging each school's test scores across all tests and grades.
Coming soon properties will soon be on the market, but are not yet available for showings.