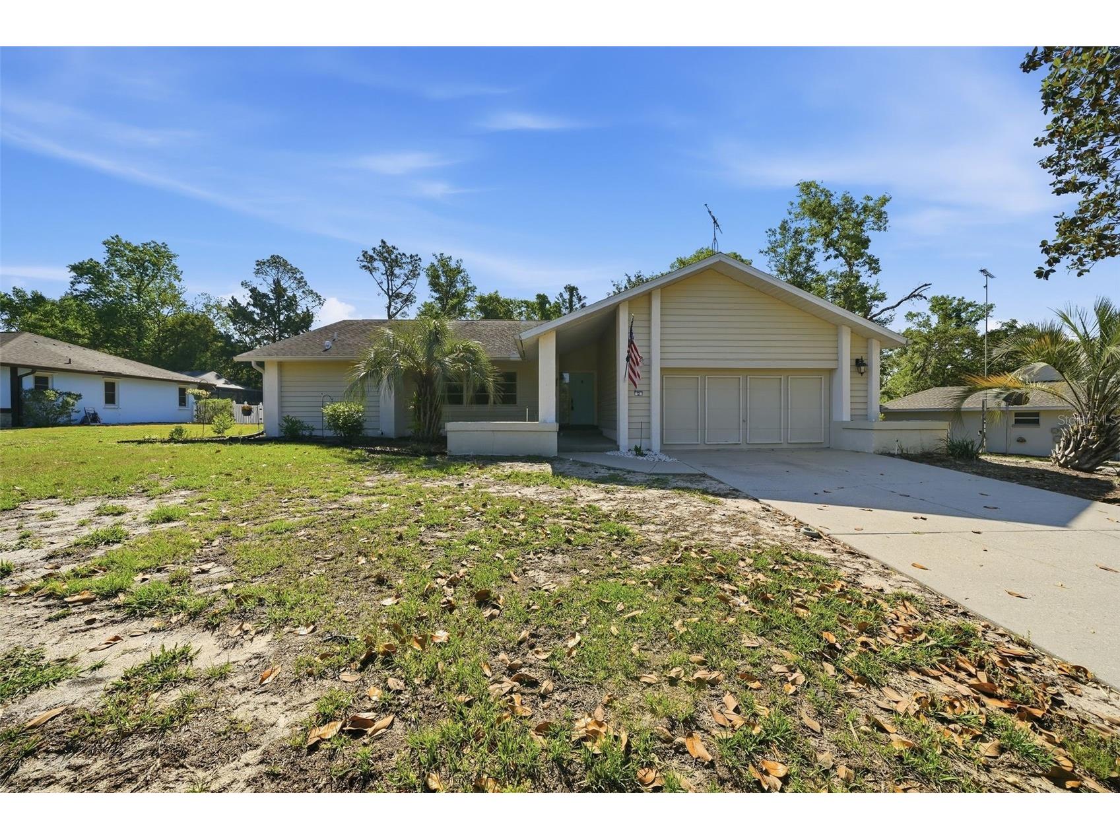
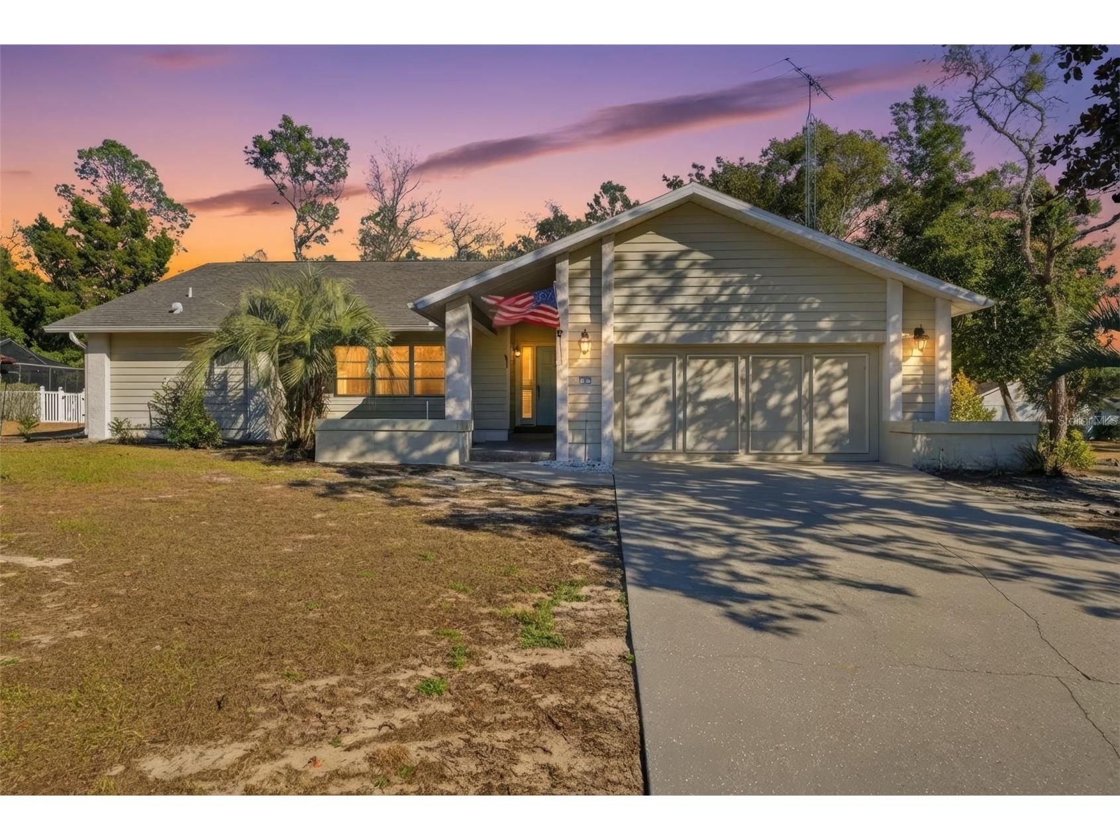
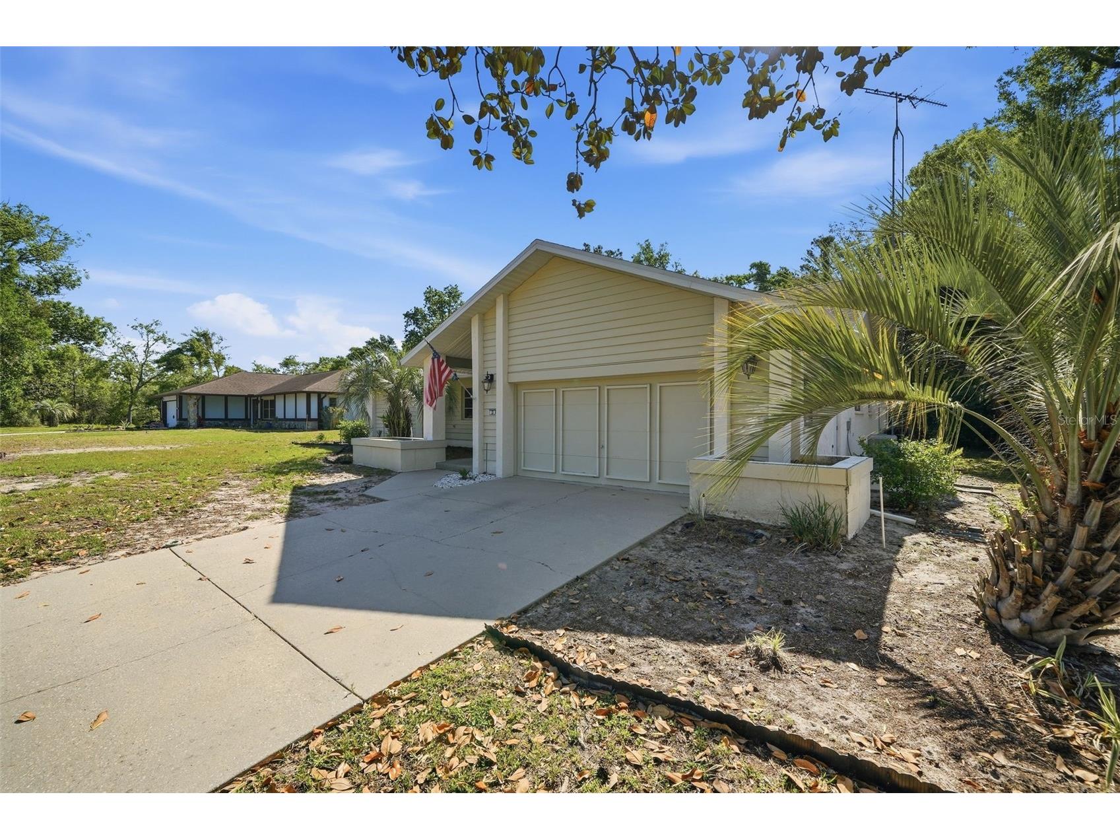
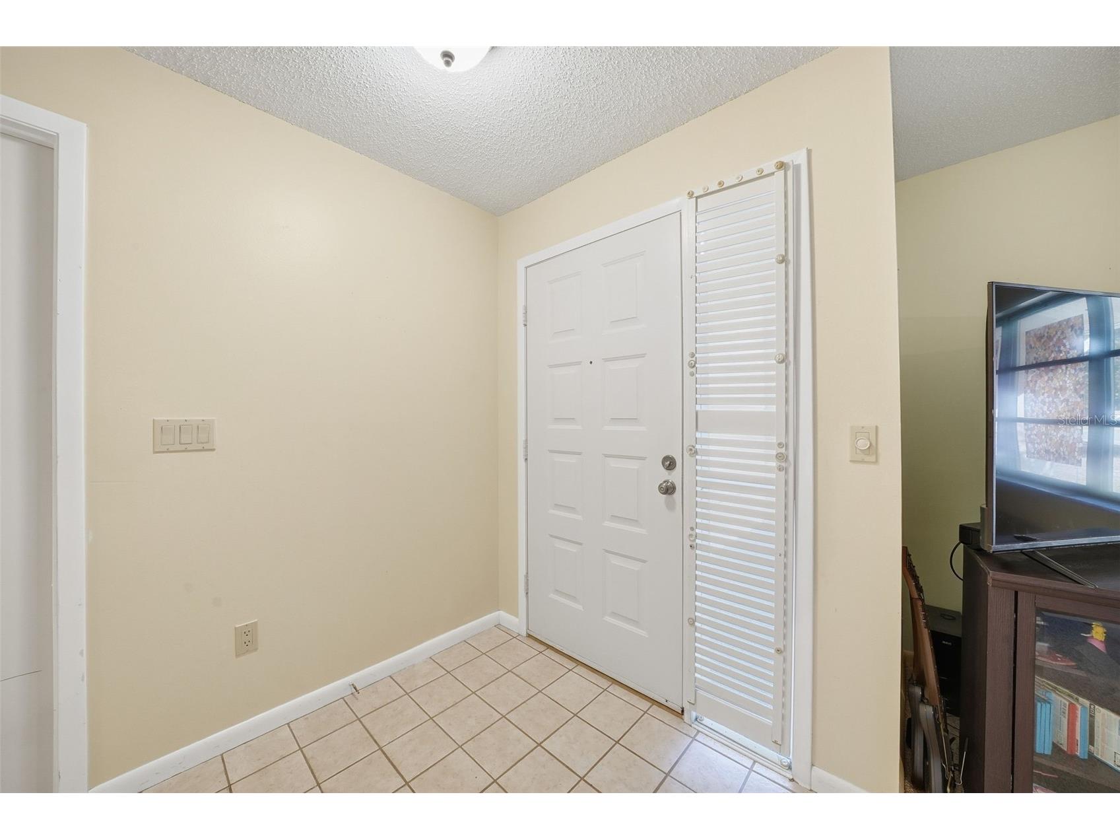
4 Blair Court Homosassa, FL 34446
Pending MLS# OM719497
3 beds 2 baths 1,873 sq ft Single Family
Details for 4 Blair Court
MLS# OM719497
Description for 4 Blair Court, Homosassa, FL, 34446
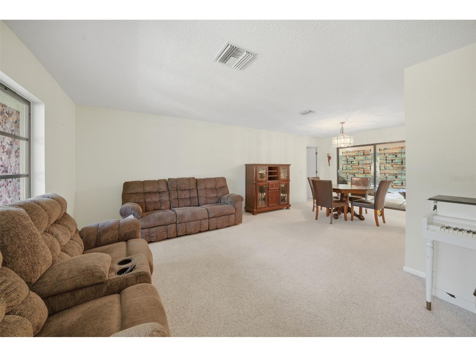
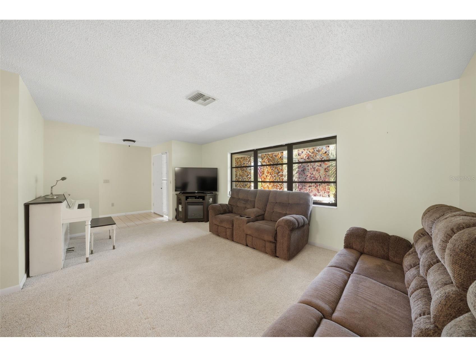
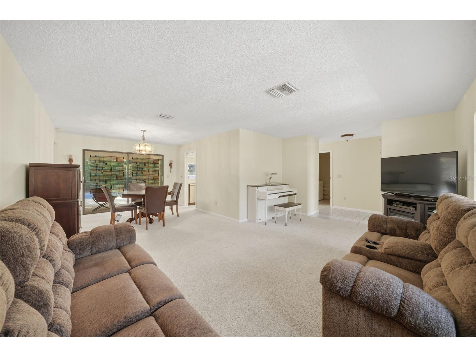
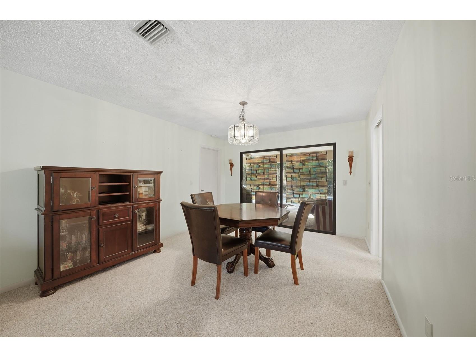
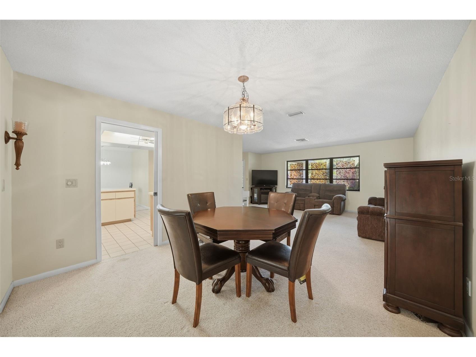
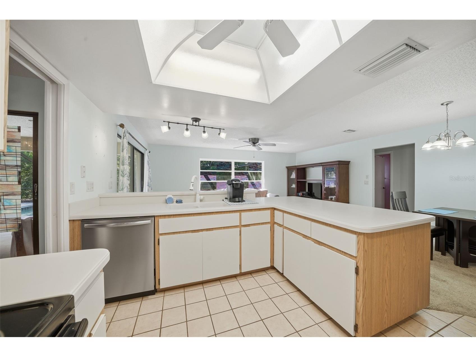
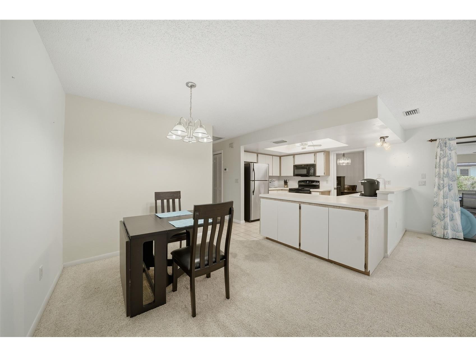
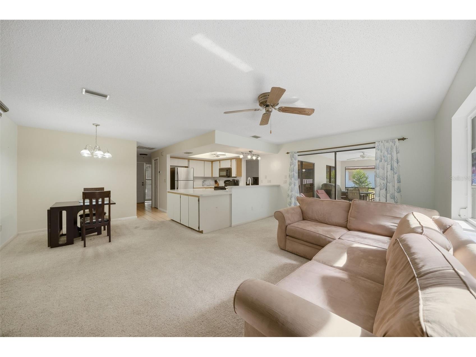
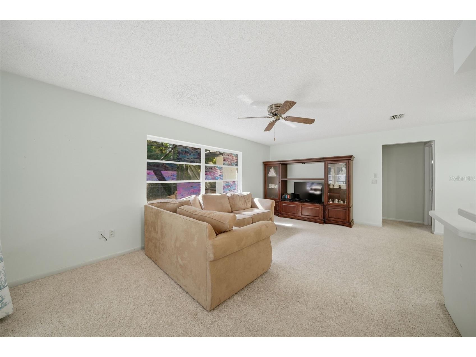
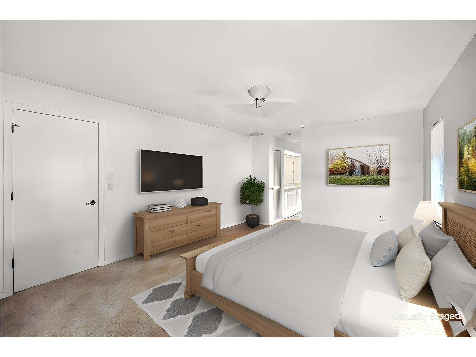
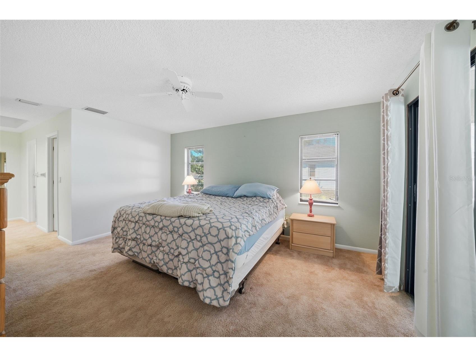
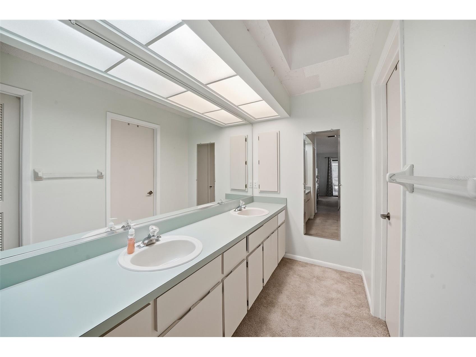
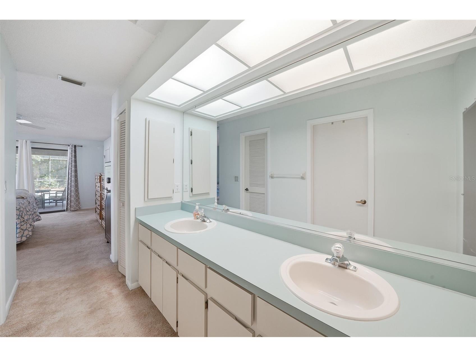
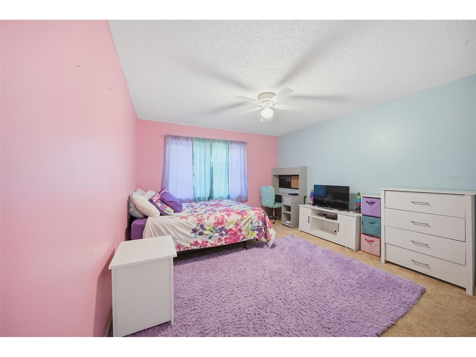
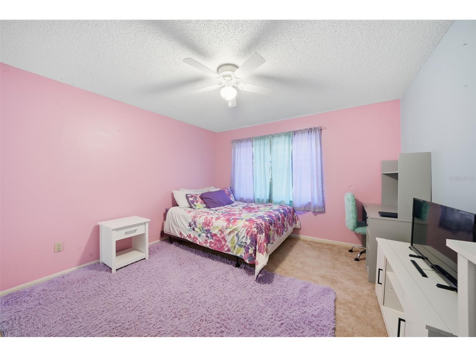
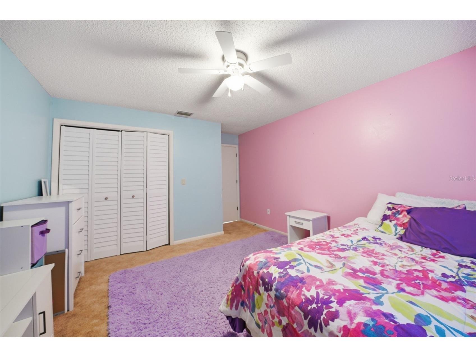
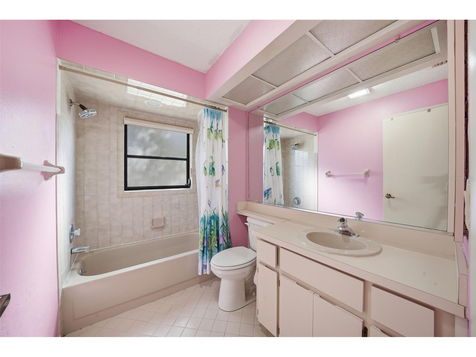
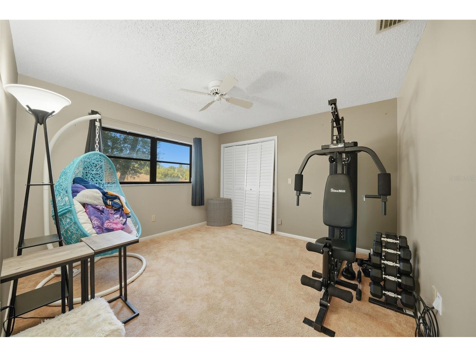
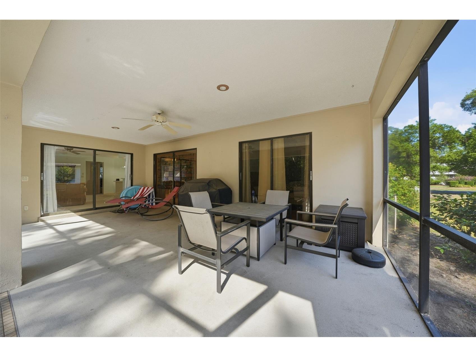
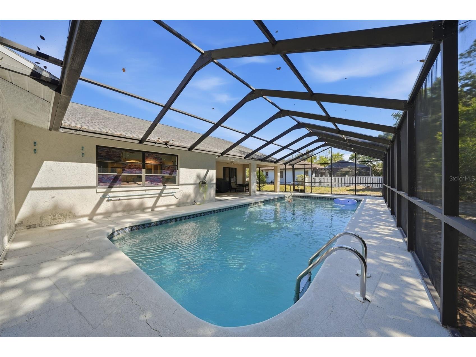
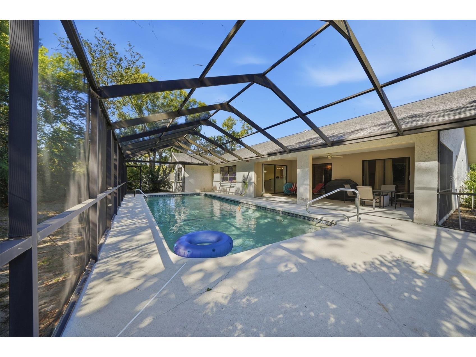
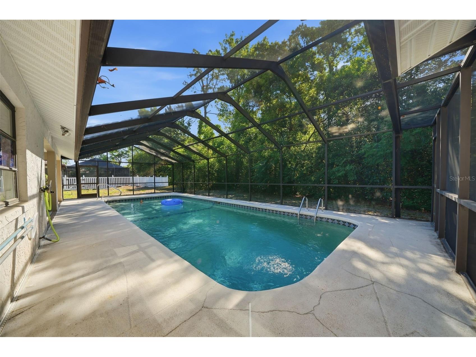
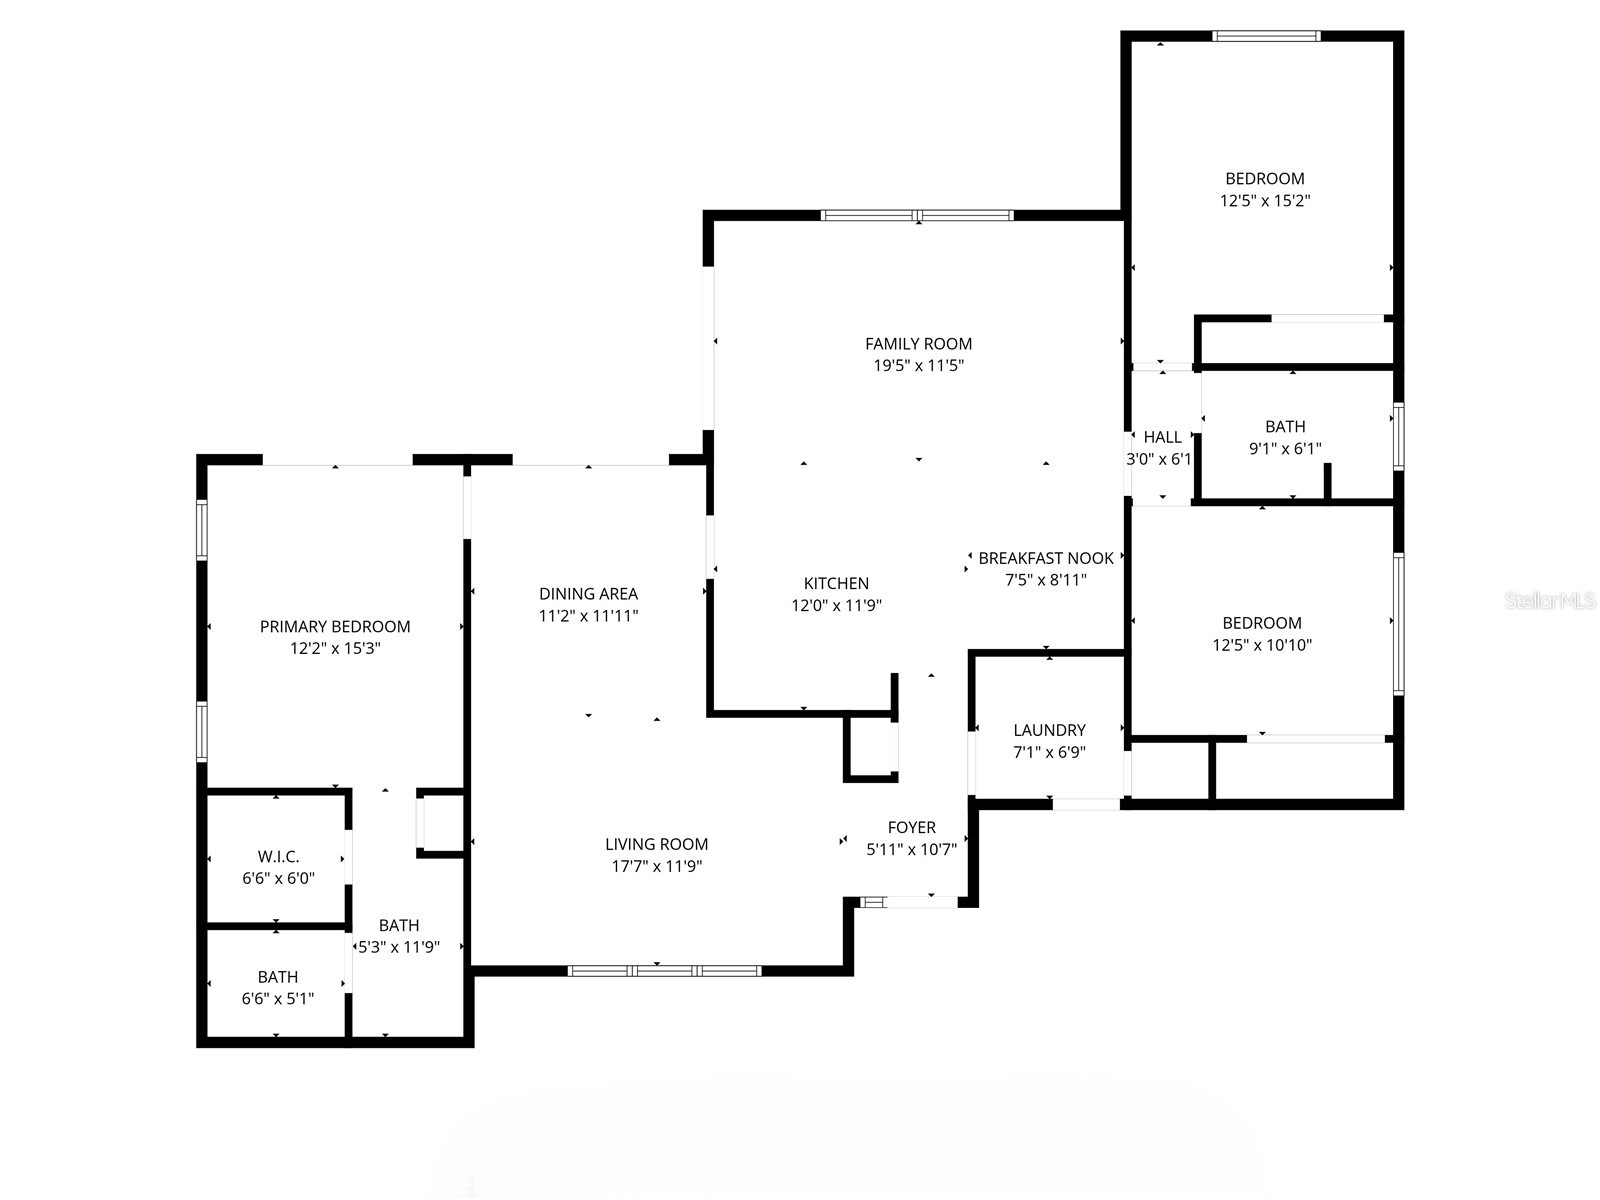
Virtually Staged. Tucked away in the sought-after Oak Village of Sugarmill Woods, this 3-bedroom, 2-bath pool home offers a great blend of space, comfort, and opportunity. Situated on a spacious quarter-acre lot with nearly 1,900 square feet of living space, the home features a desirable split-bedroom layout and two expansive living areas designed for both entertaining and everyday living. The light-filled family room creates a warm and inviting atmosphere, while sliding doors lead out to the screened lanai and pool—wonderful for enjoying Florida’s sunshine. Major updates include a 2015 roof and 2017 HVAC, providing peace of mind and a solid starting point for your personal touches. With great bones, a functional layout, and endless potential to make it your own, this home is a rare find. Sugarmill Woods is known for its mature landscaping, golf courses, peaceful surroundings, and convenient location near shopping, dining, and the Gulf Coast. Opportunity, value, and Florida lifestyle all come together here— Don’t let this Oak Village opportunity slip away—schedule your showing today!
Listing Information
Property Type: Residential, Single Family Residence
Status: Pending
Bedrooms: 3
Bathrooms: 2
Lot Size: 0.27 Acres
Square Feet: 1,873 sq ft
Year Built: 1987
Garage: Yes
Stories: 1 Story
Construction: Block,Concrete,Stucco
Subdivision: Sugarmill Woods Oak Village
Foundation: Slab
County: Citrus
School Information
Elementary: Lecanto Primary School
Middle: Lecanto Middle School
High: Lecanto High School
Room Information
Main Floor
Bedroom 3: 12x15
Bedroom 2: 12x11
Primary Bedroom: 12x15
Dining Room: 11x12
Family Room: 19x11
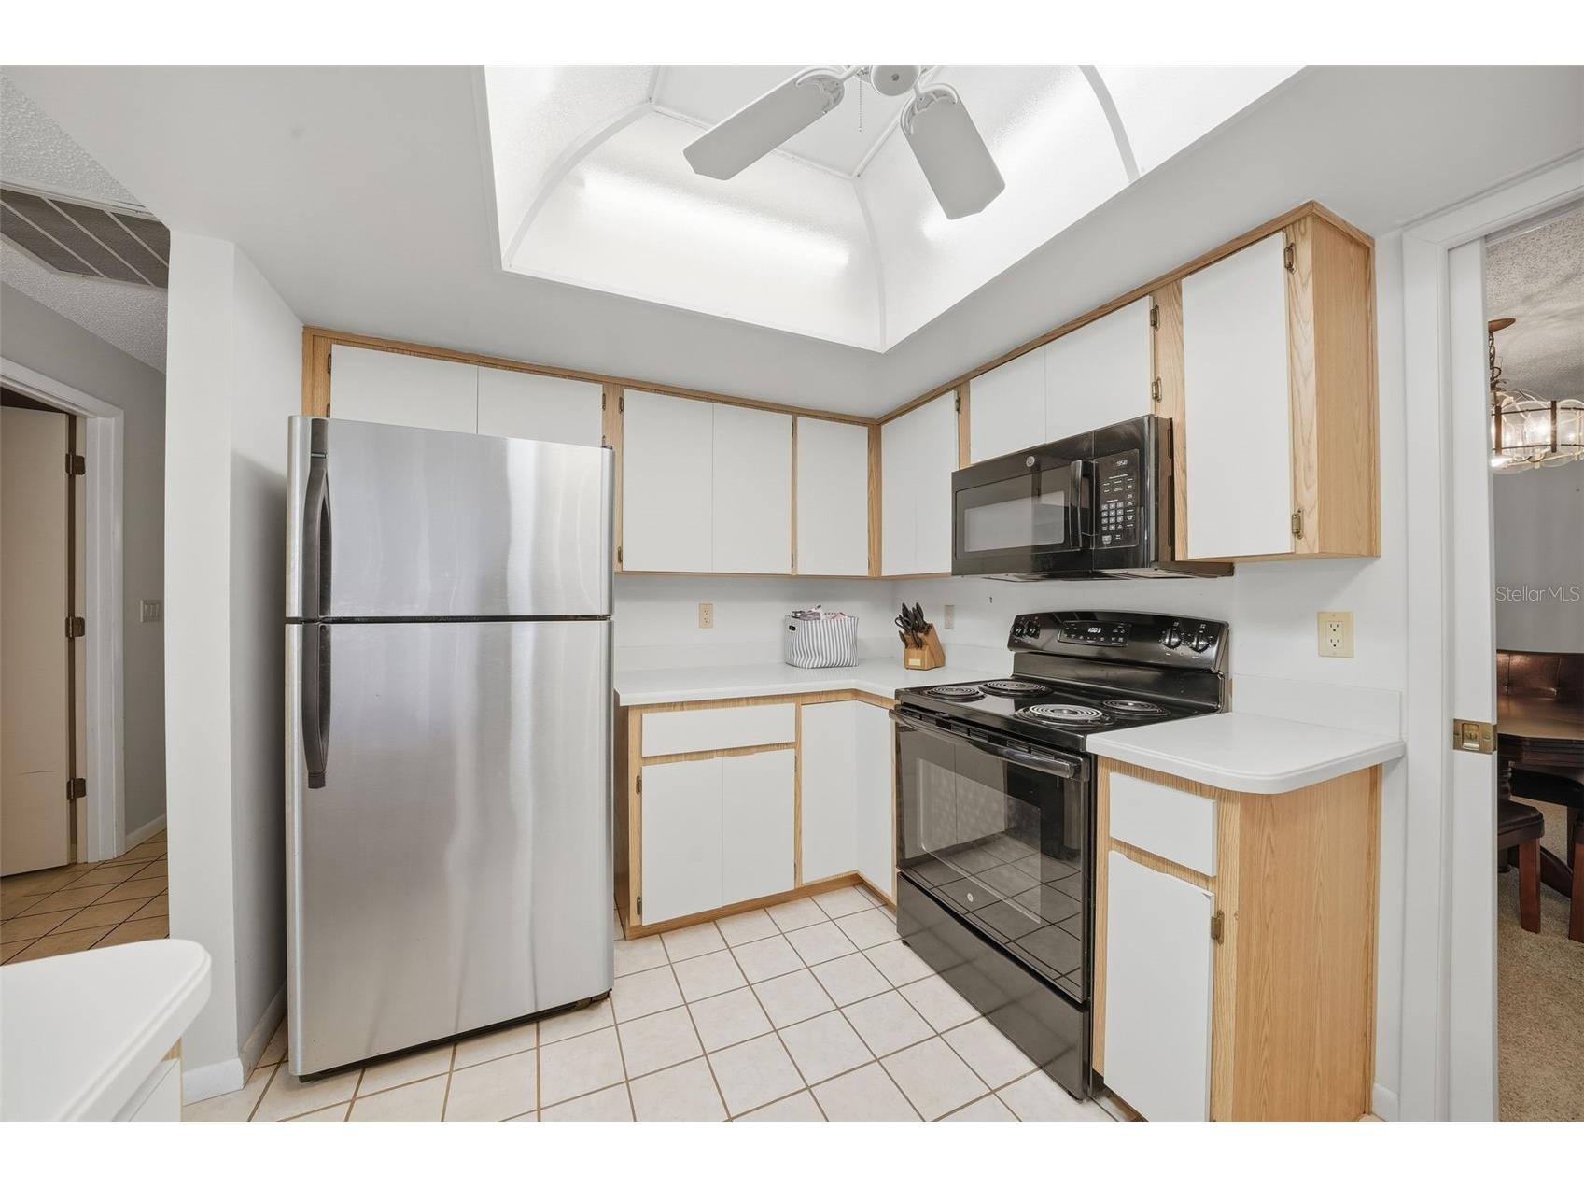
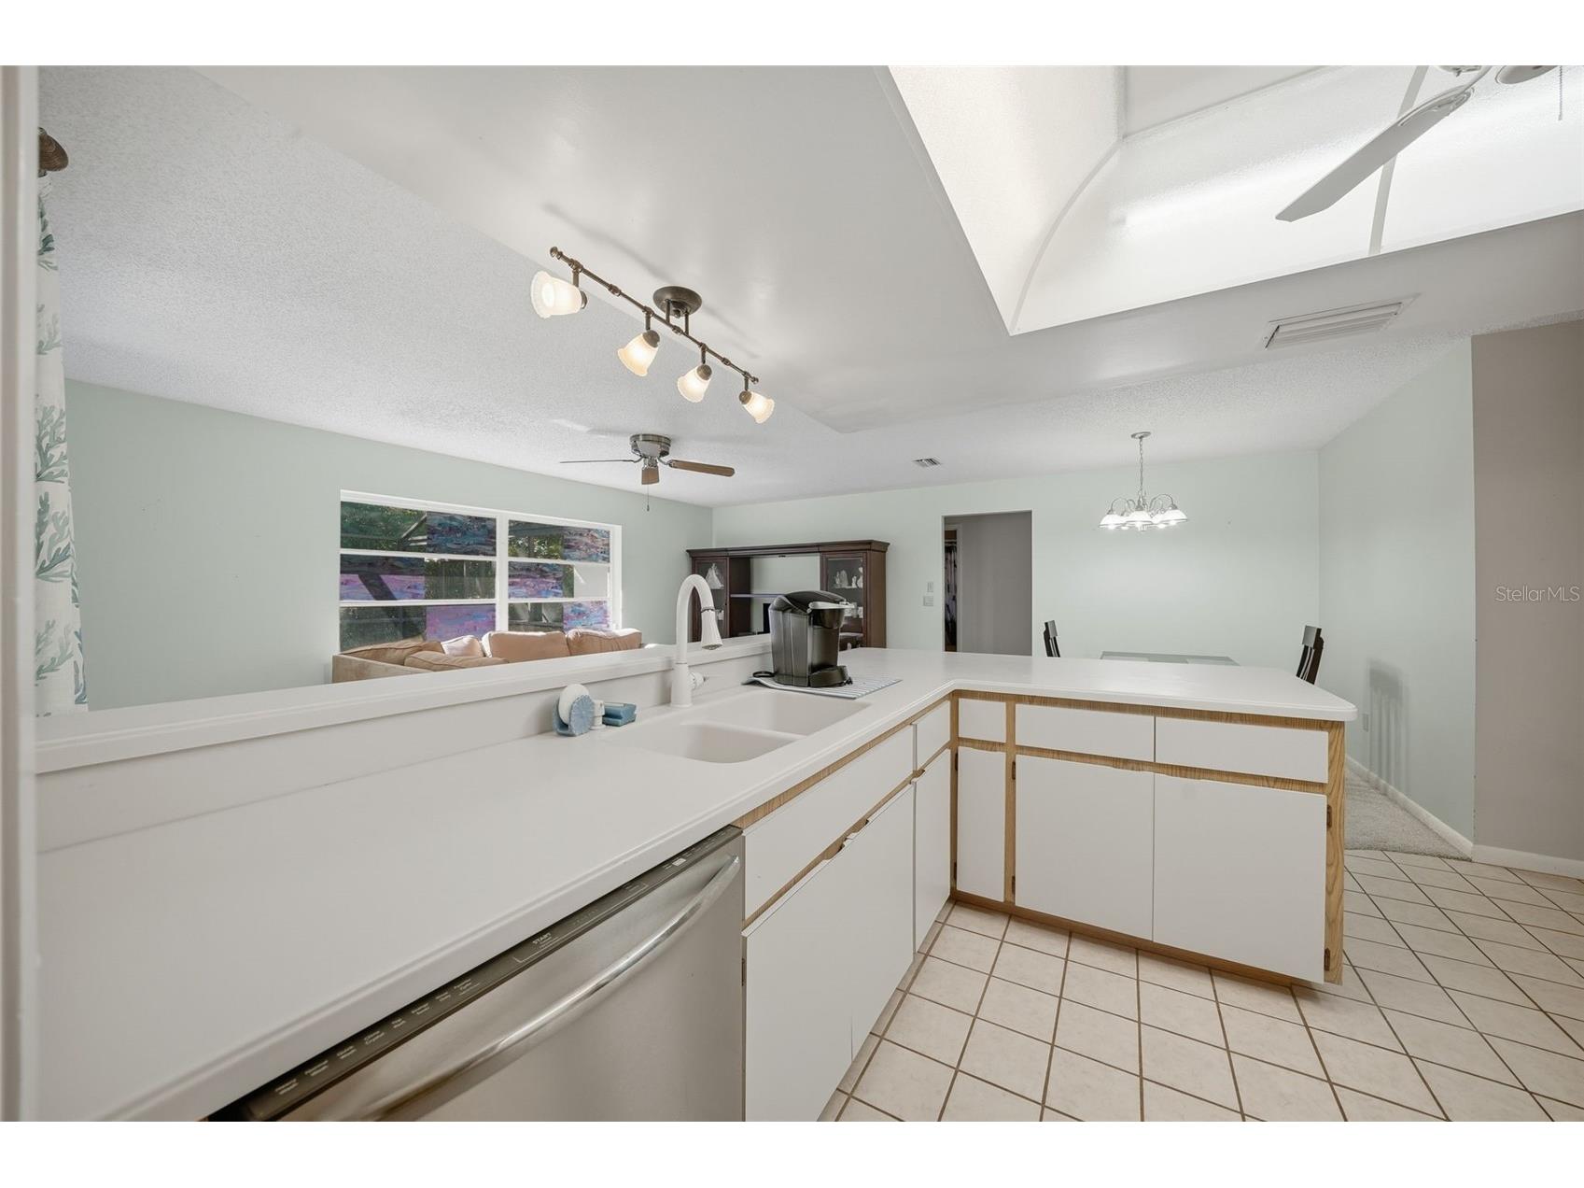
Kitchen: 12x12
Living Room: 18x12
Bathrooms
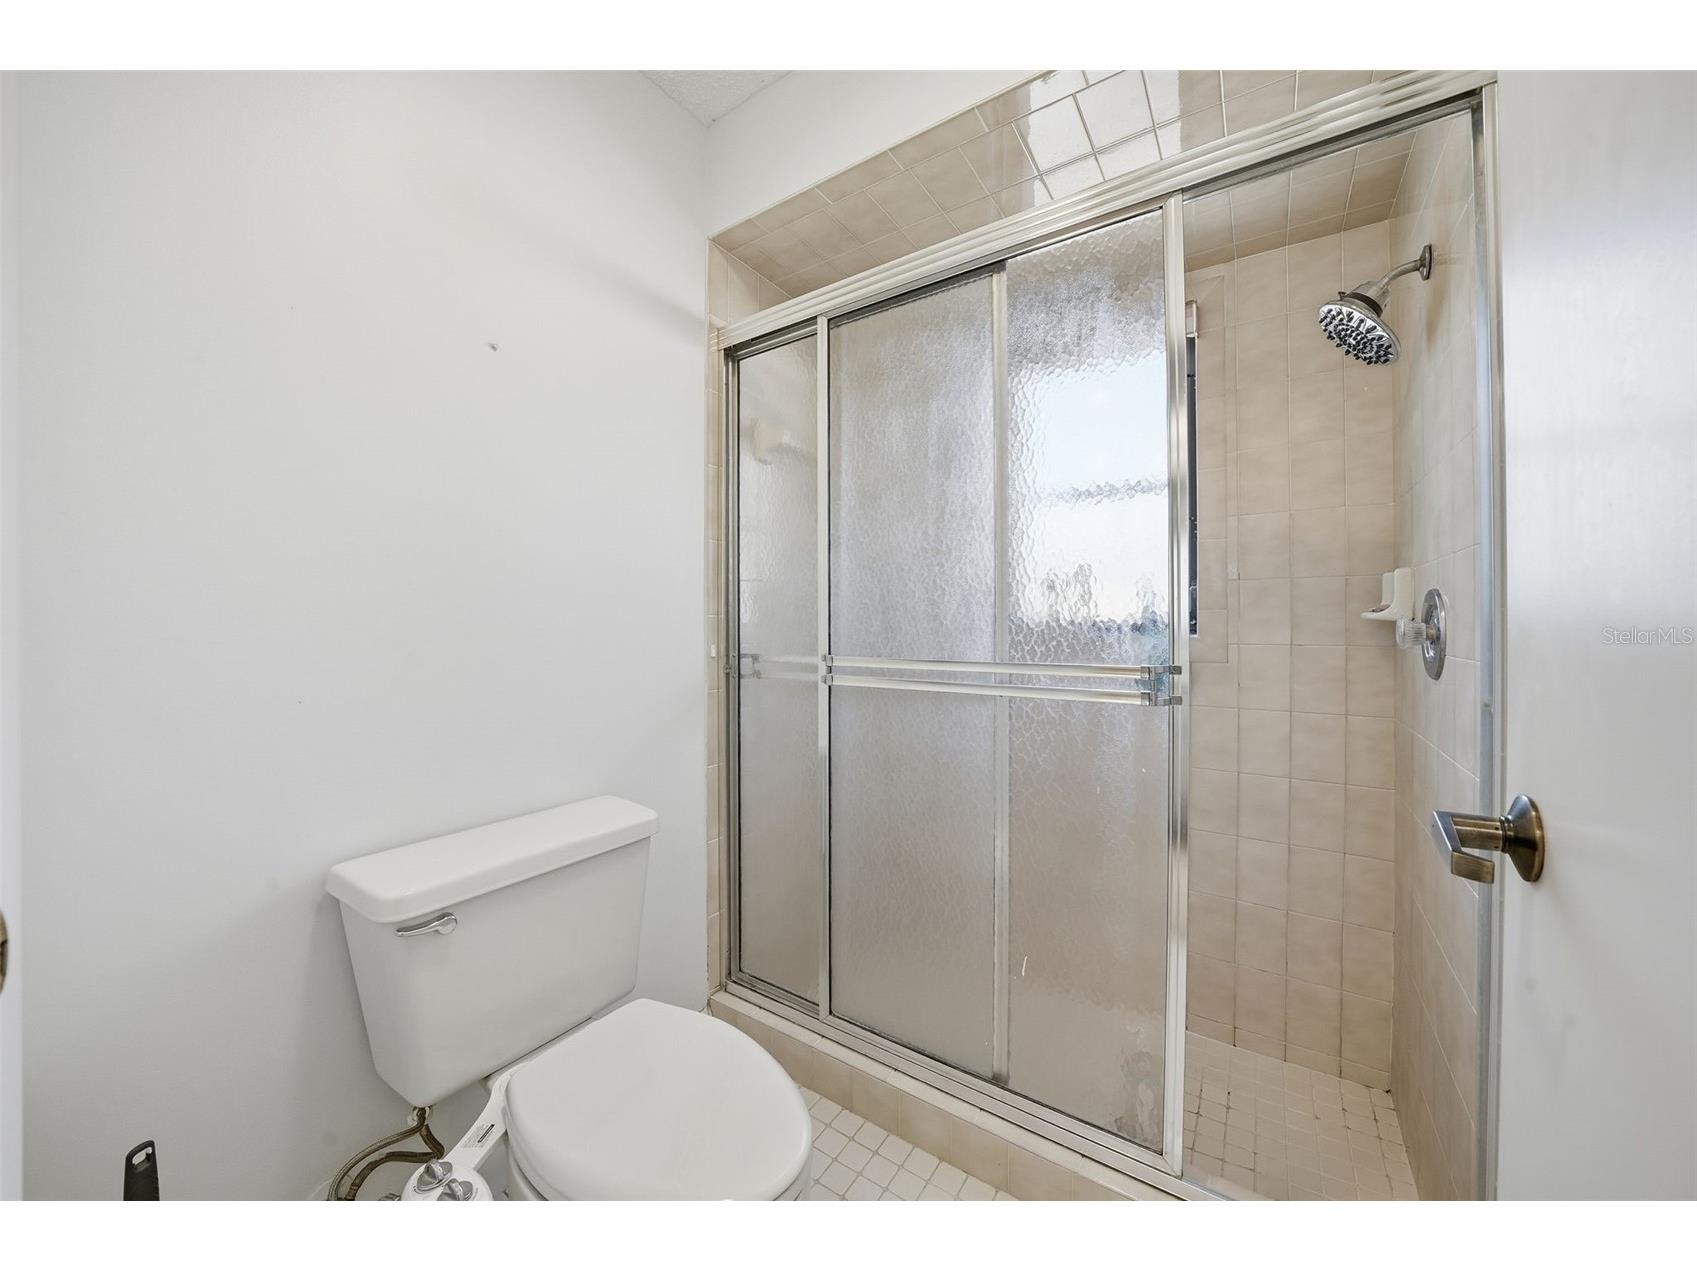
Full Baths: 2
Additonal Room Information
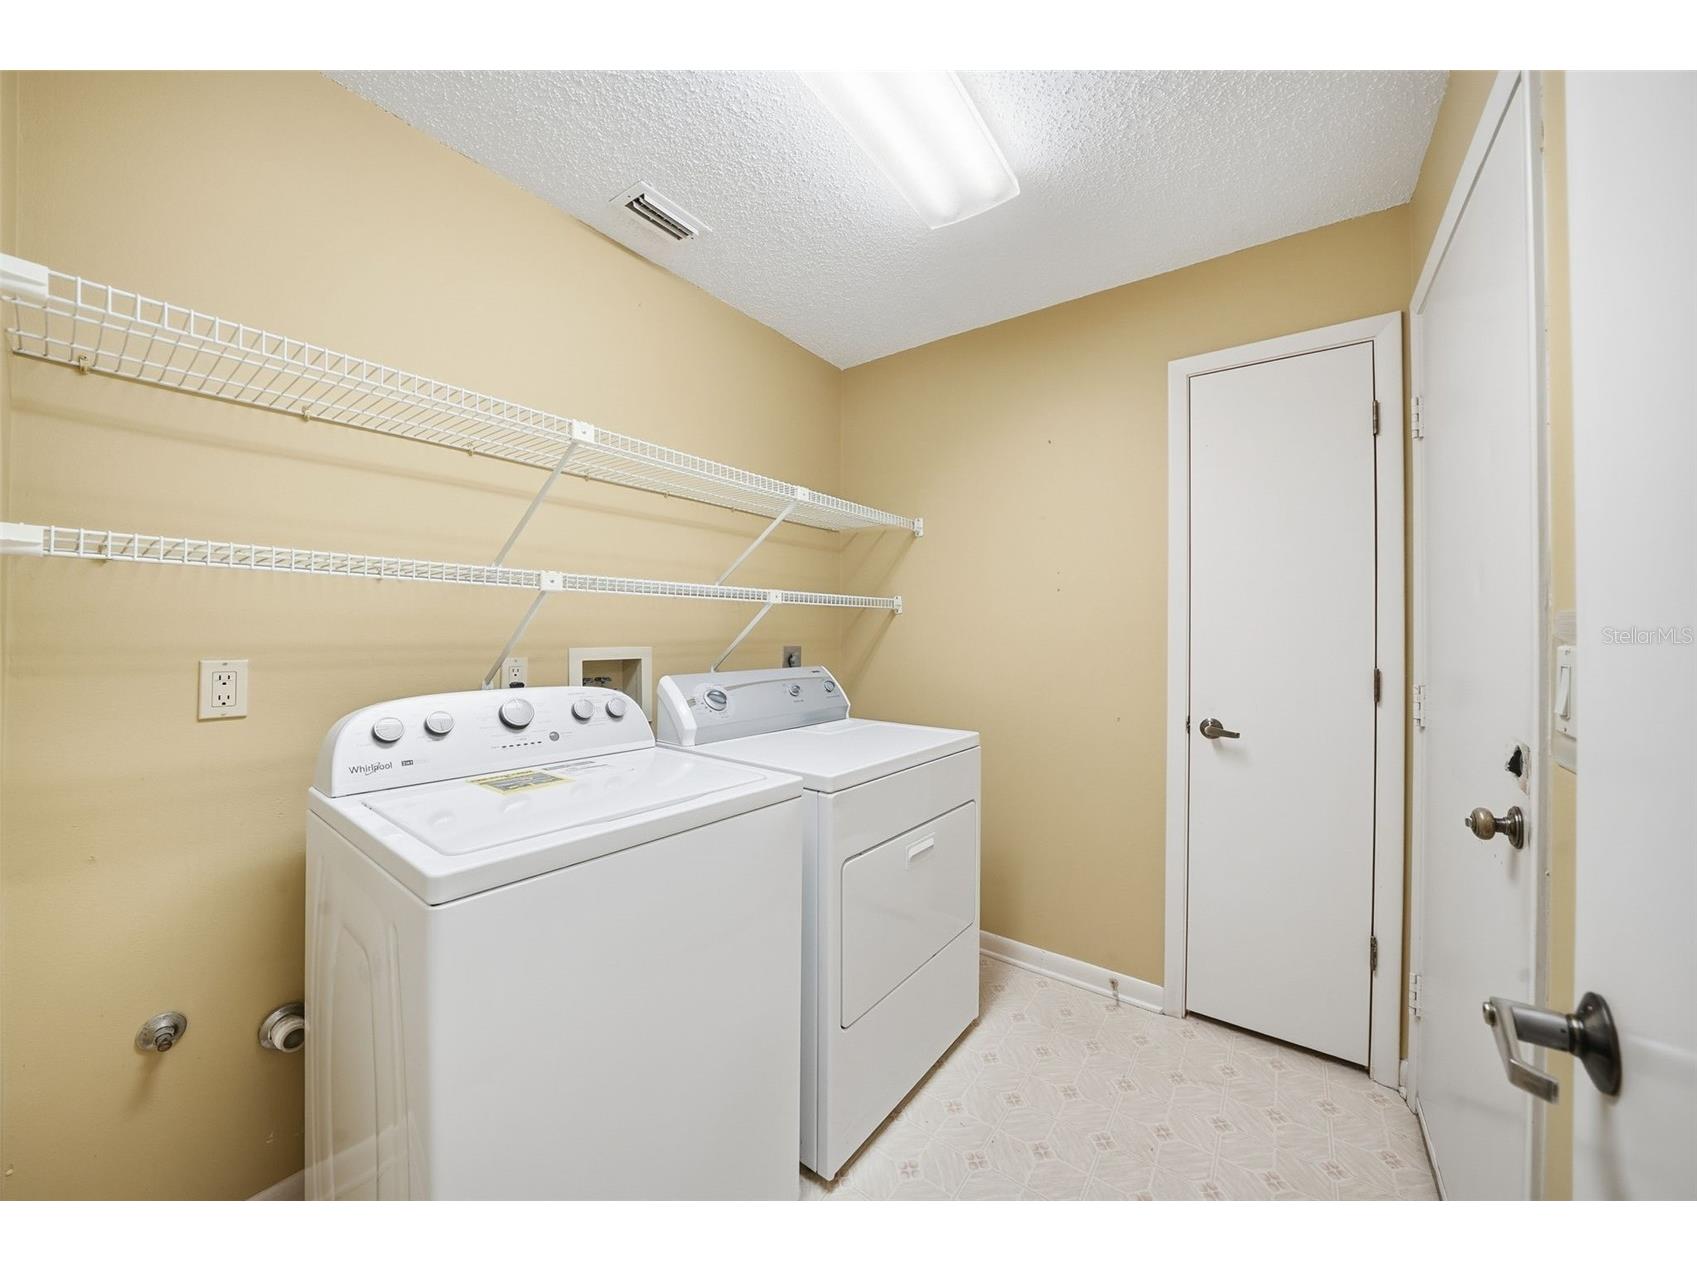
Laundry: Inside, Laundry Room
Interior Features
Appliances: Microwave, Range, Refrigerator, Washer, Dishwasher, Dryer, Electric Water Heater
Flooring: Carpet,Tile
Additional Interior Features: Ceiling Fan(s), Kitchen/Family Room Combo
Utilities
Water: Public
Sewer: Public Sewer
Other Utilities: Electricity Connected,High Speed Internet Available,Sewer Connected,Water Connected
Cooling: Ceiling Fan(s), Central Air
Heating: Electric
Exterior / Lot Features
Attached Garage: Attached Garage
Garage Spaces: 2
Parking Description: driveway
Roof: Shingle
Pool: Heated, In Ground, Screen Enclosure, Gunite
Lot Dimensions: 100x123
Additional Exterior/Lot Features: Patio, Screened, Landscaped, Cul-de-Sac
Community Features
Homeowners Association: Yes
HOA Dues: $155 / Annually
Driving Directions
From US 98 heading west, R on Oak Village Blvd., L on Birchtree St., R on Blair Ct., home is second on right.
Financial Considerations
Terms: Cash,Conventional,FHA,VA Loan
Tax/Property ID: 18E-20S-13-0020-01630-0020
Tax Amount: 3888.68
Tax Year: 2025
 A broker reciprocity listing courtesy: EPIQUE REALTY INC.
Based on information provided by Stellar MLS as distributed by the MLS GRID. Information from the Internet Data Exchange is provided exclusively for consumers’ personal, non-commercial use, and such information may not be used for any purpose other than to identify prospective properties consumers may be interested in purchasing. This data is deemed reliable but is not guaranteed to be accurate by Edina Realty, Inc., or by the MLS. Edina Realty, Inc., is not a multiple listing service (MLS), nor does it offer MLS access.
Copyright 2026 Stellar MLS as distributed by the MLS GRID. All Rights Reserved.
Sales History & Tax Summary for 4 Blair Court
Sales History
| Date | Price | |
|---|---|---|
| Currently not available. | ||
Tax Summary
| Tax Year | Estimated Market Value | Total Tax |
|---|---|---|
| Currently not available. | ||
Data powered by ATTOM Data Solutions. Copyright© 2026. Information deemed reliable but not guaranteed.
Schools
Schools nearby 4 Blair Court
| Schools in attendance boundaries | Grades | Distance | Rating |
|---|---|---|---|
| Loading... | |||
| Schools nearby | Grades | Distance | Rating |
|---|---|---|---|
| Loading... | |||
Data powered by ATTOM Data Solutions. Copyright© 2026. Information deemed reliable but not guaranteed.
The schools shown represent both the assigned schools and schools by distance based on local school and district attendance boundaries. Attendance boundaries change based on various factors and proximity does not guarantee enrollment eligibility. Please consult your real estate agent and/or the school district to confirm the schools this property is zoned to attend. Information is deemed reliable but not guaranteed.
SchoolDigger ® Rating
The SchoolDigger rating system is a 1-5 scale with 5 as the highest rating. SchoolDigger ranks schools based on test scores supplied by each state's Department of Education. They calculate an average standard score by normalizing and averaging each school's test scores across all tests and grades.
Coming soon properties will soon be on the market, but are not yet available for showings.