40 Concord Lane Palm Harbor, FL 34684
For Sale MLS# TB8476911
2 beds 2 baths 1,160 sq ft Single Family
Details for 40 Concord Lane
MLS# TB8476911
Description for 40 Concord Lane, Palm Harbor, FL, 34684
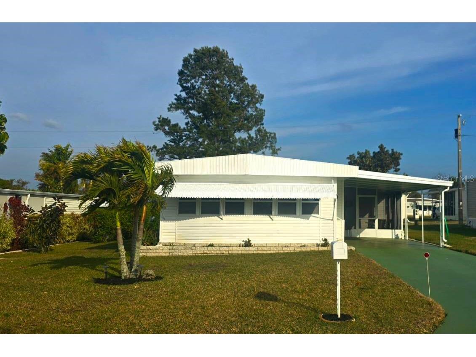
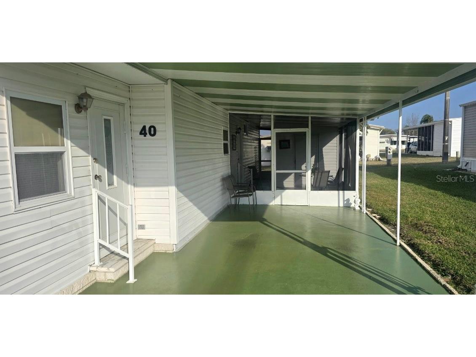
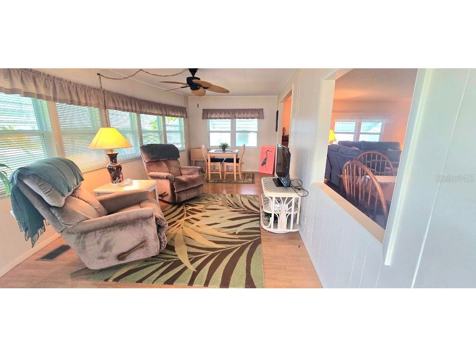
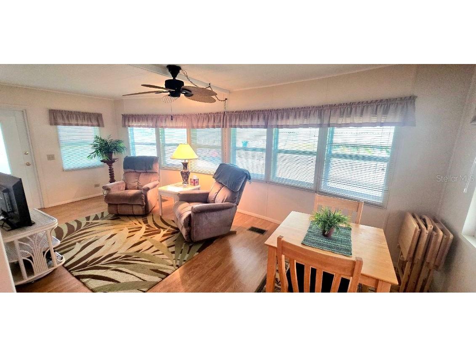
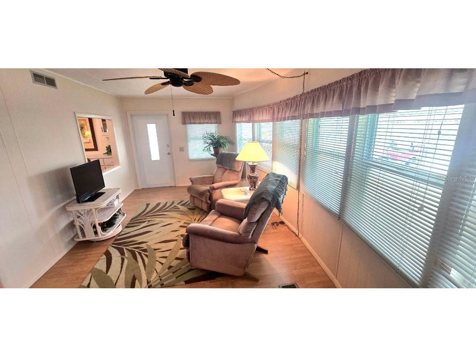
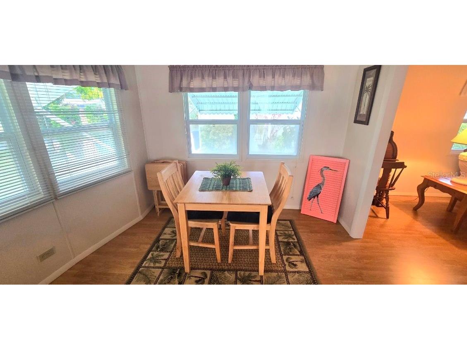
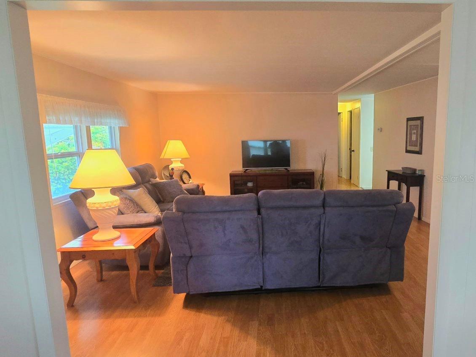

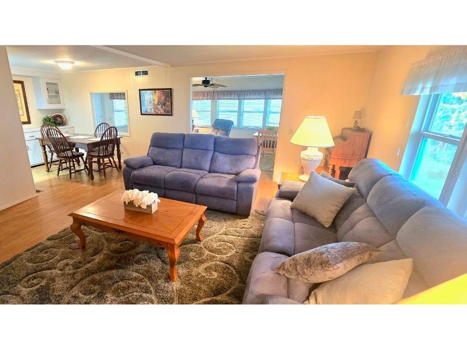
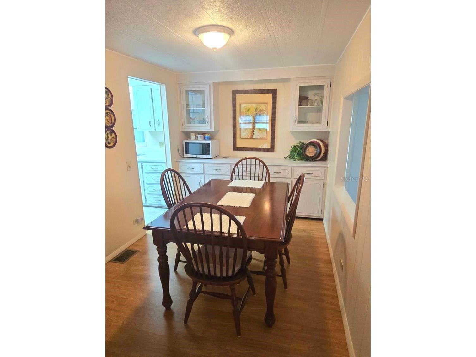
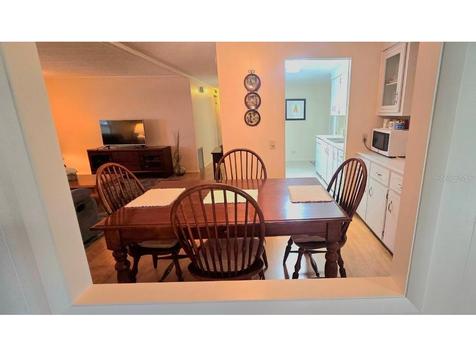
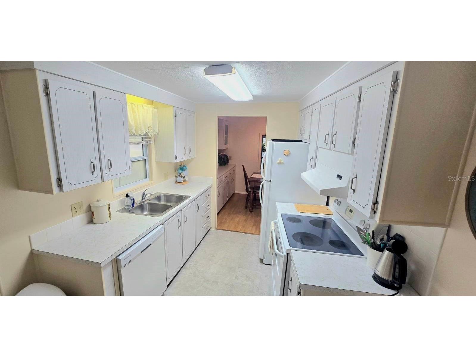
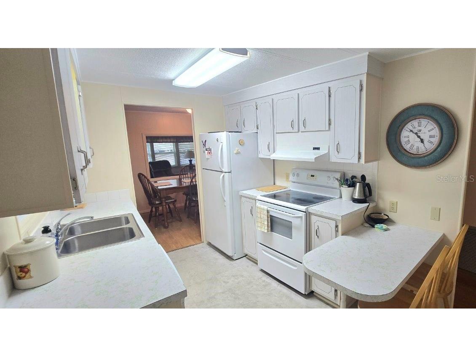
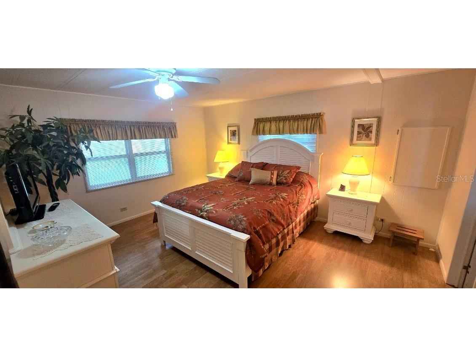
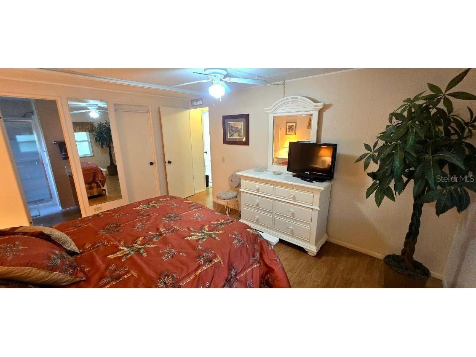
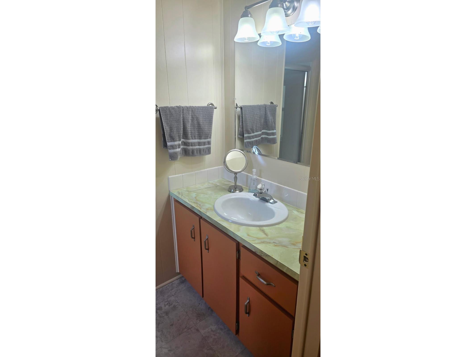
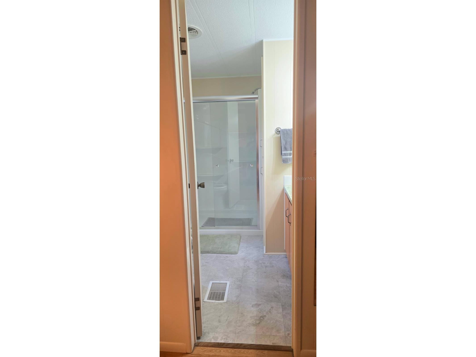
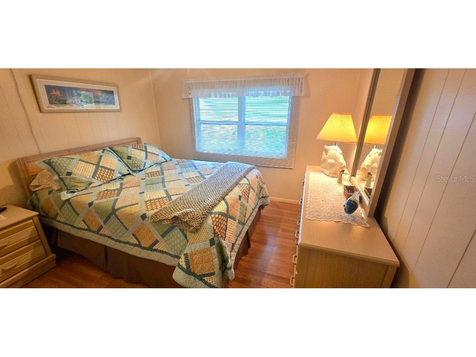
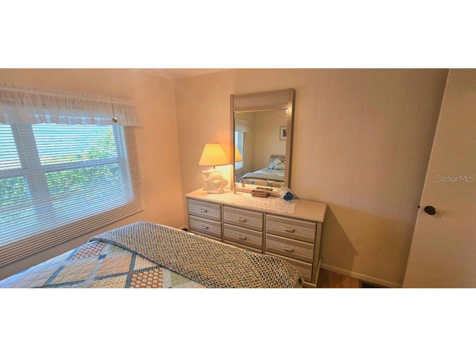
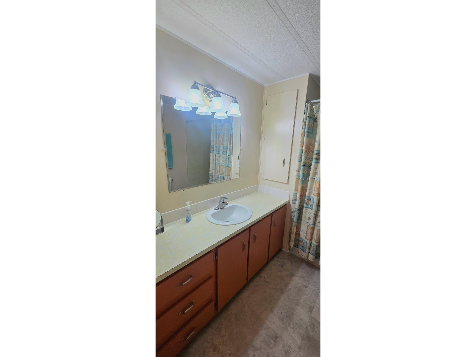
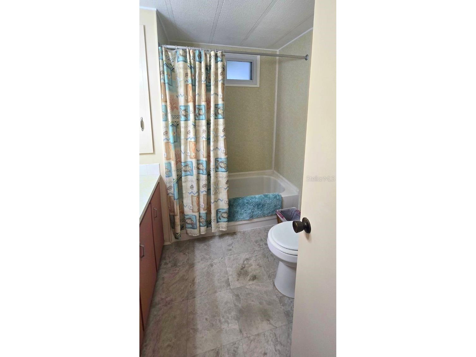
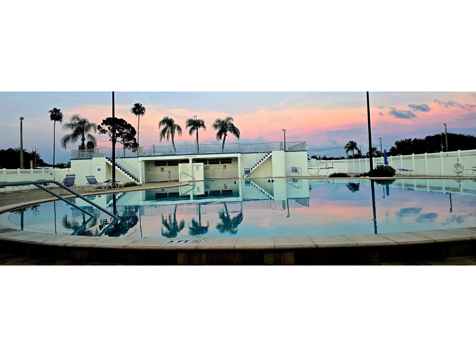
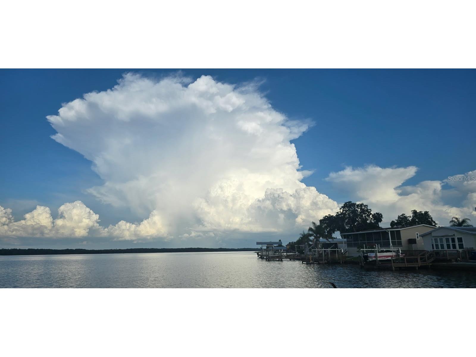
Welcome to easy Florida living in the highly desirable Lake Tarpon Mobile Home Village 55+ community where you OWN YOUR LAND. This beautifully maintained and tastefully furnished 2BR/2BA manufactured home, built in 1978 and set on a generous 62' x 97' lot, is the perfect blend of comfort, convenience, and value. Whether you are searching for a full-time residence, seasonal retreat, or investment opportunity, this move-in-ready home offers flexibility and features to fit your lifestyle. From the moment you enter, you are greeted by an inviting Florida room with double-pane windows and naturally flows into the main living space, creating an open and welcoming feel. Laminate flooring runs throughout the home with vinyl flooring in the bathrooms. Ceiling fans with light fixtures add comfort and style. The kitchen is designed for everyday ease with enough counter space, cabinetry and drawers, a range with oven, double stainless-steel sink, refrigerator, and range hood. The dining area is spacious and includes built-in cabinetry for added storage and function. The dining room flows into the generous living room which has an airy feel with plenty of entertaining space and seating. Both bedrooms are substantially sized and comfortably furnished with queen-size beds, dressers, and excellent closet space. The primary suite features a walk-in closet and private ensuite bath with a walk-in shower, and spacious vanity. The second bathroom offers expansive counter space, extra storage and vinyl flooring. Offered fully furnished and attractively decorated, this home is truly turnkey and ready to enjoy from day one. Outside, you will appreciate the large, screened porch, ideal for relaxing or entertaining, along with convenient access to the backyard and shed. The carport and driveway provide plenty of parking, while the large shed offers plenty of storage and houses the washer and dryer. Additional highlights include a roof over, solid flooring, and an irrigation system supplied by a well. With an exceptionally low HOA fee of just $109.69 each month, residents own their own land, enjoy access to a lively golf cart friendly community that enjoys many social activities and includes a private boat dock and fishing pier on Lake Tarpon, a large remodeled heated pool with sundeck and covered seating areas, clubhouse with full kitchen, stage, sound system and screen, card room, library, billiard room, shuffleboard, bocce ball, horseshoes, golf practice net, as well as a picnic and grilling area. There is an area used for pickleball. Easily accessible to many dining options, golf courses, shopping, parks, entertainment and beautiful Gulf beaches as well as two major airports. This is an outstanding opportunity to own a well-cared for home in one of the area’s most popular 55+ communities. Schedule your showing today.
Listing Information
Property Type: Residential, Manufactured Home
Status: Active
Bedrooms: 2
Bathrooms: 2
Lot Size: 0.14 Acres
Square Feet: 1,160 sq ft
Year Built: 1978
Stories: 1 Story
Construction: Vinyl Siding
Subdivision: Lake Tarpon Mobile Home Village
Foundation: Pillar/Post/Pier
County: Pinellas
Room Information
Main Floor
Living Room: 18x23
Primary Bedroom: 14x23
Kitchen: 11x8
Bathrooms
Full Baths: 2
Additonal Room Information
Laundry: Other
Interior Features
Appliances: Range, Refrigerator, Washer, Dryer, Microwave, Dishwasher, Disposal, Electric Water Heater, Range Hood, Exhaust Fan
Flooring: Laminate,Linoleum,Vinyl
Doors/Windows: Window Treatments
Additional Interior Features: Walk-In Closet(s), Window Treatments, Ceiling Fan(s), Main Level Primary, Living/Dining Room
Utilities
Water: Public
Sewer: Public Sewer
Other Utilities: Cable Available,Electricity Connected,Municipal Utilities,Sewer Connected,Water Connected
Cooling: Ceiling Fan(s), Central Air
Heating: Central, Electric
Exterior / Lot Features
Roof: Roof Over
Pool: Association, Community
Lot Dimensions: 62x97
Additional Exterior/Lot Features: Awning(s), Sprinkler/Irrigation, Side Porch, Screened, Flat, Level, Landscaped, Private Road, Outside City Limits
Out Buildings: Shed(s)
Community Features
Community Features: Fishing, Golf Carts OK, Recreation Area, Water Access, Boat Facilities, Clubhouse, Waterfront, Street Lights, Lake, Pool, Sidewalks, Dock
Security Features: Fire Hydrant(s), Key Card Entry, Lobby Secured, Smoke Detector(s)
Association Amenities: Pool, Recreation Facilities, Storage, Clubhouse, Shuffleboard Court, Pickleball
HOA Dues Include: Reserve Fund, Road Maintenance, Association Management, Pool(s), Common Areas, Taxes, Recreation Facilities, Trash
Homeowners Association: Yes
HOA Dues: $110 / Monthly
Driving Directions
HWY 19N-1/2 mile north of Alderman.
Financial Considerations
Terms: Cash
Tax/Property ID: 29-27-16-48822-010-0060
Tax Amount: 2389.45
Tax Year: 2025
 A broker reciprocity listing courtesy: A BETTER WAY REALTY INC
Based on information provided by Stellar MLS as distributed by the MLS GRID. Information from the Internet Data Exchange is provided exclusively for consumers’ personal, non-commercial use, and such information may not be used for any purpose other than to identify prospective properties consumers may be interested in purchasing. This data is deemed reliable but is not guaranteed to be accurate by Edina Realty, Inc., or by the MLS. Edina Realty, Inc., is not a multiple listing service (MLS), nor does it offer MLS access.
Copyright 2026 Stellar MLS as distributed by the MLS GRID. All Rights Reserved.
Payment Calculator
Interest rate and annual percentage rate (APR) are based on current market conditions, are for informational purposes only, are subject to change without notice and may be subject to pricing add-ons related to property type, loan amount, loan-to-value, credit score and other variables. Estimated closing costs used in the APR calculation are assumed to be paid by the borrower at closing. If the closing costs are financed, the loan, APR and payment amounts will be higher. If the down payment is less than 20%, mortgage insurance may be required and could increase the monthly payment and APR. Contact us for details. Additional loan programs may be available. Accuracy is not guaranteed, and all products may not be available in all borrower's geographical areas and are based on their individual situation. This is not a credit decision or a commitment to lend.
Sales History & Tax Summary for 40 Concord Lane
Sales History
| Date | Price | |
|---|---|---|
| Currently not available. | ||
Tax Summary
| Tax Year | Estimated Market Value | Total Tax |
|---|---|---|
| Currently not available. | ||
Data powered by ATTOM Data Solutions. Copyright© 2026. Information deemed reliable but not guaranteed.
Schools
Schools nearby 40 Concord Lane
| Schools in attendance boundaries | Grades | Distance | Rating |
|---|---|---|---|
| Loading... | |||
| Schools nearby | Grades | Distance | Rating |
|---|---|---|---|
| Loading... | |||
Data powered by ATTOM Data Solutions. Copyright© 2026. Information deemed reliable but not guaranteed.
The schools shown represent both the assigned schools and schools by distance based on local school and district attendance boundaries. Attendance boundaries change based on various factors and proximity does not guarantee enrollment eligibility. Please consult your real estate agent and/or the school district to confirm the schools this property is zoned to attend. Information is deemed reliable but not guaranteed.
SchoolDigger ® Rating
The SchoolDigger rating system is a 1-5 scale with 5 as the highest rating. SchoolDigger ranks schools based on test scores supplied by each state's Department of Education. They calculate an average standard score by normalizing and averaging each school's test scores across all tests and grades.
Coming soon properties will soon be on the market, but are not yet available for showings.