$2,975,000
Off-Market Date: 06/18/202640 Dellwood Avenue Dellwood, MN 55110 - White Bear
Pending MLS# 7023361
5 beds 4 baths 4,617 sq ft Single Family
Details for 40 Dellwood Avenue
MLS# 7023361
Description for 40 Dellwood Avenue, Dellwood, MN, 55110 - White Bear
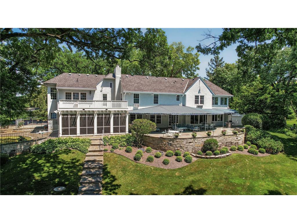
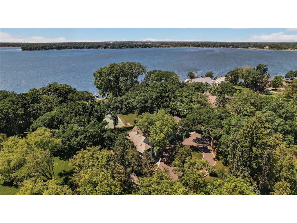
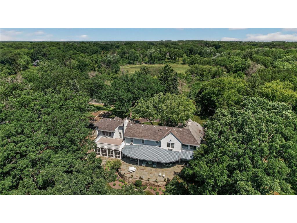
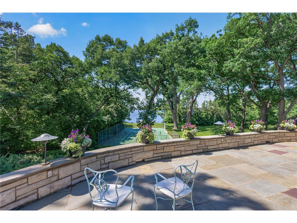
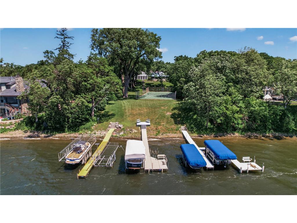
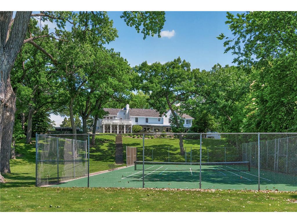
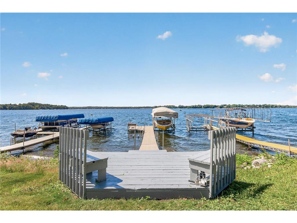
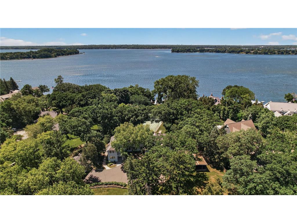
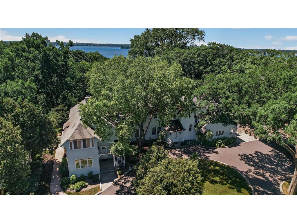
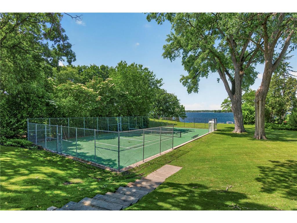
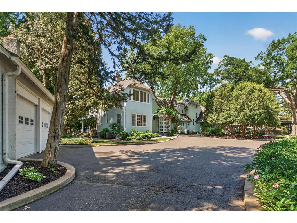
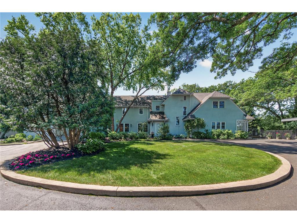
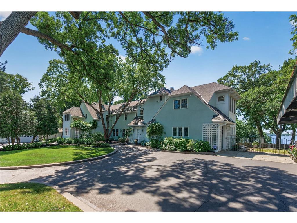
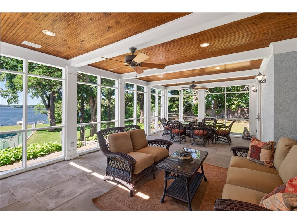
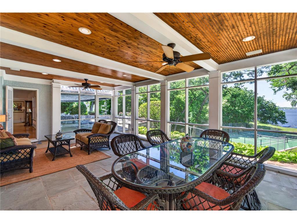
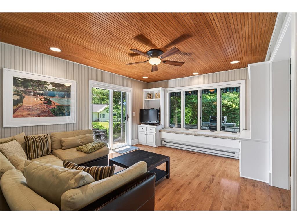
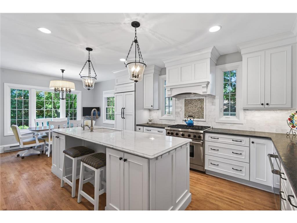
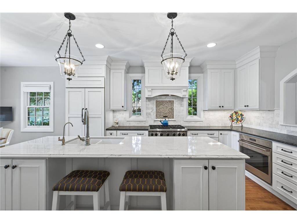
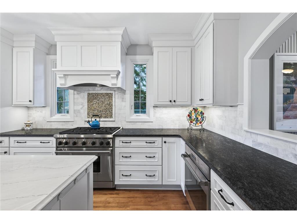
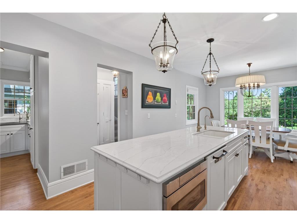
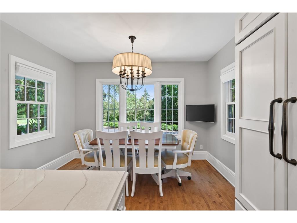
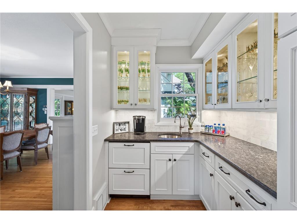
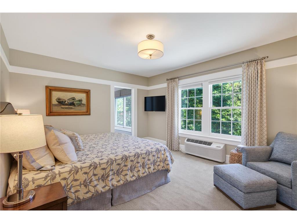
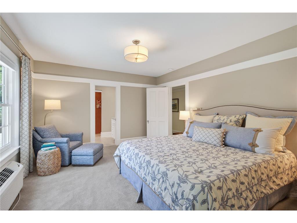
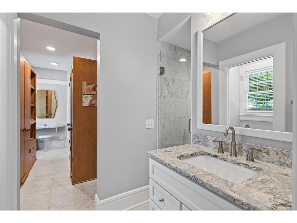
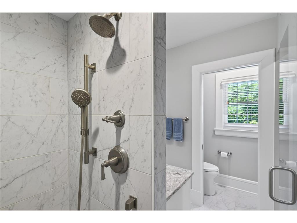
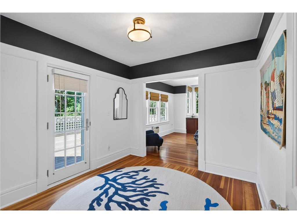
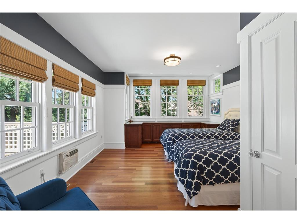
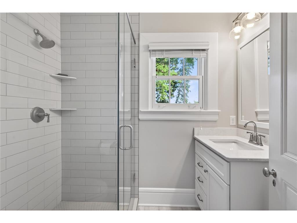
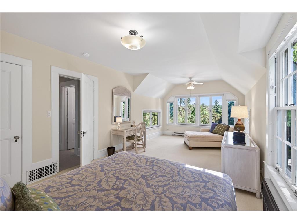
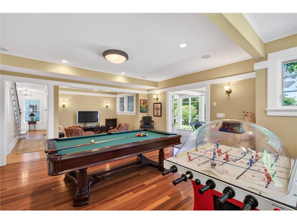
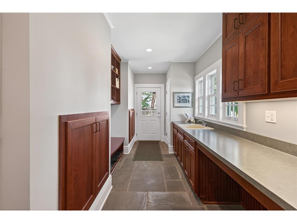
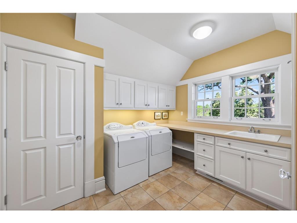
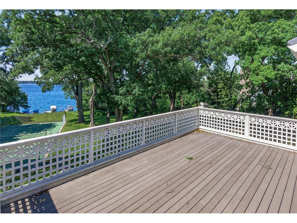
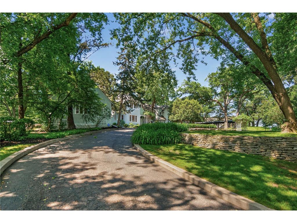
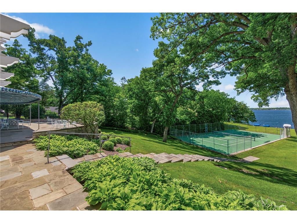
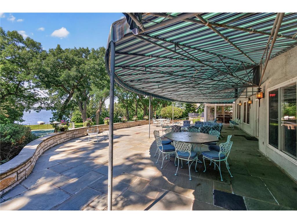
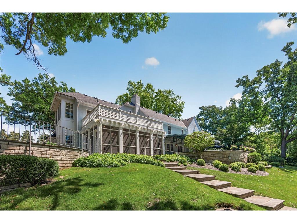
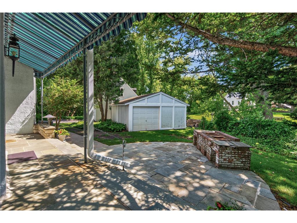
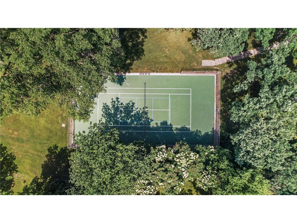
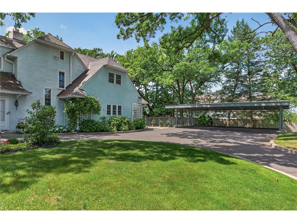
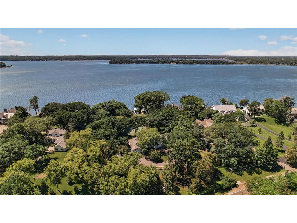
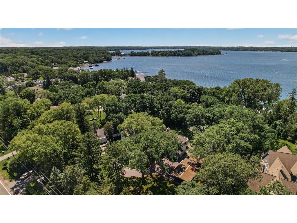
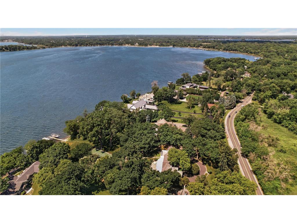
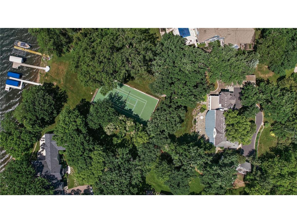
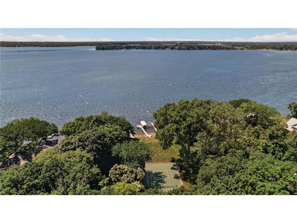
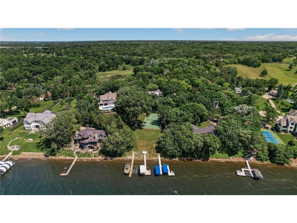
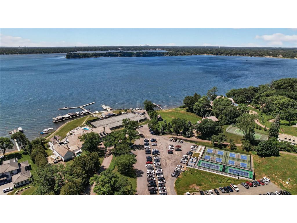
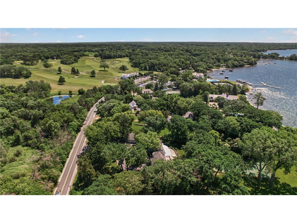
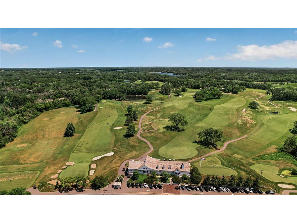
Offered for the first time, this extraordinary White Bear Lake estate presents a once-in-a-generation opportunity to own a premier address on Dellwood’s coveted Gold Coast. Set on an exceptional lakeshore setting with sweeping southwest views, this remarkable property captures unforgettable sunsets, front-row views of summer sailboat races, and the timeless charm of lake living at its finest.Extensively remodeled and expanded in 2005, the home blends classic lakefront character with thoughtful updates and generous living spaces. The renovation added a welcoming lakeside screen porch, spacious game room, additional upper-level bedroom, mudroom, laundry room, half bath, and select new windows, creating a home designed for both everyday living and effortless entertaining.The heart of the home was beautifully reimagined in 2016 with a luxury kitchen renovation featuring high-end finishes and elevated design. Upstairs bathrooms, including the owner’s ensuite & closet, were also extensively remodeled in 2019 to deliver modern comfort and sophistication.Designed to embrace the outdoors, expansive back patios overlook the acreage, private tennis court, and sparkling waters of White Bear Lake, complete with an awning for shaded summer gatherings.With 5 bedrooms, 4 bathrooms, and a 2-car garage, this distinctive residence is located just moments from the prestigious White Bear Yacht Club and Dellwood Country Club, placing the very best of lake country living right at your doorstep.
Listing Information
Property Type: Residential, Single Family
Status: Pending
Bedrooms: 5
Bathrooms: 4
Lot Size: 1.64 Acres
Square Feet: 4,617 sq ft
Year Built: 1920
Foundation: 1,089 sq ft
Garage: Yes
Stories: 2 Stories
Subdivision: Caledonia
County: Washington
Construction Status: Previously Owned
School Information
District: 832 - Mahtomedi
Room Information
Main Floor
Den: 26x17
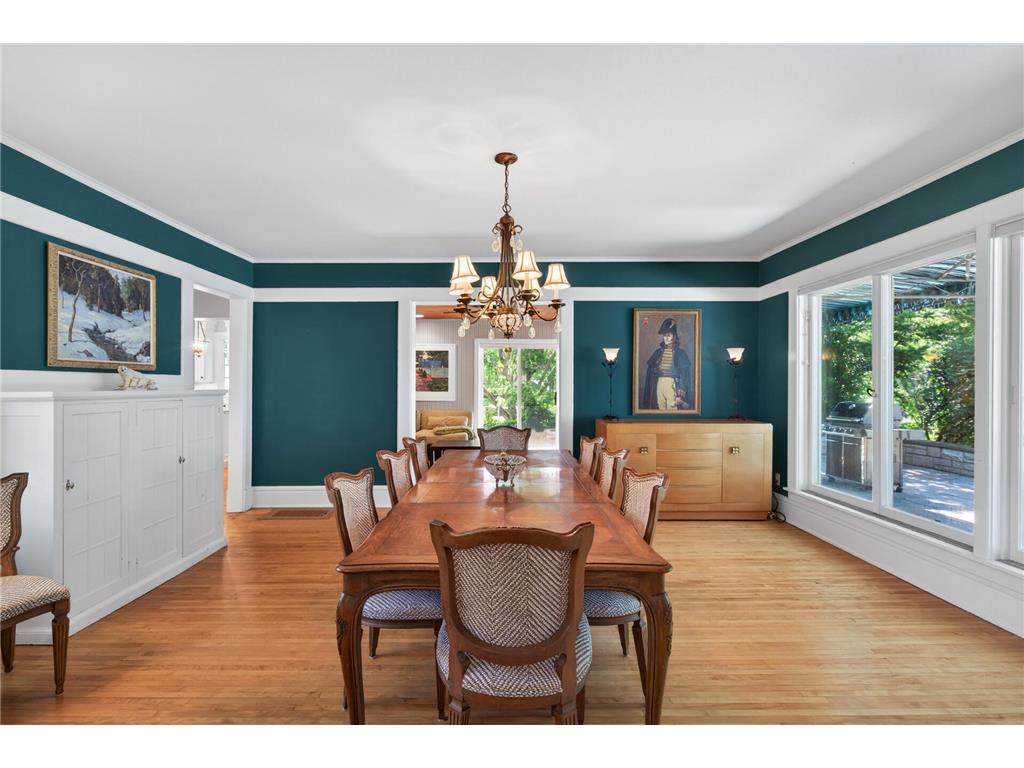
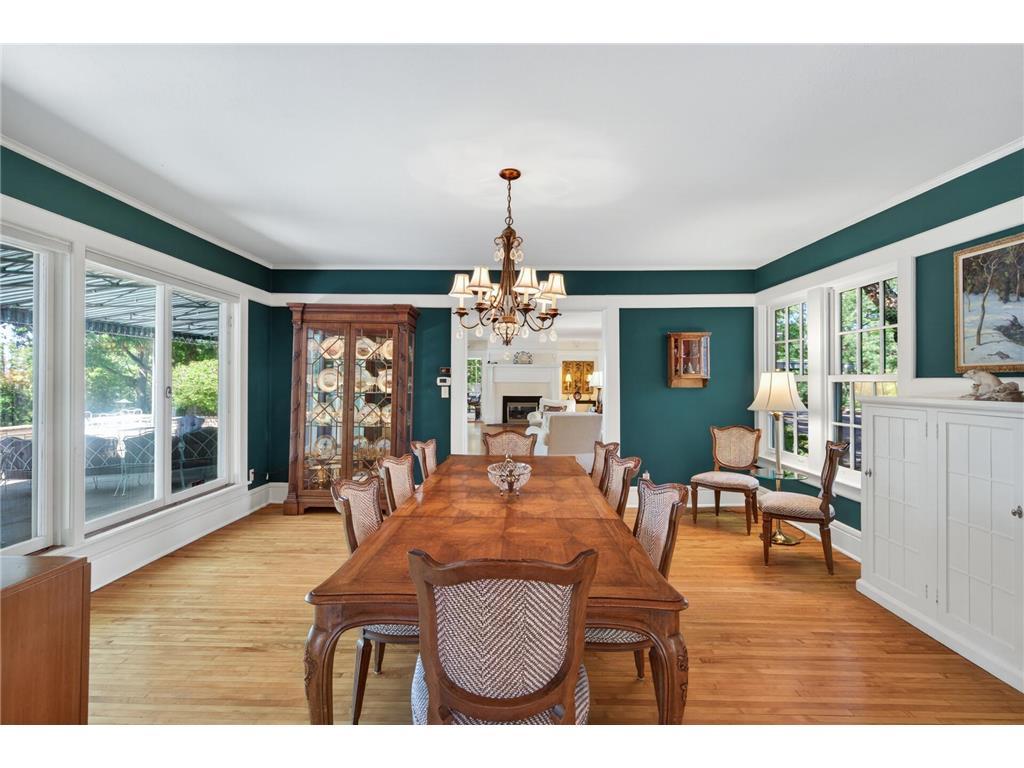
Dining Room: 15x17
Family Room: 14x17
Informal Dining Room: 12x8
Kitchen: 17x15
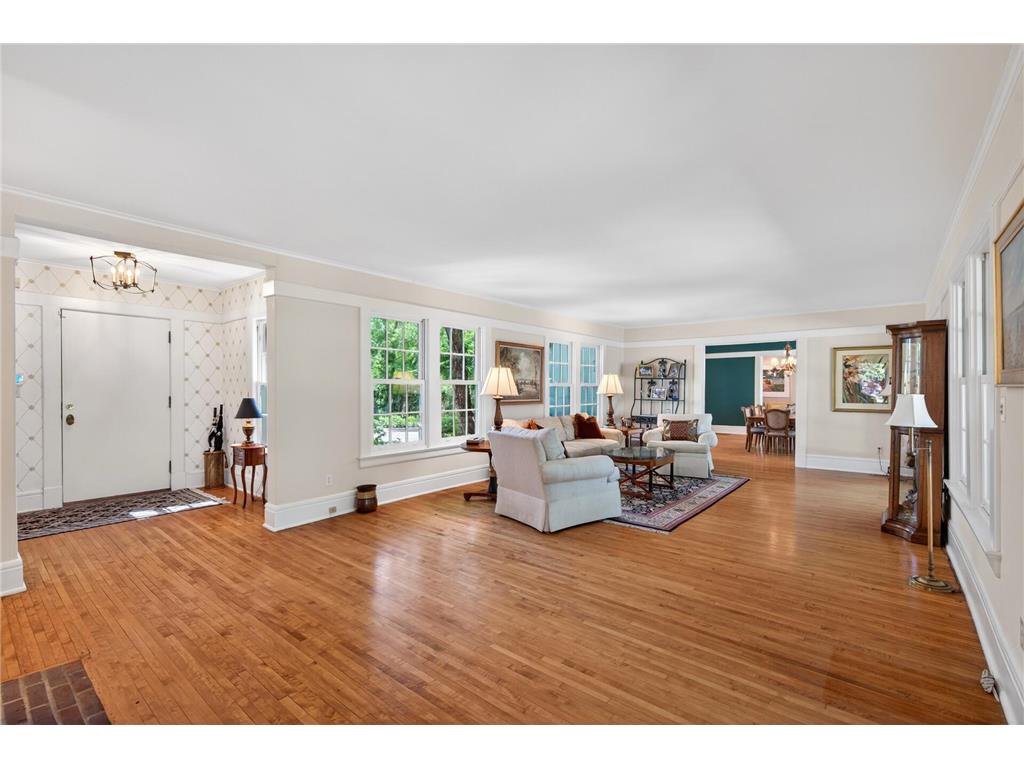
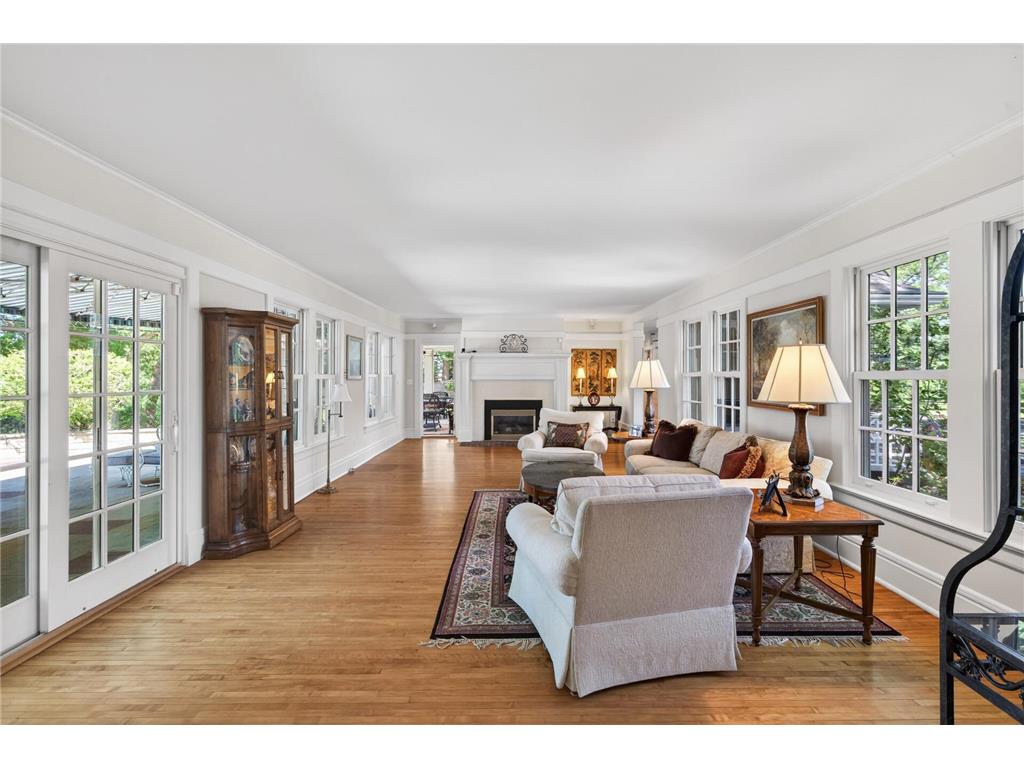
Living Room: 33x17
Patio: 48x28
Screened Porch: 25x16
Upper Floor
Bedroom 1: 15x13
Bedroom 2: 13x16
Bedroom 3: 12x22
Bedroom 4: 12x11
Bedroom 5: 18x14
Laundry: 13x12
Bathrooms
Full Baths: 1
3/4 Baths: 2
1/2 Baths: 1
Additonal Room Information
Family: Main Level
Dining: Breakfast Area,Separate/Formal Dining Room
Laundry: Laundry Room, Upper Level, Sink
Bath Description: 3/4 Primary,Main Floor 1/2 Bath,Private Primary,Upper Level 3/4 Bath
Interior Features
Square Footage above: 4,617 sq ft
Appliances: Range, Refrigerator, Washer, Water Softener - Owned, Double Oven, Microwave, Dishwasher, Dryer
Basement: Unfinished
Fireplaces: 1, Gas Burning
Additional Interior Features: Kitchen Window, Hardwood Floors, Primary Bdr Suite, 3 BR on One Level, 4 BR on One Level, Kitchen Center Island, 2nd Floor Laundry, Renovated
Utilities
Water: Well
Sewer: Septic System Compliant - Yes
Cooling: Central
Heating: Forced Air, Natural Gas
Exterior / Lot Features
Garage Spaces: 2
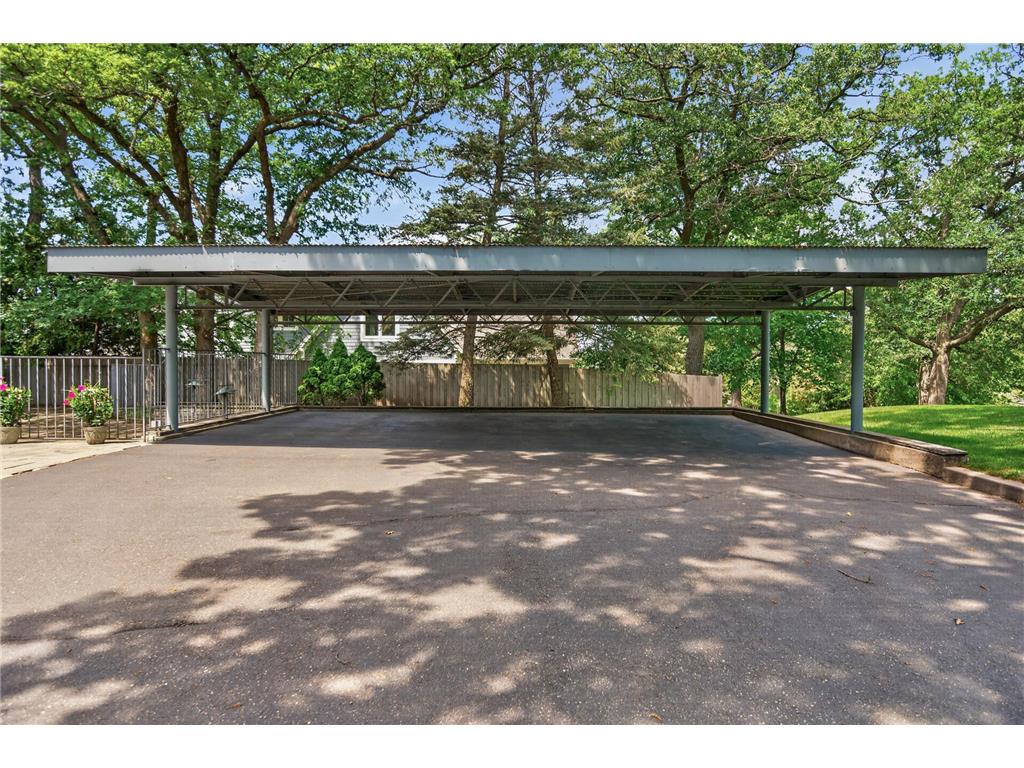
Parking Description: Detached Garage, Garage Sq Ft - 400.0
Exterior: Stucco
Roof: Age Over 8 Years
Lot View: Lake
Lot Dimensions: 262x572x30x529
Zoning: Residential-Single Family
Additional Exterior/Lot Features: Patio, Porch, Deck, Irregular Lot, Tree Coverage - Medium
Out Buildings: Shed - Storage
Waterfront Details
Standard Water Body: White Bear
DNR Lake ID: 82016700
Water Front Features: Lake Front
Water Frontage Length: 30 Ft.
Lake Acres: 2,428
Lake Depth: 83 Ft.
Waterfront Slope: Gradual
Driving Directions
highway 61 to MN-96 turn Rt on to Dellwood Ave. Home is on your right.
Financial Considerations
Tax/Property ID: 1803021210012
Tax Amount: 25205
Tax Year: 2026
HomeStead Description: Non-Homesteaded
 A broker reciprocity listing courtesy: Keller Williams Premier Realty
The data relating to real estate for sale on this web site comes in part from the Broker Reciprocity℠ Program of the Regional Multiple Listing Service of Minnesota, Inc. Real estate listings held by brokerage firms other than Edina Realty, Inc. are marked with the Broker Reciprocity℠ logo or the Broker Reciprocity℠ thumbnail and detailed information about them includes the name of the listing brokers. Edina Realty, Inc. is not a Multiple Listing Service (MLS), nor does it offer MLS access. This website is a service of Edina Realty, Inc., a broker Participant of the Regional Multiple Listing Service of Minnesota, Inc. IDX information is provided exclusively for consumers personal, non-commercial use and may not be used for any purpose other than to identify prospective properties consumers may be interested in purchasing. Open House information is subject to change without notice. Information deemed reliable but not guaranteed.
Copyright 2026 Regional Multiple Listing Service of Minnesota, Inc. All Rights Reserved.
Sales History & Tax Summary for 40 Dellwood Avenue
Sales History
| Date | Price | |
|---|---|---|
| Currently not available. | ||
Tax Summary
| Tax Year | Estimated Market Value | Total Tax |
|---|---|---|
| Currently not available. | ||
Data powered by ATTOM Data Solutions. Copyright© 2026. Information deemed reliable but not guaranteed.
Schools
Schools nearby 40 Dellwood Avenue
| Schools in attendance boundaries | Grades | Distance | Rating |
|---|---|---|---|
| Loading... | |||
| Schools nearby | Grades | Distance | Rating |
|---|---|---|---|
| Loading... | |||
Data powered by ATTOM Data Solutions. Copyright© 2026. Information deemed reliable but not guaranteed.
The schools shown represent both the assigned schools and schools by distance based on local school and district attendance boundaries. Attendance boundaries change based on various factors and proximity does not guarantee enrollment eligibility. Please consult your real estate agent and/or the school district to confirm the schools this property is zoned to attend. Information is deemed reliable but not guaranteed.
SchoolDigger ® Rating
The SchoolDigger rating system is a 1-5 scale with 5 as the highest rating. SchoolDigger ranks schools based on test scores supplied by each state's Department of Education. They calculate an average standard score by normalizing and averaging each school's test scores across all tests and grades.
Coming soon properties will soon be on the market, but are not yet available for showings.