$2,450,000
400 Central Avenue #3706 Saint Petersburg, FL 33701 - TAMPA BAY & THE GULF
For Sale MLS# TB8505959
3 beds 3 baths 1,948 sq ft Condo
Details for 400 Central Avenue #3706
MLS# TB8505959
Description for 400 Central Avenue #3706, Saint Petersburg, FL, 33701 - TAMPA BAY & THE GULF
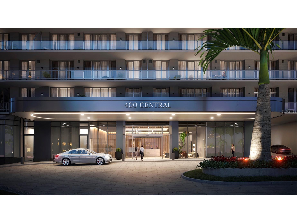
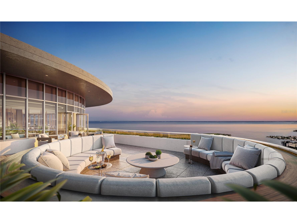
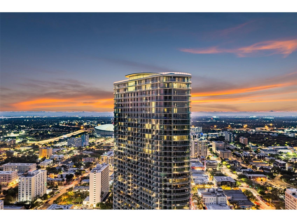
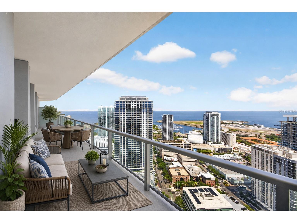
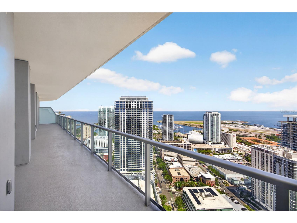
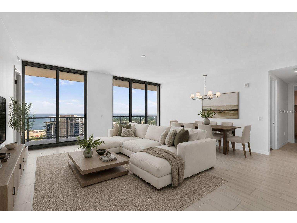
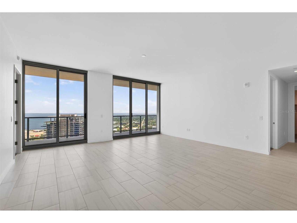
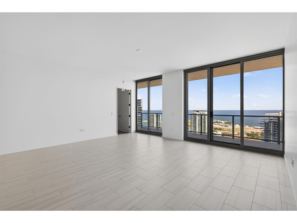
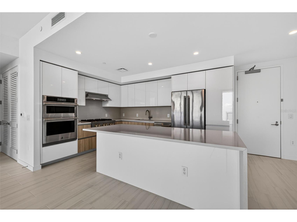
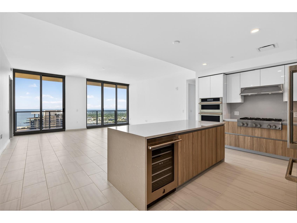
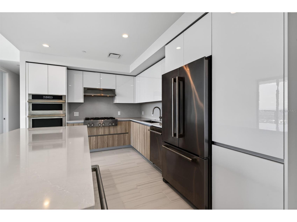
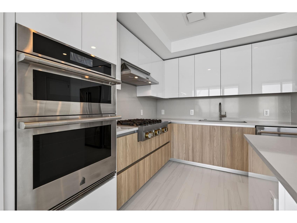
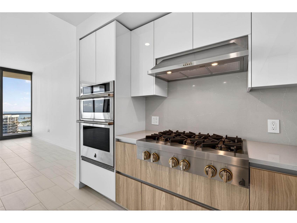
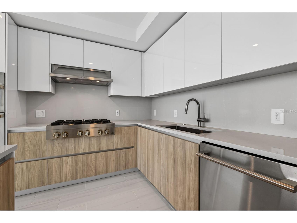
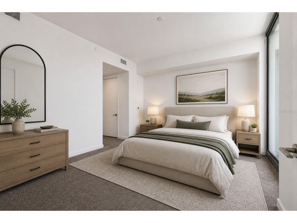
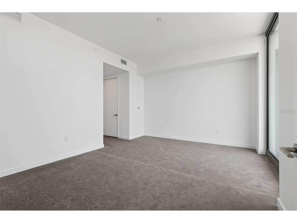
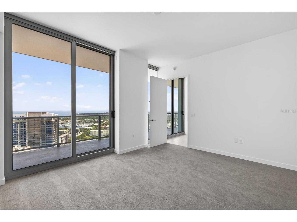
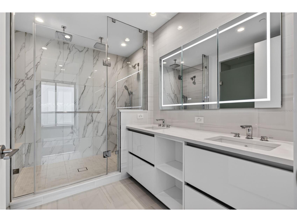
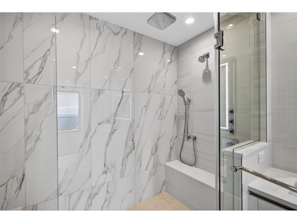
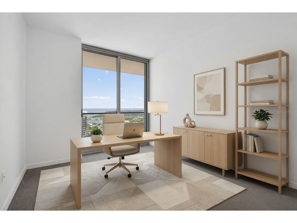
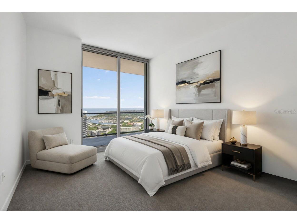
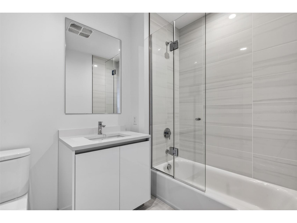
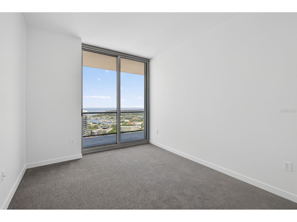
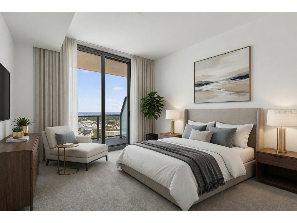
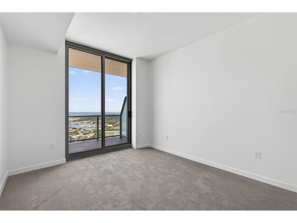
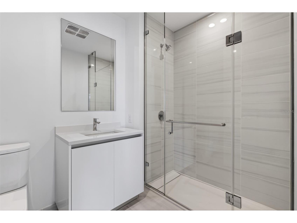
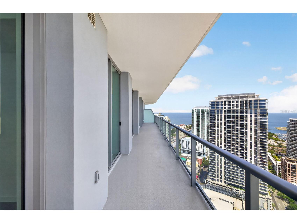
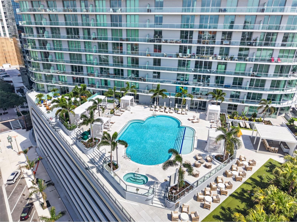
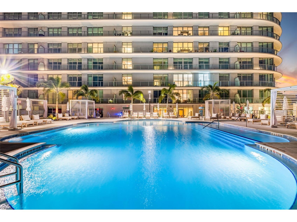
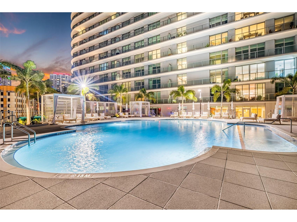
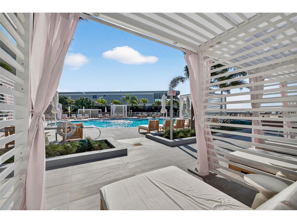
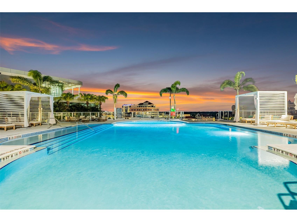
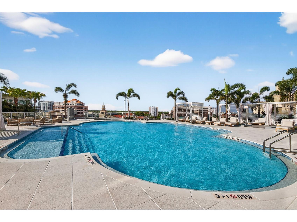
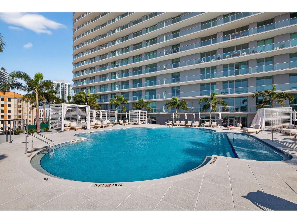
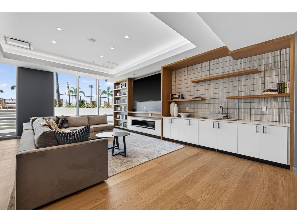
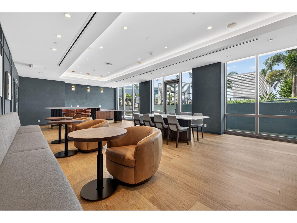
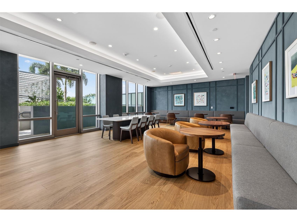
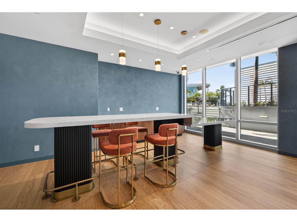
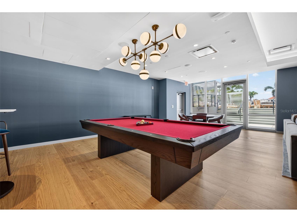
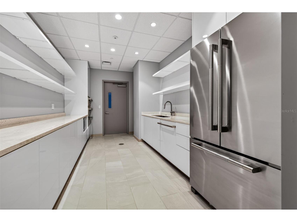
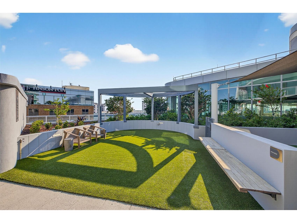
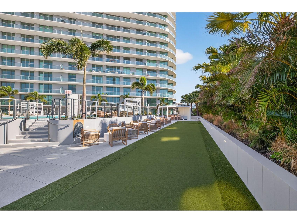
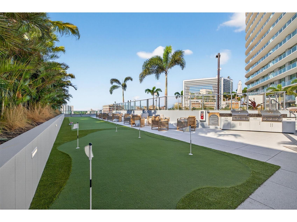
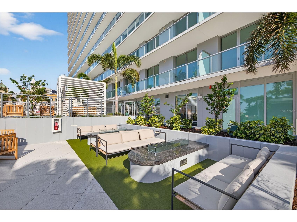
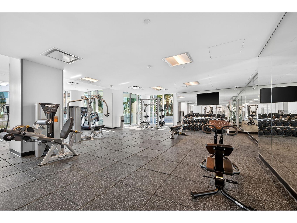
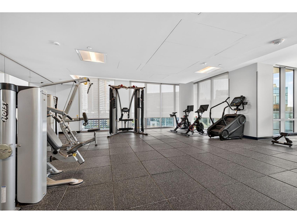
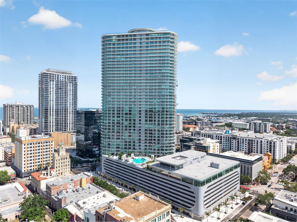
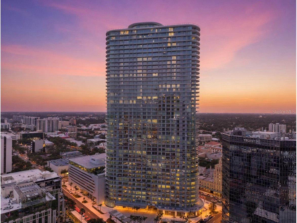
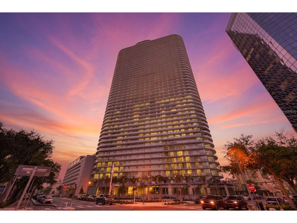
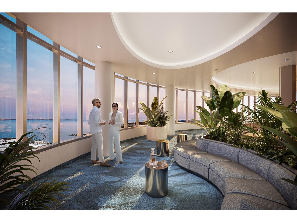
One or more photo(s) has been virtually staged. Ascending on the 37th floor of 400 Central - the tallest residential tower on Florida’s Gulf Coast - Residence 3706 delivers an unmatched pinnacle experience in downtown St. Petersburg. This rare three-bedroom, three-bath sky home combines one of the building’s highest private elevations with approximately $28,000 in thoughtful designer upgrades, creating a turnkey residence that feels custom from the moment you step inside. Spanning approximately 1,948 square feet of sun-drenched interior space plus a sweeping 413-square-foot terrace that runs the full width of the unit, the home invites effortless indoor-outdoor living. Dramatic 10-foot ceilings and walls of floor-to-ceiling glass frame ever-changing views of Tampa Bay, the glittering downtown skyline, and golden Gulf sunsets that paint the horizon each evening. The open-concept great room flows seamlessly into the dining and kitchen areas, where an oversized island equipped with a wine cooler serves as the heart of the space, ideal for casual mornings or sophisticated entertaining while keeping the water views front and center. A smart split-bedroom layout ensures privacy and flexibility. The generous primary suite features direct terrace access, a walk-in closet, and a spa-like bath elevated with Italian tile, custom backsplashes, dual vanities, upgraded medicine cabinet with integrated light, a deep soaking tub, and a frameless glass shower. Both guest suites are thoughtfully proportioned for comfort, whether welcoming family or friends. In the chef-inspired kitchen, premium finishes shine through: light-toned wide-plank wood cabinetry, quartz countertops, European-style detailing, and high-end appliances including a gas range - upgrades that set this residence apart and add immediate value. Beyond the private spaces, 3706 includes dedicated parking (with secure key-fob access and EV charging capability), a private climate-controlled storage unit, and valet service for ultimate convenience. Residents of 400 Central enjoy a full suite of resort-caliber amenities: a resort style pool and spa deck with private cabanas, a state-of-the-art Technogym fitness center complete with yoga and functional-training studios, a residents’ lounge, game room, co-working spaces, boardroom, and the exclusive 46th-floor Sky Lounge with its panoramic observation terraces. A 24-hour concierge, on-site retail and dining, and effortless walkability to Central Avenue’s vibrant scene, world-class museums, waterfront parks, the St. Pete Pier - and even a Michelin Guide restaurant just across the street - complete this one-of-a-kind lifestyle. At 2,361 total square feet including the terrace, Residence 3706 is more than a home - it is an elevated statement of refined coastal living in the heart of downtown St. Petersburg. Move-in ready and truly distinctive.
Listing Information
Property Type: Residential, Condominium
Status: Active
Bedrooms: 3
Bathrooms: 3
Lot Size: 9,129 Acres
Square Feet: 1,948 sq ft
Year Built: 2025
Garage: Yes
Stories: 1 Story
Construction: Block,Metal Frame,Concrete,Stucco
Construction Display: New Construction
Subdivision: 400 Central
Builder: Red Apple Group
Foundation: Slab
County: Pinellas
Construction Status: New Construction
Room Information
Main Floor
Primary Bathroom:
Bedroom 3: 13x10
Bedroom 2: 13x12
Primary Bedroom: 13x15
Kitchen: 10x14
Living Room: 16x20
Bathrooms
Full Baths: 3
Additonal Room Information
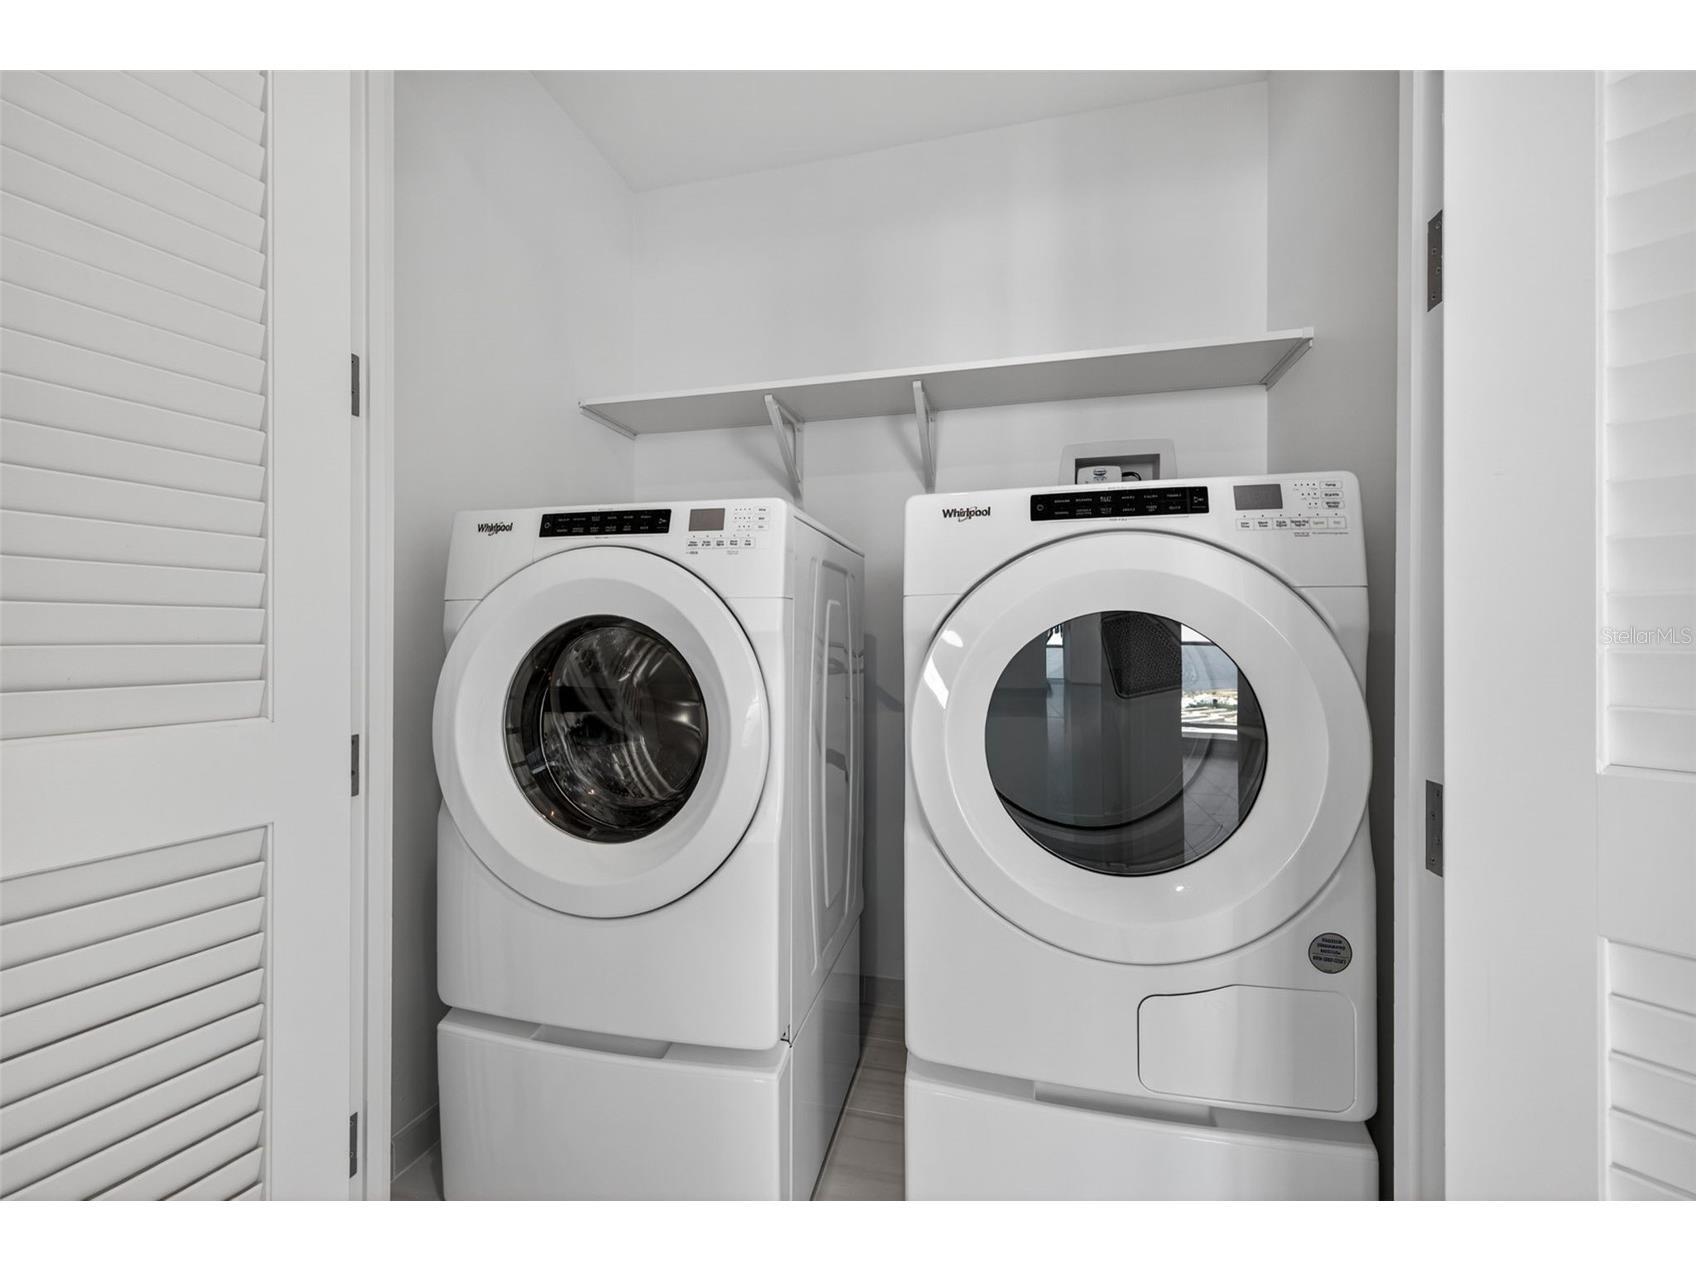
Laundry: Laundry Closet, Inside
Interior Features
Appliances: Built-In Oven, Electric Water Heater, Range Hood, Exhaust Fan, Wine Refrigerator, Microwave, Range, Refrigerator, Freezer, Cooktop, Dishwasher, Disposal, Dryer
Flooring: Carpet,Porcelain Tile
Additional Interior Features: Walk-In Closet(s), Solid Surface Counters, Kitchen/Family Room Combo, Open Floorplan, Main Level Primary, Living/Dining Room
Utilities
Water: Public
Sewer: Public Sewer
Other Utilities: Cable Available,Electricity Connected,Sewer Connected,Water Connected
Cooling: Central Air
Heating: Electric, Central
Exterior / Lot Features
Attached Garage: Attached Garage
Garage Spaces: 2
Parking Description: Covered, Assigned, Guest, Valet
Roof: Membrane
Pool: Association, Heated, In Ground, Community, Gunite
Lot View: Bay,City,Ocean,Water
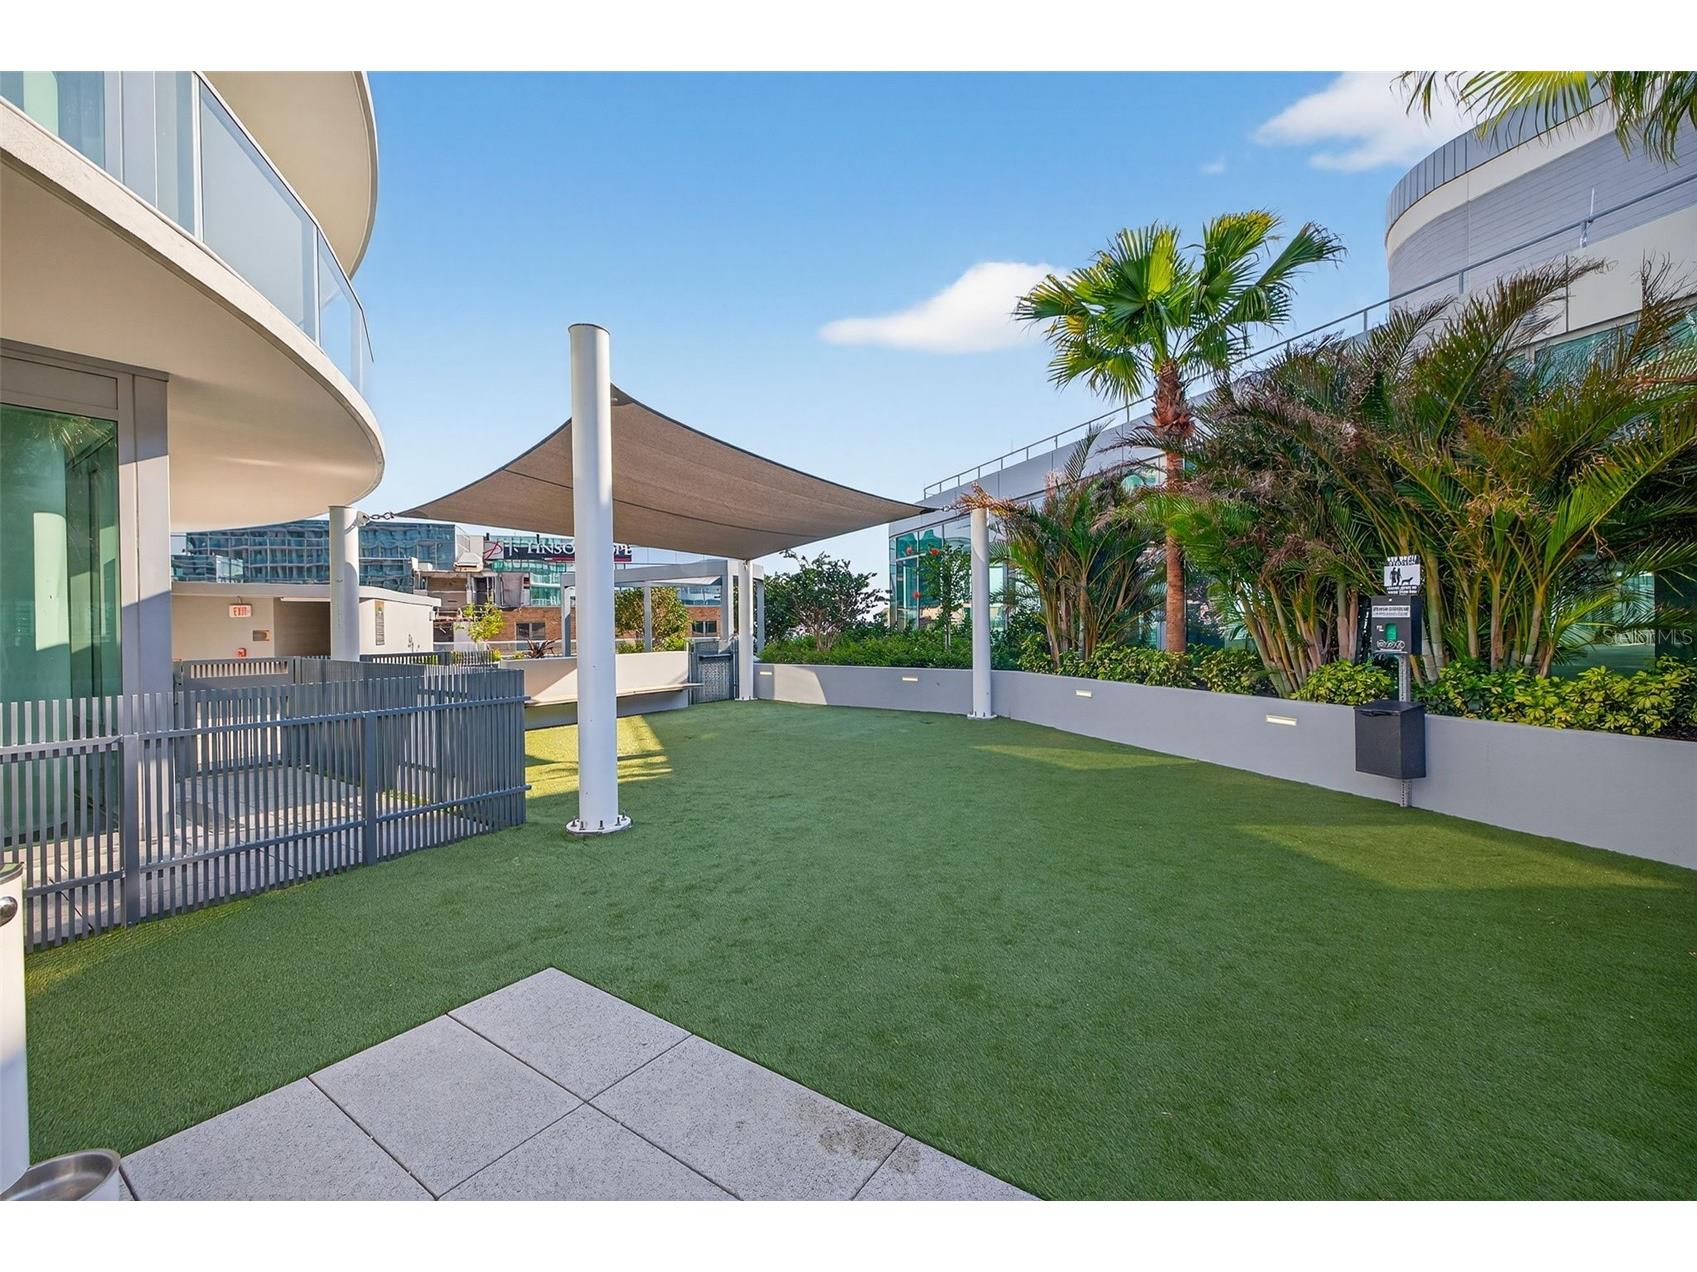
Additional Exterior/Lot Features: Outdoor Grill, Sprinkler/Irrigation, Outdoor Kitchen, Dog Run, Storage, Other, Balcony, Balcony, City Lot, Buyer Approval Required, Outside City Limits
Waterfront Details
Standard Water Body: TAMPA BAY & THE GULF
Community Features
Community Features: Recreation Area, Dog Park, Marina, Sidewalks, Pool
Association Amenities: Spa/Hot Tub, Storage, Pool, Fitness Center, Elevator(s)
HOA Dues Include: Gas, Security, Sewer, Trash, Taxes, Recreation Facilities, Pool(s), Maintenance Structure, Common Areas, Association Management, Reserve Fund, Maintenance Grounds
Homeowners Association: Yes
HOA Dues: $1,397 / Monthly
Driving Directions
Corner of 4th Street and Central Ave
Financial Considerations
Terms: Cash,Conventional
Tax/Property ID: TBD-3706
Tax Year: 2025
 A broker reciprocity listing courtesy: MICHAEL SAUNDERS & COMPANY
Based on information provided by Stellar MLS as distributed by the MLS GRID. Information from the Internet Data Exchange is provided exclusively for consumers’ personal, non-commercial use, and such information may not be used for any purpose other than to identify prospective properties consumers may be interested in purchasing. This data is deemed reliable but is not guaranteed to be accurate by Edina Realty, Inc., or by the MLS. Edina Realty, Inc., is not a multiple listing service (MLS), nor does it offer MLS access.
Copyright 2026 Stellar MLS as distributed by the MLS GRID. All Rights Reserved.
Payment Calculator
Interest rate and annual percentage rate (APR) are based on current market conditions, are for informational purposes only, are subject to change without notice and may be subject to pricing add-ons related to property type, loan amount, loan-to-value, credit score and other variables. Estimated closing costs used in the APR calculation are assumed to be paid by the borrower at closing. If the closing costs are financed, the loan, APR and payment amounts will be higher. If the down payment is less than 20%, mortgage insurance may be required and could increase the monthly payment and APR. Contact us for details. Additional loan programs may be available. Accuracy is not guaranteed, and all products may not be available in all borrower's geographical areas and are based on their individual situation. This is not a credit decision or a commitment to lend.
Sales History & Tax Summary for 400 Central Avenue #3706
Sales History
| Date | Price | |
|---|---|---|
| Currently not available. | ||
Tax Summary
| Tax Year | Estimated Market Value | Total Tax |
|---|---|---|
| Currently not available. | ||
Data powered by ATTOM Data Solutions. Copyright© 2026. Information deemed reliable but not guaranteed.
Schools
Schools nearby 400 Central Avenue #3706
| Schools in attendance boundaries | Grades | Distance | Rating |
|---|---|---|---|
| Loading... | |||
| Schools nearby | Grades | Distance | Rating |
|---|---|---|---|
| Loading... | |||
Data powered by ATTOM Data Solutions. Copyright© 2026. Information deemed reliable but not guaranteed.
The schools shown represent both the assigned schools and schools by distance based on local school and district attendance boundaries. Attendance boundaries change based on various factors and proximity does not guarantee enrollment eligibility. Please consult your real estate agent and/or the school district to confirm the schools this property is zoned to attend. Information is deemed reliable but not guaranteed.
SchoolDigger ® Rating
The SchoolDigger rating system is a 1-5 scale with 5 as the highest rating. SchoolDigger ranks schools based on test scores supplied by each state's Department of Education. They calculate an average standard score by normalizing and averaging each school's test scores across all tests and grades.
Coming soon properties will soon be on the market, but are not yet available for showings.