$119,900
Off-Market Date: 07/20/2026400 Elder Street #228 Englewood, FL 34223
Pending MLS# A4700414
2 beds 1 baths 884 sq ft Single Family
Details for 400 Elder Street #228
MLS# A4700414
Description for 400 Elder Street #228, Englewood, FL, 34223
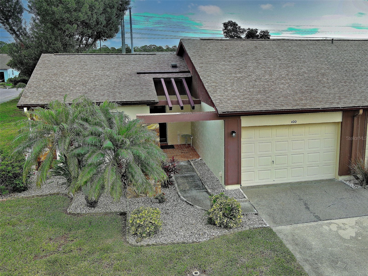
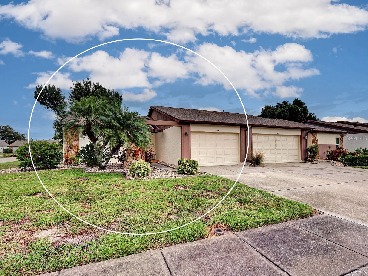
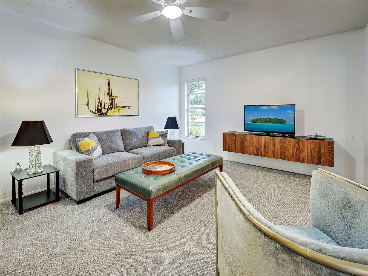
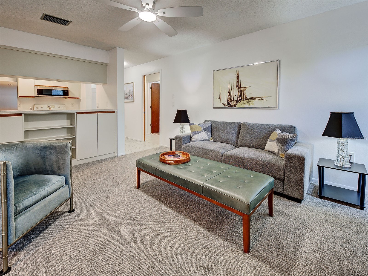
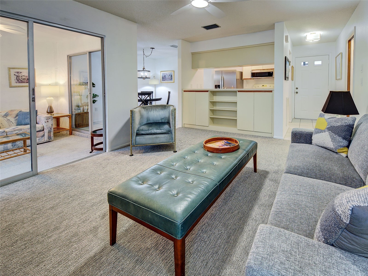
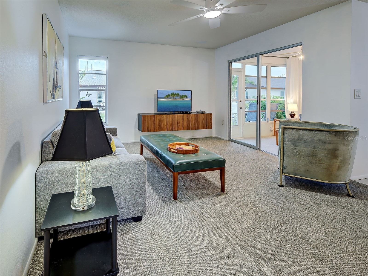
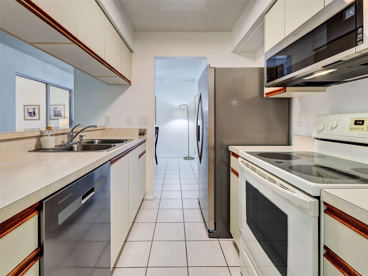
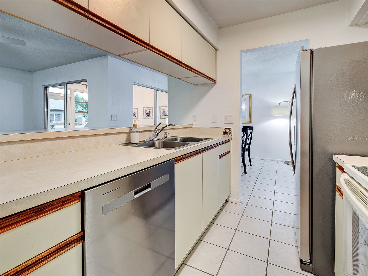
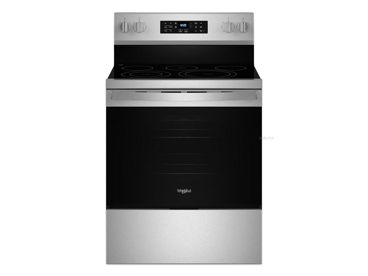
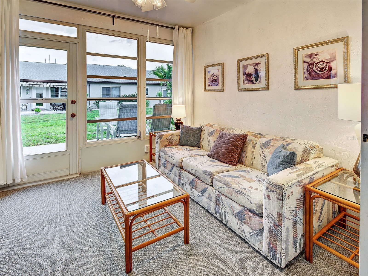
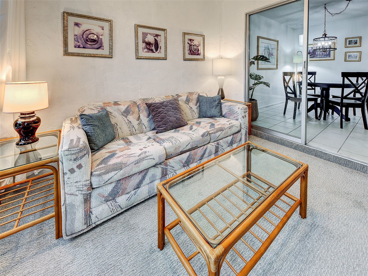
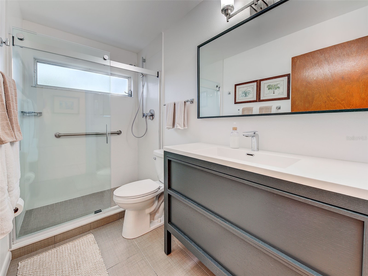
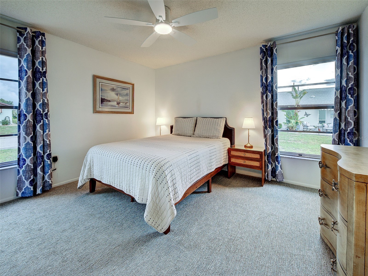
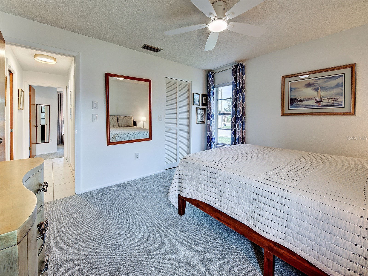
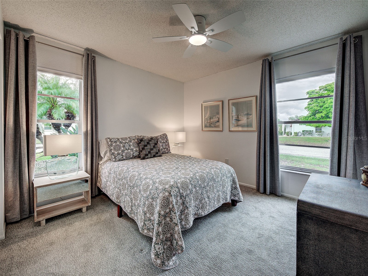
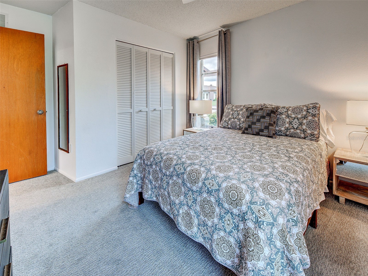
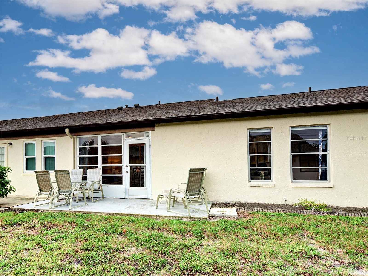
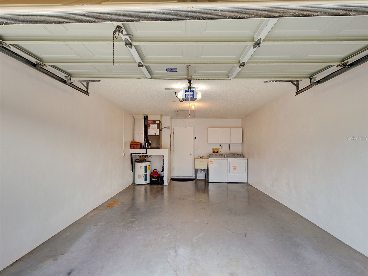
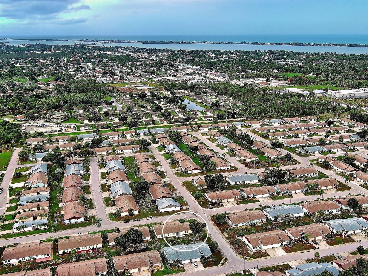
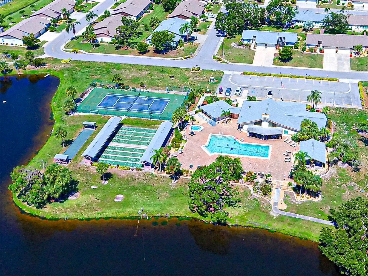
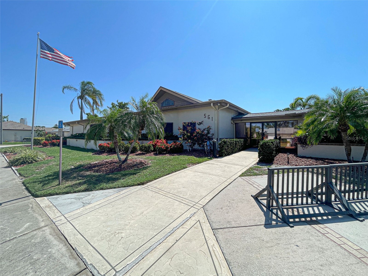
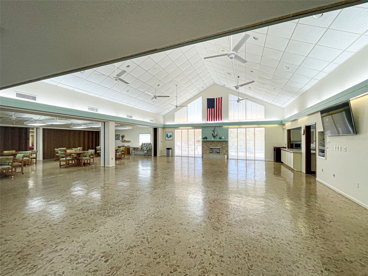
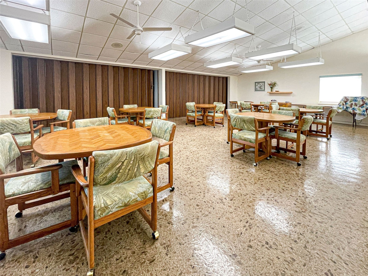
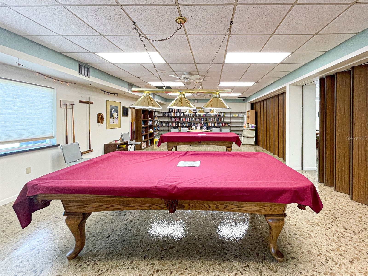
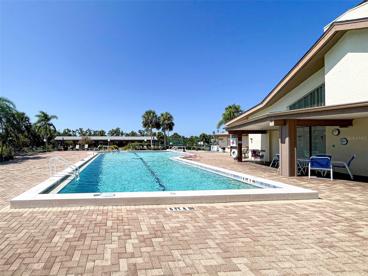
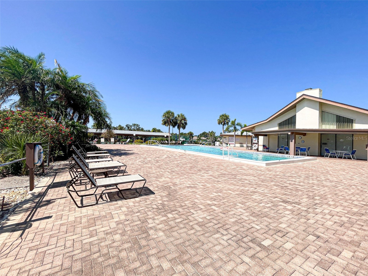
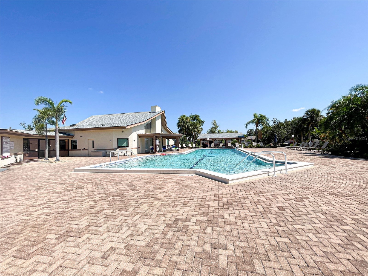
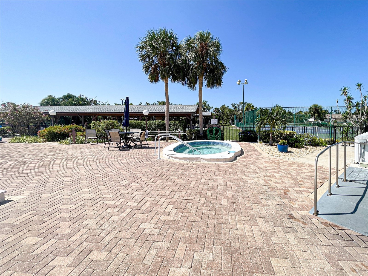
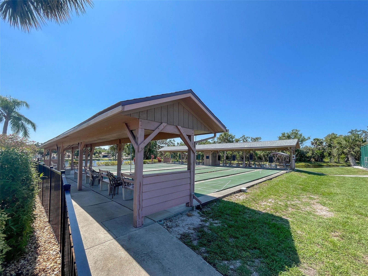
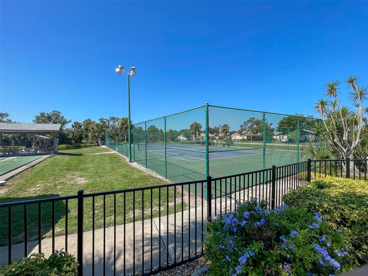
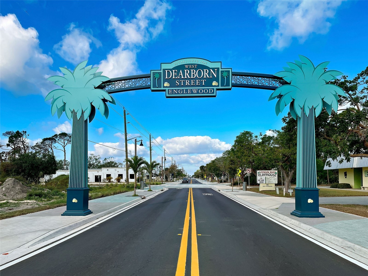
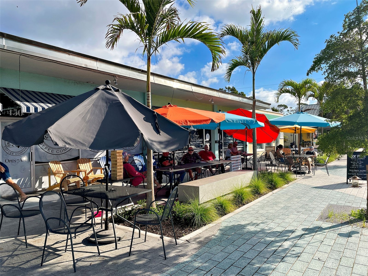
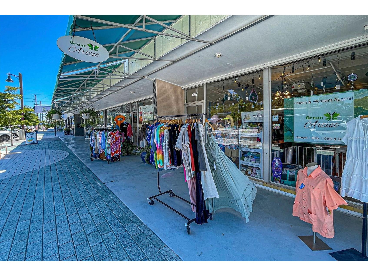
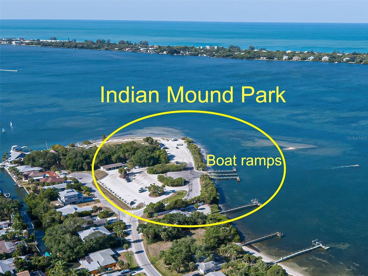
Under contract-accepting backup offers. The best value-priced home in the coveted Foxwood 55+ community, this 2Bedroom/1Bath "Aruba" model villa with private attached garage features a galley style kitchen with all new (2026) stainless steel appliances, including refrigerator, dishwasher, low profile microwave and range (new air fry range to be delivered early Aug). The bathroom was completely renovated in 2022 including a new tiled shower with glass doors, tile flooring, vanity, toilet and lighting. The lanai leads to a rear patio and has central HVAC, adding another 100sf to the home which is not included in the square footage noted. The roof was replaced by the association in 2023, exterior stucco recently painted, and the wood siding is scheduled to be repainted in 2027. HVAC was replaced in 2021, washer and dryer are new this year, and new carpet was just installed in the living room and bedrooms. Furnishings are negotiable. Foxwood is a well-managed, financially healthy, active community offering residents numerous amenities including a large clubhouse with regular social events, full kitchen, card/game rooms, pool tables, and library, as well as recreational amenities including an oversized heated swimming pool, spa, bocce, pickleball, tennis and shuffleboard courts. The villa is in an X flood zone and is conveniently located close to shopping, beaches, golf, boat ramps, and the evolving historic Dearborn Avenue district.
Listing Information
Property Type: Residential, Villa
Status: Pending
Bedrooms: 2
Bathrooms: 1
Lot Size: 0.09 Acres
Square Feet: 884 sq ft
Year Built: 1985
Garage: Yes
Stories: 1 Story
Construction: Block,Stucco
Property Attached: Yes
Subdivision: Foxwood
Foundation: Slab
County: Sarasota
School Information
Elementary: Englewood Elementary
Middle: L.A. Ainger Middle
High: Wellen Park High
Room Information
Main Floor
Bedroom 2: 10x11
Primary Bedroom: 11x13
Kitchen: 8x8
Florida Room: 10x10
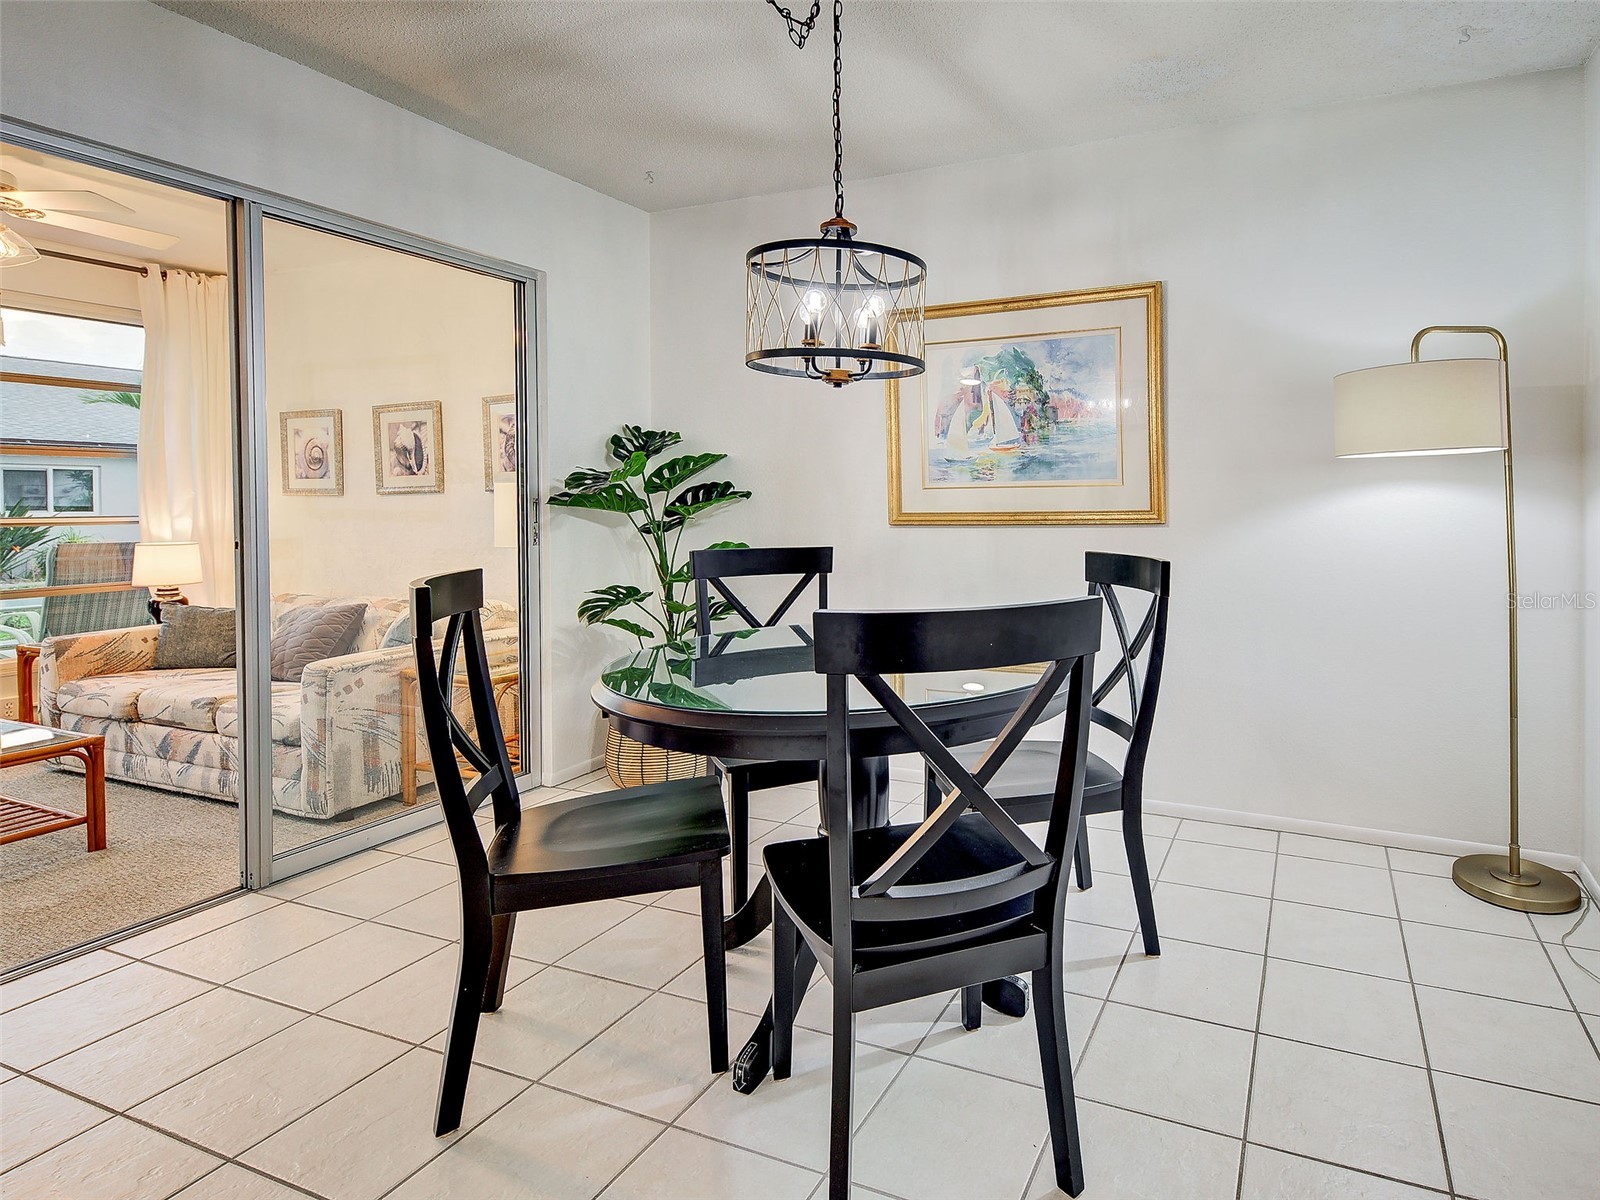
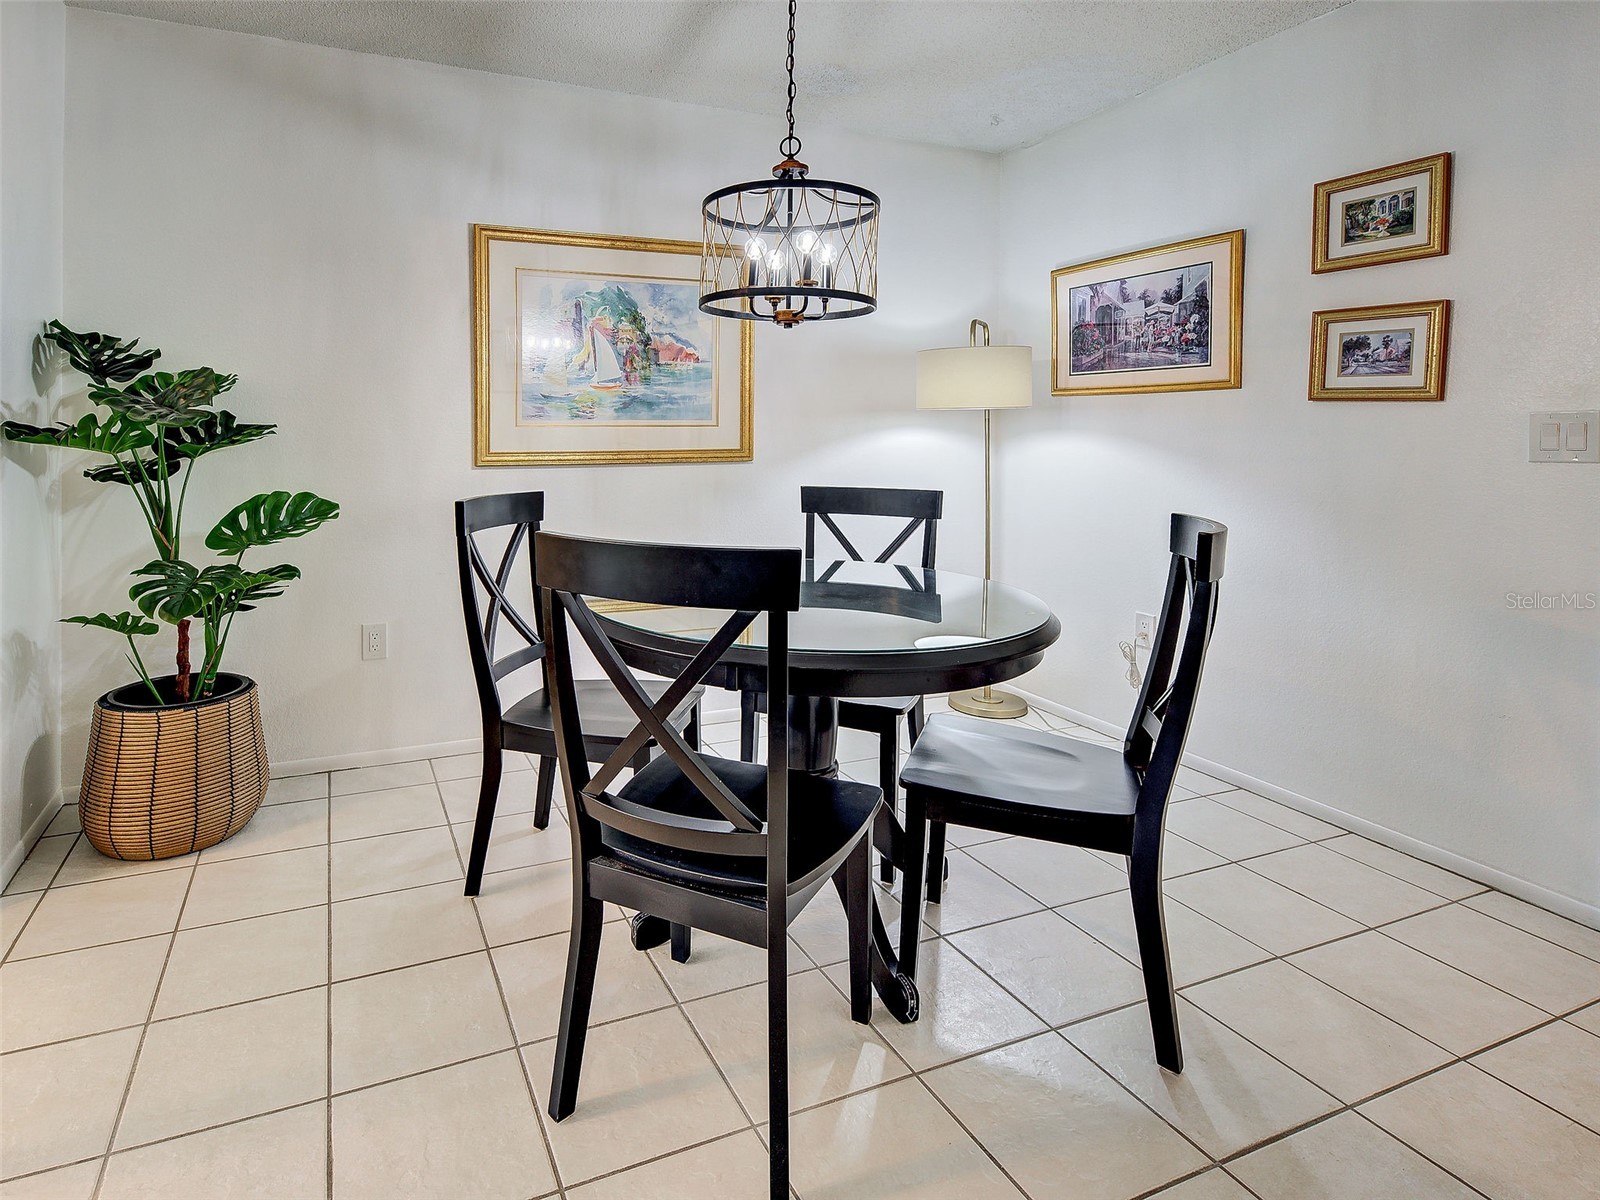
Dining Room: 9x11
Living Room: 12x14
Bathrooms
Full Baths: 1
Additonal Room Information
Laundry: In Garage
Interior Features
Appliances: Electric Water Heater, Washer, Range, Refrigerator, Dishwasher, Dryer, Microwave, Convection Oven
Flooring: Carpet,Tile
Doors/Windows: Window Treatments, Drapes, Blinds
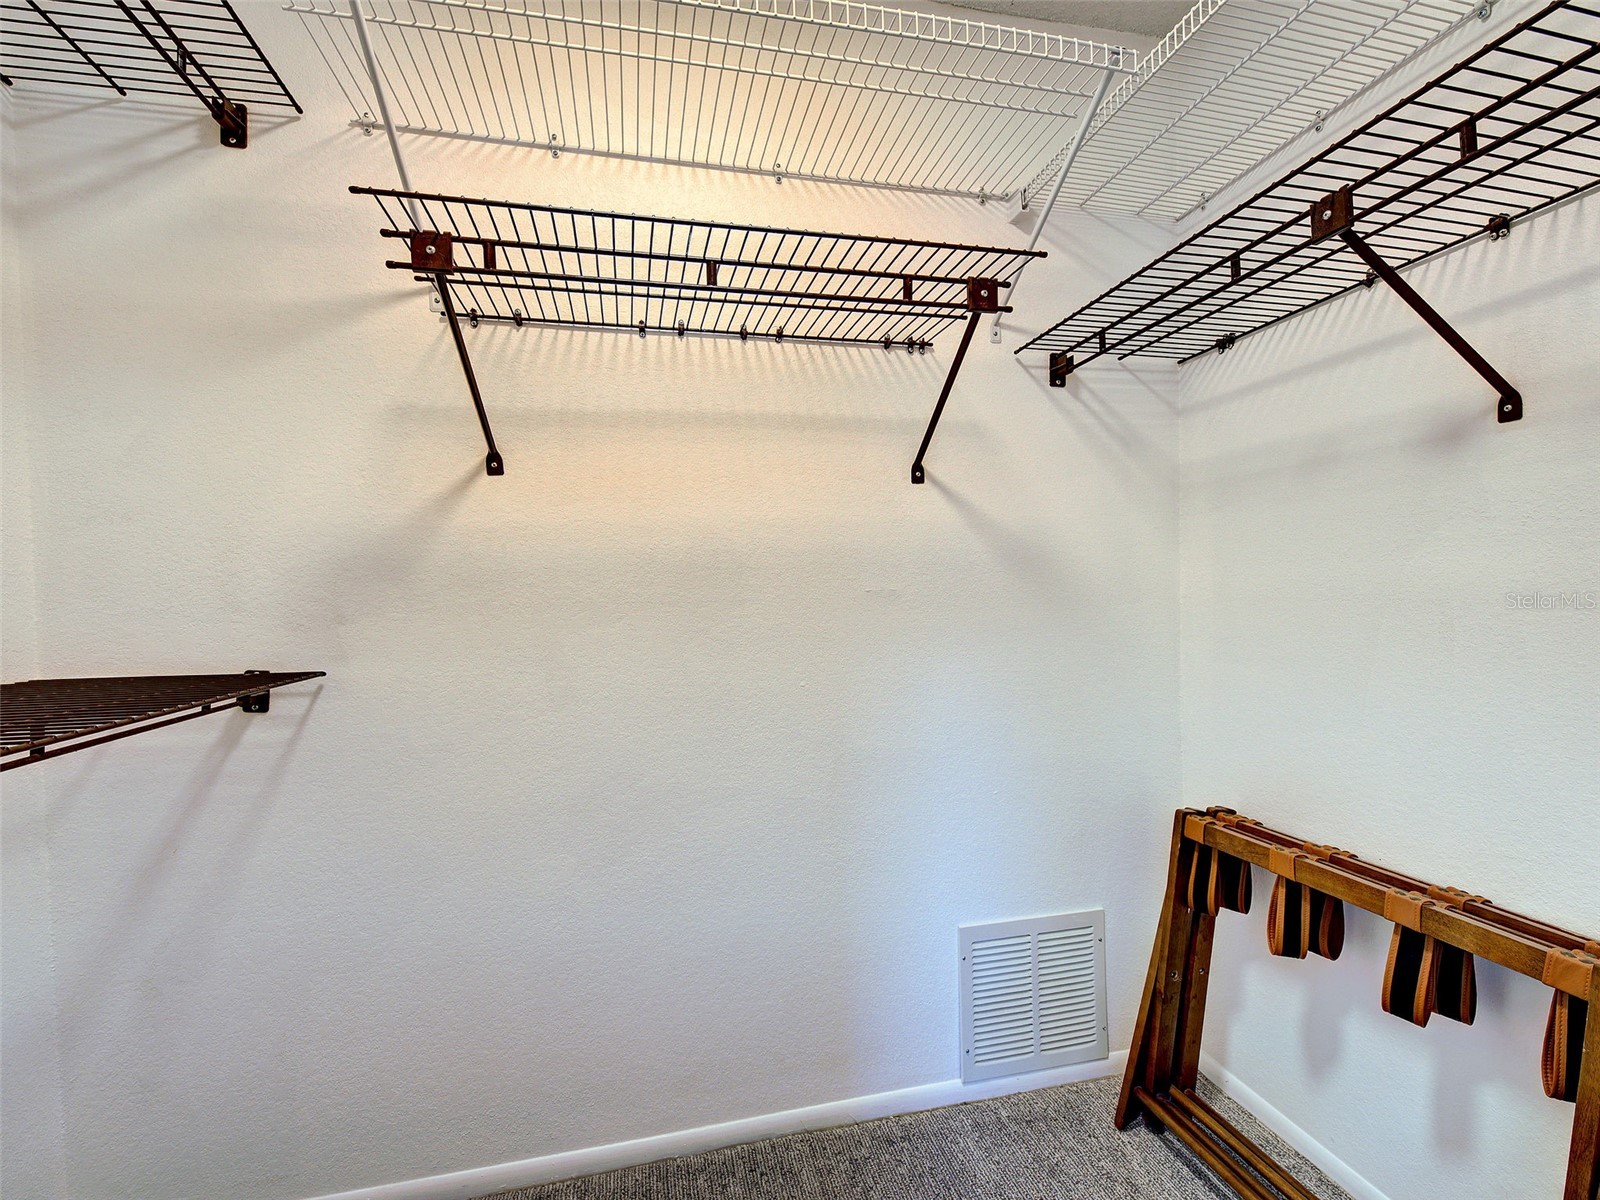
Additional Interior Features: Main Level Primary, Ceiling Fan(s), Walk-In Closet(s), Window Treatments
Utilities
Water: Public
Sewer: Public Sewer
Other Utilities: Cable Available,Electricity Connected,High Speed Internet Available,Sewer Connected,Water Connected
Cooling: Ceiling Fan(s), Central Air, Humidity Control
Heating: Central, Electric
Exterior / Lot Features
Attached Garage: Attached Garage
Garage Spaces: 1
Parking Description: Garage, Garage Door Opener
Roof: Shingle
Pool: Community
Lot View: Garden
Additional Exterior/Lot Features: Sprinkler/Irrigation, Rain Gutters, Front Porch, Patio, Buyer Approval Required
Community Features
Community Features: Golf Carts OK, Recreation Area, Sidewalks, Tennis Court(s), Lake, Pool, Clubhouse
HOA Dues Include: Common Areas, Reserve Fund, Road Maintenance, Association Management, Maintenance Structure, Pool(s), Cable TV, Recreation Facilities, Maintenance Grounds, Taxes, Internet
Driving Directions
From 776, turn East at the Foxwood entrance (Foxwood Blvd); continue on Foxwood Blvd veering slightly right at the Stop sign; 3rd left on Deerwood Ave; 2nd right on Elder and 400 Elder is at that corner on the left (address above garage, sign in window on left side if the home).
Financial Considerations
Terms: Cash,Conventional,FHA,VA Loan
Tax/Property ID: 0851031228
Tax Amount: 1081.84
Tax Year: 2025
 A broker reciprocity listing courtesy: HOMESMART
Based on information provided by Stellar MLS as distributed by the MLS GRID. Information from the Internet Data Exchange is provided exclusively for consumers’ personal, non-commercial use, and such information may not be used for any purpose other than to identify prospective properties consumers may be interested in purchasing. This data is deemed reliable but is not guaranteed to be accurate by Edina Realty, Inc., or by the MLS. Edina Realty, Inc., is not a multiple listing service (MLS), nor does it offer MLS access.
Copyright 2026 Stellar MLS as distributed by the MLS GRID. All Rights Reserved.
Sales History & Tax Summary for 400 Elder Street #228
Sales History
| Date | Price | |
|---|---|---|
| Currently not available. | ||
Tax Summary
| Tax Year | Estimated Market Value | Total Tax |
|---|---|---|
| Currently not available. | ||
Data powered by ATTOM Data Solutions. Copyright© 2026. Information deemed reliable but not guaranteed.
Schools
Schools nearby 400 Elder Street #228
| Schools in attendance boundaries | Grades | Distance | Rating |
|---|---|---|---|
| Loading... | |||
| Schools nearby | Grades | Distance | Rating |
|---|---|---|---|
| Loading... | |||
Data powered by ATTOM Data Solutions. Copyright© 2026. Information deemed reliable but not guaranteed.
The schools shown represent both the assigned schools and schools by distance based on local school and district attendance boundaries. Attendance boundaries change based on various factors and proximity does not guarantee enrollment eligibility. Please consult your real estate agent and/or the school district to confirm the schools this property is zoned to attend. Information is deemed reliable but not guaranteed.
SchoolDigger ® Rating
The SchoolDigger rating system is a 1-5 scale with 5 as the highest rating. SchoolDigger ranks schools based on test scores supplied by each state's Department of Education. They calculate an average standard score by normalizing and averaging each school's test scores across all tests and grades.
Coming soon properties will soon be on the market, but are not yet available for showings.