$349,900

401 5th Avenue S, Saint Cloud, MN 56301

Save Contact

$349,900

401 5th Avenue S Saint Cloud, MN 56301

Active Contingent MLS# 7043872

5 beds 3 baths 2,604 sq ft Single Family

Comments

Notifications

To receive email notifications, you need to update your profile with your email address.
Data current as of 30/05/2026 14:29:22

Details for 401 5th Avenue S

MLS# 7043872

Description for 401 5th Avenue S, Saint Cloud, MN, 56301


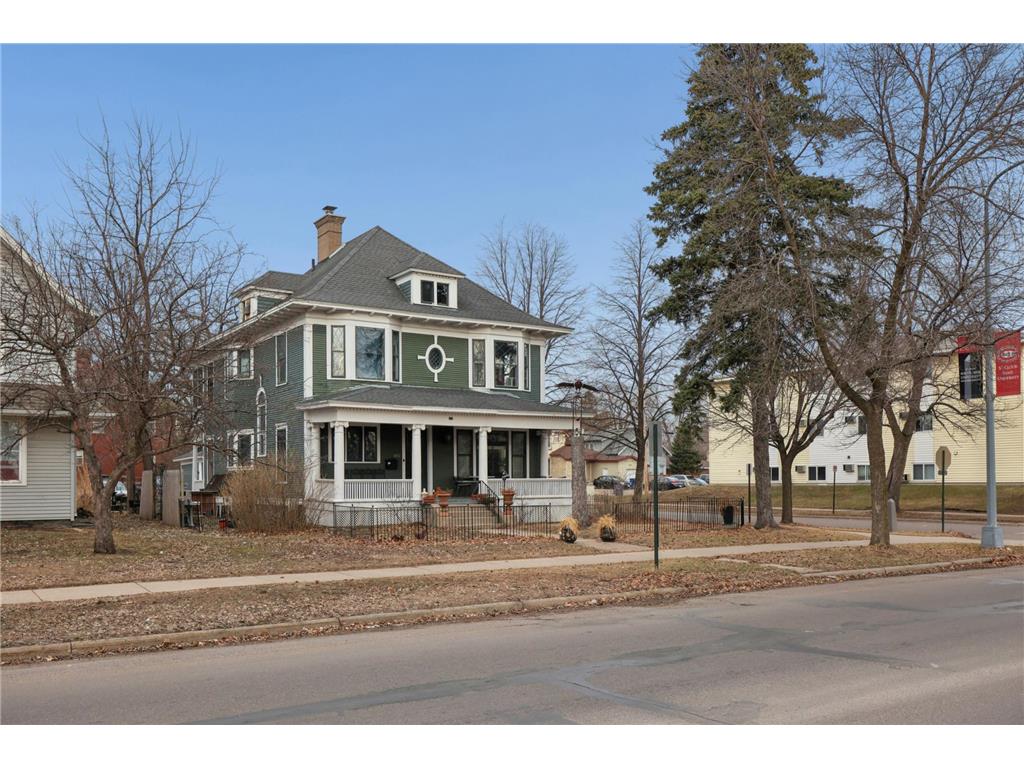
Step into timeless character and modern comfort.This beautifully maintained historic home showcases stunning original details, including authentic stained glass that adds warmth, charm, and one-of-a-kind appeal.Blending classic architecture with thoughtful updates, the home features a fully remodeled kitchen offering updated finishes, functionality, and a perfect space for everyday living and entertaining. Major improvements include upgraded electrical, providing peace of mind while preserving the integrity of the home’s historic craftsmanship.Throughout the property, you’ll find carefully maintained original features that reflect the home’s rich history, paired seamlessly with modern enhancements. Outside, a recently added concrete driveway offers convenience and durability—an ideal complement to this classic residence.Located just minutes from downtown St. Cloud, you’ll enjoy easy access to local shops, dining, parks, and more while owning a truly distinctive property full of character and charm.

Listing Information


Property Type: Residential, Single Family

Status: Active Contingent-Inspection

Bedrooms: 5

Bathrooms: 3

Lot Size: 0.17 Acres

Square Feet: 2,604 sq ft

Year Built: 1905

Foundation: 1,302 sq ft

Garage: Yes

Stories: 2 Stories

County: Stearns

Days On Market: 61

Construction Status: Previously Owned

School Information


District: 742 - St. Cloud

Room Information


Main Floor

Bedroom 1: 11x10

Dining Room: 14x12

Kitchen: 13x12

Living Room: 15x13

Porch:

Porch:

Upper Floor

Bedroom 2: 13x12

Bedroom 3: 12x12

Bedroom 4: 12x11

Bedroom 5: 13x11

Patio:

Bathrooms

Full Baths: 1

3/4 Baths: 1

1/4 Baths: 1

Additonal Room Information

Family: Family Room,Main Level

Dining: Living/Dining Room,Separate/Formal Dining Room

Laundry: Washer Hookup, Electric Dryer Hookup

Bath Description: Main Floor 3/4 Bath,Upper Level Full Bath

Interior Features


Square Footage above: 2,604 sq ft

Appliances: Stainless Steel Appliances, Electric Water Heater, Microwave, Range, Refrigerator, Washer, Dishwasher, Dryer, Exhaust Fan/Hood, Freezer

Basement: Full, Egress Windows, Unfinished, Single Tenant Access, Storage Space

Fireplaces: 1, Electric

Additional Interior Features: Ceiling Fan(s), Natural Woodwork, Hardwood Floors, Kitchen Window, Washer/Dryer Hookup, Walk-In Closet, Renovated, 3 BR on One Level, Main Floor Bedroom, Ethernet Wired, Walk-up Attic, Kitchen Center Island, Paneled Doors

Utilities


Water: City Water/Connected

Sewer: City Sewer/Connected

Cooling: Central

Heating: Boiler, Natural Gas, Radiator

Exterior / Lot Features


Garage Spaces: 1

Open Parking: 4

Parking Description: Driveway - Concrete, Driveway - Gravel, Detached Garage, Covered, Garage Dimensions - 20x14, Garage Sq Ft - 280.0

Exterior: Wood

Roof: Age Over 8 Years

Lot Dimensions: 55x132

Zoning: Residential-Single Family

Fencing: Privacy, Partial

Additional Exterior/Lot Features: Patio, Porch, Deck, Corner Lot, Tree Coverage - Light, Road Frontage - City

Driving Directions


Take University Ave over the bridge near campus. Take a right at the roundabout onto 5th Ave S. Housewill be 5 blocks on the left.

Financial Considerations


Tax/Property ID: 82520640000

Tax Amount: 2204

Tax Year: 2026

HomeStead Description: Homesteaded

Property price
$
Down payment
$
%
Select Interest Rate
%
Loan term
Property taxes
$
/yr
HOA dues
$
/mo
Homeowners insurance
$
/yr
$0/yr
Show advanced features

Interest rate and annual percentage rate (APR) are based on current market conditions, are for informational purposes only, are subject to change without notice and may be subject to pricing add-ons related to property type, loan amount, loan-to-value, credit score and other variables. Estimated closing costs used in the APR calculation are assumed to be paid by the borrower at closing. If the closing costs are financed, the loan, APR and payment amounts will be higher. If the down payment is less than 20%, mortgage insurance may be required and could increase the monthly payment and APR. Contact us for details. Additional loan programs may be available. Accuracy is not guaranteed, and all products may not be available in all borrower's geographical areas and are based on their individual situation. This is not a credit decision or a commitment to lend.

Sales History

Date Price
Currently not available.

Tax Summary

Tax Year Estimated Market Value Total Tax
Currently not available.

Data powered by ATTOM Data Solutions. Copyright© 2026. Information deemed reliable but not guaranteed.

Schools nearby 401 5th Avenue S

Schools in attendance boundaries Grades Distance Rating
Loading...


Schools nearby Grades Distance Rating
Loading...

Data powered by ATTOM Data Solutions. Copyright© 2026. Information deemed reliable but not guaranteed.

The schools shown represent both the assigned schools and schools by distance based on local school and district attendance boundaries. Attendance boundaries change based on various factors and proximity does not guarantee enrollment eligibility. Please consult your real estate agent and/or the school district to confirm the schools this property is zoned to attend. Information is deemed reliable but not guaranteed.

SchoolDigger ® Rating

The SchoolDigger rating system is a 1-5 scale with 5 as the highest rating. SchoolDigger ranks schools based on test scores supplied by each state's Department of Education. They calculate an average standard score by normalizing and averaging each school's test scores across all tests and grades.

Coming soon properties will soon be on the market, but are not yet available for showings.

Loading...