$549,900
Off-Market Date: 07/18/2026401 Sanford Avenue Longwood, FL 32750
Pending MLS# O6418266
4 beds 3 baths 2,216 sq ft Single Family
Details for 401 Sanford Avenue
MLS# O6418266
Description for 401 Sanford Avenue, Longwood, FL, 32750
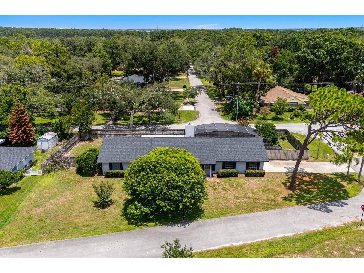
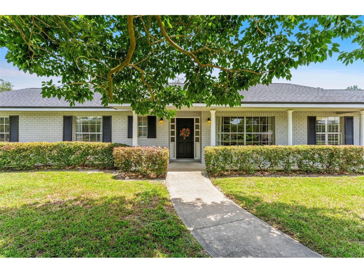
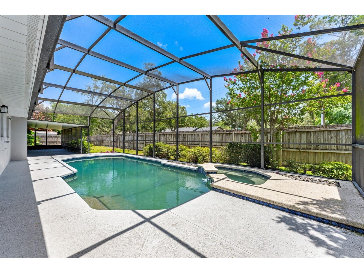
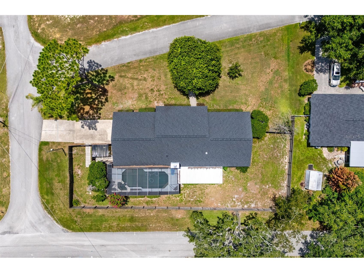
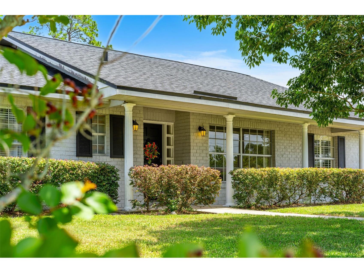
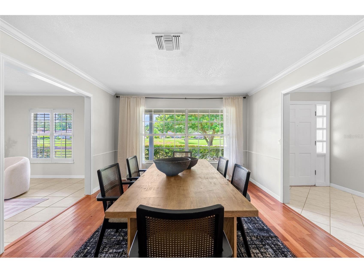
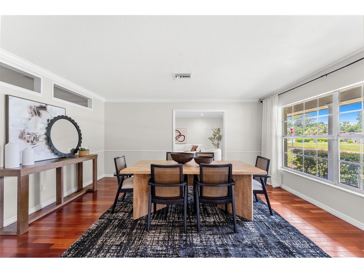
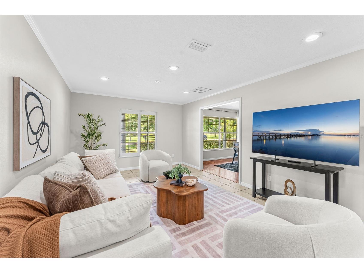
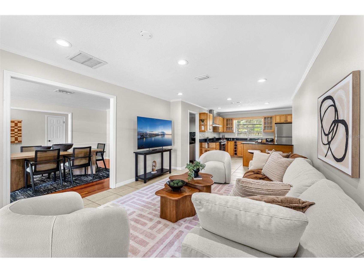
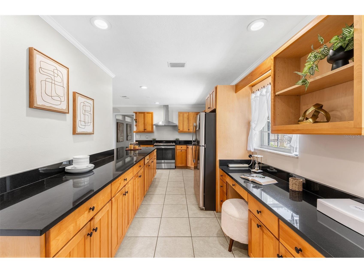
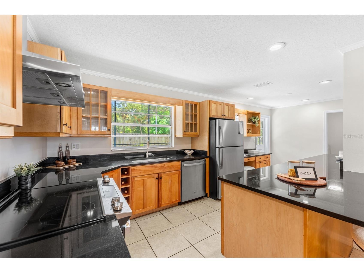
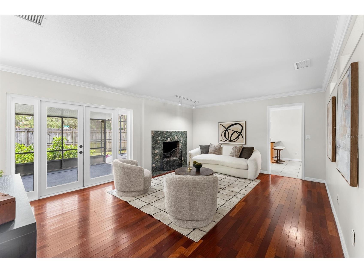
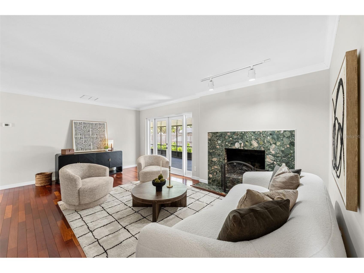
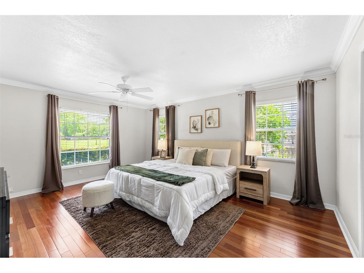
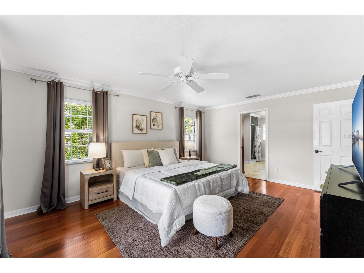
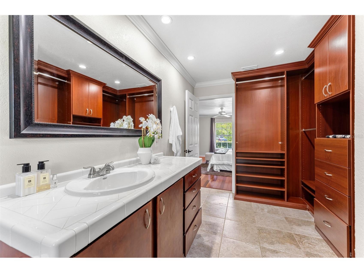
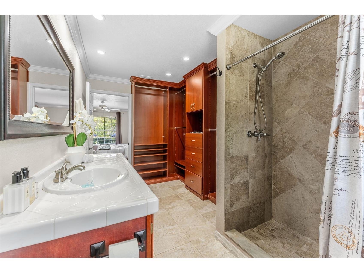
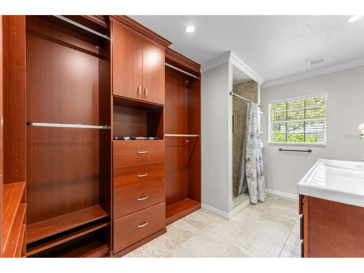
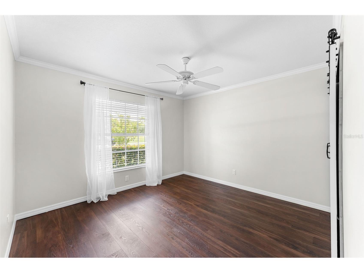
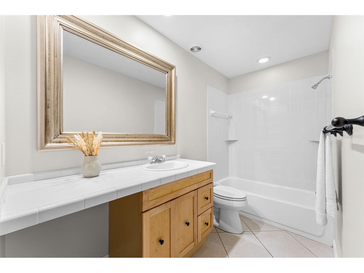
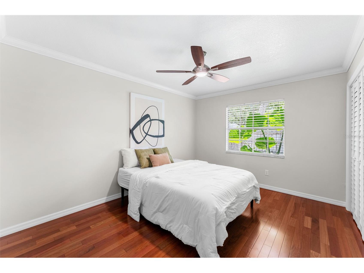
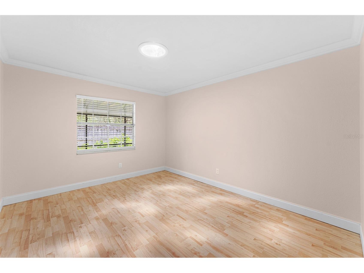
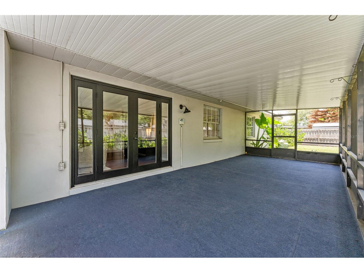
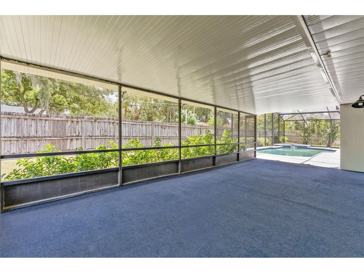
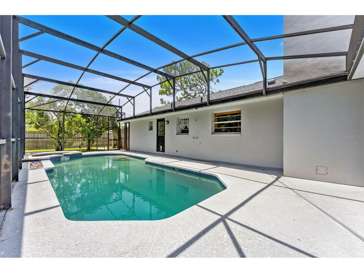
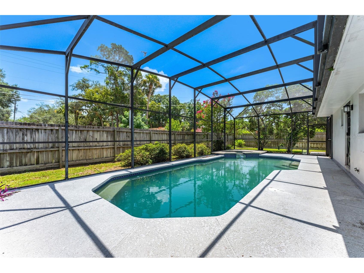
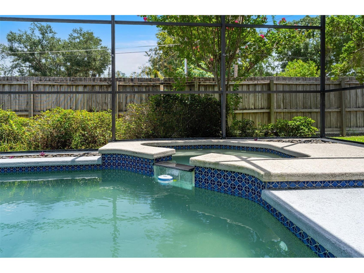
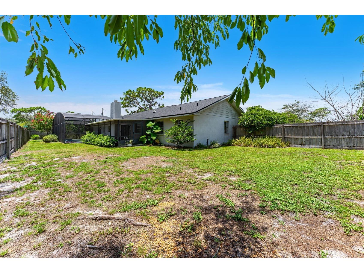
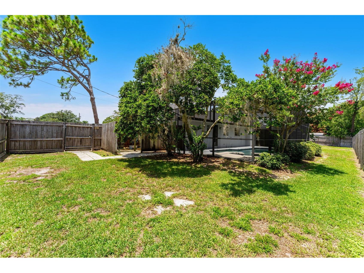
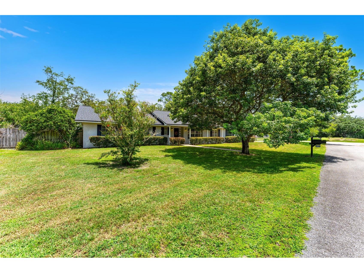
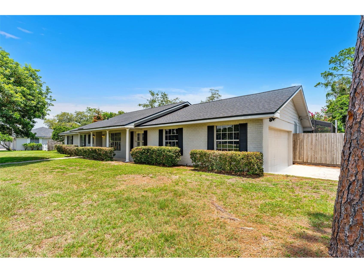
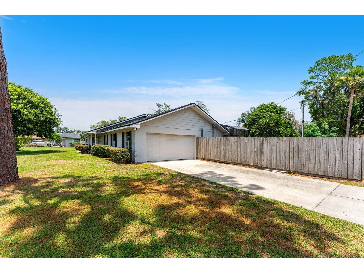
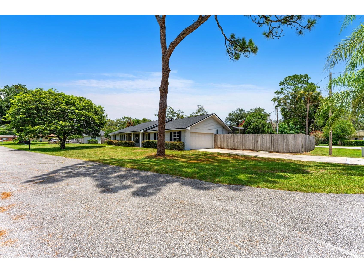
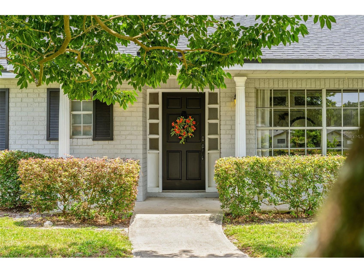
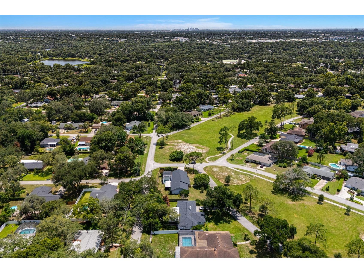
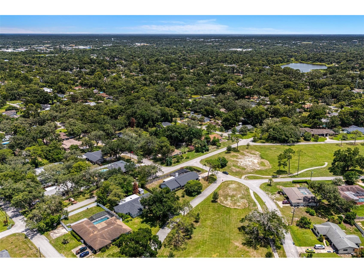
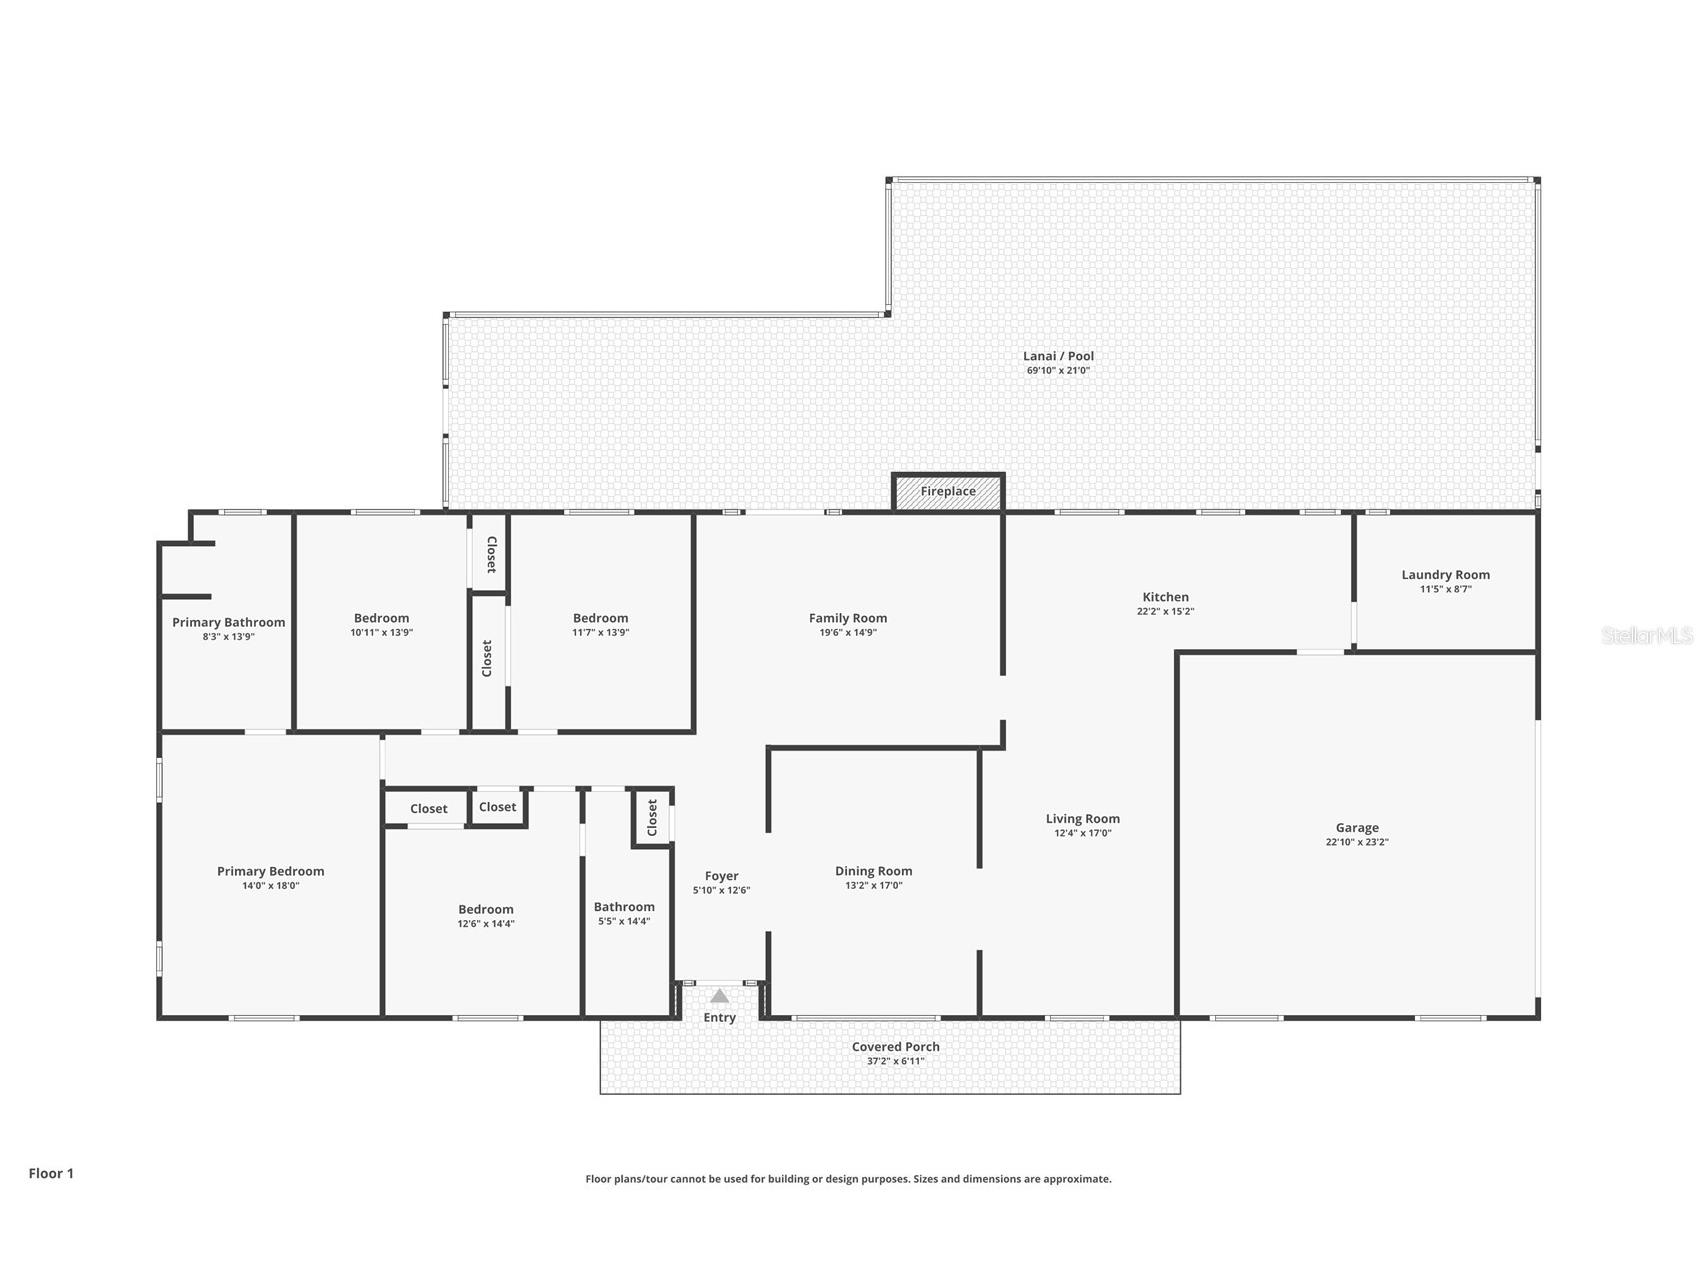
Under contract-accepting backup offers. Seller may consider buyer concessions if made in an offer ~ If you have been searching for an UPDATED ~ POOL HOME on a spacious lot in one of Seminole County's most desirable locations, this is the one! Located in the established Sanlando Springs community with NO HOA, this beautifully maintained 4-bedroom, 2.5-bath home sits on an OVERSIZED .33 ACRE LOT with peaceful green space views, mature landscaping, a side-facing 2-CAR GARAGE, and the added bonus of an ASSUMABLE VA LOAN for qualified buyers. Recent improvements provide peace of mind and immediate value, including FRESH INTERIOR PAINT (2026), NEWER WATER HEATER (2024), sleek granite countertops (2024), UPDATED ELECTRICAL PANEL (2022), NEW STAINLESS STEEL APPLIANCES (2022), NEW POOL PUMP (2022), ROOF & POOL SCREEN ENCLOSURE (2021), and a RESURFACED POOL and POOL DECK (2018). A transferable home warranty through August 2027 adds even more confidence for the next owner. Inside, timeless finishes and crown molding throughout create a light, bright, and elevated feel. Formal living and dining spaces offer flexibility for entertaining, while the UPDATED KITCHEN features granite countertops, stainless steel appliances, a breakfast bar, abundant cabinet and drawer storage, a window overlooking the backyard, and a seamless layout that flows seamlessly into the family room. FRENCH DOORS lead to an expansive COVERED & SCREENED LANAI overlooking the sparkling SCREENED POOL, creating the perfect space for relaxing weekends, outdoor dining, and year-round INDOOR/OUTDOOR FLORIDA LIVING. The fully FENCED BACKYARD offers plenty of room to play, garden, or simply enjoy the privacy and mature trees surrounding the property. Your generous PRIMARY SUITE serves as a private retreat with an updated en-suite bath and a CUSTOM BUILT-IN CLOSET SYSTEM, while three additional bedrooms provide flexibility for family, guests, or a home office. Located in the heart of Longwood and zoned for TOP-RATED SCHOOLS Altamonte Elementary, Milwee Middle, and Lyman High School, this home offers quick access to SR 434, SR 436, I-4, shopping, dining, state parks, lakes, and everything Central Florida has to offer. Homes with this combination of updates, lot size, NO HOA, a private pool, and an assumable loan are hard to find. Call today to schedule a tour and let us say WELCOME HOME!
Listing Information
Property Type: Residential, Single Family Residence
Status: Pending
Bedrooms: 4
Bathrooms: 3
Lot Size: 0.33 Acres
Square Feet: 2,216 sq ft
Year Built: 1974
Garage: Yes
Stories: 1 Story
Construction: Block,Stucco
Subdivision: Sanlando Spgs
Foundation: Slab
County: Seminole
School Information
Elementary: Altamonte Elementary
Middle: Milwee Middle
High: Lyman High
Room Information
Main Floor
Porch: 21x70
Living Room: 15x20
Kitchen: 15x22
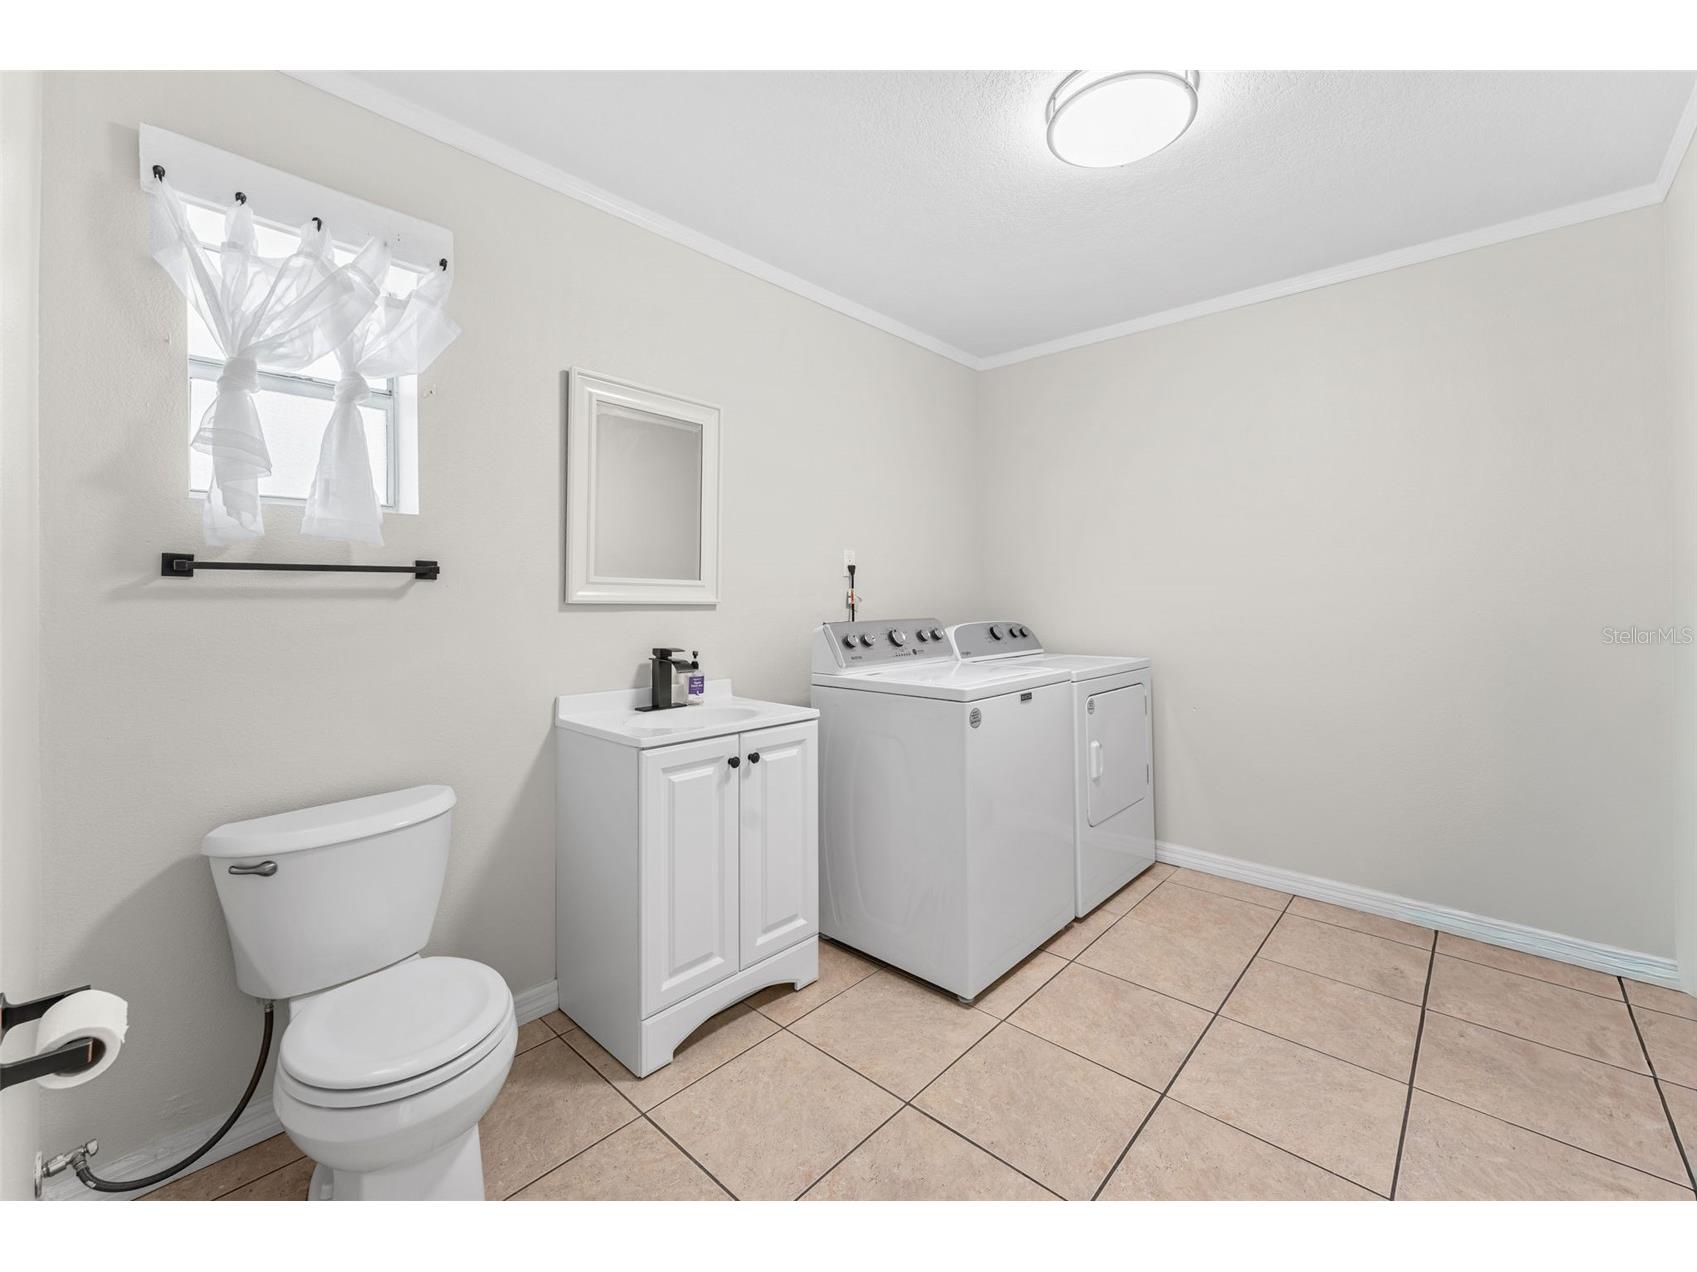
Laundry: 9x12
Bedroom 4: 12x14
Bedroom 3: 11x14
Bedroom 2: 13x14
Primary Bathroom: 8x14
Primary Bedroom: 14x18
Family Room: 12x17
Dining Room: 13x17
Bathrooms
Full Baths: 2
1/2 Baths: 1
Additonal Room Information
Laundry: Laundry Room
Interior Features
Appliances: Dishwasher, Dryer, Range, Refrigerator, Washer, Electric Water Heater
Flooring: Ceramic Tile,Luxury Vinyl,Wood
Doors/Windows: Blinds, Window Treatments, Skylight(s), Rods
Fireplaces: Living Room, Wood Burning
Additional Interior Features: Eat-In Kitchen, Ceiling Fan(s), Skylights, Built-in Features, Separate/Formal Dining Room, Window Treatments, Kitchen/Family Room Combo, Main Level Primary, Crown Molding, Separate/Formal Living Room, Stone Counters, Wood Cabinets, Chair Rail
Utilities
Water: Public
Sewer: Septic Tank
Other Utilities: Cable Available,Electricity Connected,High Speed Internet Available,Water Connected
Cooling: Ceiling Fan(s), Central Air
Heating: Central
Exterior / Lot Features
Attached Garage: Attached Garage
Garage Spaces: 2
Parking Description: on street, driveway, Garage Faces Side
Roof: Shingle
Pool: Screen Enclosure, In Ground
Lot View: Park/Greenbelt
Fencing: fenced, Wood
Additional Exterior/Lot Features: Sprinkler/Irrigation, French Patio Doors, Lighting, Covered, Enclosed, Screened, Front Porch, Rear Porch, Landscaped, Oversized Lot
Driving Directions
From FL-434 E/W State Rd 434, turn right onto Palm Springs Dr, turn left onto Barton St, slight right onto Sanford Ave. Home will be on the left.
Financial Considerations
Terms: Assumable,Cash,Conventional,FHA,VA Loan
Tax/Property ID: 01-21-29-5CK-110E-0050
Tax Amount: 6109
Tax Year: 2025
 A broker reciprocity listing courtesy: WEMERT GROUP REALTY LLC
Based on information provided by Stellar MLS as distributed by the MLS GRID. Information from the Internet Data Exchange is provided exclusively for consumers’ personal, non-commercial use, and such information may not be used for any purpose other than to identify prospective properties consumers may be interested in purchasing. This data is deemed reliable but is not guaranteed to be accurate by Edina Realty, Inc., or by the MLS. Edina Realty, Inc., is not a multiple listing service (MLS), nor does it offer MLS access.
Copyright 2026 Stellar MLS as distributed by the MLS GRID. All Rights Reserved.
Sales History & Tax Summary for 401 Sanford Avenue
Sales History
| Date | Price | |
|---|---|---|
| Currently not available. | ||
Tax Summary
| Tax Year | Estimated Market Value | Total Tax |
|---|---|---|
| Currently not available. | ||
Data powered by ATTOM Data Solutions. Copyright© 2026. Information deemed reliable but not guaranteed.
Schools
Schools nearby 401 Sanford Avenue
| Schools in attendance boundaries | Grades | Distance | Rating |
|---|---|---|---|
| Loading... | |||
| Schools nearby | Grades | Distance | Rating |
|---|---|---|---|
| Loading... | |||
Data powered by ATTOM Data Solutions. Copyright© 2026. Information deemed reliable but not guaranteed.
The schools shown represent both the assigned schools and schools by distance based on local school and district attendance boundaries. Attendance boundaries change based on various factors and proximity does not guarantee enrollment eligibility. Please consult your real estate agent and/or the school district to confirm the schools this property is zoned to attend. Information is deemed reliable but not guaranteed.
SchoolDigger ® Rating
The SchoolDigger rating system is a 1-5 scale with 5 as the highest rating. SchoolDigger ranks schools based on test scores supplied by each state's Department of Education. They calculate an average standard score by normalizing and averaging each school's test scores across all tests and grades.
Coming soon properties will soon be on the market, but are not yet available for showings.