$4,200,000
401 Snell Isle Boulevard NE Saint Petersburg, FL 33704
For Sale MLS# TB8525734
4 beds 6 baths 5,640 sq ft Single Family
Details for 401 Snell Isle Boulevard NE
MLS# TB8525734
Description for 401 Snell Isle Boulevard NE, Saint Petersburg, FL, 33704
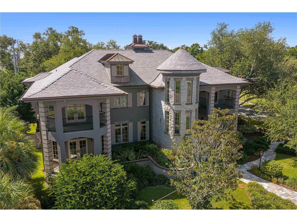
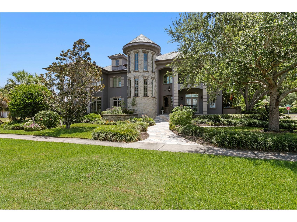
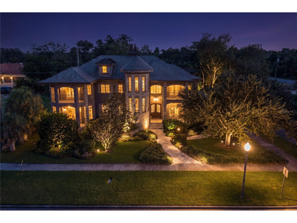
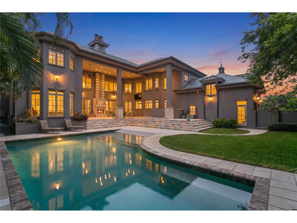
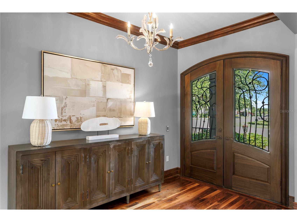
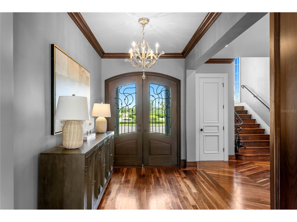
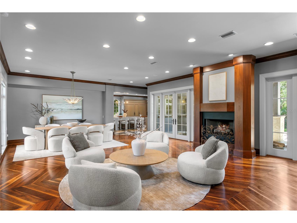
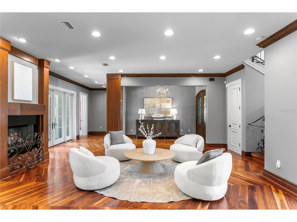
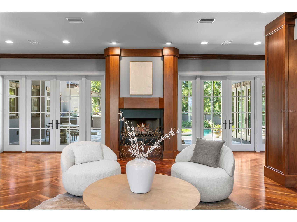
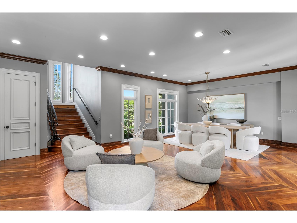
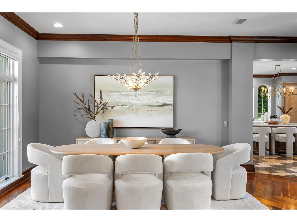
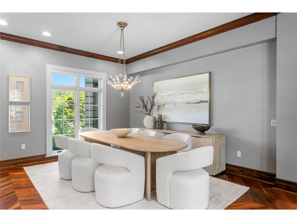
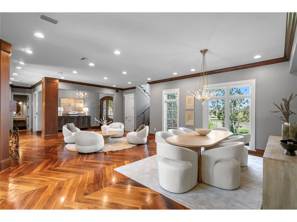
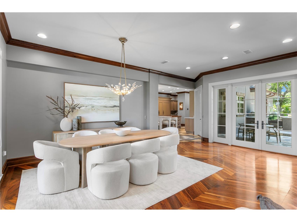
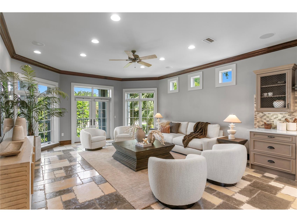
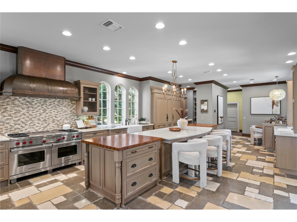
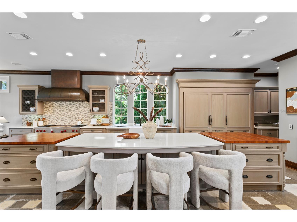
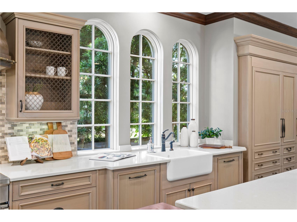
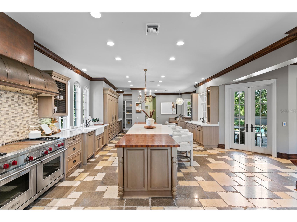
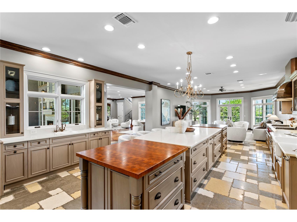
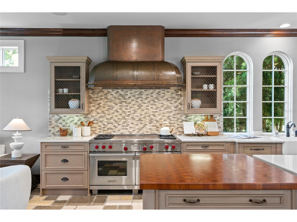
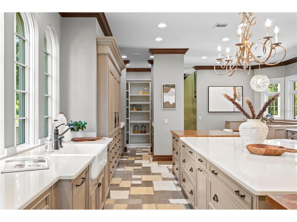
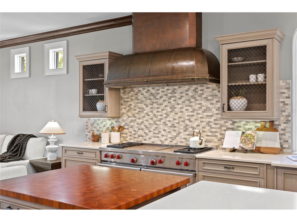
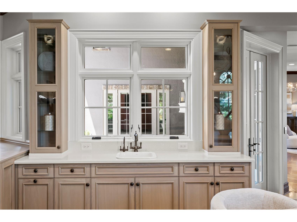
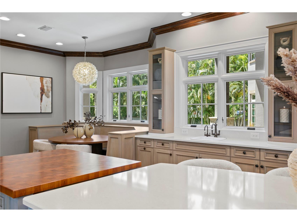
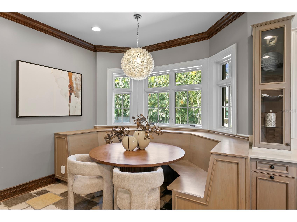
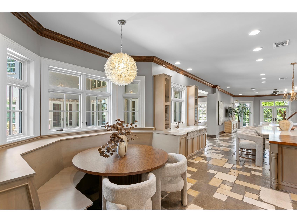
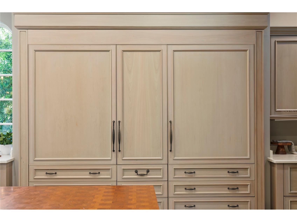
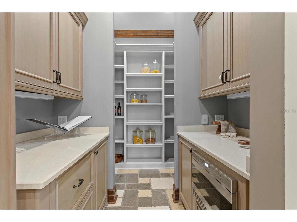
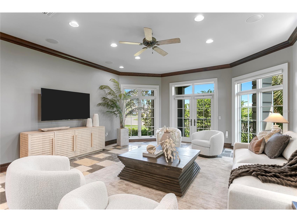
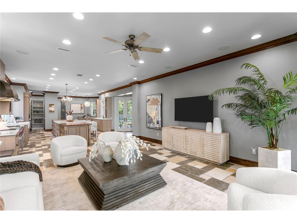
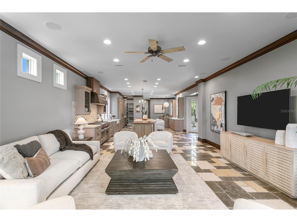
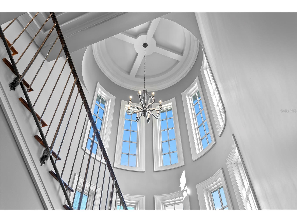
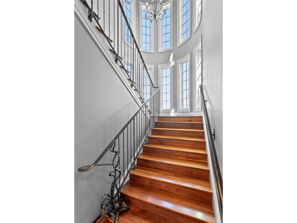
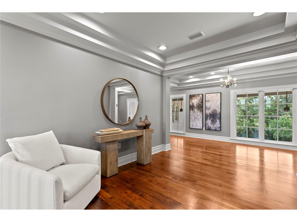
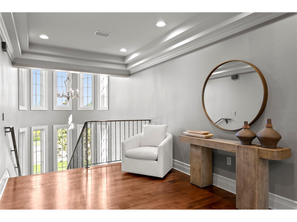
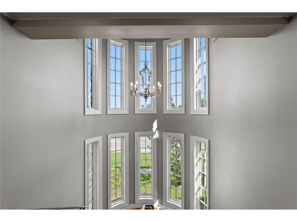
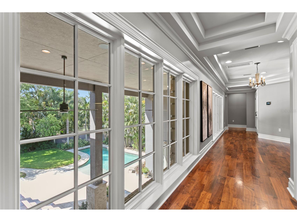
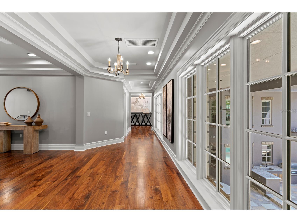
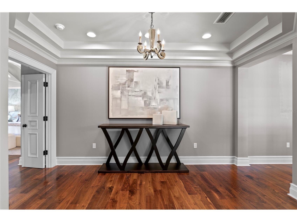
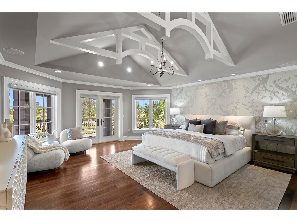
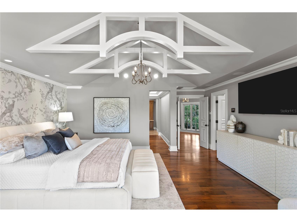
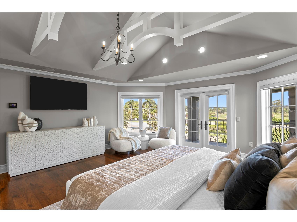
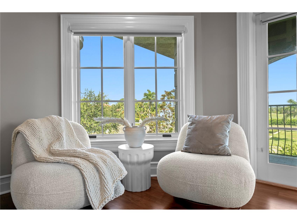
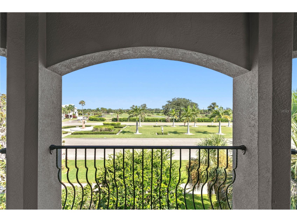
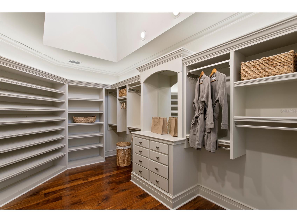
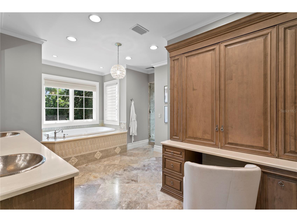
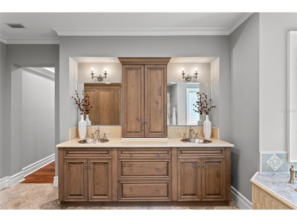
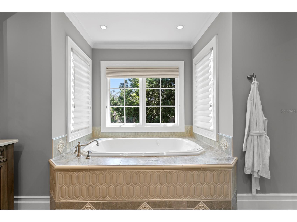
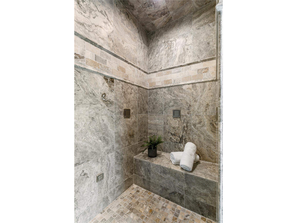
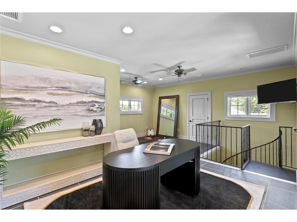
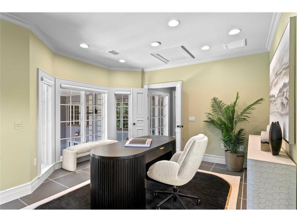
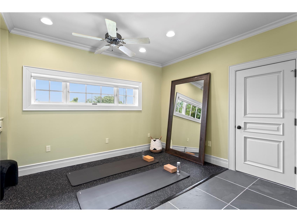
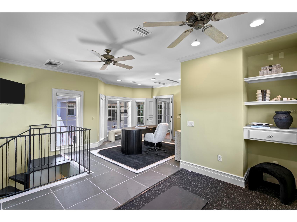
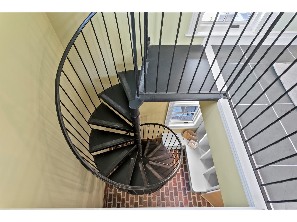
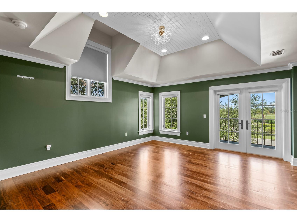
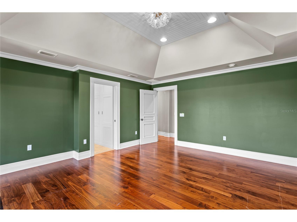
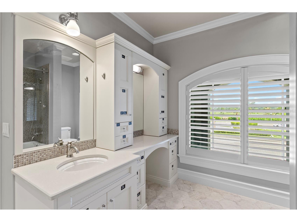
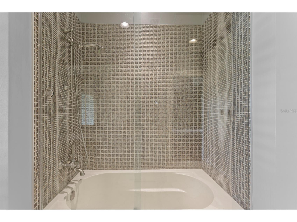
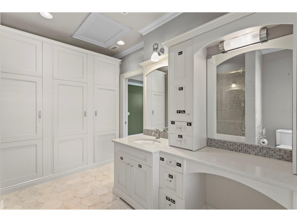
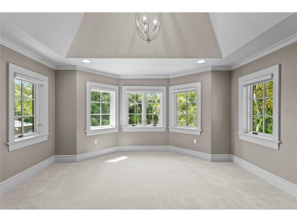
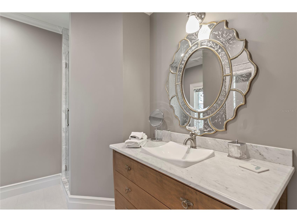
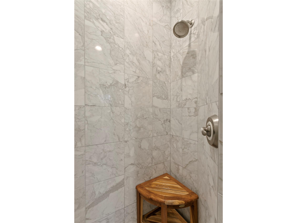
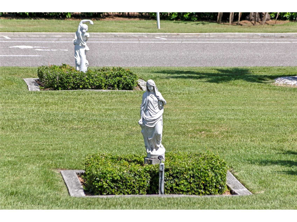
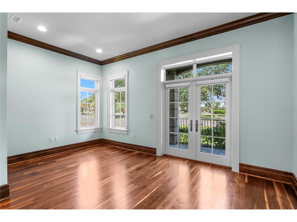
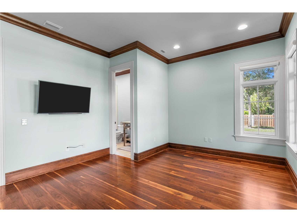
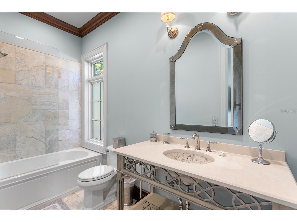
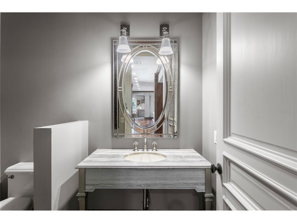
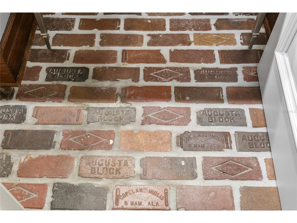
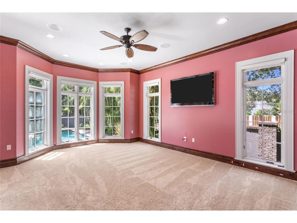
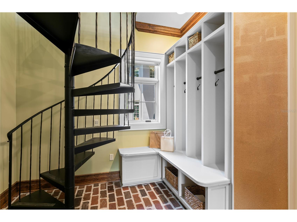
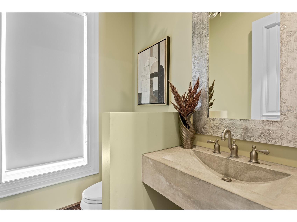
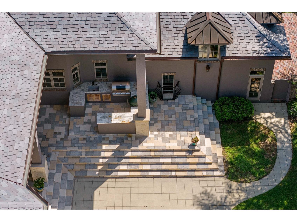
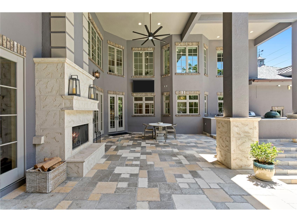
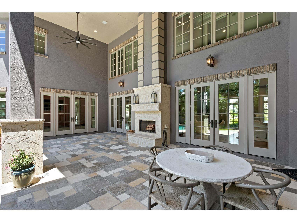
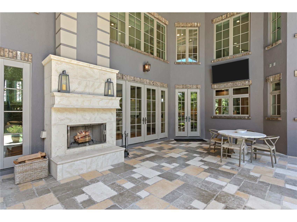
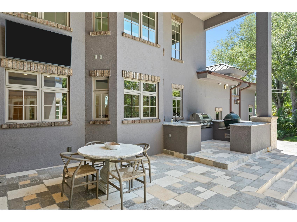
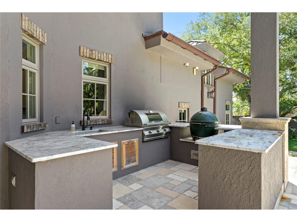
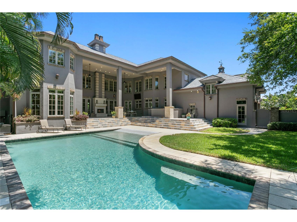
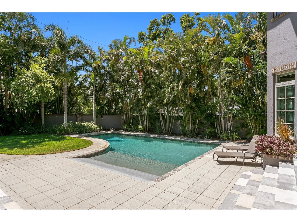
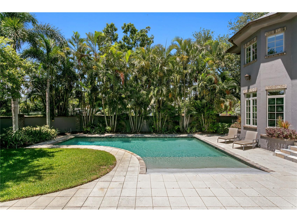
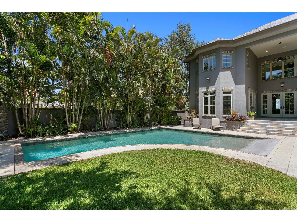
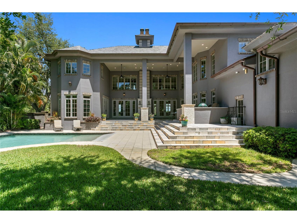
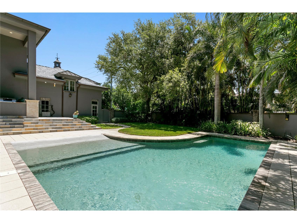
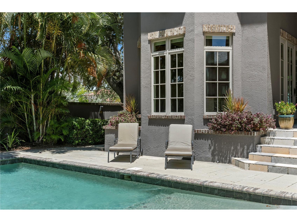
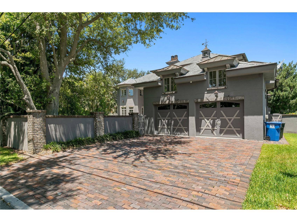
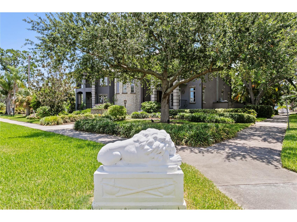
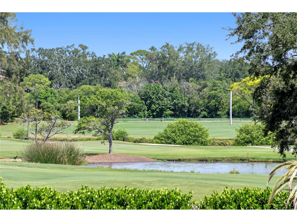
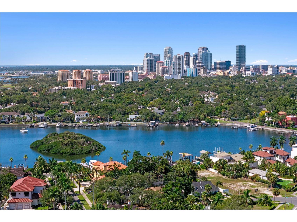
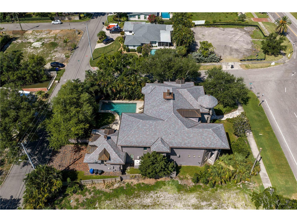
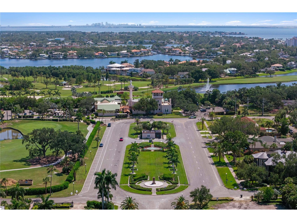
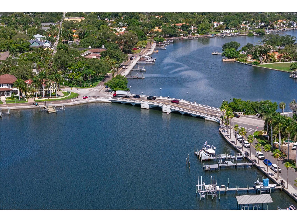
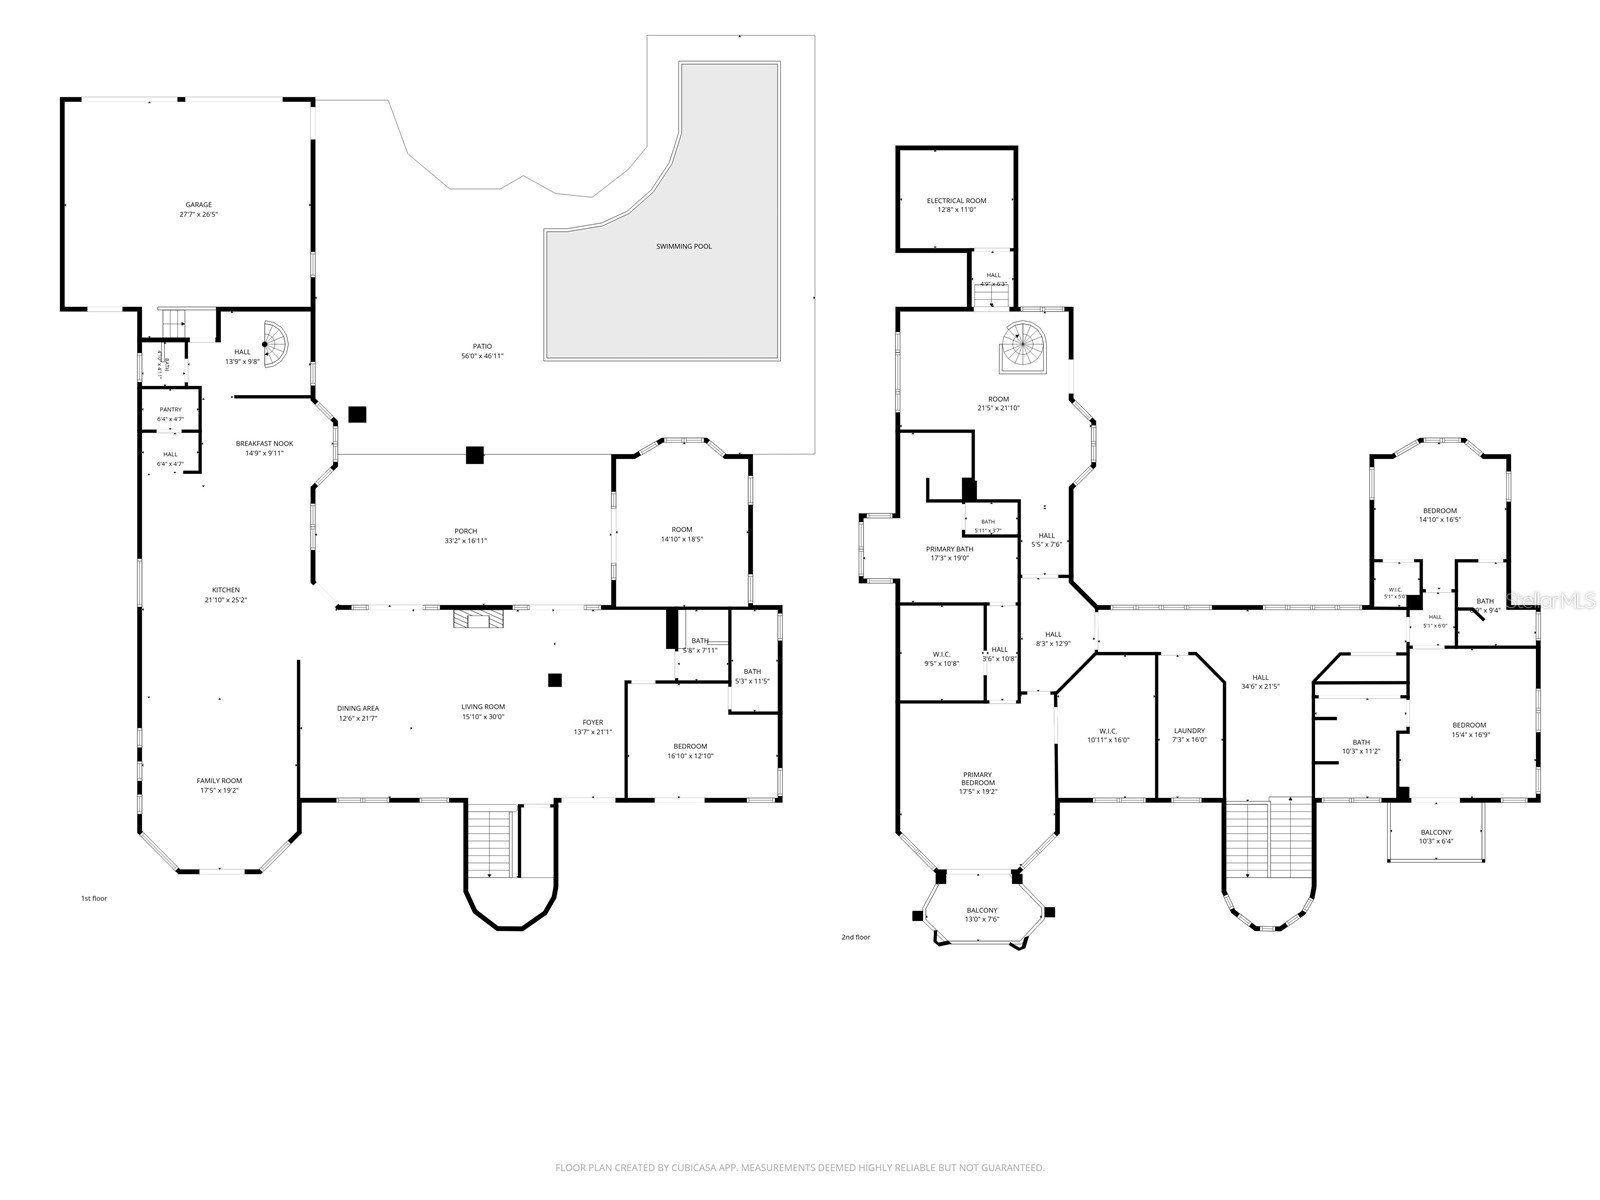
Affectionately known as "The Castle," this extraordinary Snell Isle estate is a masterpiece of timeless architecture, exceptional craftsmanship, and effortless indoor-outdoor living. Designed by renowned architect Daniel Dawson, this remarkable 4-bedroom, 4-full-bath, and 1-half-bath residence encompasses 5,640 square feet of meticulously crafted living space. Constructed of cinder block on both the first and second floors, the home reflects enduring strength and superior craftsmanship. Situated on an oversized lot in one of St. Petersburg's most renowned neighborhoods, this exceptional property is just moments from the historic Vinoy Golf Club and minutes from vibrant downtown St. Petersburg, waterfront parks, award-winning restaurants, museums, shopping, and entertainment. Rich custom walnut flooring extends throughout both levels, while the formal living and dining rooms showcase an exquisite chevron pattern. Historic Augusta Block flooring enhances the mudroom and powder baths, and custom Allikriste cabinetry is featured throughout the residence. Designed for entertaining and everyday living, expansive gathering spaces flow seamlessly to the outdoor living areas through multiple walkouts to the patio. A magnificent main staircase, gracefully rising within the home's iconic front turret, serves as an architectural centerpiece, while a spiral staircase tucked within the mudroom provides convenient secondary access to the second floor. The chef's kitchen features an oversized center island, custom Allikriste cabinetry, a professional-grade Wolf range, built-in beverage drawers, and abundant prep space. Outside, the resort-inspired entertaining areas include a fully equipped outdoor grilling area, multiple covered seating spaces, and an inviting outdoor living room with a gas fireplace. Distinctive indoor and outdoor wood-burning fireplaces can be enjoyed independently or simultaneously, creating a seamless connection between the home's interior and exterior living spaces. The beach-entry pool enhances the resort-style setting, while lush landscaping and a charming butterfly garden create exceptional curb appeal. The primary suite offers a spa-inspired bath with a steam shower, and a whole-home Generac generator provides added peace of mind. Recognized for its exceptional design and craftsmanship, the home received the DaVinci Masterpiece Contractor Project of the Year Award in 2023 for its remarkable roof installation and has also earned the City of St. Petersburg Landscaping Award. From its iconic castle-inspired architecture to its exceptional finishes and award-winning design, "The Castle" offers a rare opportunity to own one of Snell Isle's most distinctive luxury residences.
Listing Information
Property Type: Residential, Single Family Residence
Status: Active
Bedrooms: 4
Bathrooms: 6
Lot Size: 0.35 Acres
Square Feet: 5,640 sq ft
Year Built: 2010
Garage: Yes
Stories: 2 Story
Construction: Brick,Block,Stone
Subdivision: Snell Isle Brightwaters Rep Pts Of Sec 1 & 2
Foundation: Slab
County: Pinellas
Room Information
Main Floor
Porch: 16x33
Family Room: 19x17
Kitchen: 25x21
Bedroom 4: 12x16
Media Room: 18x14
Living Room: 30x15
Dining Room: 21x12
Upper Floor
Bonus Room:
Bedroom 3: 16x14
Bedroom 2:
Primary Bedroom: 19x17
Bathrooms
Full Baths: 4
1/2 Baths: 2
Additonal Room Information
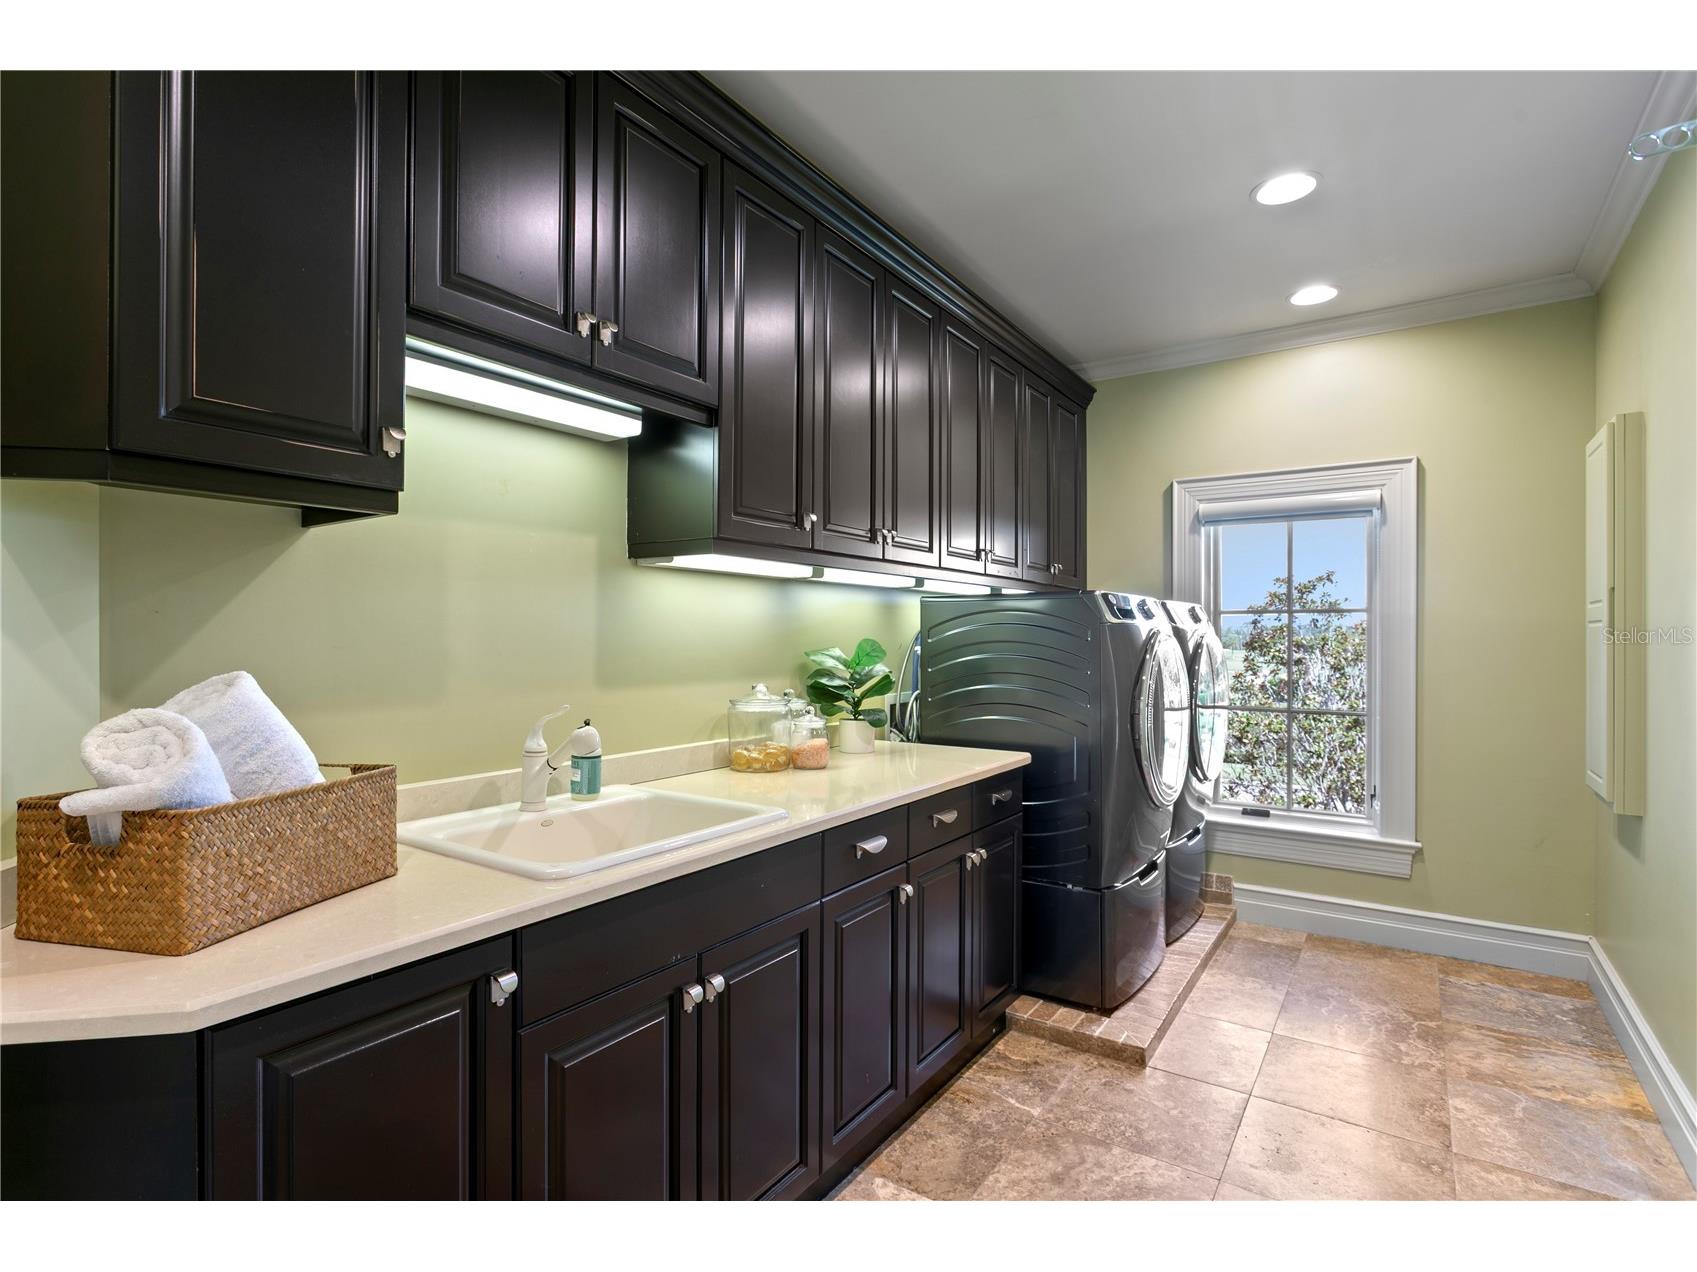
Laundry: Laundry Room, Upper Level, Electric Dryer Hookup, Washer Hookup
Interior Features
Appliances: Range Hood, Convection Oven, Microwave, Range, Refrigerator, Washer, Dishwasher, Disposal, Dryer
Flooring: Brick,Carpet,Ceramic Tile,Wood
Fireplaces: Wood Burning
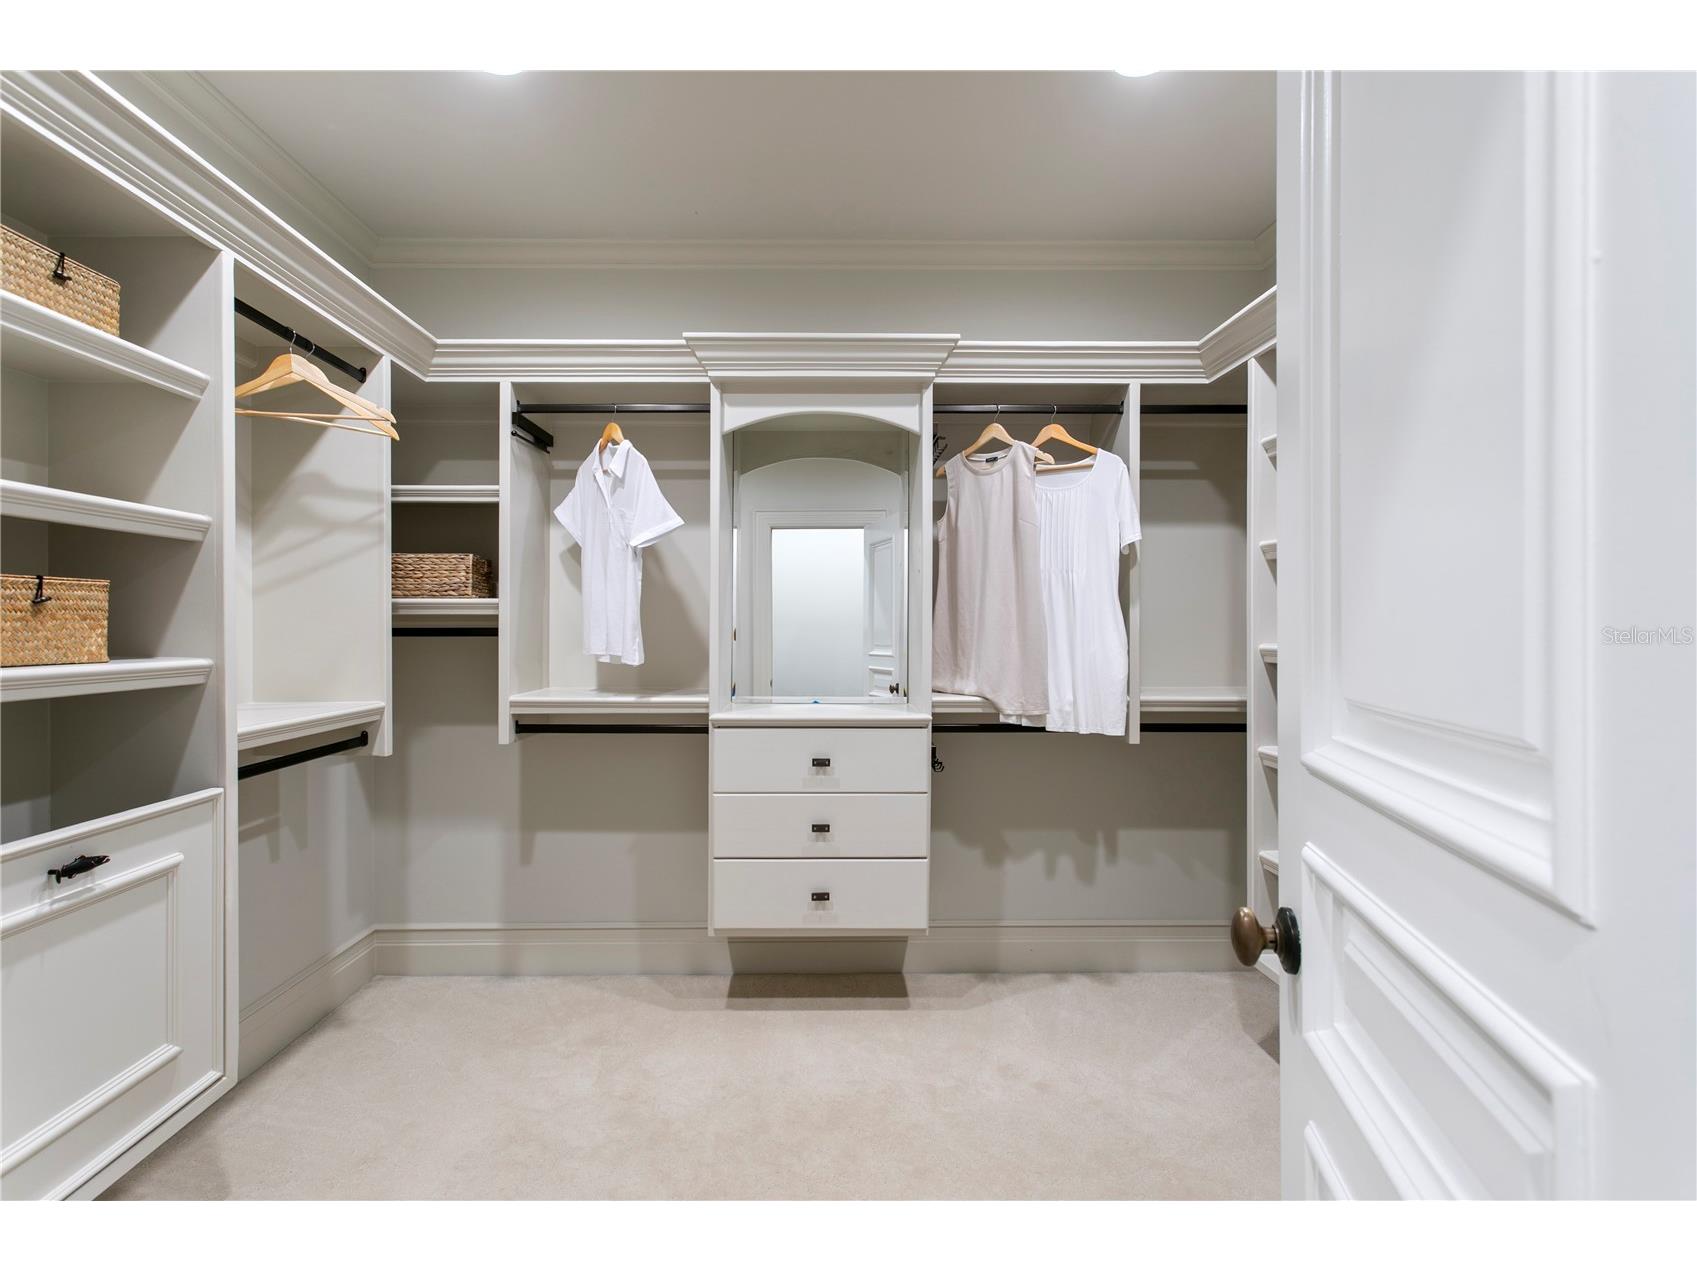
Additional Interior Features: High Ceilings, Walk-In Closet(s), Upper Level Primary, Living/Dining Room, Crown Molding, Stone Counters, Ceiling Fan(s)
Utilities
Sewer: Public Sewer
Other Utilities: Cable Available,Electricity Connected,Natural Gas Connected,High Speed Internet Available,Sewer Connected,Water Connected,Water Not Available
Cooling: Ceiling Fan(s), Central Air
Heating: Electric
Exterior / Lot Features
Attached Garage: Attached Garage
Garage Spaces: 2
Roof: Slate
Pool: Heated, In Ground, Gunite
Lot Dimensions: 100x153
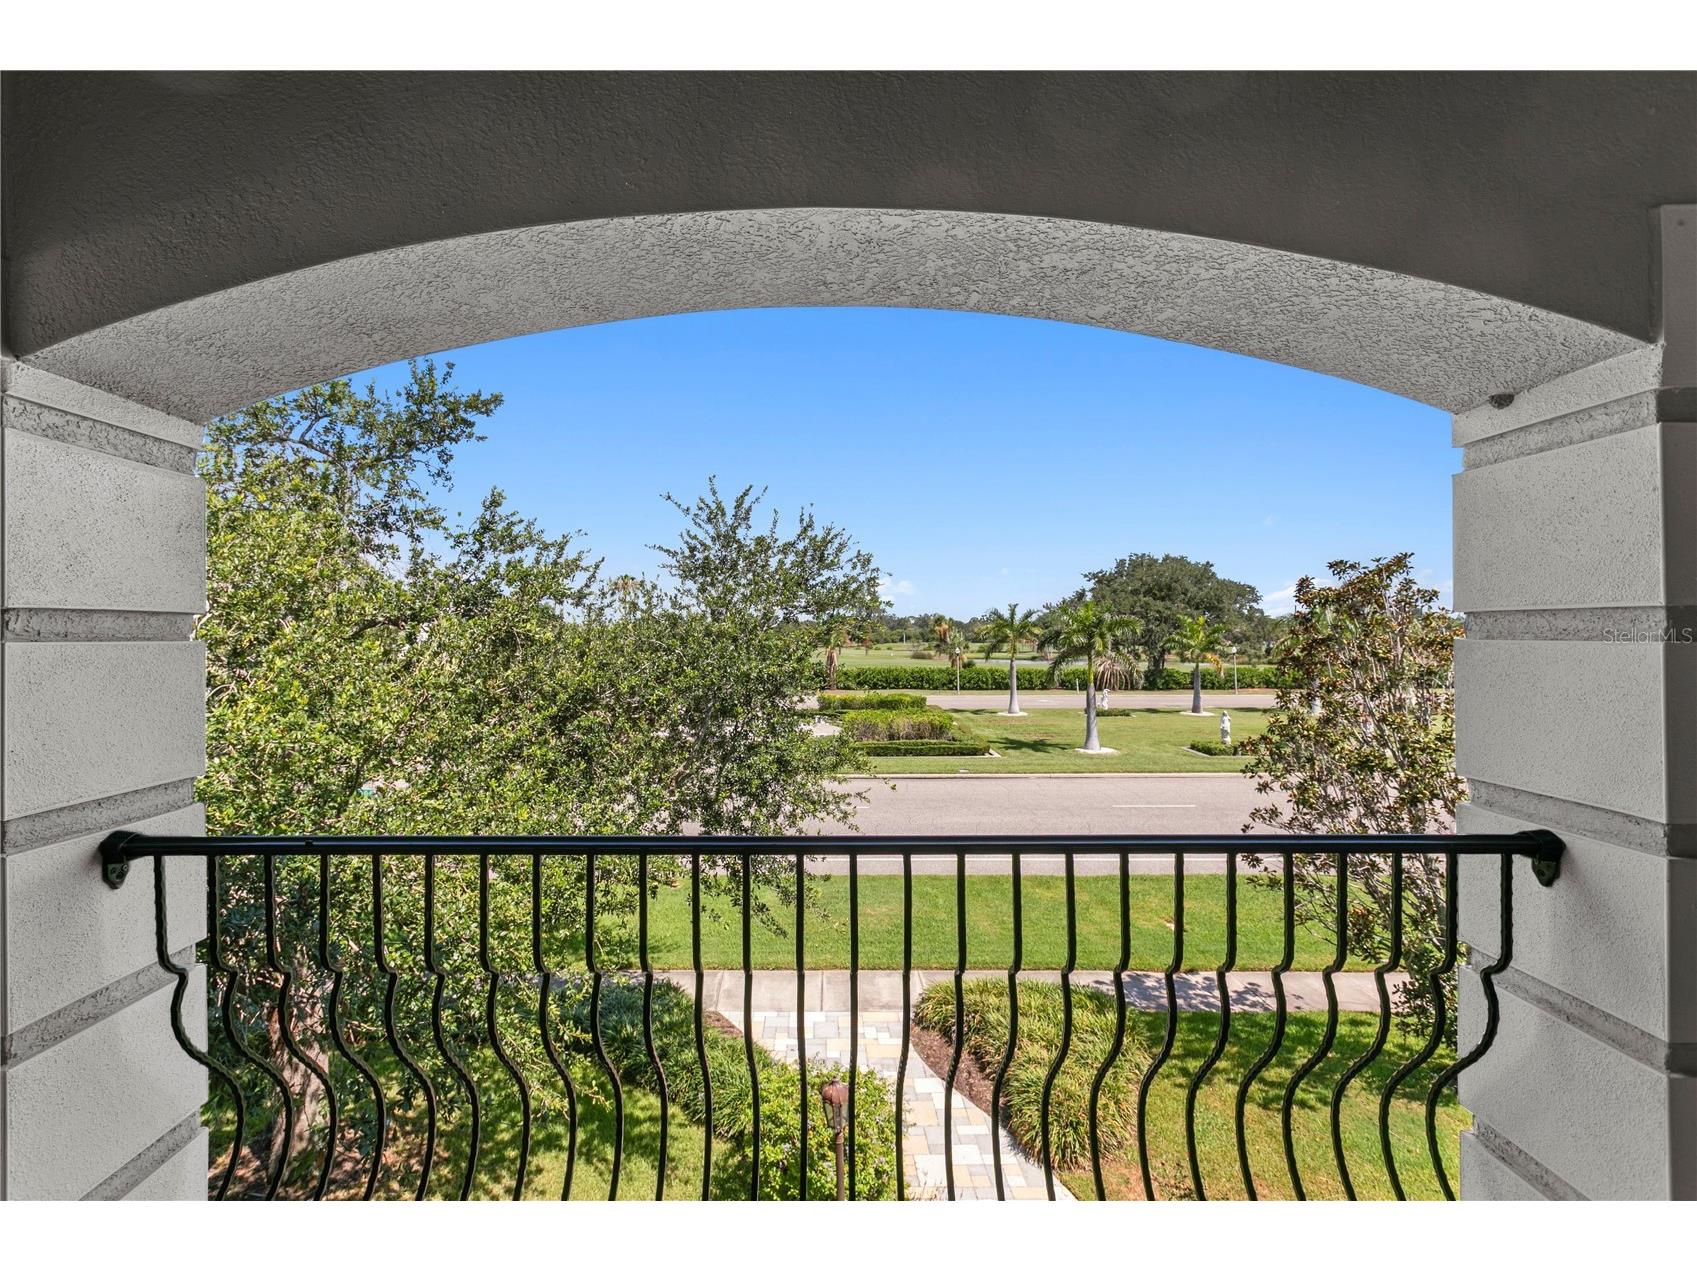
Additional Exterior/Lot Features: Balcony, French Patio Doors, Sprinkler/Irrigation, Outdoor Kitchen, Balcony
Community Features
Community Features: Sidewalks
Homeowners Association: Yes
HOA Dues: $50 / Annually
Driving Directions
Exit Hwy 275 at 22nd Ave N and go east. Follow to Coffee Pot Blvd NE and turn right. Turn left on Snell Isle Blvd NE. Turn right on Palmero Blvd NE and park there. House is on the corner of Snell Isle Blvd NE and Palmero Blvd NE.
Financial Considerations
Tax/Property ID: 08-31-17-83394-000-2180
Tax Amount: 24016.43
Tax Year: 2025
 A broker reciprocity listing courtesy: CHARLES RUTENBERG REALTY INC
Based on information provided by Stellar MLS as distributed by the MLS GRID. Information from the Internet Data Exchange is provided exclusively for consumers’ personal, non-commercial use, and such information may not be used for any purpose other than to identify prospective properties consumers may be interested in purchasing. This data is deemed reliable but is not guaranteed to be accurate by Edina Realty, Inc., or by the MLS. Edina Realty, Inc., is not a multiple listing service (MLS), nor does it offer MLS access.
Copyright 2026 Stellar MLS as distributed by the MLS GRID. All Rights Reserved.
Payment Calculator
Interest rate and annual percentage rate (APR) are based on current market conditions, are for informational purposes only, are subject to change without notice and may be subject to pricing add-ons related to property type, loan amount, loan-to-value, credit score and other variables. Estimated closing costs used in the APR calculation are assumed to be paid by the borrower at closing. If the closing costs are financed, the loan, APR and payment amounts will be higher. If the down payment is less than 20%, mortgage insurance may be required and could increase the monthly payment and APR. Contact us for details. Additional loan programs may be available. Accuracy is not guaranteed, and all products may not be available in all borrower's geographical areas and are based on their individual situation. This is not a credit decision or a commitment to lend.
Sales History & Tax Summary for 401 Snell Isle Boulevard NE
Sales History
| Date | Price | |
|---|---|---|
| Currently not available. | ||
Tax Summary
| Tax Year | Estimated Market Value | Total Tax |
|---|---|---|
| Currently not available. | ||
Data powered by ATTOM Data Solutions. Copyright© 2026. Information deemed reliable but not guaranteed.
Schools
Schools nearby 401 Snell Isle Boulevard NE
| Schools in attendance boundaries | Grades | Distance | Rating |
|---|---|---|---|
| Loading... | |||
| Schools nearby | Grades | Distance | Rating |
|---|---|---|---|
| Loading... | |||
Data powered by ATTOM Data Solutions. Copyright© 2026. Information deemed reliable but not guaranteed.
The schools shown represent both the assigned schools and schools by distance based on local school and district attendance boundaries. Attendance boundaries change based on various factors and proximity does not guarantee enrollment eligibility. Please consult your real estate agent and/or the school district to confirm the schools this property is zoned to attend. Information is deemed reliable but not guaranteed.
SchoolDigger ® Rating
The SchoolDigger rating system is a 1-5 scale with 5 as the highest rating. SchoolDigger ranks schools based on test scores supplied by each state's Department of Education. They calculate an average standard score by normalizing and averaging each school's test scores across all tests and grades.
Coming soon properties will soon be on the market, but are not yet available for showings.