4014 Jacaranda Parkway W Cape Coral, FL 33993
For Sale MLS# 226004948
5 beds 4 baths 3,706 sq ft Single Family
Details for 4014 Jacaranda Parkway W
MLS# 226004948
Description for 4014 Jacaranda Parkway W, Cape Coral, FL, 33993
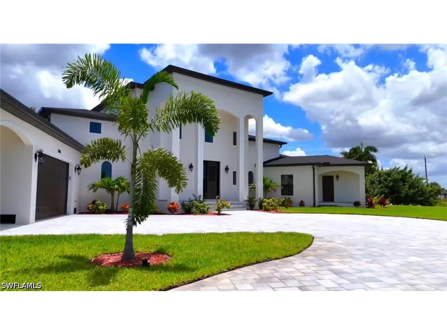
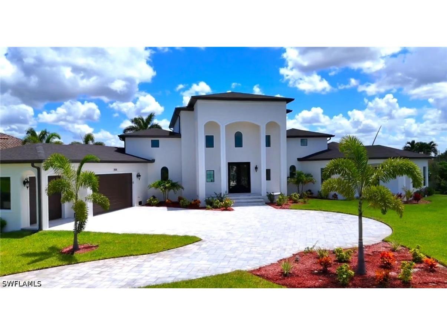
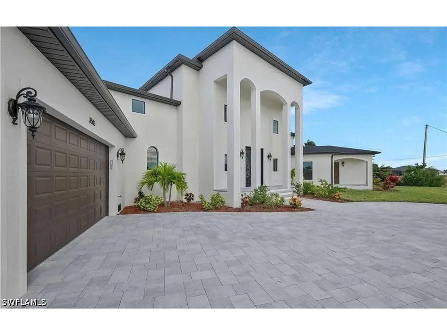
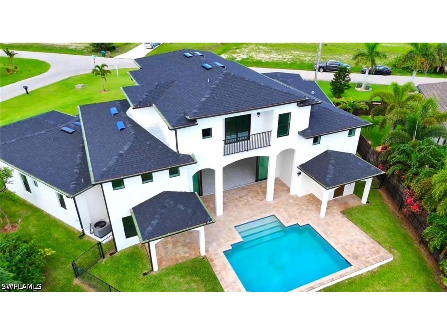
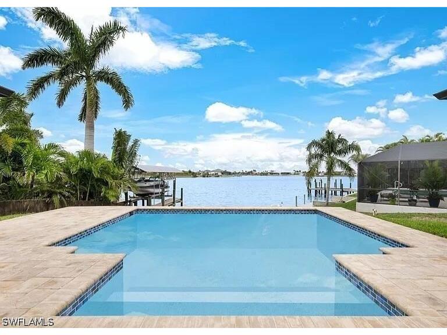
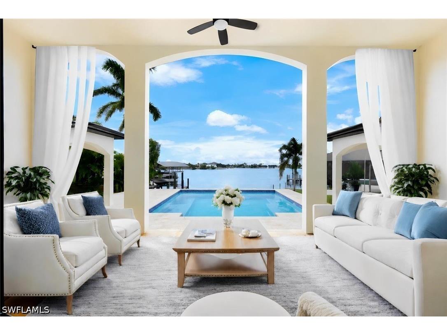
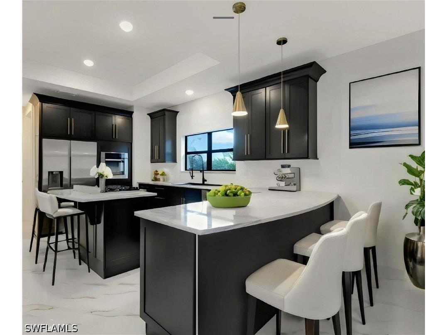
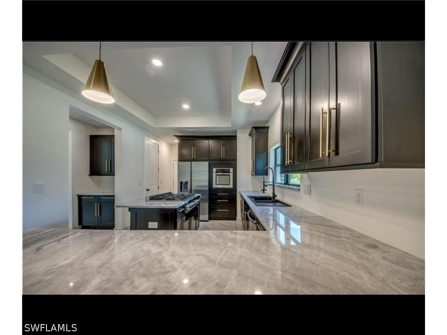
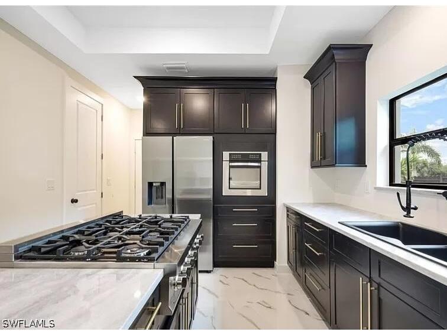
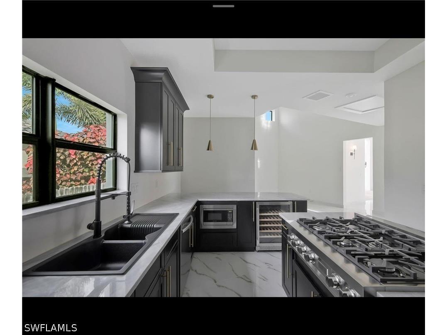
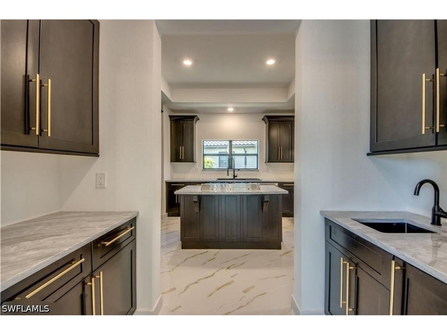
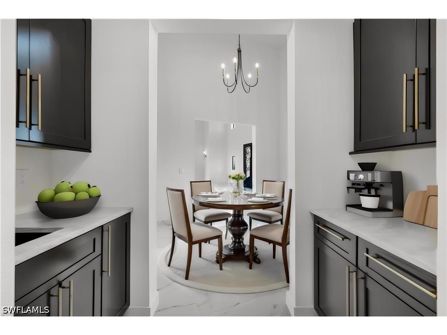
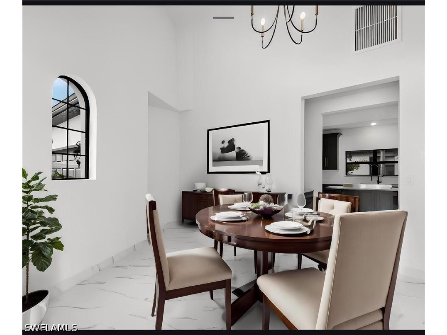
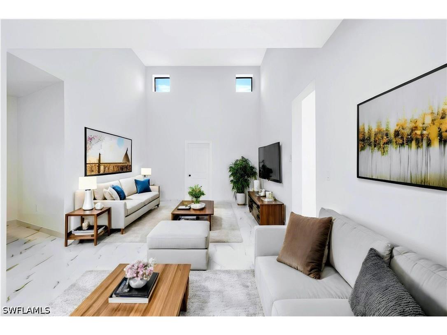
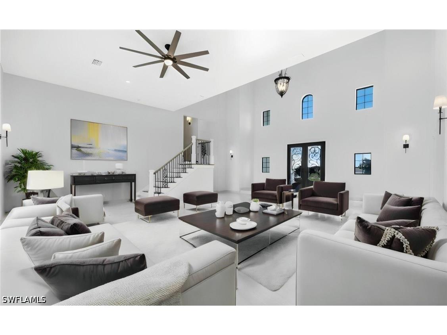
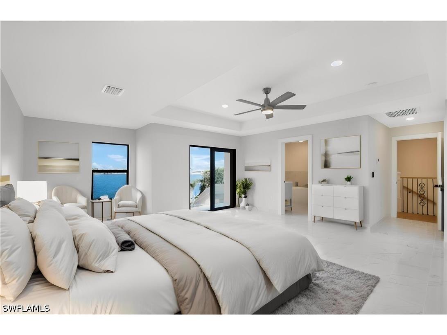
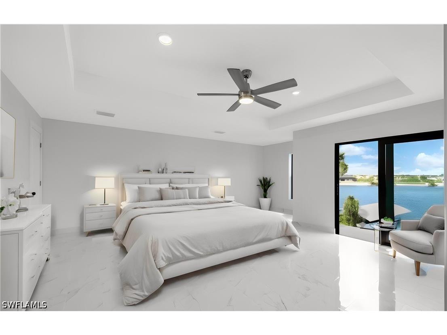
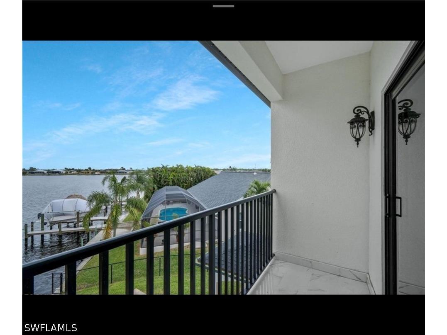
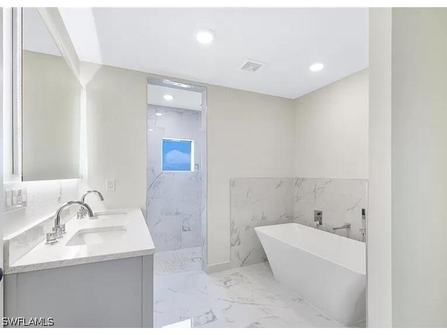
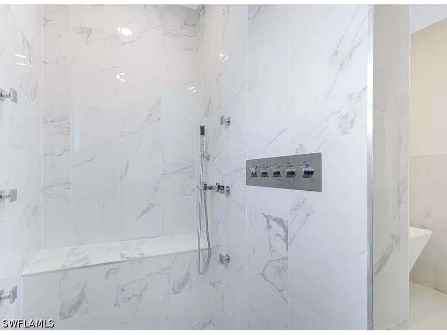
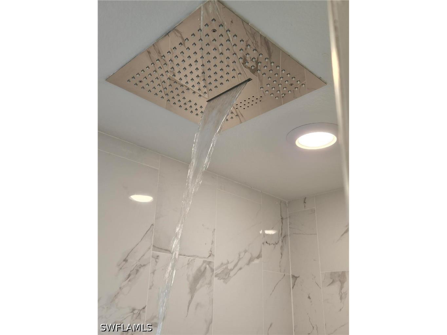
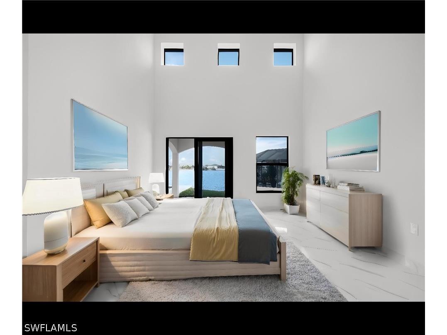
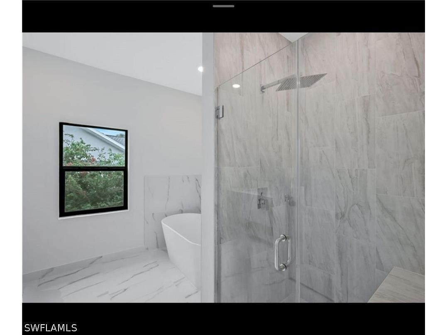
Sailboat Direct Gulf Access, NO Bridges! No miserable mile! No assessments! No HOA! Wide Deep Canals near the Nortwest Spreader Canal with new composite dock. 2023 Construction 5 Bed 3.5 Bath Pool Home. Coveted southern exposure w/newer seawall luxury home has 3,706 sf under air and 6,945 sf of indoor/outdoor space on .38 acre, 16,300 lot. Upon entering the custom wrought Iron double entry door you are greeted by soaring ceilings and a very large formal great room with incredible views of the pool and beyond. The swimming pool Includes a pebble tech interior finish with lifetime warranty and auto filler. This home features five spacious bedrooms and three and a half baths with an outdoor hot and cold shower near the pool. One of the main-level bedrooms opens directly out to the swimming pool and is en-suite with a private bathroom including a enclosed water closet, separate soaker tub and large shower. The larger 800 sq ft primary master bedroom suite is on the second floor. It has three large walk in closets with doors, a balcony with water views, a sitting area, and spa-style bath with deep soaker tub. It also boasts a large separate enclosed shower with flush ceiling mounted rainfall/waterfall and body jets, marble top dual sink vanity and a separate water closet. The structure has a pre designed future elevator location. Bedroom 5 has a exterior entry that can be used as office or gym.The chef’s kitchen is separate from the living rm, with venting windows over the sink and includes a 36 inch six-burner gas cooktop (propane service available),custom solid wood,non veneer cabinetry, solid natural granite countertops, ss appliances, wine fridge,wet bar and a large walk in pantry closet.The kitchen is open to a dining rm and a large traditional keeping room for gatherings with a half bath that also functions as a convenient pool bath with outdoor shower. The laundry room also has a convenient exterior door out to the side yard. The wall mounted tankless water heater allows for unlimited instant hot water and even more parking space in the garage. All windows and doors are impact-resistant. The air conditioning system is an efficient "Rheem",three separate zone HVAC system (the equipment carries a 10 year transferable warranty until 2034*). A new construction elevation certificate at 9.2 ft above base elevation is available upon request. Located in the up and coming area west of Old Burnt Store Rd, NW Cape Coral,this property features Sailboat Gulf Access with no bridges directly on the spreader canal to the now approved 7 Islands waterfront dining and shopping district and Cape Coral Grove developments. When traveling by boat to the gulf, minimal wake is allowed all the way out with NO Bridges!. Speed is only limited by the wake you make! Not the 5mph no wake zone behind low bridges with tidal wait times. No wait here. 7 miles to open water. 30ft Dock design and plan in place and ready to build.
Listing Information
Property Type: Residential, Single Family Residence
Status: Active
Bedrooms: 5
Bathrooms: 4
Lot Size: 0.37 Acres
Square Feet: 3,706 sq ft
Year Built: 2023
Garage: Yes
Stories: 2 Story
Construction: Block,Concrete,Stucco
Subdivision: Cape Coral
Furnished: Yes
County: Lee
Days On Market: 151
Construction Status: Resale
Room Information
Bathrooms
Full Baths: 3
1/2 Baths: 1
Additonal Room Information
Other: Primary Bedroom (22x14)
Laundry: Inside, Laundry Tub, Dryer Hookup, Washer Hookup
Interior Features
Appliances: Water Purifier, Gas Cooktop, RefrigeratorWithIce Maker, Built-In Oven, Tankless Water Heater, Wine Cooler, Ice Maker, Water Softener, Washer, Refrigerator, Microwave, Dishwasher, Disposal, Dryer
Flooring: Tile
Doors/Windows: Display Window(s), Single Hung, Arched, Impact Glass, Window Coverings
Additional Interior Features: Vaulted Ceiling(s), Wet Bar, Eat-In Kitchen, Pantry, Cable TV, Other, Jetted Tub, Cathedral Ceiling(s), Custom Mirrors, Living/Dining Room, Multiple Shower Heads, Tray Ceiling(s), Window Treatments, Walk-In Closet(s), Breakfast Area, Built-in Features, Entrance Foyer, Family/Dining Room, High Ceilings, Separate/Formal Dining Room, Dual Sinks
Utilities
Water: Well
Sewer: Septic Tank
Other Utilities: Cable Available,High Speed Internet Available
Cooling: Electric, Central Air, Gas
Heating: Electric, Central
Exterior / Lot Features
Attached Garage: Attached Garage
Garage Spaces: 3
Parking Description: Garage Door Opener, Attached, Garage
Roof: Shingle
Pool: Heated, Electric Heat
Lot View: Canal
Zoning: R1
Additional Exterior/Lot Features: Sprinkler/Irrigation, Security/High Impact Doors, Outdoor Grill, Outdoor Shower, Patio, Deck, Deck, Balcony, Patio, Porch, Open, Screened, Lanai, Corner Lot, Sprinklers Automatic
Waterfront Details
Water Front Features: Navigable Water, Seawall, Canal Access
Community Features
Community Features: None, Boat Facilities, Non-Gated
Security Features: Security System, Smoke Detector(s)
Driving Directions
Drive northeast on Pine Island Road NW/CR 78. Left to CR 765/Burnt Store Road South. Keep right to stay on CR 765/Burnt Store Road North. Take the exit on the left. Left to Kismet Parkway West.
Financial Considerations
Terms: All Financing Considered,Cash
Tax/Property ID: 25-43-22-C2-05156.0340
Tax Amount: 16300
Tax Year: 2025
 A broker reciprocity listing courtesy: Beycome of Florida LLC
Based on information provided by FGCMLS. Internet Data Exchange information is provided exclusively for consumers’ personal, non-commercial use, and such information may not be used for any purpose other than to identify prospective properties consumers may be interested in purchasing. This data is deemed reliable but is not guaranteed to be accurate by Edina Realty, Inc., or by the MLS. Edina Realty, Inc., is not a multiple listing service (MLS), nor does it offer MLS access.
Copyright 2026 FGCMLS. All Rights Reserved.
Payment Calculator
Interest rate and annual percentage rate (APR) are based on current market conditions, are for informational purposes only, are subject to change without notice and may be subject to pricing add-ons related to property type, loan amount, loan-to-value, credit score and other variables. Estimated closing costs used in the APR calculation are assumed to be paid by the borrower at closing. If the closing costs are financed, the loan, APR and payment amounts will be higher. If the down payment is less than 20%, mortgage insurance may be required and could increase the monthly payment and APR. Contact us for details. Additional loan programs may be available. Accuracy is not guaranteed, and all products may not be available in all borrower's geographical areas and are based on their individual situation. This is not a credit decision or a commitment to lend.
Sales History & Tax Summary for 4014 Jacaranda Parkway W
Sales History
| Date | Price | |
|---|---|---|
| Currently not available. | ||
Tax Summary
| Tax Year | Estimated Market Value | Total Tax |
|---|---|---|
| Currently not available. | ||
Data powered by ATTOM Data Solutions. Copyright© 2026. Information deemed reliable but not guaranteed.
Schools
Schools nearby 4014 Jacaranda Parkway W
| Schools in attendance boundaries | Grades | Distance | Rating |
|---|---|---|---|
| Loading... | |||
| Schools nearby | Grades | Distance | Rating |
|---|---|---|---|
| Loading... | |||
Data powered by ATTOM Data Solutions. Copyright© 2026. Information deemed reliable but not guaranteed.
The schools shown represent both the assigned schools and schools by distance based on local school and district attendance boundaries. Attendance boundaries change based on various factors and proximity does not guarantee enrollment eligibility. Please consult your real estate agent and/or the school district to confirm the schools this property is zoned to attend. Information is deemed reliable but not guaranteed.
SchoolDigger ® Rating
The SchoolDigger rating system is a 1-5 scale with 5 as the highest rating. SchoolDigger ranks schools based on test scores supplied by each state's Department of Education. They calculate an average standard score by normalizing and averaging each school's test scores across all tests and grades.
Coming soon properties will soon be on the market, but are not yet available for showings.