$585,000
Off-Market Date: 07/11/20264019 W Fig Street Tampa, FL 33609
Pending MLS# TB8527356
3 beds 2 baths 1,273 sq ft Single Family
Details for 4019 W Fig Street
MLS# TB8527356
Description for 4019 W Fig Street, Tampa, FL, 33609
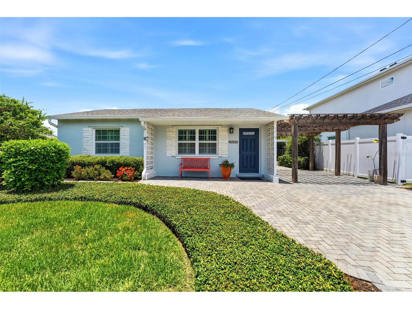
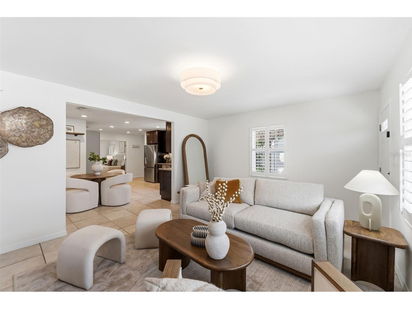
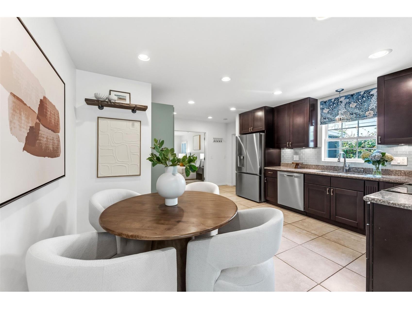
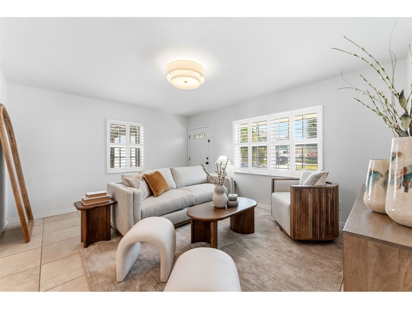
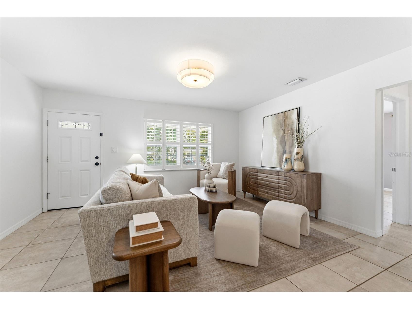
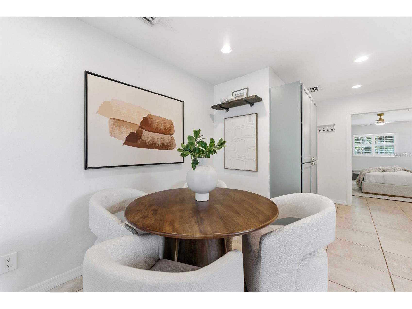
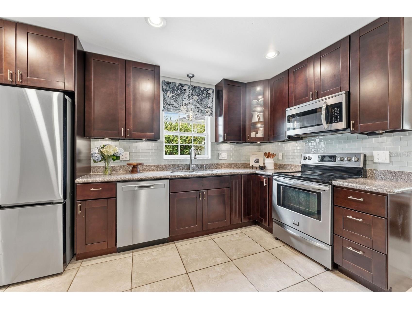
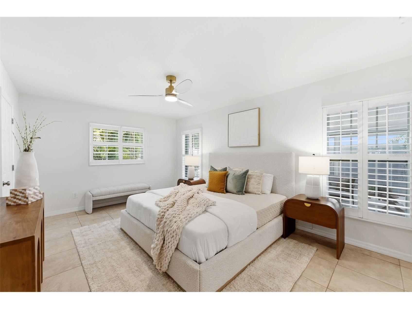
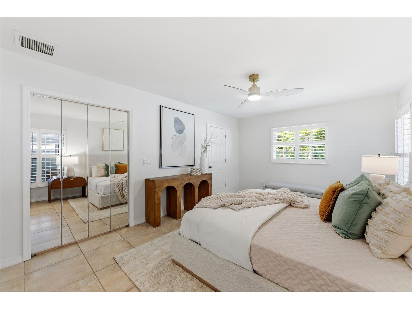
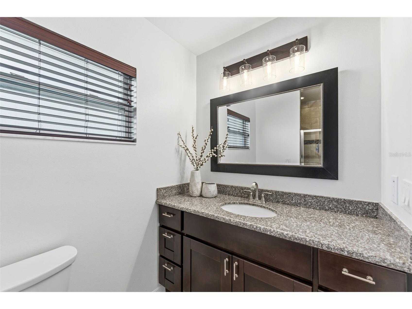
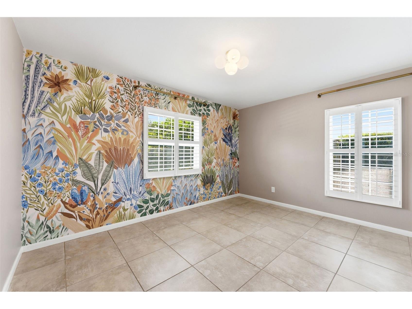
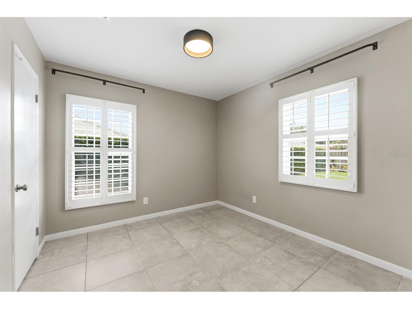
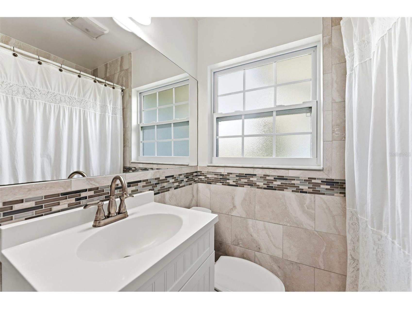
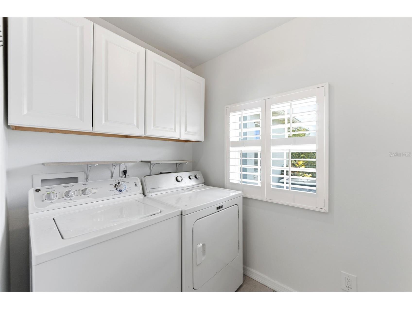
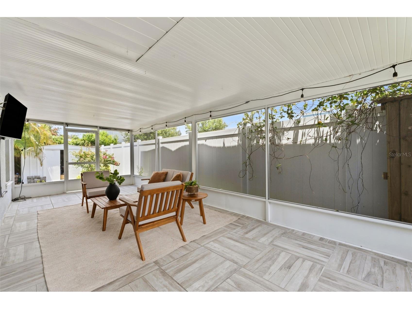
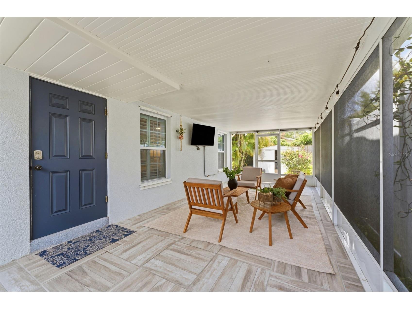
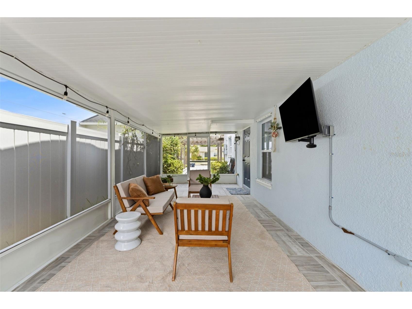
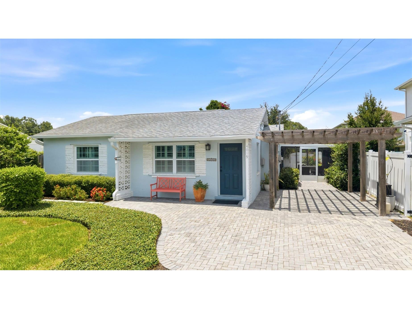
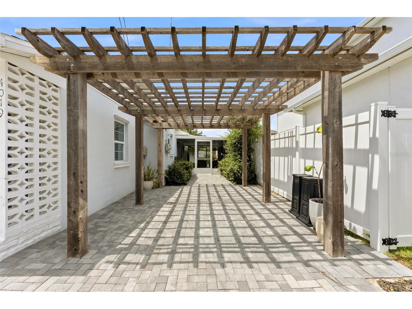
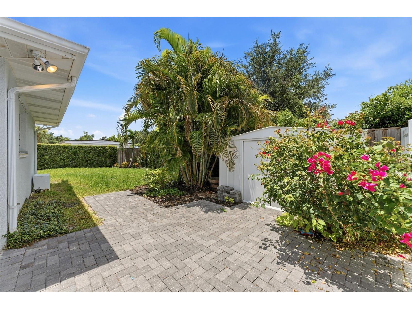
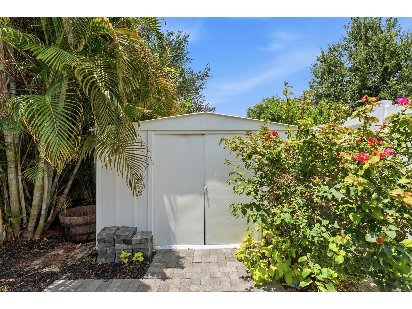
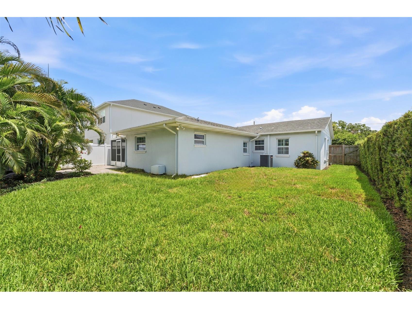
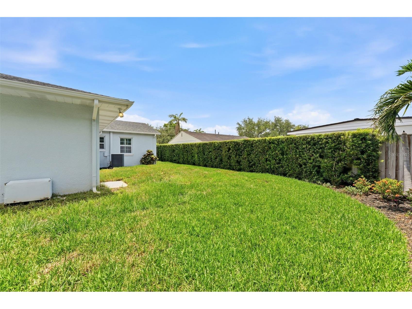
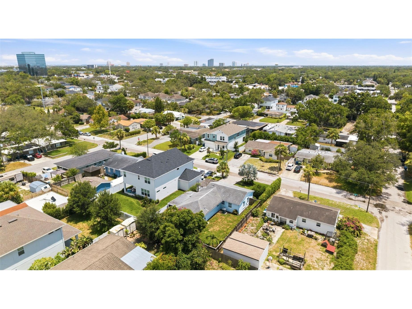
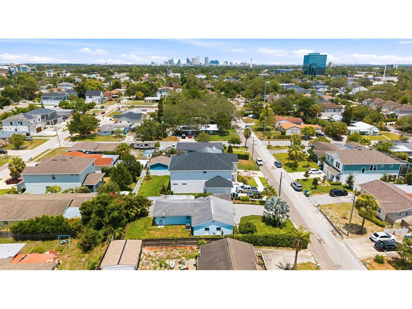
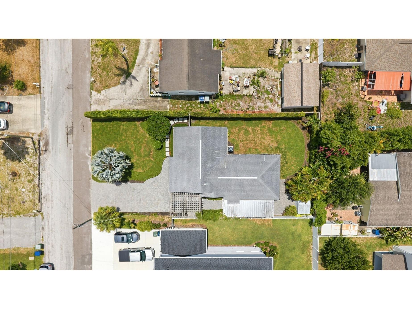
This is the kind of South Tampa home that just feels good. Set in an exceptional location with walkability to several favorite restaurants, breakfast spots, and Midtown, it gives you the best parts of South Tampa living: easy plans, quick errands, great food nearby, and a neighborhood setting that still feels calm and comfortable. Inside, the home is bright, inviting, and thoughtfully updated in all the right places. Natural light fills the main living spaces, while custom interior shutters add a clean, finished look with privacy and light control throughout. Stylish light fixtures, custom cabinetry, and in-cabinet kitchen lighting bring warmth and personality to the interior, giving the home an elevated feel without making it feel overly formal. The kitchen is both functional and welcoming, with an eat-in layout that naturally becomes the place people gather. There is also potential for a built-in banquette, which could make the space feel even more custom and cozy. An LG refrigerator with craft ice adds a fun, memorable touch for entertaining, hosting friends, or making a regular night at home feel a little more special. The split floor plan adds to the home’s flexibility, with the primary suite set apart from the secondary bedrooms. The primary bedroom includes a walk-in closet, while great storage throughout the home, including large closets in the secondary bedrooms, adds to the easy functionality. A separate laundry room adds everyday convenience and keeps things feeling organized. One of the best parts of the home is the screened-in porch. It lives like an extra hangout space and creates an easy indoor-outdoor flow for morning coffee, casual dinners, weekend get-togethers, or quiet evenings outside. Patio string lights add to the relaxed feel, while the patio TV setup makes it easy to watch a game or movie outside. A built-in dog/cat door brings convenience for pet owners, and outdoor outlets make the space even more useful for entertaining, lighting, music, or seasonal decor. Beyond the porch, the backyard is private, green, and easy to enjoy. St. Augustine grass, mature trees, professional landscaping, irrigation, newer fencing, paver details, and a pergola-style carport add function, character, and a finished feel to the outdoor spaces. A shed provides practical storage, and the yard offers flexibility for relaxing, gardening, play, entertaining, or exploring a future pool. Located outside of a flood zone, with a lot that sits higher than much of the surrounding area, the home offers an added sense of confidence and peace of mind. Zoned for Grady Elementary, Coleman Middle, and Plant High School, this home brings together so many of the things South Tampa buyers are looking for: a great location, easy walkability, flexible spaces, strong school zoning, outdoor living, storage, and a home that feels move-in ready without feeling cookie-cutter. With continued momentum around the Westshore area, including the approved potential redevelopment of WestShore Plaza into a mixed-use district and ongoing conversations around a future Rays stadium and surrounding development nearby, this part of Tampa feels especially exciting for the years ahead. Bright, comfortable, and full of charm, this is the kind of home that makes it easy to picture your favorite people gathered in the kitchen, pets moving in and out of the porch, weekend mornings in the backyard, and everyday life feeling a little more fun.
Listing Information
Property Type: Residential, Single Family Residence
Status: Pending
Bedrooms: 3
Bathrooms: 2
Lot Size: 0.14 Acres
Square Feet: 1,273 sq ft
Year Built: 1954
Stories: 1 Story
Construction: Block,Stucco
Subdivision: Rosedale North
Foundation: Slab
County: Hillsborough
School Information
Elementary: Grady-Hb
Middle: Coleman-Hb
High: Plant-Hb
Room Information
Main Floor
Living Room:
Primary Bedroom:
Kitchen:
Bathrooms
Full Baths: 2
Additonal Room Information
Laundry: Laundry Room
Interior Features
Appliances: Cooktop, Dishwasher, Disposal, Dryer, Microwave, Range, Refrigerator
Flooring: Ceramic Tile
Doors/Windows: Shutters
Additional Interior Features: Eat-In Kitchen, Ceiling Fan(s), Built-in Features, Main Level Primary
Utilities
Water: Public
Sewer: Public Sewer
Other Utilities: Cable Available,Electricity Connected,Municipal Utilities,Water Connected
Cooling: Ceiling Fan(s), Central Air
Heating: Electric
Exterior / Lot Features
Roof: Shingle
Lot Dimensions: 55x110
Additional Exterior/Lot Features: Sprinkler/Irrigation, Other, Storage
Driving Directions
From Kennedy Blvd, head north on N Grady Ave, then turn onto W Fig St. Home will be on the right.
Financial Considerations
Tax/Property ID: A-21-29-18-3LS-000002-00018.0
Tax Amount: 3253.47
Tax Year: 2025
 A broker reciprocity listing courtesy: COMPASS FLORIDA LLC
Based on information provided by Stellar MLS as distributed by the MLS GRID. Information from the Internet Data Exchange is provided exclusively for consumers’ personal, non-commercial use, and such information may not be used for any purpose other than to identify prospective properties consumers may be interested in purchasing. This data is deemed reliable but is not guaranteed to be accurate by Edina Realty, Inc., or by the MLS. Edina Realty, Inc., is not a multiple listing service (MLS), nor does it offer MLS access.
Copyright 2026 Stellar MLS as distributed by the MLS GRID. All Rights Reserved.
Sales History & Tax Summary for 4019 W Fig Street
Sales History
| Date | Price | |
|---|---|---|
| Currently not available. | ||
Tax Summary
| Tax Year | Estimated Market Value | Total Tax |
|---|---|---|
| Currently not available. | ||
Data powered by ATTOM Data Solutions. Copyright© 2026. Information deemed reliable but not guaranteed.
Schools
Schools nearby 4019 W Fig Street
| Schools in attendance boundaries | Grades | Distance | Rating |
|---|---|---|---|
| Loading... | |||
| Schools nearby | Grades | Distance | Rating |
|---|---|---|---|
| Loading... | |||
Data powered by ATTOM Data Solutions. Copyright© 2026. Information deemed reliable but not guaranteed.
The schools shown represent both the assigned schools and schools by distance based on local school and district attendance boundaries. Attendance boundaries change based on various factors and proximity does not guarantee enrollment eligibility. Please consult your real estate agent and/or the school district to confirm the schools this property is zoned to attend. Information is deemed reliable but not guaranteed.
SchoolDigger ® Rating
The SchoolDigger rating system is a 1-5 scale with 5 as the highest rating. SchoolDigger ranks schools based on test scores supplied by each state's Department of Education. They calculate an average standard score by normalizing and averaging each school's test scores across all tests and grades.
Coming soon properties will soon be on the market, but are not yet available for showings.