$145,000
402 Dorchester Place #31 Sun City Center, FL 33573
For Sale MLS# TB8517975
1 beds 2 baths 800 sq ft Condo
Details for 402 Dorchester Place #31
MLS# TB8517975
Description for 402 Dorchester Place #31, Sun City Center, FL, 33573
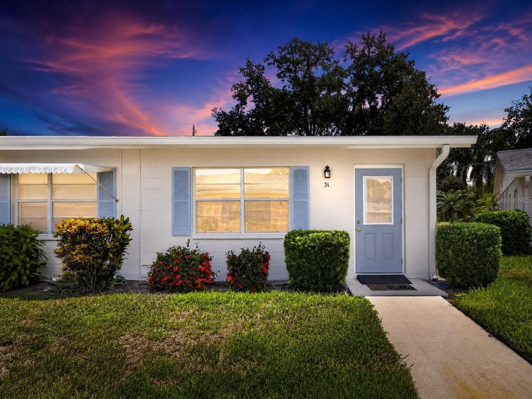
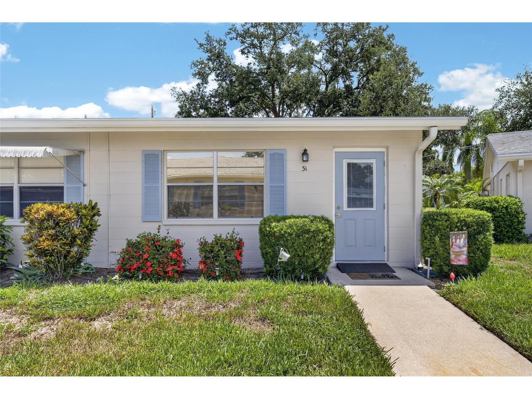
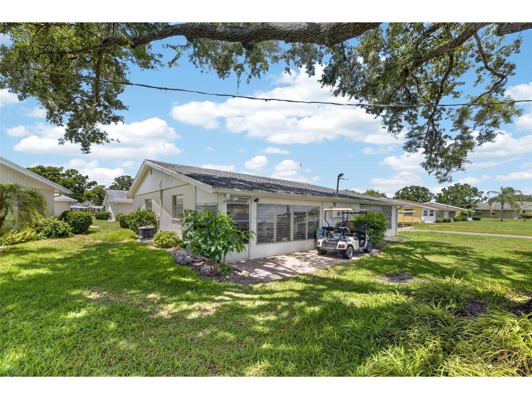
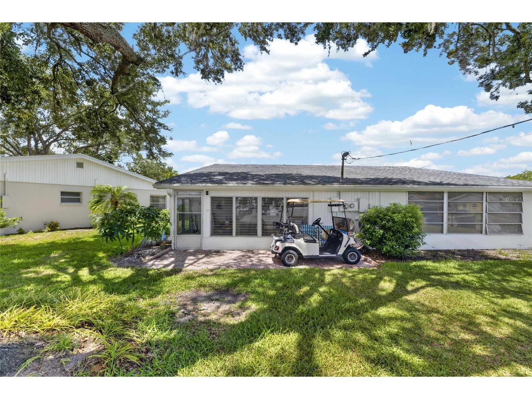
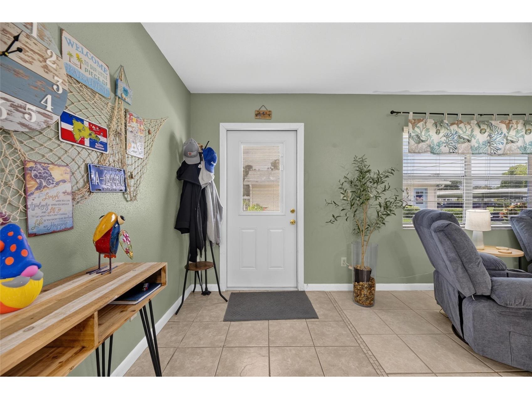
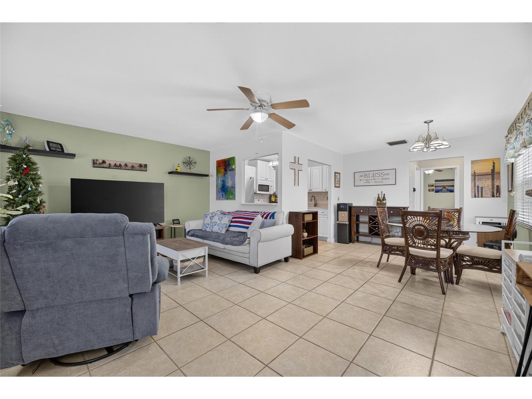
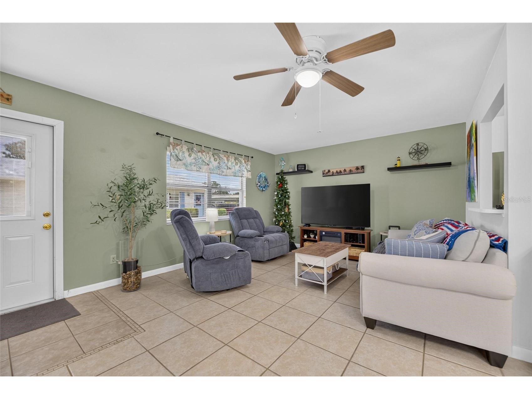
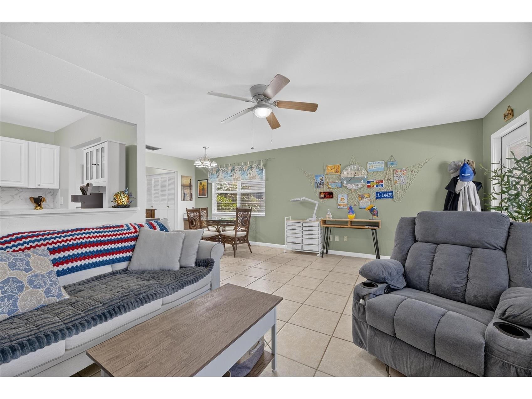
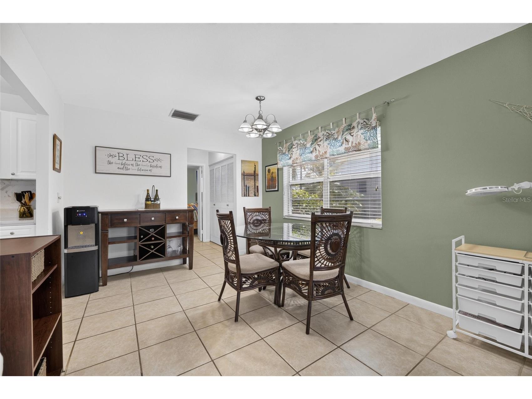
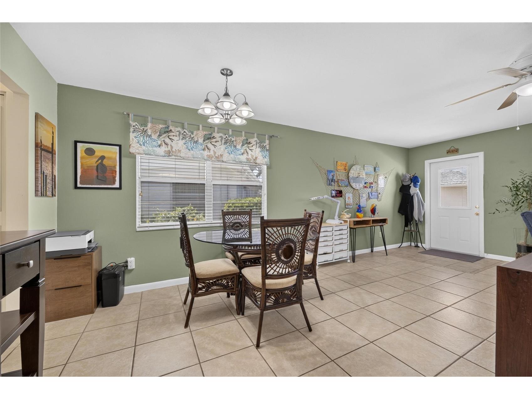
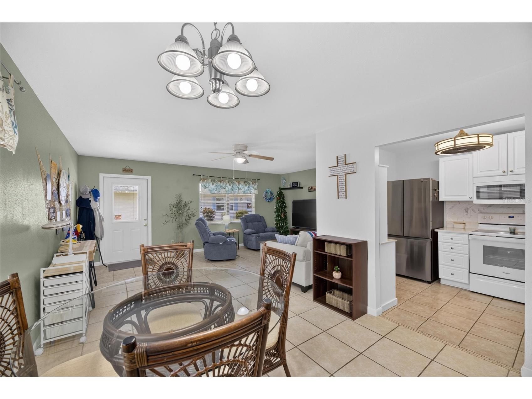
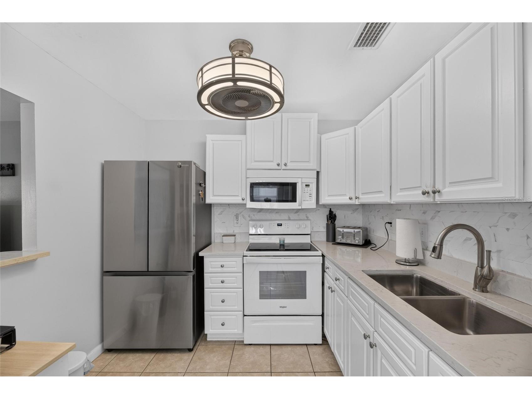
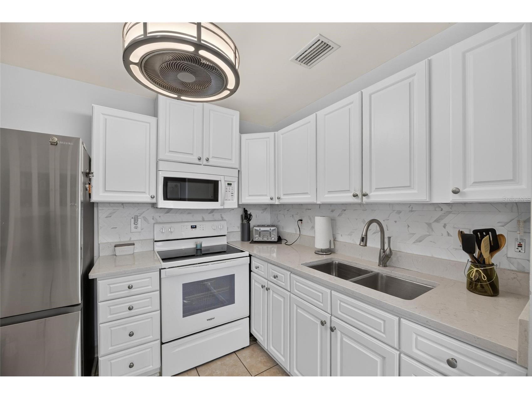
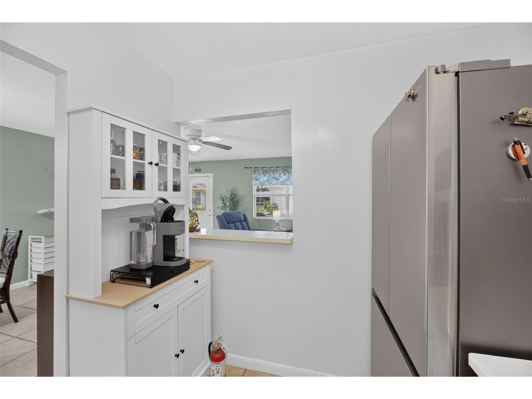
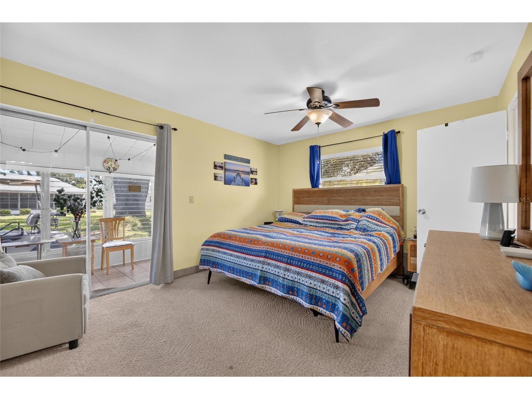
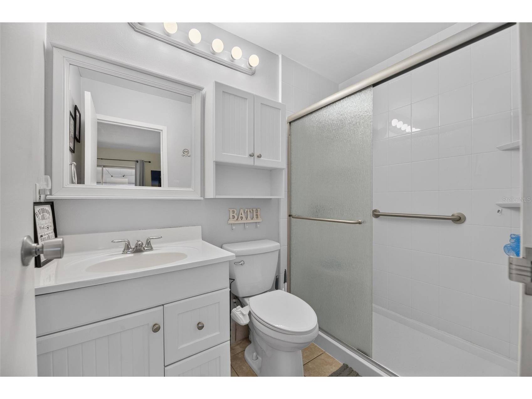
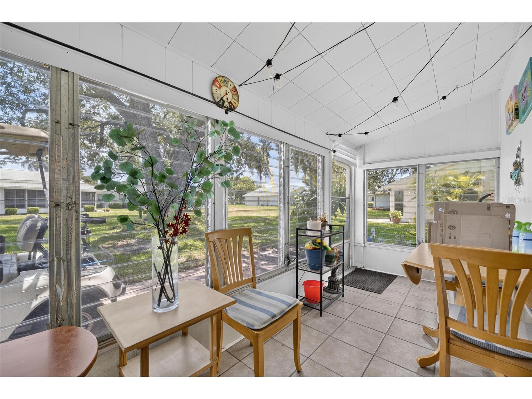
Check out this recently updated, fully furnished condo with a golf cart included. For this turnkey property you only need to bring your clothes and a toothbrush! Ideal for snowbirds or full-time residents, this unit features recent updates including a new front door, a newly updated kitchen, updated primary bathroom to include a walk in shower, new electrical panel, a whole house repipe, new water heater and leaf-guard gutters. Also, a beautiful exterior lanai with pavers is a recent addition for your outdoor enjoyment. Engage in true resort style living in the esteemed and gated Kings Point community. Indulge in an impressive array of upscale amenities, including clubhouses, fitness centers, indoor and outdoor sparkling swimming pools, hot tubs, lawn bowling, shuffle board, tennis and pickleball courts, and 27 holes of golf. After all that relax in Palm Court Cafe or the sports bar for a quick meal or refershing beverage. Oh and don't forget the spa where you can be pampered with a mani/pedi, hair cut and style, massage, etc. Check out the entertainment options with many different types of shows and reviews in the 800 plus seat theater or book a get-a way on one of the bus tours or cruises. Engage in a vast array of social clubs and activities and forge new friendships and connections with others. Relish the advantages of maintenance-free living as the community expertly tends to all exterior maintenance and landscaping needs. Sun City Center presents a wealth of shopping, dining, and entertainment options, while nearby beaches, parks, and trails offer endless recreational possibilities. Don't miss the opportunity to own this charmer!!
Listing Information
Property Type: Residential, Condominium
Status: Active
Bedrooms: 1
Bathrooms: 2
Lot Size: 0.02 Acres
Square Feet: 800 sq ft
Year Built: 1979
Stories: 1 Story
Construction: Block
Property Attached: Yes
Subdivision: Dorchester B Condo
Foundation: Slab
County: Hillsborough
Room Information
Main Floor
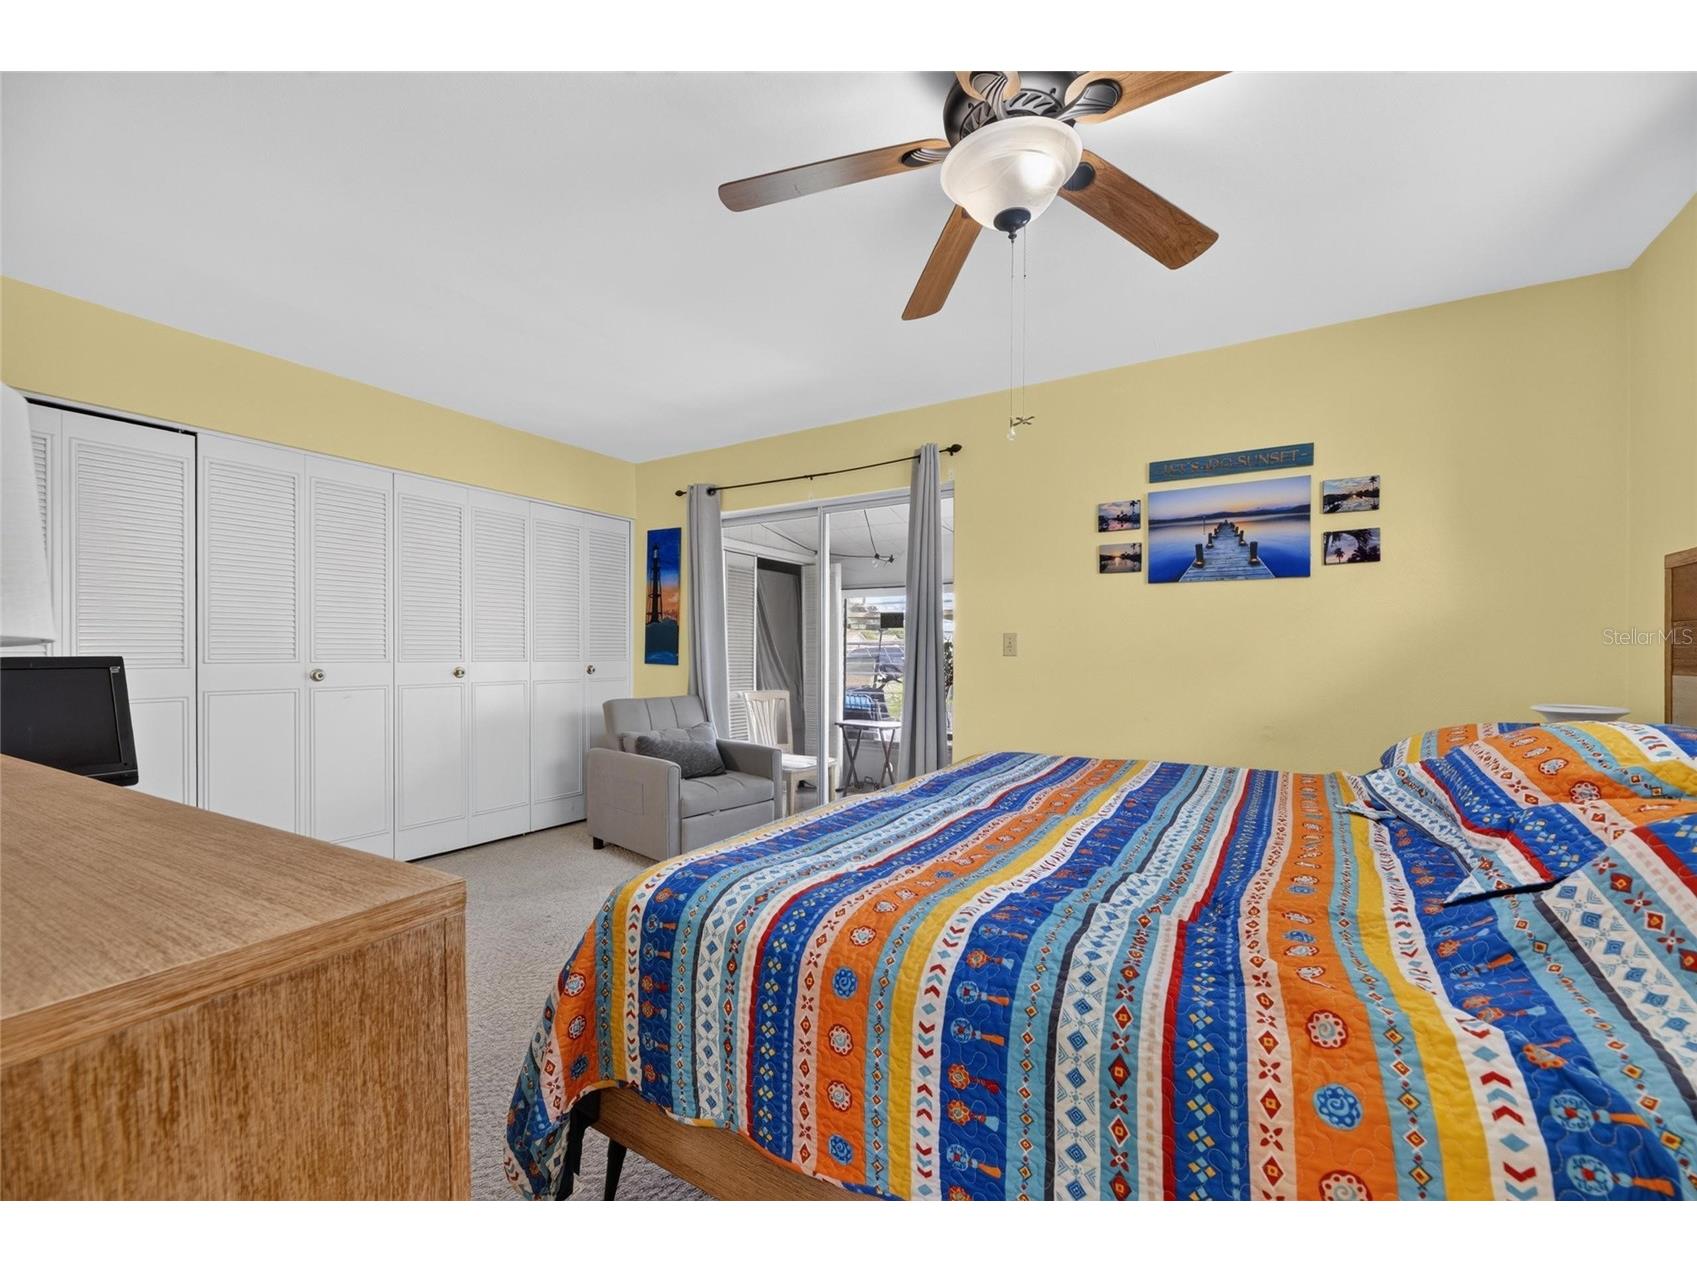
Primary Bedroom: 11x15
Kitchen: 7x8
Living Room: 12x18
Bathrooms
Full Baths: 1
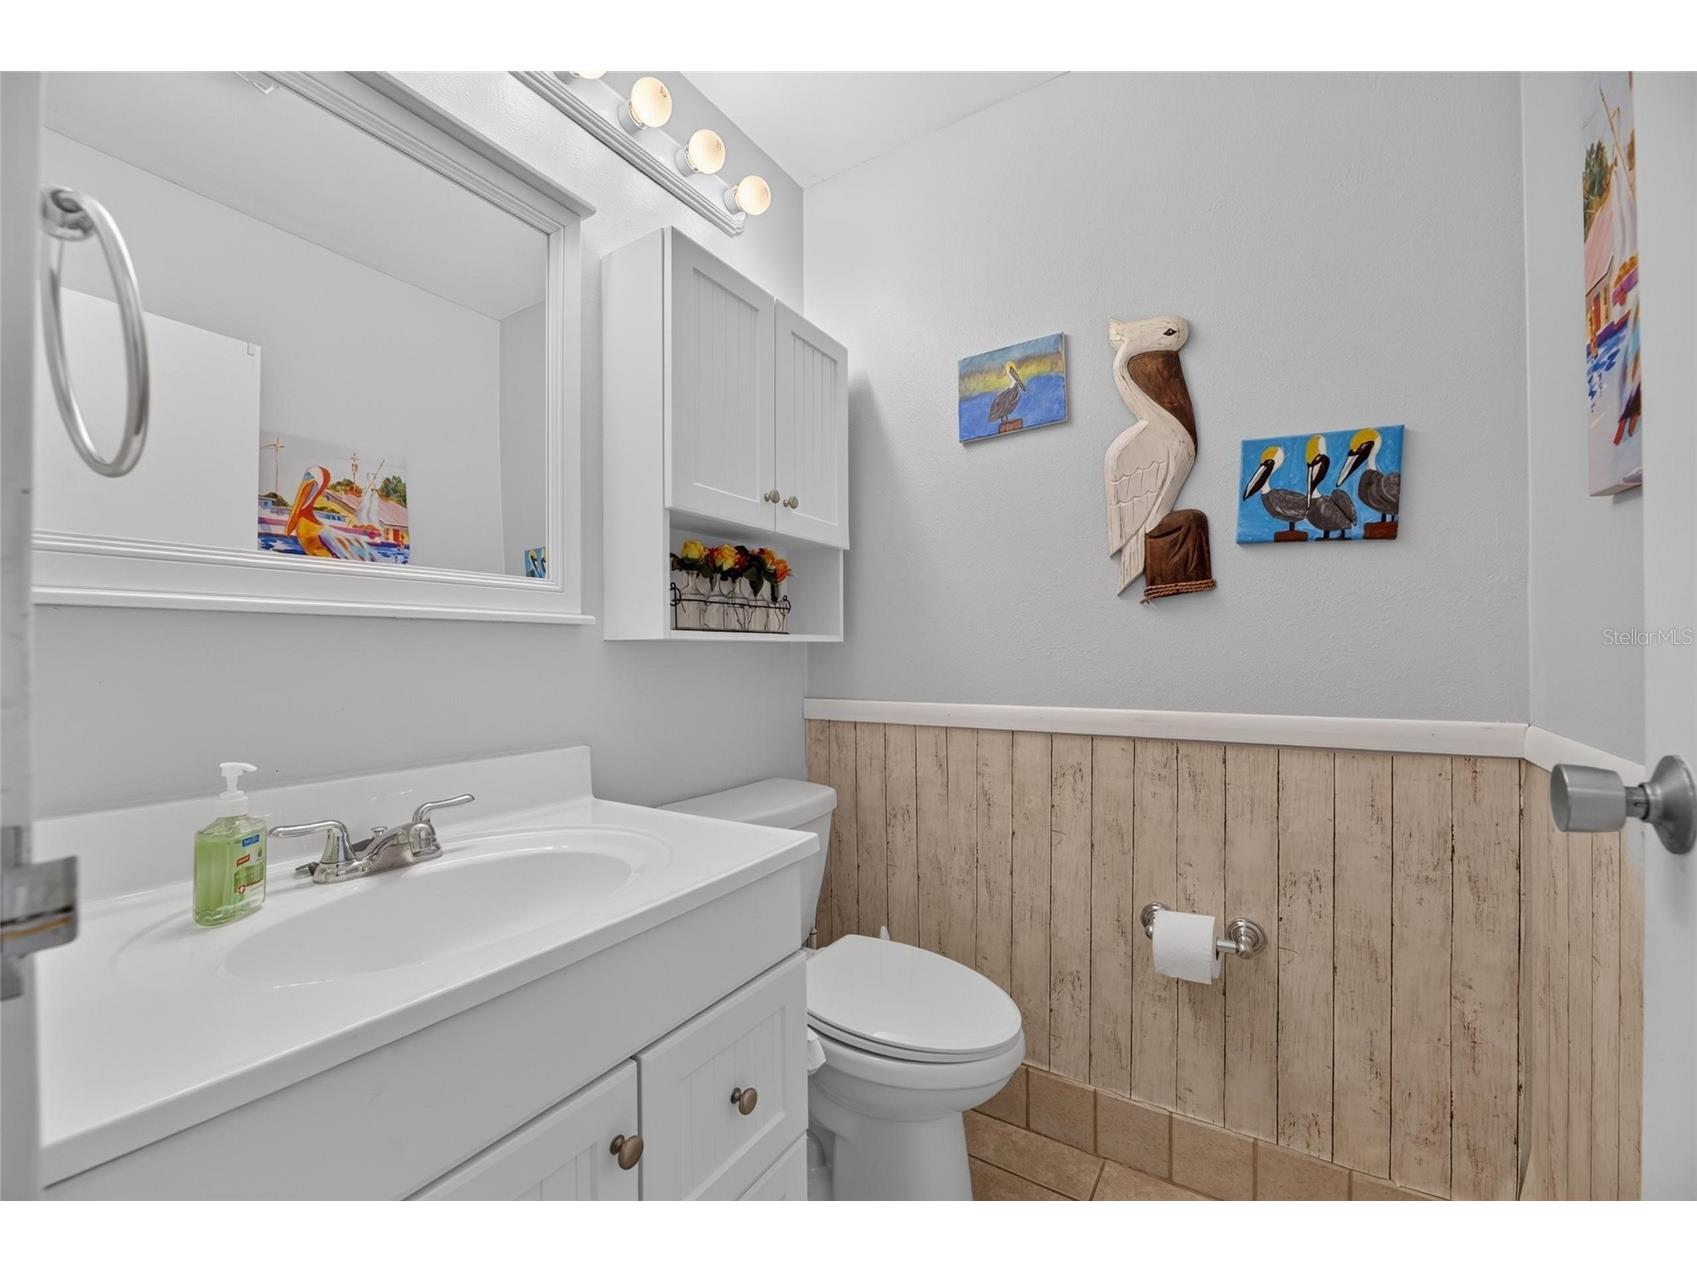
1/2 Baths: 1
Additonal Room Information
Laundry: Inside
Interior Features
Appliances: Electric Water Heater, Washer, Range, Refrigerator, Disposal, Dryer
Flooring: Carpet,Ceramic Tile
Additional Interior Features: Ceiling Fan(s), Main Level Primary
Utilities
Sewer: Public Sewer
Other Utilities: Cable Connected,Electricity Connected,Municipal Utilities,Sewer Connected,Water Connected,Water Not Available
Cooling: Ceiling Fan(s), Central Air
Heating: Electric
Exterior / Lot Features
Parking Description: Covered
Roof: Shingle
Pool: Community, Association
Additional Exterior/Lot Features: Patio
Community Features
Community Features: Sidewalks, Pool, Tennis Court(s), Golf, Clubhouse, Dog Park, Gated, Restaurant, Fitness, Golf Carts OK
Security Features: Gated Community, Gated with Guard
Association Amenities: Recreation Facilities, Tennis Court(s), Clubhouse, Spa/Hot Tub, Golf Course, Trail(s), Pool, Sauna, Shuffleboard Court, Pickleball, Laundry, Fitness Center, Gated
HOA Dues Include: Association Management, Maintenance Grounds, Pest Control, Road Maintenance, Common Areas, Maintenance Structure, Pool(s), Cable TV, Internet, Trash, Water, Security, Sewer, Taxes, Recreation Facilities
Driving Directions
From I 75 take exit 240A onto SR 674 East towards Sun City Center turn left on Kings Blvd turn right on Canterbury Ln Turn left on Dorchester Pl destination will be on your left.
Financial Considerations
Terms: Cash,Conventional,FHA,VA Loan
Tax/Property ID: U-12-32-19-1X7-000000-00031.0
Tax Amount: 1208.67
Tax Year: 2025
 A broker reciprocity listing courtesy: DALTON WADE INC
Based on information provided by Stellar MLS as distributed by the MLS GRID. Information from the Internet Data Exchange is provided exclusively for consumers’ personal, non-commercial use, and such information may not be used for any purpose other than to identify prospective properties consumers may be interested in purchasing. This data is deemed reliable but is not guaranteed to be accurate by Edina Realty, Inc., or by the MLS. Edina Realty, Inc., is not a multiple listing service (MLS), nor does it offer MLS access.
Copyright 2026 Stellar MLS as distributed by the MLS GRID. All Rights Reserved.
Payment Calculator
Interest rate and annual percentage rate (APR) are based on current market conditions, are for informational purposes only, are subject to change without notice and may be subject to pricing add-ons related to property type, loan amount, loan-to-value, credit score and other variables. Estimated closing costs used in the APR calculation are assumed to be paid by the borrower at closing. If the closing costs are financed, the loan, APR and payment amounts will be higher. If the down payment is less than 20%, mortgage insurance may be required and could increase the monthly payment and APR. Contact us for details. Additional loan programs may be available. Accuracy is not guaranteed, and all products may not be available in all borrower's geographical areas and are based on their individual situation. This is not a credit decision or a commitment to lend.
Sales History & Tax Summary for 402 Dorchester Place #31
Sales History
| Date | Price | |
|---|---|---|
| Currently not available. | ||
Tax Summary
| Tax Year | Estimated Market Value | Total Tax |
|---|---|---|
| Currently not available. | ||
Data powered by ATTOM Data Solutions. Copyright© 2026. Information deemed reliable but not guaranteed.
Schools
Schools nearby 402 Dorchester Place #31
| Schools in attendance boundaries | Grades | Distance | Rating |
|---|---|---|---|
| Loading... | |||
| Schools nearby | Grades | Distance | Rating |
|---|---|---|---|
| Loading... | |||
Data powered by ATTOM Data Solutions. Copyright© 2026. Information deemed reliable but not guaranteed.
The schools shown represent both the assigned schools and schools by distance based on local school and district attendance boundaries. Attendance boundaries change based on various factors and proximity does not guarantee enrollment eligibility. Please consult your real estate agent and/or the school district to confirm the schools this property is zoned to attend. Information is deemed reliable but not guaranteed.
SchoolDigger ® Rating
The SchoolDigger rating system is a 1-5 scale with 5 as the highest rating. SchoolDigger ranks schools based on test scores supplied by each state's Department of Education. They calculate an average standard score by normalizing and averaging each school's test scores across all tests and grades.
Coming soon properties will soon be on the market, but are not yet available for showings.