$439,900
402 Ketch Way #402 Nokomis, FL 34275
For Sale MLS# TB8519490
2 beds 2 baths 1,260 sq ft Single Family
Details for 402 Ketch Way #402
MLS# TB8519490
Description for 402 Ketch Way #402, Nokomis, FL, 34275
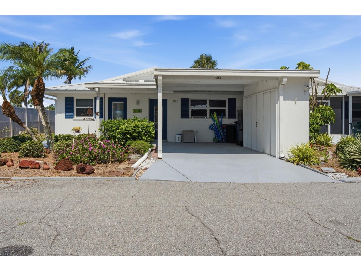
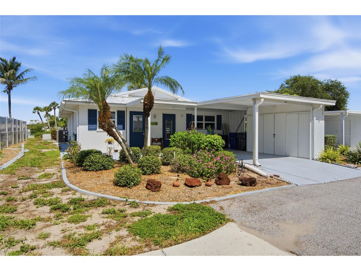
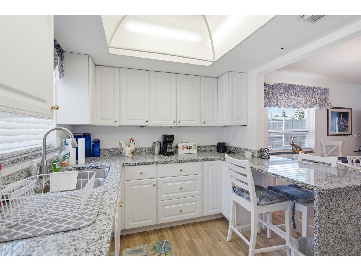
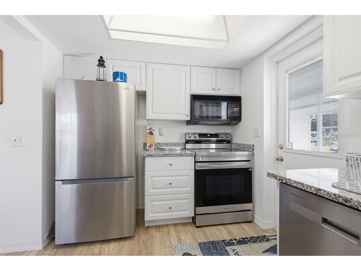
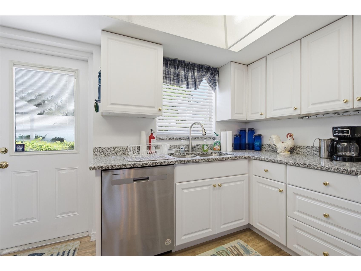
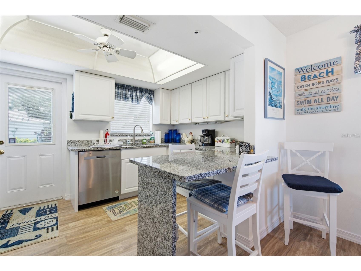
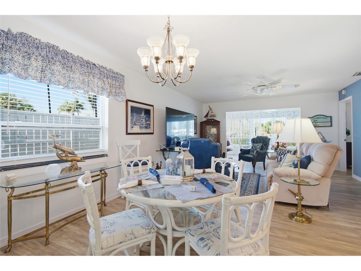
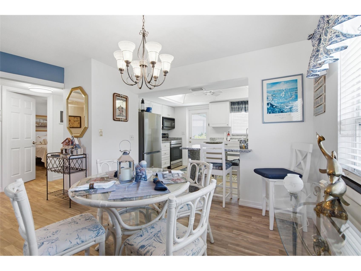
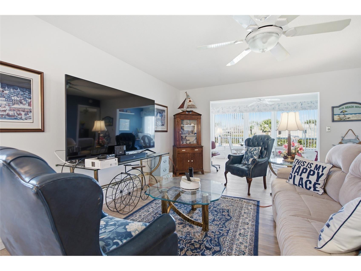
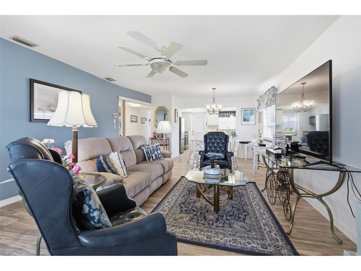
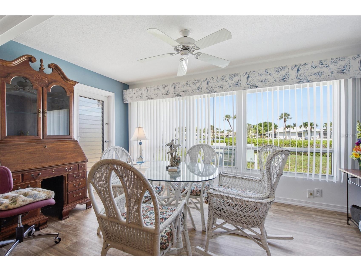
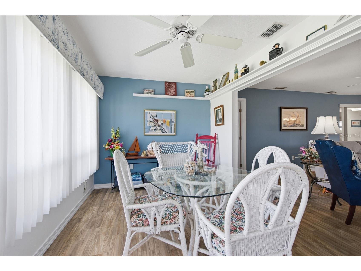
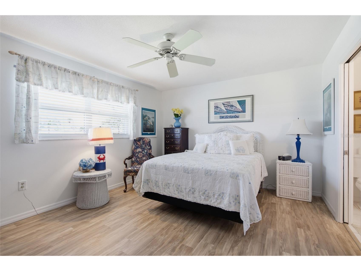
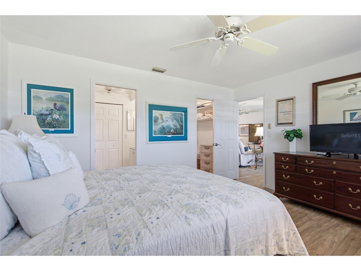
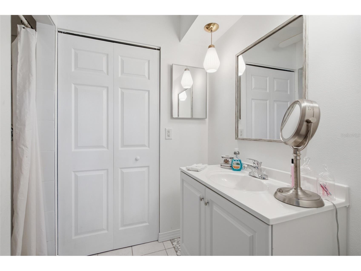
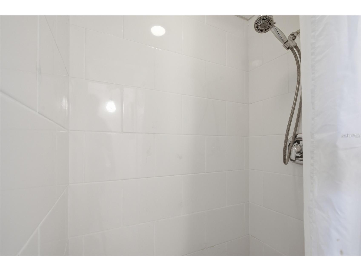
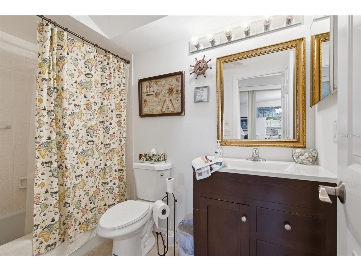
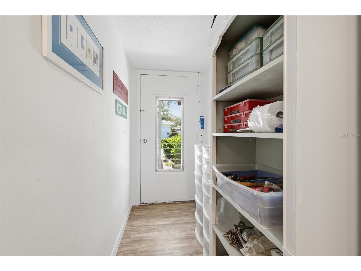
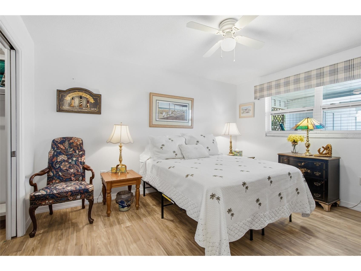
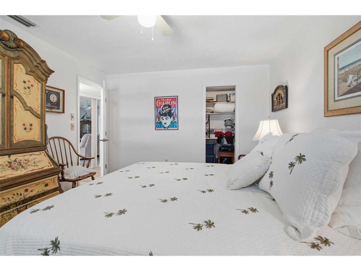
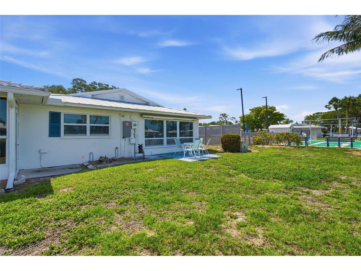
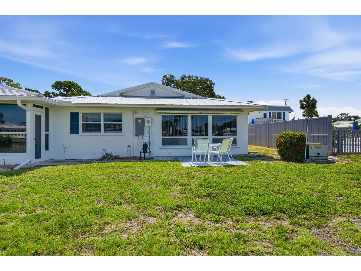
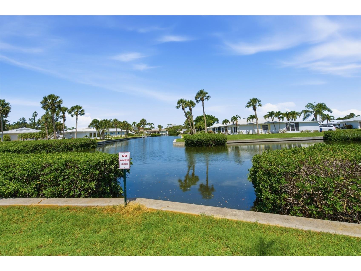
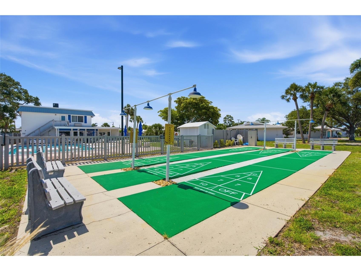
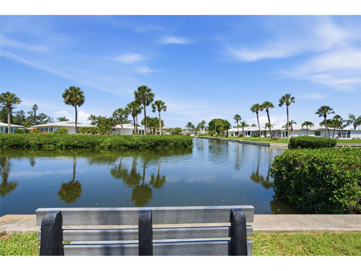
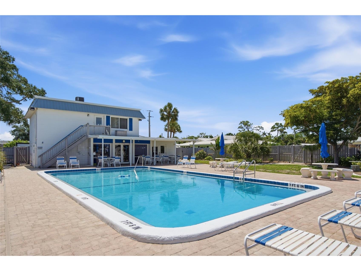
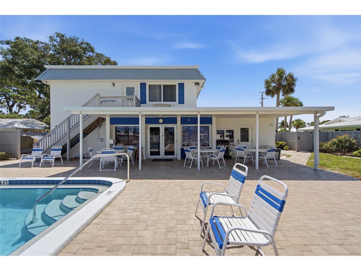
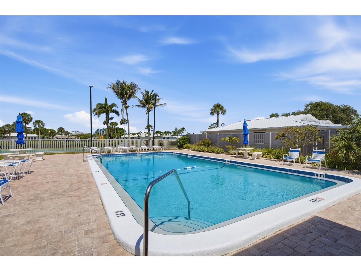
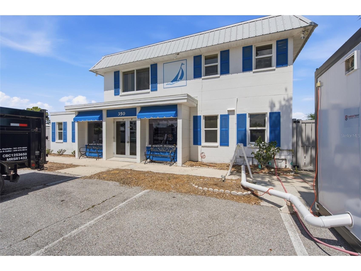
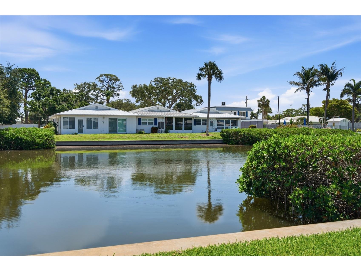
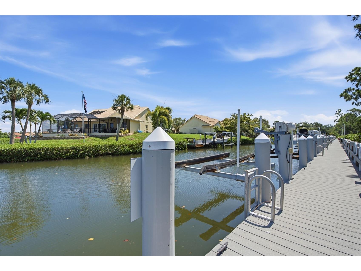
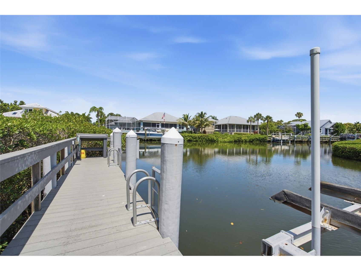
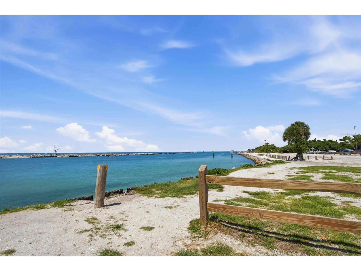
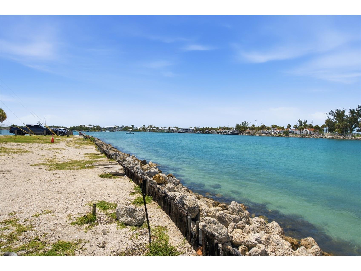
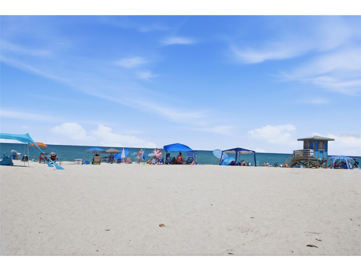
Hidden treasure in Nokomis just minutes from Nokomis Beach! Great location in the complex with private backyard area. Close to community docks and park facilities, including pool and clubhouse, pickle ball court, dog park, kayak storage and canal. Access to a canal just minutes from the Gulf of America's beautiful emerald waters. Fairwinds is so well located that you can walk, bicycle and drive to all the conveniences you may desire every day. This unit has been completely renovated with new kitchen, bathrooms and appliances just last year in 2025. In addition, a clothes dryer is also included. The new metal roof is just 2 years old. Home is offered fully furnish and is ready for the discriminating new buyer. Your new home in Fairwinds is very close to the beach, a marina with dry storage slips available and even some for sale. This property has the most desirable dock with a lift in the community. You have two waterfront restaurants to choose from with great sunset views and live music. Pops Tropical Grill and Pelican Alley both with water views! Don't forget when you want pizza or pasta enjoy the Paradise Bar & Grill. This is affordable living on the BEST Coast of Florida! All of this is located just about three miles from downtown Venice shops and great restaurants. Like live entertainment? Venice Theater produces some of the best live plays and more. Venice charm and more beaches to enjoy in a friendly neighborhood with regular planned activities. This is easy living where you can enjoy boating, dining and beaches all very close to home! This villa is a rare find, offering privacy, space, and natural light. Step inside and you'll find a home that has been thoroughly updated from top to bottom. Brand new appliances include a refrigerator, dishwasher, and range. The kitchen and bathrooms feature new cabinetry, and the electrical system has been fully upgraded with new wiring and a 200-amp panel. All water supply lines and plumbing fixtures were replaced in 2025. A new hot water heater rounds out the mechanical updates. Climate control is handled by a York system that is just a few years old and has a service guarantee. Your HOA covers it all: community pool is temperature controlled, clubhouse, water, sewer, cable TV, building insurance, reserve funds, and exterior and grounds maintenance — so you can truly lock and leave. When you're ready to enjoy the Florida lifestyle, the amenities are right outside your door: pickleball, bocce court, shuffleboard, a dog park, and a kayak/canoe launch surrounded by peaceful natural Florida landscaping. All of this just minutes from Nokomis Beach, Casey Key, historic downtown Venice, waterfront dining, shopping, and the Legacy Trail. Whether you're a seasonal visitor or a year-round resident, Fair Winds Village delivers the Gulf Coast lifestyle you've been looking for. Just ½ mile from the powder-soft sands of Nokomis Beach, this impeccably maintained villa is offered for sale for the by the owner of 15 years. Fully renovated from top to bottom, the home showcases timeless neutral finishes, generously sized bedrooms, a light-filled kitchen, and a seamless open-concept layout designed for effortless coastal living and entertaining. A rare highlight, your own private boat slip, offering direct access to the water and the ultimate Florida lifestyle.Situated in the highly desirable Fairwinds Village, a pet-friendly 55+ community,residents enjoy a vibrant yet relaxed setting with access to a clubhouse
Listing Information
Property Type: Residential, Villa
Status: Active
Bedrooms: 2
Bathrooms: 2
Square Feet: 1,260 sq ft
Year Built: 1969
Stories: 1 Story
Construction: Block,Stucco
Subdivision: Fairwinds Village 2
Foundation: Slab
County: Sarasota
School Information
Elementary: Laurel Nokomis Elementary
Middle: Laurel Nokomis Middle
High: Venice Senior High
Room Information
Main Floor
Great Room:
Kitchen:
Bedroom 2: 14x12
Primary Bedroom: 14x12
Bathrooms
Full Baths: 2
Additonal Room Information
Laundry: Inside
Interior Features
Appliances: Dishwasher, Range, Refrigerator, Dryer, Microwave
Flooring: Vinyl
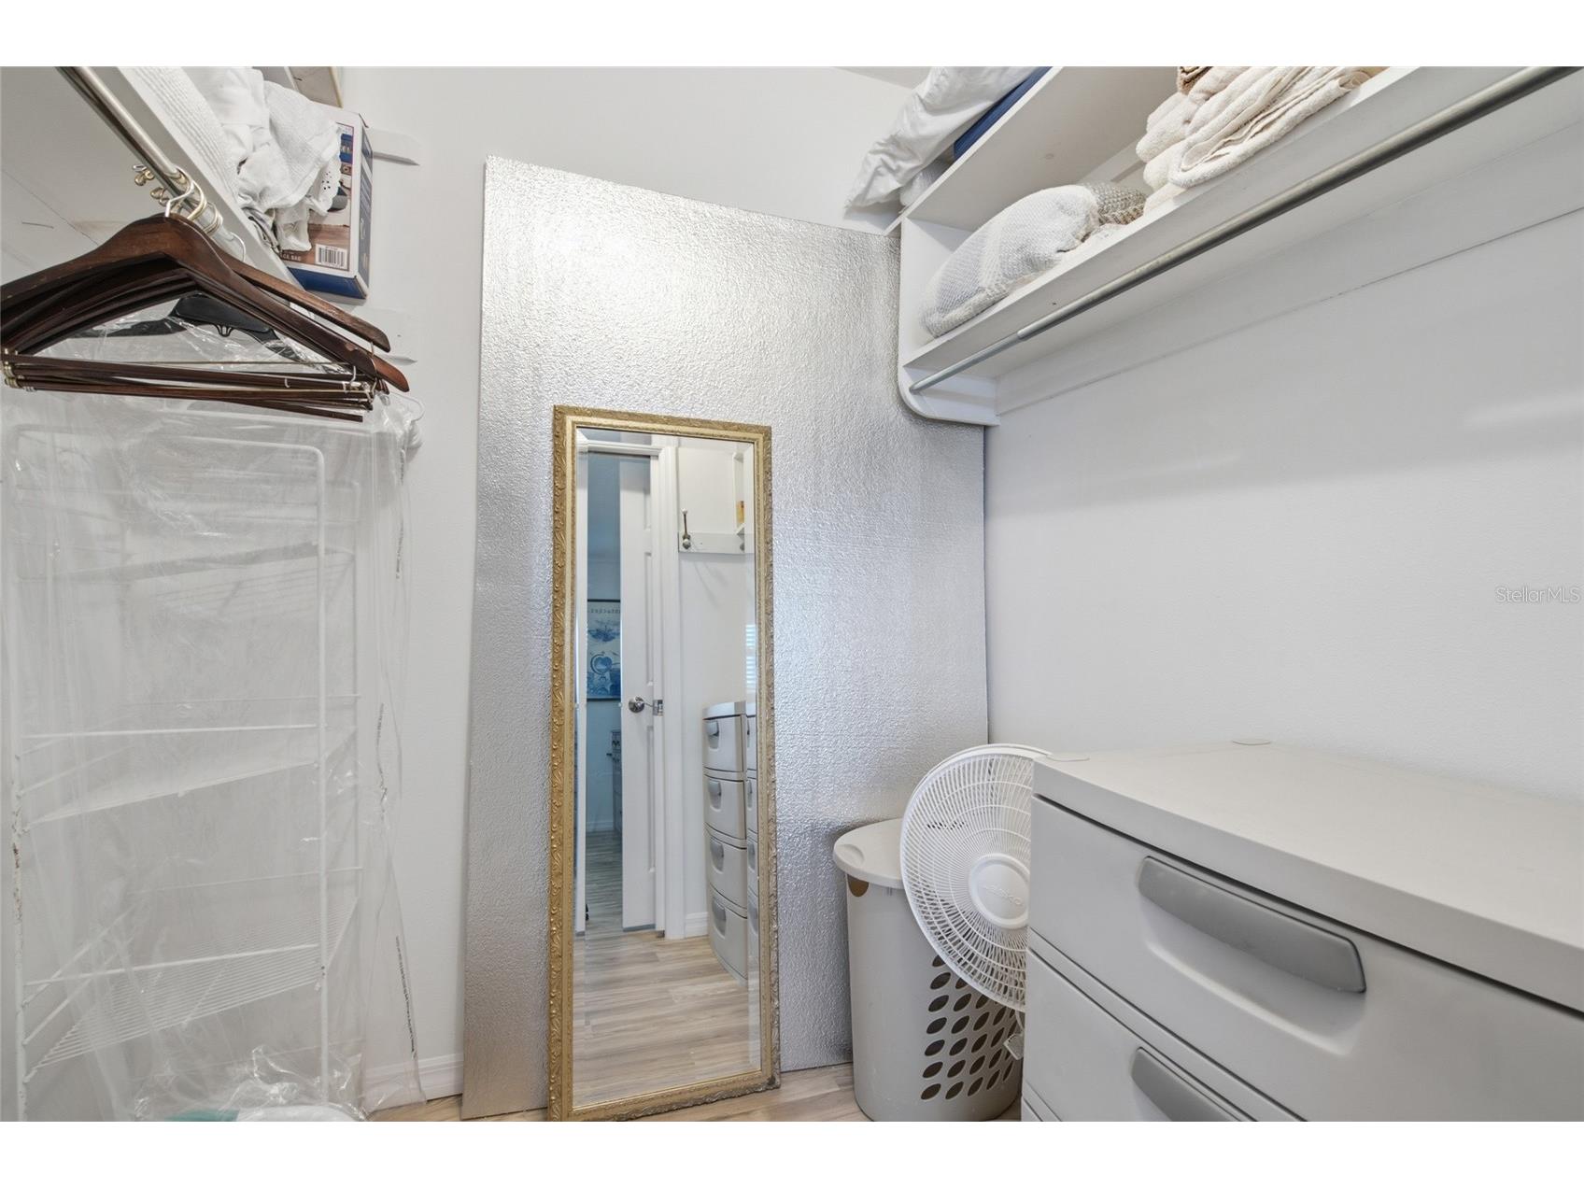
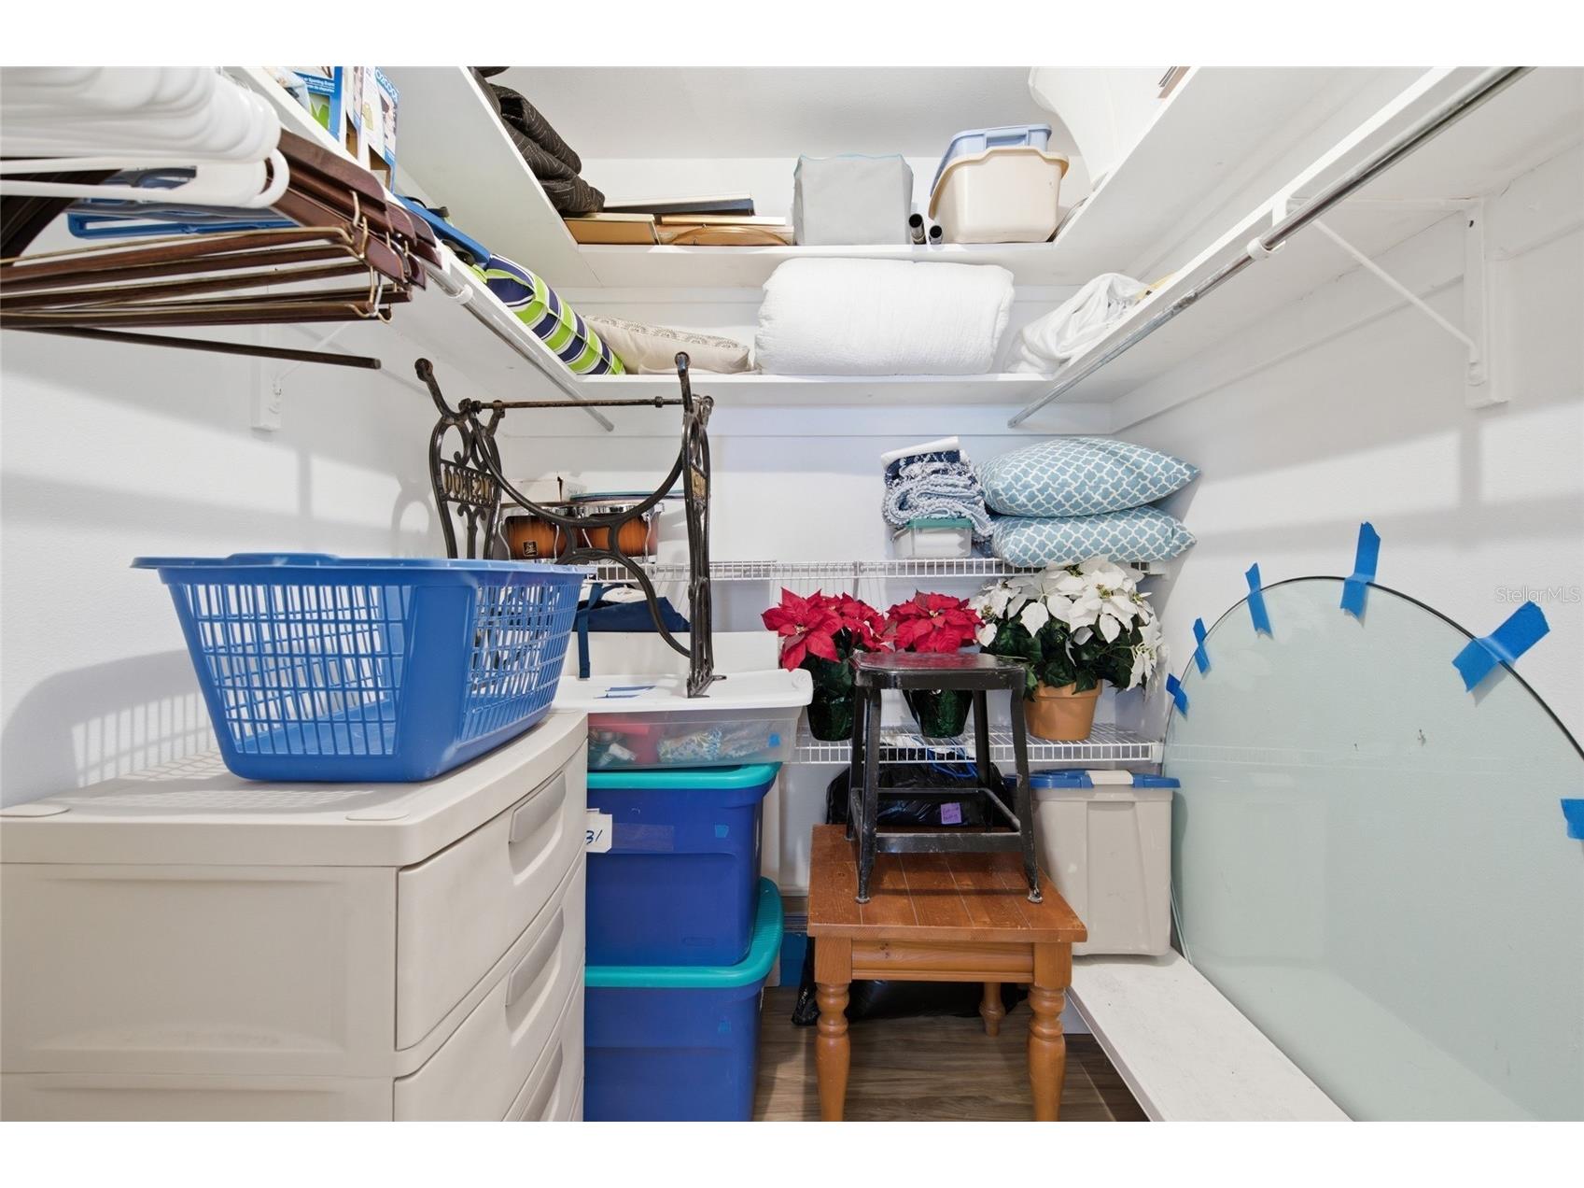
Additional Interior Features: Walk-In Closet(s)
Utilities
Water: Public
Sewer: Public Sewer
Other Utilities: Cable Available
Cooling: Central Air
Heating: Heat Pump
Exterior / Lot Features
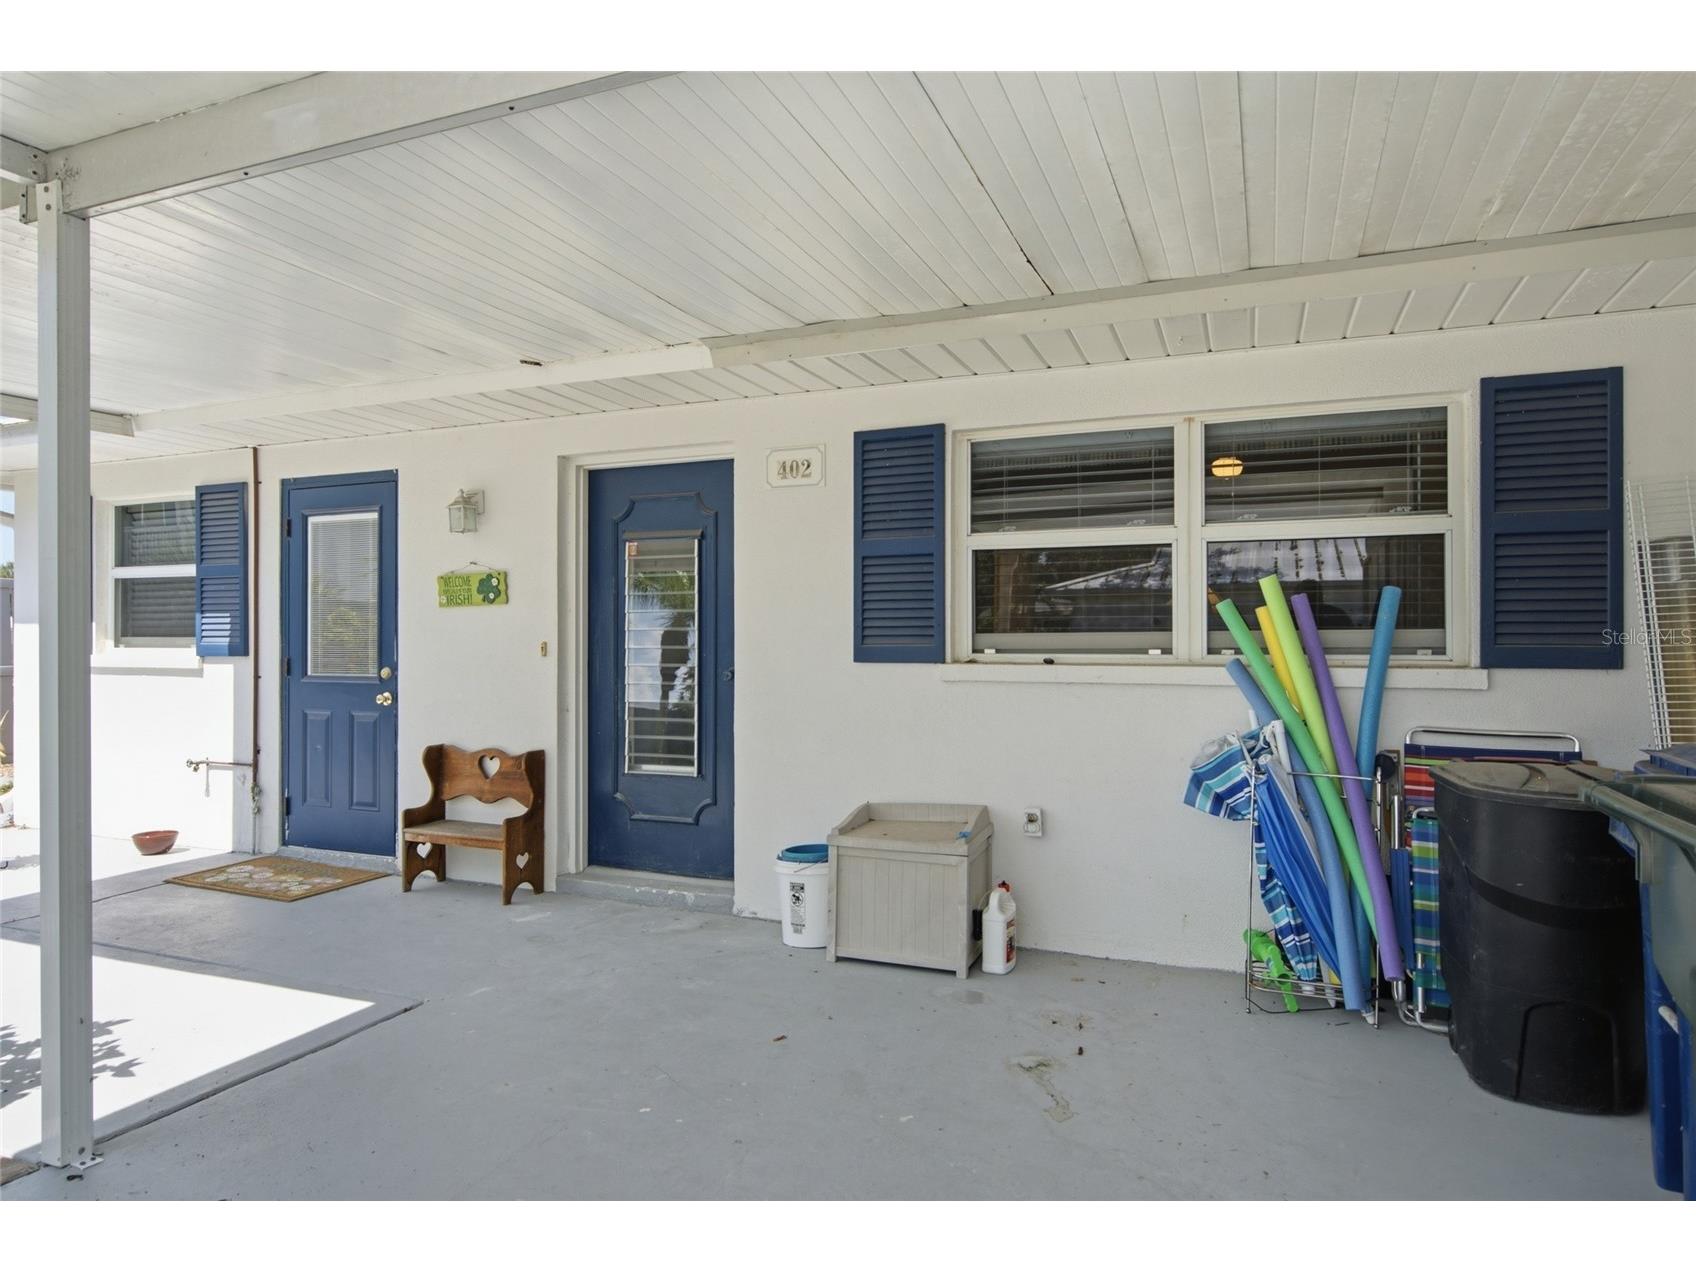
Parking Description: Covered
Roof: Metal
Pool: Association
Lot View: Canal,Water
Additional Exterior/Lot Features: Awning(s), Patio
Waterfront Details
Water Front Features: Canal Front
Community Features
Community Features: Dock, Water Access
Security Features: Smoke Detector(s)
Association Amenities: Pool, Clubhouse, Laundry, Shuffleboard Court
HOA Dues Include: Maintenance Structure, Pool(s), Insurance, Maintenance Grounds, Pest Control, Cable TV, Electricity, Trash, Water, Recreation Facilities
Homeowners Association: Yes
HOA Dues: $3,000 / Quarterly
Driving Directions
Off Albie Rd between Tamiami Trail & the Beach
Financial Considerations
Tax/Property ID: 0171061002
Tax Amount: 2542.36
Tax Year: 2025
 A broker reciprocity listing courtesy: COMMUNITY REALTY ASSOCIATES
Based on information provided by Stellar MLS as distributed by the MLS GRID. Information from the Internet Data Exchange is provided exclusively for consumers’ personal, non-commercial use, and such information may not be used for any purpose other than to identify prospective properties consumers may be interested in purchasing. This data is deemed reliable but is not guaranteed to be accurate by Edina Realty, Inc., or by the MLS. Edina Realty, Inc., is not a multiple listing service (MLS), nor does it offer MLS access.
Copyright 2026 Stellar MLS as distributed by the MLS GRID. All Rights Reserved.
Payment Calculator
Interest rate and annual percentage rate (APR) are based on current market conditions, are for informational purposes only, are subject to change without notice and may be subject to pricing add-ons related to property type, loan amount, loan-to-value, credit score and other variables. Estimated closing costs used in the APR calculation are assumed to be paid by the borrower at closing. If the closing costs are financed, the loan, APR and payment amounts will be higher. If the down payment is less than 20%, mortgage insurance may be required and could increase the monthly payment and APR. Contact us for details. Additional loan programs may be available. Accuracy is not guaranteed, and all products may not be available in all borrower's geographical areas and are based on their individual situation. This is not a credit decision or a commitment to lend.
Sales History & Tax Summary for 402 Ketch Way #402
Sales History
| Date | Price | |
|---|---|---|
| Currently not available. | ||
Tax Summary
| Tax Year | Estimated Market Value | Total Tax |
|---|---|---|
| Currently not available. | ||
Data powered by ATTOM Data Solutions. Copyright© 2026. Information deemed reliable but not guaranteed.
Schools
Schools nearby 402 Ketch Way #402
| Schools in attendance boundaries | Grades | Distance | Rating |
|---|---|---|---|
| Loading... | |||
| Schools nearby | Grades | Distance | Rating |
|---|---|---|---|
| Loading... | |||
Data powered by ATTOM Data Solutions. Copyright© 2026. Information deemed reliable but not guaranteed.
The schools shown represent both the assigned schools and schools by distance based on local school and district attendance boundaries. Attendance boundaries change based on various factors and proximity does not guarantee enrollment eligibility. Please consult your real estate agent and/or the school district to confirm the schools this property is zoned to attend. Information is deemed reliable but not guaranteed.
SchoolDigger ® Rating
The SchoolDigger rating system is a 1-5 scale with 5 as the highest rating. SchoolDigger ranks schools based on test scores supplied by each state's Department of Education. They calculate an average standard score by normalizing and averaging each school's test scores across all tests and grades.
Coming soon properties will soon be on the market, but are not yet available for showings.