4024 Casey Key Road Nokomis, FL 34275
For Sale MLS# N6134950
4 beds 4 baths 4,347 sq ft Single Family
Details for 4024 Casey Key Road
MLS# N6134950
Description for 4024 Casey Key Road, Nokomis, FL, 34275
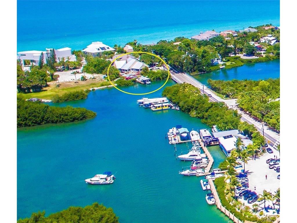
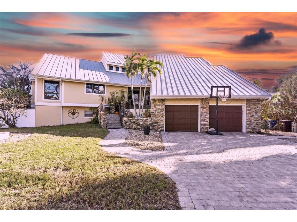
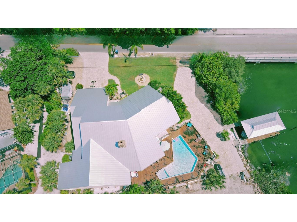
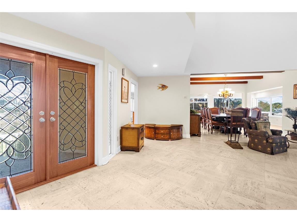
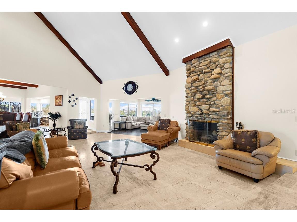
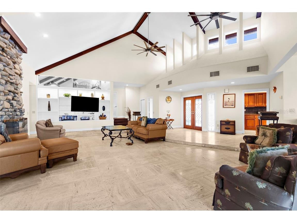

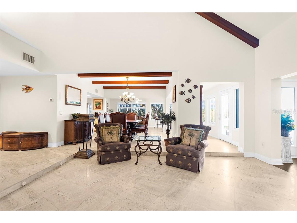
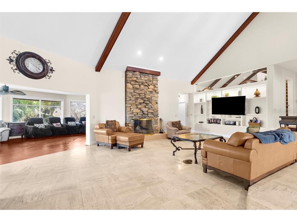
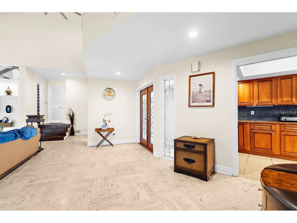
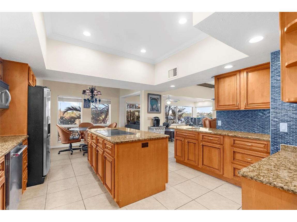
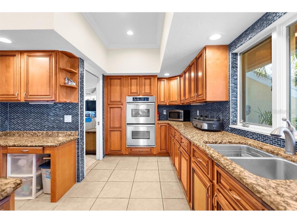

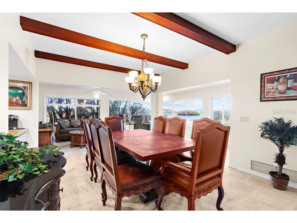
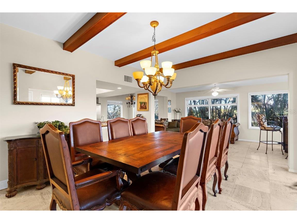
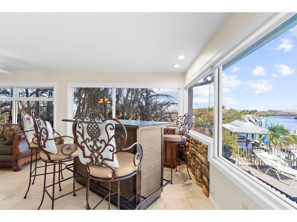

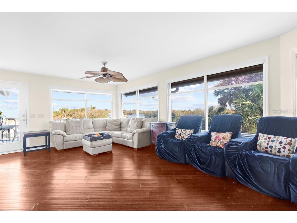
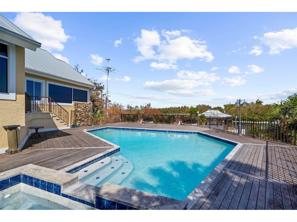
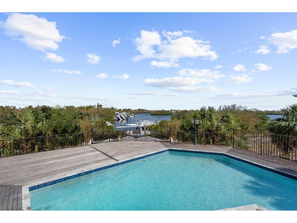
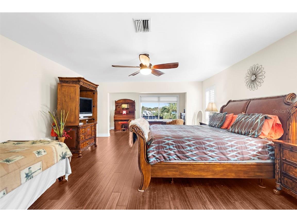
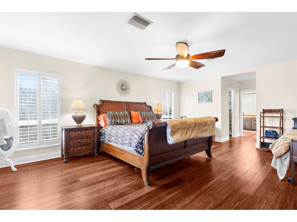
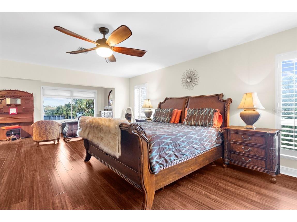
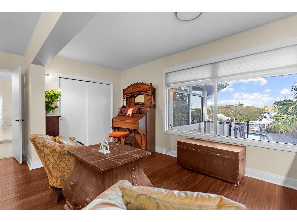
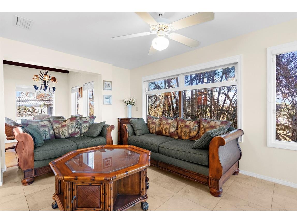
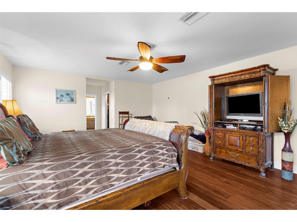
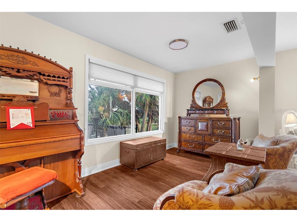
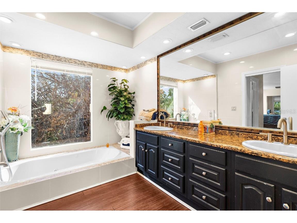
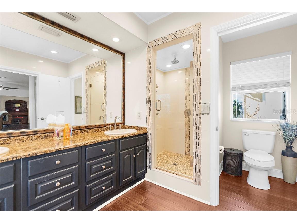
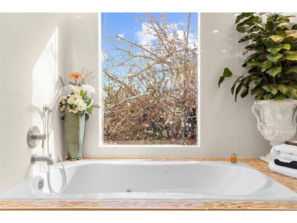

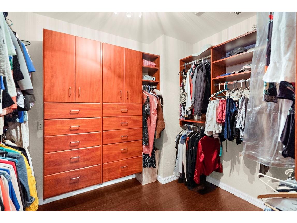
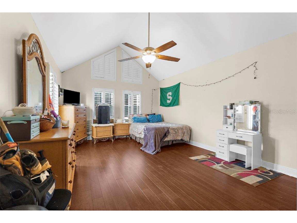
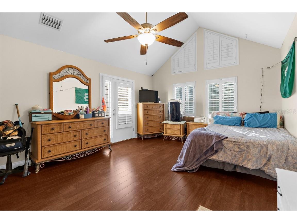
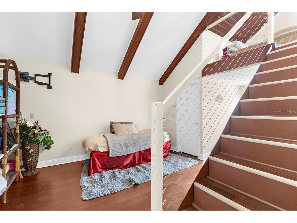
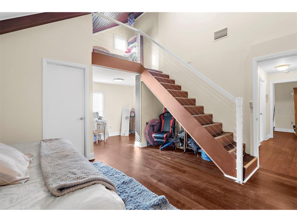
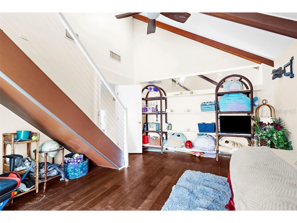
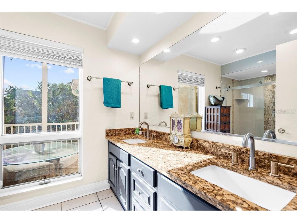

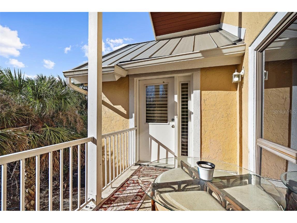
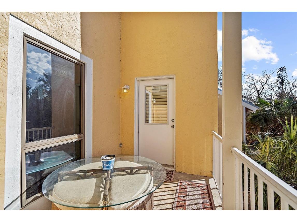
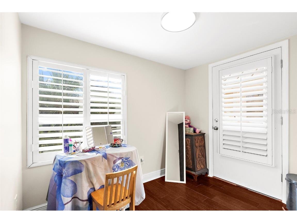
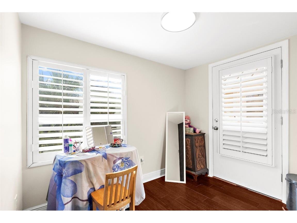


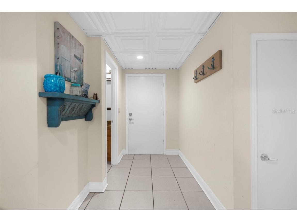
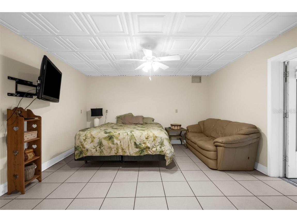
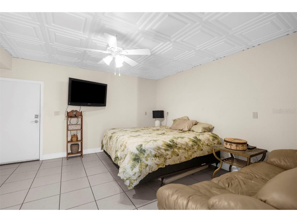
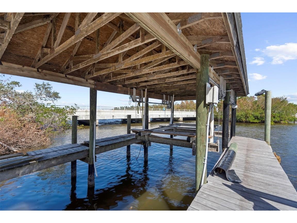
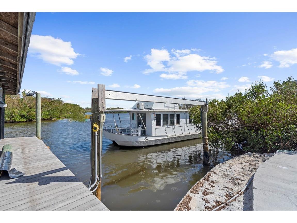
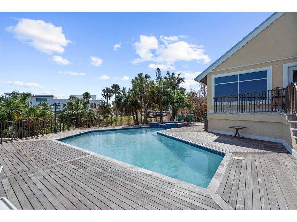
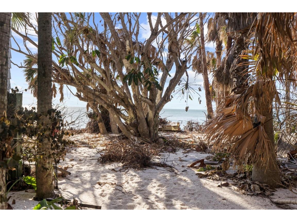
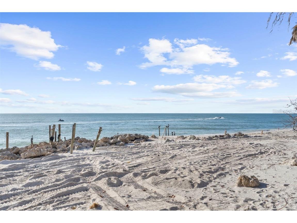
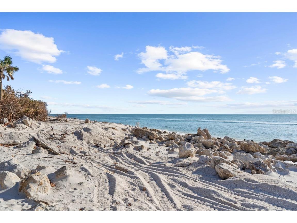
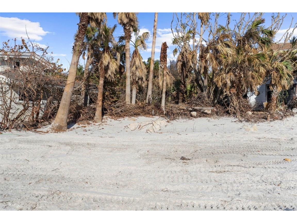
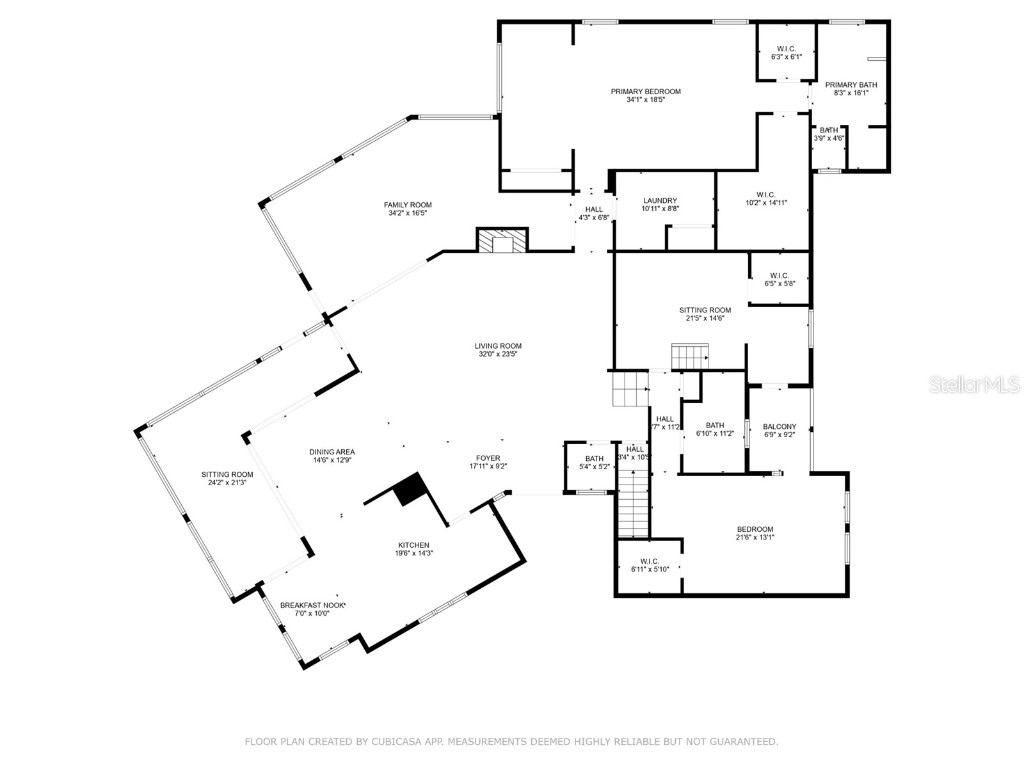
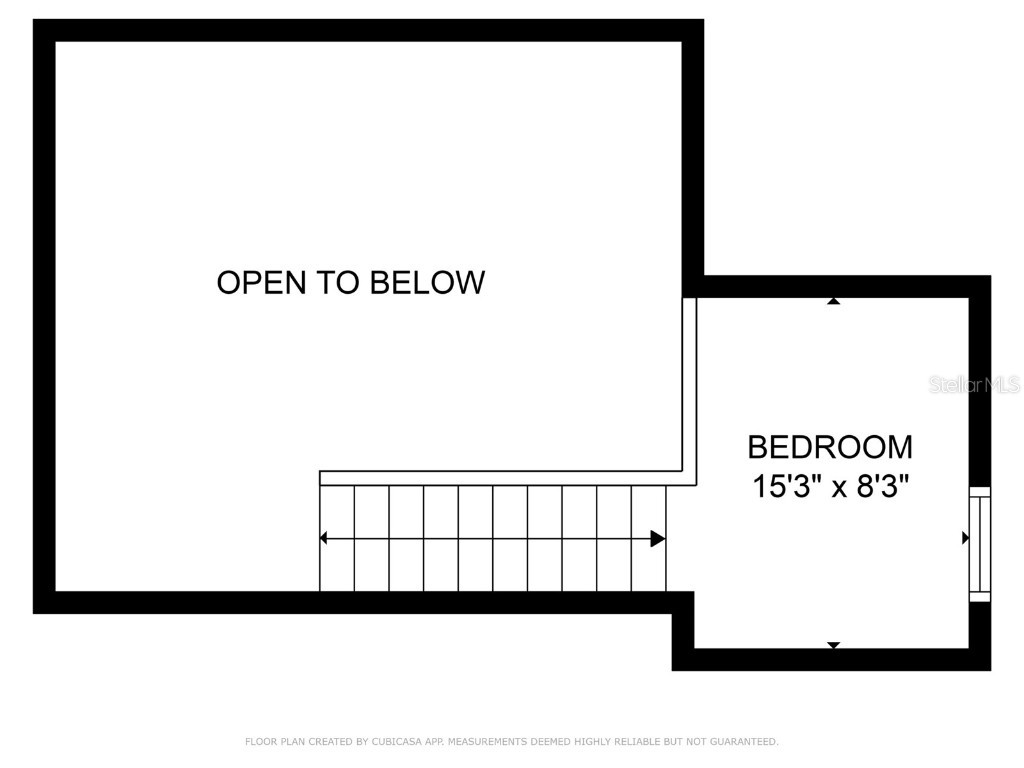
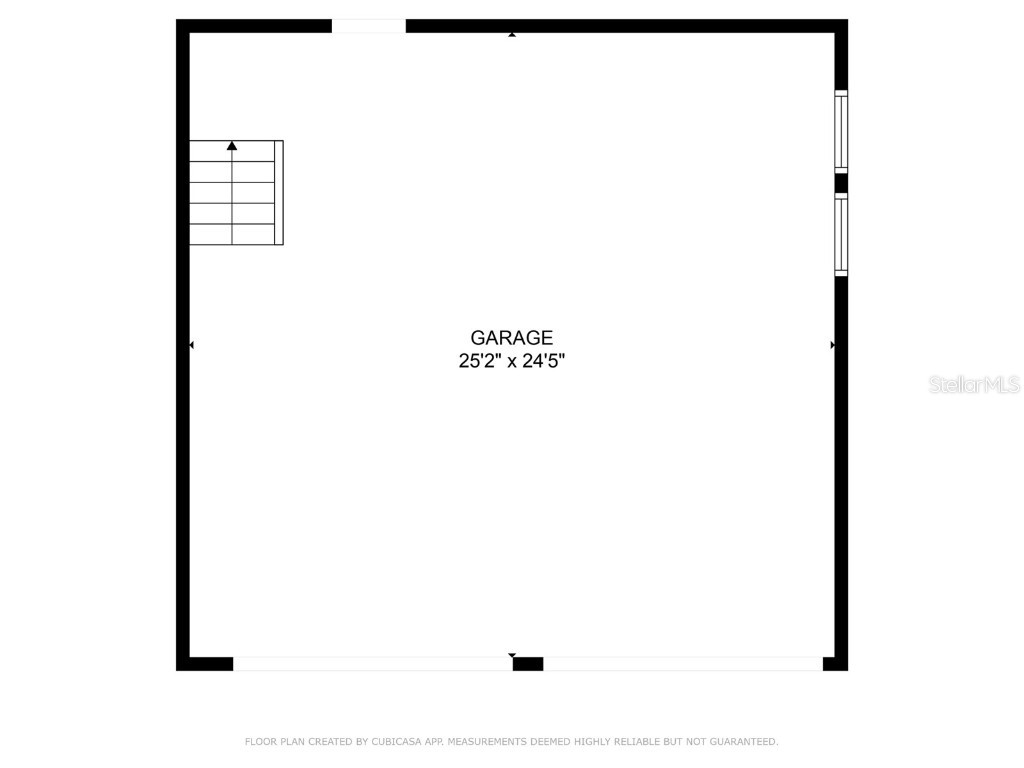
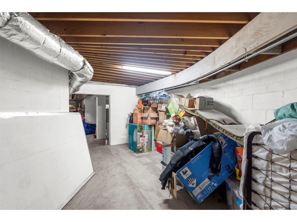
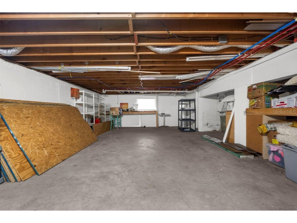
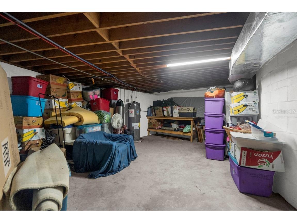
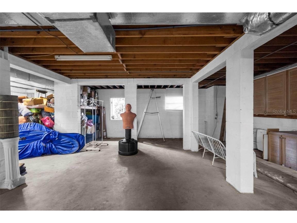
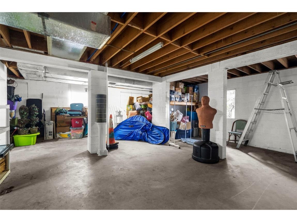

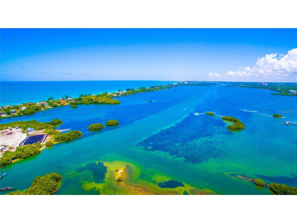

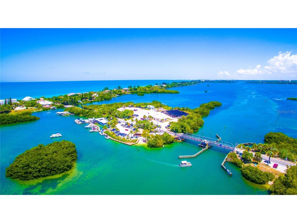

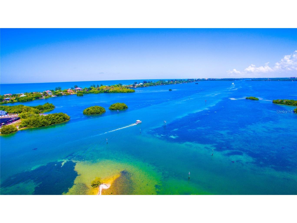

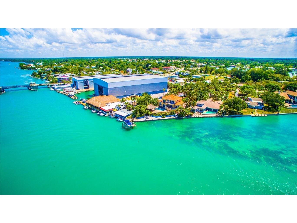

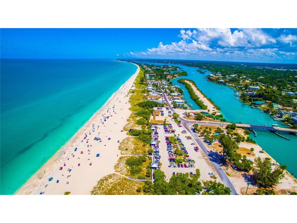
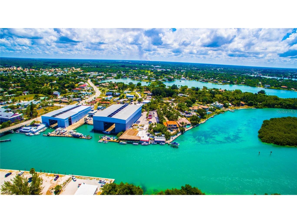
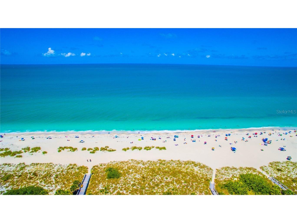
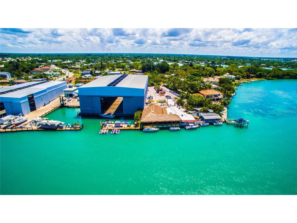
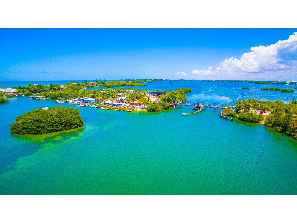
Virtually Staged. A rare opportunity to experience elevated bayfront living on Casey Key, this 4,300+ square foot waterfront residence is perfectly positioned on a half-acre lot with 100 feet of frontage along Blackburn Bay, offering breathtaking 180-degree water views and unforgettable sunsets. Designed to capture the beauty of its surroundings, the home features an open-concept layout with soaring vaulted ceilings accented by Epi wood beams, walls of glass, and elegant travertine marble flooring, all seamlessly connecting the interior living spaces to the expansive outdoor setting. The main living areas flow effortlessly to the Epi wood deck, pool, and spill-over spa, creating a true indoor-outdoor lifestyle ideal for both entertaining and everyday enjoyment. The spacious primary suite is located on the main level and offers panoramic bay views, dual walk-in closets, and a luxurious bath with a jetted soaking tub. Upstairs, two bright and airy guest suites each feature walk-in closets and open to a shared balcony, while a fourth bedroom or bonus space provides flexibility for guests, office, or a private retreat. A separate mother-in-law suite adds even more versatility for extended family or visitors. For boating enthusiasts, this property delivers exceptional waterfront access with a rare steel-roofed covered boat slip equipped with a 16,000-pound lift, along with a separate deep-water wet slip for easy navigation to open waters. Just steps across the street, a private deeded easement leads to a wide, pristine Gulf beach, offering the best of both bay and beach living. Additional highlights include an oversized two-car garage, dual driveways with ample parking for up to 10 vehicles, including space for a motorhome, boat, or trailers, and an expansive 3,500+ square feet of climate-controlled lower-level space ideal for storage, workshop, or future possibilities. The home has been extensively improved with over $500,000 in upgrades, including updated systems, pool enhancements, and a durable metal roof. Set along one of Casey Key’s most desirable stretches, this property offers a peaceful island lifestyle with no high-rises, no congestion, and access to resident-owned beaches. Enjoy warm Gulf breezes, tranquil shoreline walks, and golf-cart-friendly access to nearby waterfront dining, tiki bars, boutique shopping, and everyday conveniences. Located just west of Blackburn Point Bridge, the home provides easy access to Sarasota and Venice, top-rated schools, cultural attractions, and world-class amenities, while maintaining the privacy and exclusivity that make Casey Key one of Florida’s most sought-after addresses.
Listing Information
Property Type: Residential, Single Family Residence
Status: Active
Bedrooms: 4
Bathrooms: 4
Lot Size: 0.45 Acres
Square Feet: 4,347 sq ft
Year Built: 1979
Garage: Yes
Stories: 2 Story
Construction: Block,Cement Siding,Metal Frame,Concrete,Wood Siding,Wood Frame
Subdivision: Acreage & Unrec
Foundation: Basement,Block,Concrete Perimeter,Slab,Stem Wall
County: Sarasota
School Information
Elementary: Laurel Nokomis Elementary
Middle: Sarasota Middle
High: Venice Senior High
Room Information
Main Floor
Family Room: 14x28

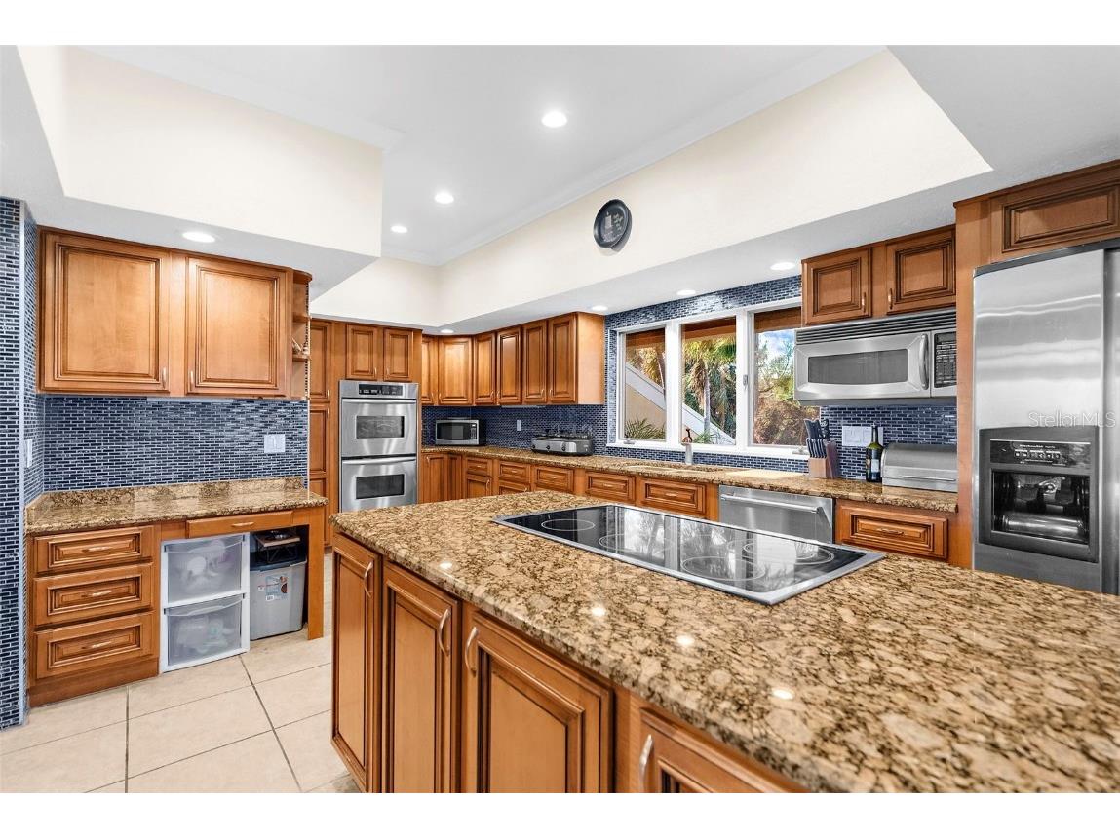
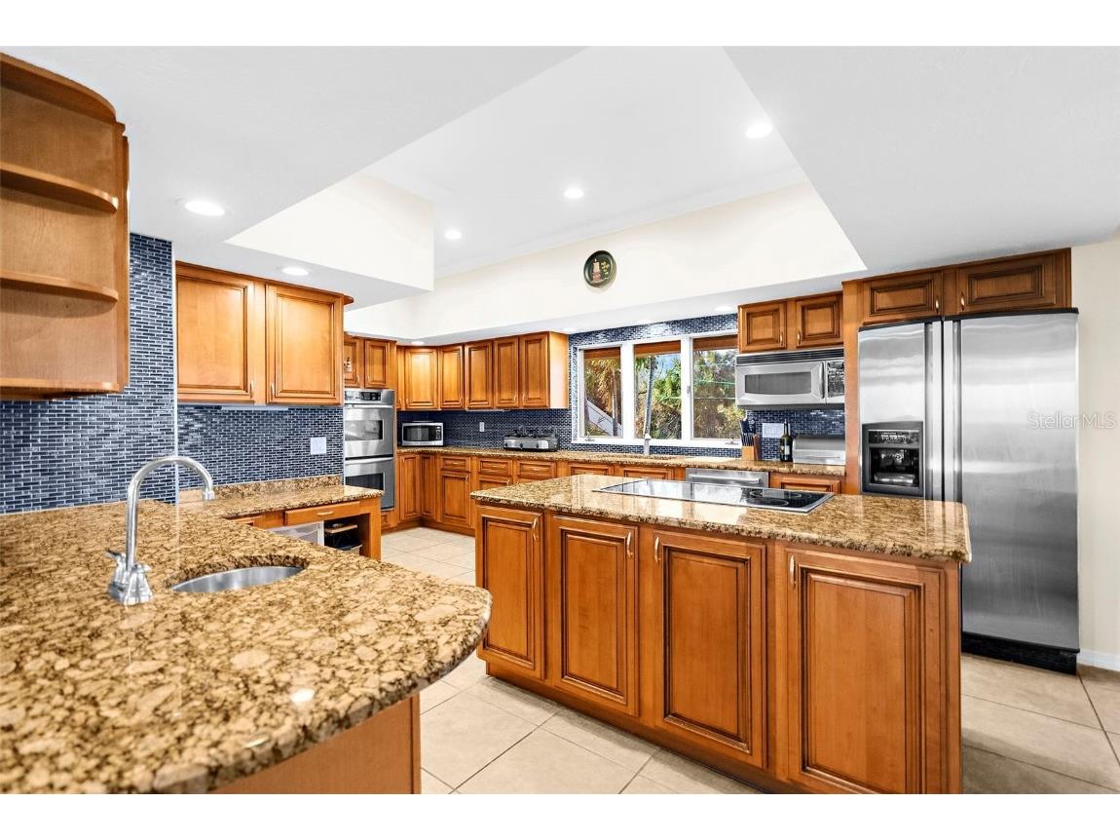
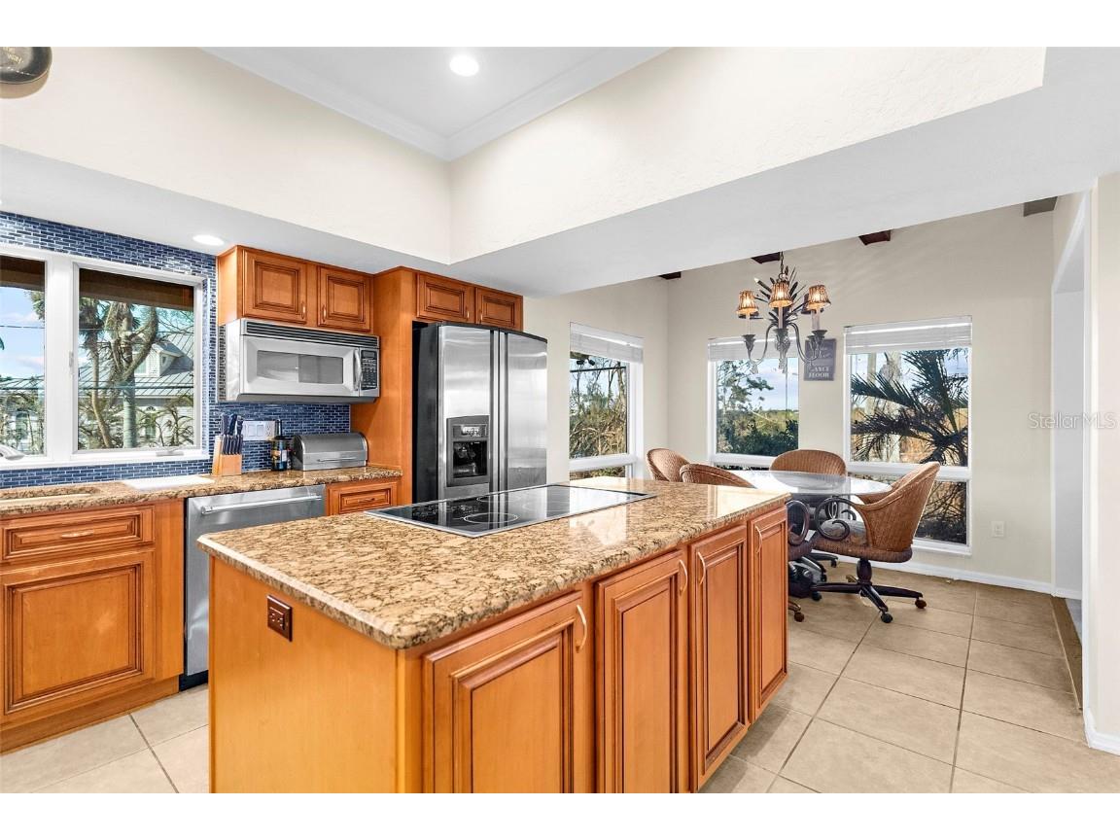
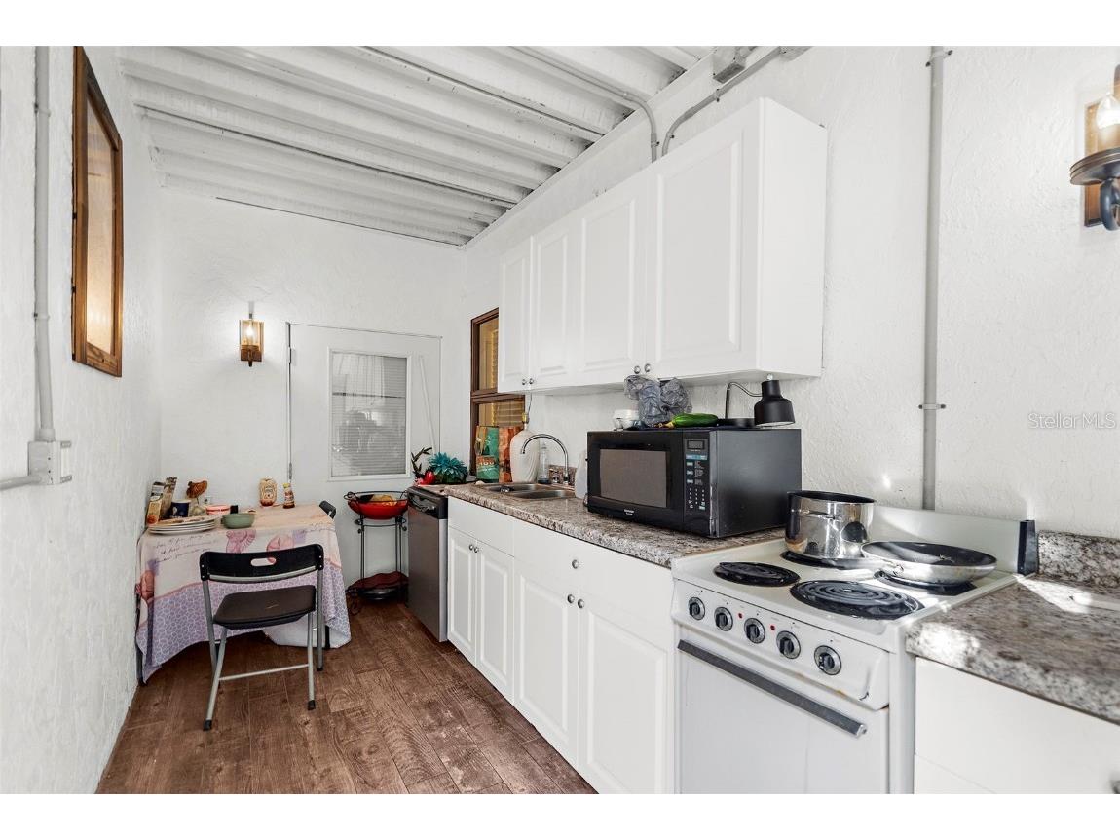
Kitchen: 14x27
Dining Room: 21x24
Great Room: 30x31
Laundry: 8x10
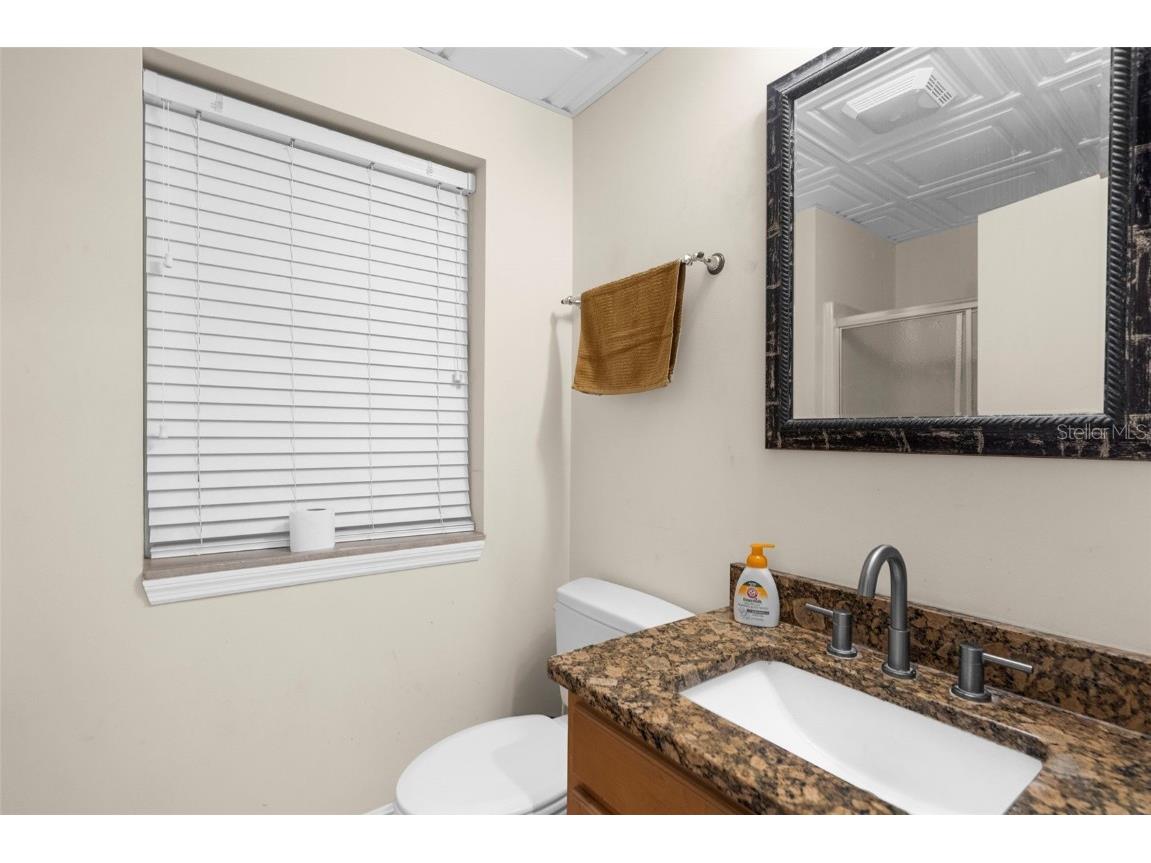
Bathroom 3: 6x7
Primary Bathroom: 8x16
Primary Bedroom: 18x28
Upper Floor
Bathroom 2: 7x10
Bedroom 3: 13x14
Bedroom 2: 14x22
Lower Floor
Bathroom 4:
Bedroom 4:
Bathrooms
Full Baths: 3
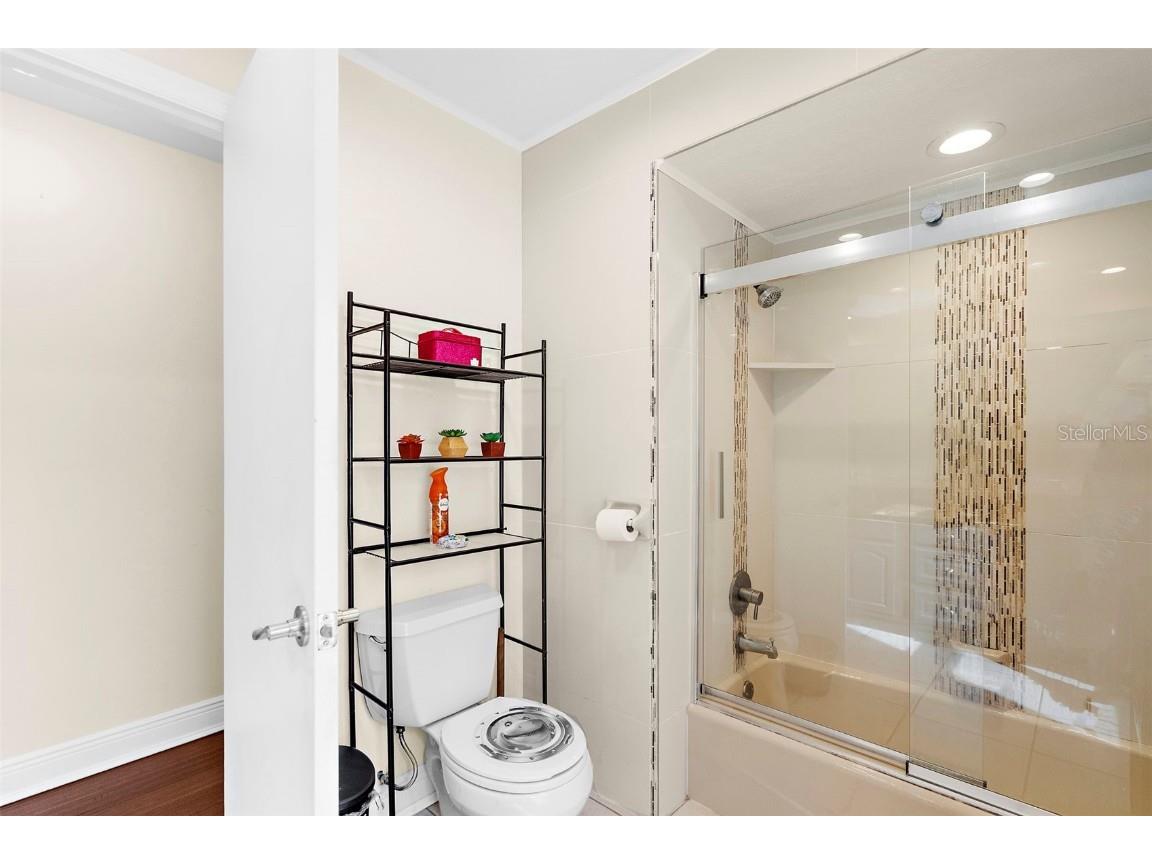
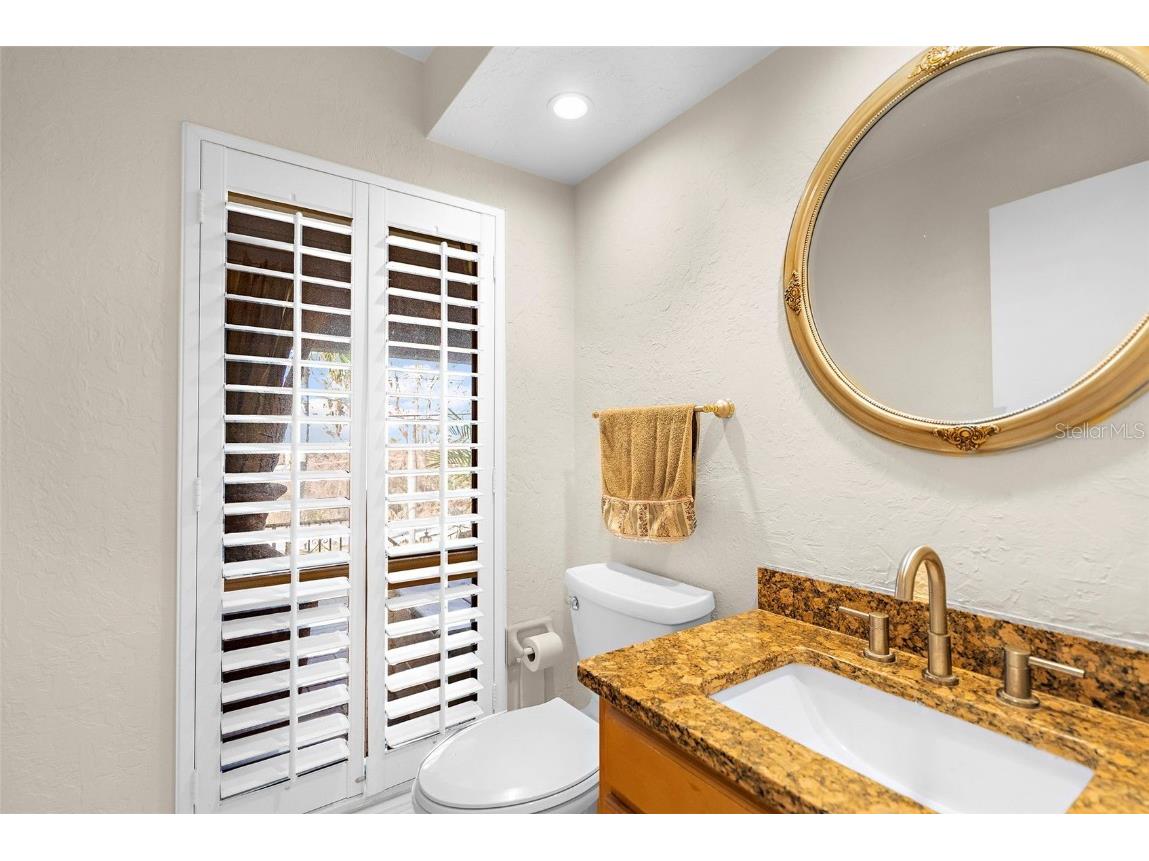
1/2 Baths: 1
Additonal Room Information
Laundry: Inside, Laundry Room, Electric Dryer Hookup
Interior Features
Appliances: Electric Water Heater, Built-In Oven, Cooktop, Dishwasher, Disposal, Dryer, Washer, Microwave
Flooring: Bamboo,Marble,Travertine
Basement: Full, Exterior Entry
Doors/Windows: Blinds, Display Window(s), Window Treatments
Fireplaces: Stone, Living Room
Additional Interior Features: Split Bedrooms, Vaulted Ceiling(s), Eat-In Kitchen, Solid Surface Counters, Open Floorplan, Walk-In Closet(s), Main Level Primary, High Ceilings, Living/Dining Room
Utilities
Water: Public
Sewer: Septic Tank
Other Utilities: Cable Connected,Electricity Connected,High Speed Internet Available,Water Connected
Cooling: Central Air, Zoned
Heating: Electric
Exterior / Lot Features
Attached Garage: Attached Garage
Garage Spaces: 2
Parking Description: Golf Cart Garage, Guest, RV Access/Parking, Boat, Workshop in Garage, Oversized, Off Street
Roof: Metal
Pool: Gunite, In Ground, Other
Lot View: Bay,Intercoastal,Water
Additional Exterior/Lot Features: Sprinkler/Irrigation, Courtyard, Storm/Security Shutters, Lighting, Garden, Storage, Other, Balcony, Balcony, Other, Porch, Covered, Deck, Rear Porch, Front Porch, Flat, Level, Private, Landscaped, Cleared, Oversized Lot, Flood Zone, Outside City Limits
Waterfront Details
Water Front Features: Bay Access, Gulf Access, Intracoastal Access, Deeded Access, Bayfront
Community Features
Security Features: Secured Garage/Parking, Smoke Detector(s)
Driving Directions
Blackburn Point Road west.. over the Swing Bridge & over Dryman Bridge... first house on your left!
Financial Considerations
Terms: Cash,Conventional
Tax/Property ID: 0146400003
Tax Amount: 16772
Tax Year: 2023
 A broker reciprocity listing courtesy: AYERS AND ASSOCIATES REAL ESTATE
Based on information provided by Stellar MLS as distributed by the MLS GRID. Information from the Internet Data Exchange is provided exclusively for consumers’ personal, non-commercial use, and such information may not be used for any purpose other than to identify prospective properties consumers may be interested in purchasing. This data is deemed reliable but is not guaranteed to be accurate by Edina Realty, Inc., or by the MLS. Edina Realty, Inc., is not a multiple listing service (MLS), nor does it offer MLS access.
Copyright 2026 Stellar MLS as distributed by the MLS GRID. All Rights Reserved.
Payment Calculator
Interest rate and annual percentage rate (APR) are based on current market conditions, are for informational purposes only, are subject to change without notice and may be subject to pricing add-ons related to property type, loan amount, loan-to-value, credit score and other variables. Estimated closing costs used in the APR calculation are assumed to be paid by the borrower at closing. If the closing costs are financed, the loan, APR and payment amounts will be higher. If the down payment is less than 20%, mortgage insurance may be required and could increase the monthly payment and APR. Contact us for details. Additional loan programs may be available. Accuracy is not guaranteed, and all products may not be available in all borrower's geographical areas and are based on their individual situation. This is not a credit decision or a commitment to lend.
Sales History & Tax Summary for 4024 Casey Key Road
Sales History
| Date | Price | |
|---|---|---|
| Currently not available. | ||
Tax Summary
| Tax Year | Estimated Market Value | Total Tax |
|---|---|---|
| Currently not available. | ||
Data powered by ATTOM Data Solutions. Copyright© 2026. Information deemed reliable but not guaranteed.
Schools
Schools nearby 4024 Casey Key Road
| Schools in attendance boundaries | Grades | Distance | Rating |
|---|---|---|---|
| Loading... | |||
| Schools nearby | Grades | Distance | Rating |
|---|---|---|---|
| Loading... | |||
Data powered by ATTOM Data Solutions. Copyright© 2026. Information deemed reliable but not guaranteed.
The schools shown represent both the assigned schools and schools by distance based on local school and district attendance boundaries. Attendance boundaries change based on various factors and proximity does not guarantee enrollment eligibility. Please consult your real estate agent and/or the school district to confirm the schools this property is zoned to attend. Information is deemed reliable but not guaranteed.
SchoolDigger ® Rating
The SchoolDigger rating system is a 1-5 scale with 5 as the highest rating. SchoolDigger ranks schools based on test scores supplied by each state's Department of Education. They calculate an average standard score by normalizing and averaging each school's test scores across all tests and grades.
Coming soon properties will soon be on the market, but are not yet available for showings.