

$995,000
Off-Market Date: 06/19/202640335 Government Road Barry Twp, MN 55037
Pending MLS# 7092131
4 beds 4 baths 5,174 sq ft Single Family
Details for 40335 Government Road
MLS# 7092131
Description for 40335 Government Road, Barry Twp, MN, 55037
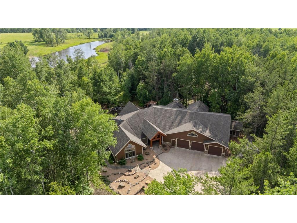
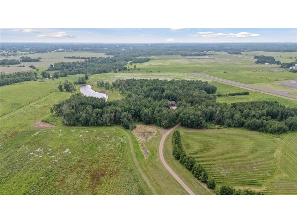
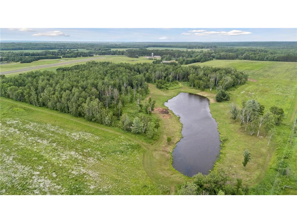
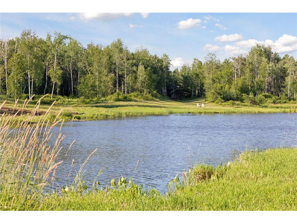
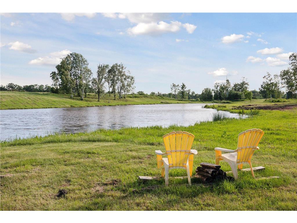
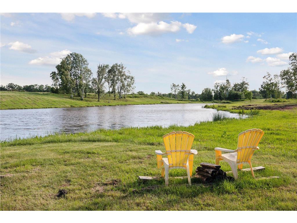
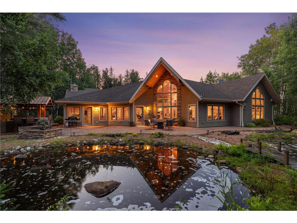
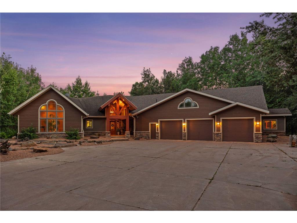
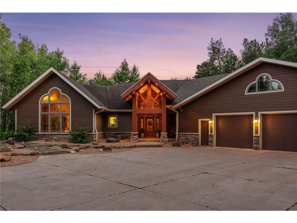
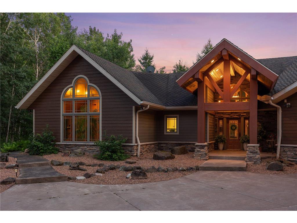
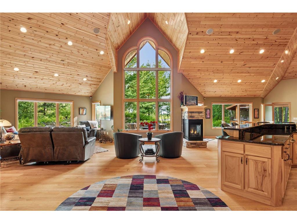
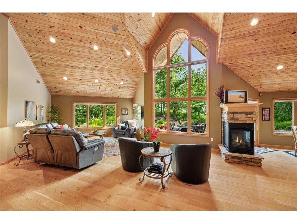
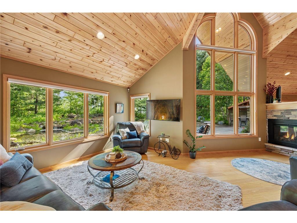
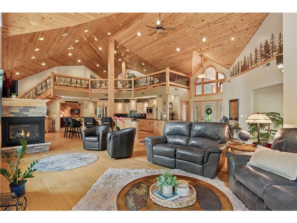
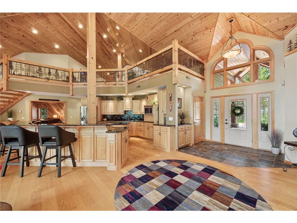
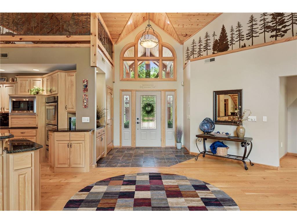
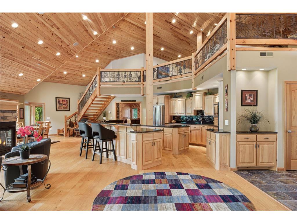
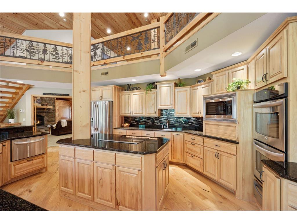
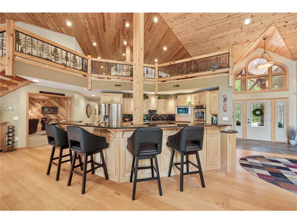
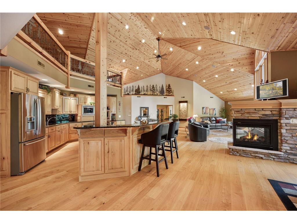
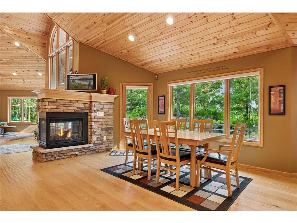
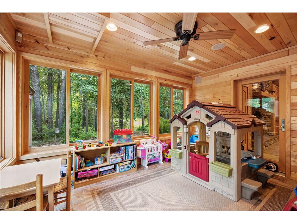
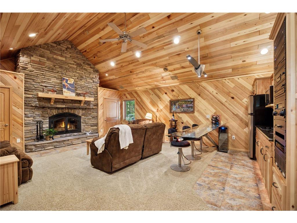
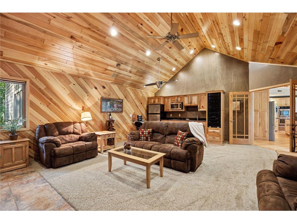
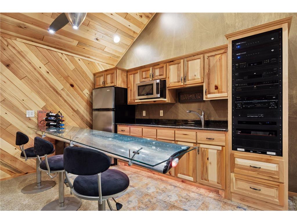
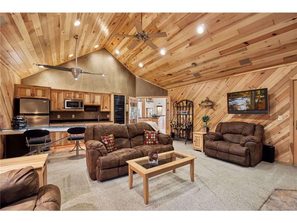
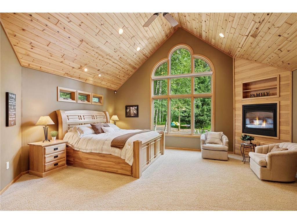
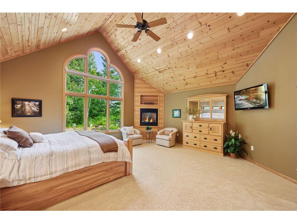
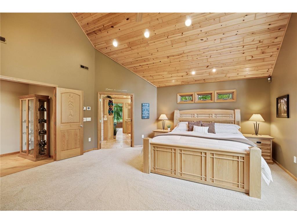
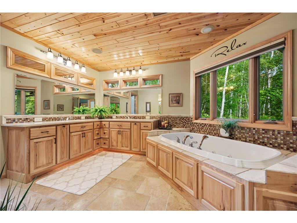
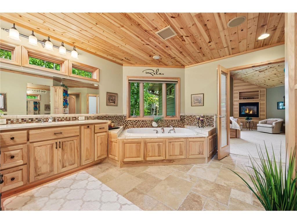
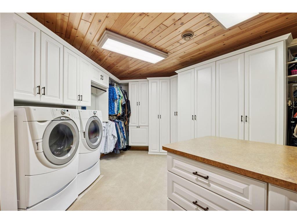
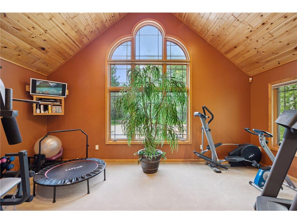
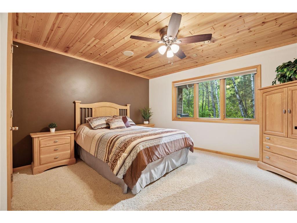
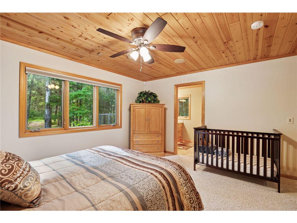
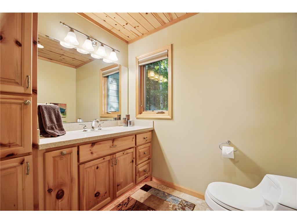
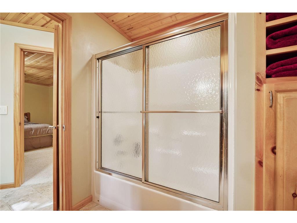
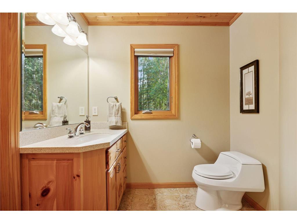
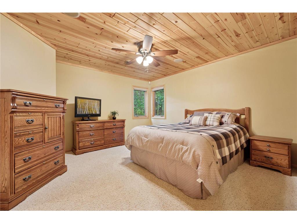
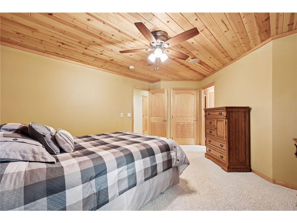
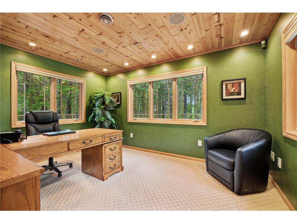
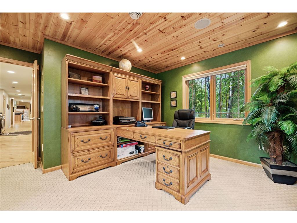
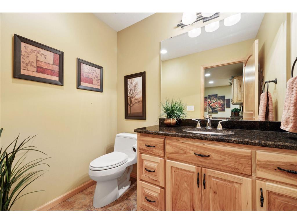
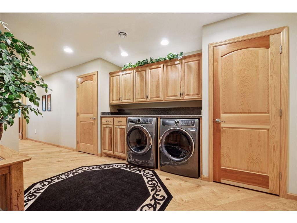
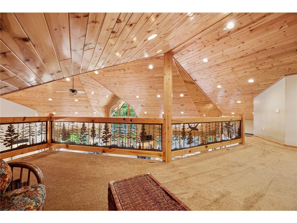
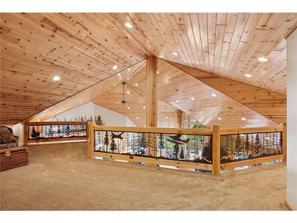
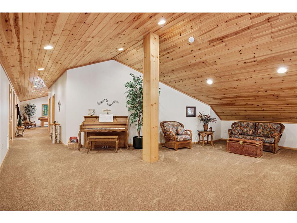
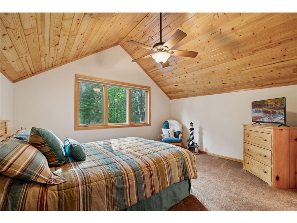
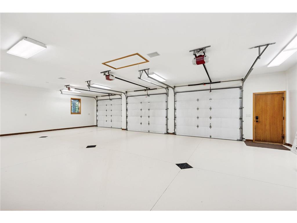
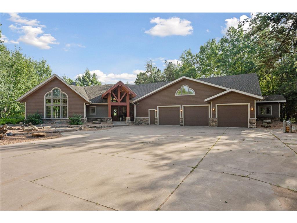
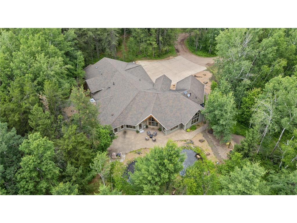
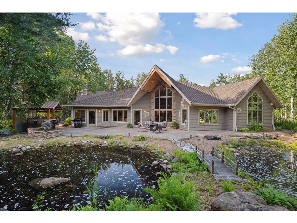
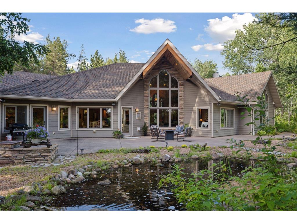
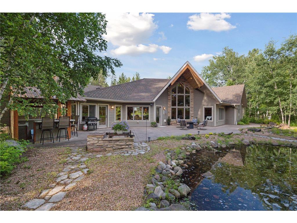
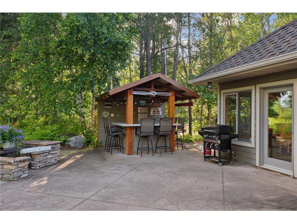
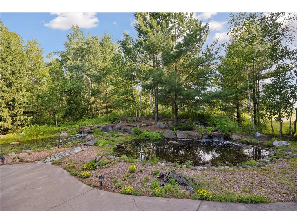
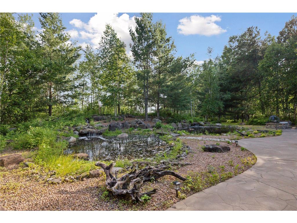
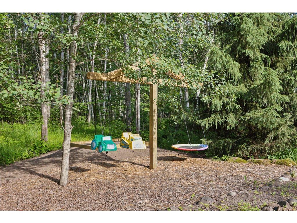
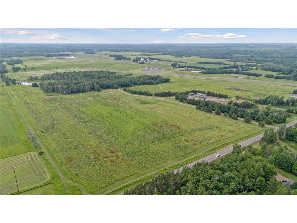
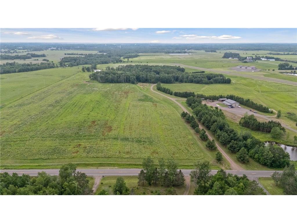
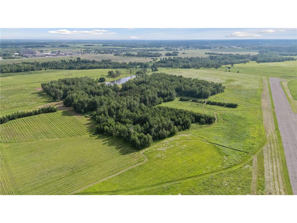
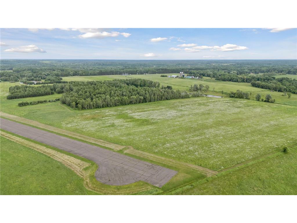
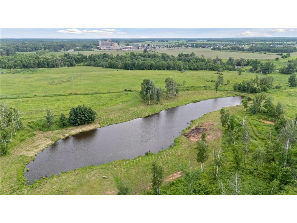
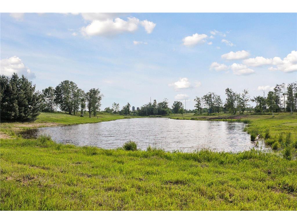
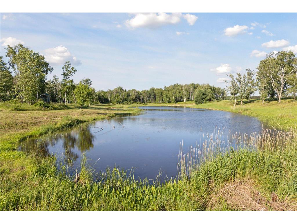
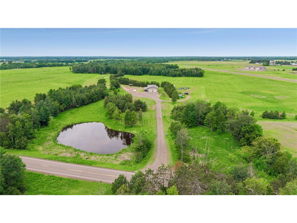
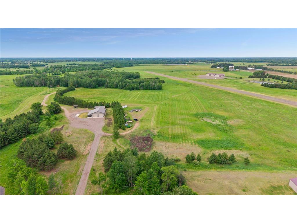
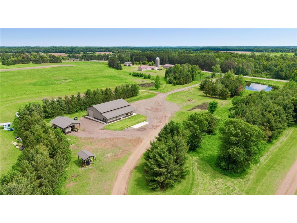
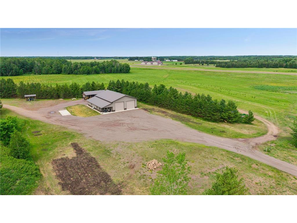
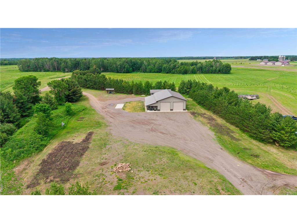
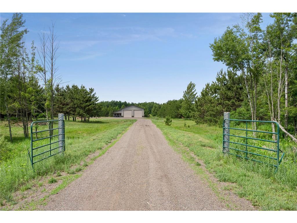
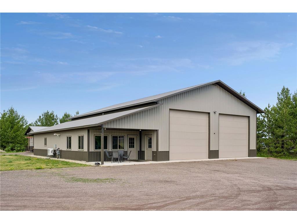
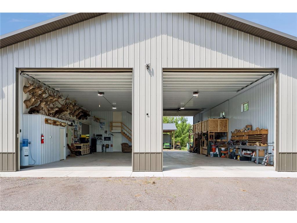
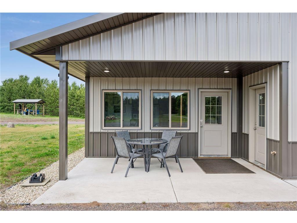
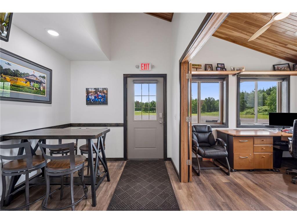
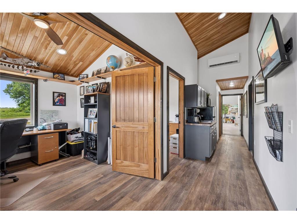
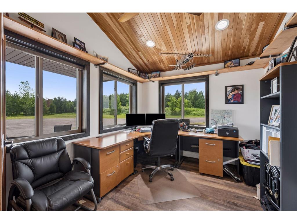
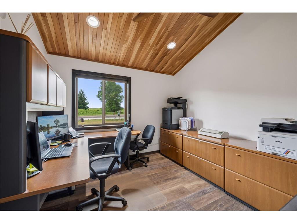
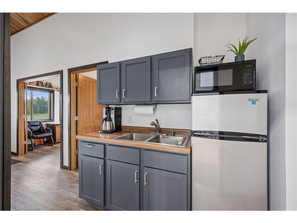
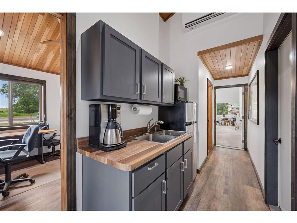
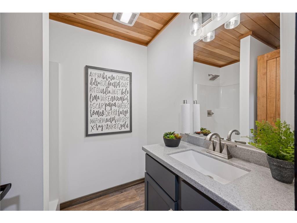
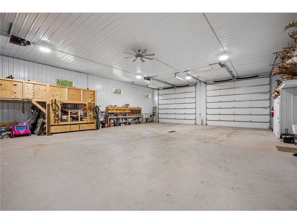
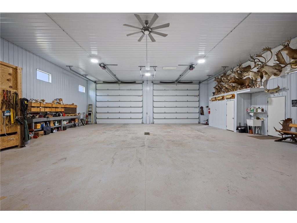
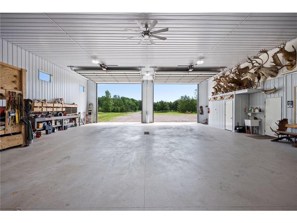
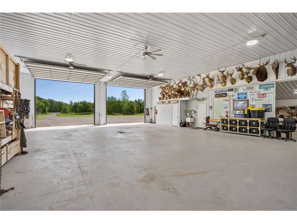
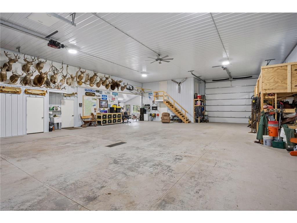
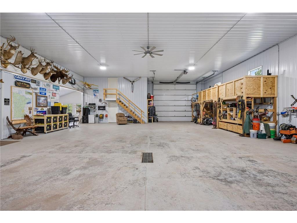
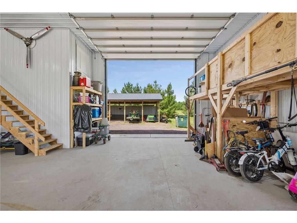
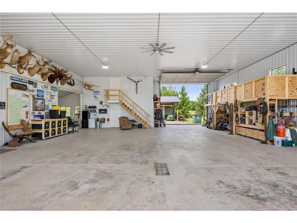
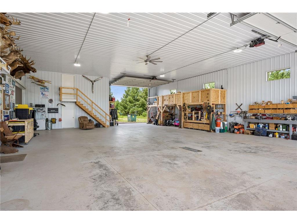
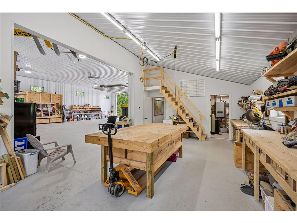
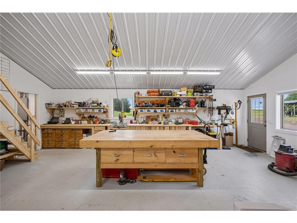
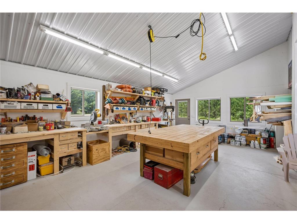
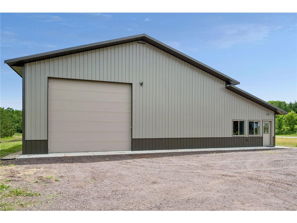
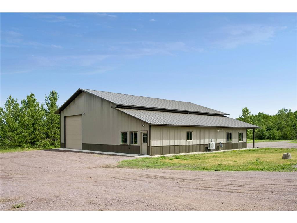
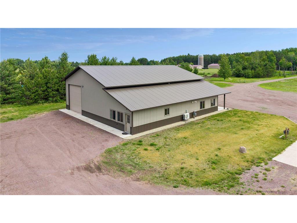
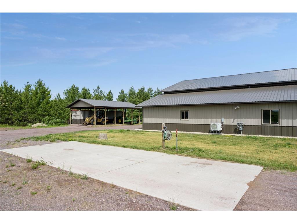
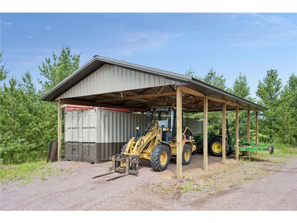
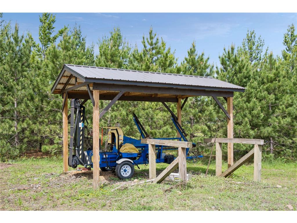
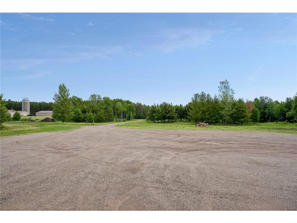
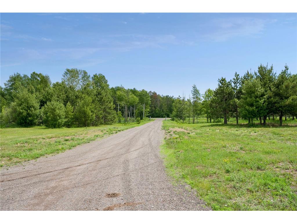
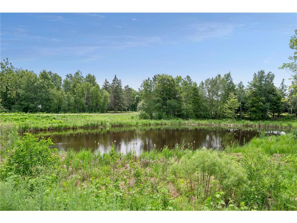
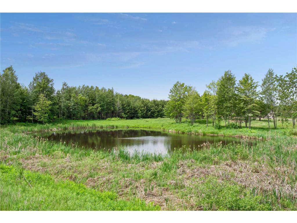
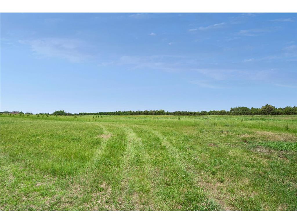
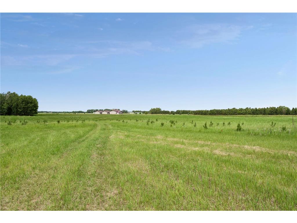
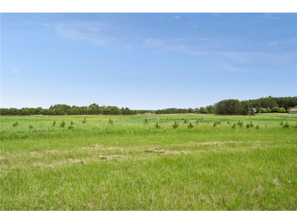
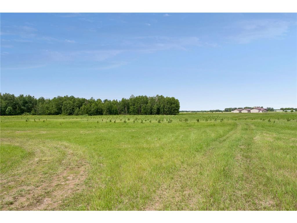
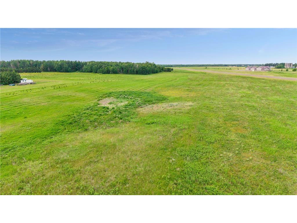
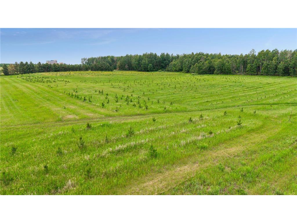
First time available! Exceptional estate on 72+ acres of rolling fields, woods, and pond! The home is perfectly positioned in the center of the property, overlooking your private serene three acre pond that is spring fed and attracts daily visits from swans, geese, and ducks. A nearly half-mile private drive, lined with majestic white pines, welcomes you to this one-owner home! Custom-built, thoughtfully and thoroughly designed, offering main level living with 4 beds, 4 baths, plus sunroom, office, and exercise room. Many beautiful vaulted ceilings, up to 20 feet. Hot water in-floor heat throughout home and garage. Three fireplaces, two laundries, walk-in pantry, outdoor bar, and waterfalls. Appreciate the solid doors, dimmer switches, shingles rated for 100 years, multi-zone HVAC, Marvin windows, and more! Efficient home with spray foam insulated walls and ceilings. Massive three car garage is heated, insulated, finished, with floor drains, and oversized doors. So many details that you have to come see to believe! The pride of ownership shines here. This is a true nature lover’s retreat! The property is overflowing with deer and wildlife. The fertile fields have historically produced abundant corn, beans, and hay yields and are currently planted in wildlife habitat seed mixes that attract monarchs, songbirds, pheasants, and turkeys. A portion of the estate is dedicated to a thriving Christmas tree farm, with three years of planting and thousands of trees already in place. The property is fully surveyed, with two fenced boundaries, making it ideal for an equestrian ranch, hobby farm, or private sanctuary. Located on a paved road, just under two miles from 35, and only one mile from Grand Casino and golf course. This exceptional property also offers easy access to the nearby Field of Dreams Airport. This is your opportunity to own a peaceful, private, luxurious, and versatile estate!Shop built in 2022 with acreage also available for purchase additionally. Photos 73-119.
Listing Information
Property Type: Residential, Single Family, Farm
Status: Pending
Bedrooms: 4
Bathrooms: 4
Lot Size: 72.29 Acres
Square Feet: 5,174 sq ft
Year Built: 2007
Foundation: 3,828 sq ft
Garage: Yes
Stories: 2 Stories
County: Pine
Construction Status: Previously Owned
School Information
District: 2165 - Hinckley-Finlayson
Room Information
Main Floor
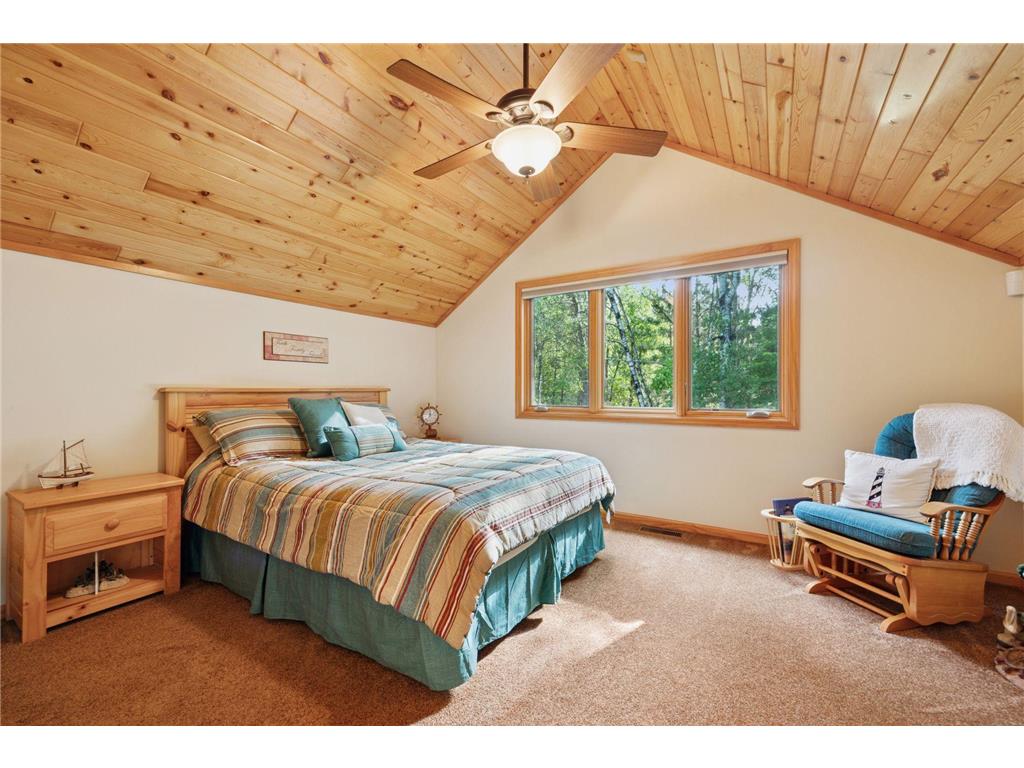
Bedroom 1: 19x19
Bedroom 2: 15x14
Bedroom 3: 15x14
Dining Room: 19x15
Exercise Room: 20x12
Family Room: 22x19
Kitchen: 19x18
Living Room: 28x20
Office: 14x14
Patio: 49x22
Sun Room: 14x10
Upper Floor
Den: 18x14
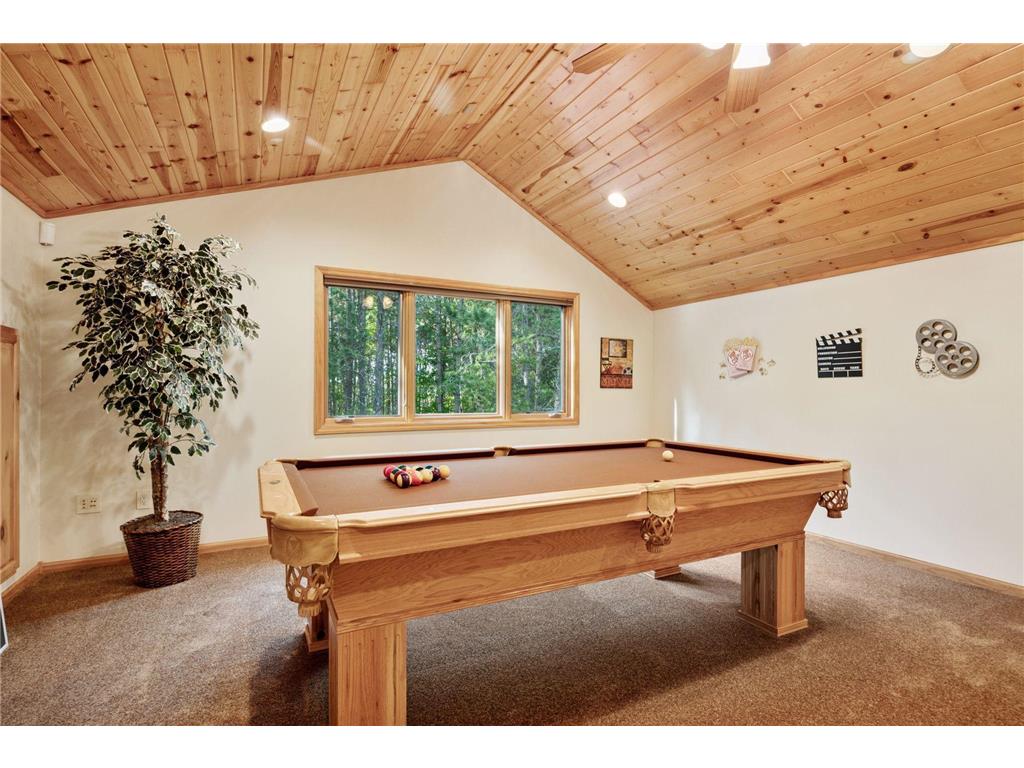
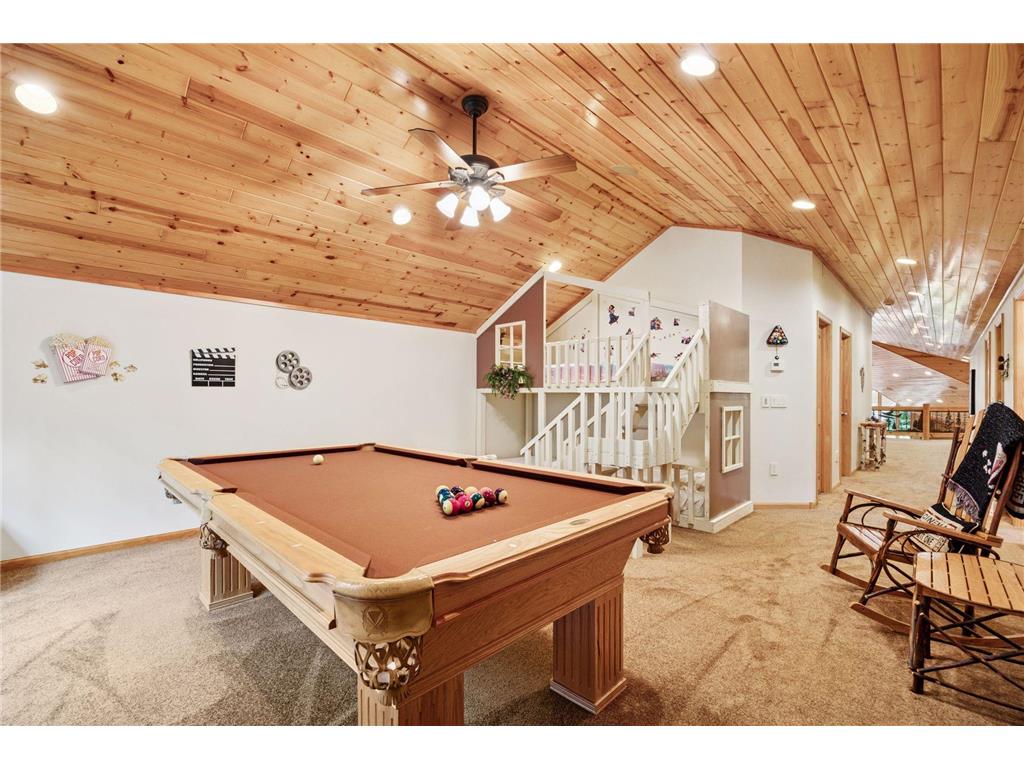
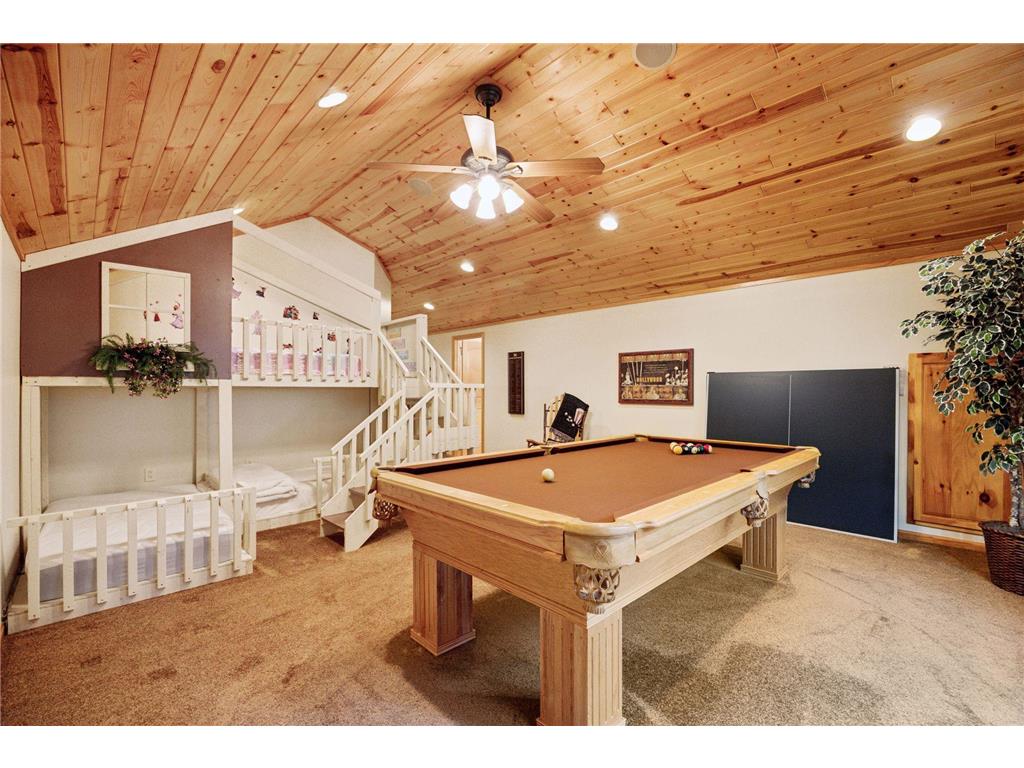
Recreation Room: 22x16
Sitting Room: 22x19
Bathrooms
Full Baths: 2
3/4 Baths: 1
1/2 Baths: 1
Additonal Room Information
Family: Family Room,Loft,Main Level
Dining: Breakfast Area,Breakfast Bar,Eat In Kitchen,Informal Dining Room,Kitchen/Dining Room,Living/Dining Room
Laundry: Other, In Unit, Washer Hookup, Main Level, In Hall
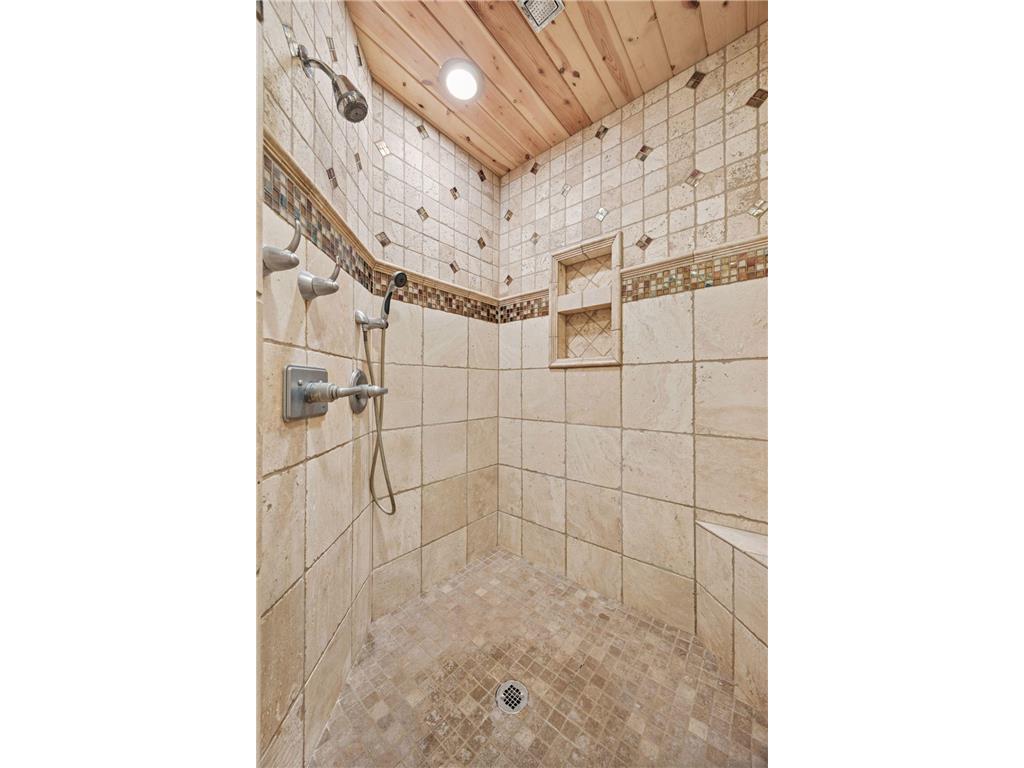
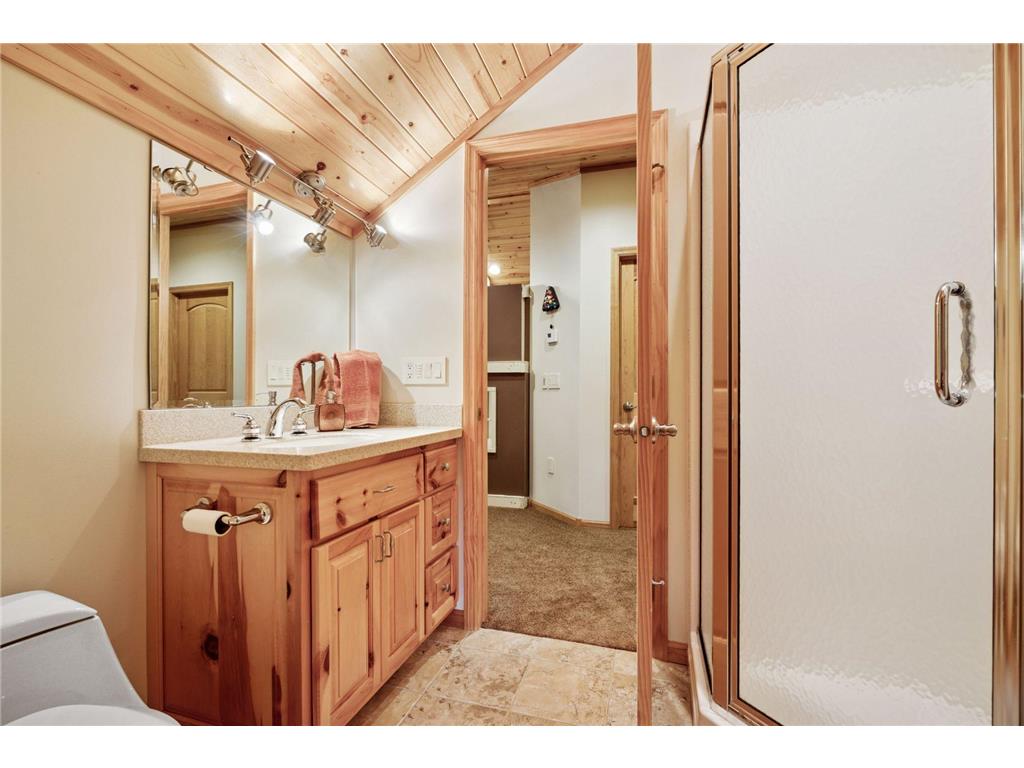
Bath Description: Double Sink,Bathroom Ensuite,Full Jack & Jill,Full Primary,Jetted Tub,Main Floor 1/2 Bath,Main Floor Full Bath,Private Primary,Upper Level 3/4 Bath,Walk Thru
Interior Features
Square Footage above: 5,174 sq ft
Appliances: Stainless Steel Appliances, Double Oven, Water Filtration System, Refrigerator, Wall Oven, Washer, Water Softener - Owned, Microwave, Cooktop, Dishwasher, Dryer
Basement: Other
Fireplaces: 3, Living Room, Family Room, Gas Burning, 2-Sided, Stone, Wood Burning, Primary Bedroom
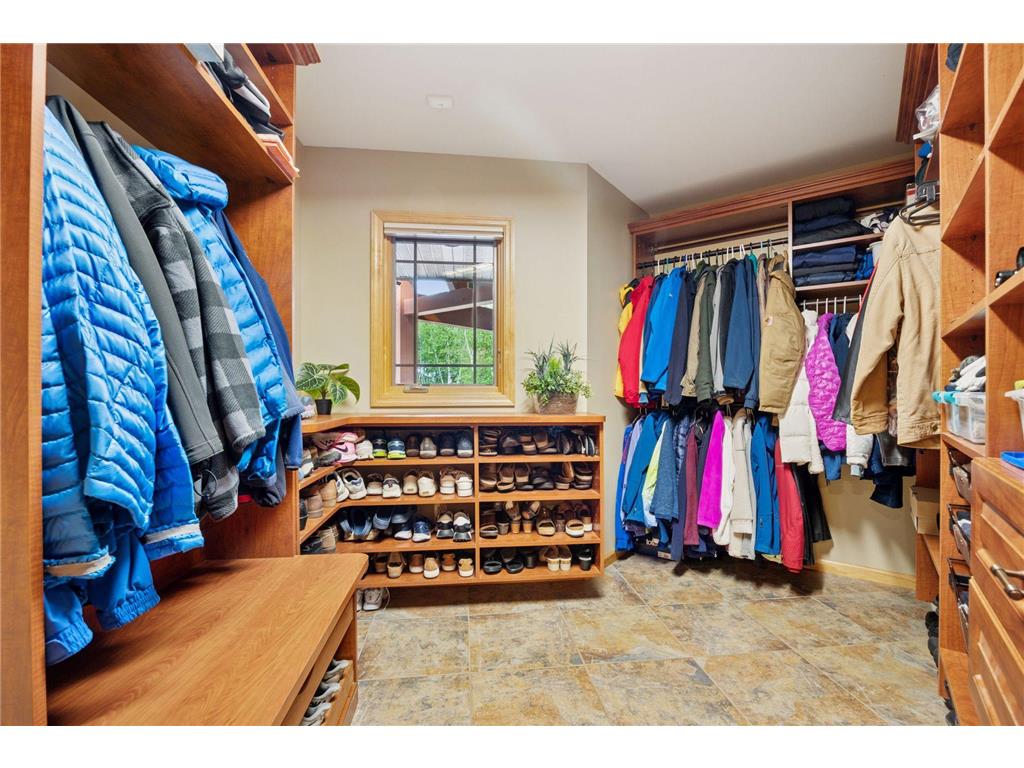
Additional Interior Features: Exercise Room, Ceiling Fan(s), Natural Woodwork, Hardwood Floors, Kitchen Window, Main Floor Primary, Primary Bdr Suite, Main Floor Laundry, 3 BR on One Level, All Living Facilities on One Level, Washer/Dryer Hookup, Wet Bar, Kitchen Center Island, French Doors, Paneled Doors, Tile Floors, Sun Room, Vaulted Ceiling(s), Walk-In Closet
Utilities
Water: Well
Sewer: Tank with Drainage Field
Cooling: Central
Heating: Heat Pump, Hot Water, In-Floor Heating, Forced Air, Natural Gas
Exterior / Lot Features
Attached Garage: Attached Garage
Garage Spaces: 3
Parking Description: Garage Door Opener, Driveway - Concrete, Driveway - Gravel, Attached Garage, Heated Garage, Insulated Garage, Floor Drain, Storage, Finished Garage, Garage Sq Ft - 1148.
Exterior: Engineered Wood, Cement Board, Brick/Stone
Roof: Pitched
Lot Dimensions: Irregular
Farm Type: Crop,Hobby,Horse,Tree
Zoning: Agriculture,Residential-Single Family
Fencing: Partial
Additional Exterior/Lot Features: Porch, Patio
Out Buildings: Gazebo
Waterfront Details
Water Front Features: Pond
Driving Directions
35 to East Fire Monument Road. Left on Government Road, home on left.
Financial Considerations
Tax/Property ID: 0030204000
Tax Amount: 6708
Tax Year: 2026
HomeStead Description: Non-Homesteaded
 A broker reciprocity listing courtesy: Keller Williams Premier Realty Lake Minnetonka
The data relating to real estate for sale on this web site comes in part from the Broker Reciprocity℠ Program of the Regional Multiple Listing Service of Minnesota, Inc. Real estate listings held by brokerage firms other than Edina Realty, Inc. are marked with the Broker Reciprocity℠ logo or the Broker Reciprocity℠ thumbnail and detailed information about them includes the name of the listing brokers. Edina Realty, Inc. is not a Multiple Listing Service (MLS), nor does it offer MLS access. This website is a service of Edina Realty, Inc., a broker Participant of the Regional Multiple Listing Service of Minnesota, Inc. IDX information is provided exclusively for consumers personal, non-commercial use and may not be used for any purpose other than to identify prospective properties consumers may be interested in purchasing. Open House information is subject to change without notice. Information deemed reliable but not guaranteed.
Copyright 2026 Regional Multiple Listing Service of Minnesota, Inc. All Rights Reserved.
Sales History & Tax Summary for 40335 Government Road
Sales History
| Date | Price | |
|---|---|---|
| Currently not available. | ||
Tax Summary
| Tax Year | Estimated Market Value | Total Tax |
|---|---|---|
| Currently not available. | ||
Data powered by ATTOM Data Solutions. Copyright© 2026. Information deemed reliable but not guaranteed.
Schools
Schools nearby 40335 Government Road
| Schools in attendance boundaries | Grades | Distance | Rating |
|---|---|---|---|
| Loading... | |||
| Schools nearby | Grades | Distance | Rating |
|---|---|---|---|
| Loading... | |||
Data powered by ATTOM Data Solutions. Copyright© 2026. Information deemed reliable but not guaranteed.
The schools shown represent both the assigned schools and schools by distance based on local school and district attendance boundaries. Attendance boundaries change based on various factors and proximity does not guarantee enrollment eligibility. Please consult your real estate agent and/or the school district to confirm the schools this property is zoned to attend. Information is deemed reliable but not guaranteed.
SchoolDigger ® Rating
The SchoolDigger rating system is a 1-5 scale with 5 as the highest rating. SchoolDigger ranks schools based on test scores supplied by each state's Department of Education. They calculate an average standard score by normalizing and averaging each school's test scores across all tests and grades.
Coming soon properties will soon be on the market, but are not yet available for showings.