$1,150,000
Off-Market Date: 07/15/2026404 Laurel Lane Palm Harbor, FL 34683 - THE GULF
Pending MLS# TB8525513
4 beds 3 baths 2,782 sq ft Single Family
Details for 404 Laurel Lane
MLS# TB8525513
Description for 404 Laurel Lane, Palm Harbor, FL, 34683 - THE GULF
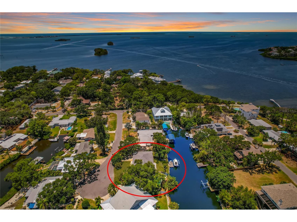
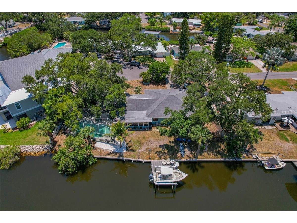
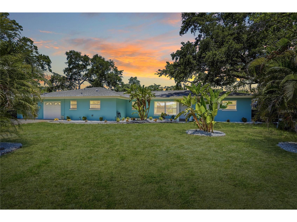
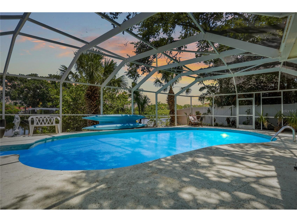
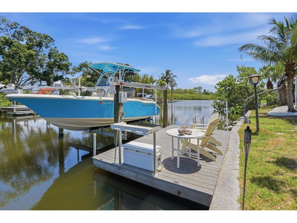
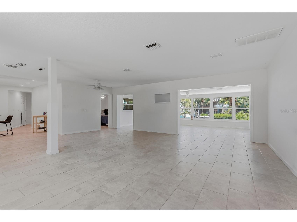
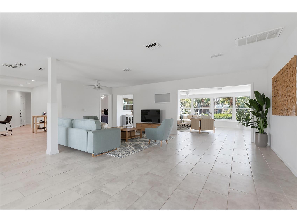
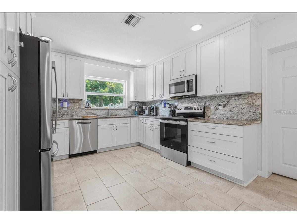
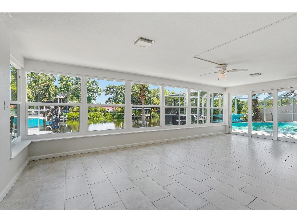
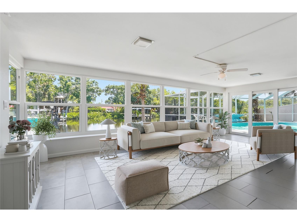
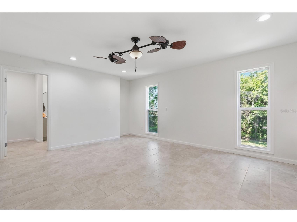
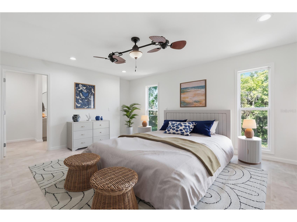
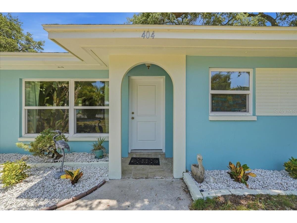
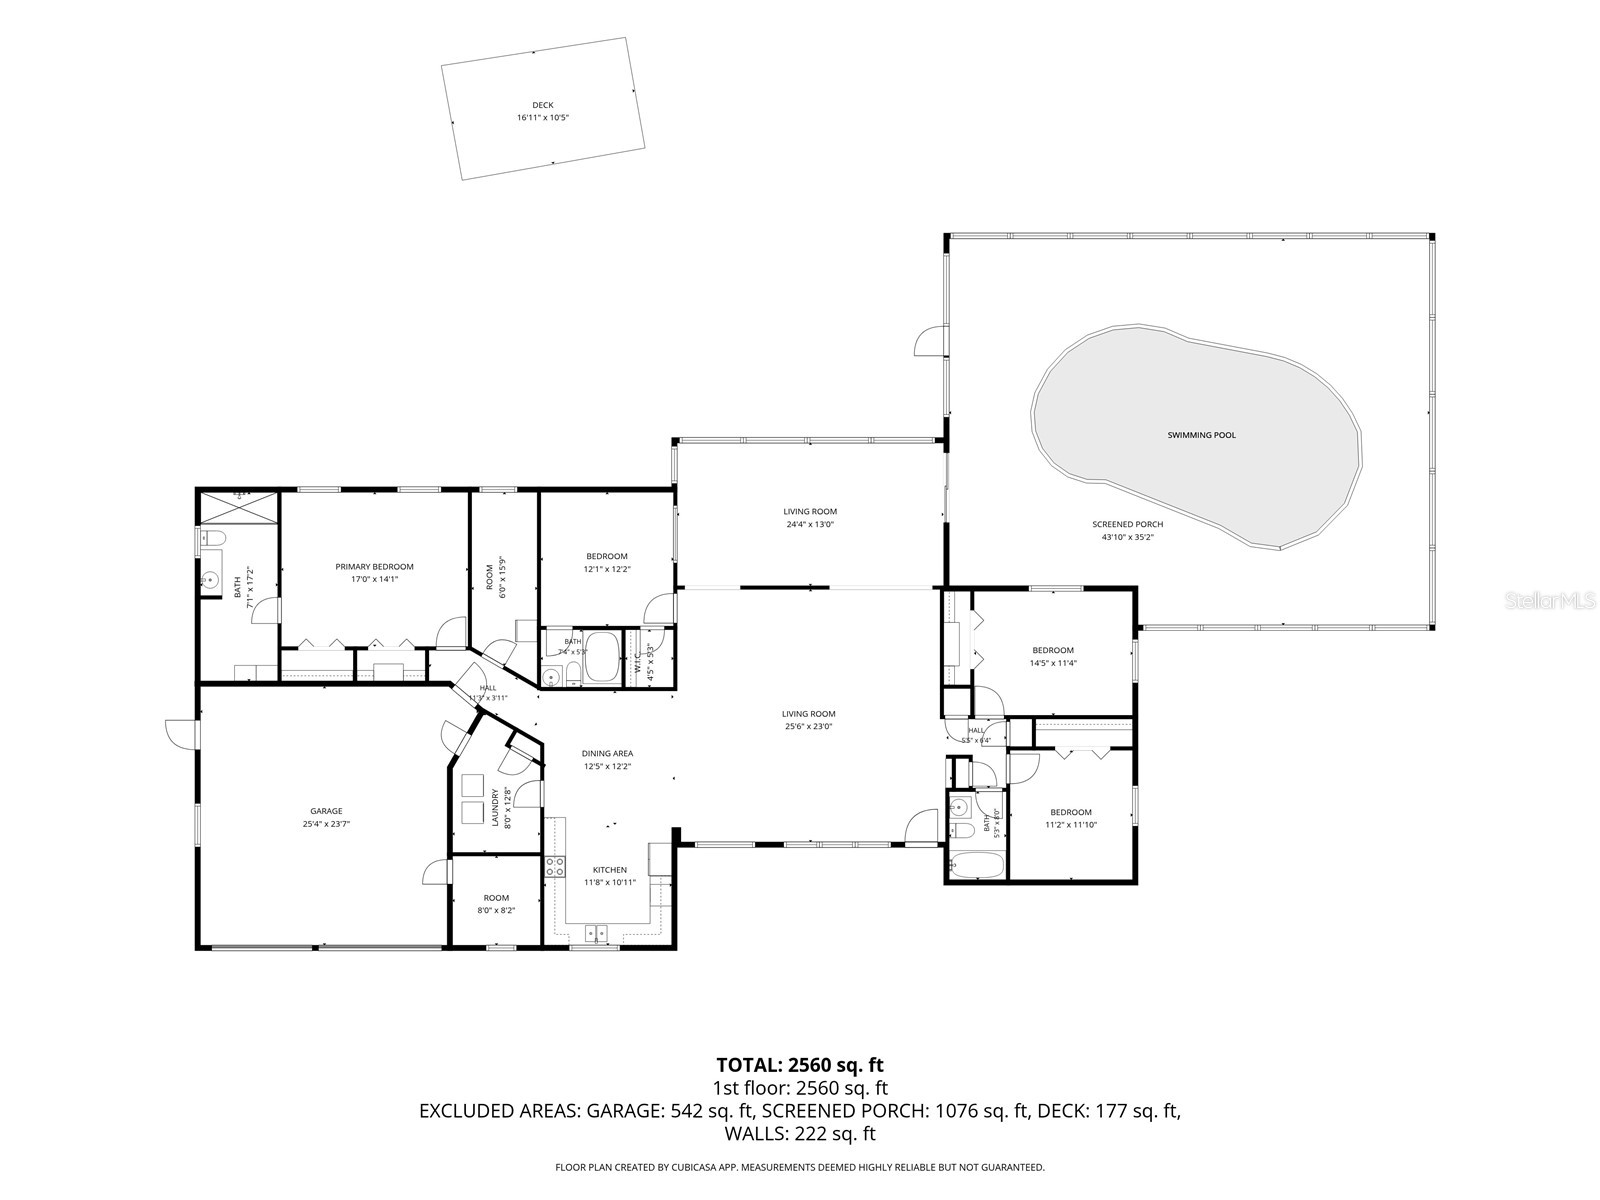
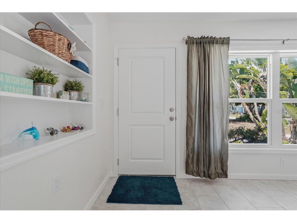
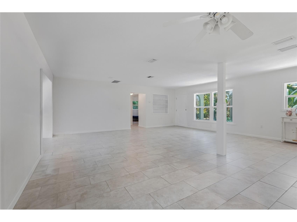
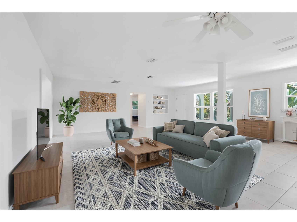
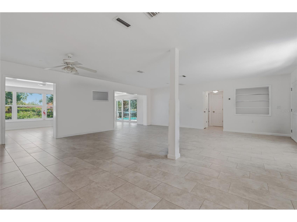
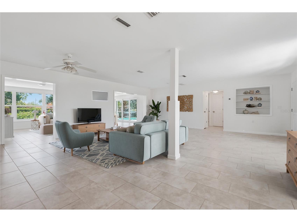
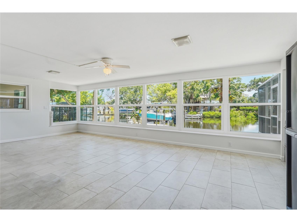
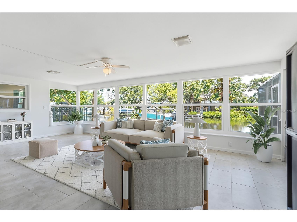
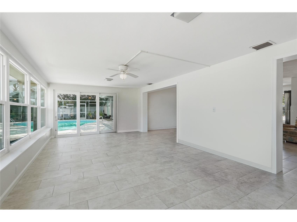
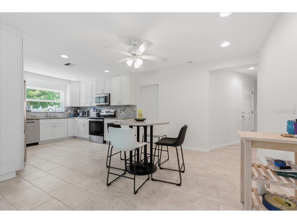
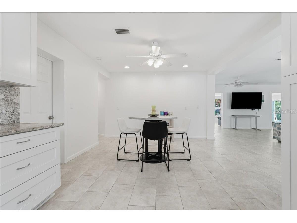
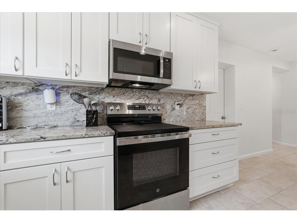
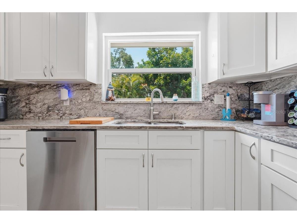
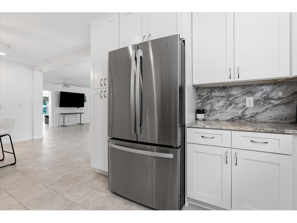
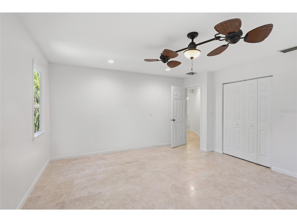
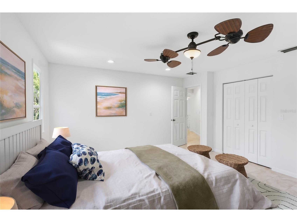
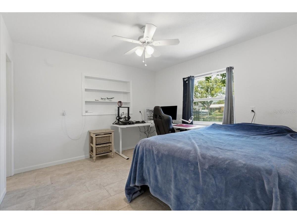
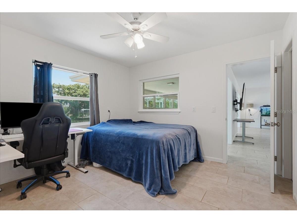
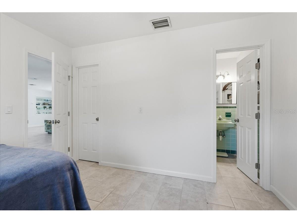
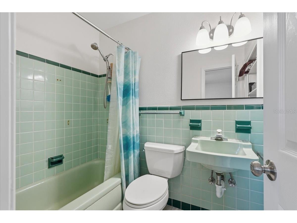
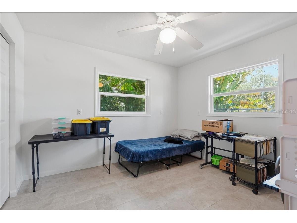
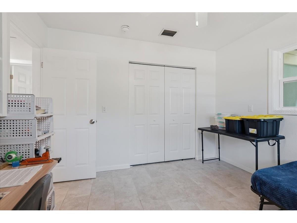
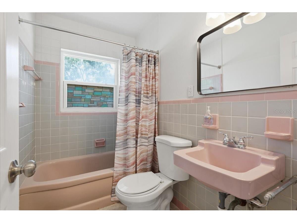
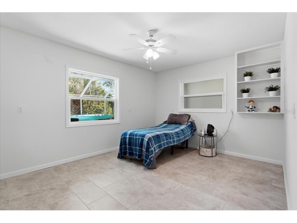
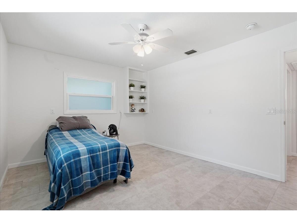
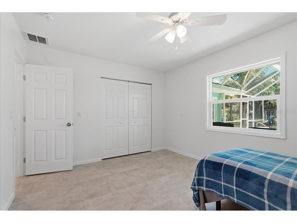
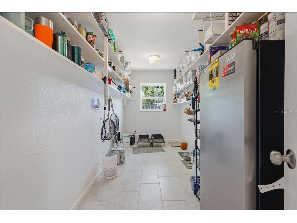
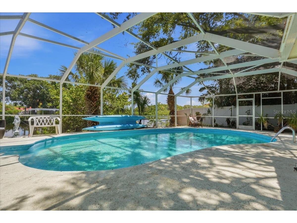
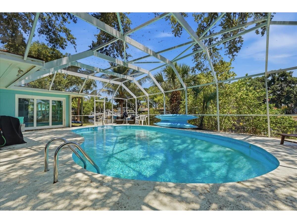
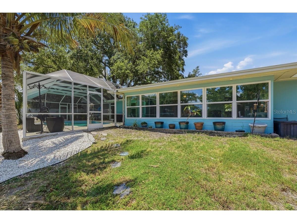
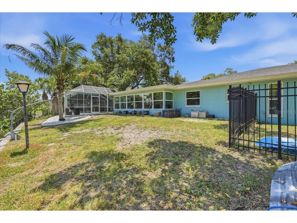
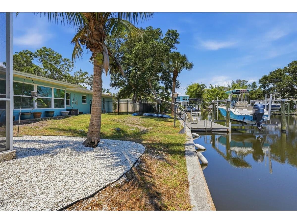
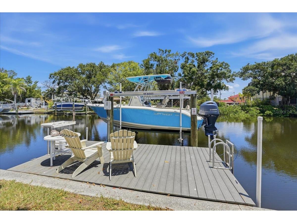
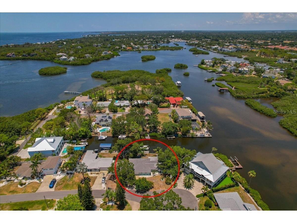
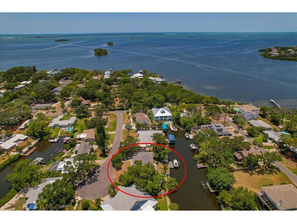
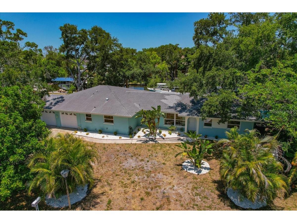
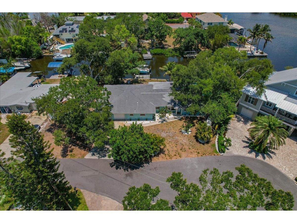
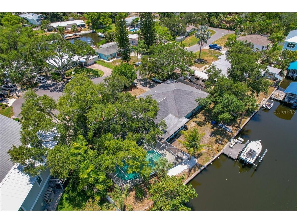
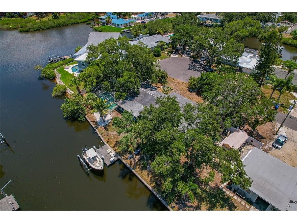
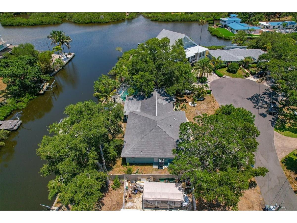
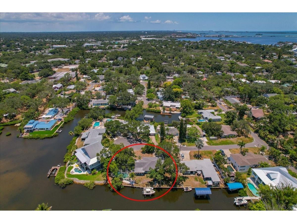
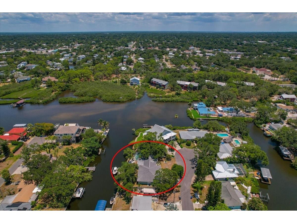
Under contract-accepting backup offers. Virtually Staged. Welcome to your own slice of paradise in the charming coastal town of Ozona, Florida! This beautifully updated ranch style waterfront home offers the Florida lifestyle you've been dreaming of, complete with stunning water views, a private, composite boat dock with a 9,000 lb. boat lift and just one turn to the open Gulf! Whether you're heading out for a day on the water or relaxing by your private pool, this home is designed to make every day feel like a vacation. Inside, you'll love the light and bright open floor plan where the beautifully appointed kitchen features granite countertops, a matching backsplash, stainless steel appliances and overlooks the spacious dining and family room. A wall of windows line the back of the home filling the living space with natural light while showcasing the peaceful waterfront views. The thoughtfully designed triple split bedroom floor plan offers privacy for everyone, including a spacious primary suite tucked away from the guest bedrooms. Step outside to the screened lanai where your sparkling pool and outdoor patio create the perfect place to unwind or entertain. The fully fenced side yard offers plenty of room for outdoor games, gardening and your kiddos & pets to run and play. Additional features include hurricane impact windows, sliders and front door, a HUGE walk-in pantry/storage room off the garage, a new pool pump, fresh interior & exterior paint (2026), water heater (2025), A/C (2024), new electrical panel (2022), and the roof replaced in 2017. Beyond the home, you'll fall in love with everything Ozona has to offer. Walk or take your golf cart to local restaurants, waterfront taverns, live music and unique shops, while Downtown Palm Harbor is just minutes away. Enjoy Free Ice Cream at monthly Third Thursday celebrations, the annual Holiday Golf Cart Parade and countless community events throughout the year. The 47-mile Pinellas Trail, local marinas, parks, golf courses, Palm Harbor Little League and the Palm Harbor Skate Park are all nearby. Spend weekends boating to Caladesi Island, Honeymoon Island, Three Rooker Island and Anclote Key, or relax at home and enjoy spectacular waterfront sunsets. Located in the highly sought after Palm Harbor School district with Ozona Elementary, Palm Harbor Middle and Palm Harbor University High School, this is your opportunity to experience one of Tampa Bay's most desirable waterfront communities. It's time for you to start Living Your Best Florida Lifestyle NOW!!
Listing Information
Property Type: Residential, Single Family Residence
Status: Pending
Bedrooms: 4
Bathrooms: 3
Lot Size: 0.30 Acres
Square Feet: 2,782 sq ft
Year Built: 1956
Garage: Yes
Stories: 1 Story
Construction: Concrete,Stucco
Subdivision: Kramer F A Sub
Foundation: Block,Slab
County: Pinellas
School Information
Elementary: Ozona Elementary-Pn
Middle: Palm Harbor Middle-Pn
High: Palm Harbor Univ High-Pn
Room Information
Main Floor
Bedroom 4: 12x12
Bedroom 3: 12x11
Bedroom 2: 14x11
Primary Bedroom: 17x14
Dining Room: 12x12
Kitchen: 12x11
Family Room: 24x12
Living Room: 25x23
Bathrooms
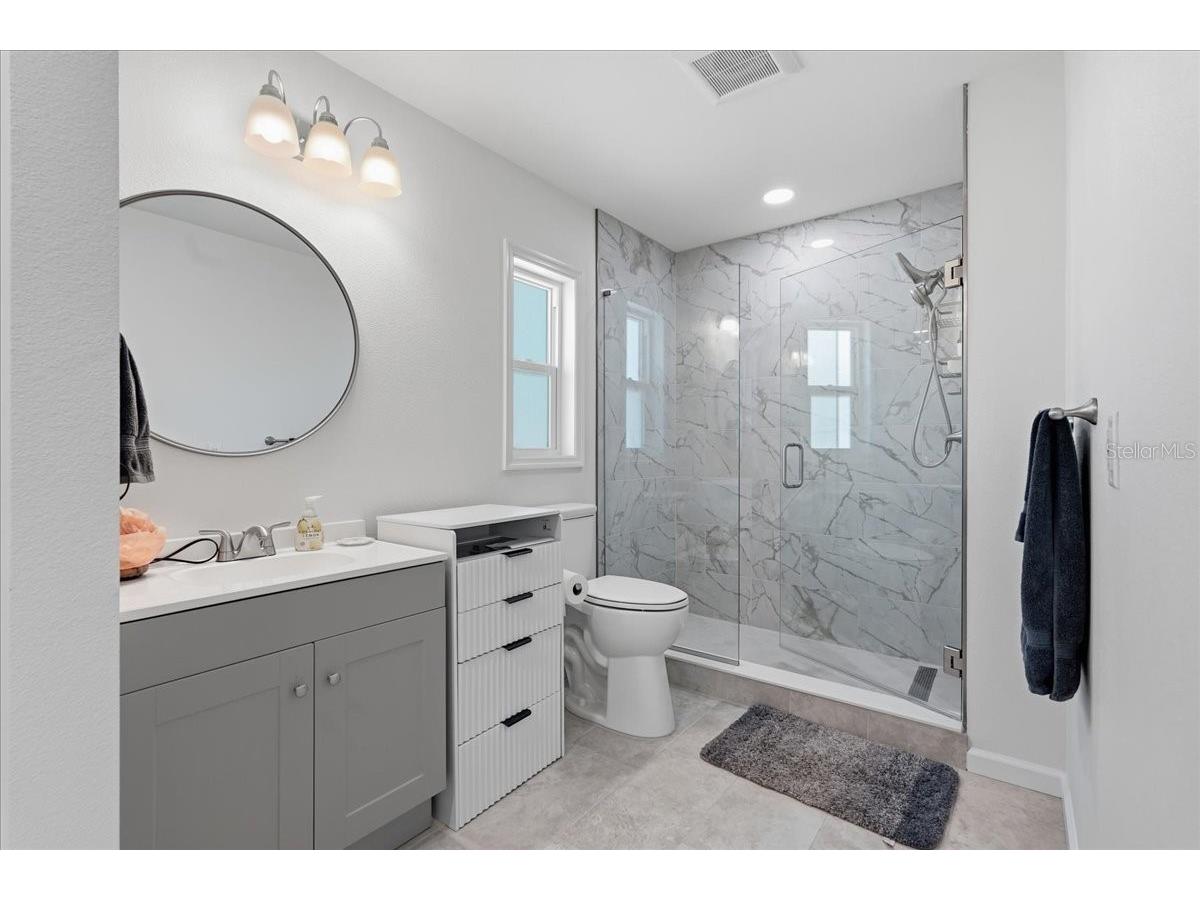
Full Baths: 3
Additonal Room Information
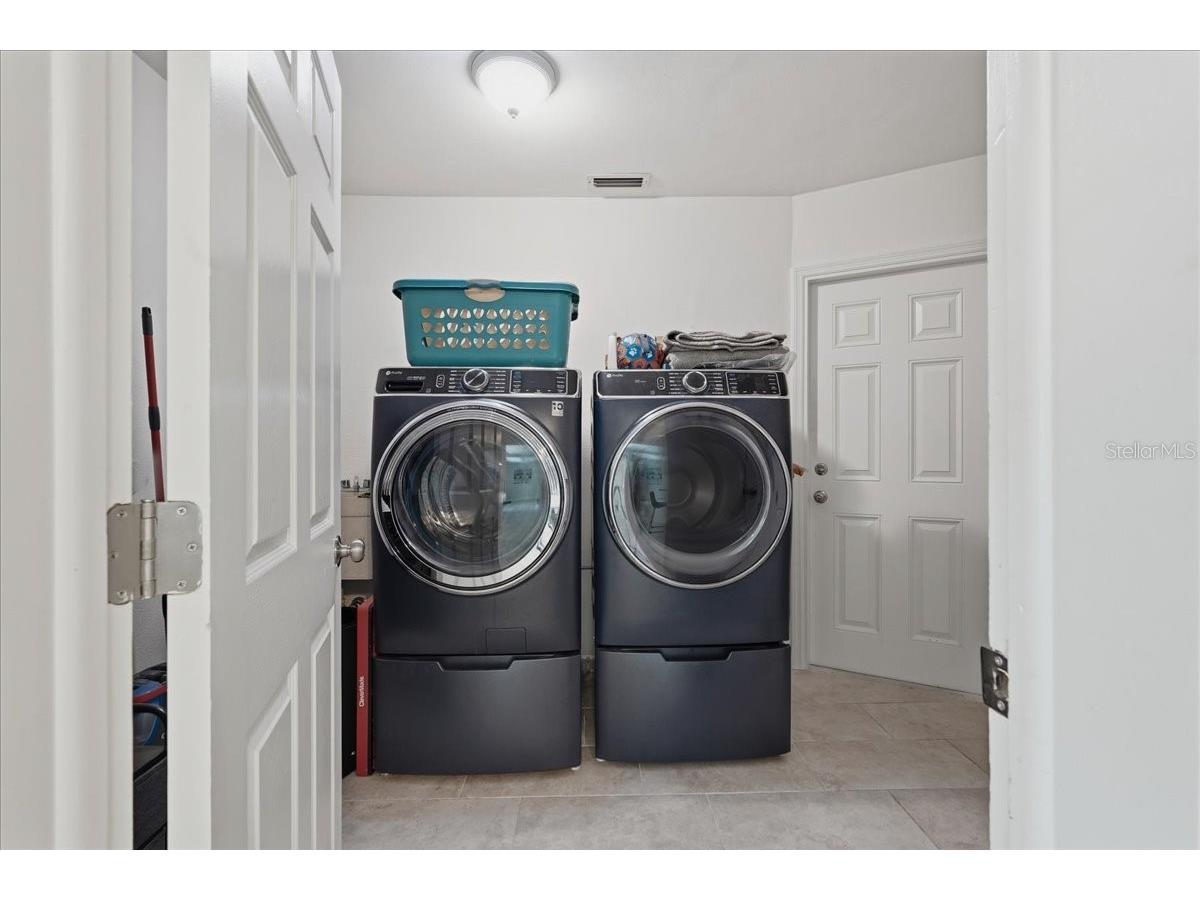
Laundry: Inside, Laundry Room
Interior Features
Appliances: Range Hood, Electric Water Heater, Microwave, Range, Refrigerator, Dishwasher
Flooring: Tile
Doors/Windows: Window Treatments
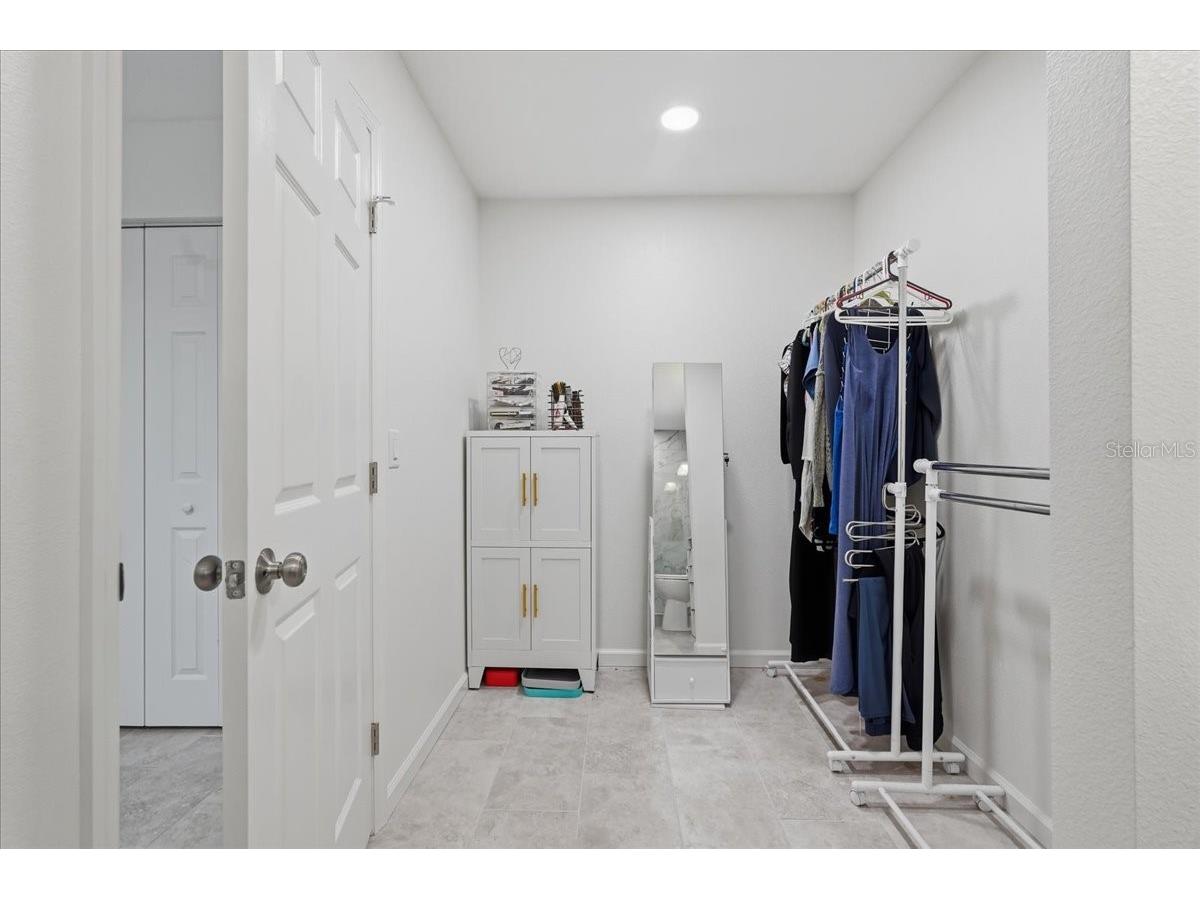
Additional Interior Features: Split Bedrooms, Eat-In Kitchen, Ceiling Fan(s), Walk-In Closet(s), Window Treatments, Built-in Features, Open Floorplan, Solid Surface Counters, Wood Cabinets, Living/Dining Room, Kitchen/Family Room Combo
Utilities
Water: Public
Sewer: Public Sewer
Other Utilities: Cable Available,Electricity Connected,High Speed Internet Available,Municipal Utilities,Sewer Connected,Water Connected
Cooling: Ceiling Fan(s), Central Air
Heating: Electric, Central
Exterior / Lot Features
Attached Garage: Attached Garage
Garage Spaces: 2
Parking Description: driveway
Roof: Shingle
Pool: Screen Enclosure
Lot View: Canal,Water
Lot Dimensions: 113x111
Fencing: Vinyl
Additional Exterior/Lot Features: Storage, Screened, Landscaped, Cul-de-Sac, Oversized Lot
Out Buildings: Shed(s)
Waterfront Details
Standard Water Body: THE GULF
Water Front Features: Canal Access, Gulf Access
Driving Directions
Driving South on US 19, turn West onto Tampa Road, Turn North onto Orange Street, turn East onto Laurel Lane. The home will be on your Left.
Financial Considerations
Terms: Cash,Conventional
Tax/Property ID: 02-28-15-47214-000-0190
Tax Amount: 6493.47
Tax Year: 2025
 A broker reciprocity listing courtesy: COASTAL PROPERTIES GROUP INTERNATIONAL
Based on information provided by Stellar MLS as distributed by the MLS GRID. Information from the Internet Data Exchange is provided exclusively for consumers’ personal, non-commercial use, and such information may not be used for any purpose other than to identify prospective properties consumers may be interested in purchasing. This data is deemed reliable but is not guaranteed to be accurate by Edina Realty, Inc., or by the MLS. Edina Realty, Inc., is not a multiple listing service (MLS), nor does it offer MLS access.
Copyright 2026 Stellar MLS as distributed by the MLS GRID. All Rights Reserved.
Sales History & Tax Summary for 404 Laurel Lane
Sales History
| Date | Price | |
|---|---|---|
| Currently not available. | ||
Tax Summary
| Tax Year | Estimated Market Value | Total Tax |
|---|---|---|
| Currently not available. | ||
Data powered by ATTOM Data Solutions. Copyright© 2026. Information deemed reliable but not guaranteed.
Schools
Schools nearby 404 Laurel Lane
| Schools in attendance boundaries | Grades | Distance | Rating |
|---|---|---|---|
| Loading... | |||
| Schools nearby | Grades | Distance | Rating |
|---|---|---|---|
| Loading... | |||
Data powered by ATTOM Data Solutions. Copyright© 2026. Information deemed reliable but not guaranteed.
The schools shown represent both the assigned schools and schools by distance based on local school and district attendance boundaries. Attendance boundaries change based on various factors and proximity does not guarantee enrollment eligibility. Please consult your real estate agent and/or the school district to confirm the schools this property is zoned to attend. Information is deemed reliable but not guaranteed.
SchoolDigger ® Rating
The SchoolDigger rating system is a 1-5 scale with 5 as the highest rating. SchoolDigger ranks schools based on test scores supplied by each state's Department of Education. They calculate an average standard score by normalizing and averaging each school's test scores across all tests and grades.
Coming soon properties will soon be on the market, but are not yet available for showings.