$432,000
405 Oakhurst Street Altamonte Springs, FL 32701
For Sale MLS# O6419338
3 beds 2 baths 1,988 sq ft Single Family
Details for 405 Oakhurst Street
MLS# O6419338
Description for 405 Oakhurst Street, Altamonte Springs, FL, 32701
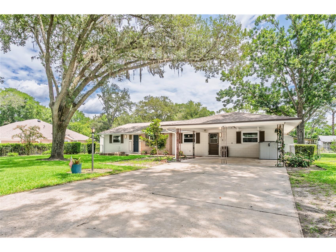
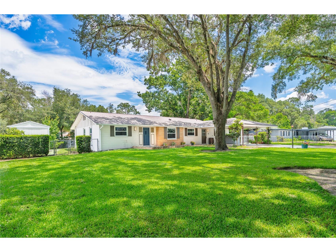
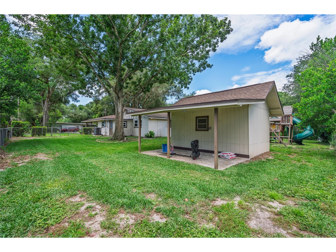
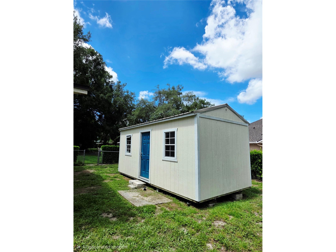
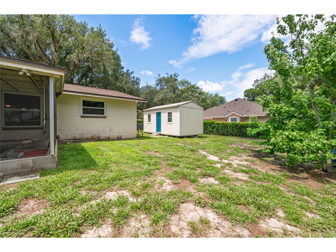
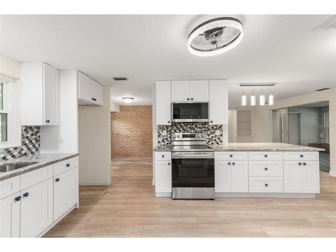
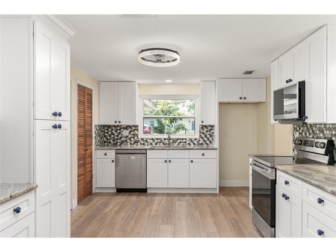
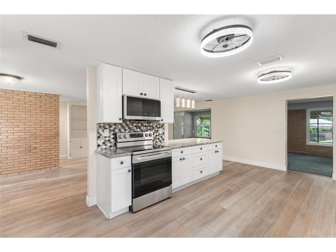
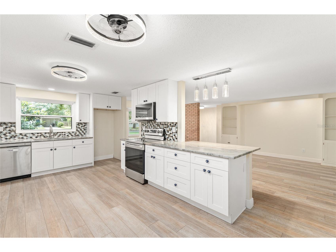
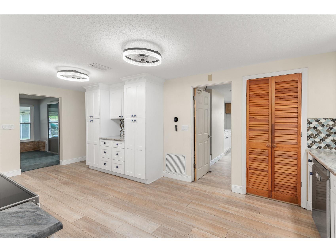
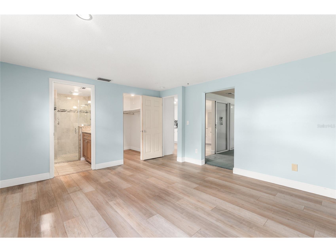
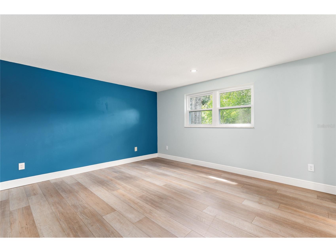
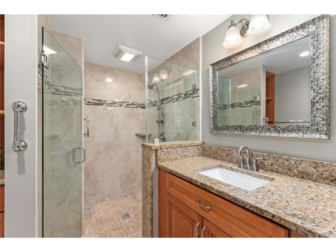
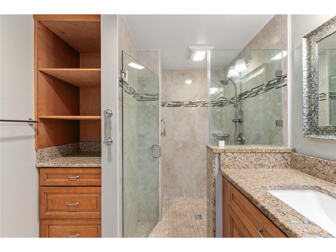
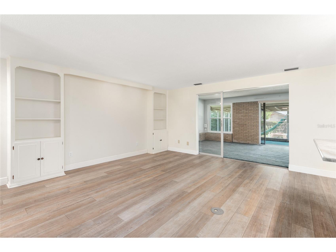
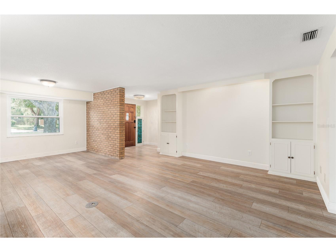
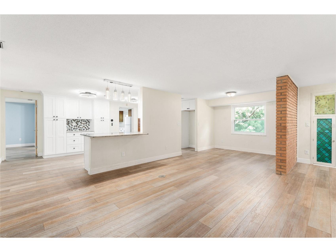
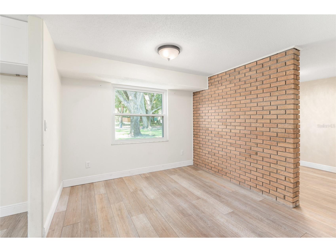
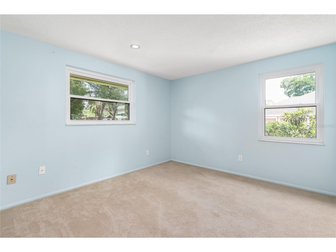
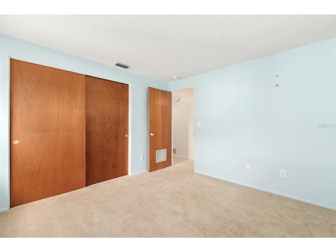
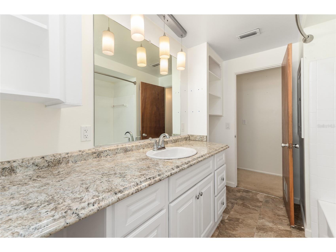
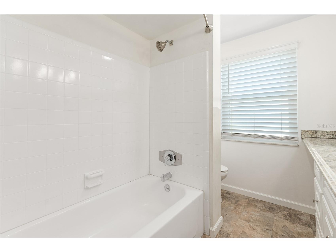
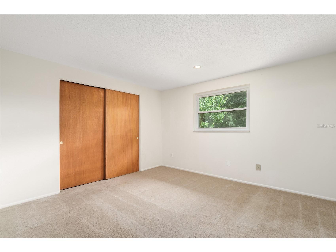
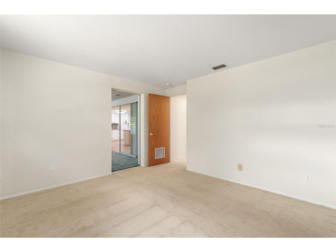
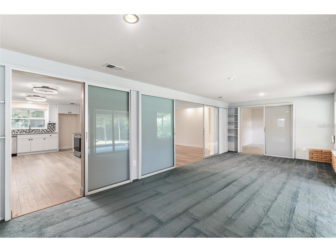
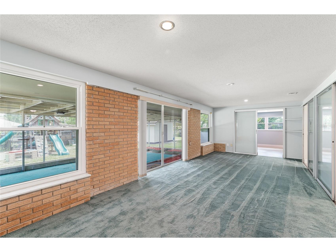
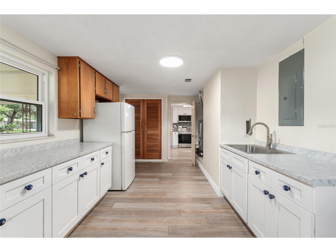
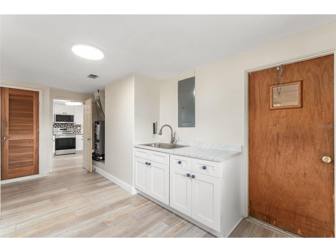
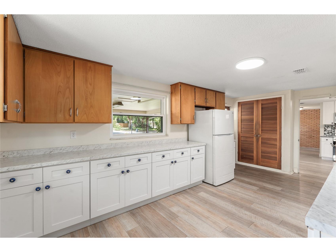
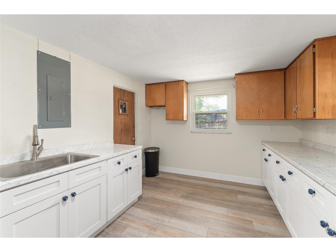
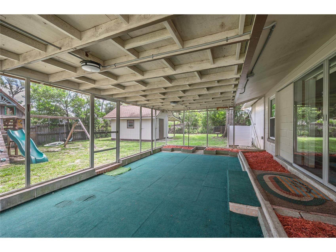
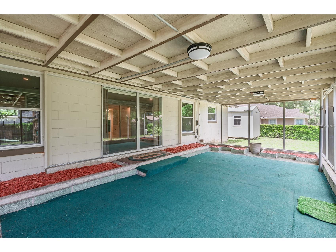
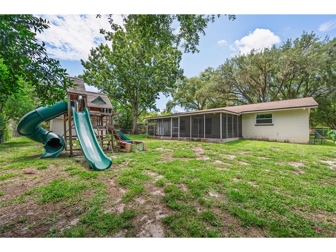
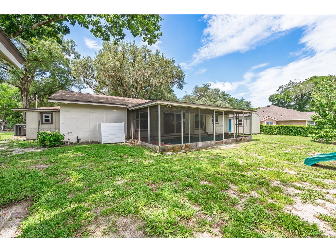
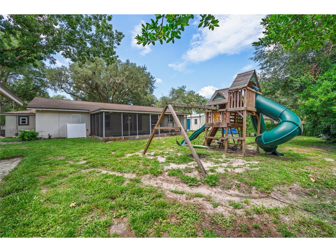
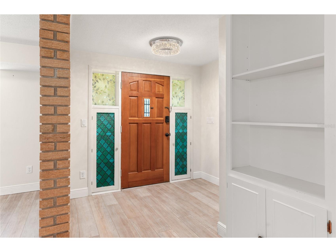
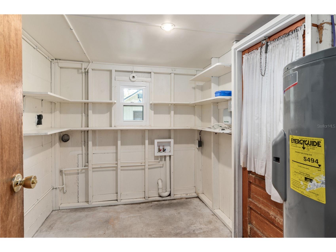
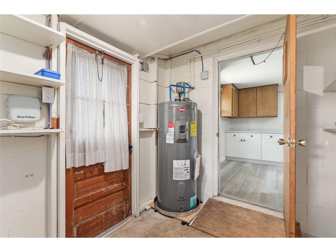
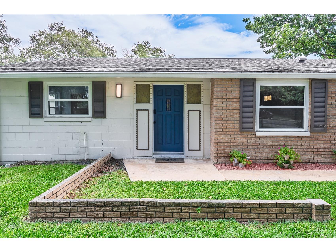
Welcome home. Nestled in the heart of Sanlando Springs, This updated and upgraded mid-century home embodies a slice of classic Florida living with the modern conveniences of nearby shopping, restaurants and more. This timeless 3 bedroom, 2 bathroom home sits on an ample .40 acre lot with a barn and a shed with mini-split HVAC to boot. Upon arrival you will be greeted by the over-size driveway and large front yard with mature trees. A front yard big enough to play catch and even entertain family and guest. The 2 car carport is convenient and if you have the vision can be converted to a 2 car garage. The interior floorplan is highlighted by an effortless open floor plan perfect for entertaining, split bedroom design, a redesigned/ upgraded kitchen with breakfast island bar top, and dry bar, a Florida room, covered and screened in rear patio and oversized utility/laundry room. The outdoor space wraps all the way around the home includes a large barn/workshop with a covered patio. A second insulated shed (2025) with a mini split installed and wall paneling is also included in the sale. Additional outdoor highlights include a outdoor shower and a wooden playground playset. The right side gate is large enough to pull a large trailer, additional vehicles, boats etc. Multiple updates and upgrades have been made by the seller include but are not limited to: Newer HVAC with UV light sanitation, airducts, cleaned and sanitized 2024, Stainless steel like kitchen appliances 2024, water heater 2024, complete kitchen remodel 2024, LVP flooring 2024, New Windows 2024, Roof was soft washed 2024, sprinkler system pulls from the well and not the city, septic pumped and inspected 2024, newer drain field, plumbing piped 2020, 100 amp electrical panel in shed, new 150 amp outdoor panel, whole home surge protection with lifetime warranty, GFCI's installed in wet areas, hardwired carbon monoxide/ smoke detectors installed throughout the home, and installed new tamper resistant receptacle's. Don't wait and miss this beautiful updated home. They don't come across too often. Make it yours today.
Listing Information
Property Type: Residential, Single Family Residence
Status: Active
Bedrooms: 3
Bathrooms: 2
Lot Size: 0.40 Acres
Square Feet: 1,988 sq ft
Year Built: 1968
Stories: 1 Story
Construction: Block
Construction Display: New Construction
Subdivision: Sanlando
Foundation: Slab
County: Seminole
Construction Status: New Construction
Room Information
Main Floor
Bathroom 2:
Foyer:
Kitchen:
Living Room:
Bedroom 2:
Bedroom 1:
Primary Bathroom:
Primary Bedroom:
Utility Room:
Florida Room:
Porch:
Dining Room:
Bathrooms
Full Baths: 2
Additonal Room Information
Laundry: Inside, Laundry Room
Interior Features
Appliances: Electric Water Heater, Dishwasher, Microwave, Range
Flooring: Carpet,Tile
Doors/Windows: Double Pane Windows
Additional Interior Features: Walk-In Closet(s), Built-in Features, Open Floorplan, Dry Bar, Stone Counters, Wood Cabinets
Utilities
Sewer: Septic Tank
Other Utilities: Cable Connected,Electricity Connected,High Speed Internet Available,Water Connected,Water Not Available
Cooling: Central Air, Ductless
Heating: Electric, Central
Exterior / Lot Features
Parking Description: driveway
Roof: Shingle
Lot Dimensions: 125x140
Fencing: Chain Link
Additional Exterior/Lot Features: Private Yard, Sprinkler/Irrigation, Rain Gutters, Lighting, Rear Porch, Screened, Covered, Landscaped, City Lot, Oversized Lot
Out Buildings: Storage, Barn(s), Shed(s), Workshop
Driving Directions
From SR436/ Semoran Blvd take Palm Springs Dr West about 1 mile and take a left at the light on Oakhurst St. The home will be on the right.
Financial Considerations
Terms: Cash,Conventional,FHA,VA Loan
Tax/Property ID: 12-21-29-5BD-6000-0230
Tax Amount: 4445.3
Tax Year: 2025
 A broker reciprocity listing courtesy: CHARLES RUTENBERG REALTY ORLANDO
Based on information provided by Stellar MLS as distributed by the MLS GRID. Information from the Internet Data Exchange is provided exclusively for consumers’ personal, non-commercial use, and such information may not be used for any purpose other than to identify prospective properties consumers may be interested in purchasing. This data is deemed reliable but is not guaranteed to be accurate by Edina Realty, Inc., or by the MLS. Edina Realty, Inc., is not a multiple listing service (MLS), nor does it offer MLS access.
Copyright 2026 Stellar MLS as distributed by the MLS GRID. All Rights Reserved.
Payment Calculator
Interest rate and annual percentage rate (APR) are based on current market conditions, are for informational purposes only, are subject to change without notice and may be subject to pricing add-ons related to property type, loan amount, loan-to-value, credit score and other variables. Estimated closing costs used in the APR calculation are assumed to be paid by the borrower at closing. If the closing costs are financed, the loan, APR and payment amounts will be higher. If the down payment is less than 20%, mortgage insurance may be required and could increase the monthly payment and APR. Contact us for details. Additional loan programs may be available. Accuracy is not guaranteed, and all products may not be available in all borrower's geographical areas and are based on their individual situation. This is not a credit decision or a commitment to lend.
Sales History & Tax Summary for 405 Oakhurst Street
Sales History
| Date | Price | |
|---|---|---|
| Currently not available. | ||
Tax Summary
| Tax Year | Estimated Market Value | Total Tax |
|---|---|---|
| Currently not available. | ||
Data powered by ATTOM Data Solutions. Copyright© 2026. Information deemed reliable but not guaranteed.
Schools
Schools nearby 405 Oakhurst Street
| Schools in attendance boundaries | Grades | Distance | Rating |
|---|---|---|---|
| Loading... | |||
| Schools nearby | Grades | Distance | Rating |
|---|---|---|---|
| Loading... | |||
Data powered by ATTOM Data Solutions. Copyright© 2026. Information deemed reliable but not guaranteed.
The schools shown represent both the assigned schools and schools by distance based on local school and district attendance boundaries. Attendance boundaries change based on various factors and proximity does not guarantee enrollment eligibility. Please consult your real estate agent and/or the school district to confirm the schools this property is zoned to attend. Information is deemed reliable but not guaranteed.
SchoolDigger ® Rating
The SchoolDigger rating system is a 1-5 scale with 5 as the highest rating. SchoolDigger ranks schools based on test scores supplied by each state's Department of Education. They calculate an average standard score by normalizing and averaging each school's test scores across all tests and grades.
Coming soon properties will soon be on the market, but are not yet available for showings.