$315,000
4052 Autumn Amber Drive Spring Hill, FL 34609
For Sale MLS# W7887132
3 beds 2 baths 1,673 sq ft Single Family
Details for 4052 Autumn Amber Drive
MLS# W7887132
Description for 4052 Autumn Amber Drive, Spring Hill, FL, 34609
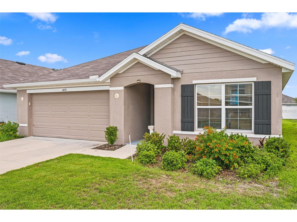
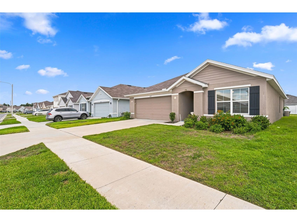
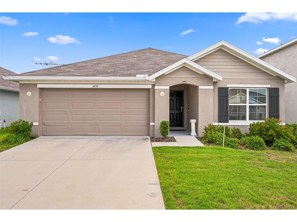
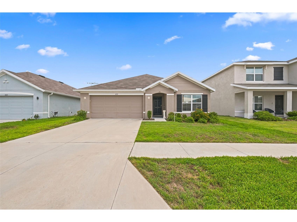
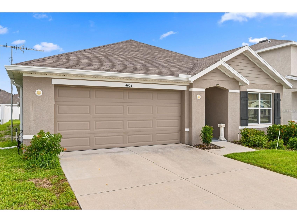
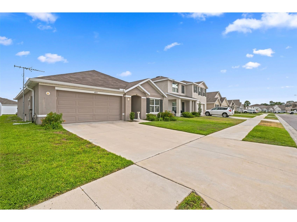
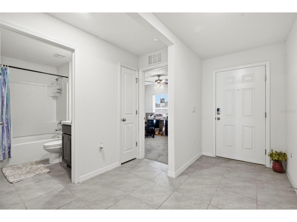
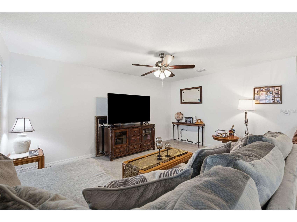
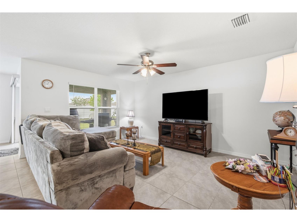
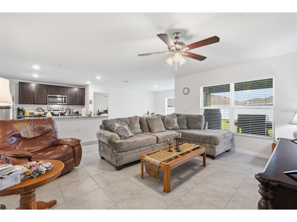
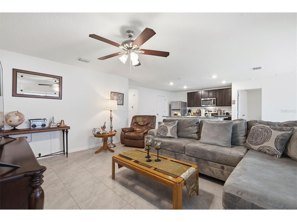
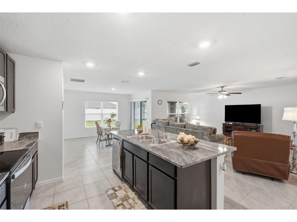
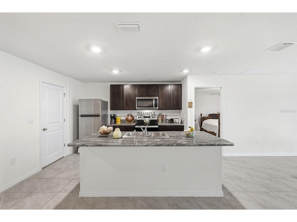
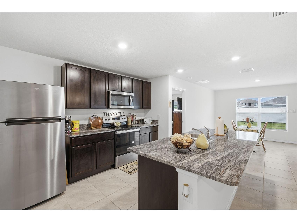
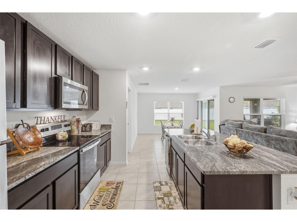
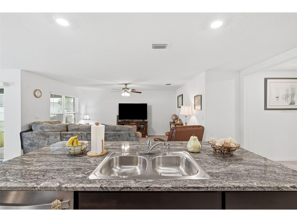
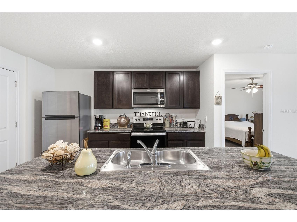
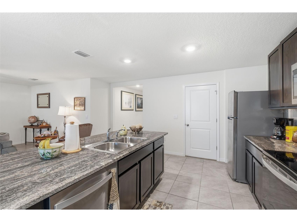
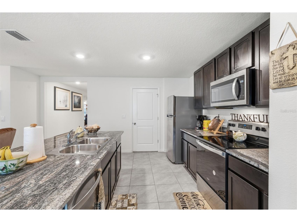
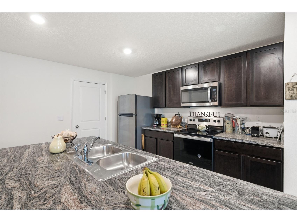
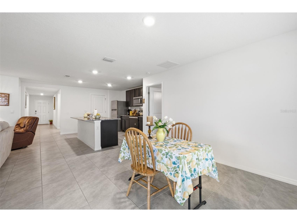
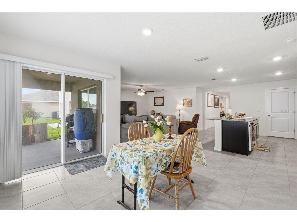
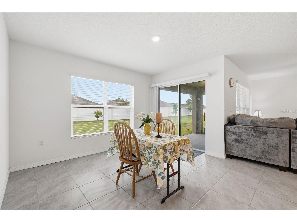
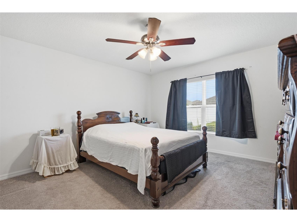
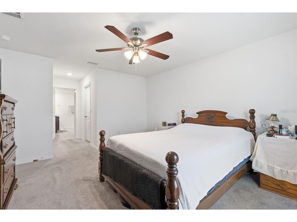
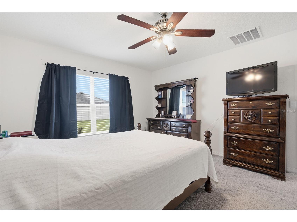
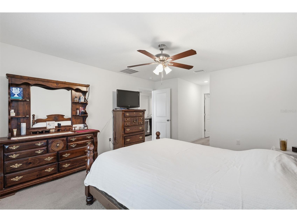
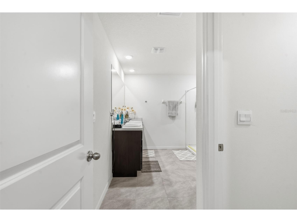
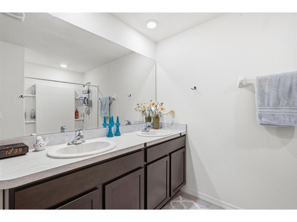
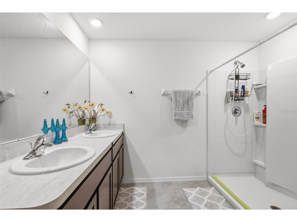
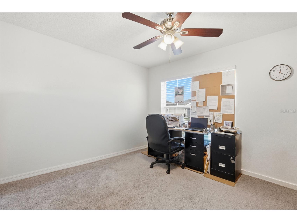
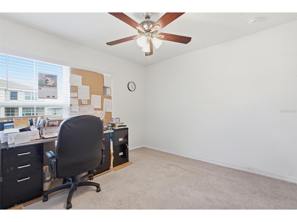
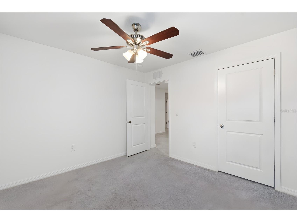
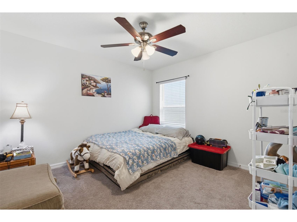
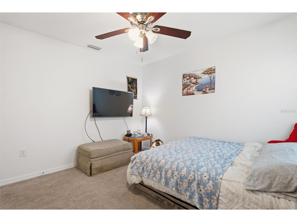
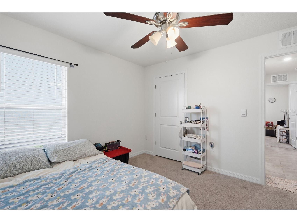
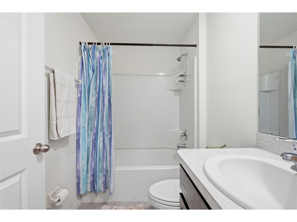
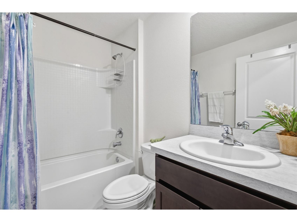
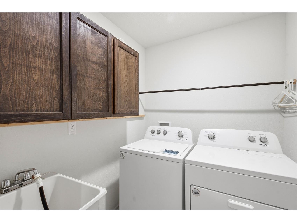
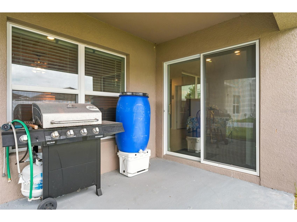
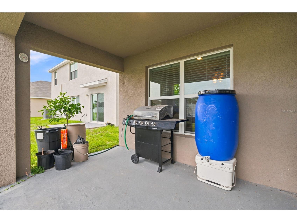
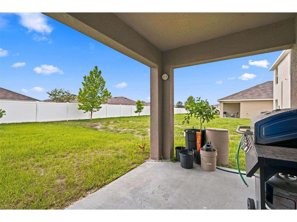
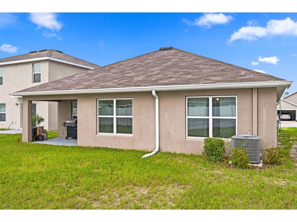
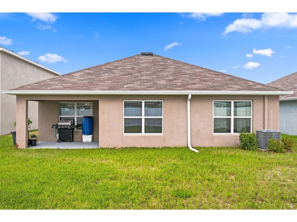
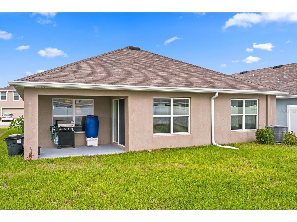
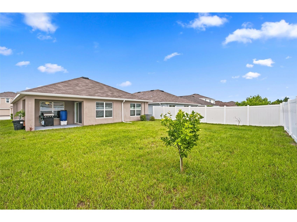
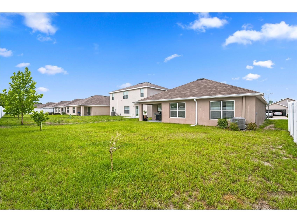
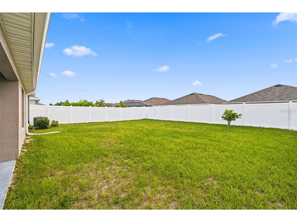
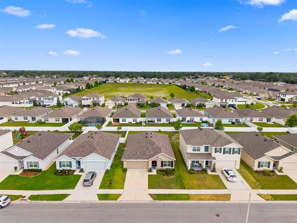
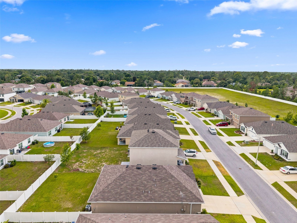
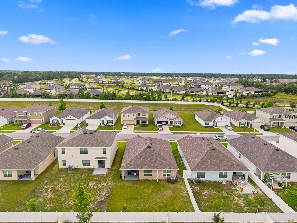
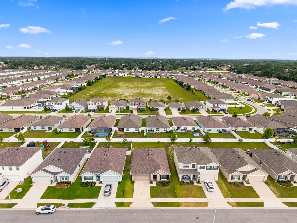
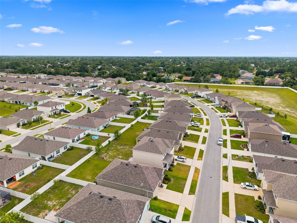
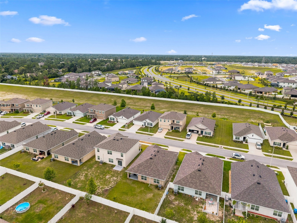
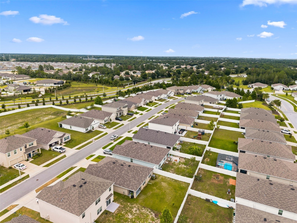
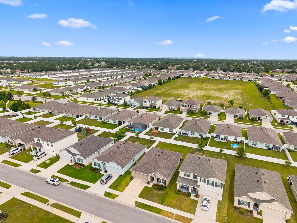
WELCOME TO YOUR GORGEOUS LIKE NEW HOME at 4052 Autumn Amber Dr, Spring Hill, FL. This BEAUTIFULLY designed single-story residence built in 2022 offers 3 bedrooms, 2 bathrooms & 2-car garage with nearly 1700 sqft in a NO FLOOD & LOW HOA in the heart of Spring Hill. The main living areas showcase durable and stylish ceramic tile floors, while the bedrooms offer comfort with PLUSH premium carpeting. The FANTASTIC kitchen features GRANITE countertops, espresso shaker-style cabinets, STAINLESS STEEL appliances (fridge, dishwasher, microwave, stove & disposal), walk-in pantry & large center island. Matching espresso cabinets are found in both bathrooms, adding a cohesive touch of sophistication throughout the home. The primary bedroom can easily accommodate king-size furniture & has a generous-sized walk-in closet. The primary bathroom features two sinks, expansive laminate counters, step-in shower with DUAL shower heads & built-in shelves for beauty products, linen closet & private toilet room. In this POPULAR split bedroom plan, bedrooms 2 & 3 are located in the front wing of the home with the full bathroom nearby. This bathroom features tub/shower combo with built-in shelving & a linen closet. Design your OUTDOOR OASIS in the backyard which features a concrete covered patio & vinyl fencing on 2 sides. There is plenty of room for a private swimming pool! The dedicated laundry room features extra cabinets for storage & a utility sink. The spacious garage has an automatic opener & another utility sink as well. Notable upgrades to the home are ceiling fans in all the bedrooms & living room to circulate cool air & keep energy costs down, new plumbing shut off valves under all the sinks & toilets, irrigation/sprinklers all around the home, rain gutters & Ring security system. The elevated stucco exterior & complimentary colors, accented with tasteful window shutters provide EXCEPTIONAL curb appeal and a TIMELESS aesthetic. The RESORT COMMUNITY of Sterling Hill has SUPERB community amenities like 2 pools, clubhouse, meeting room, walking trails, sand volleyball court, basketball, tennis/pickleball courts, playground, gym, billiards & covered picnic pavilions. Location is IDEAL near beaches, shopping, restaurants, medical plazas, places of worship & tourist attractions. MAKE THIS YOUR FUTURE HOME!
Listing Information
Property Type: Residential, Single Family Residence
Status: Active
Bedrooms: 3
Bathrooms: 2
Lot Size: 0.14 Acres
Square Feet: 1,673 sq ft
Year Built: 2022
Garage: Yes
Stories: 1 Story
Construction: Block,Concrete,Stucco
Construction Display: New Construction
Subdivision: Barrington/Sterling Hill
Builder: DR Horton
Foundation: Slab
County: Hernando
Construction Status: New Construction
School Information
Elementary: Pine Grove Elementary School
Middle: Powell Middle
High: Central High School
Room Information
Main Floor
Porch: 8x12
Living Room: 12x16
Kitchen: 9x12
Laundry: 4x6
Foyer: 5x22
Bathroom 2: 5.5x8
Primary Bathroom: 9.5x14
Bedroom 3: 10.5x11.5
Bedroom 2: 10.5x11.5
Primary Bedroom: 13x14.5
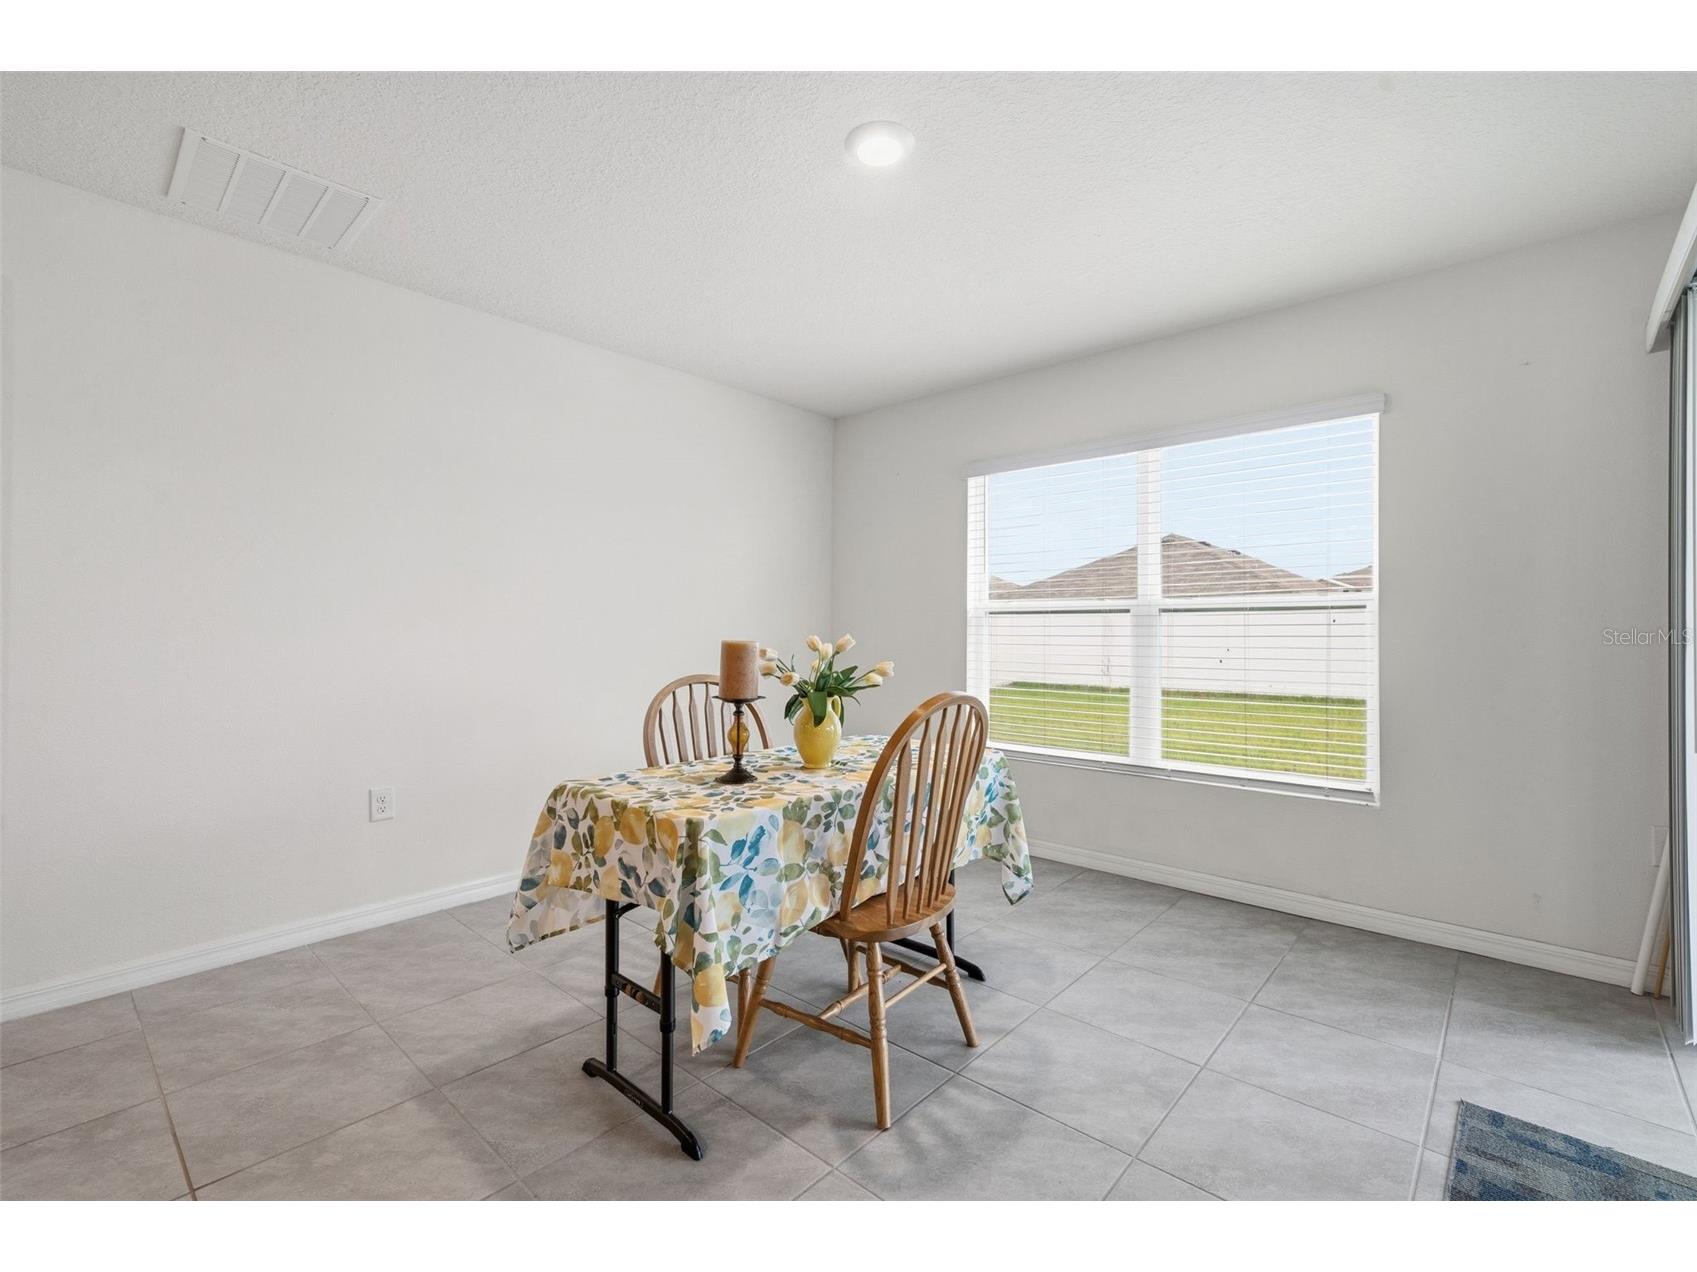
Dining Room: 12x15
Bathrooms
Full Baths: 2
Additonal Room Information
Laundry: Inside, Laundry Room, Washer Hookup, Electric Dryer Hookup
Interior Features
Appliances: Electric Water Heater, Range, Refrigerator, Microwave, Dishwasher, Disposal
Flooring: Carpet,Ceramic Tile
Doors/Windows: Low-Emissivity Windows, Thermal Windows, Blinds, Double Pane Windows, Window Treatments, Aluminum Frames, Tinted Windows, ENERGY STAR Qualified Windows, Insulated Windows
Accessibility: Accessible Central Living Area, Accessible Entrance, Accessible Kitchen, Accessible Kitchen Appliances, Central Living Area
Additional Interior Features: Ceiling Fan(s), Eat-In Kitchen, Walk-In Closet(s), Split Bedrooms, Window Treatments, Separate/Formal Dining Room, High Ceilings, Living/Dining Room, Built-in Features, Main Level Primary, Kitchen/Family Room Combo, Open Floorplan, Separate/Formal Living Room, Solid Surface Counters, Stone Counters, Wood Cabinets
Utilities
Water: Public
Sewer: Public Sewer
Other Utilities: Cable Available,Cable Connected,Electricity Available,Electricity Connected,High Speed Internet Available,Municipal Utilities,Sewer Connected,Underground Utilities,Water Connected
Cooling: Central Air, Ceiling Fan(s)
Heating: Heat Pump, Electric, Central
Exterior / Lot Features
Attached Garage: Attached Garage
Garage Spaces: 2
Parking Description: driveway, Garage, Off Street, Garage Door Opener, Covered
Roof: Shingle
Pool: Other, Association, In Ground, Community, Gunite, Outside Bath Access
Lot View: Garden
Lot Dimensions: 50x120
Fencing: Vinyl
Additional Exterior/Lot Features: Private Yard, Private Entrance, Sprinkler/Irrigation, Lighting, Garden, Covered, Patio, Porch, Enclosed, Screened, Front Porch, Rear Porch, Flat, Level, Landscaped, Cleared, Near Public Transit, Private Road, Near Golf Course, Outside City Limits
Community Features
Community Features: Recreation Area, Fitness, Street Lights, Gated, Park, Playground, Clubhouse, Pool, Tennis Court(s), Sidewalks
Security Features: Gated Community, Smoke Detector(s)
Association Amenities: Recreation Facilities, Tennis Court(s), Pool, Fitness Center, Playground, Trail(s), Gated, Park, Clubhouse, Basketball Court, Pickleball
HOA Dues Include: Pool(s), Road Maintenance, Association Management, Recreation Facilities
Homeowners Association: Yes
HOA Dues: $225 / Annually
Driving Directions
Traveling along Elgin Blvd in Spring Hill, turn onto Sterling Hill Blvd into the community of Sterling Hills. Turn left onto Golden Lime Ave into Barrington community. Turn right onto Autumn Amber Dr. Your beautiful new home at 4052 Autumn Amber Dr, Spring Hill will be on your left-hand side.
Financial Considerations
Terms: Cash,Conventional,FHA,VA Loan
Tax/Property ID: R16-223-18-1392-0000-1160
Tax Amount: 3927.87
Tax Year: 2025
 A broker reciprocity listing courtesy: FUTURE HOME REALTY
Based on information provided by Stellar MLS as distributed by the MLS GRID. Information from the Internet Data Exchange is provided exclusively for consumers’ personal, non-commercial use, and such information may not be used for any purpose other than to identify prospective properties consumers may be interested in purchasing. This data is deemed reliable but is not guaranteed to be accurate by Edina Realty, Inc., or by the MLS. Edina Realty, Inc., is not a multiple listing service (MLS), nor does it offer MLS access.
Copyright 2026 Stellar MLS as distributed by the MLS GRID. All Rights Reserved.
Payment Calculator
Interest rate and annual percentage rate (APR) are based on current market conditions, are for informational purposes only, are subject to change without notice and may be subject to pricing add-ons related to property type, loan amount, loan-to-value, credit score and other variables. Estimated closing costs used in the APR calculation are assumed to be paid by the borrower at closing. If the closing costs are financed, the loan, APR and payment amounts will be higher. If the down payment is less than 20%, mortgage insurance may be required and could increase the monthly payment and APR. Contact us for details. Additional loan programs may be available. Accuracy is not guaranteed, and all products may not be available in all borrower's geographical areas and are based on their individual situation. This is not a credit decision or a commitment to lend.
Sales History & Tax Summary for 4052 Autumn Amber Drive
Sales History
| Date | Price | |
|---|---|---|
| Currently not available. | ||
Tax Summary
| Tax Year | Estimated Market Value | Total Tax |
|---|---|---|
| Currently not available. | ||
Data powered by ATTOM Data Solutions. Copyright© 2026. Information deemed reliable but not guaranteed.
Schools
Schools nearby 4052 Autumn Amber Drive
| Schools in attendance boundaries | Grades | Distance | Rating |
|---|---|---|---|
| Loading... | |||
| Schools nearby | Grades | Distance | Rating |
|---|---|---|---|
| Loading... | |||
Data powered by ATTOM Data Solutions. Copyright© 2026. Information deemed reliable but not guaranteed.
The schools shown represent both the assigned schools and schools by distance based on local school and district attendance boundaries. Attendance boundaries change based on various factors and proximity does not guarantee enrollment eligibility. Please consult your real estate agent and/or the school district to confirm the schools this property is zoned to attend. Information is deemed reliable but not guaranteed.
SchoolDigger ® Rating
The SchoolDigger rating system is a 1-5 scale with 5 as the highest rating. SchoolDigger ranks schools based on test scores supplied by each state's Department of Education. They calculate an average standard score by normalizing and averaging each school's test scores across all tests and grades.
Coming soon properties will soon be on the market, but are not yet available for showings.