










$965,000
40580 Bow Trail Holden Twp, MN 55053
For Sale MLS# 7057602
3 beds 3 baths 2,559 sq ft Single Family
Details for 40580 Bow Trail
MLS# 7057602
Description for 40580 Bow Trail, Holden Twp, MN, 55053
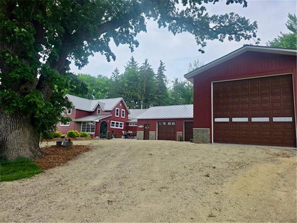
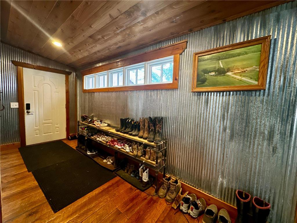
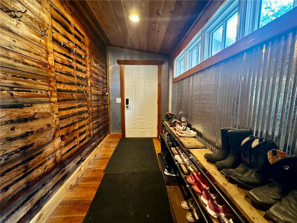
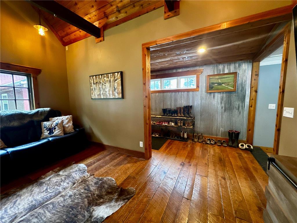
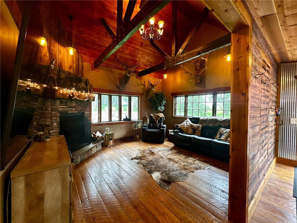
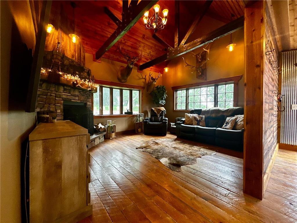
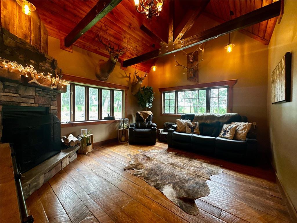
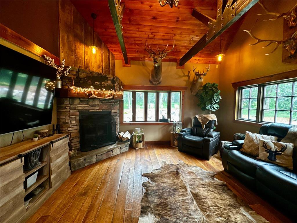
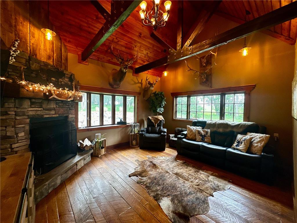
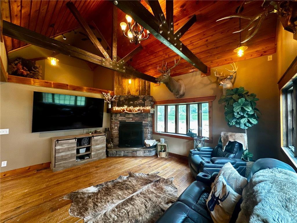
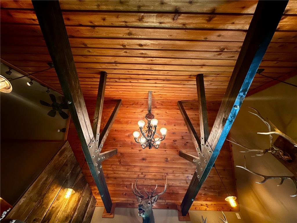
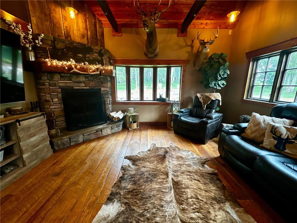
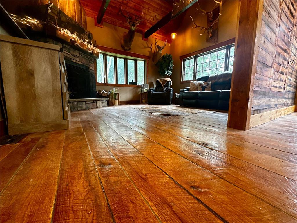
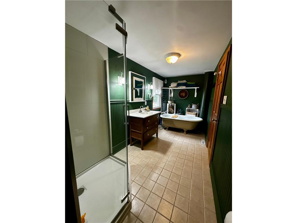
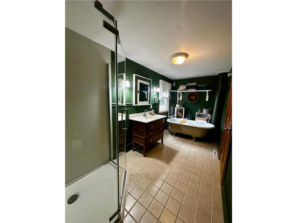
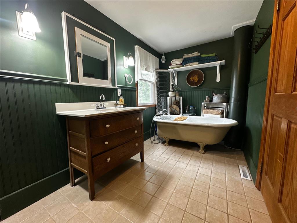
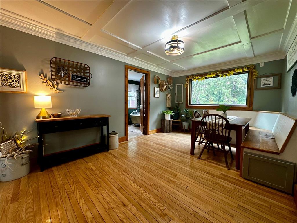
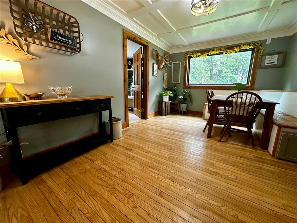
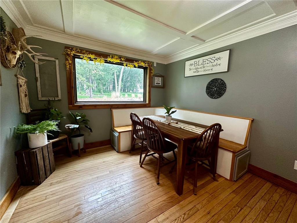
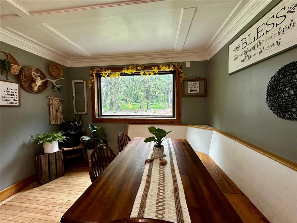
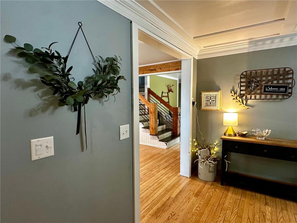
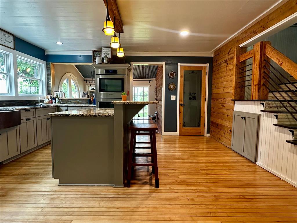
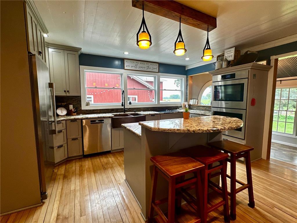
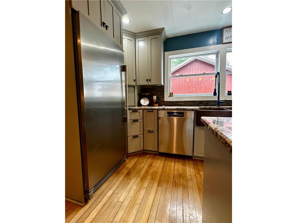
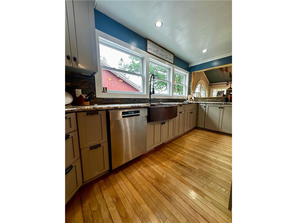
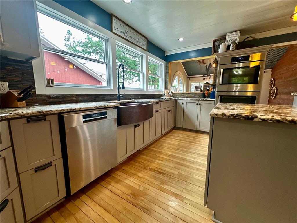
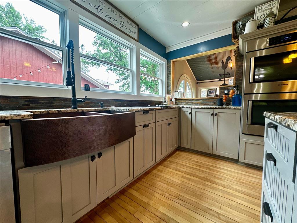
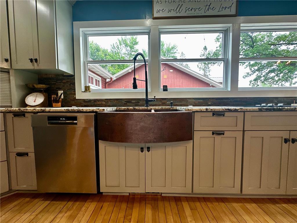
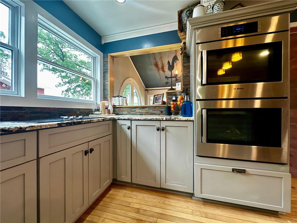
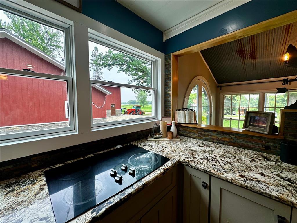
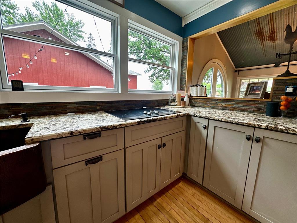
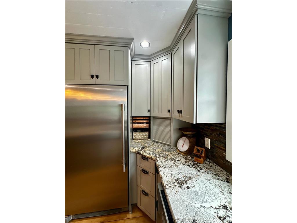
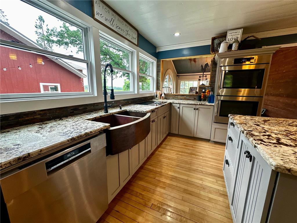
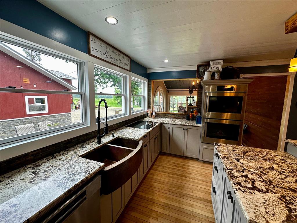
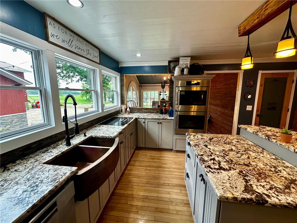
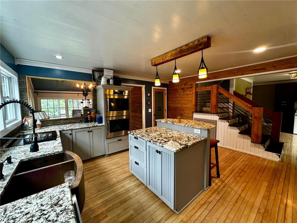
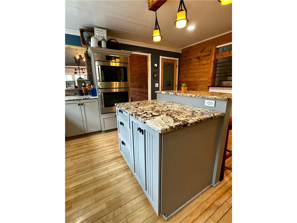
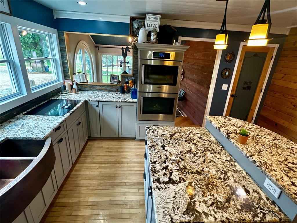
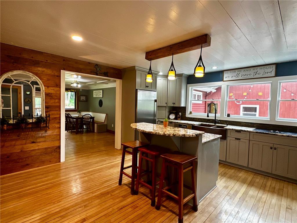
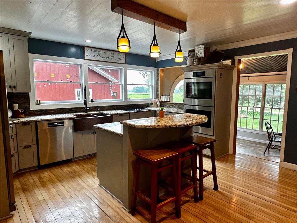
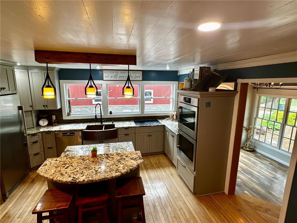
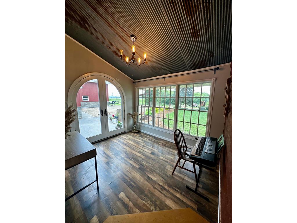
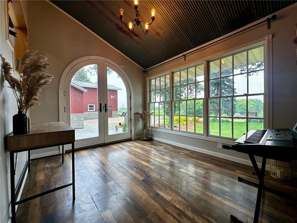
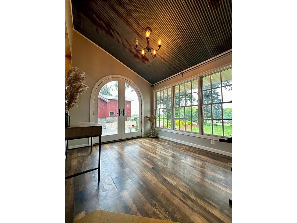
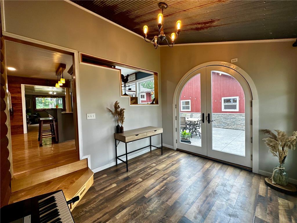
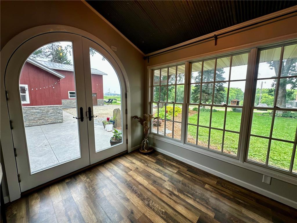
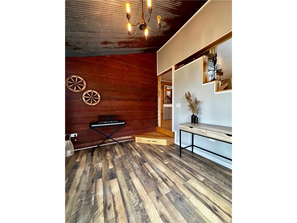
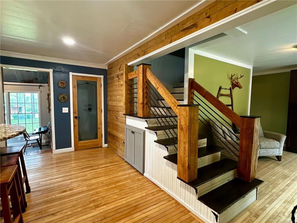
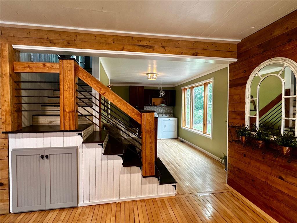
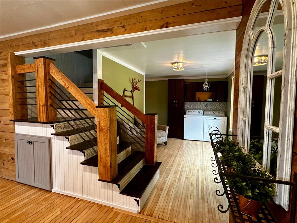
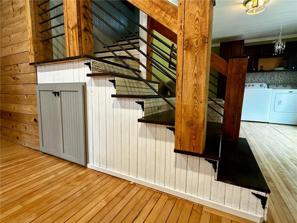
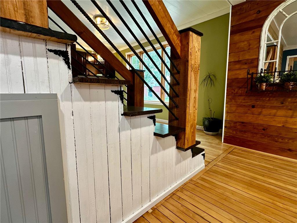
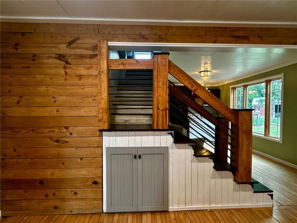
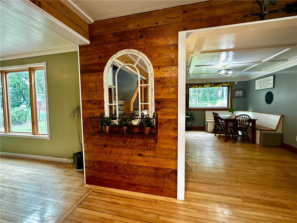
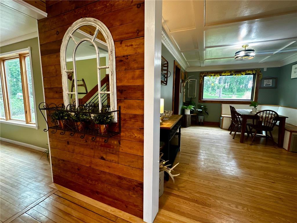
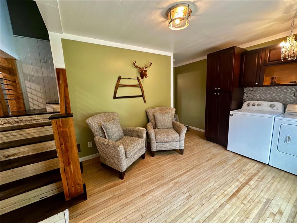
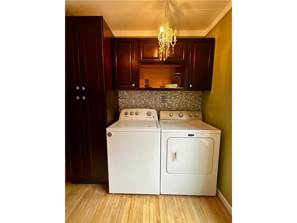
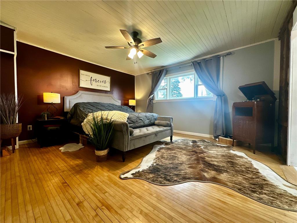
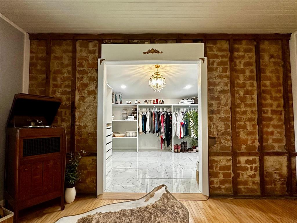
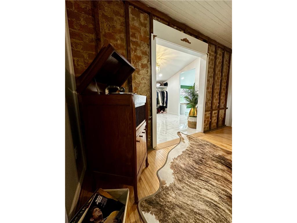
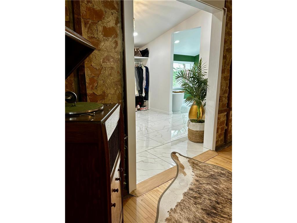
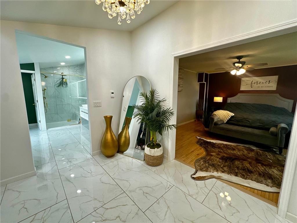
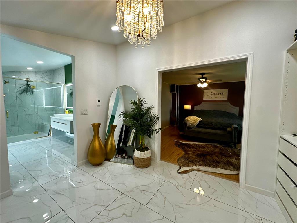
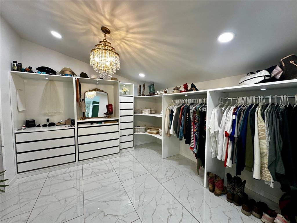
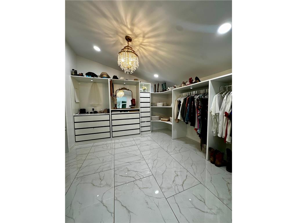
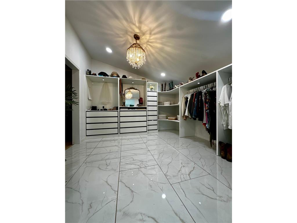
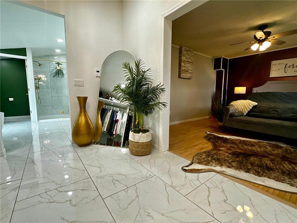
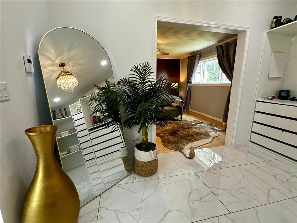
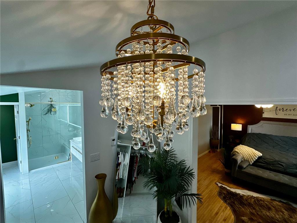
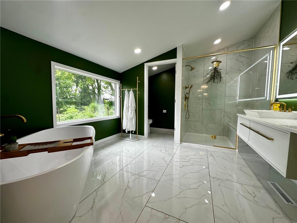
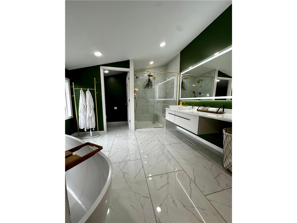
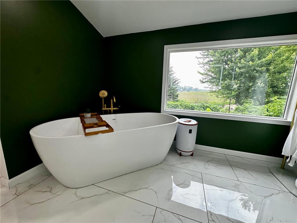
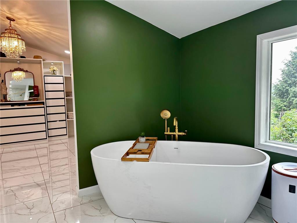
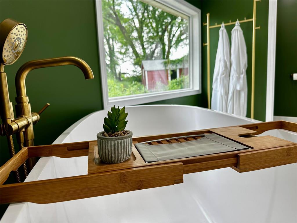
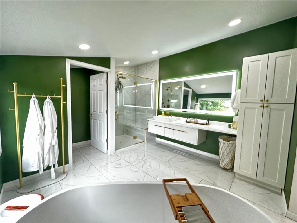
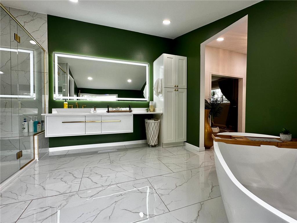
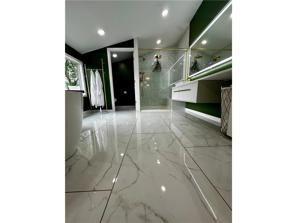
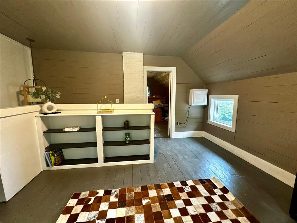
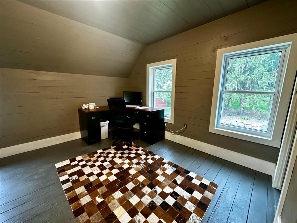
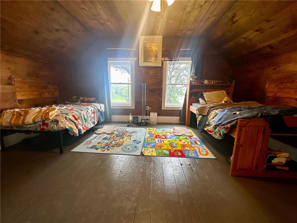
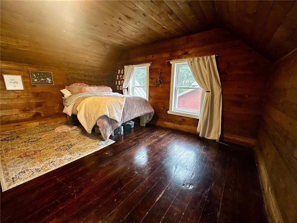
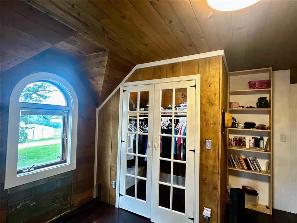
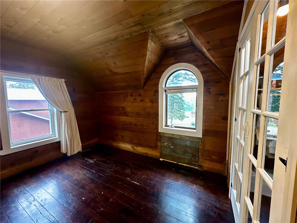
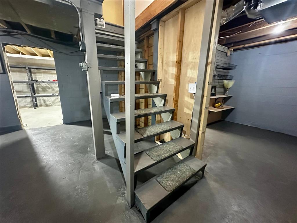
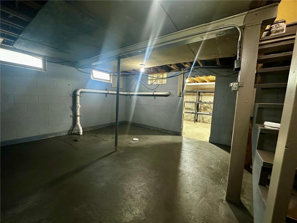
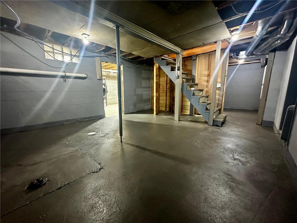
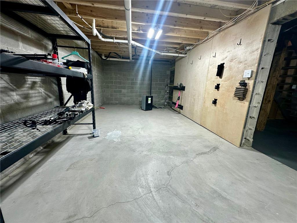
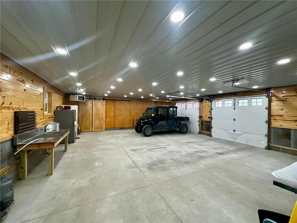
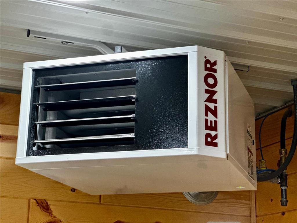
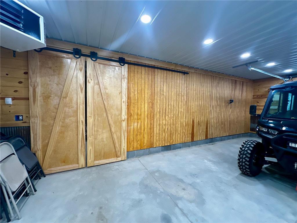
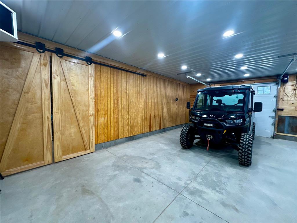
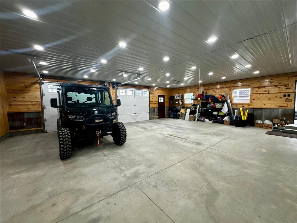
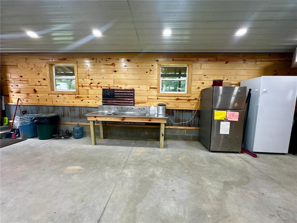
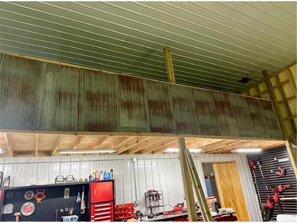
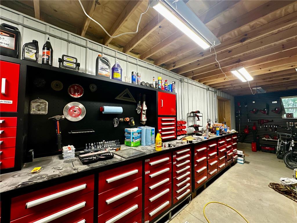
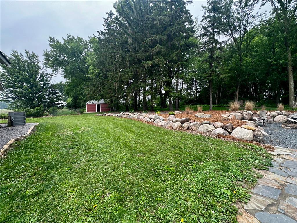
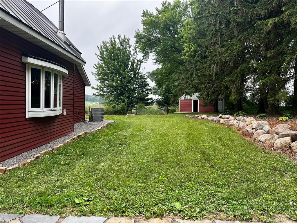
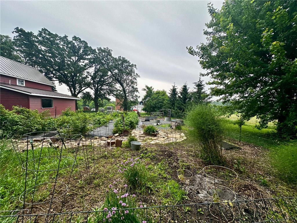
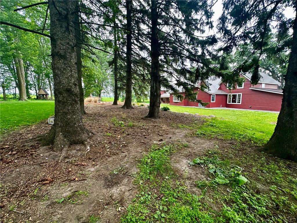
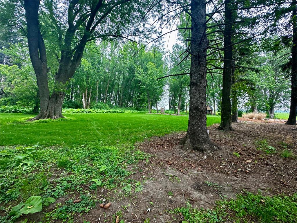
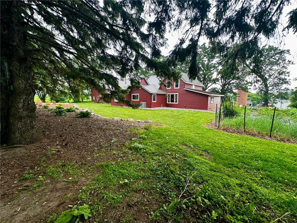
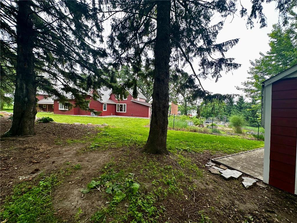
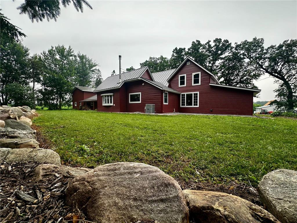
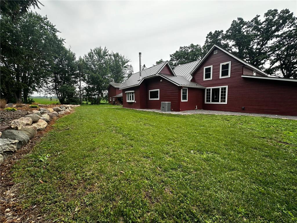
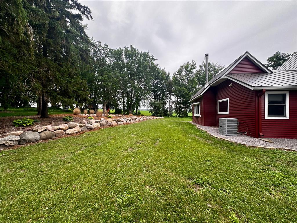
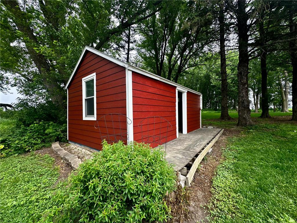
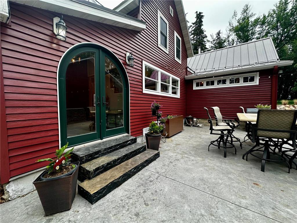
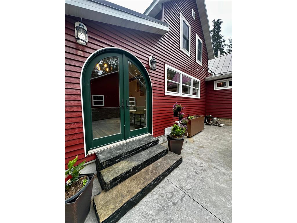
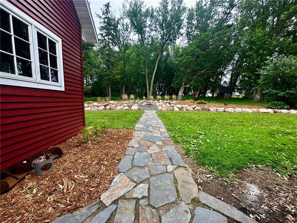
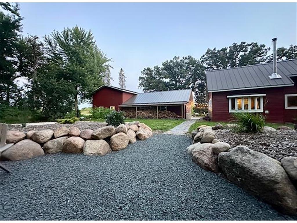
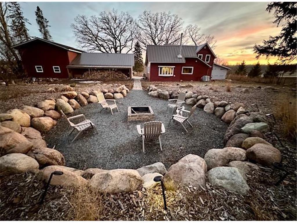
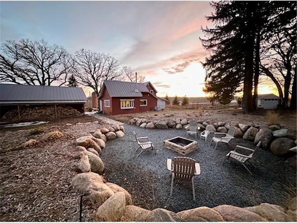
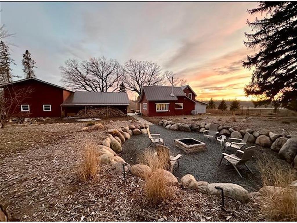
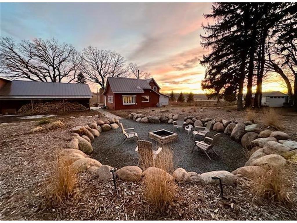
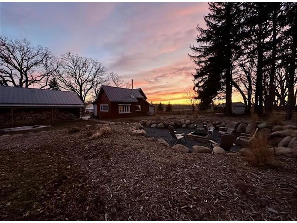
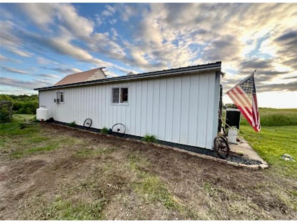
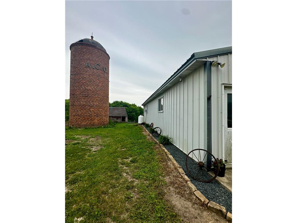
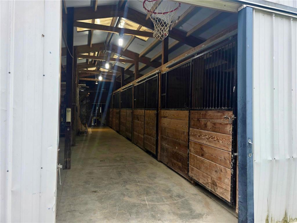
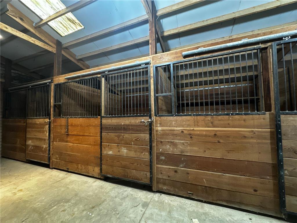
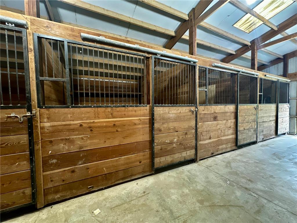
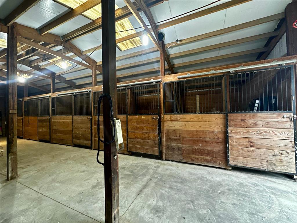
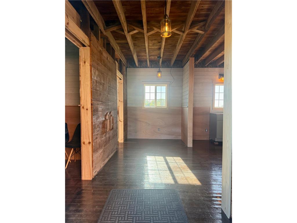
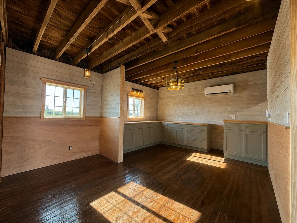
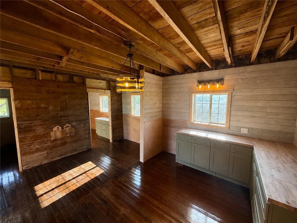
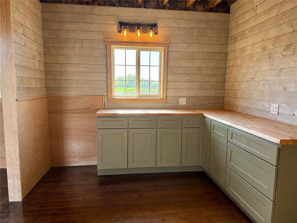
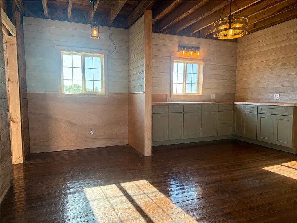
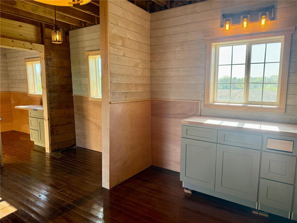
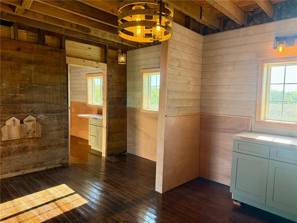
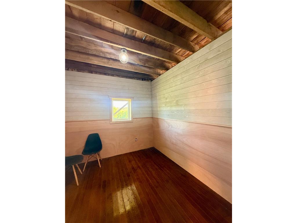
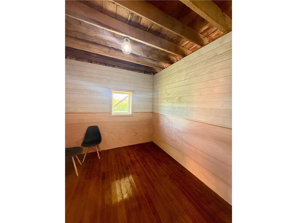
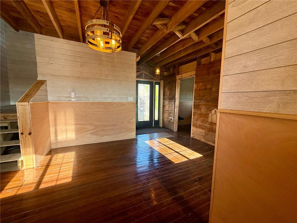
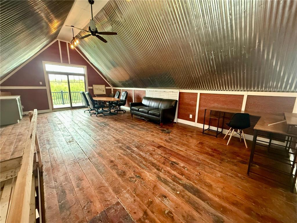
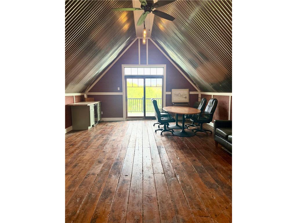
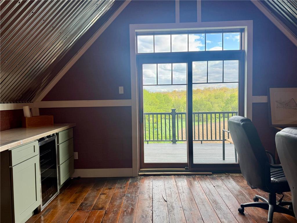
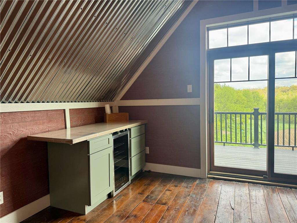
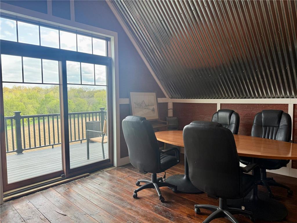
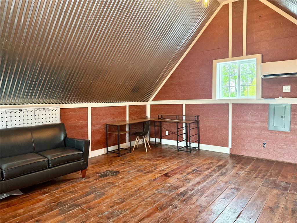
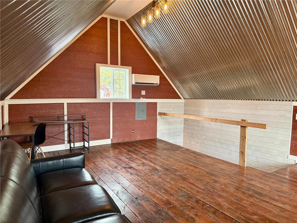
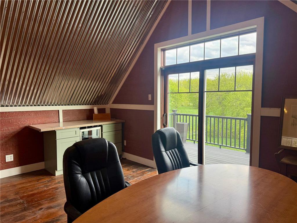
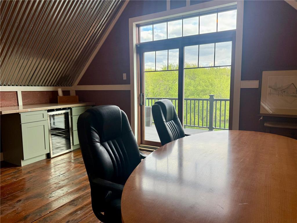
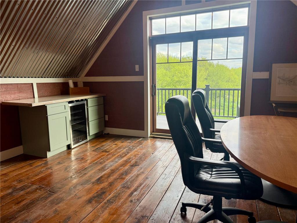
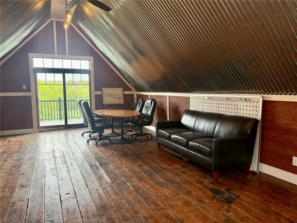
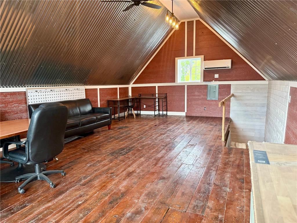
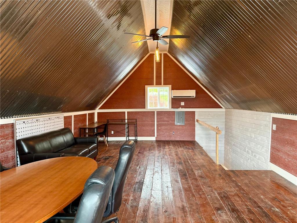
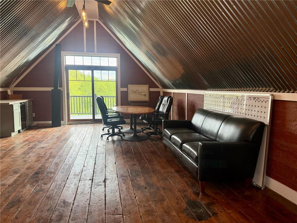
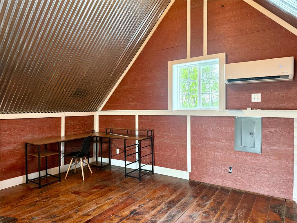
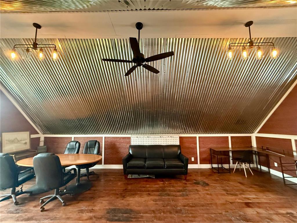
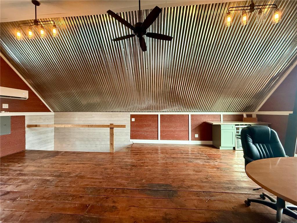
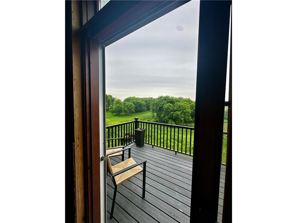
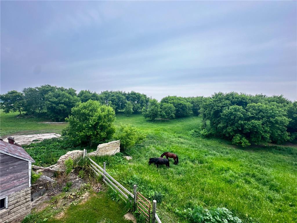
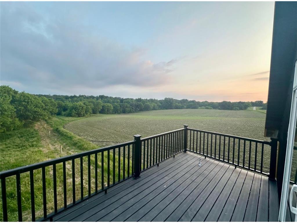
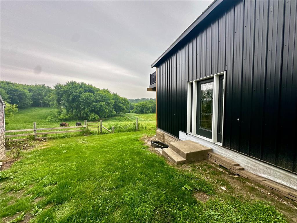
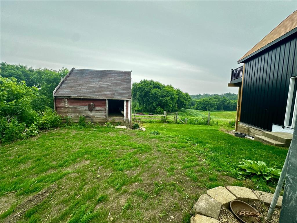
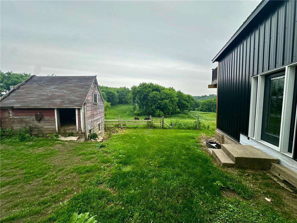
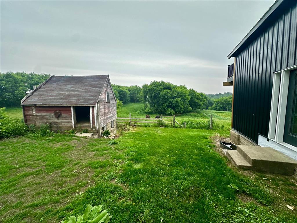
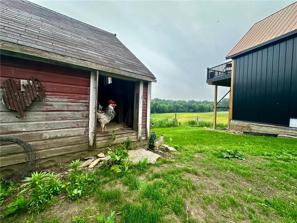
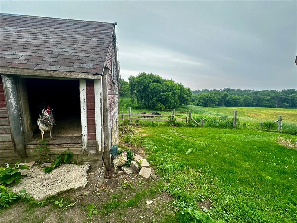
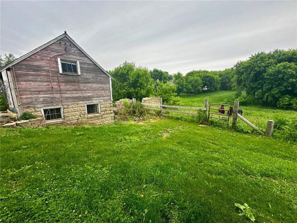
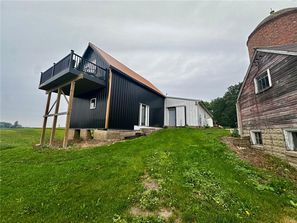
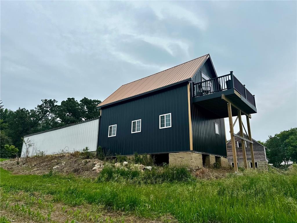
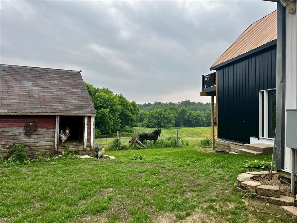
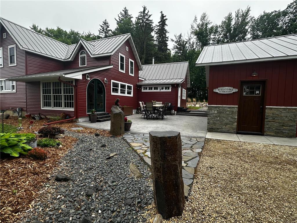
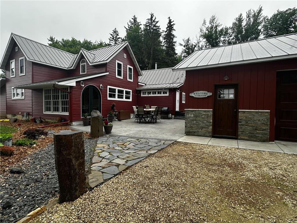
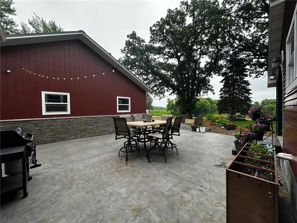
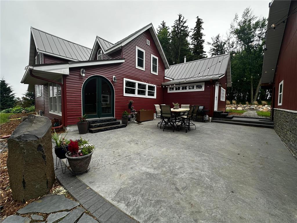
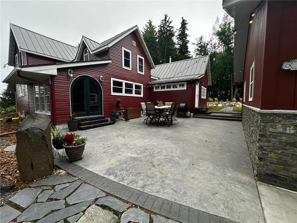
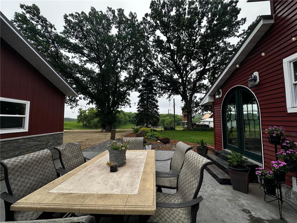
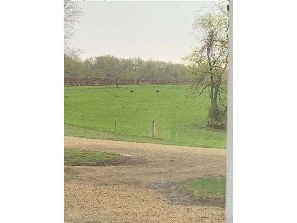
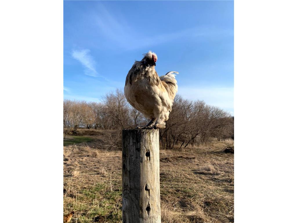
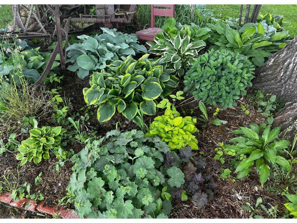
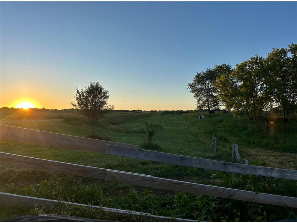
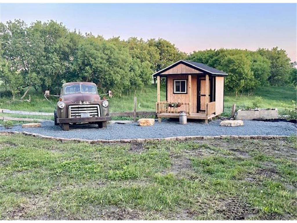
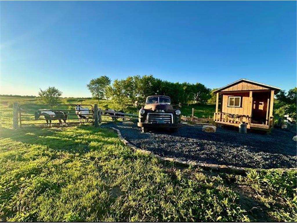
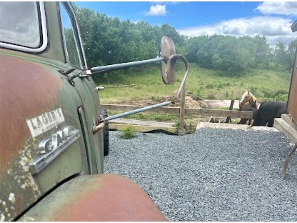
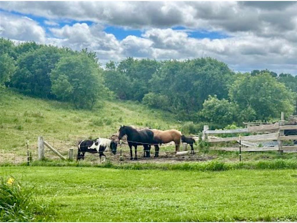
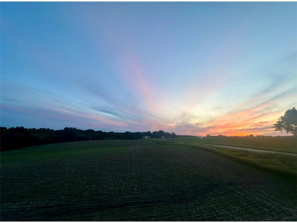
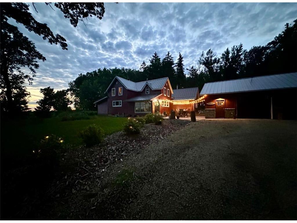
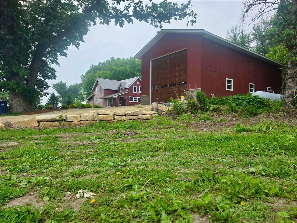
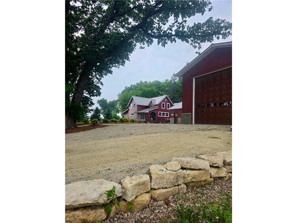
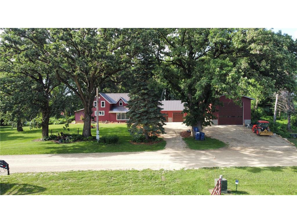
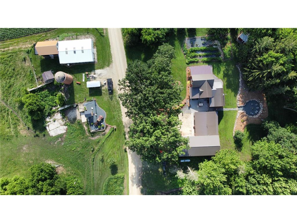
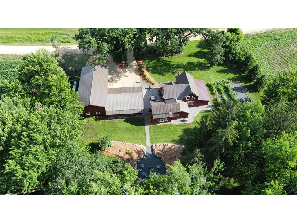
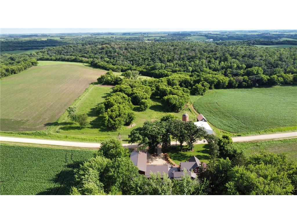
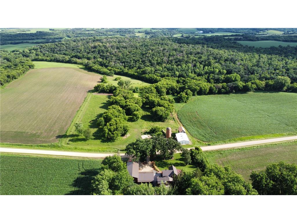
Welcome to an exceptional, fully renovated 1870 farmhouse that beautifully marries timeless charm with carefully curated modern upgrades. Situated on a serene and scenic property just minutes from Nerstrand Big Woods State Park, this home has been lovingly restored with a deep respect for its original character, while offering comfort and functionality at every turn. From the moment you arrive, you'll notice the thoughtful attention to detail that makes this property truly special. The main level features a spacious primary suite and laundry offering the ease and convenience of single-level living. The custom-designed kitchen is both stunning and practical, boasting hand-selected Brazilian granite countertops, solid wood custom cabinetry with full-extension pull-out in every drawer, a walk-in pantry, stainless steel appliances including a double wall oven, and a full-size refrigerator—all designed to make everyday living and entertaining effortless. Adjacent to the kitchen, the cozy family room is anchored by awood-burning stove with a custom barn beam mantle, creating a warm and inviting focal point. The flooring in this space is true 1"white oak, with original saw marks left intact—adding texture, authenticity, and a sense of history underfoot. The finished granary has been transformed into an incredible entertainment or work space, ideal for gatherings, hobbies, or a quiet retreat, and opens up to a maintenance free deck that overlooks the picturesque pasture and rolling valley beyond. 2 mini splits and custom cabinets added for the possibility of a kitchen, bathroom and coffee/drink space. Equestrians, hobby farmers, and nature lovers alike will appreciate the thoughtful use of the land, including five horse stalls in the barn, an approximately 4-acre pasture enclosed with electric fencing, a wildlife food plot, Honey crisp apple and tart cherry trees, anda large garden featuring well-established perennials. A charming chicken coop adds to the functionality and charm of this rural haven. The detached garage is a standout structure in its own right—fully finished, spray foam insulated, heated, and equipped with a floor drain. The oversized bay is large enough to accommodate a semi-truck and includes lofted storage for added versatility. The basement of the home provides an opportunity for future expansion, egress window has already been installed for more natural light if you choose a second living room. Outdoor living is just as enchanting as the interior, with a beautifully landscaped yard featuring a private outdoor fireplace set against a striking boulder wall, and a stamped/stained concrete patio ideal for evening entertaining or peaceful solitude. Children will delight in the dedicated play area, complete with a playhouse and a classic tree swing, while mature oak trees provide shade and beauty throughout the property. Cement hot tub pad added for evenings looking at the stars. Whether you're looking for a tranquil escape from city life, a hobby farm, or a truly unique home that celebrates craftsmanship and character, this property is an extraordinary find. Don’t miss the chance to make this stunning, one-of-a-kind farmhouse your own. It is not just a home, it’s a lifestyle rooted in nature, comfort, and enduring charm.
Listing Information
Property Type: Residential, Single Family, Acreage,Rural Residential, Farm
Status: Active
Bedrooms: 3
Bathrooms: 3
Lot Size: 8.34 Acres
Square Feet: 2,559 sq ft
Year Built: 1870
Foundation: 1,228 sq ft
Garage: Yes
Stories: 2 Stories
County: Goodhue
Days On Market: 74
Construction Status: Previously Owned
School Information
District: 2172 - Kenyon-Wanamingo
Room Information
Bathrooms
Full Baths: 2
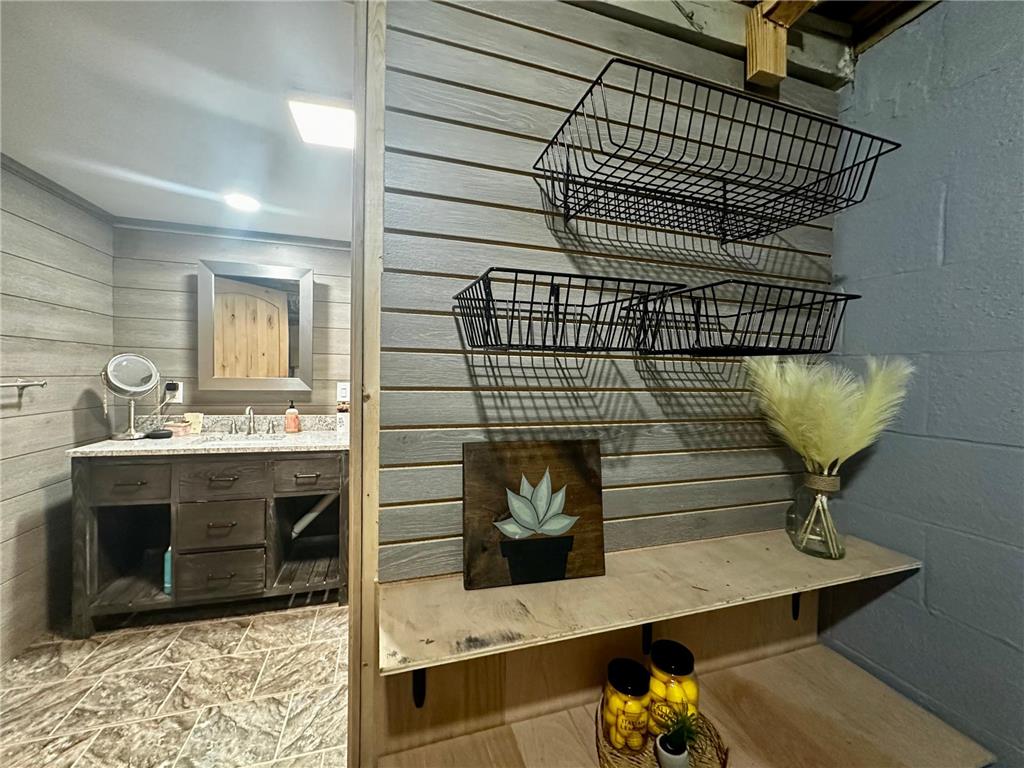
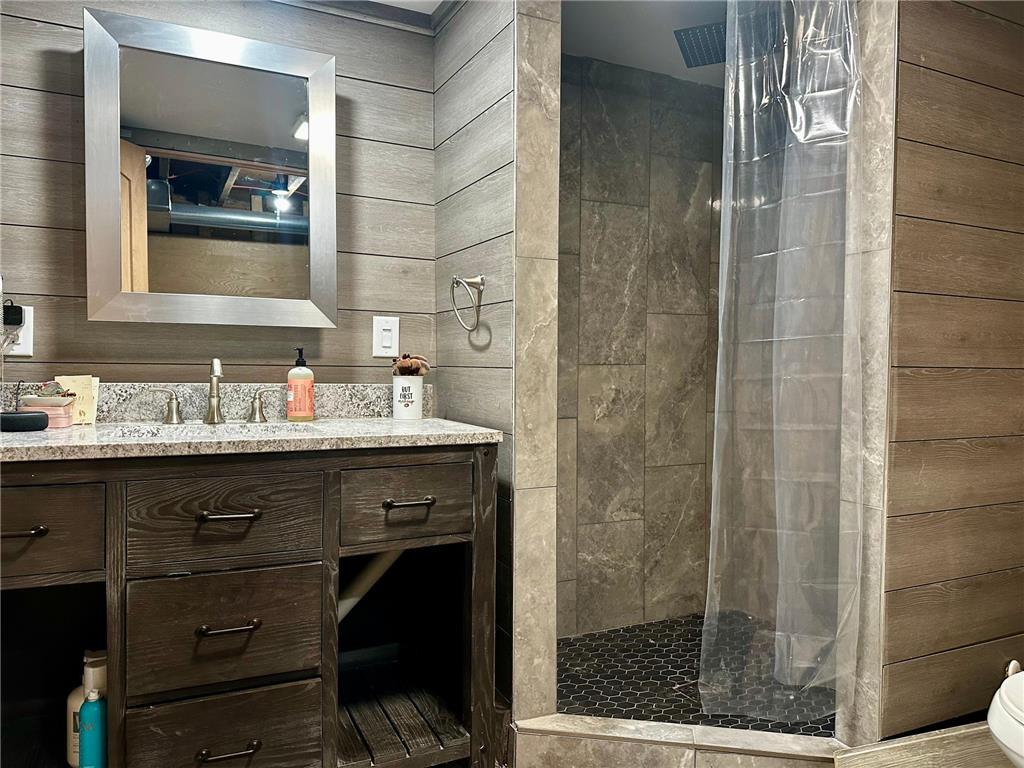
3/4 Baths: 1
Additonal Room Information
Family: Main Level
Dining: Eat In Kitchen
Laundry: Main Level
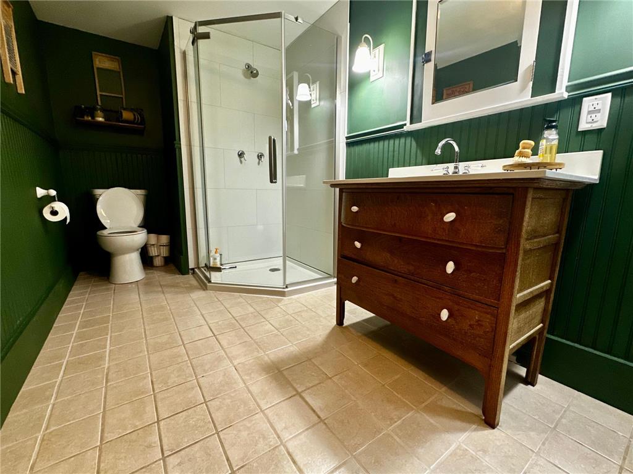
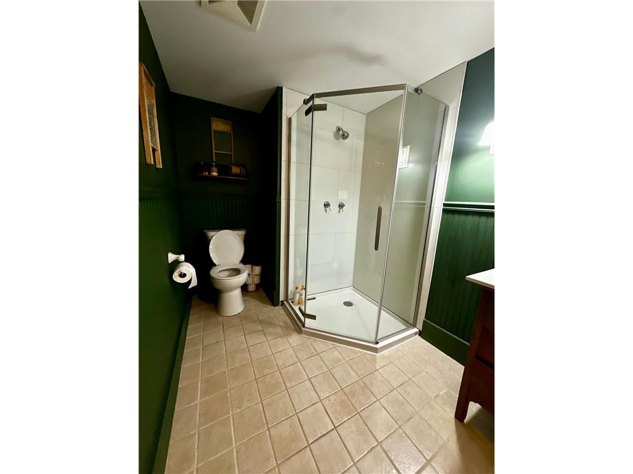
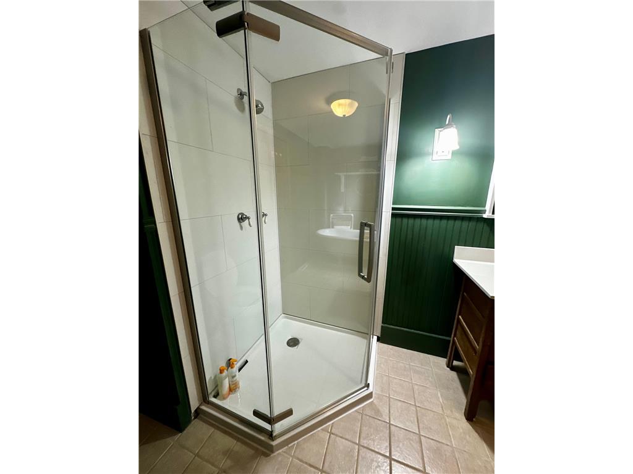
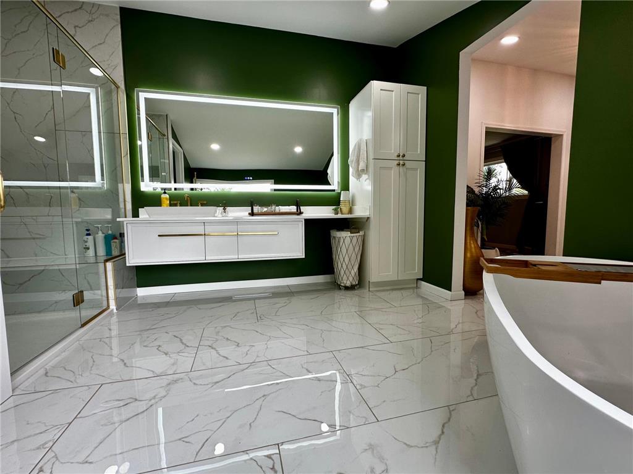
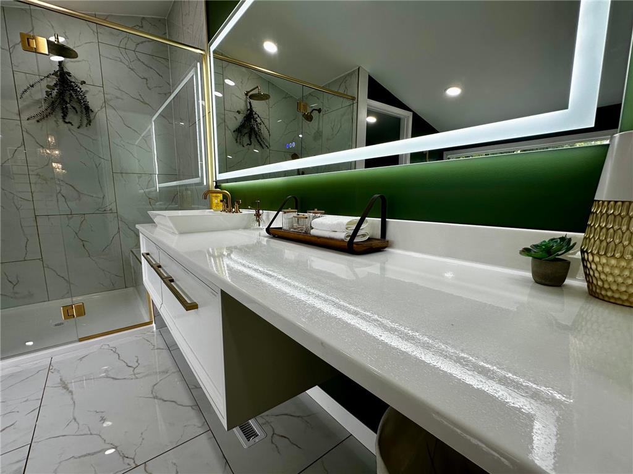
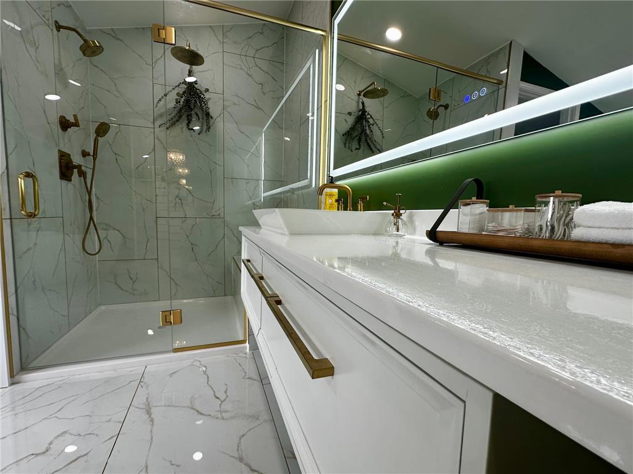
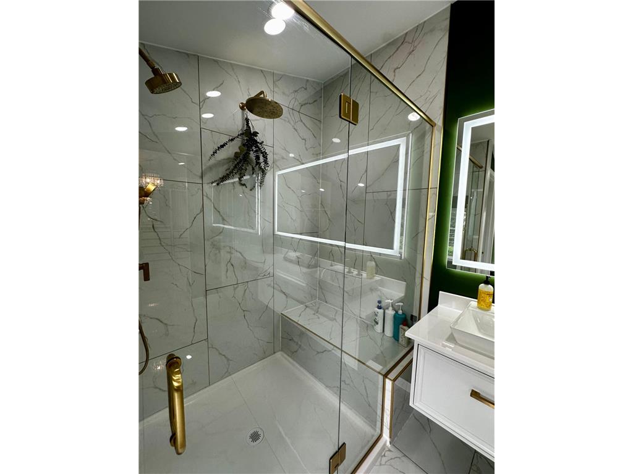
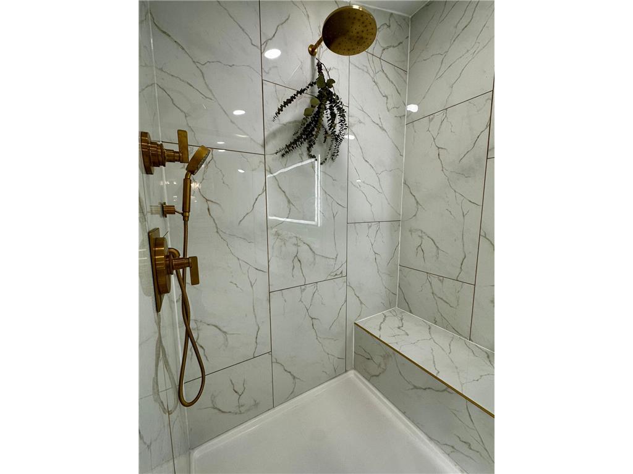
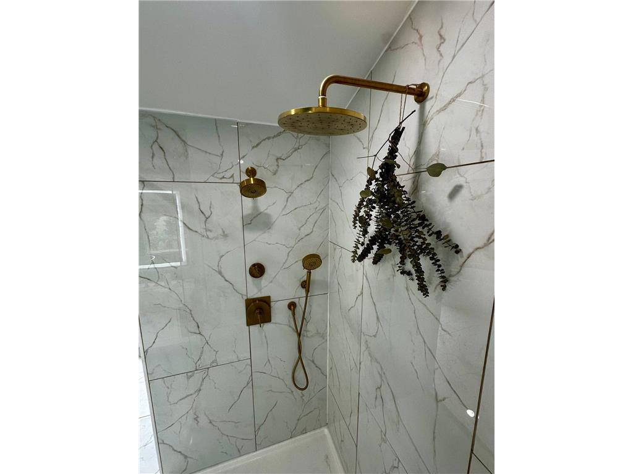
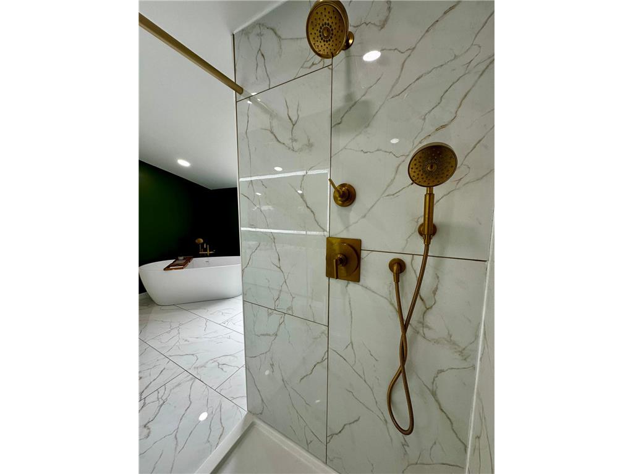
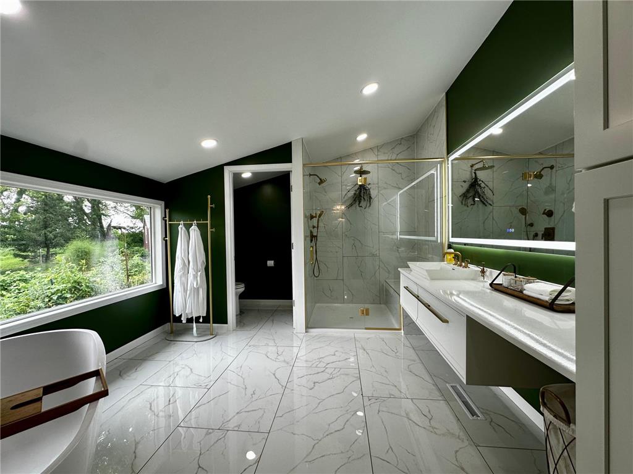
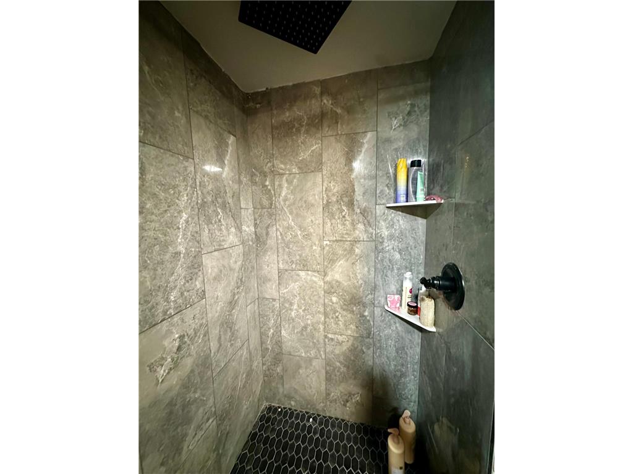
Bath Description: 3/4 Basement,Bathroom Ensuite,Full Primary,Main Floor Full Bath,Private Primary,Walk-In Shower Stall
Interior Features
Square Footage above: 2,496 sq ft
Square Footage below: 63 sq ft
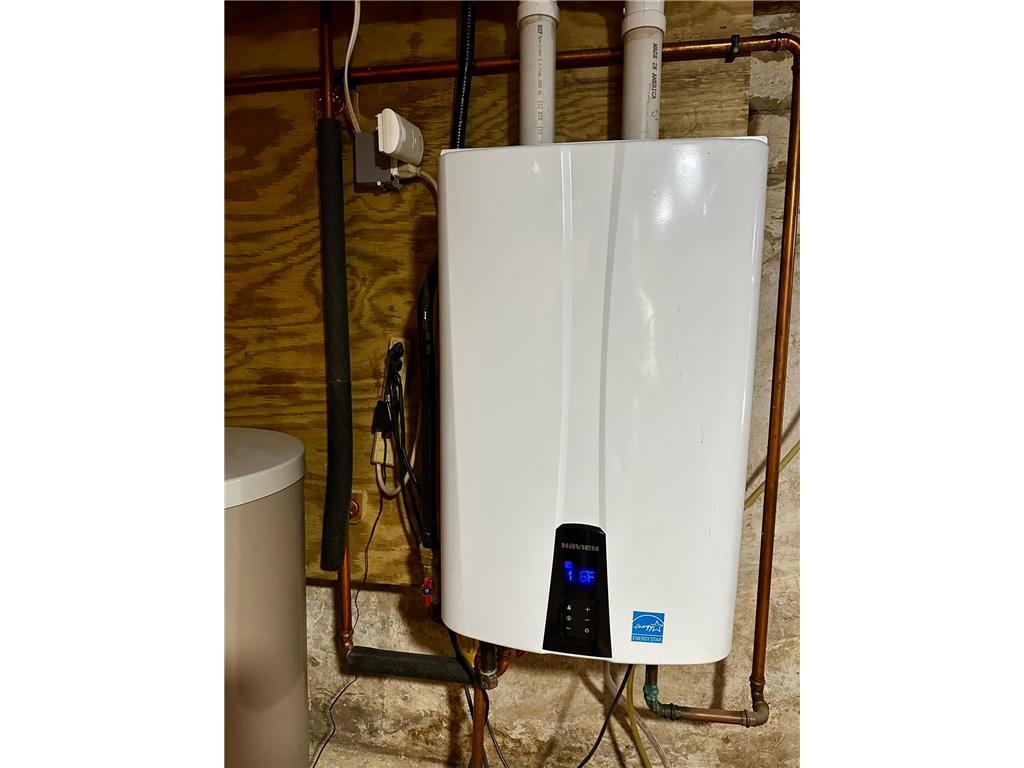
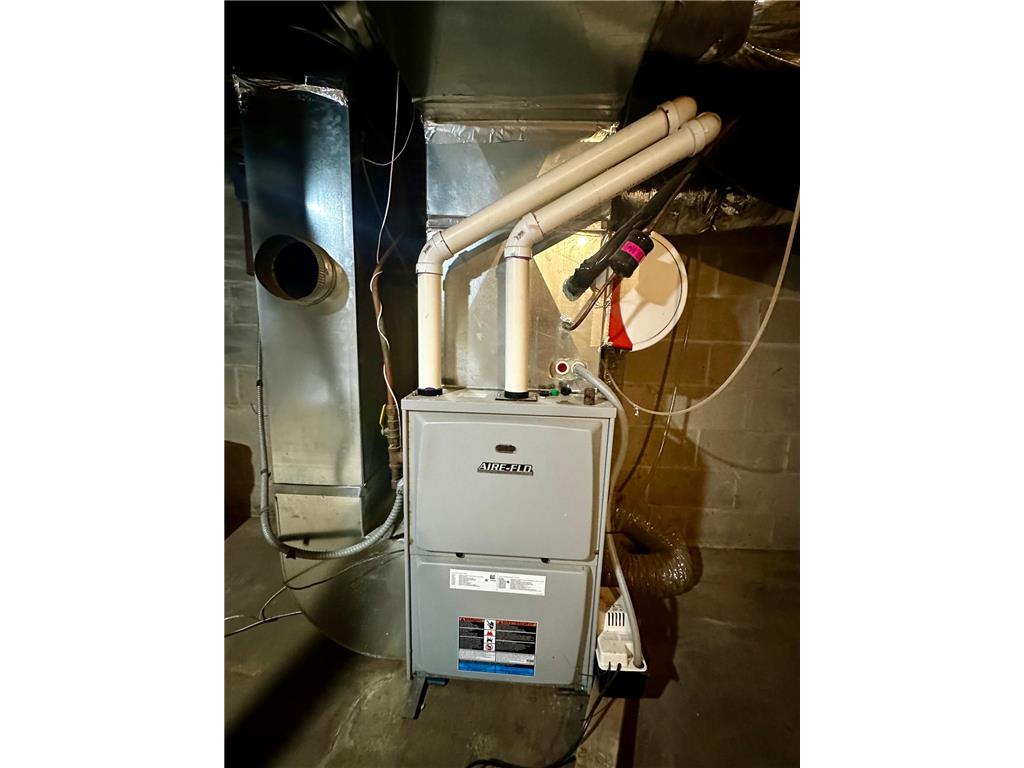
Appliances: Dishwasher, Disposal, Dryer, Cooktop, Freezer, Furnace Humidifier, Refrigerator, Wall Oven, Washer, Water Softener - Owned, Stainless Steel Appliances, Double Oven, Tankless Water Heater, Gas Water Heater
Basement: Concrete Block, Daylight/Lookout Windows
Fireplaces: 1, Living Room, Stone, Wood Burning, Wood Stove
Additional Interior Features: Ceiling Fan(s), Hardwood Floors, Natural Woodwork, Kitchen Window, Main Floor Laundry, Kitchen Center Island, Main Floor Primary, Primary Bdr Suite, Main Floor Bedroom, Renovated
Utilities
Water: Well
Sewer: Septic System Compliant - Yes
Cooling: Ductless Mini-Split, Central
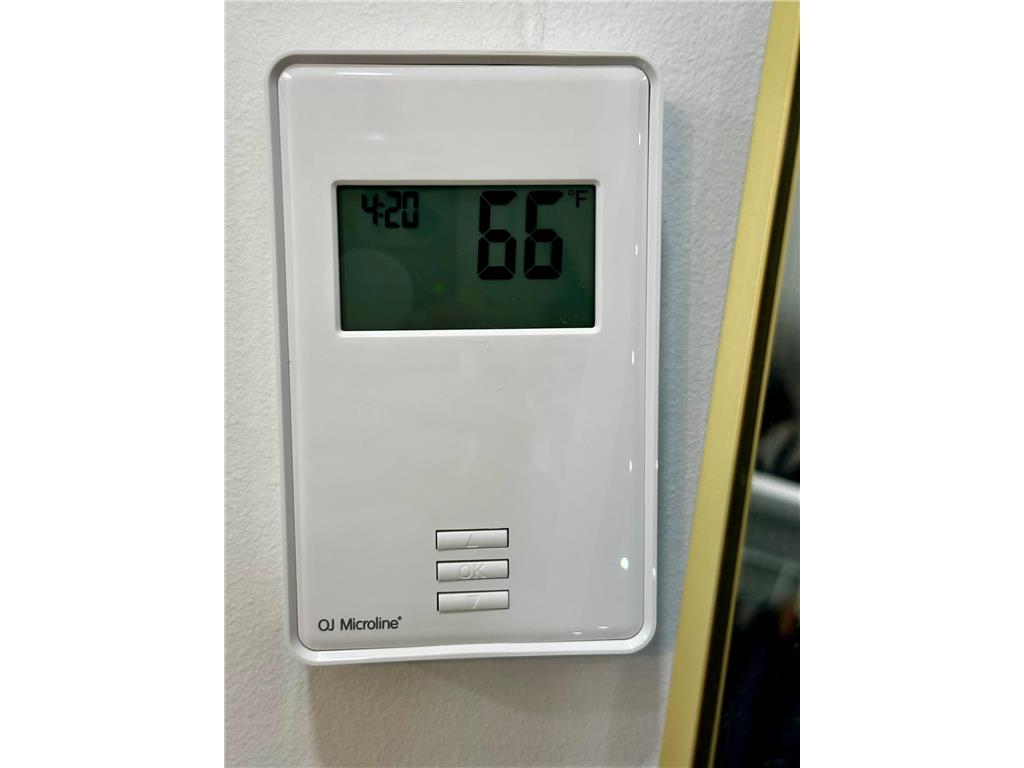
Heating: Ductless Mini-Split, Fireplace, Forced Air, In-Floor Heating, Propane, Wood
Exterior / Lot Features
Garage Spaces: 7
Parking Description: Multiple Garages, Storage, Floor Drain, gravel lot, Heated Garage, Garage Door Opener, Insulated Garage, Detached Garage, Driveway - Gravel, Finished Garage, Garage Door Height - 14, Garage Door Width - 14, Garage Sq Ft - 2370.
Exterior: Steel Siding, Brick/Stone, Engineered Wood
Roof: Metal, Age 8 Years or Less
Lot Dimensions: 349x864x349x865
Farm Type: Hobby
Zoning: Residential-Single Family
Topography: Gently Rolling, Pasture, Wooded
Fencing: Electric
Additional Exterior/Lot Features: Balcony, Tree Coverage - Medium, Cleared, Suitable for Horses
Out Buildings: Garage(s), Shed - Storage, Workshop, Barn(s), Chicken Coop/Barn, Milk House, Tack Room, Granary, Silo, Stables
Driving Directions
HWY 56 blvd , right on co 49 blvd, right on bow trail, house on left
Financial Considerations
Tax/Property ID: 350021000
Tax Amount: 2750
Tax Year: 2025
HomeStead Description: Homesteaded
 A broker reciprocity listing courtesy: Keller Williams Premier Realty
The data relating to real estate for sale on this web site comes in part from the Broker Reciprocity℠ Program of the Regional Multiple Listing Service of Minnesota, Inc. Real estate listings held by brokerage firms other than Edina Realty, Inc. are marked with the Broker Reciprocity℠ logo or the Broker Reciprocity℠ thumbnail and detailed information about them includes the name of the listing brokers. Edina Realty, Inc. is not a Multiple Listing Service (MLS), nor does it offer MLS access. This website is a service of Edina Realty, Inc., a broker Participant of the Regional Multiple Listing Service of Minnesota, Inc. IDX information is provided exclusively for consumers personal, non-commercial use and may not be used for any purpose other than to identify prospective properties consumers may be interested in purchasing. Open House information is subject to change without notice. Information deemed reliable but not guaranteed.
Copyright 2026 Regional Multiple Listing Service of Minnesota, Inc. All Rights Reserved.
Payment Calculator
Interest rate and annual percentage rate (APR) are based on current market conditions, are for informational purposes only, are subject to change without notice and may be subject to pricing add-ons related to property type, loan amount, loan-to-value, credit score and other variables. Estimated closing costs used in the APR calculation are assumed to be paid by the borrower at closing. If the closing costs are financed, the loan, APR and payment amounts will be higher. If the down payment is less than 20%, mortgage insurance may be required and could increase the monthly payment and APR. Contact us for details. Additional loan programs may be available. Accuracy is not guaranteed, and all products may not be available in all borrower's geographical areas and are based on their individual situation. This is not a credit decision or a commitment to lend.
Sales History & Tax Summary for 40580 Bow Trail
Sales History
| Date | Price | |
|---|---|---|
| Currently not available. | ||
Tax Summary
| Tax Year | Estimated Market Value | Total Tax |
|---|---|---|
| Currently not available. | ||
Data powered by ATTOM Data Solutions. Copyright© 2026. Information deemed reliable but not guaranteed.
Schools
Schools nearby 40580 Bow Trail
| Schools in attendance boundaries | Grades | Distance | Rating |
|---|---|---|---|
| Loading... | |||
| Schools nearby | Grades | Distance | Rating |
|---|---|---|---|
| Loading... | |||
Data powered by ATTOM Data Solutions. Copyright© 2026. Information deemed reliable but not guaranteed.
The schools shown represent both the assigned schools and schools by distance based on local school and district attendance boundaries. Attendance boundaries change based on various factors and proximity does not guarantee enrollment eligibility. Please consult your real estate agent and/or the school district to confirm the schools this property is zoned to attend. Information is deemed reliable but not guaranteed.
SchoolDigger ® Rating
The SchoolDigger rating system is a 1-5 scale with 5 as the highest rating. SchoolDigger ranks schools based on test scores supplied by each state's Department of Education. They calculate an average standard score by normalizing and averaging each school's test scores across all tests and grades.
Coming soon properties will soon be on the market, but are not yet available for showings.