$324,000
Off-Market Date: 05/29/20264064 Alcott Circle Orlando, FL 32828
Pending MLS# O6406438
2 beds 2 baths 1,142 sq ft Townhouse/Twinhome
Details for 4064 Alcott Circle
MLS# O6406438
Description for 4064 Alcott Circle, Orlando, FL, 32828
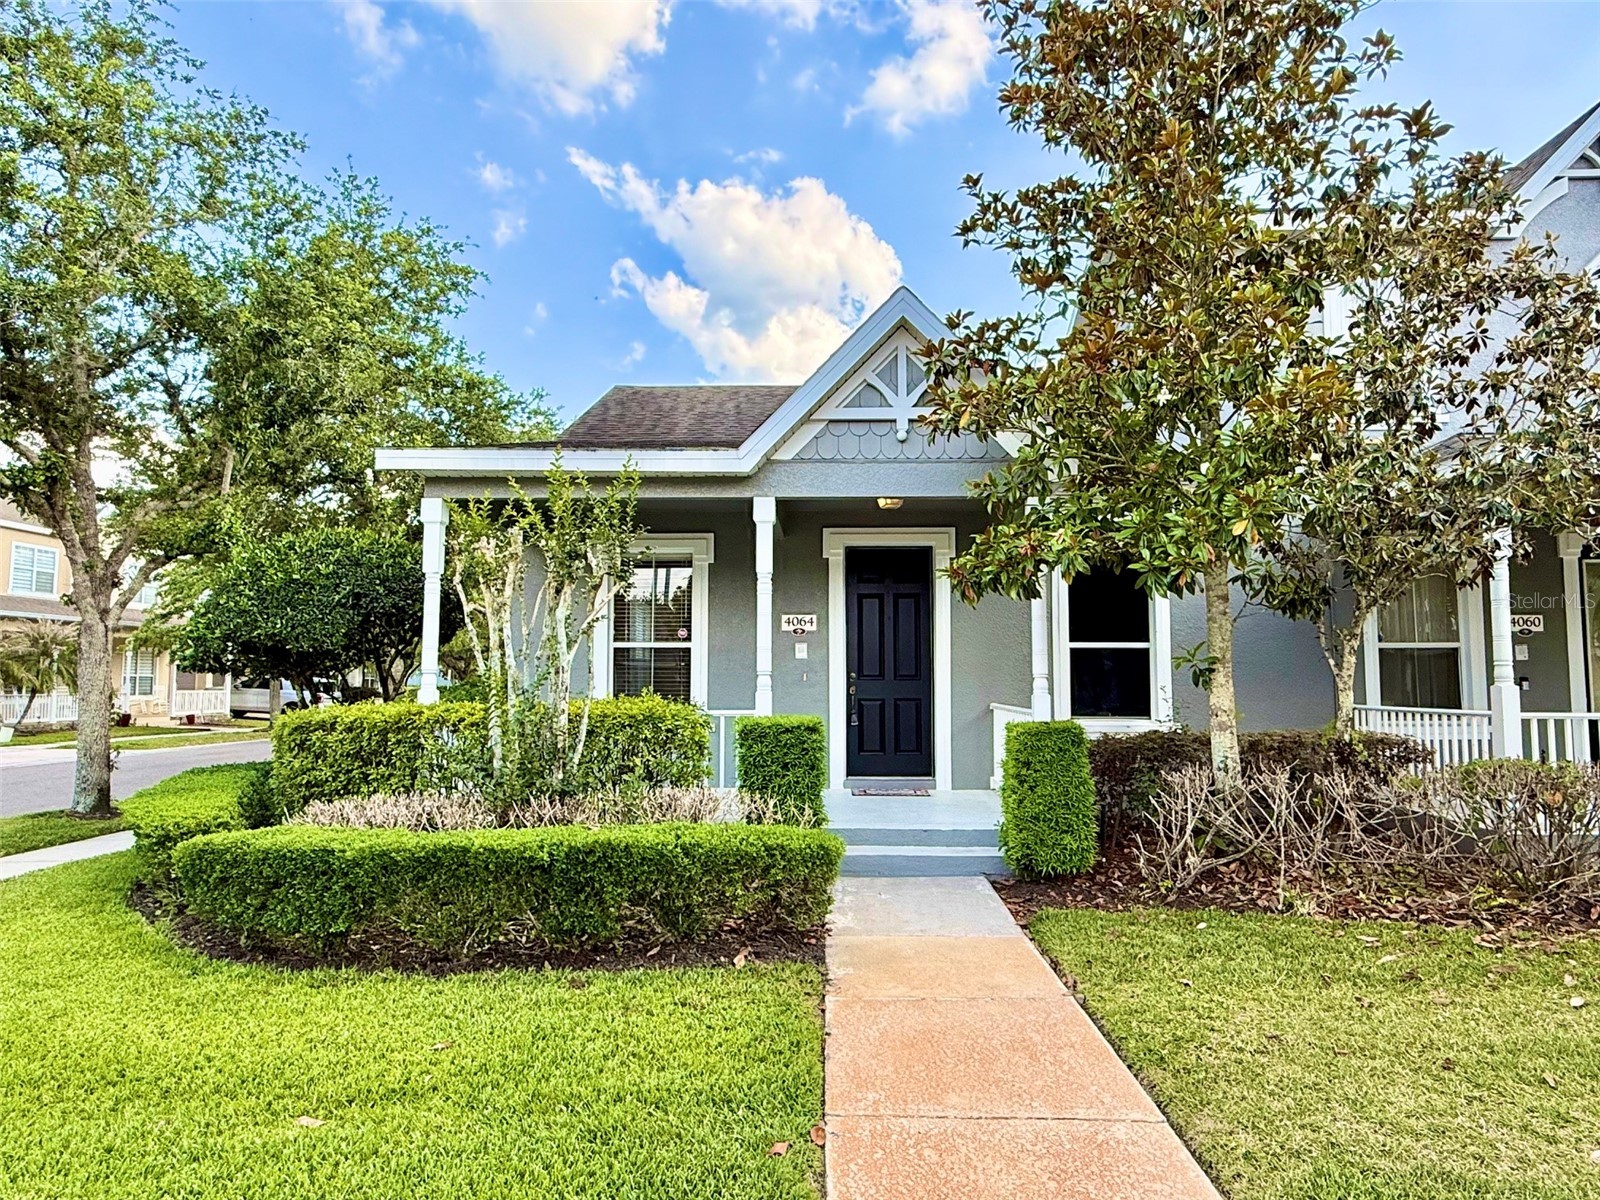
Under contract-accepting backup offers. Live in the heart of Avalon Park, one of East Orlando’s most sought-after communities. This beautifully maintained 2 bedroom, 2 bathroom townhome sits on a desirable corner lot and offers the kind of lifestyle buyers are always chasing. With over 1,100 square feet of well-designed living space, this home is move-in ready and full of charm. The split floor plan offers privacy and comfort, while wood laminate flooring in the main living areas and plush carpet in the bedrooms create the perfect balance of style and warmth. The kitchen is bright and open, featuring an island with breakfast bar that makes everyday living and entertaining easy. Just off the kitchen, step out to the back patio with access to your private 2-car garage. This home is not only beautiful, it is easy to maintain. The HOA covers exterior maintenance and landscaping, giving you more time to enjoy everything this incredible community has to offer. And Avalon Park truly delivers a lifestyle that is hard to match. Residents enjoy top-rated schools, shopping, dining, and endless amenities right outside their door. From 5 parks, bike trails, baseball fields, tennis courts, pickleball courts, basketball courts, racquetball courts, sand volleyball, splash pad, playgrounds, dog park, cabanas with picnic tables, community center, clubhouse with event space, fitness center, saunas, and 8 sparkling pools, to food truck rallies, community festivals, and all the energy of Downtown Avalon, this is where luxury-style living meets a true sense of community. Spectrum TV/internet also included! Conveniently located with easy access to 528 and 408, this home puts you close to everything while still offering the neighborhood feel buyers love most. Highlights: 2 bedrooms, 2 bathrooms Corner lot Over 1,100 square feet Move-in ready and well maintained Split floor plan Wood laminate flooring in main areas Plush carpet in bedrooms Open kitchen with island and breakfast bar Back patio leading to private 2-car garage HOA handles exterior maintenance and landscaping Located in highly desirable Avalon Park Incredible resort-style amenities and community events Top-rated schools, shopping, dining, and major highway access nearby This is more than a home. It is a lifestyle in one of the most loved communities in East Orlando. Do not miss your chance to make it yours. Submit your offer today!
Listing Information
Property Type: Residential, Townhouse
Status: Pending
Bedrooms: 2
Bathrooms: 2
Lot Size: 0.10 Acres
Square Feet: 1,142 sq ft
Year Built: 2003
Garage: Yes
Stories: 1 Story
Construction: Block
Construction Display: New Construction
Subdivision: Avalon Park South Ph 01
Foundation: Slab
County: Orange
Construction Status: New Construction
School Information
Elementary: Avalon Elem
Middle: Avalon Middle
High: Timber Creek High
Room Information
Main Floor
Bedroom 2: 12x11
Primary Bedroom: 13x12
Kitchen: 15x12
Living Room: 23x11
Bathrooms
Full Baths: 2
Additonal Room Information
Laundry: Inside, Washer Hookup, Electric Dryer Hookup, Laundry Room
Interior Features
Appliances: Ice Maker, Electric Water Heater, Microwave, Range, Refrigerator, Dishwasher, Disposal
Flooring: Carpet,Tile,Wood
Doors/Windows: Blinds
Additional Interior Features: Walk-In Closet(s), Ceiling Fan(s), Coffered Ceiling(s), Living/Dining Room, Solid Surface Counters
Utilities
Water: Public
Sewer: Public Sewer
Other Utilities: Cable Available,Electricity Available,High Speed Internet Available,Phone Available,Sewer Available,Water Available
Cooling: Ceiling Fan(s), Central Air
Heating: Central, Electric
Exterior / Lot Features
Attached Garage: Attached Garage
Garage Spaces: 2
Parking Description: Garage Faces Rear, Garage, driveway, Garage Door Opener
Roof: Shingle
Pool: Community, In Ground, Association
Additional Exterior/Lot Features: Private Entrance, Rain Gutters, Lighting, French Patio Doors, Patio, Landscaped
Community Features
Community Features: Pool, Sidewalks, Tennis Court(s), Playground, Clubhouse, Park, Restaurant, Fitness, Community Mailbox
Security Features: Smoke Detector(s)
Association Amenities: Pool, Sauna, Cable TV, Spa/Hot Tub, Trail(s), Clubhouse, Basketball Court, Fitness Center, Playground, Tennis Court(s), Recreation Facilities, Park, Pickleball
HOA Dues Include: Maintenance Grounds, Maintenance Structure, Pool(s), Cable TV, Internet
Homeowners Association: Yes
HOA Dues: $305 / Monthly
Driving Directions
Turn right onto FL-50 E 0.4 mi Turn right onto Avalon Park N Blvd 3.4 mi At the traffic circle, take the 2nd exit onto Avalon Park S Blvd 1.4 mi Continue on S Alafaya Trail/S R 434. Drive to Alcott Cir 2 min (0.5 mi) Turn left onto S Alafaya Trail/S R 434 0.3 mi Turn left onto Mailer Blvd 0.2 mi Turn left onto Alcott Cir Destination will be on the left
Financial Considerations
Terms: Cash,Conventional,FHA
Tax/Property ID: 07-23-32-1035-03-060
Tax Amount: 4752
Tax Year: 2025
A broker reciprocity listing courtesy: ALL COUNTY CFL PROPERTY MGMT
Based on information provided by Stellar MLS as distributed by the MLS GRID. Information from the Internet Data Exchange is provided exclusively for consumers’ personal, non-commercial use, and such information may not be used for any purpose other than to identify prospective properties consumers may be interested in purchasing. This data is deemed reliable but is not guaranteed to be accurate by Edina Realty, Inc., or by the MLS. Edina Realty, Inc., is not a multiple listing service (MLS), nor does it offer MLS access.
Copyright 2026 Stellar MLS as distributed by the MLS GRID. All Rights Reserved.
Sales History & Tax Summary for 4064 Alcott Circle
Sales History
| Date | Price | |
|---|---|---|
| Currently not available. | ||
Tax Summary
| Tax Year | Estimated Market Value | Total Tax |
|---|---|---|
| Currently not available. | ||
Data powered by ATTOM Data Solutions. Copyright© 2026. Information deemed reliable but not guaranteed.
Schools
Schools nearby 4064 Alcott Circle
| Schools in attendance boundaries | Grades | Distance | Rating |
|---|---|---|---|
| Loading... | |||
| Schools nearby | Grades | Distance | Rating |
|---|---|---|---|
| Loading... | |||
Data powered by ATTOM Data Solutions. Copyright© 2026. Information deemed reliable but not guaranteed.
The schools shown represent both the assigned schools and schools by distance based on local school and district attendance boundaries. Attendance boundaries change based on various factors and proximity does not guarantee enrollment eligibility. Please consult your real estate agent and/or the school district to confirm the schools this property is zoned to attend. Information is deemed reliable but not guaranteed.
SchoolDigger ® Rating
The SchoolDigger rating system is a 1-5 scale with 5 as the highest rating. SchoolDigger ranks schools based on test scores supplied by each state's Department of Education. They calculate an average standard score by normalizing and averaging each school's test scores across all tests and grades.
Coming soon properties will soon be on the market, but are not yet available for showings.