$1,500,000
40668 County Road 1 Brockway Twp, MN 56367 - Mississippi
For Sale MLS# 7075186
3 beds 5 baths 4,487 sq ft Single Family
Details for 40668 County Road 1
MLS# 7075186
Description for 40668 County Road 1, Brockway Twp, MN, 56367 - Mississippi
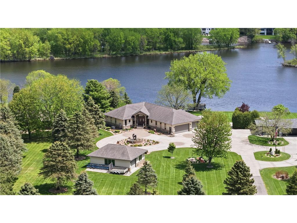
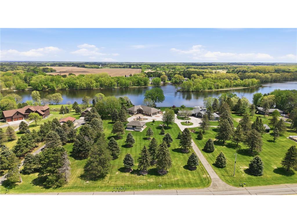
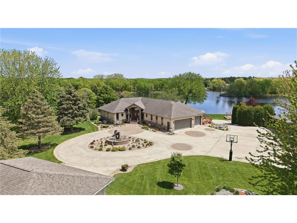
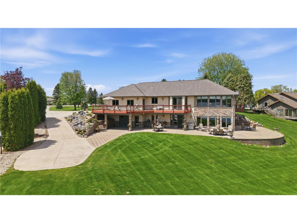
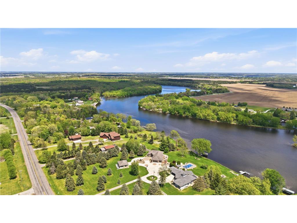
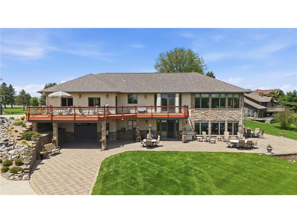
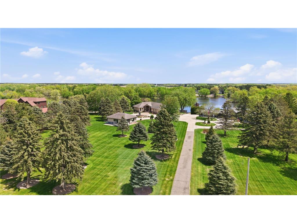
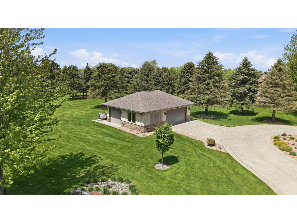
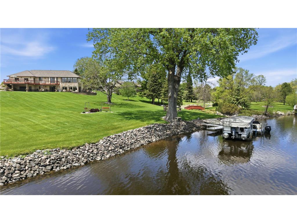
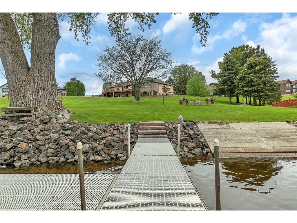
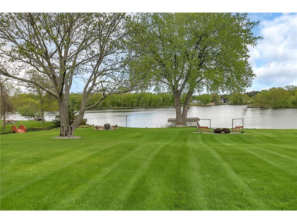
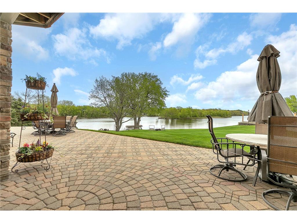
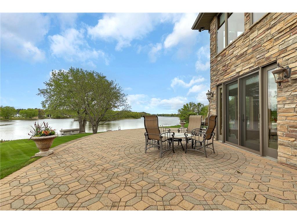
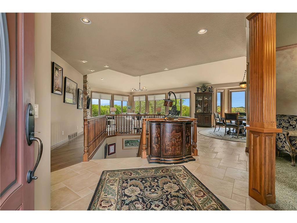
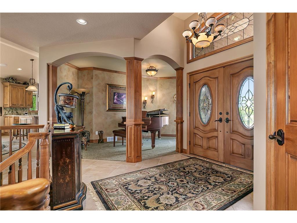
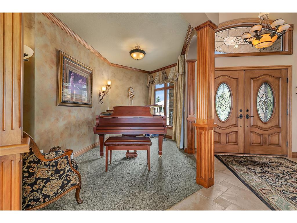
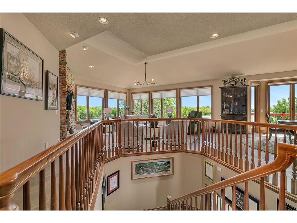
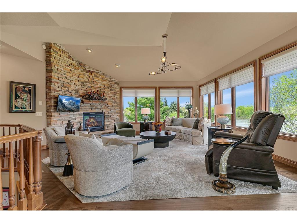
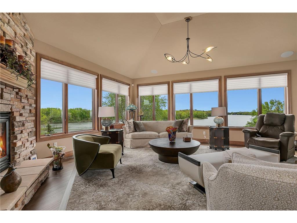
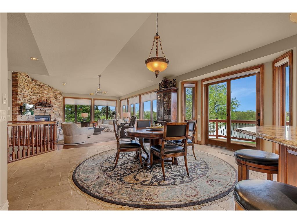
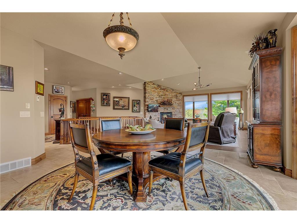
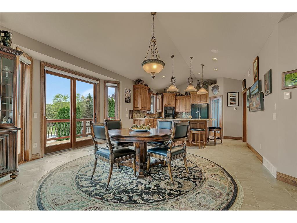
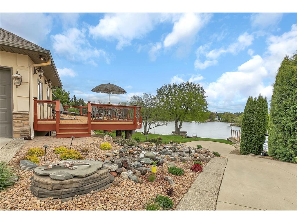
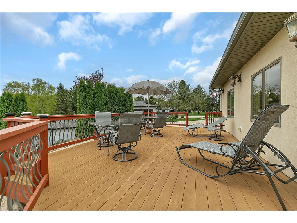
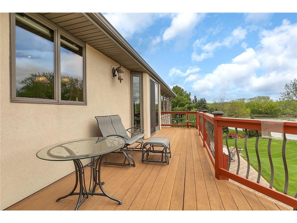
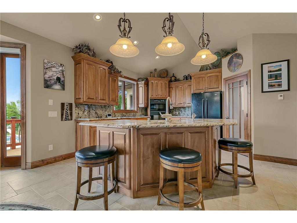
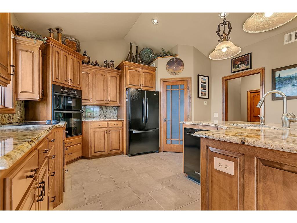
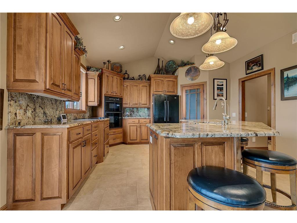
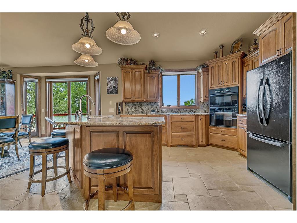
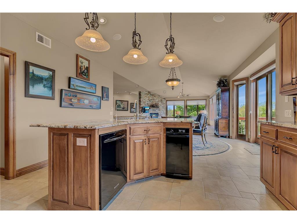
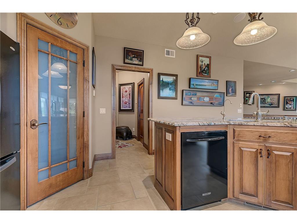
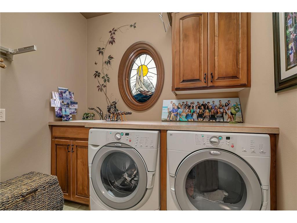
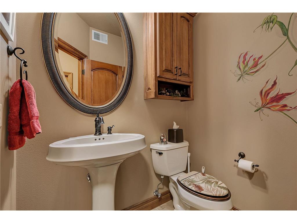
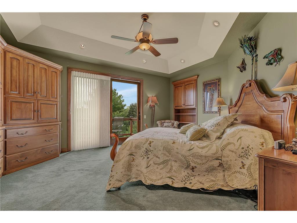
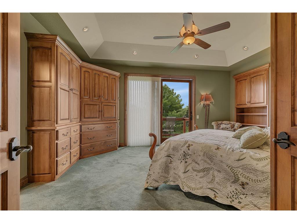
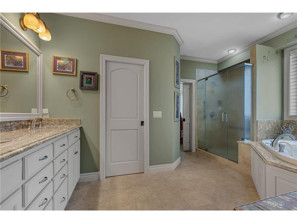
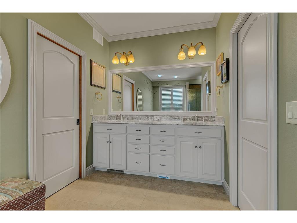
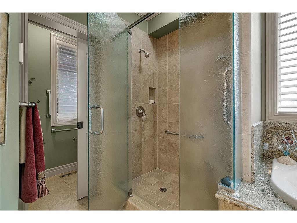
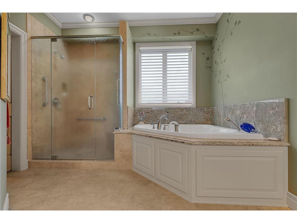
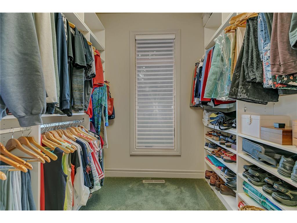
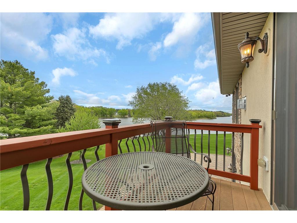
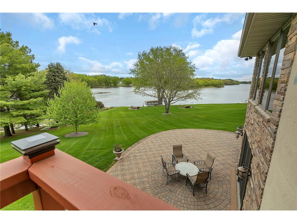
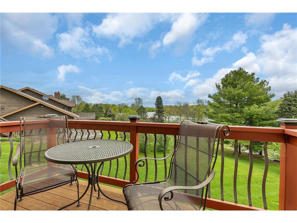
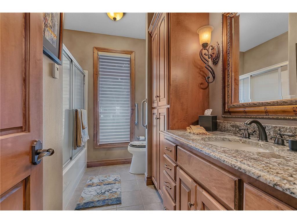
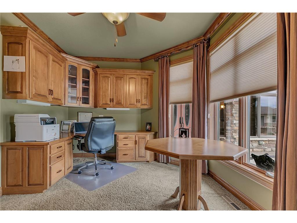
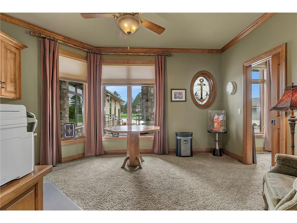
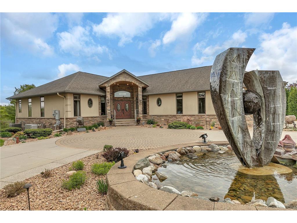
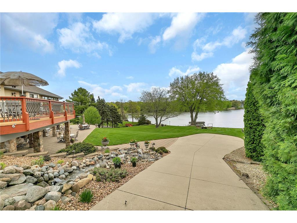
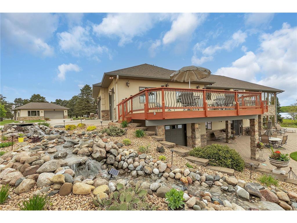
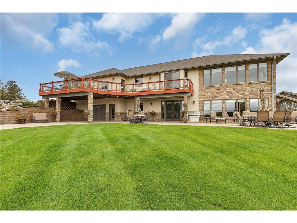
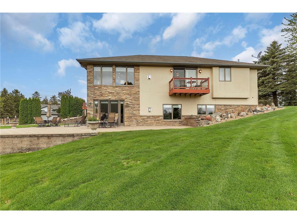
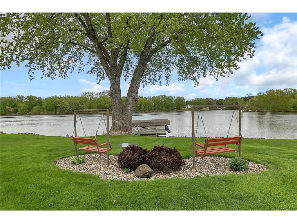
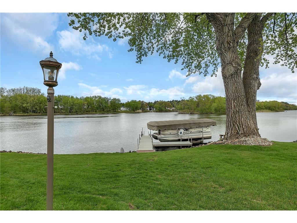
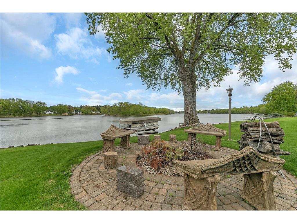
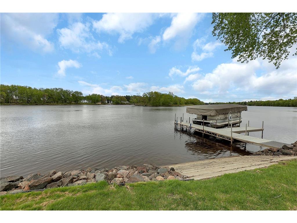
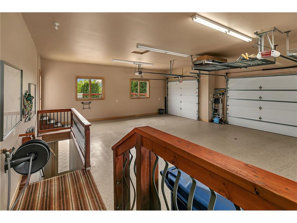
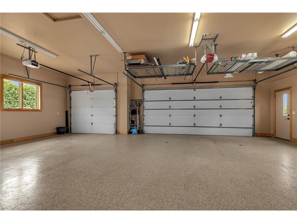
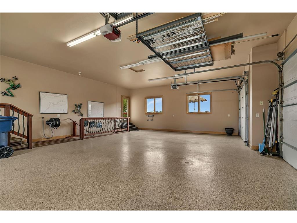
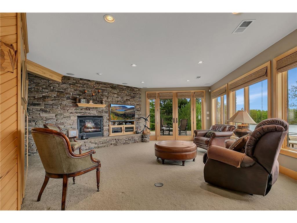
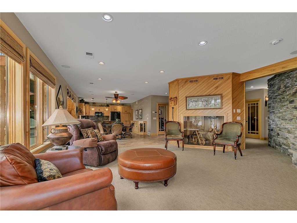
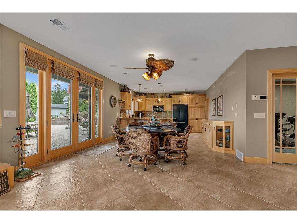
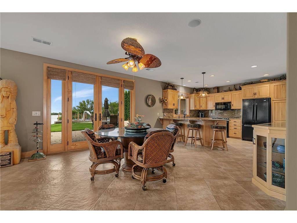
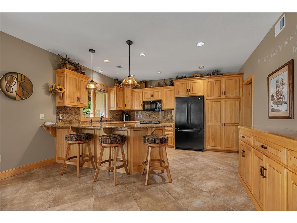
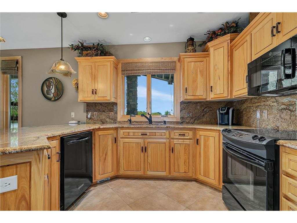
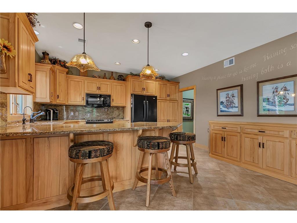
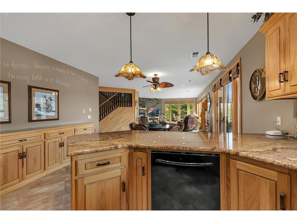
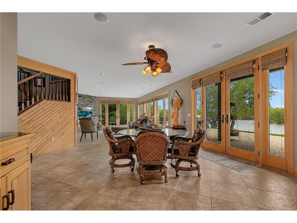
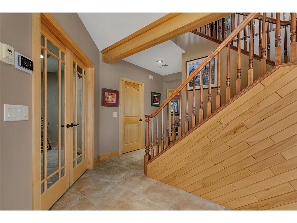
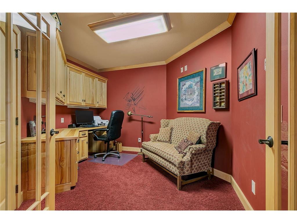
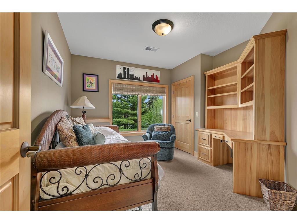
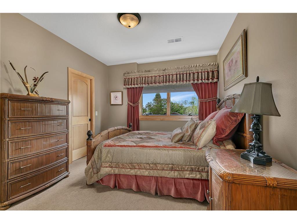
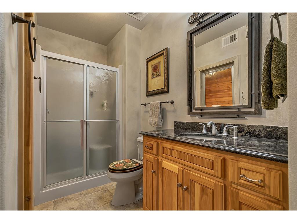
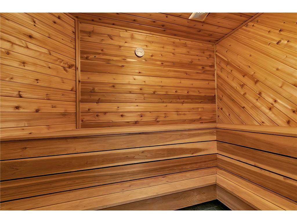
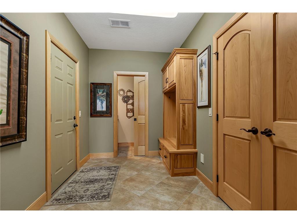
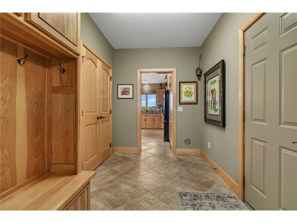
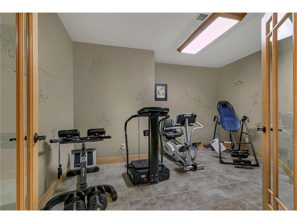
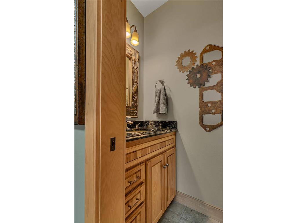
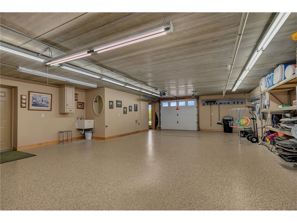
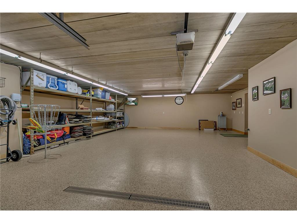
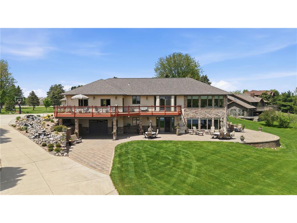
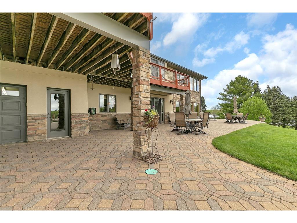
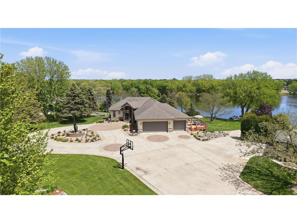
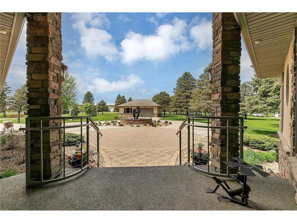
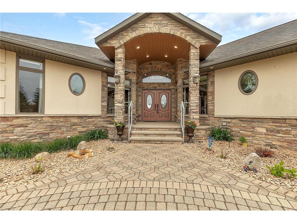
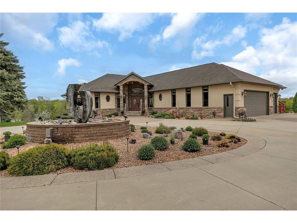
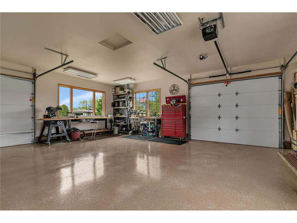
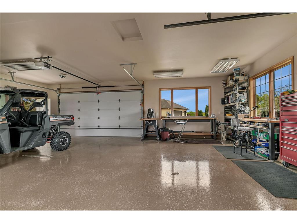
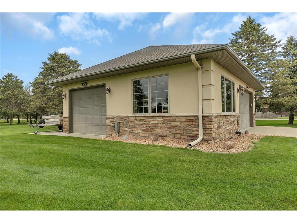
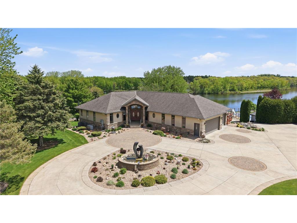
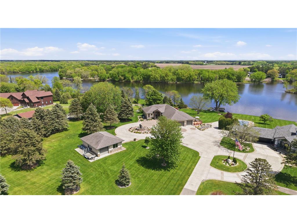
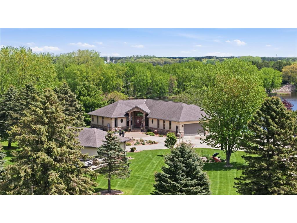
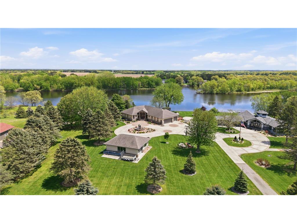
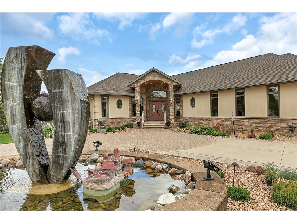
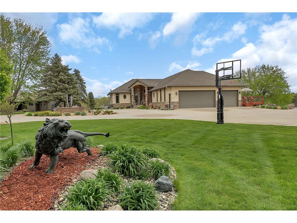
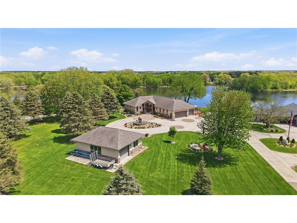
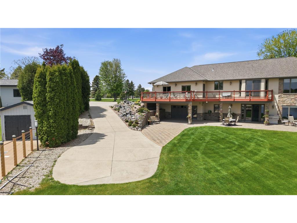
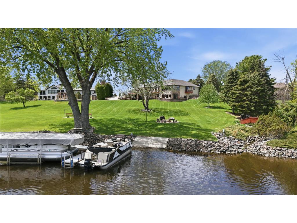
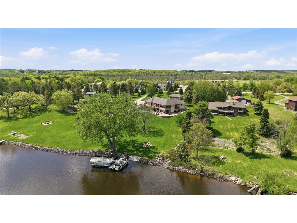
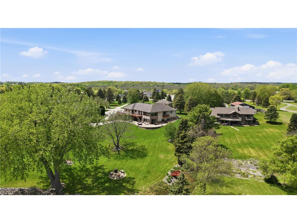
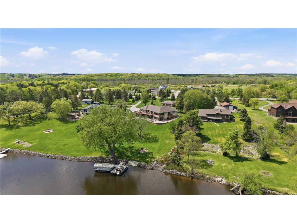
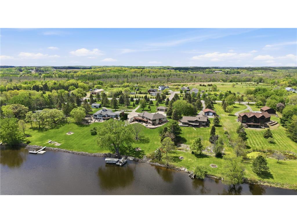
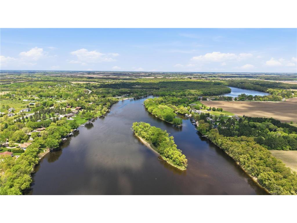
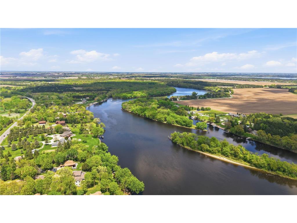
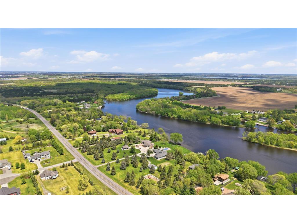
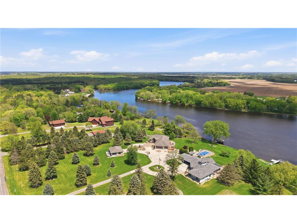
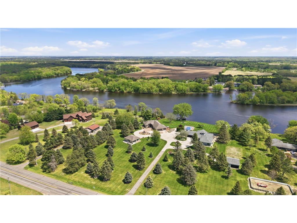
Luxury Mississippi Riverfront Home – Offered for the First TimeFirst opportunity to become the next owner of this extraordinary custom-crafted riverfront residence—a true signature property expertly designed and built in 2003 by renowned local master builder Mike Torborg. Perfectly positioned along one of the most sought-after stretches of the Mississippi River, this 14-mile expanse serves as your “aquatic main street,” anchoring a vibrant, recreation-driven community rich in history and lifestyle. Located just minutes from Stearns County Park in the quiet community of Rice and within the Sartell school district, this is a rare offering that combines privacy, quality, and convenience.This walkout rambler offers approximately 4,500 square feet and is thoughtfully designed to embrace the beauty of the river from nearly every angle. Expansive windows on both the main and lower levels frame breathtaking waterfront views, creating a seamless connection between indoor comfort and the natural surroundings.Some homes simply stand out—but others have a soul. This home delivers an immediate sense of warmth, character, and cherished memories. Every detail has been carefully curated to enhance art, sculpture, and landscape, reflecting the sellers’ deep appreciation for both lifestyle and setting.The grounds are exceptional, featuring tranquil fountains, a natural stream with a charming bridge, paver patios, multiple decks, and expansive green space—perfect for both relaxation and entertaining.Upon entry, you are welcomed by stunning river views. The open-concept main level combines living, dining, and kitchen spaces, enhanced by sunrise views and evenings spent beside two striking stone fireplaces that anchor the home with timeless appeal.The main floor includes a well-appointed owner’s suite with a private 4-fixture bath, walk-in closet, built-in storage, and its own private deck overlooking the river’s northern views. Additional main-level highlights include:Main floor laundryA private office (or potential additional bedroom) adjacent to a full bathA convenient guest half-bath accessible from the garageThe kitchen is truly exceptional, featuring a center island, elevated counter seating, a pantry, beautiful maple cabinetry, and a window above the sink offering scenic water views.The lower level mirrors the main floor’s thoughtful design, offering a full second kitchen, dining, and living space—ideal for entertaining or multi-generational living. With multiple walkouts to the patio, durable tiled flooring, and direct access to the tuck-under garage, this level is designed for easy summer living and riverside enjoyment.Lower-level features include:Two bedrooms (one with walk-through access to a full bath with sauna)Additional flexible spaces that can serve as an office, workout room, or extra bedroomsAmple storage and entertaining spaceThe heated tuck-under garage offers convenient access and is complemented by a smart driveway design for easy delivery of water gear and supplies. The main garage features three generous stalls, and the property also includes a detached 2+ stall accessory garage—ideal for hobbies, storage, or workshop use. All garages are heated with finished walls and floors.Situated on 2.07 acres, the property feels like a private retreat while offering an unmatched connection to the Mississippi River lifestyle. Wildlife is abundant, with bald eagles often soaring overhead and deer roaming the surrounding landscape. The river itself offers world-class fishing and endless opportunities for boating and water sports. Explore nearby islands and multiple sandbars—perfect destinations for anchoring and enjoying long, leisurely afternoons on the water.This is a home best experienced in person, where the craftsmanship, setting, and atmosphere truly come to life. Additional details can be found throughout the extensive professional photography accompanying the listing.
Listing Information
Property Type: Residential, Single Family, Acreage
Status: Active
Bedrooms: 3
Bathrooms: 5
Lot Size: 2.07 Acres
Square Feet: 4,487 sq ft
Year Built: 2004
Foundation: 2,304 sq ft
Garage: Yes
Stories: 1 Story
County: Stearns
Days On Market: 46
Construction Status: Previously Owned
School Information
District: 748 - Sartell-St. Stephens
Room Information
Main Floor
Bathroom: 5x5
Bathroom: 10x5
Bathroom: 20x14
Bedroom 1: 18x16
Dining Room: 20x16
Foyer: 11x8
Kitchen: 16x13
Laundry: 8x6
Living Room: 20x20
Lower Floor
Bathroom: 8x3
Bathroom: 11x5
Bedroom 2: 14x12
Bedroom 3: 14x12
Dining Room: 20x16
Exercise Room: 15x10
Family Room: 20x20
Garage: 31x28
Kitchen: 16x13
Mud Room: 13x8
Office: 13x12
Bathrooms
Full Baths: 2
3/4 Baths: 1
1/2 Baths: 2
Additonal Room Information
Family: 2 or More,Entertainment/Media Center,Family Room,Great Room,Lower Level,Main Level
Dining: Breakfast Area,Breakfast Bar,Eat In Kitchen,Informal Dining Room,Kitchen/Dining Room,Living/Dining Room
Laundry: Laundry Room, Main Level, Sink
Bath Description: 1/2 Basement,3/4 Basement,Full Primary,Main Floor 1/2 Bath,Main Floor Full Bath,Private Primary
Interior Features
Square Footage above: 2,304 sq ft
Square Footage below: 2,183 sq ft
Appliances: Washer, Dishwasher, Dryer, Microwave, Range, Refrigerator
Basement: Finished (Livable), Full, In-Floor Heat, Walkout, Storage Space, Sump Basket, Kitchenette
Fireplaces: 2, Family Room, Gas Burning, Living Room, Stone
Additional Interior Features: Ceiling Fan(s), Kitchen Window, Main Floor Primary, Primary Bdr Suite, Kitchen Center Island, Main Floor Bedroom, Sauna, Main Floor Laundry
Utilities
Water: Drilled, Private
Sewer: Private, Septic System Compliant - Yes
Cooling: Central
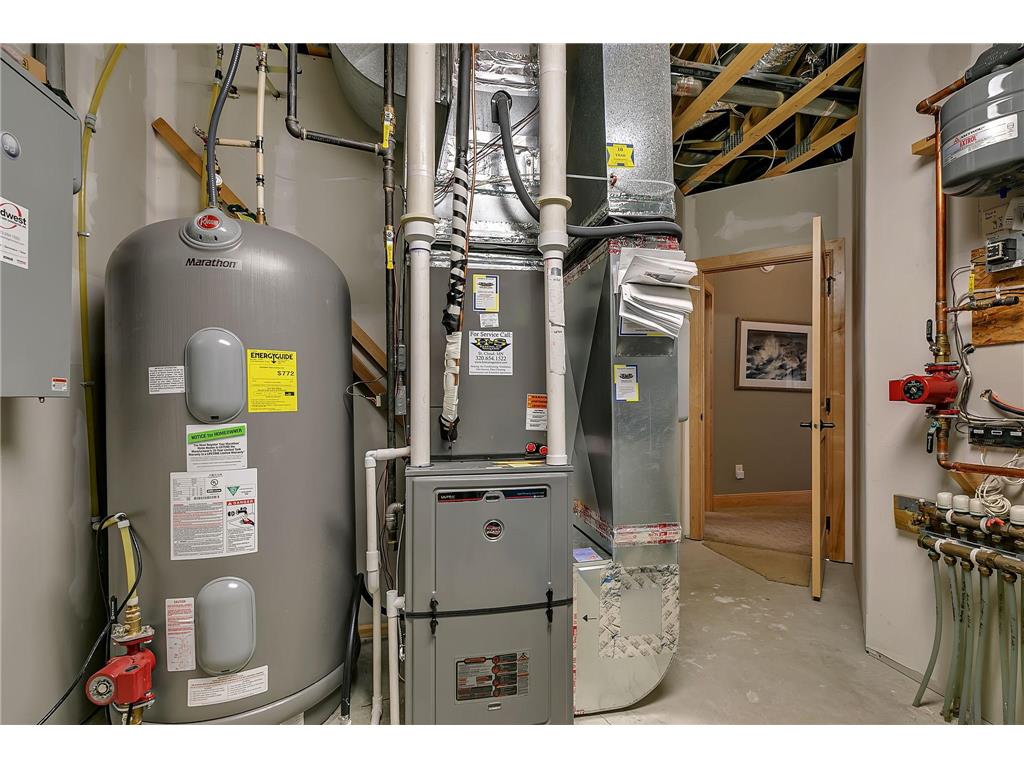
Heating: Forced Air, Natural Gas
Exterior / Lot Features
Attached Garage: Attached Garage
Garage Spaces: 8
Parking Description: Detached Garage, Heated Garage, Insulated Garage, Driveway - Concrete, Driveway - Shared, Attached Garage, Parking Garage, Underground Garage, Multiple Garages, Finished Garage, Garage Dimensions - 31x28, Garage Sq Ft - 868.0
Exterior: Brick/Stone, Stucco
Roof: Architectural Shingle, Age Over 8 Years, Asphalt Shingles
Lot View: East,River
Lot Dimensions: 147x601x154x625
Zoning: Residential-Single Family
Additional Exterior/Lot Features: Patio, Porch, Deck, Balcony, Dock, Accessible Shoreline, Tree Coverage - Light, Road Frontage - County, Paved Streets
Out Buildings: Garage(s)
Waterfront Details
Boat Facilities: Boat Facilities
Standard Water Body: Mississippi
DNR Lake ID: S9990870
Water Front Features: River Front
Water Frontage Length: 155 Ft.
Driving Directions
From Sartell, follow County Road 1 to the property.
Financial Considerations
Other Annual Tax: $8
Tax/Property ID: 04016630000
Tax Amount: 12032
Tax Year: 2026
HomeStead Description: Homesteaded
 A broker reciprocity listing courtesy: VoigtJohnson
The data relating to real estate for sale on this web site comes in part from the Broker Reciprocity℠ Program of the Regional Multiple Listing Service of Minnesota, Inc. Real estate listings held by brokerage firms other than Edina Realty, Inc. are marked with the Broker Reciprocity℠ logo or the Broker Reciprocity℠ thumbnail and detailed information about them includes the name of the listing brokers. Edina Realty, Inc. is not a Multiple Listing Service (MLS), nor does it offer MLS access. This website is a service of Edina Realty, Inc., a broker Participant of the Regional Multiple Listing Service of Minnesota, Inc. IDX information is provided exclusively for consumers personal, non-commercial use and may not be used for any purpose other than to identify prospective properties consumers may be interested in purchasing. Open House information is subject to change without notice. Information deemed reliable but not guaranteed.
Copyright 2026 Regional Multiple Listing Service of Minnesota, Inc. All Rights Reserved.
Payment Calculator
Interest rate and annual percentage rate (APR) are based on current market conditions, are for informational purposes only, are subject to change without notice and may be subject to pricing add-ons related to property type, loan amount, loan-to-value, credit score and other variables. Estimated closing costs used in the APR calculation are assumed to be paid by the borrower at closing. If the closing costs are financed, the loan, APR and payment amounts will be higher. If the down payment is less than 20%, mortgage insurance may be required and could increase the monthly payment and APR. Contact us for details. Additional loan programs may be available. Accuracy is not guaranteed, and all products may not be available in all borrower's geographical areas and are based on their individual situation. This is not a credit decision or a commitment to lend.
Sales History & Tax Summary for 40668 County Road 1
Sales History
| Date | Price | |
|---|---|---|
| Currently not available. | ||
Tax Summary
| Tax Year | Estimated Market Value | Total Tax |
|---|---|---|
| Currently not available. | ||
Data powered by ATTOM Data Solutions. Copyright© 2026. Information deemed reliable but not guaranteed.
Schools
Schools nearby 40668 County Road 1
| Schools in attendance boundaries | Grades | Distance | Rating |
|---|---|---|---|
| Loading... | |||
| Schools nearby | Grades | Distance | Rating |
|---|---|---|---|
| Loading... | |||
Data powered by ATTOM Data Solutions. Copyright© 2026. Information deemed reliable but not guaranteed.
The schools shown represent both the assigned schools and schools by distance based on local school and district attendance boundaries. Attendance boundaries change based on various factors and proximity does not guarantee enrollment eligibility. Please consult your real estate agent and/or the school district to confirm the schools this property is zoned to attend. Information is deemed reliable but not guaranteed.
SchoolDigger ® Rating
The SchoolDigger rating system is a 1-5 scale with 5 as the highest rating. SchoolDigger ranks schools based on test scores supplied by each state's Department of Education. They calculate an average standard score by normalizing and averaging each school's test scores across all tests and grades.
Coming soon properties will soon be on the market, but are not yet available for showings.