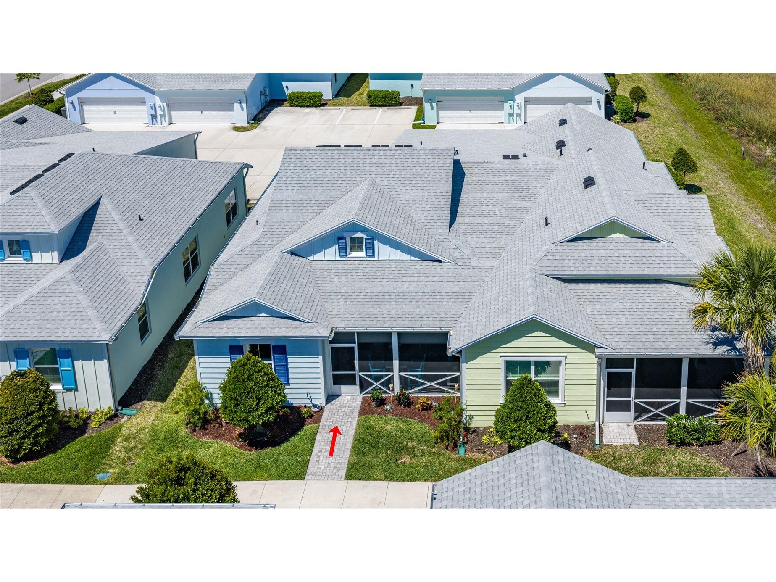
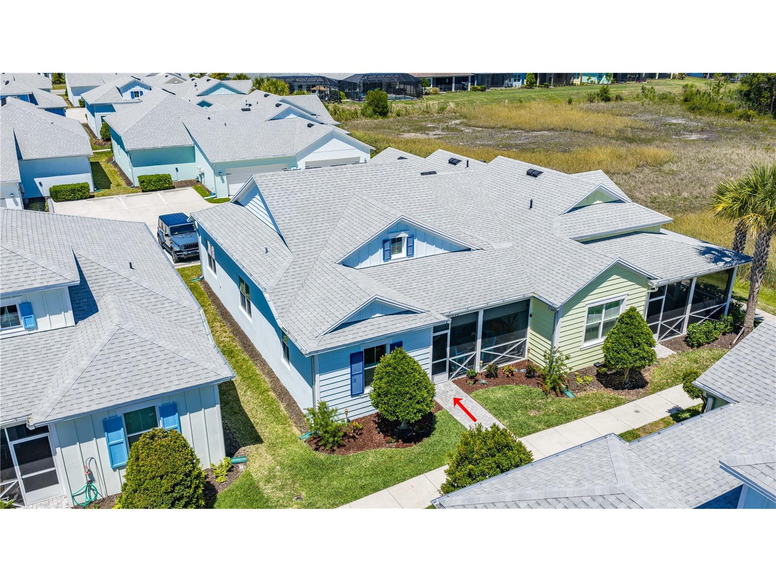
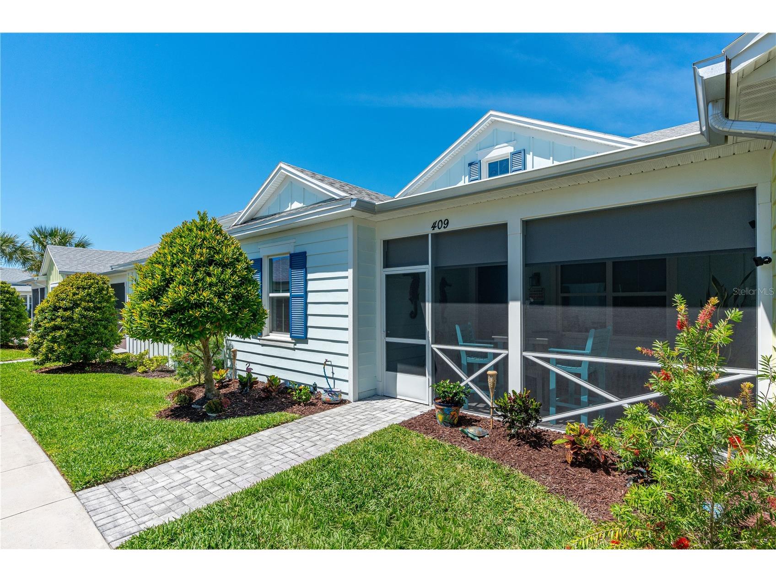
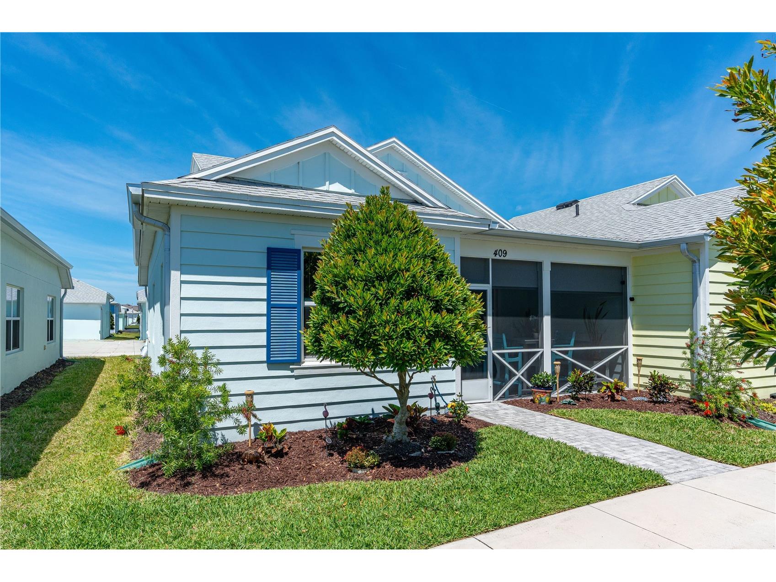
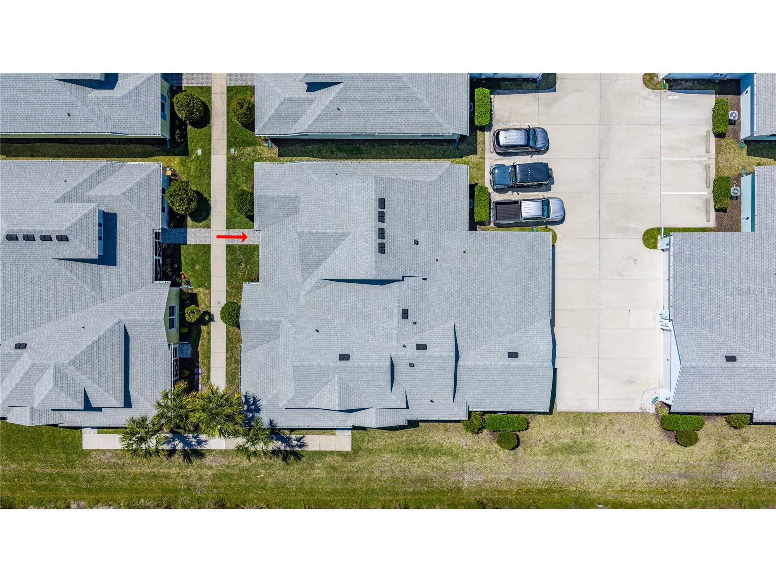
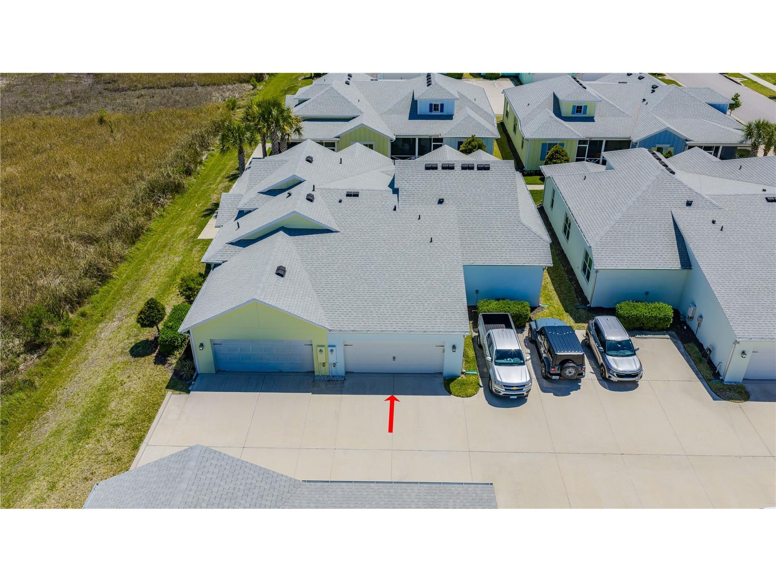
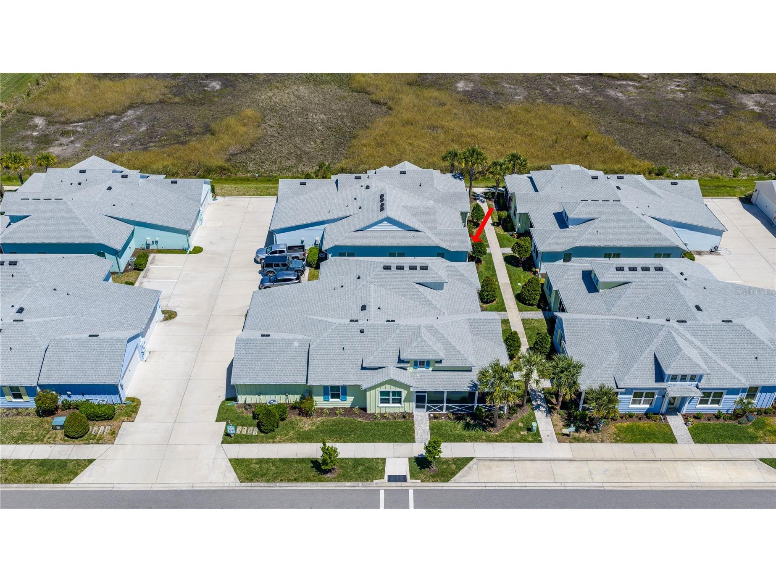
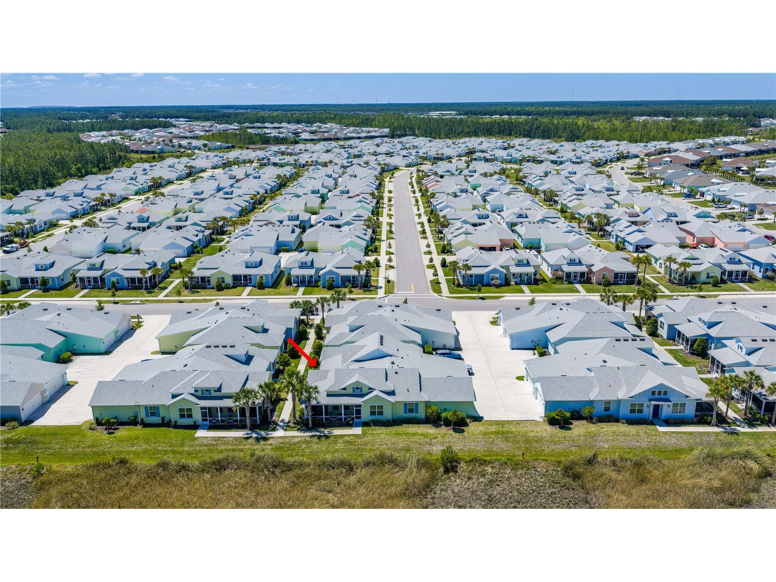

409 High Tide Lane Daytona Beach, FL 32124
Pending MLS# V4948505
2 beds 2 baths 1,308 sq ft Single Family
Details for 409 High Tide Lane
MLS# V4948505
Description for 409 High Tide Lane, Daytona Beach, FL, 32124
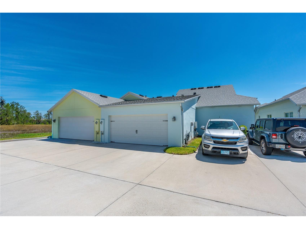
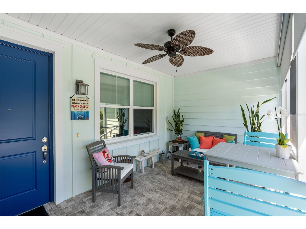
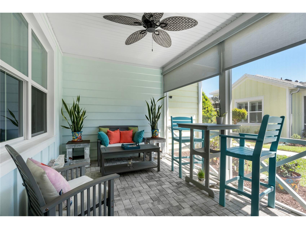
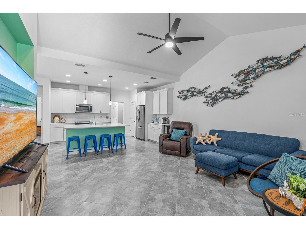
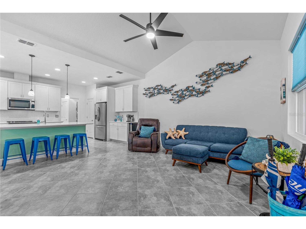
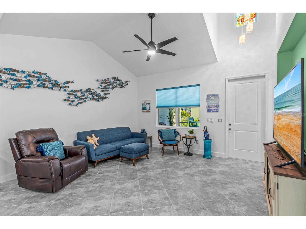
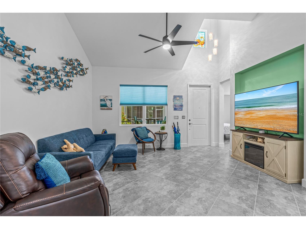
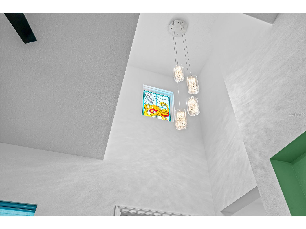
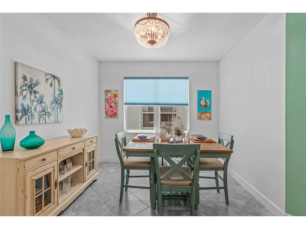
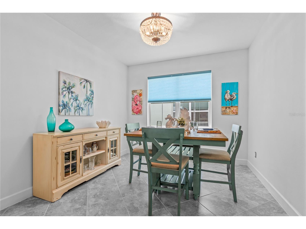
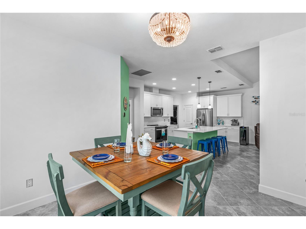
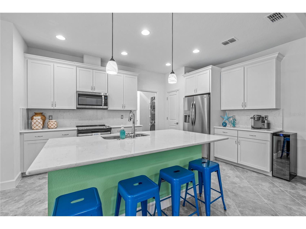
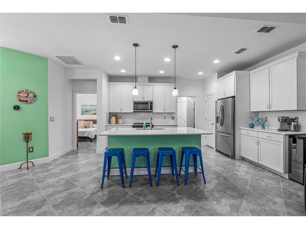
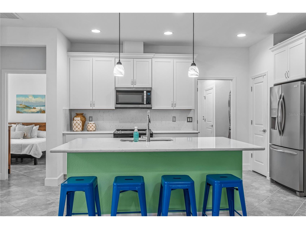
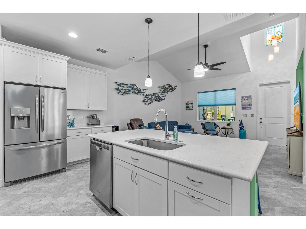
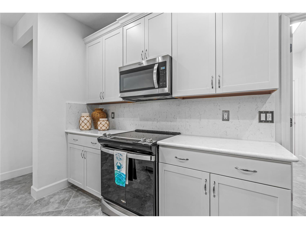
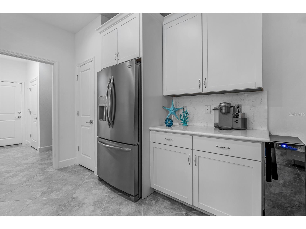
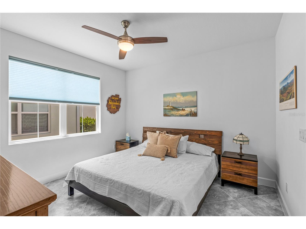
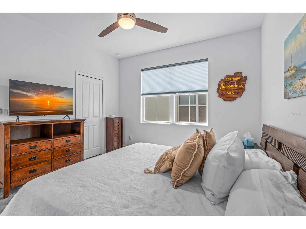
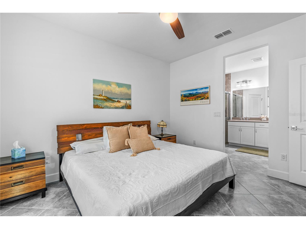
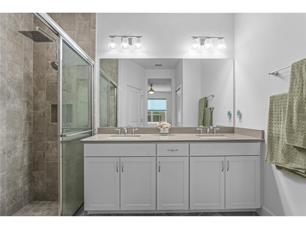
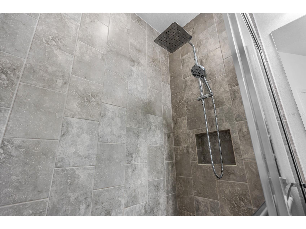
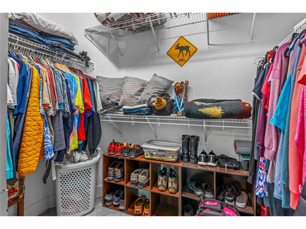
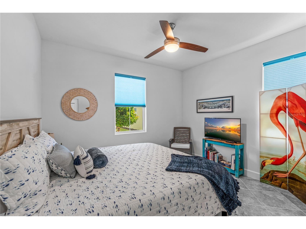
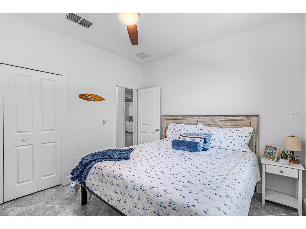
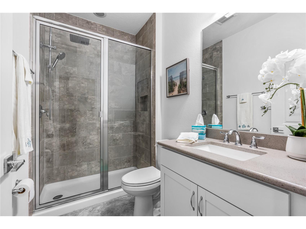
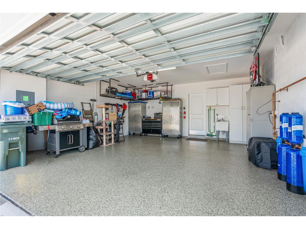
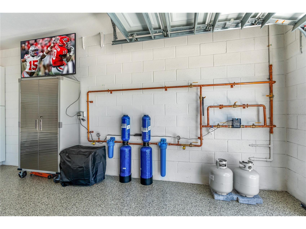
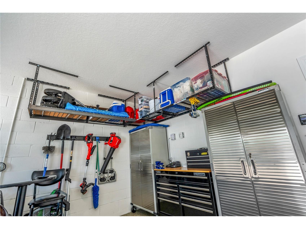
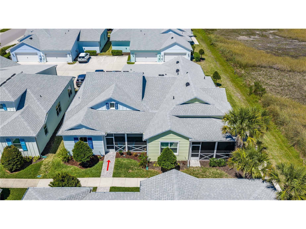
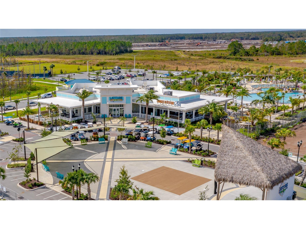
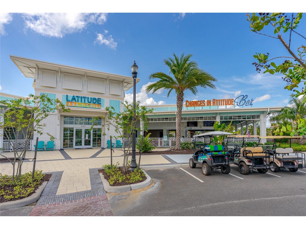
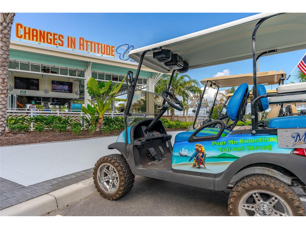
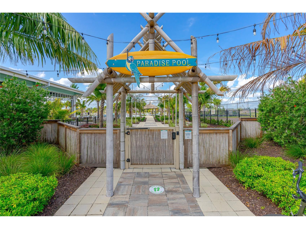
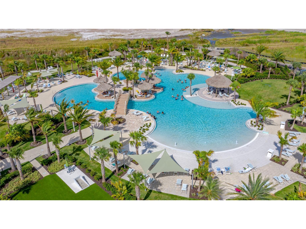
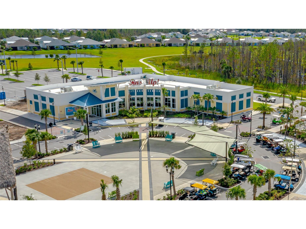
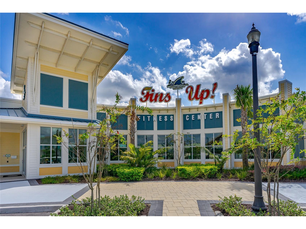
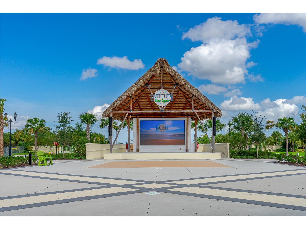
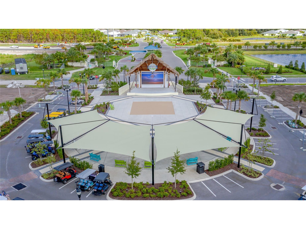
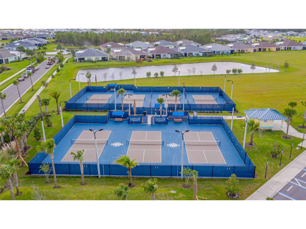
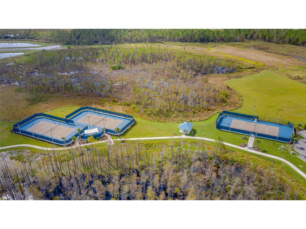
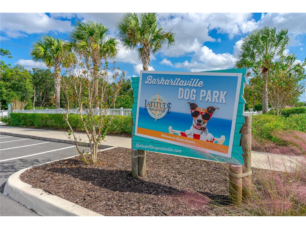
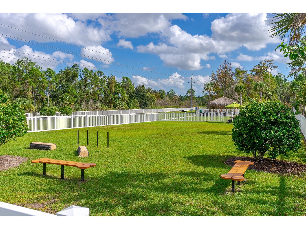
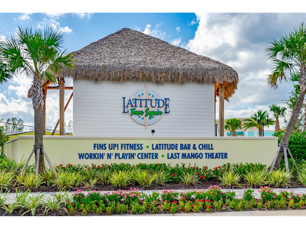
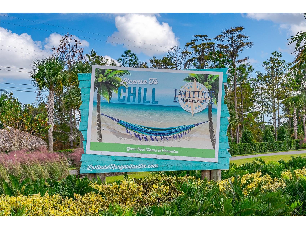
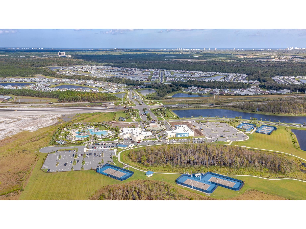
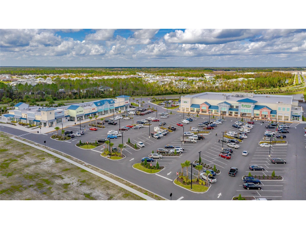
Welcome to this beautifully designed Camellia Cottage in Latitude Margaritaville, where coastal style meets modern ease. A screened front porch invites you to relax, while tile flooring throughout creates a clean, seamless look inside. The open-concept layout is ideal for everyday living and entertaining, featuring designer lighting and upscale finishes. The kitchen is the centerpiece, complete with a large island, quartz countertops, quartz backsplash, 42-inch upgraded cabinetry, and convenient pot drawers. The primary suite offers a serene retreat with quartz surfaces, upgraded cabinetry, dual undermount sinks, linen storage, and a tiled walk-in shower with glass enclosure. Ceiling fans throughout and 5 1/4-inch baseboards add to the home's polished feel. Additional highlights include a natural gas tankless water heater, whole-house Aquasana filtration system, and instant hot water in the kitchen. The two-car garage features durable epoxy flooring and ample storage. Located in a premier 55+ community, residents enjoy a vibrant town center with live music, a resort-style lagoon pool, additional heated pools, tennis, pickleball, bocce, and a golf cart-friendly dog park. Creative studios, a theater, and the popular Bar & Chill restaurant offer something for everyone. The private oceanfront beach club with pool, loungers, and umbrellas completes the lifestyle. With lawn care, landscaping, exterior painting, and roof maintenance included, this is low-maintenance living at its best. Schedule your private showing and start living the Latitude Margaritaville lifestyle. All information recorded in the MLS is intended to be accurate but cannot be guaranteed
Listing Information
Property Type: Residential, Single Family Residence
Status: Pending
Bedrooms: 2
Bathrooms: 2
Lot Size: 0.09 Acres
Square Feet: 1,308 sq ft
Year Built: 2021
Garage: Yes
Stories: 1 Story
Construction: Block,Cement Siding
Construction Display: New Construction
Subdivision: Latitude/Daytona Beach Ph 5
Foundation: Slab
County: Volusia
Construction Status: New Construction
Room Information
Main Floor
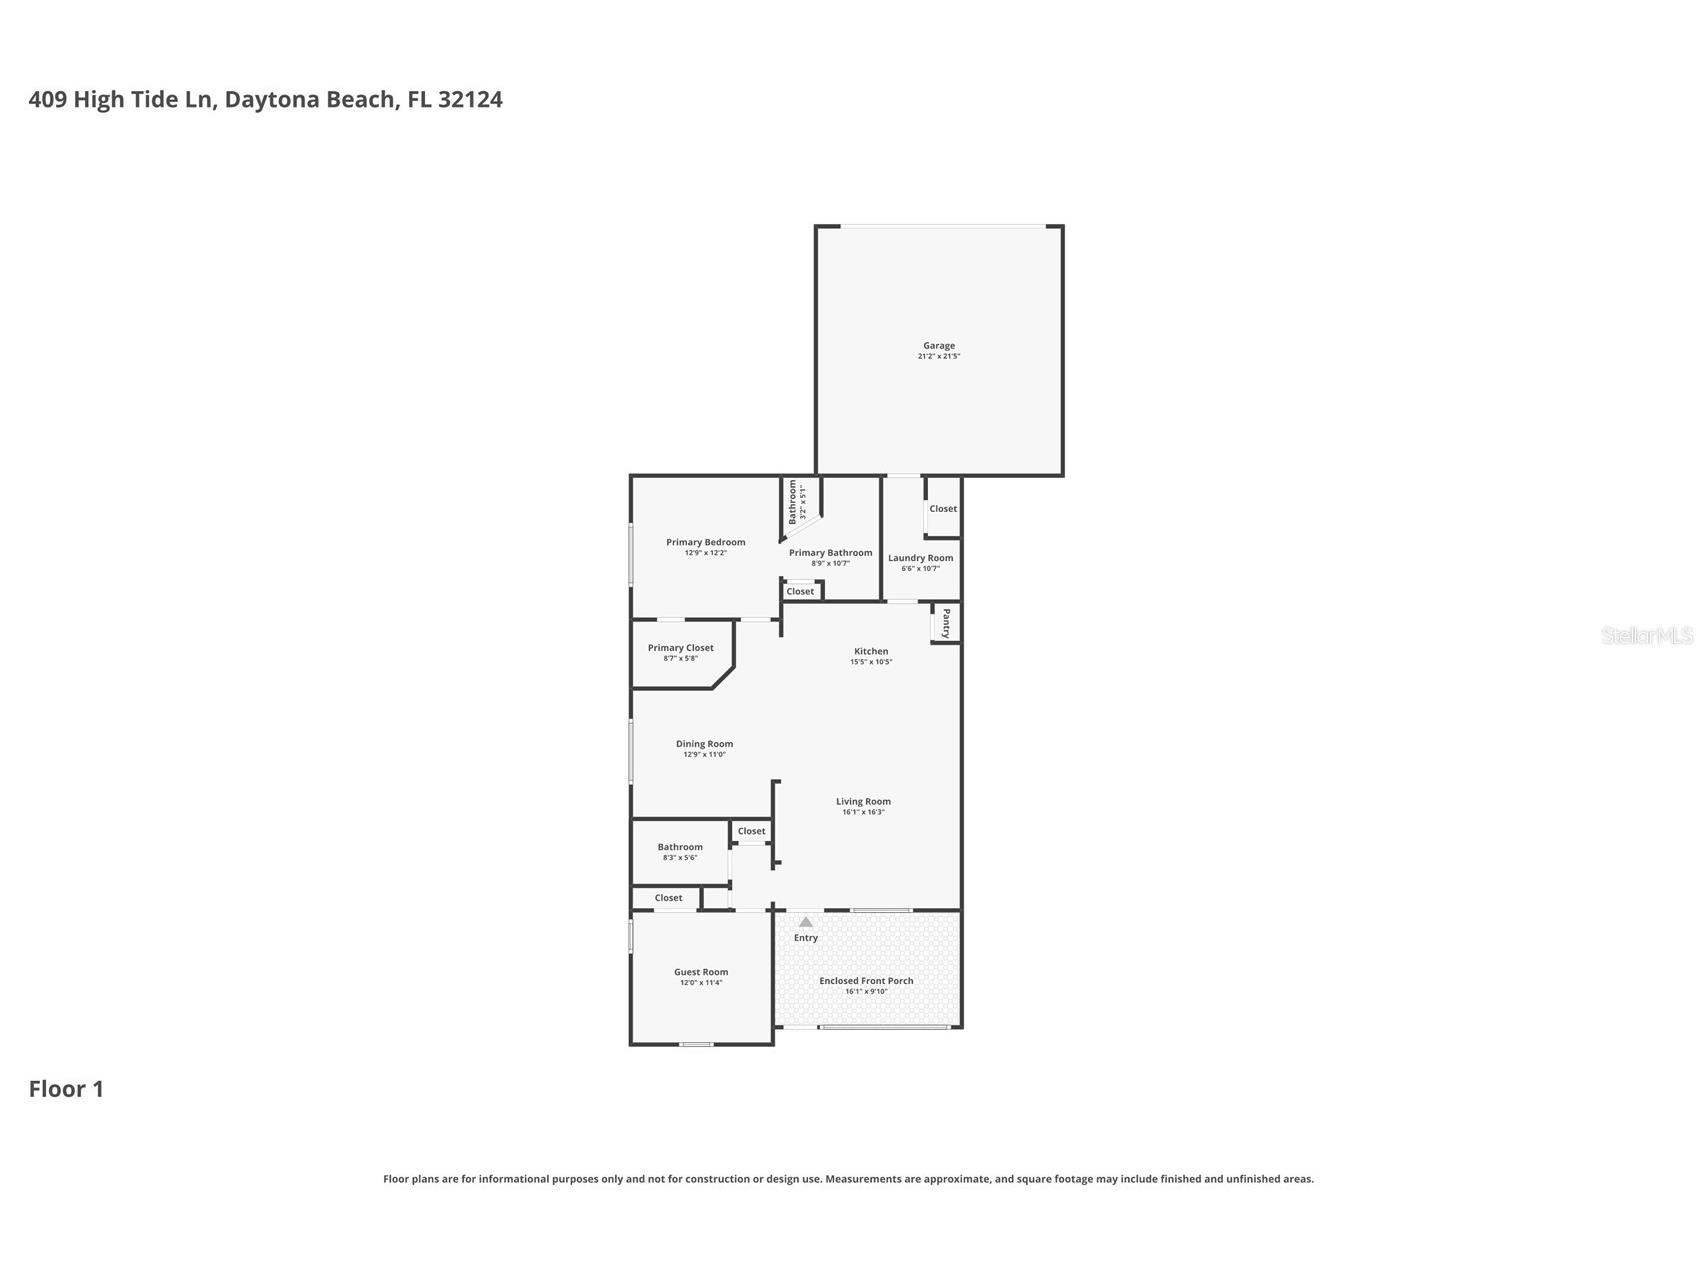
Dining Room: 11x12.3
Living Room: 14.5x15.1
Primary Bedroom: 12x12.8
Porch: 9x15
Bedroom 2: 11x12.3
Kitchen: 11x12
Bathrooms
Full Baths: 2
Additonal Room Information
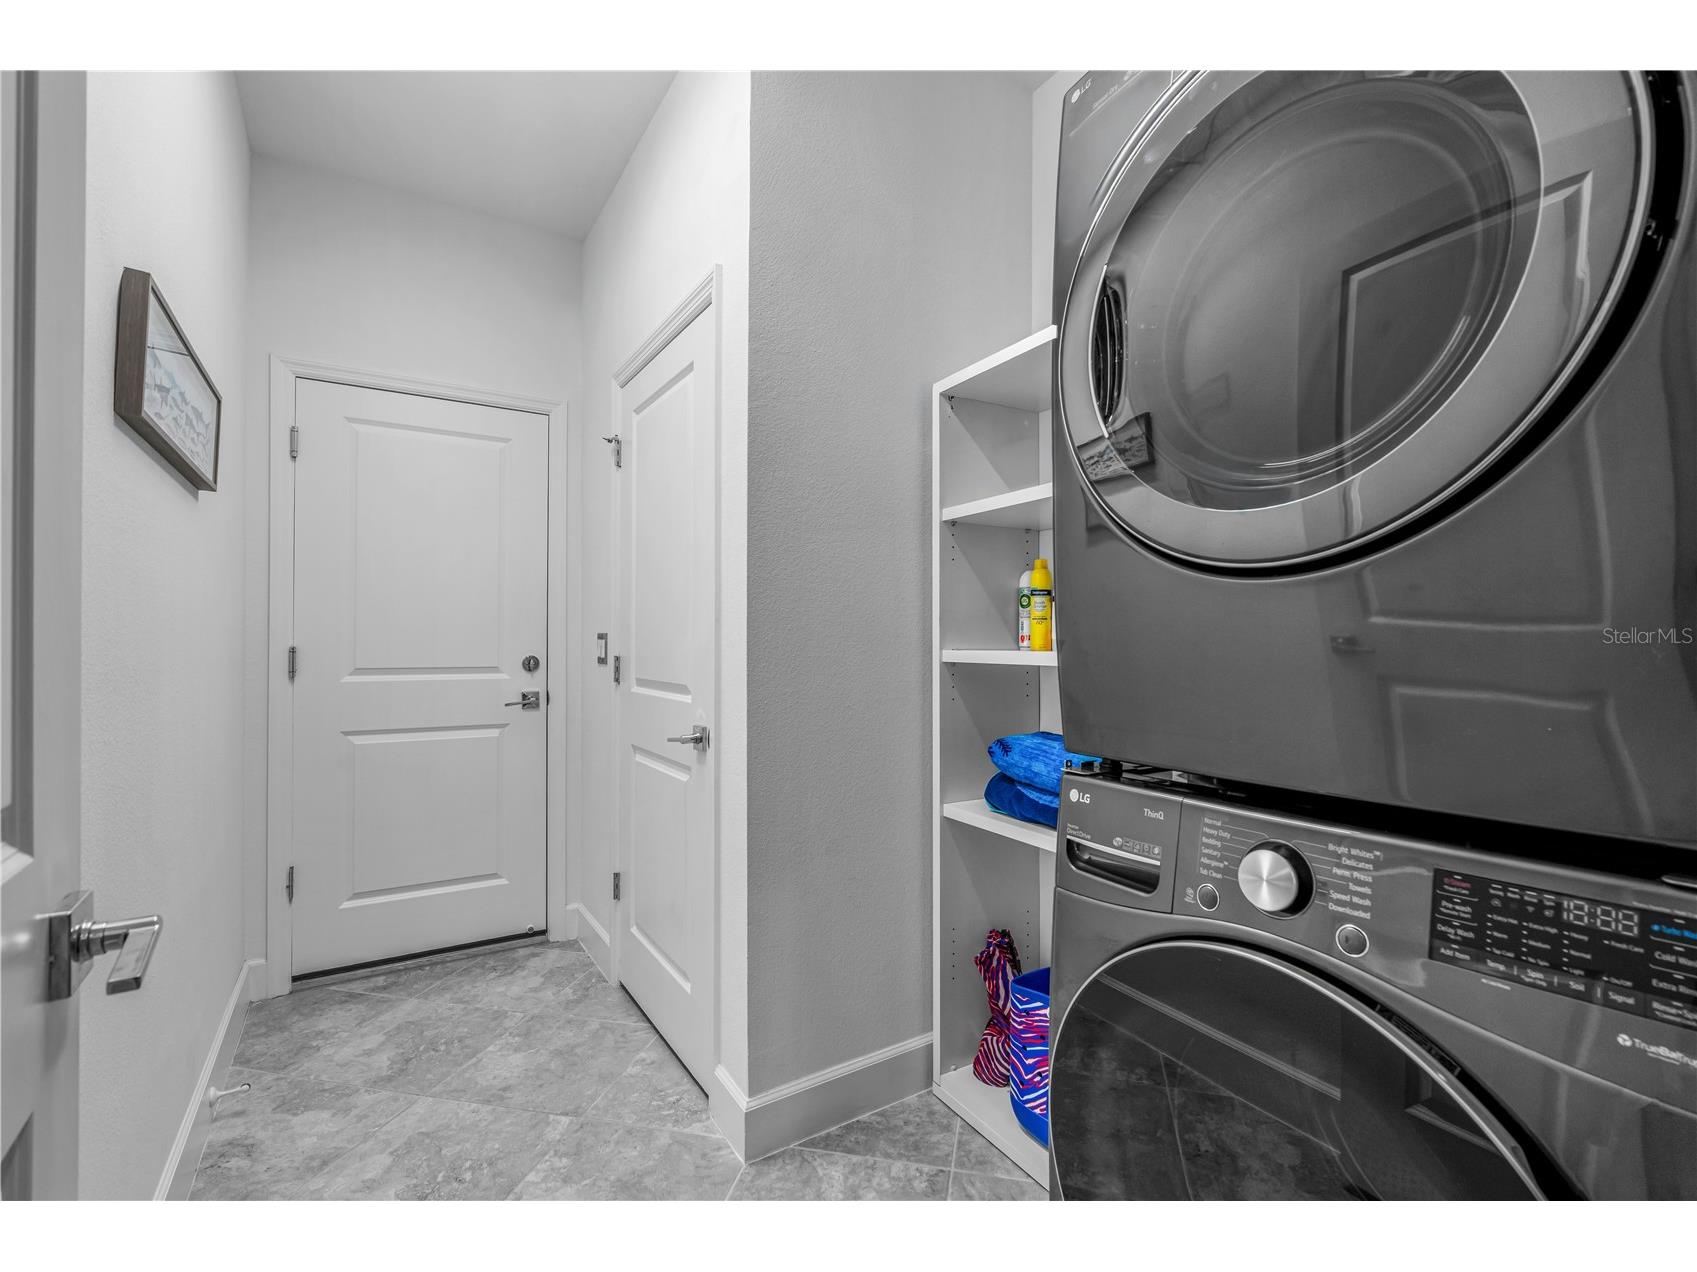
Laundry: Inside, Laundry Room, Electric Dryer Hookup, Washer Hookup
Interior Features
Appliances: Water Purifier, Exhaust Fan, Ice Maker, Tankless Water Heater, Gas Water Heater, Washer, Range, Refrigerator, Cooktop, Dishwasher, Disposal, Microwave
Flooring: Ceramic Tile,Epoxy
Doors/Windows: Window Treatments
Additional Interior Features: Walk-In Closet(s), Window Treatments, Ceiling Fan(s), Vaulted Ceiling(s), Main Level Primary, Open Floorplan, Solid Surface Counters, Wood Cabinets, Built-in Features, Split Bedrooms, High Ceilings
Utilities
Water: Public
Sewer: Public Sewer
Other Utilities: Cable Connected,Electricity Connected,Natural Gas Connected,Propane,Municipal Utilities,Sewer Connected,Water Connected
Cooling: Ceiling Fan(s), Central Air
Heating: Central
Exterior / Lot Features
Attached Garage: Attached Garage
Garage Spaces: 2
Roof: Shingle
Pool: Community, Association
Additional Exterior/Lot Features: Sprinkler/Irrigation, Other, Covered, Enclosed, Screened, Front Porch
Community Features
Community Features: Sidewalks, Pool, Tennis Court(s), Dog Park, Gated, Restaurant, Fitness, Golf Carts OK, Community Mailbox
Security Features: Gated Community, Gated with Guard, Smoke Detector(s)
Association Amenities: Security, Clubhouse, Fitness Center, Tennis Court(s), Recreation Facilities, Basketball Court, Sauna, Pool, Maintenance Grounds, Park, Racquetball, Shuffleboard Court, Gated, Spa/Hot Tub, Trail(s), Pickleball
HOA Dues Include: Pool(s), Maintenance Structure, Maintenance Grounds, Security
Homeowners Association: Yes
HOA Dues: $375 / Monthly
Driving Directions
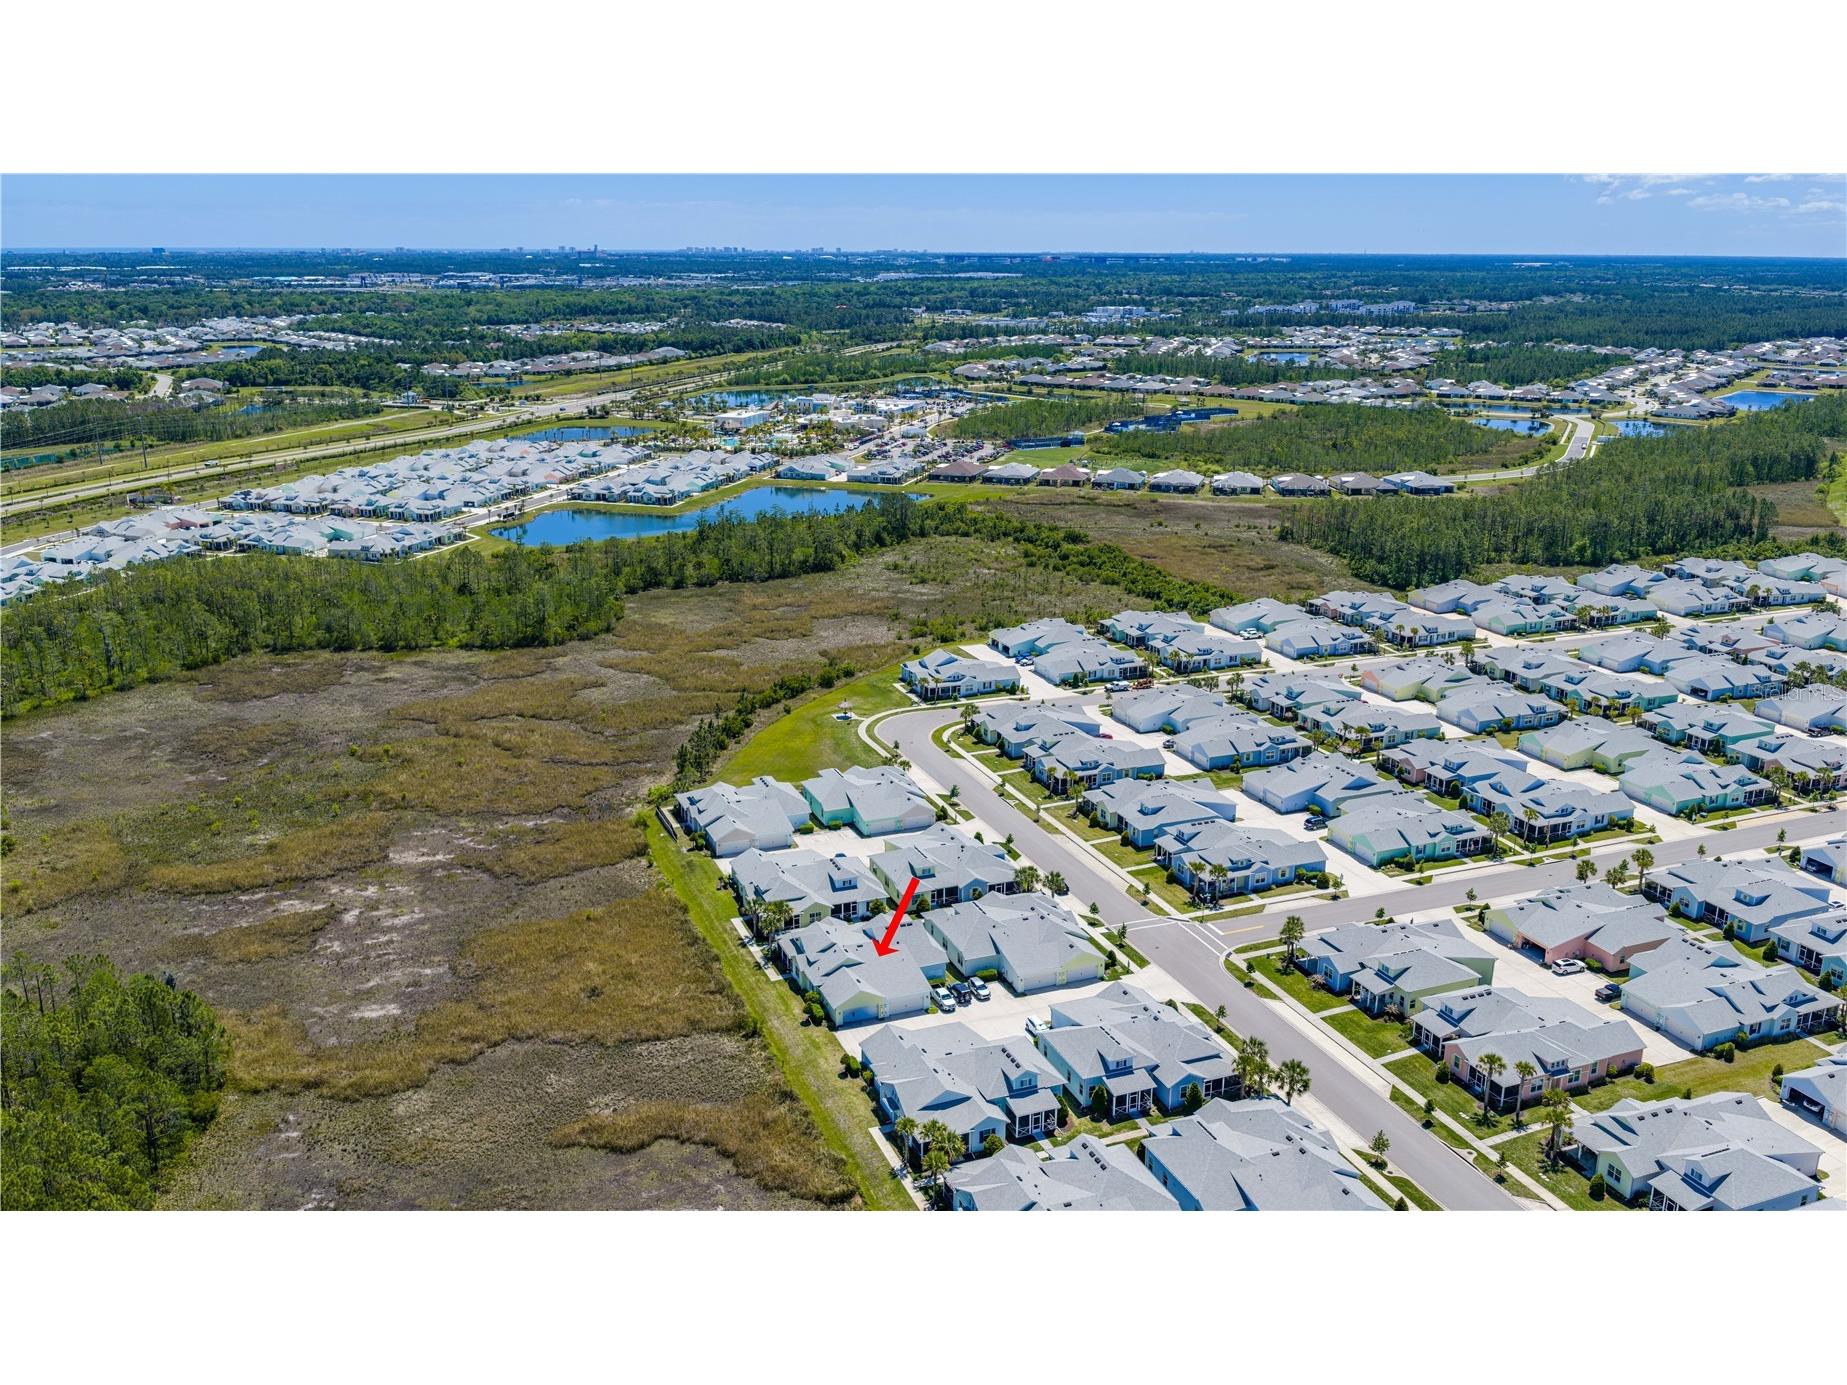
From LPGA take Tymber Creek Rd. north. Go to second entrance to community. Turn LEFT on Margaritaville Ave., Turn LEFT onto High Tide. In second cluster of homes on left.
Financial Considerations
Terms: Cash,Conventional,FHA,VA Loan
Tax/Property ID: 520601001976
Tax Amount: 3881
Tax Year: 2025
 A broker reciprocity listing courtesy: REALTY PROS ASSURED
Based on information provided by Stellar MLS as distributed by the MLS GRID. Information from the Internet Data Exchange is provided exclusively for consumers’ personal, non-commercial use, and such information may not be used for any purpose other than to identify prospective properties consumers may be interested in purchasing. This data is deemed reliable but is not guaranteed to be accurate by Edina Realty, Inc., or by the MLS. Edina Realty, Inc., is not a multiple listing service (MLS), nor does it offer MLS access.
Copyright 2026 Stellar MLS as distributed by the MLS GRID. All Rights Reserved.
Sales History & Tax Summary for 409 High Tide Lane
Sales History
| Date | Price | |
|---|---|---|
| Currently not available. | ||
Tax Summary
| Tax Year | Estimated Market Value | Total Tax |
|---|---|---|
| Currently not available. | ||
Data powered by ATTOM Data Solutions. Copyright© 2026. Information deemed reliable but not guaranteed.
Schools
Schools nearby 409 High Tide Lane
| Schools in attendance boundaries | Grades | Distance | Rating |
|---|---|---|---|
| Loading... | |||
| Schools nearby | Grades | Distance | Rating |
|---|---|---|---|
| Loading... | |||
Data powered by ATTOM Data Solutions. Copyright© 2026. Information deemed reliable but not guaranteed.
The schools shown represent both the assigned schools and schools by distance based on local school and district attendance boundaries. Attendance boundaries change based on various factors and proximity does not guarantee enrollment eligibility. Please consult your real estate agent and/or the school district to confirm the schools this property is zoned to attend. Information is deemed reliable but not guaranteed.
SchoolDigger ® Rating
The SchoolDigger rating system is a 1-5 scale with 5 as the highest rating. SchoolDigger ranks schools based on test scores supplied by each state's Department of Education. They calculate an average standard score by normalizing and averaging each school's test scores across all tests and grades.
Coming soon properties will soon be on the market, but are not yet available for showings.