409 N 6th Street Lake Hamilton, FL 33851
Pending MLS# P4934798
3 beds 2 baths 2,178 sq ft Single Family
Details for 409 N 6th Street
MLS# P4934798
Description for 409 N 6th Street, Lake Hamilton, FL, 33851
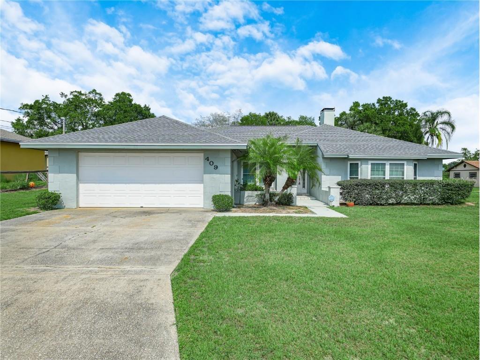
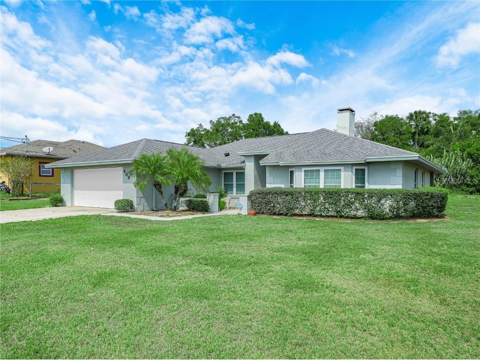
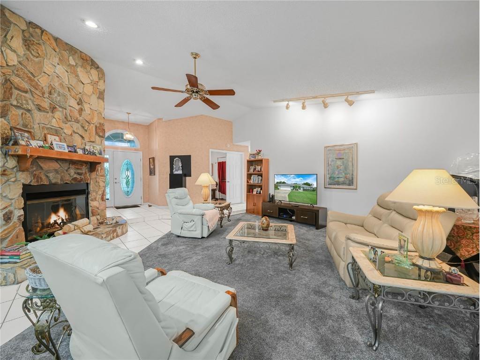
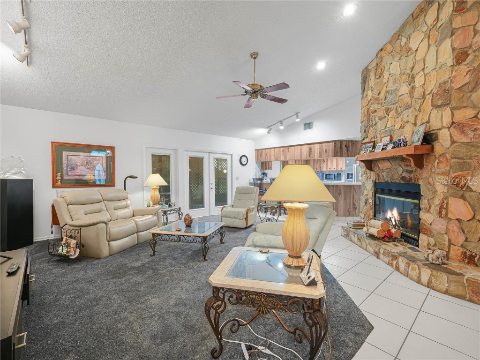
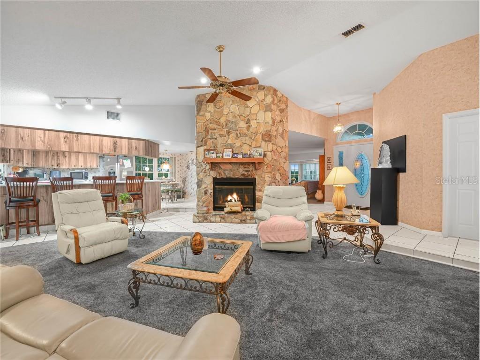
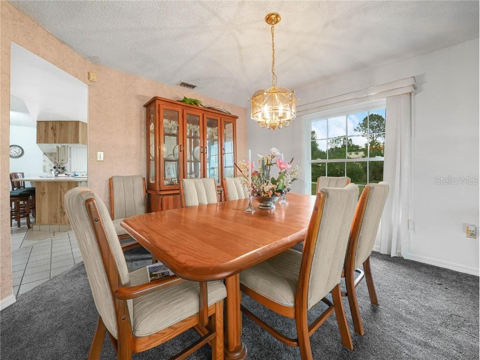
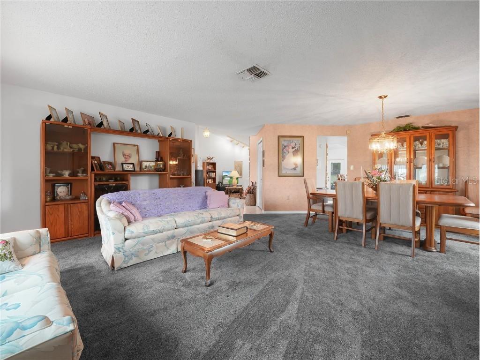
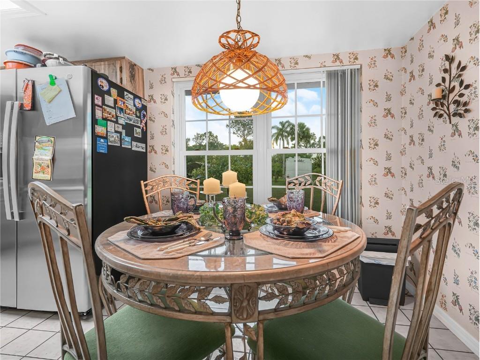
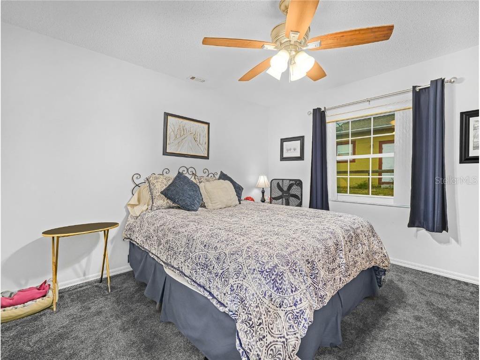
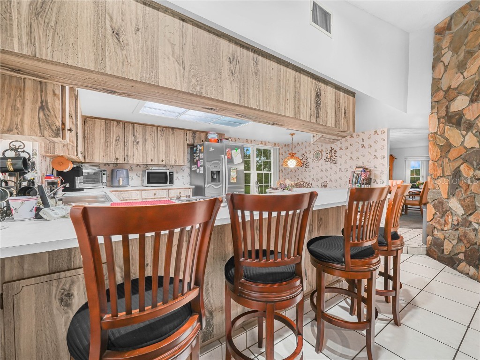
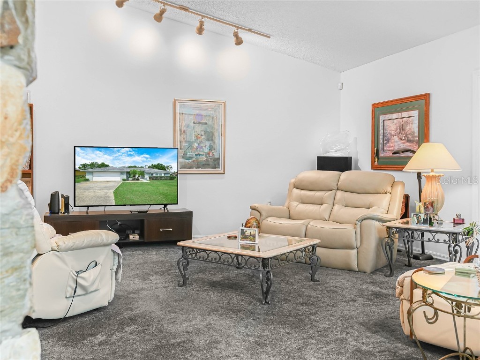
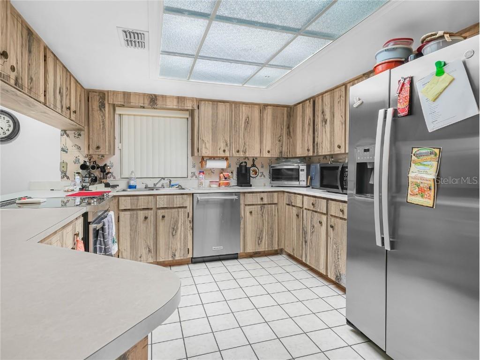
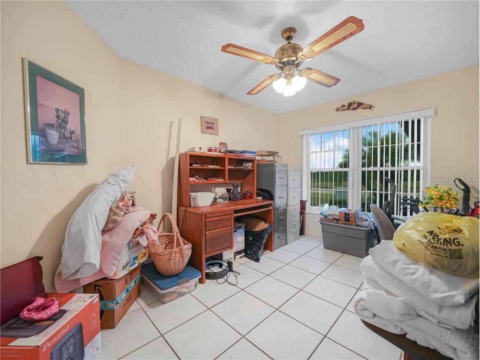
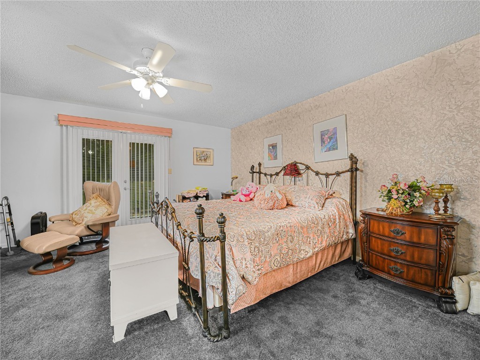
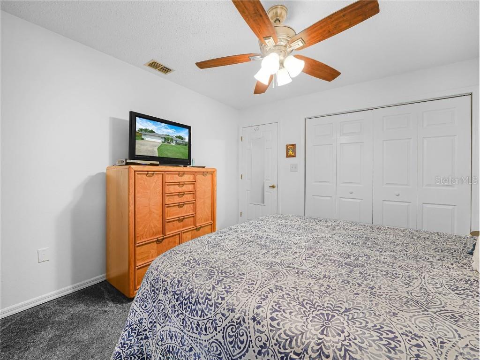
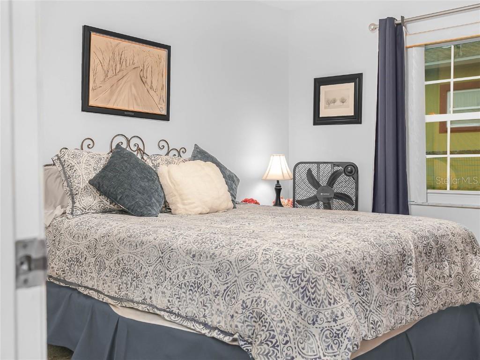
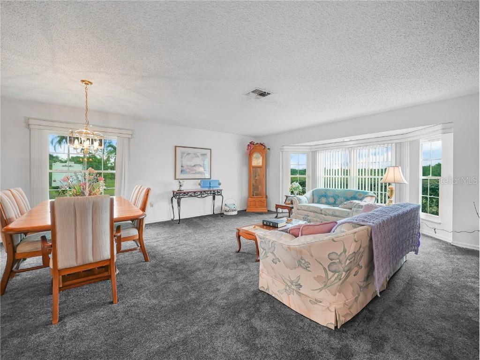
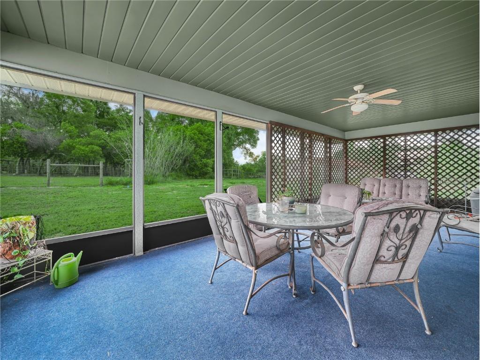
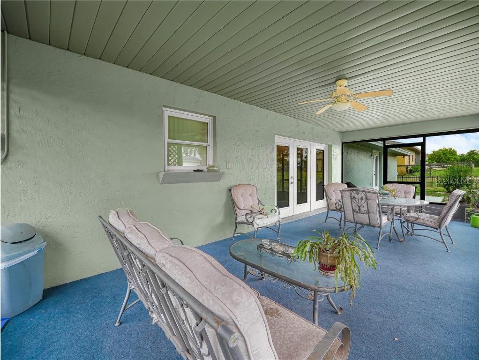
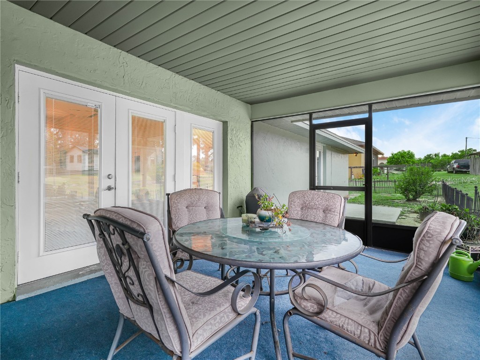
Nestled in the quaint town of Lake Hamilton, this delightful 3-bedroom, 2-bathroom home offers a perfect blend of comfort and convenience. Located just off US Highway 27—a major north-south thoroughfare through Polk County—you’ll enjoy easy access to nearby destinations like Davenport, Posner Park, and Interstate 4. Step inside to discover a spacious and inviting living area, centered around a striking stone fireplace that adds warmth and character to the home. The living room flows seamlessly into the dining area and kitchen, creating an ideal layout for everyday living and entertaining. Each bedroom offers generous space and natural light, providing a comfortable retreat for all members of the household. Outside, the home features a cozy fenced area, perfect for pets, gardening, or relaxing in privacy. Whether you're looking for a peaceful place to call home or a conveniently located property in Central Florida, this Lake Hamilton gem has much to offer. This home provides a large gracious living area with a beautiful stone fireplace as the centerpiece of the home. The living room is connected to a dining area through the kitchen and the bedrooms all offer ample space. The exterior of the home provides a small fenced area.
Listing Information
Property Type: Residential, Single Family Residence
Status: Pending
Bedrooms: 3
Bathrooms: 2
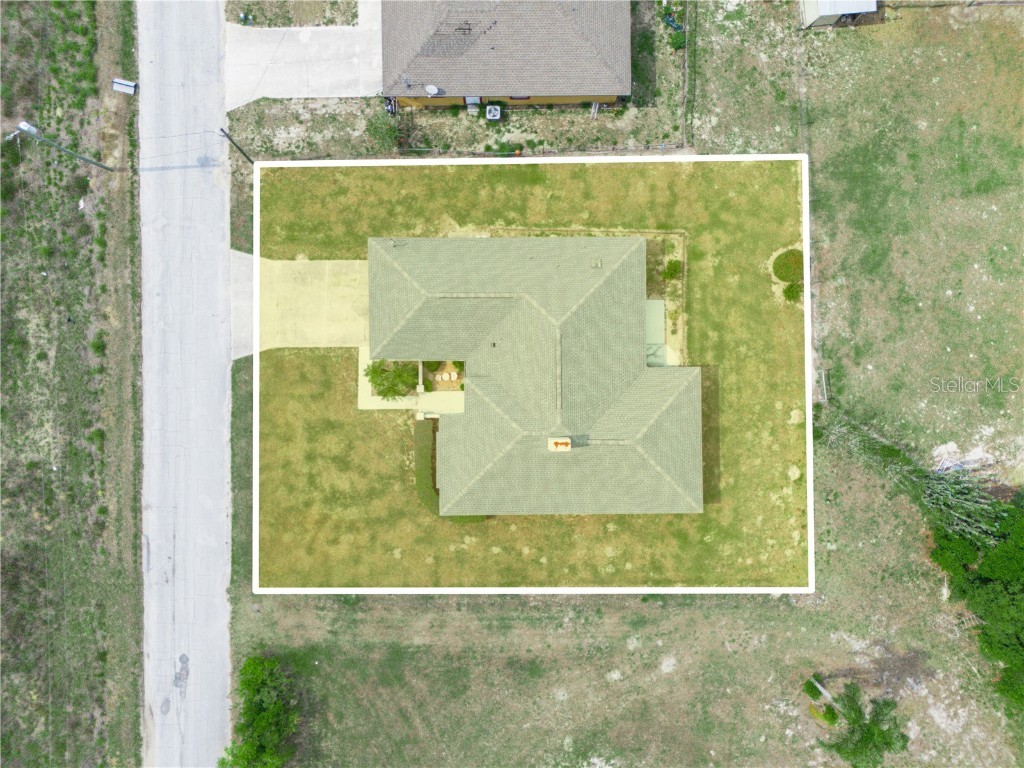
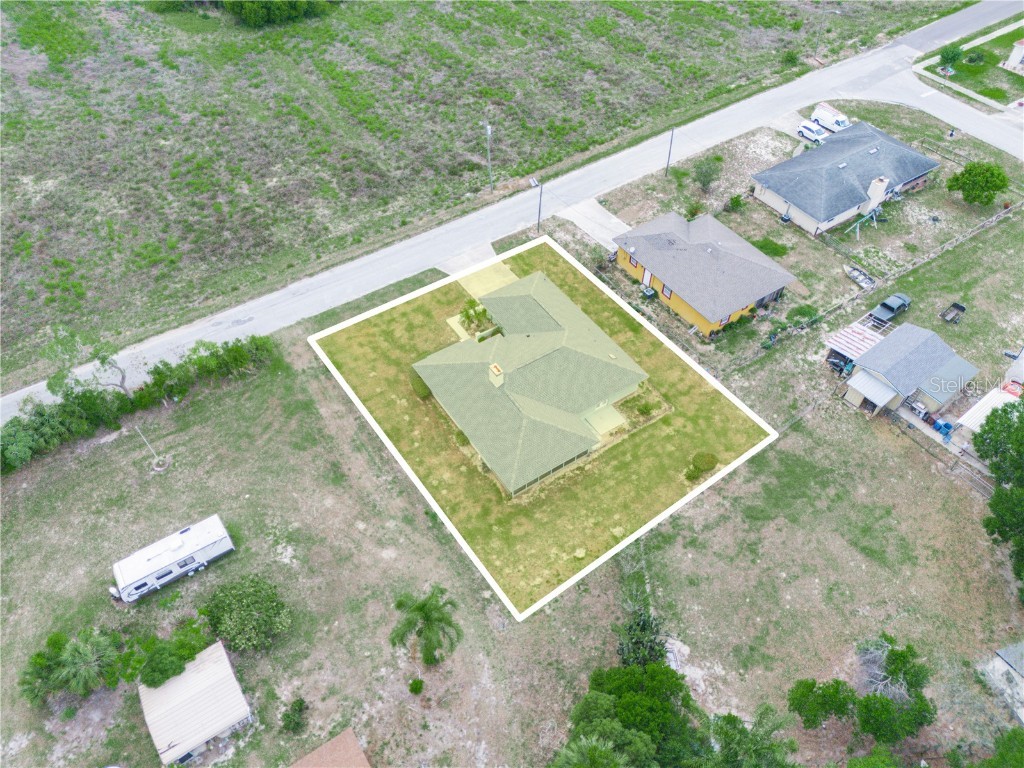
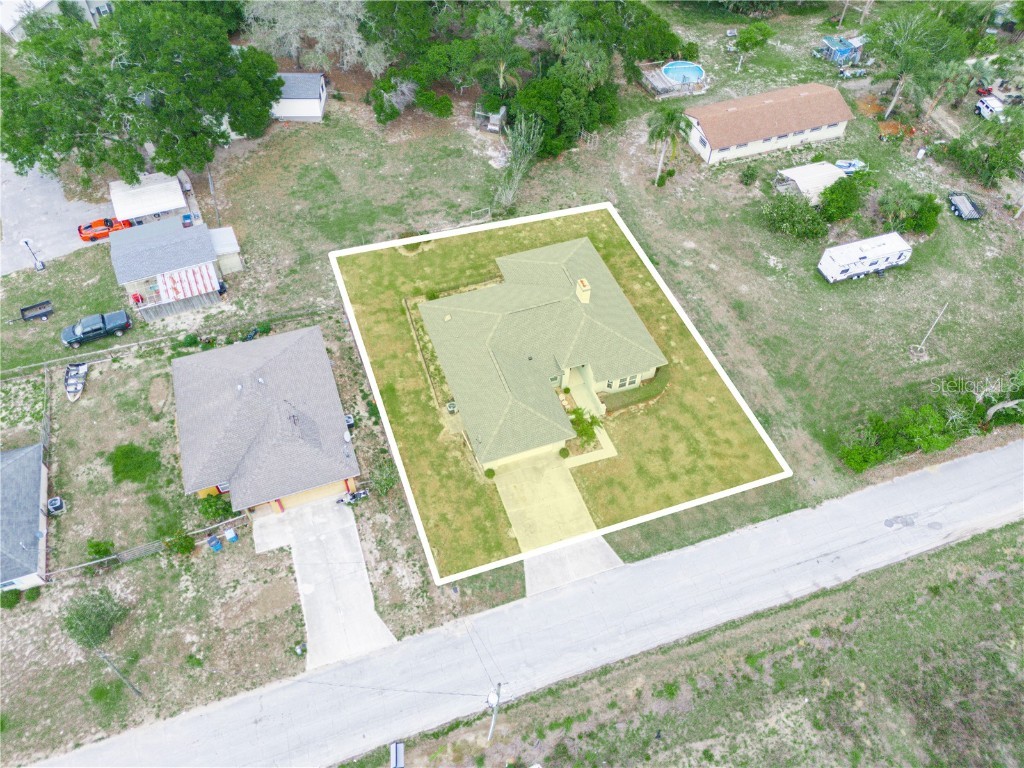
Lot Size: 0.29 Acres
Square Feet: 2,178 sq ft
Year Built: 1986
Garage: Yes
Stories: 1 Story
Construction: Stucco
Subdivision: Lake Hamilton
Foundation: Slab
County: Polk
Room Information
Main Floor
Living Room: 20x11
Primary Bedroom: 25x30
Kitchen: 5x12
Bathrooms
Full Baths: 2
Additonal Room Information
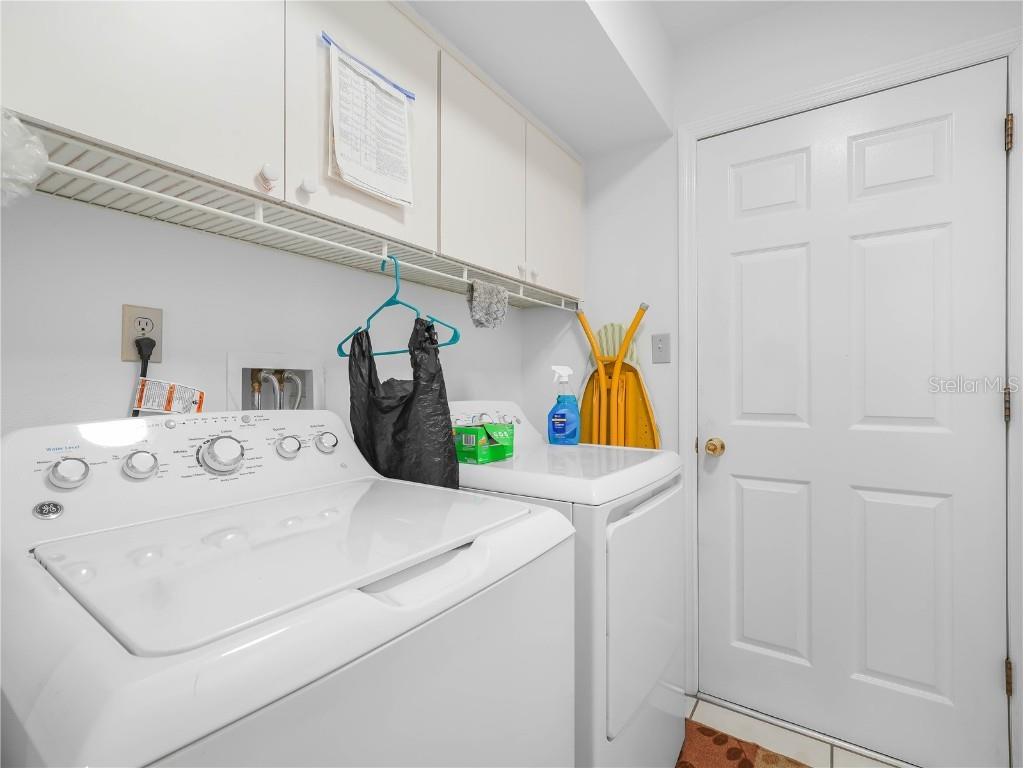
Laundry: Common Area, Inside
Interior Features
Appliances: Convection Oven, Dishwasher, Disposal, Refrigerator
Flooring: Carpet,Ceramic Tile
Fireplaces: Family Room
Additional Interior Features: Ceiling Fan(s), Kitchen/Family Room Combo, Open Floorplan
Utilities
Water: See Remarks
Sewer: Other
Other Utilities: Electricity Connected,Water Connected
Cooling: Central Air, Ceiling Fan(s)
Heating: Central
Exterior / Lot Features
Attached Garage: Attached Garage
Garage Spaces: 2
Roof: Shingle
Additional Exterior/Lot Features: Lighting
Driving Directions
From US 27 and Kokomo Road/ CR 546, head East on Kokomo Road / CR 546. Turn Right on US 17, Turn Right on W Chicago Avenue. Turn right on N 6th St. The property is on the left.
Financial Considerations
Tax/Property ID: 27-28-16-823000-005024
Tax Amount: 6232.12
Tax Year: 2025
 A broker reciprocity listing courtesy: KELLER WILLIAMS REALTY SMART 1
Based on information provided by Stellar MLS as distributed by the MLS GRID. Information from the Internet Data Exchange is provided exclusively for consumers’ personal, non-commercial use, and such information may not be used for any purpose other than to identify prospective properties consumers may be interested in purchasing. This data is deemed reliable but is not guaranteed to be accurate by Edina Realty, Inc., or by the MLS. Edina Realty, Inc., is not a multiple listing service (MLS), nor does it offer MLS access.
Copyright 2026 Stellar MLS as distributed by the MLS GRID. All Rights Reserved.
Sales History & Tax Summary for 409 N 6th Street
Sales History
| Date | Price | |
|---|---|---|
| Currently not available. | ||
Tax Summary
| Tax Year | Estimated Market Value | Total Tax |
|---|---|---|
| Currently not available. | ||
Data powered by ATTOM Data Solutions. Copyright© 2026. Information deemed reliable but not guaranteed.
Schools
Schools nearby 409 N 6th Street
| Schools in attendance boundaries | Grades | Distance | Rating |
|---|---|---|---|
| Loading... | |||
| Schools nearby | Grades | Distance | Rating |
|---|---|---|---|
| Loading... | |||
Data powered by ATTOM Data Solutions. Copyright© 2026. Information deemed reliable but not guaranteed.
The schools shown represent both the assigned schools and schools by distance based on local school and district attendance boundaries. Attendance boundaries change based on various factors and proximity does not guarantee enrollment eligibility. Please consult your real estate agent and/or the school district to confirm the schools this property is zoned to attend. Information is deemed reliable but not guaranteed.
SchoolDigger ® Rating
The SchoolDigger rating system is a 1-5 scale with 5 as the highest rating. SchoolDigger ranks schools based on test scores supplied by each state's Department of Education. They calculate an average standard score by normalizing and averaging each school's test scores across all tests and grades.
Coming soon properties will soon be on the market, but are not yet available for showings.