$259,990
Off-Market Date: 06/09/20264093 Penelope Avenue Lake Wales, FL 33859
Pending MLS# G5112389
3 beds 2 baths 1,407 sq ft Single Family
Details for 4093 Penelope Avenue
MLS# G5112389
Description for 4093 Penelope Avenue, Lake Wales, FL, 33859
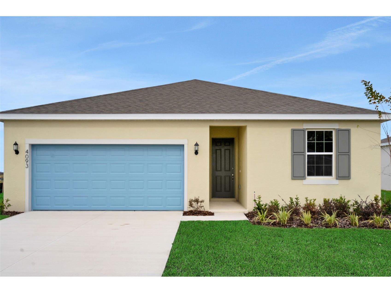
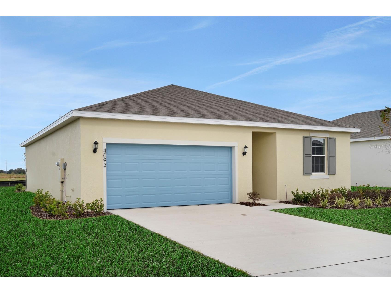
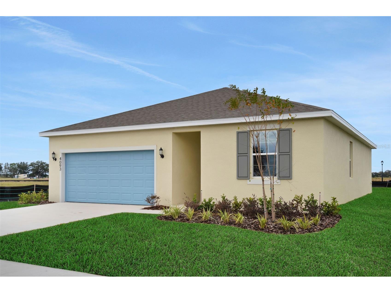
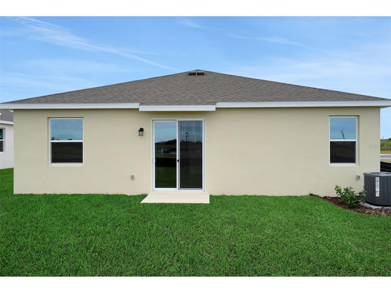
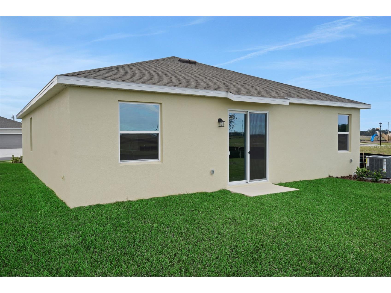
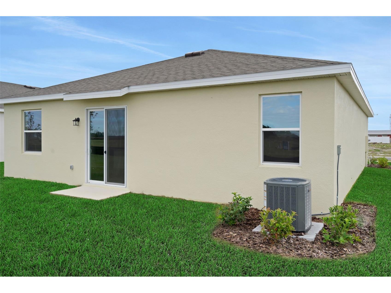
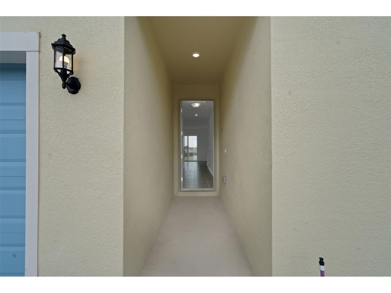
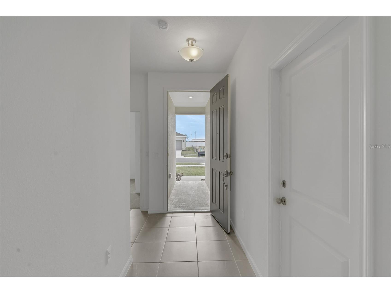
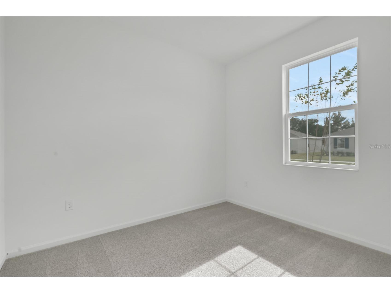
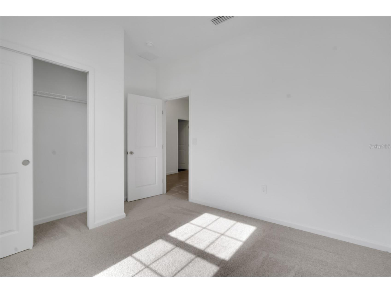
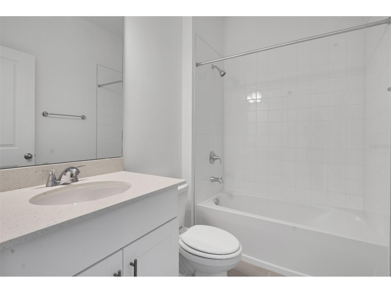
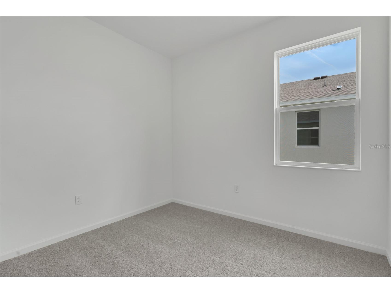
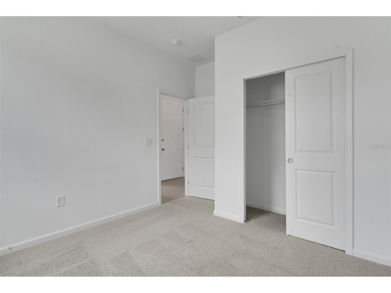
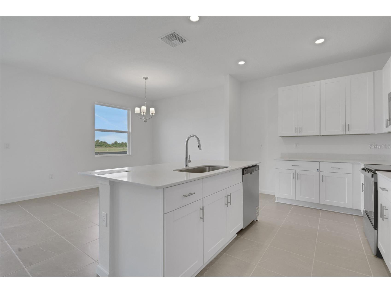
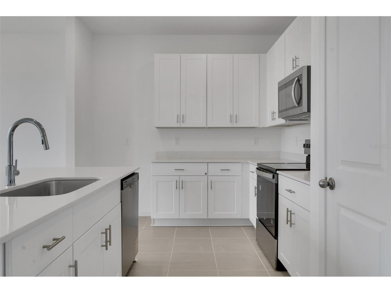
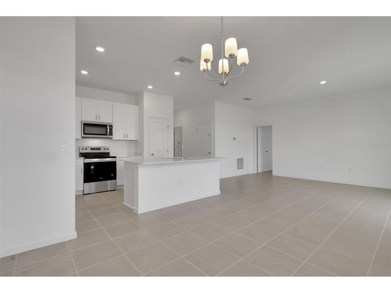
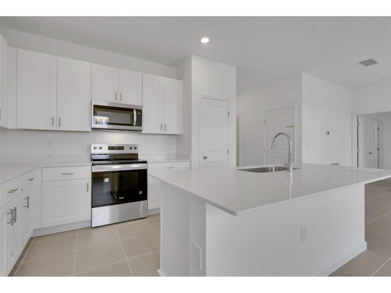
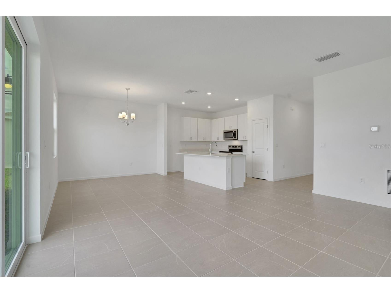
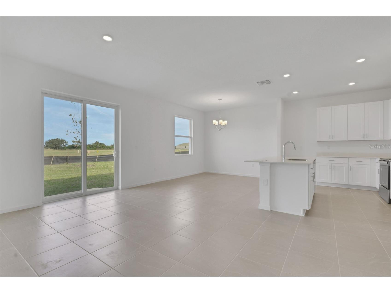
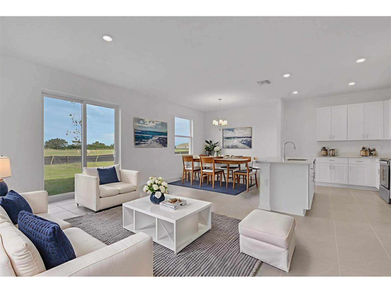
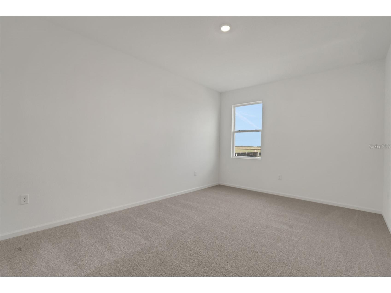
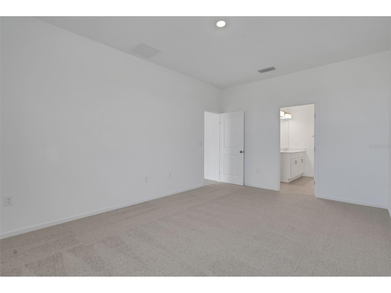
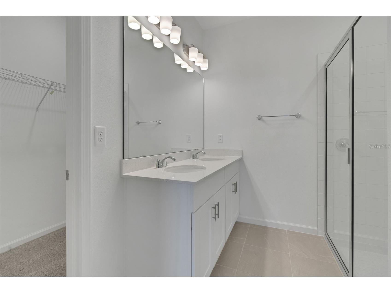
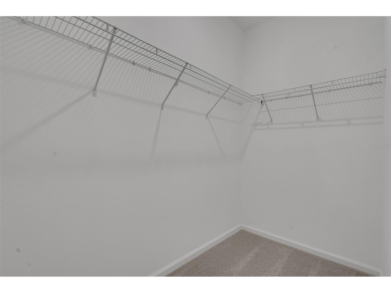
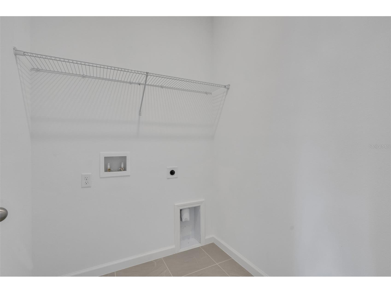
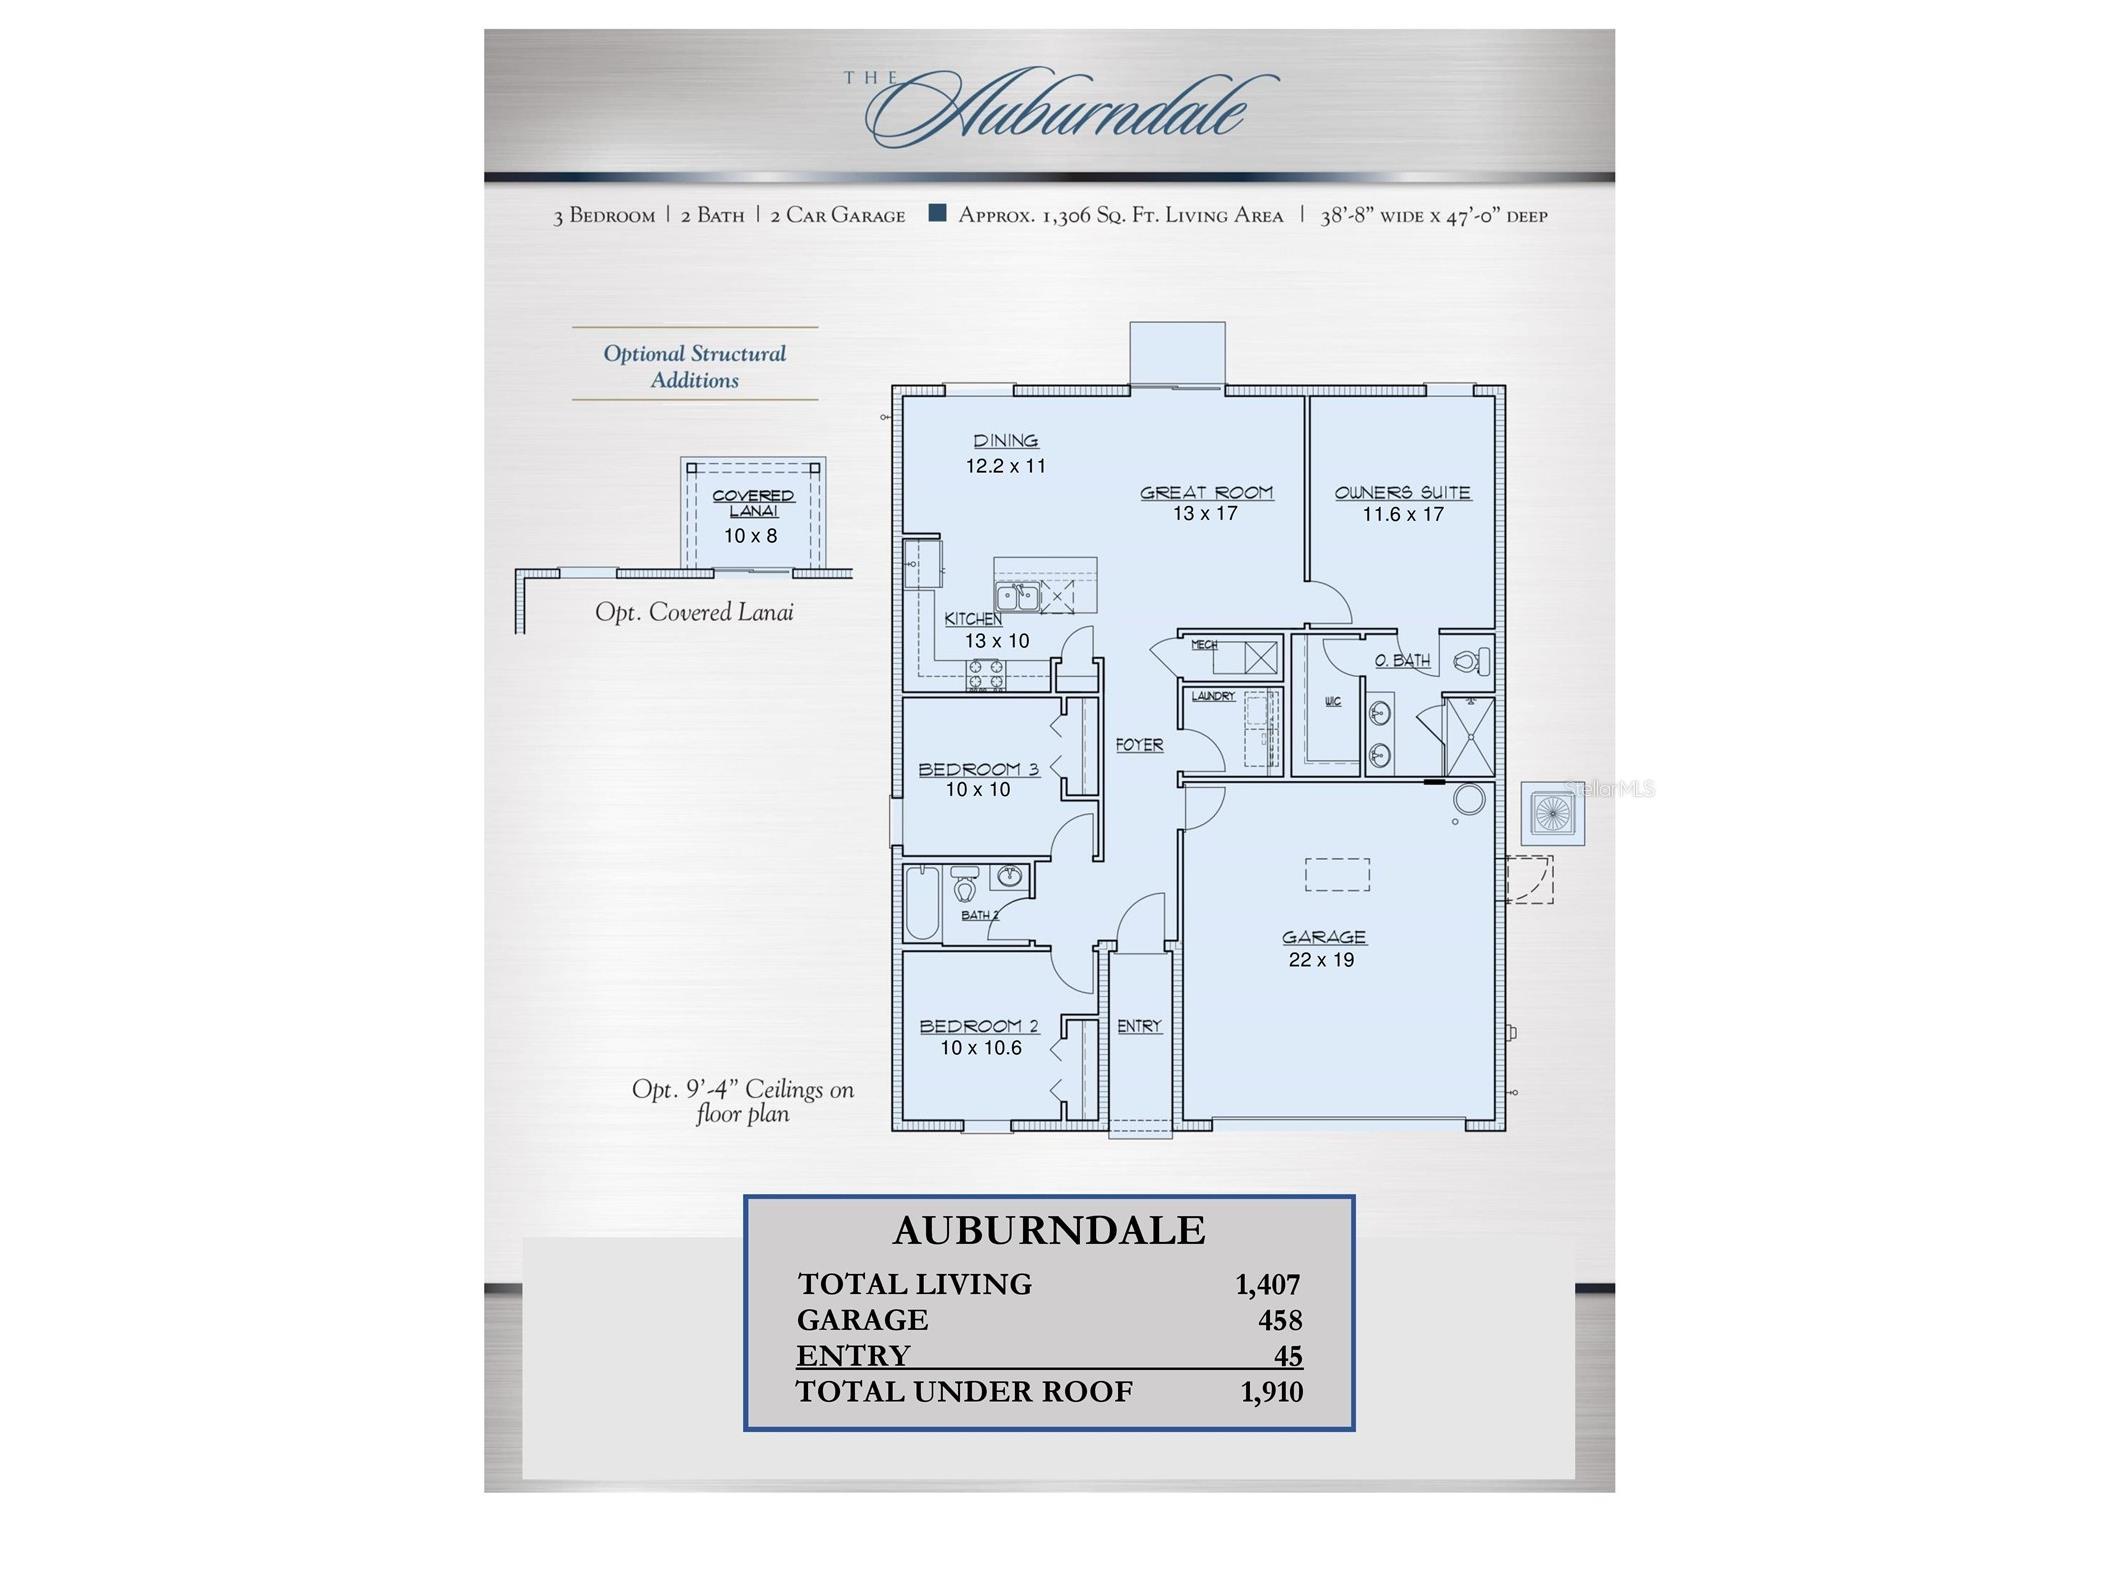
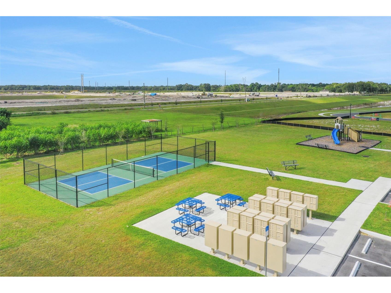
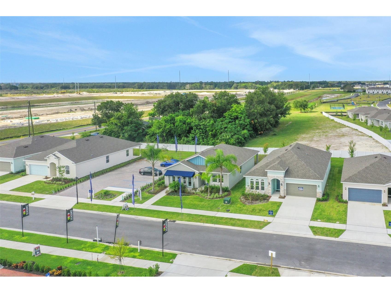
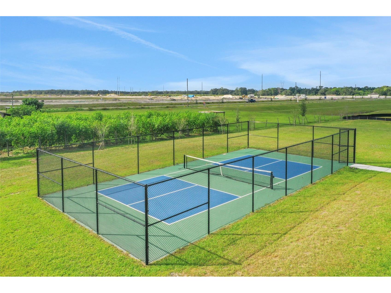
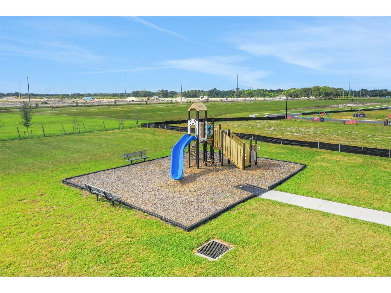
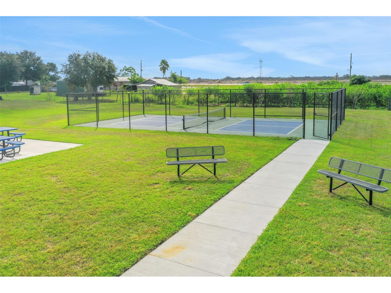
Virtually Staged. Want a move-in-ready home with quartz countertops, high ceilings, a covered lanai, and smart home technology — plus community amenities the whole family will love? Step into the Auburndale floor plan at Annabelle Estates. Imagine cooking in your modern kitchen with 42-inch cabinets, relaxing in your spacious living room with soaring ceilings, or unwinding in your private owner’s suite with a generous walk-in closet. Built with energy efficiency in mind, this brand-new home also comes complete with a washer, dryer, blinds package, and builder warranties, giving you peace of mind from day one. Outside your front door, enjoy weekends at the community pool, pickleball with friends, or afternoons at the playground, all while living minutes from Publix, Starbucks, AdventHealth Lake Wales, and Highway 27, with Lakeland just a short drive away. Photos are of a similar home, not the exact property. Don’t just buy a house — start living the lifestyle you’ve been waiting for. Schedule your tour today!
Listing Information
Property Type: Residential, Single Family Residence
Status: Pending
Bedrooms: 3
Bathrooms: 2
Lot Size: 0.16 Acres
Square Feet: 1,407 sq ft
Year Built: 2025
Garage: Yes
Stories: 1 Story
Construction: Block,Stucco
Construction Display: New Construction
Subdivision: Annabelle Estates
Builder: DREAM FINDERS HOMES
Foundation: Slab
County: Polk
Construction Status: New Construction
School Information
Elementary: South Pointe Elementary
Middle: Mclaughlin Academy Of Excellence
High: Mclaughlin Academy Of Excellence
Room Information
Main Floor
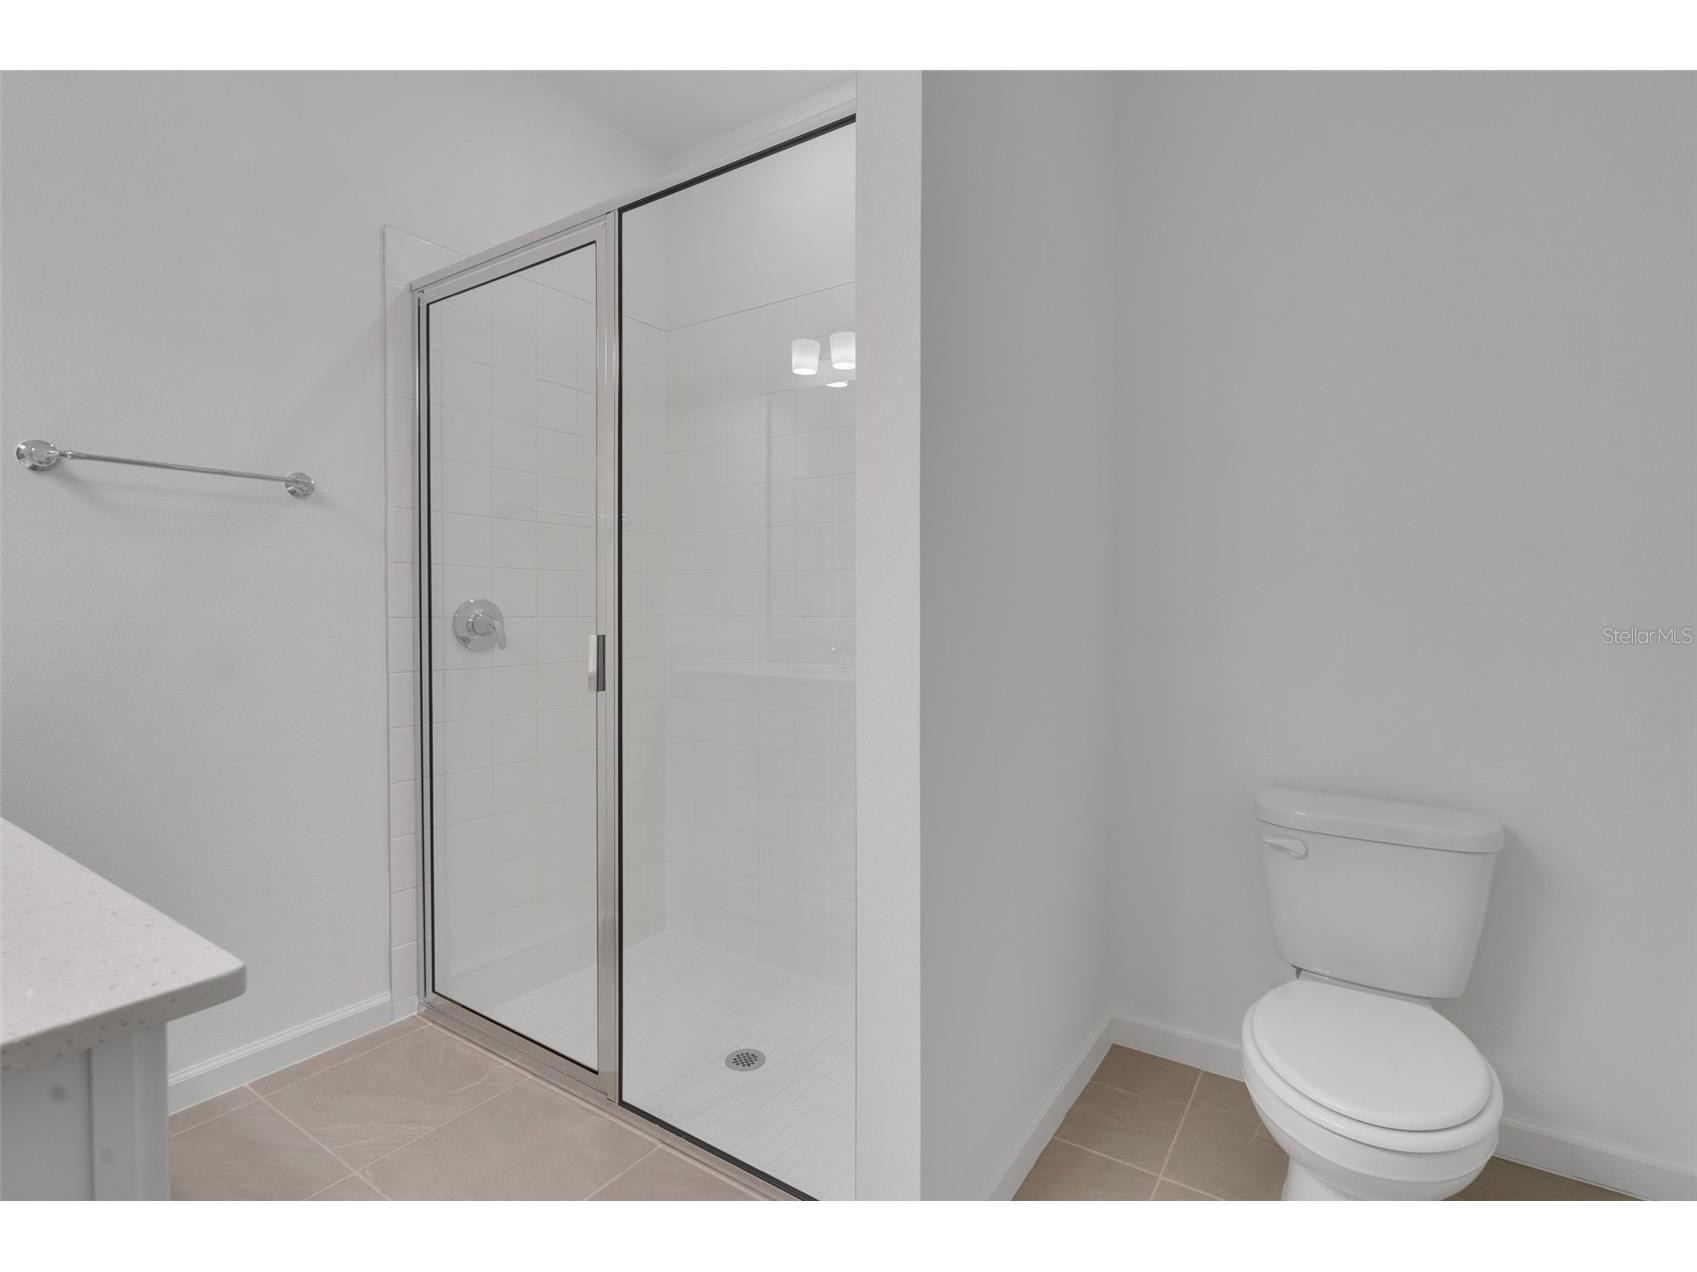
Primary Bathroom:
Primary Bedroom: 17x11
Bedroom 3: 10x10
Bedroom 2: 10x10
Great Room: 17x13
Dining Room: 11x12
Kitchen: 10x13
Bathrooms
Full Baths: 2
Additonal Room Information
Laundry: Electric Dryer Hookup, Laundry Room, Inside
Interior Features
Appliances: Electric Water Heater, Exhaust Fan, Microwave, Range, Disposal
Flooring: Carpet,Ceramic Tile
Additional Interior Features: Eat-In Kitchen, Main Level Primary, Open Floorplan, Split Bedrooms
Utilities
Water: Public
Sewer: Public Sewer
Other Utilities: Cable Available,Cable Connected,Electricity Available,Electricity Connected,High Speed Internet Available,Municipal Utilities,Sewer Available,Sewer Connected,Underground Utilities,Water Available
Cooling: Central Air
Heating: Electric, Central
Exterior / Lot Features
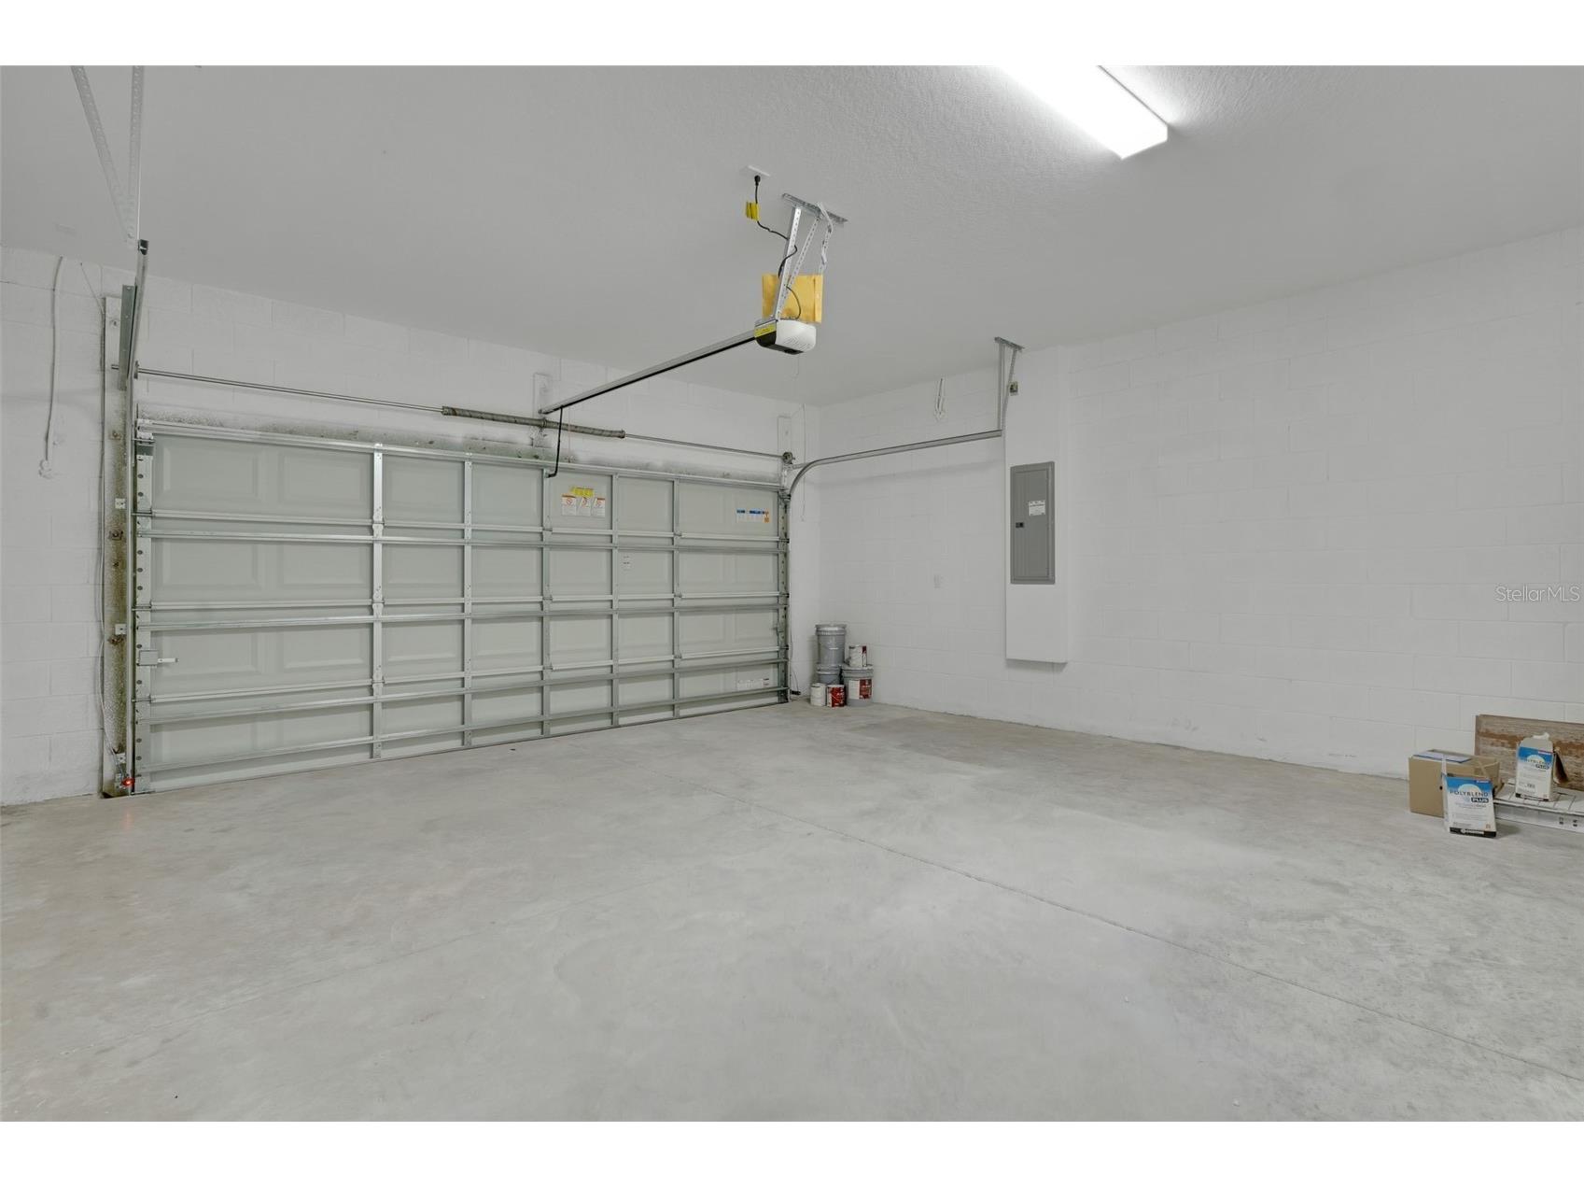
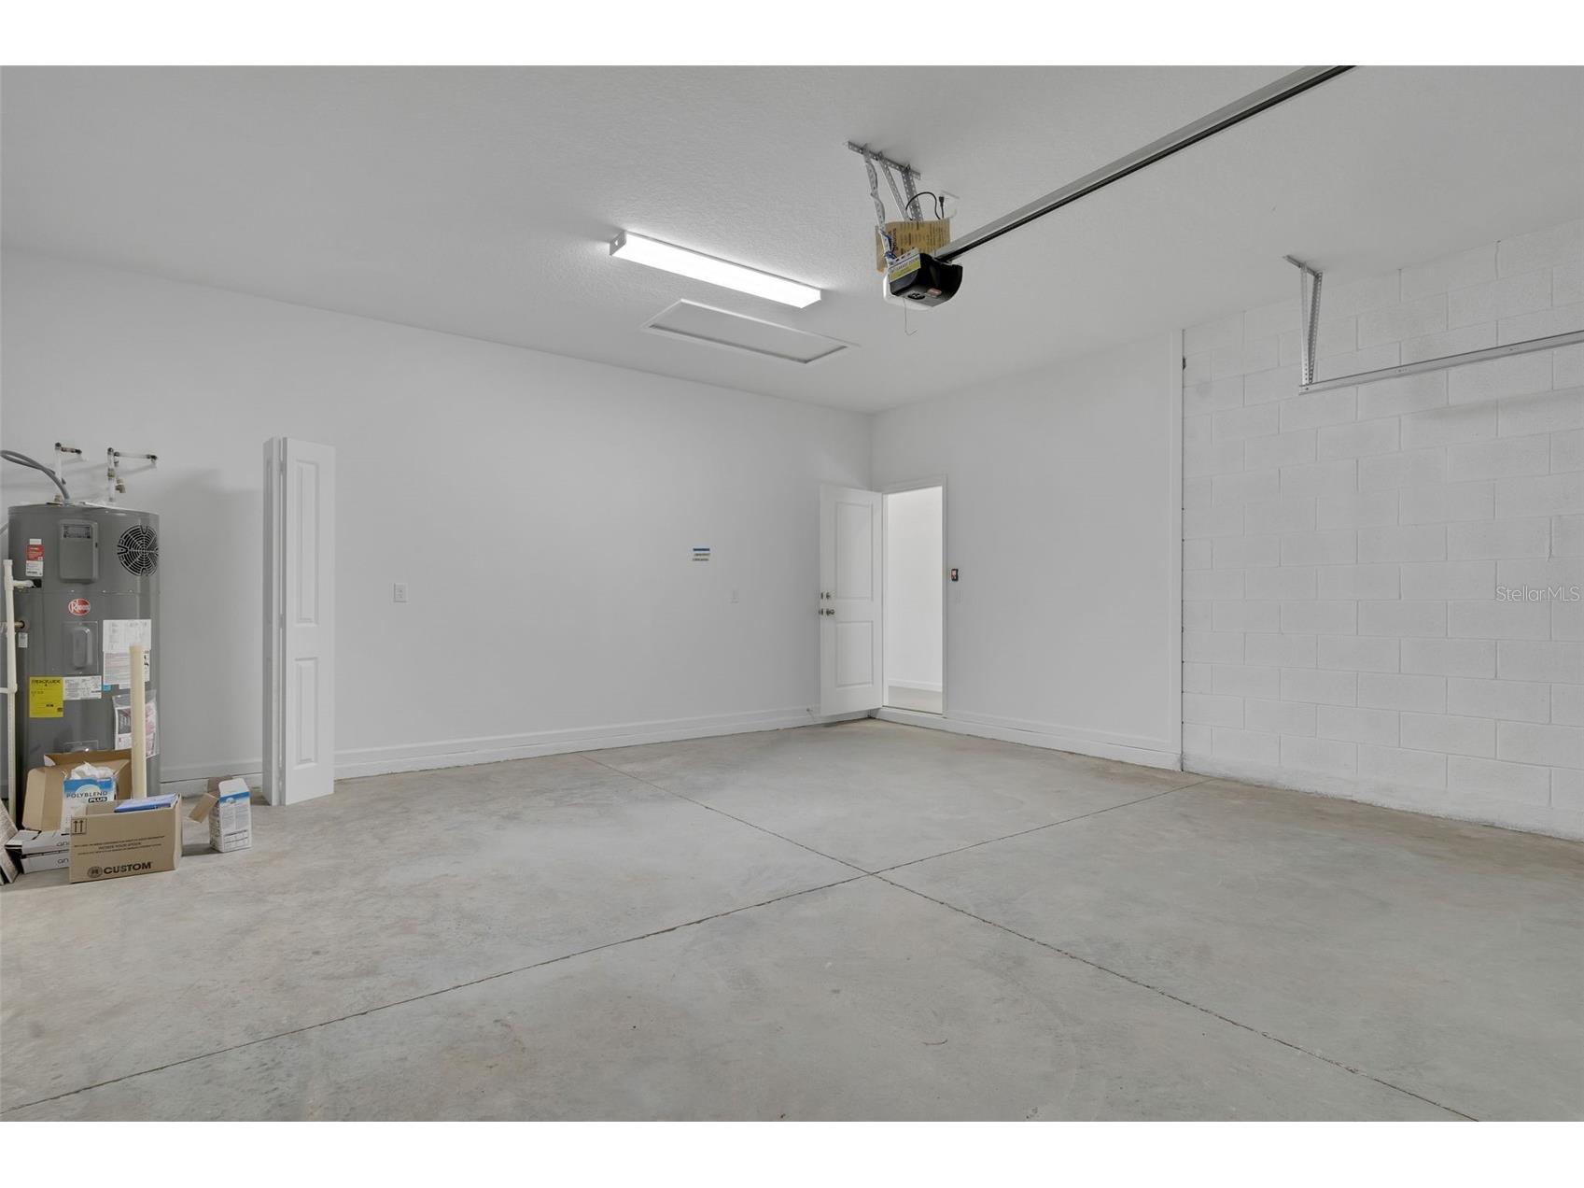
Attached Garage: Attached Garage
Garage Spaces: 2
Parking Description: Garage, Garage Door Opener
Roof: Shingle
Lot Dimensions: 50X120
Additional Exterior/Lot Features: Sprinkler/Irrigation, Rear Porch, Covered, Flat, Level, Cleared
Community Features
Community Features: Sidewalks, Playground, Street Lights, Community Mailbox
Security Features: Smoke Detector(s)
Association Amenities: Pickleball, Playground
Homeowners Association: Yes
HOA Dues: $36 / Monthly
Driving Directions
Starting on I4, exit to Haines City going South on 27 for 22 miles, make a right onto Mountain Lake Cutoff Road, continue for about 3 miles until you reach Annabelle Estates on the right-hand side. 5043 Abigail Drive, Lake Wales, FL 33859
Financial Considerations
Terms: Cash,Conventional,FHA,VA Loan
Tax/Property ID: 27-29-31-871100-001730
Tax Year: 2024
 A broker reciprocity listing courtesy: OLYMPUS EXECUTIVE REALTY INC
Based on information provided by Stellar MLS as distributed by the MLS GRID. Information from the Internet Data Exchange is provided exclusively for consumers’ personal, non-commercial use, and such information may not be used for any purpose other than to identify prospective properties consumers may be interested in purchasing. This data is deemed reliable but is not guaranteed to be accurate by Edina Realty, Inc., or by the MLS. Edina Realty, Inc., is not a multiple listing service (MLS), nor does it offer MLS access.
Copyright 2026 Stellar MLS as distributed by the MLS GRID. All Rights Reserved.
Sales History & Tax Summary for 4093 Penelope Avenue
Sales History
| Date | Price | |
|---|---|---|
| Currently not available. | ||
Tax Summary
| Tax Year | Estimated Market Value | Total Tax |
|---|---|---|
| Currently not available. | ||
Data powered by ATTOM Data Solutions. Copyright© 2026. Information deemed reliable but not guaranteed.
Schools
Schools nearby 4093 Penelope Avenue
| Schools in attendance boundaries | Grades | Distance | Rating |
|---|---|---|---|
| Loading... | |||
| Schools nearby | Grades | Distance | Rating |
|---|---|---|---|
| Loading... | |||
Data powered by ATTOM Data Solutions. Copyright© 2026. Information deemed reliable but not guaranteed.
The schools shown represent both the assigned schools and schools by distance based on local school and district attendance boundaries. Attendance boundaries change based on various factors and proximity does not guarantee enrollment eligibility. Please consult your real estate agent and/or the school district to confirm the schools this property is zoned to attend. Information is deemed reliable but not guaranteed.
SchoolDigger ® Rating
The SchoolDigger rating system is a 1-5 scale with 5 as the highest rating. SchoolDigger ranks schools based on test scores supplied by each state's Department of Education. They calculate an average standard score by normalizing and averaging each school's test scores across all tests and grades.
Coming soon properties will soon be on the market, but are not yet available for showings.