$2,498,800
4103 W Knights Avenue Tampa, FL 33611
For Sale MLS# TB8390980
4 beds 5 baths 4,469 sq ft Single Family
Details for 4103 W Knights Avenue
MLS# TB8390980
Description for 4103 W Knights Avenue, Tampa, FL, 33611
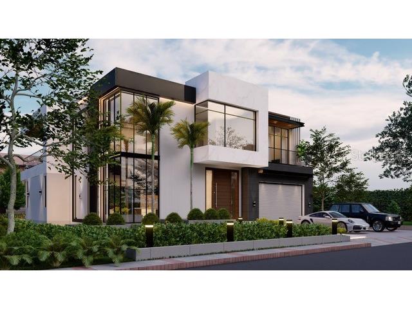
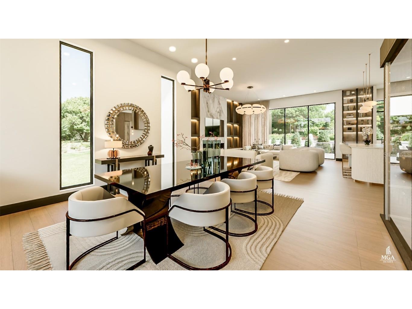
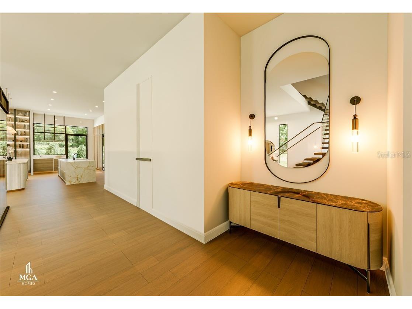
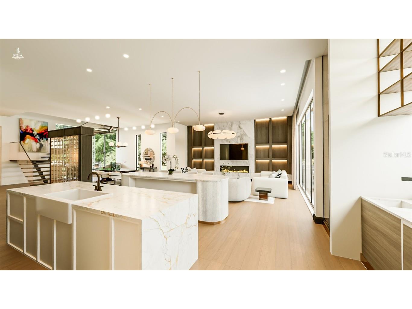
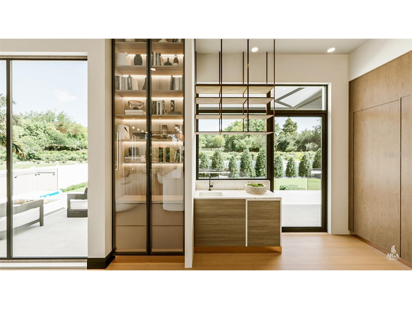
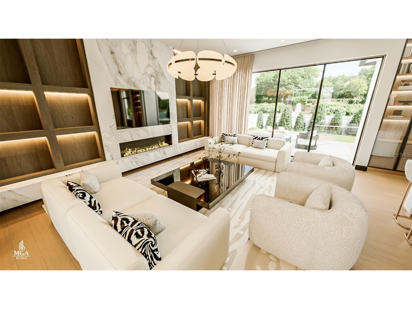
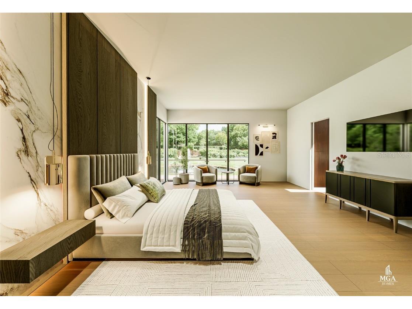
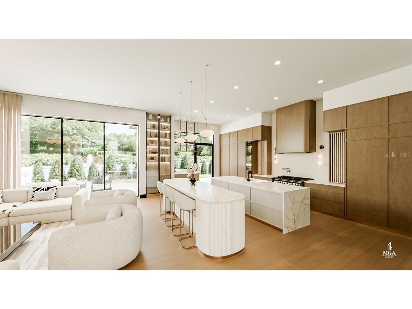
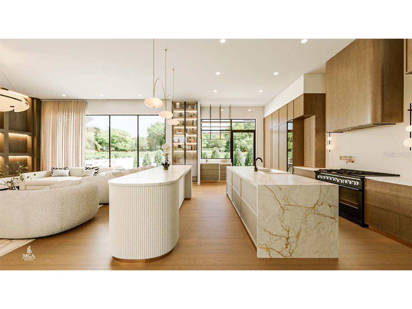
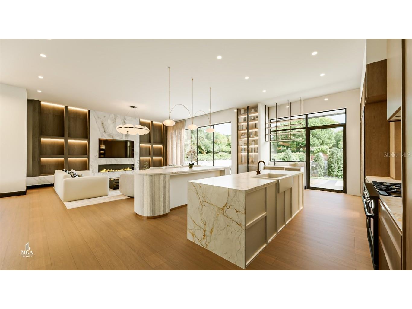
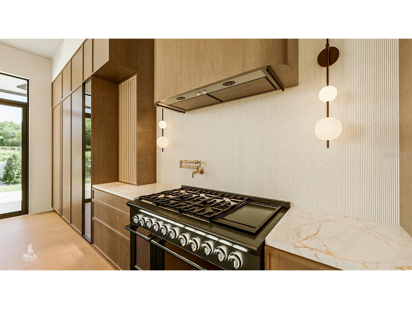
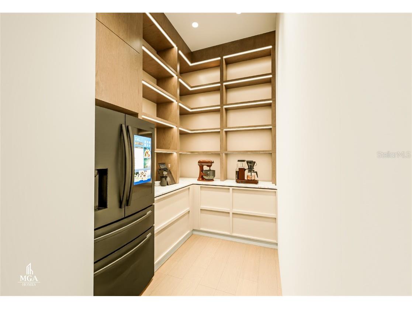
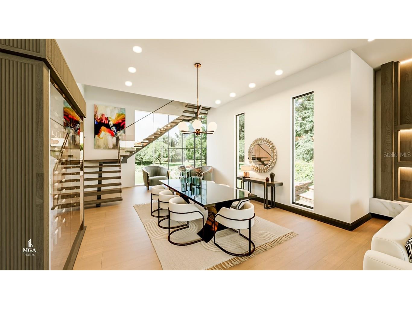
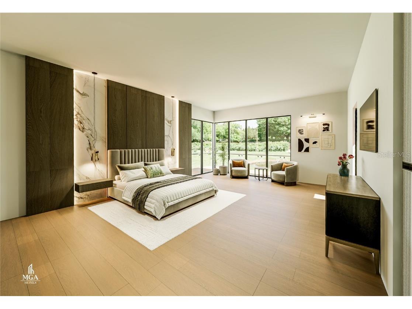
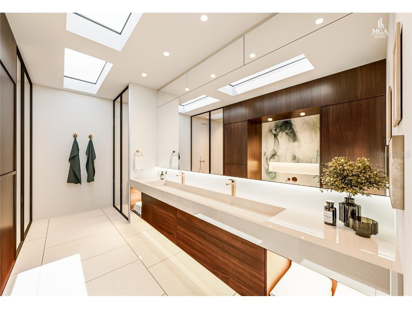
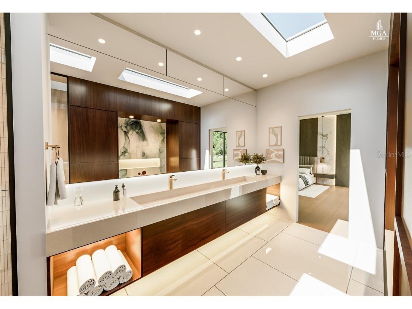
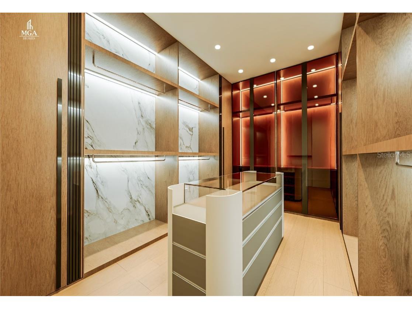
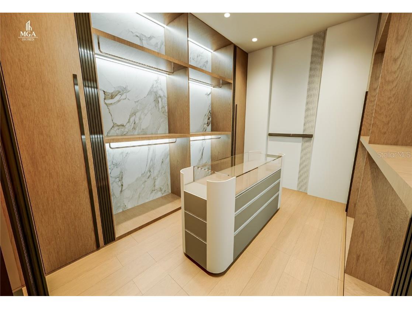
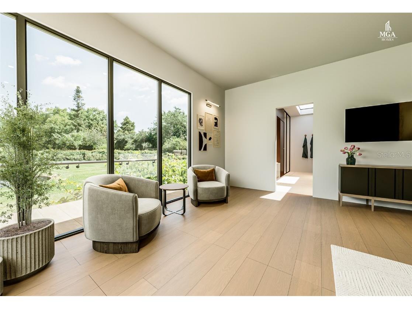
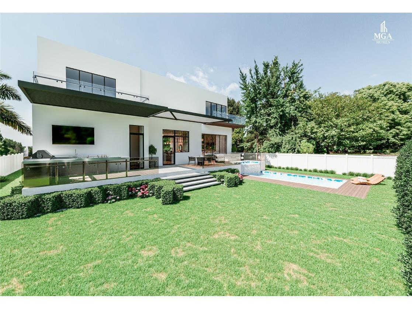
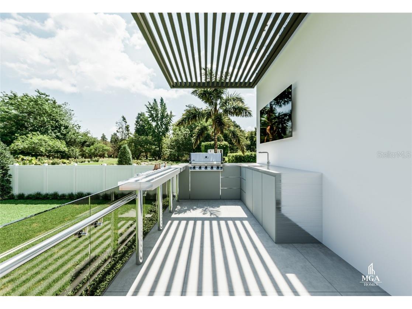
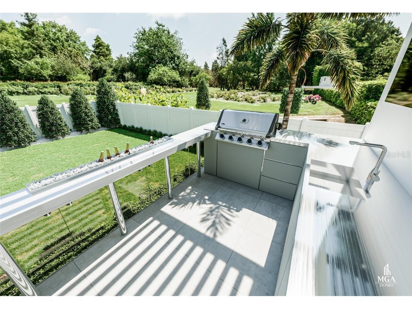
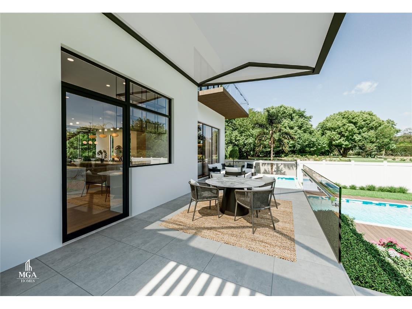
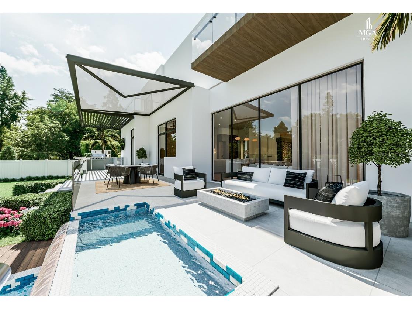
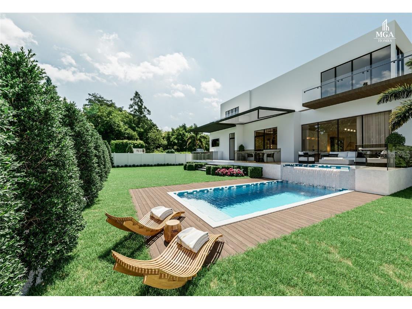
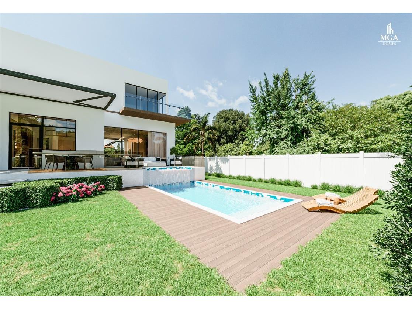
Pre-Construction. To be built. The latest MGA home to hit the market is the pinnacle of living, where modern flair seamlessly blends with timeless elegance. This architectural gem showcases premium finishes throughout. Upon entering, you will be captured by a breathtaking floating staircase flanked by Pre Construction. double-story windows that appears to defy gravity as it gracefully ascends to the second level. The heart of the home features an expansive family room with a stunning accent wall, complemented by a gourmet kitchen inspired by a recent trip to Athens, Greece. It showcases a magnificent Venetian plaster hood and a distinctive fluted oval-shaped island with dramatic waterfall edges. Brass kick plates with integrated lighting add warm illumination, while the coffee bar with custom display shelving completes this culinary masterpiece. The thoughtfully designed walk-in pantry ensures both functionality and luxury. A well-appointed junior master bedroom on the first floor offers the perfect retreat for guests or multi-generational living, featuring its own en-suite bathroom and ample closet space for ultimate comfort and privacy. Wine connoisseurs will appreciate the temperature-controlled wine cellar, perfect for showcasing prized collections. Crown this exceptional residence with a fully appointed outdoor entertainment area, complete with a convenient ice trough to keep beverages perfectly chilled while grilling. The elevated garage doors add a distinctive modern touch to the home's striking facade, with space perfectly designed for your own car lift. The master bathroom serves as a private sanctuary, featuring dual skylights that bathe the space in natural light, complemented by custom cabinetry and wall-to-wall mirrors that create a sense of limitless luxury. The centerpiece encased bathtub provides the perfect retreat for unwinding after long days. This is more than a home; it's an architectural statement where luxury meets innovation and every thoughtfully designed element exceeds expectations. Experience the extraordinary and make this unparalleled estate yours—with MGA Homes, expect the unexpected! Realtor is the owner of the Lot.
Listing Information
Property Type: Residential, Single Family Residence
Status: Active
Bedrooms: 4
Bathrooms: 5
Lot Size: 0.20 Acres
Square Feet: 4,469 sq ft
Year Built: 2026
Garage: Yes
Stories: 2 Story
Construction: Block,Stucco
Construction Display: New Construction
Subdivision: Manhattan Manor Rev
Builder: MGA Homes
Foundation: Slab
County: Hillsborough
Room Information
Main Floor
Kitchen:
Dining Room: 11x16
Office: 10x15
Great Room: 20x17
Bedroom 1: 14.5x19.1
Upper Floor
Loft: 15x19
Bedroom 3: 16x15
Bedroom 2: 16x15
Primary Bathroom: 11.4x17.5
Primary Bedroom: 18.4x16.4
Bathrooms
Full Baths: 3
1/2 Baths: 2
Additonal Room Information
Laundry: Washer Hookup, Electric Dryer Hookup, Gas Dryer Hookup, Upper Level, Inside, Laundry Room
Interior Features
Appliances: Bar Fridge, Exhaust Fan, Built-In Oven, Wine Refrigerator, Tankless Water Heater, Electric Water Heater, Gas Water Heater, Range Hood, Dishwasher, Disposal, Freezer, Microwave, Range, Refrigerator
Flooring: Ceramic Tile,Engineered Hardwood,Porcelain Tile,Tile
Doors/Windows: Insulated Windows, Skylight(s), Low-Emissivity Windows, Double Pane Windows, Aluminum Frames, Storm Window(s)
Fireplaces: Living Room, Electric, Family Room
Additional Interior Features: Eat-In Kitchen, Loft, Walk-In Closet(s), Skylights, Ceiling Fan(s), Vaulted Ceiling(s), Wood Cabinets, Solid Surface Counters, Stone Counters, Smart Home, Upper Level Primary, Kitchen/Family Room Combo, Open Floorplan, High Ceilings, Built-in Features, Separate/Formal Dining Room, Living/Dining Room
Utilities
Water: Public
Sewer: Public Sewer
Other Utilities: Cable Available,Cable Connected,Electricity Connected,Phone Available,Sewer Connected,Underground Utilities,Water Connected
Cooling: Ceiling Fan(s), Central Air
Heating: Central
Exterior / Lot Features
Attached Garage: Attached Garage
Garage Spaces: 2
Parking Description: Electric Vehicle Charging Station(s), Garage, driveway, Garage Door Opener
Roof: Membrane
Lot Dimensions: 71x125
Fencing: fenced
Additional Exterior/Lot Features: Outdoor Grill, Rain Gutters, Sprinkler/Irrigation, Balcony, Awning(s), Lighting, Outdoor Kitchen, Balcony, Patio, Covered, Deck, Rear Porch, Landscaped, City Lot, Drainage
Community Features
Security Features: Fire Alarm, Smoke Detector(s)
Driving Directions
South Tampa. to Manhattan av to knights.
Financial Considerations
Terms: Cash,Conventional
Tax/Property ID: A-04-30-18-3WV-000002-00002.0
Tax Amount: 6096.87
Tax Year: 2024
 A broker reciprocity listing courtesy: PINEYWOODS REALTY LLC
Based on information provided by Stellar MLS as distributed by the MLS GRID. Information from the Internet Data Exchange is provided exclusively for consumers’ personal, non-commercial use, and such information may not be used for any purpose other than to identify prospective properties consumers may be interested in purchasing. This data is deemed reliable but is not guaranteed to be accurate by Edina Realty, Inc., or by the MLS. Edina Realty, Inc., is not a multiple listing service (MLS), nor does it offer MLS access.
Copyright 2026 Stellar MLS as distributed by the MLS GRID. All Rights Reserved.
Payment Calculator
Interest rate and annual percentage rate (APR) are based on current market conditions, are for informational purposes only, are subject to change without notice and may be subject to pricing add-ons related to property type, loan amount, loan-to-value, credit score and other variables. Estimated closing costs used in the APR calculation are assumed to be paid by the borrower at closing. If the closing costs are financed, the loan, APR and payment amounts will be higher. If the down payment is less than 20%, mortgage insurance may be required and could increase the monthly payment and APR. Contact us for details. Additional loan programs may be available. Accuracy is not guaranteed, and all products may not be available in all borrower's geographical areas and are based on their individual situation. This is not a credit decision or a commitment to lend.
Sales History & Tax Summary for 4103 W Knights Avenue
Sales History
| Date | Price | |
|---|---|---|
| Currently not available. | ||
Tax Summary
| Tax Year | Estimated Market Value | Total Tax |
|---|---|---|
| Currently not available. | ||
Data powered by ATTOM Data Solutions. Copyright© 2026. Information deemed reliable but not guaranteed.
Schools
Schools nearby 4103 W Knights Avenue
| Schools in attendance boundaries | Grades | Distance | Rating |
|---|---|---|---|
| Loading... | |||
| Schools nearby | Grades | Distance | Rating |
|---|---|---|---|
| Loading... | |||
Data powered by ATTOM Data Solutions. Copyright© 2026. Information deemed reliable but not guaranteed.
The schools shown represent both the assigned schools and schools by distance based on local school and district attendance boundaries. Attendance boundaries change based on various factors and proximity does not guarantee enrollment eligibility. Please consult your real estate agent and/or the school district to confirm the schools this property is zoned to attend. Information is deemed reliable but not guaranteed.
SchoolDigger ® Rating
The SchoolDigger rating system is a 1-5 scale with 5 as the highest rating. SchoolDigger ranks schools based on test scores supplied by each state's Department of Education. They calculate an average standard score by normalizing and averaging each school's test scores across all tests and grades.
Coming soon properties will soon be on the market, but are not yet available for showings.