4106 Imperial Eagle Drive Valrico, FL 33594
Pending MLS# TB8482101
5 beds 4 baths 3,237 sq ft Single Family
Details for 4106 Imperial Eagle Drive
MLS# TB8482101
Description for 4106 Imperial Eagle Drive, Valrico, FL, 33594
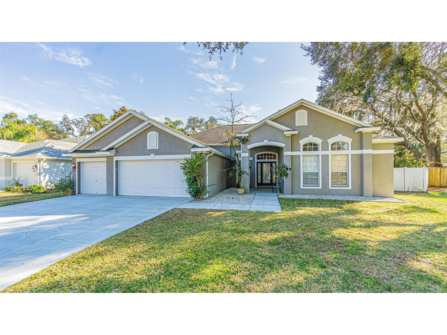
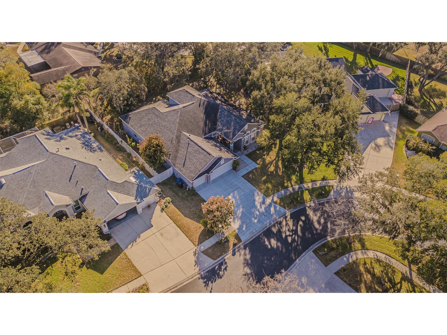
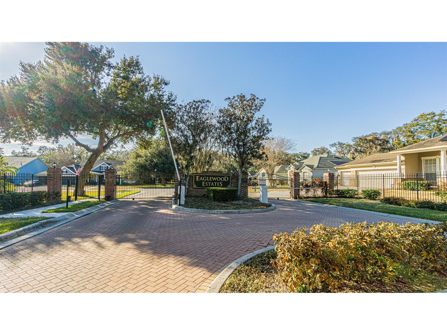
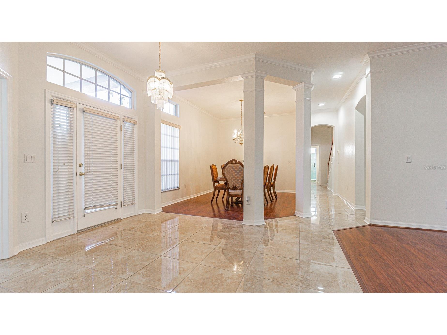
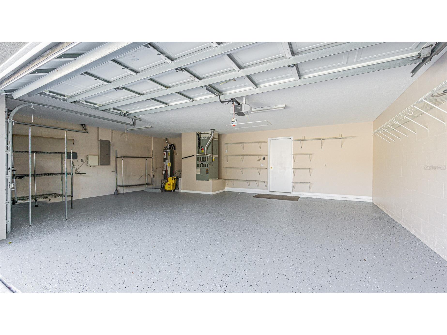
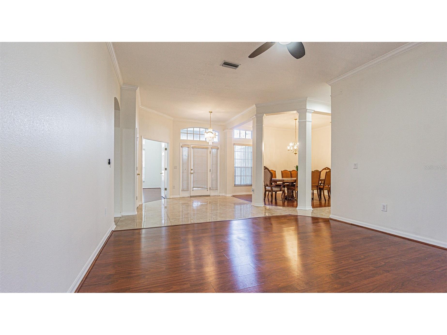
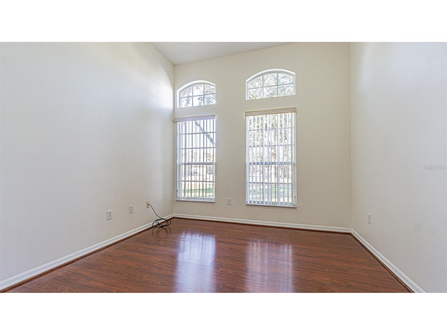
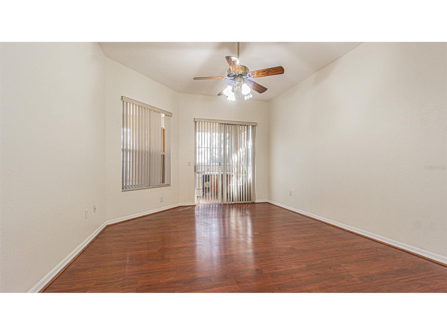
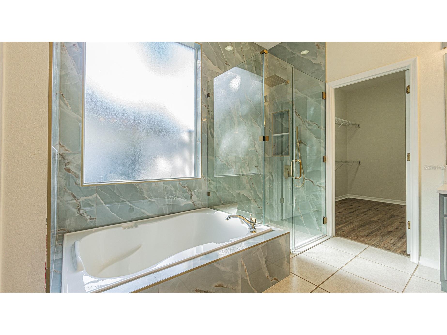
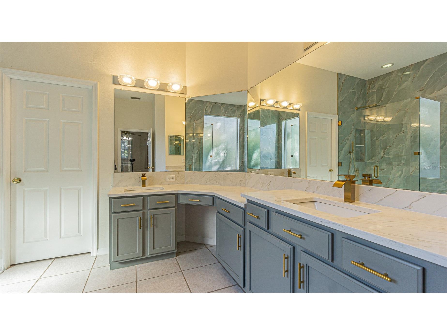
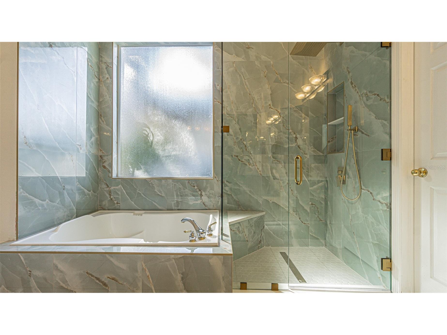
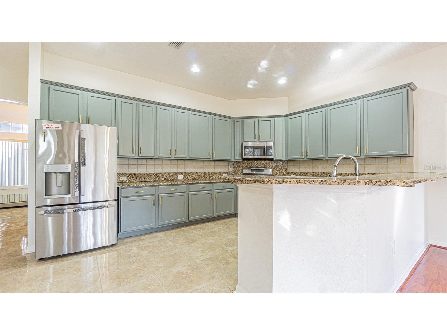
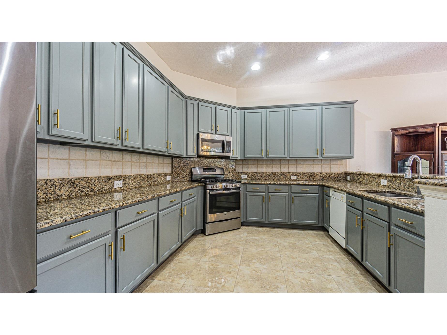
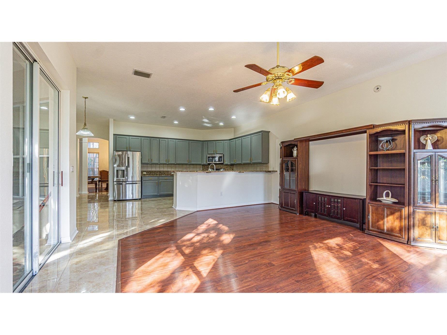
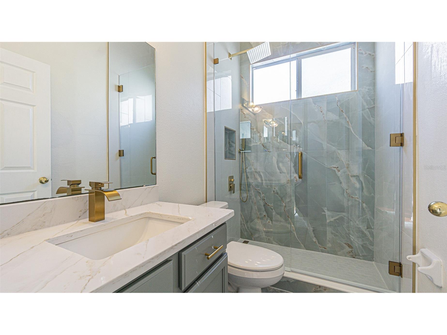
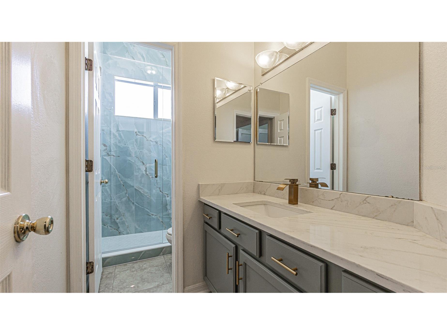
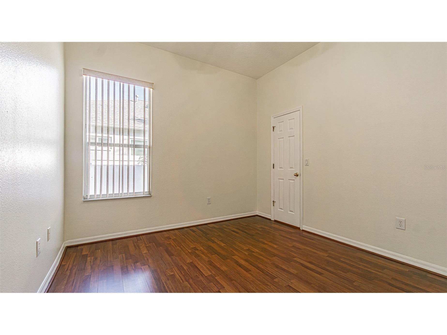
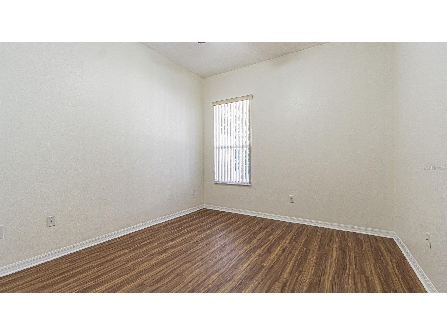
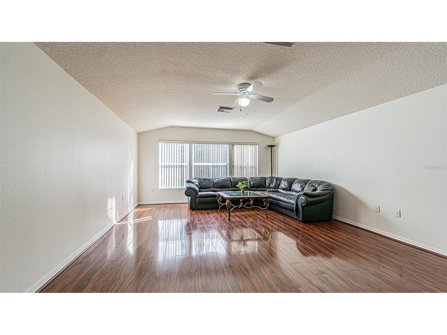
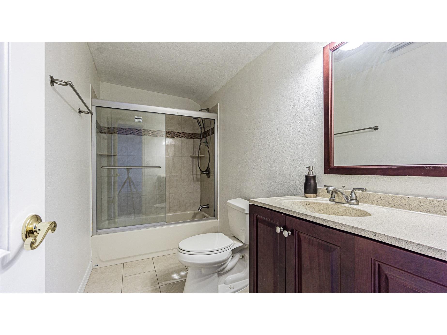
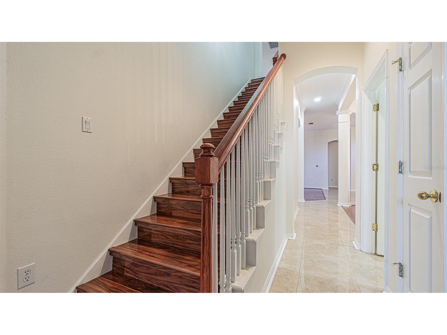
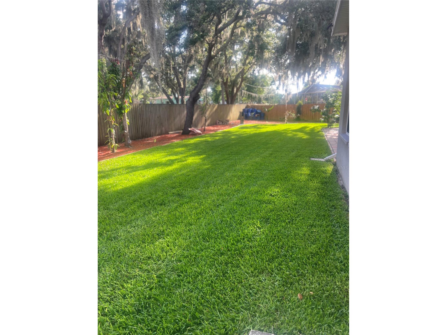
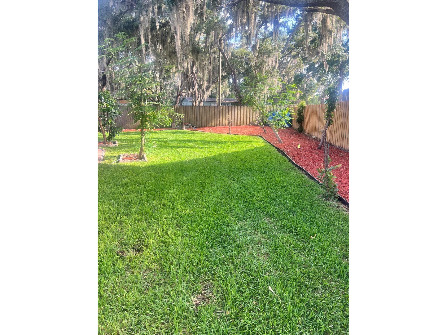
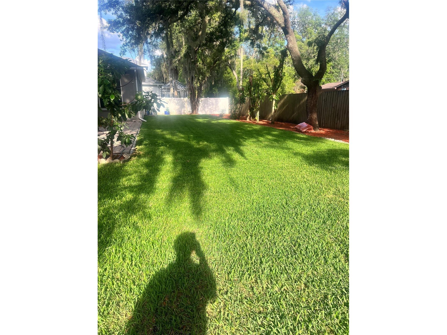
COMPLETELY REMODELED BATHROOMS AND RENOVATED KITCHEN CABINETS:This stunning home features 5 bedrooms, 4 bathrooms, separate home office room, living room, family room, private dining room and a spacious 3-car garage offering both functionality and comfort. This home situated on one of the largest cul-de-sac lots in the neighborhood. 4 bed rooms are at first floor and one large bedroom / bonus room situated at second floor. Enjoy a generous backyard WITH NEW GRASS AND MANY TROPICAL TREES, ideal for outdoor activities and entertaining. The covered lanai includes a fully finished outdoor kitchen with a propane connection, surrounded by durable block construction and Florida glass sliding windows- perfect for year-round enjoyment. The thoughtfully designed David Weekly Home builder floor plan provides excellent bed room privacy and an inviting flow throughout the home. Additional highlights include : High elevation lot - no flooding concerns; roof installed in 2019; Located in a secured community with LOW HOA FEES AND NO CDD. Don't miss this exceptional opportunity to own a beautifully maintained home that combines luxury, privacy and peace of mind! Seller is a licensed Florida real estate agent.
Listing Information
Property Type: Residential, Single Family Residence
Status: Pending
Bedrooms: 5
Bathrooms: 4
Lot Size: 0.23 Acres
Square Feet: 3,237 sq ft
Year Built: 2001
Garage: Yes
Stories: 2 Story
Construction: Stucco
Subdivision: Eaglewood Estates
Foundation: Block,Brick/Mortar,Concrete Perimeter,Slab
County: Hillsborough
School Information
Elementary: Buckhorn-Hb
Middle: Mulrennan-Hb
High: Durant-Hb
Room Information
Main Floor
Kitchen: 12x13
Great Room: 18x18
Office: 11x13
Dining Room: 11x13
Primary Bedroom: 13x19
Bathrooms
Full Baths: 4
Additonal Room Information
Laundry: Laundry Room
Interior Features
Appliances: Dishwasher, Disposal, Microwave, Refrigerator, Gas Water Heater
Flooring: Ceramic Tile,Laminate
Additional Interior Features: Walk-In Closet(s), High Ceilings, Kitchen/Family Room Combo, Main Level Primary, Crown Molding, Eat-In Kitchen
Utilities
Water: Public
Sewer: Public Sewer
Other Utilities: Electricity Available,Municipal Utilities
Cooling: Central Air, Zoned
Heating: Gas, Baseboard, Central
Exterior / Lot Features
Attached Garage: Attached Garage
Garage Spaces: 3
Roof: Shingle
Additional Exterior/Lot Features: Outdoor Kitchen, Rain Gutters
Community Features
Security Features: Fire Hydrant(s)
Homeowners Association: Yes
HOA Dues: $335 / Quarterly
Driving Directions
East on State Road 60 (east Brandon Blvd), Right on Mulrenan Road, Right into gated Community - Eaglewood Estates, Imperial Eagle Drive, this home is third from the end, on right side.
Financial Considerations
Tax/Property ID: U-29-29-21-32Q-000000-00020.0
Tax Amount: 9962.31
Tax Year: 2025
 A broker reciprocity listing courtesy: SIGNATURE REALTY ASSOCIATES
Based on information provided by Stellar MLS as distributed by the MLS GRID. Information from the Internet Data Exchange is provided exclusively for consumers’ personal, non-commercial use, and such information may not be used for any purpose other than to identify prospective properties consumers may be interested in purchasing. This data is deemed reliable but is not guaranteed to be accurate by Edina Realty, Inc., or by the MLS. Edina Realty, Inc., is not a multiple listing service (MLS), nor does it offer MLS access.
Copyright 2026 Stellar MLS as distributed by the MLS GRID. All Rights Reserved.
Sales History & Tax Summary for 4106 Imperial Eagle Drive
Sales History
| Date | Price | |
|---|---|---|
| Currently not available. | ||
Tax Summary
| Tax Year | Estimated Market Value | Total Tax |
|---|---|---|
| Currently not available. | ||
Data powered by ATTOM Data Solutions. Copyright© 2026. Information deemed reliable but not guaranteed.
Schools
Schools nearby 4106 Imperial Eagle Drive
| Schools in attendance boundaries | Grades | Distance | Rating |
|---|---|---|---|
| Loading... | |||
| Schools nearby | Grades | Distance | Rating |
|---|---|---|---|
| Loading... | |||
Data powered by ATTOM Data Solutions. Copyright© 2026. Information deemed reliable but not guaranteed.
The schools shown represent both the assigned schools and schools by distance based on local school and district attendance boundaries. Attendance boundaries change based on various factors and proximity does not guarantee enrollment eligibility. Please consult your real estate agent and/or the school district to confirm the schools this property is zoned to attend. Information is deemed reliable but not guaranteed.
SchoolDigger ® Rating
The SchoolDigger rating system is a 1-5 scale with 5 as the highest rating. SchoolDigger ranks schools based on test scores supplied by each state's Department of Education. They calculate an average standard score by normalizing and averaging each school's test scores across all tests and grades.
Coming soon properties will soon be on the market, but are not yet available for showings.