$499,999
Off-Market Date: 07/18/20264107 NW 37th Street Cape Coral, FL 33993
Pending MLS# 2026025683
3 beds 3 baths 1,999 sq ft Single Family
Details for 4107 NW 37th Street
MLS# 2026025683
Description for 4107 NW 37th Street, Cape Coral, FL, 33993
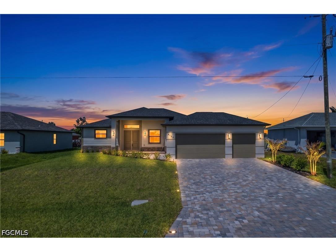
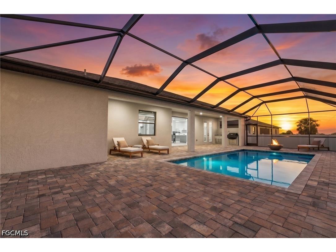
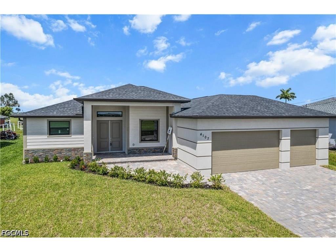
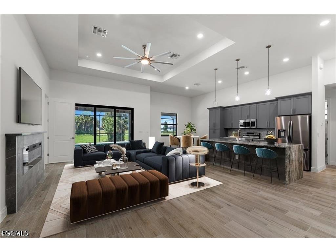
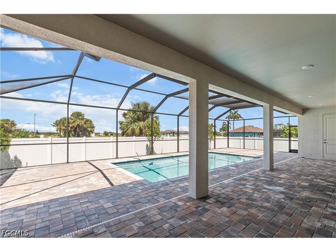
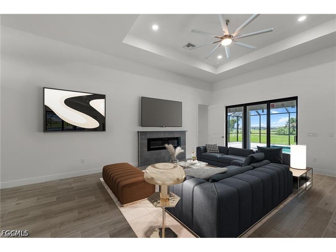
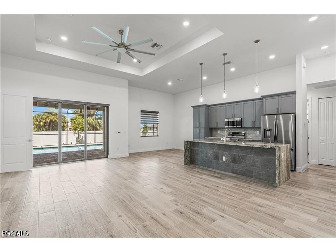
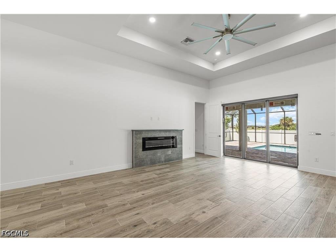
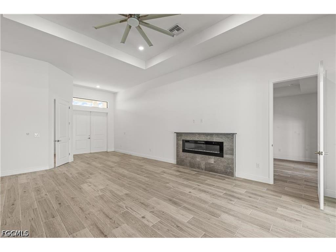
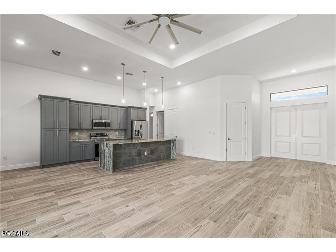
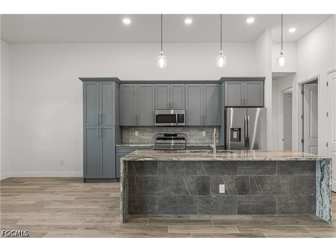
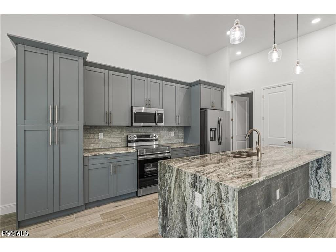
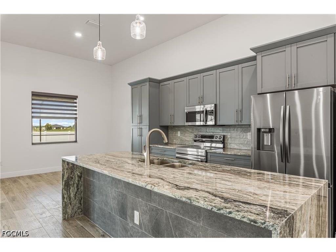
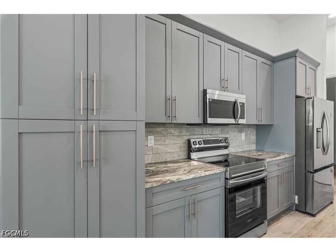
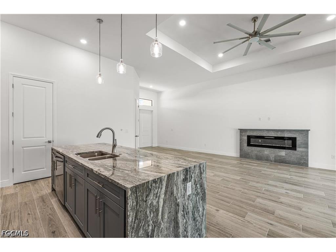
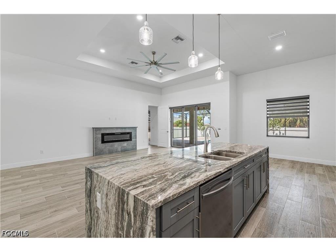
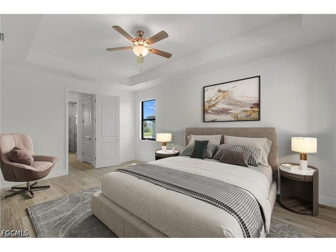
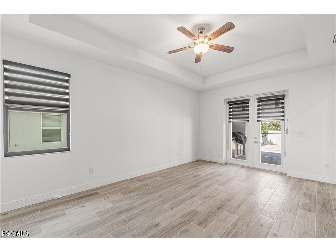
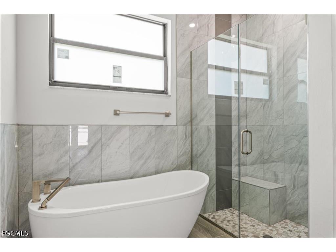
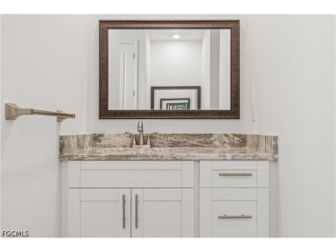
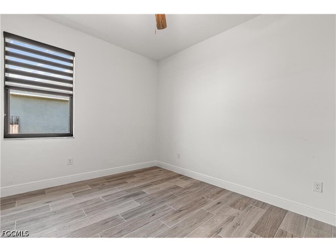
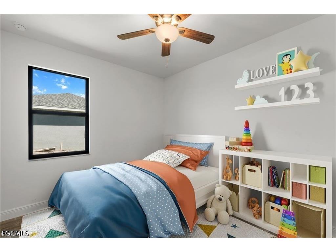
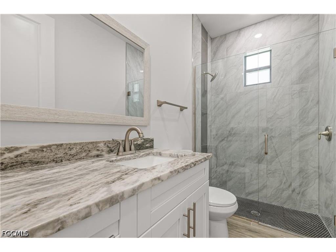
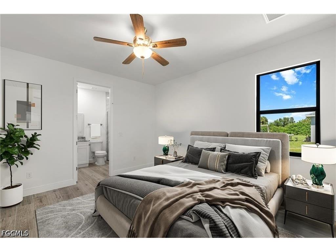
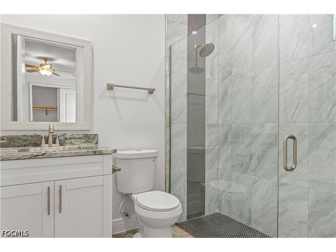
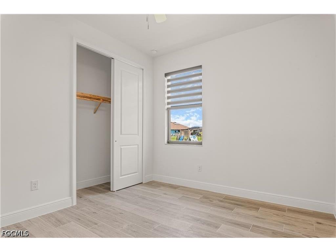
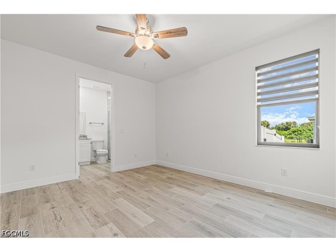
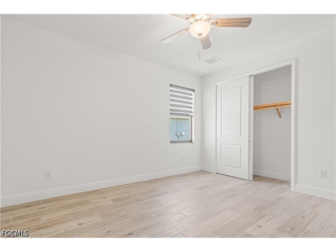
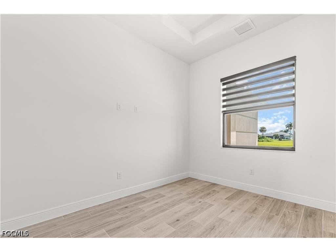
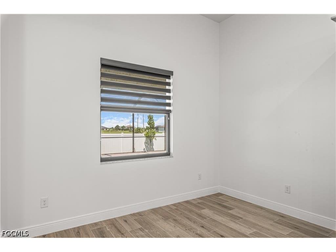
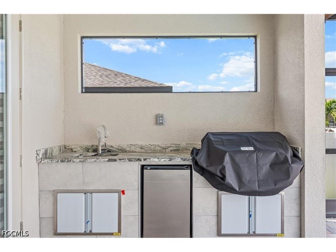
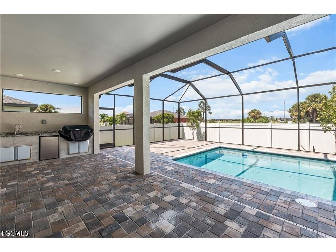
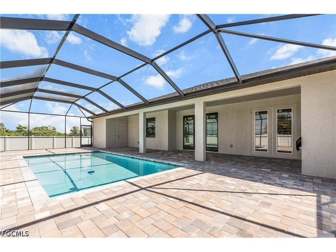
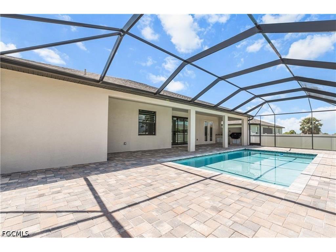
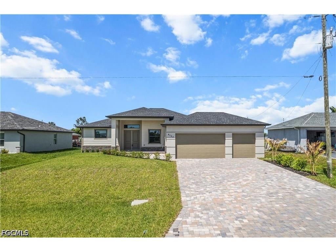
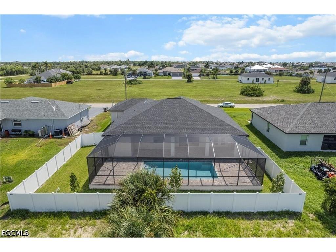
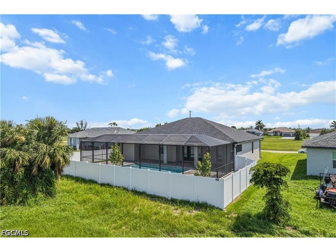
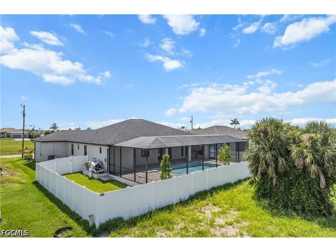
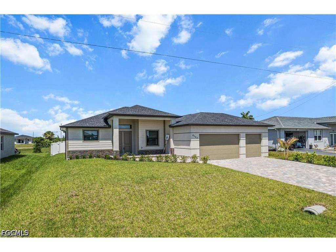
New Construction Pool Home offering 2,000 SFt of modern, light-filled living space with 3 bedrooms plus a den, 3 FULL bathrooms, and a 3-car garage. From the moment you walk in, it is clear this home was built and finished differently — with upgraded window coverings already installed throughout, large-format plank tile in every single room, and upgrades well beyond those of other new homes in the area. Step inside and the quality is immediate. Volume and tray ceilings open up the space, 8-foot interior doors elevate every room, and large-format plank tile runs throughout the entire home NO CARPET. The living room is a genuine gathering space, anchored by a dramatic feature wall with an electric fireplace and framed by high tray ceilings and a modern ceiling fan. Large impact-rated hurricane sliding glass doors connect the living area directly to the pool — the indoor-outdoor living is seamless and effortless. The kitchen is anything but ordinary. Dark grey solid wood cabinetry, a stylish backsplash, a cooktop with a professional vent hood, stainless steel appliances, a walk-in pantry with custom wood shelving, and a massive center island with a waterfall edge and exotic granite countertops create a kitchen that looks and performs like a luxury build at a fraction of the cost. This is not the standard builder kitchen buyers have come to expect. The split floor plan delivers exceptional privacy throughout. Two full primary suites — each with walk-in closets featuring custom wood shelving and sleek frameless glass showers. The primary suite overlooks the pool and features dual vanities, a walk-in shower, and a separate soaking tub. The fully enclosed den off the living room functions equally well as a home office, playroom, or converted 4th bed. Outside, the pool area spans the full width of the home's rear. The large heated pool sits within a new screen enclosure on an extended brick paver lanai, creating a private outdoor living space! The fully equipped outdoor kitchen features a built-in grill, mini-fridge, and sink. The backyard is fully fenced and fully landscaped, with a privacy fence. The 3-car garage features epoxy floors. Two of Cape Coral's most transformative development projects are taking shape in this exact corridor. The Seven Islands Project — approved unanimously by Cape Coral City Council in 2026 — will bring a Marriott-branded hotel with 240 rooms, waterfront restaurants, a tiki bar, a public marina with boat slips, a lagoon resort beach environment, condominiums, a community amphitheater, splash pad, dog park, kayak launch, and food truck park to nearby Old Burnt Store Road. Cape Coral Grove, a 131-acre mixed-use town center, will add over 1,000 residential units, a national grocer, major retailers, locally owned boutiques, a 136-room hotel, 4 public parks, and more! Bimini Square, The Cove at 47th, and Slipaway Marina further round out an entertainment, dining, and lifestyle.
Listing Information
Property Type: Residential, Single Family Residence
Status: Pending
Bedrooms: 3
Bathrooms: 3
Lot Size: 0.23 Acres
Square Feet: 1,999 sq ft
Year Built: 2024
Garage: Yes
Stories: 1 Story
Construction: Block,Concrete,Stone,Stucco
Construction Display: New Construction
Subdivision: Cape Coral
Furnished: Yes
County: Lee
Days On Market: 38
Construction Status: New Construction
Room Information
Bathrooms
Full Baths: 3
Additonal Room Information
Laundry: Inside, Dryer Hookup, Washer Hookup
Interior Features
Appliances: Water Softener, Range, Refrigerator, Microwave, Dishwasher
Flooring: Tile
Doors/Windows: Impact Glass, Single Hung, Window Coverings
Additional Interior Features: Vaulted Ceiling(s), Kitchen Island, Split Bedrooms, Walk-In Closet(s), Tray Ceiling(s), Bathtub, Bedroom on Main Level, Built-in Features, Eat-In Kitchen, Pantry, Fireplace, Separate Shower, Separate/Formal Dining Room, Window Treatments, Living/Dining Room, Dual Sinks, Main Level Primary
Utilities
Sewer: Septic Tank
Other Utilities: Cable Available
Cooling: Electric, Ceiling Fan(s), Central Air
Heating: Central, Electric
Exterior / Lot Features
Attached Garage: Attached Garage
Garage Spaces: 3
Parking Description: Attached, Paved, Garage, driveway, Garage Door Opener
Roof: Shingle
Pool: In Ground, Screen Enclosure, Pool Equipment, Concrete, Heated, Electric Heat
Lot View: Landscaped
Lot Dimensions: 80 x 125 x 80 x 125
Zoning: R1
Additional Exterior/Lot Features: Outdoor Grill, Fence, Sprinkler/Irrigation, Security/High Impact Doors, Patio, Outdoor Kitchen, Screened, Patio, Porch, Lanai, Rectangular Lot, Sprinklers Automatic
Community Features
Community Features: Non-Gated
Security Features: Smoke Detector(s)
Financial Considerations
Terms: All Financing Considered,Cash
Tax/Property ID: 24-43-22-C2-05451.0400
Tax Amount: 8660.87
Tax Year: 2025
 A broker reciprocity listing courtesy: Compass Florida LLC
Based on information provided by FGCMLS. Internet Data Exchange information is provided exclusively for consumers’ personal, non-commercial use, and such information may not be used for any purpose other than to identify prospective properties consumers may be interested in purchasing. This data is deemed reliable but is not guaranteed to be accurate by Edina Realty, Inc., or by the MLS. Edina Realty, Inc., is not a multiple listing service (MLS), nor does it offer MLS access.
Copyright 2026 FGCMLS. All Rights Reserved.
Sales History & Tax Summary for 4107 NW 37th Street
Sales History
| Date | Price | |
|---|---|---|
| Currently not available. | ||
Tax Summary
| Tax Year | Estimated Market Value | Total Tax |
|---|---|---|
| Currently not available. | ||
Data powered by ATTOM Data Solutions. Copyright© 2026. Information deemed reliable but not guaranteed.
Schools
Schools nearby 4107 NW 37th Street
| Schools in attendance boundaries | Grades | Distance | Rating |
|---|---|---|---|
| Loading... | |||
| Schools nearby | Grades | Distance | Rating |
|---|---|---|---|
| Loading... | |||
Data powered by ATTOM Data Solutions. Copyright© 2026. Information deemed reliable but not guaranteed.
The schools shown represent both the assigned schools and schools by distance based on local school and district attendance boundaries. Attendance boundaries change based on various factors and proximity does not guarantee enrollment eligibility. Please consult your real estate agent and/or the school district to confirm the schools this property is zoned to attend. Information is deemed reliable but not guaranteed.
SchoolDigger ® Rating
The SchoolDigger rating system is a 1-5 scale with 5 as the highest rating. SchoolDigger ranks schools based on test scores supplied by each state's Department of Education. They calculate an average standard score by normalizing and averaging each school's test scores across all tests and grades.
Coming soon properties will soon be on the market, but are not yet available for showings.