$1,150,000
Off-Market Date: 07/12/2026411 Palm Island NE Clearwater Beach, FL 33767
Pending MLS# TB8526168
3 beds 2 baths 1,512 sq ft Single Family
Details for 411 Palm Island NE
MLS# TB8526168
Description for 411 Palm Island NE, Clearwater Beach, FL, 33767
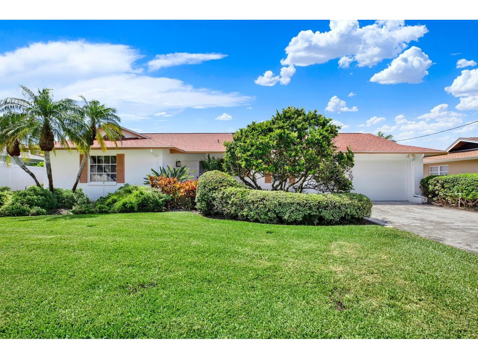
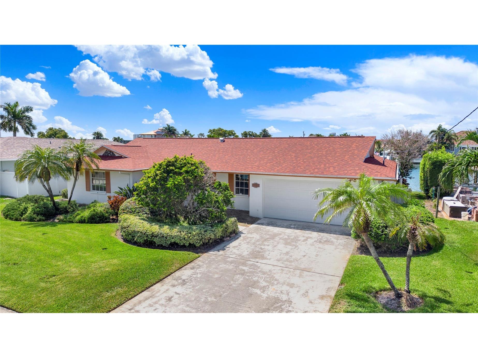
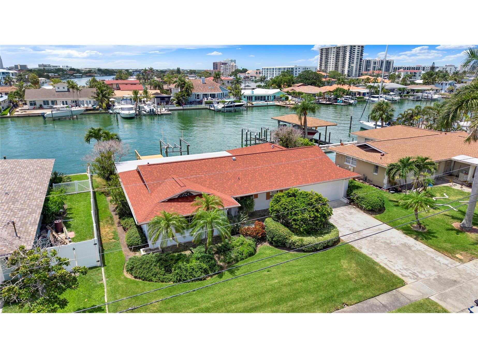
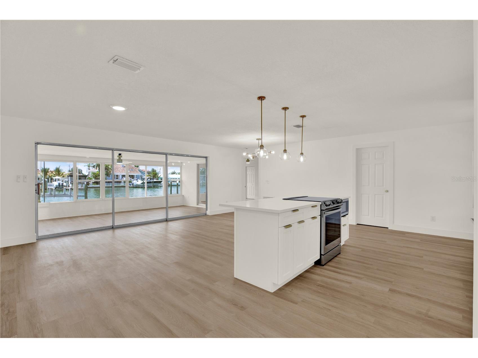
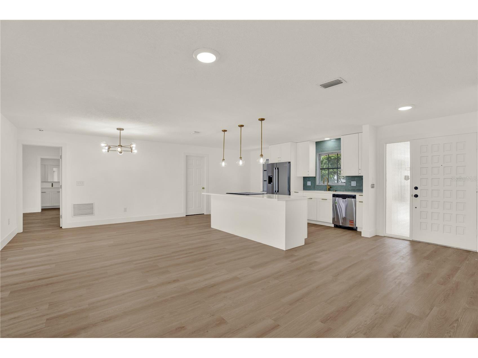
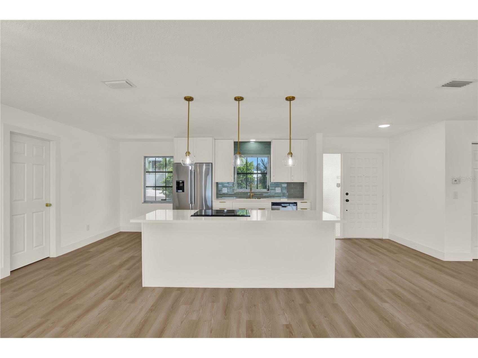
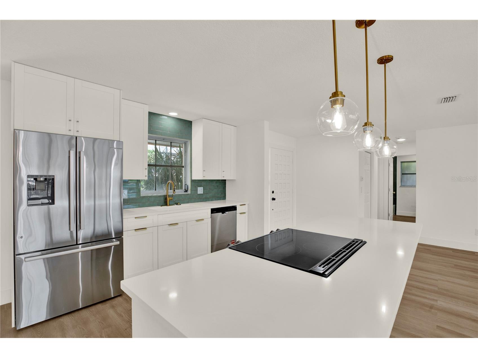
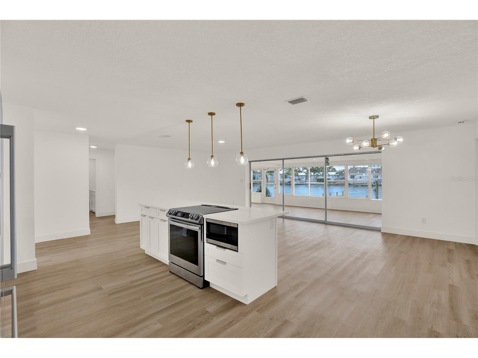
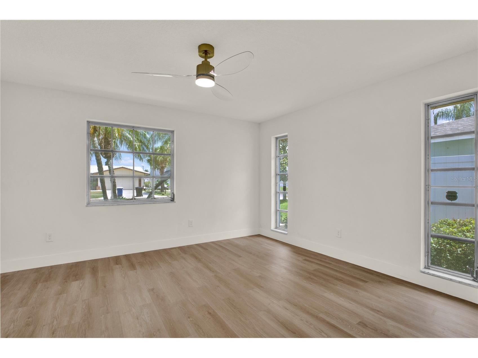
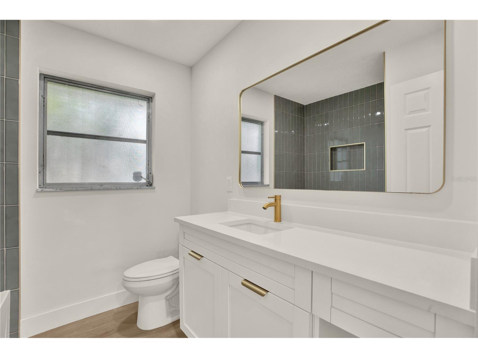
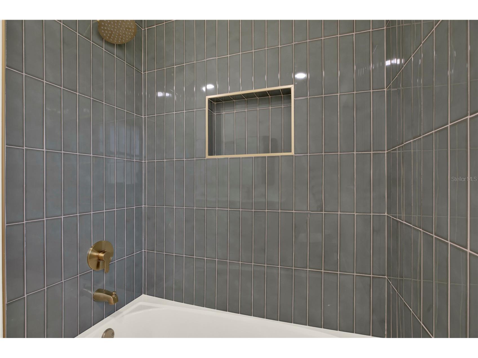
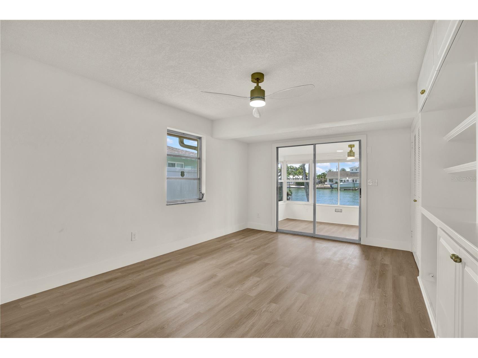
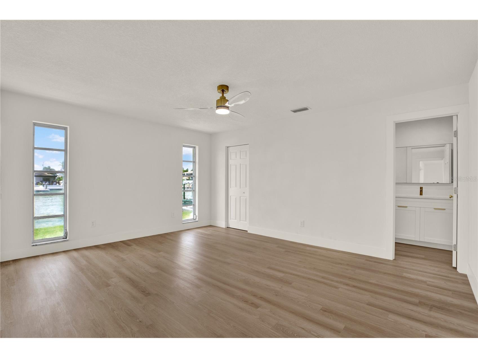
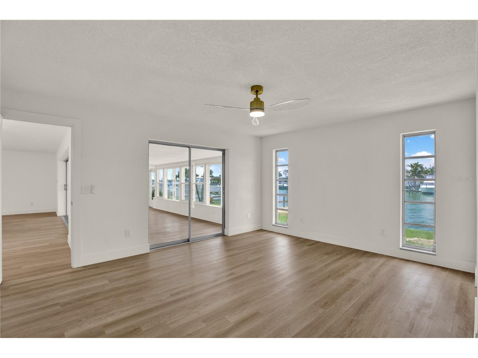
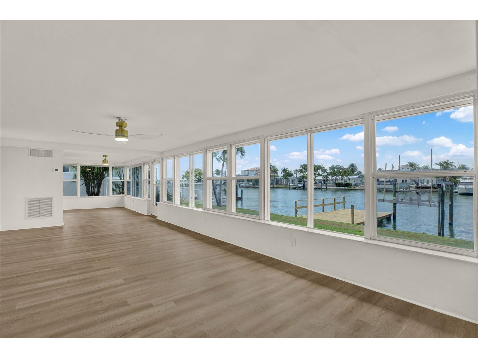
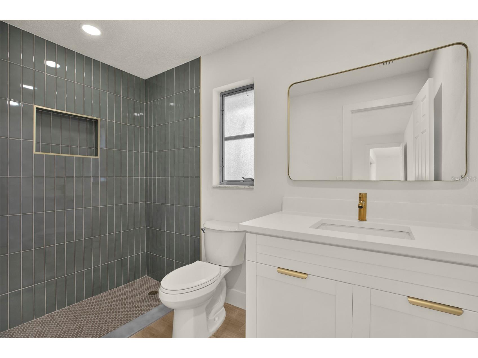
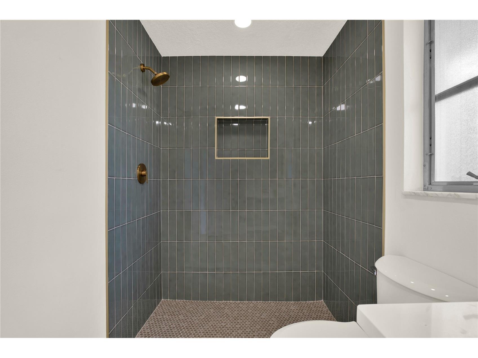
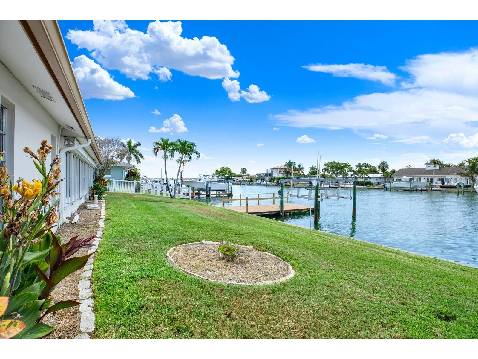
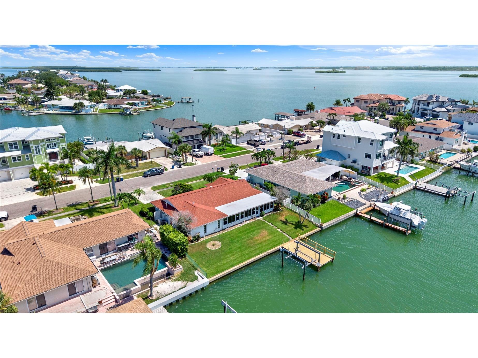
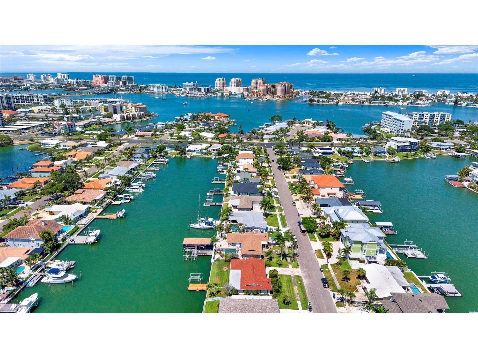
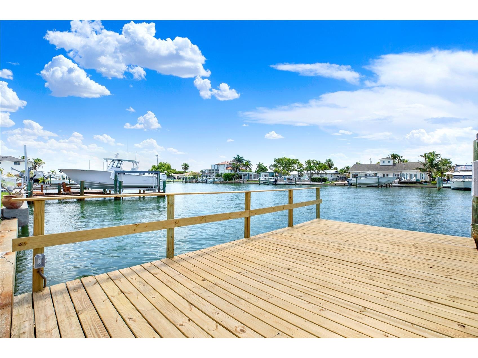
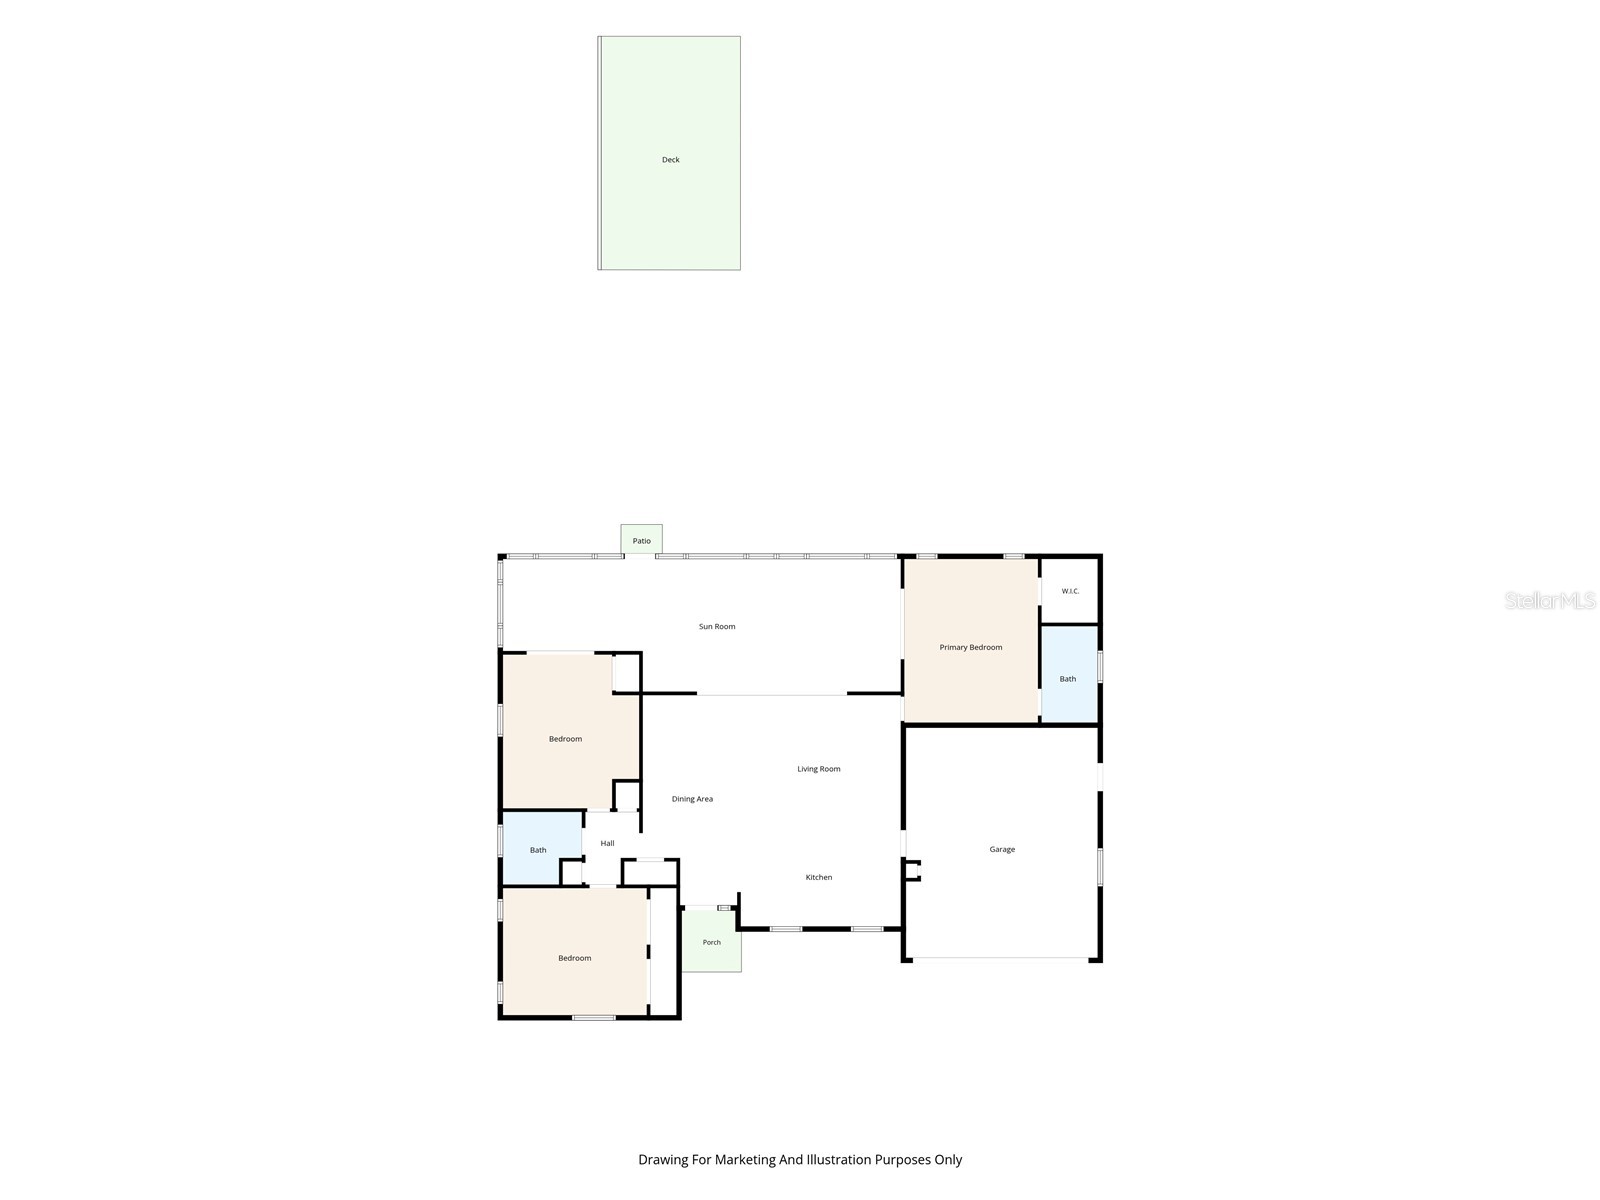
Bring your boat and welcome home to this stunning freshly remodeled 3/2/2 ranch style home on Island Estates. Wake up every morning and enjoy coffee from your beautiful oversized Florida room or enjoy sitting at your new breakfast bar featuring quartz counter tops, brushed gold cabinet and sink hardware and all brand new stainless steel appliances. Home has gorgeous luxury vinyl flooring throughout which is great for high traffic and pets. Very open spacious style floor plan great for entertaining. Bedrooms feature acrylic ceiling fans and spacious closets. The second rear bedroom and primary bedroom have glass sliding doors out to the Florida room for easy access and great views. Hallway features 3 large closets for extra storage. Situated on a quiet cut-de-sac, Very close to shopping, dining, The Sound concert venue, Publix grocery and stunning Clearwater Beach with silky white sands! New Roof 2024, Main A/C 2024, Hot Water Heater 2017. Schedule your showing and come see this highly desirable property today.
Listing Information
Property Type: Residential, Single Family Residence
Status: Pending
Bedrooms: 3
Bathrooms: 2
Lot Size: 0.19 Acres
Square Feet: 1,512 sq ft
Year Built: 1968
Garage: Yes
Stories: 1 Story
Construction: Block
Construction Display: New Construction
Subdivision: Island Estates Of Clearwater Unit 6-B
Foundation: Slab
County: Pinellas
Construction Status: New Construction
School Information
Elementary: Sandy Lane Elementary-Pn
Middle: Dunedin Highland Middle-Pn
High: Clearwater High-Pn
Room Information
Main Floor
Living Room: 16x13
Bedroom 2: 15x13
Bedroom 1: 14x12
Primary Bedroom: 16x13
Kitchen: 16x9
Bathrooms
Full Baths: 2
Additonal Room Information
Laundry: In Garage, Washer Hookup, Electric Dryer Hookup
Interior Features
Appliances: Electric Water Heater, Dishwasher, Disposal, Microwave, Range, Refrigerator
Flooring: Luxury Vinyl
Additional Interior Features: Eat-In Kitchen, Ceiling Fan(s), Stone Counters, Kitchen/Family Room Combo, Open Floorplan, Main Level Primary, Living/Dining Room
Utilities
Water: Public
Sewer: Public Sewer
Other Utilities: Electricity Connected,Sewer Connected,Water Connected
Cooling: Ceiling Fan(s), Central Air
Heating: Central, Electric
Exterior / Lot Features
Attached Garage: Attached Garage
Garage Spaces: 2
Parking Description: Off Street, driveway, Garage, Garage Door Opener
Roof: Shingle
Lot View: Intercoastal,Water
Lot Dimensions: 80x105
Fencing: Chain Link
Additional Exterior/Lot Features: Sprinkler/Irrigation, Rain Gutters, Cul-de-Sac, Flood Zone
Waterfront Details
Water Front Features: Intracoastal Access
Community Features
Community Features: Street Lights, Sidewalks
Security Features: Smoke Detector(s)
Driving Directions
Heading North on Island Way please turn right on Palm Island NE, Home will be on the right side 411 Palm Island.
Financial Considerations
Terms: Cash,Conventional,FHA,VA Loan
Tax/Property ID: 05-29-15-43434-000-0970
Tax Amount: 5064.29
Tax Year: 2025
 A broker reciprocity listing courtesy: HOLLAND ASSOCIATES INC
Based on information provided by Stellar MLS as distributed by the MLS GRID. Information from the Internet Data Exchange is provided exclusively for consumers’ personal, non-commercial use, and such information may not be used for any purpose other than to identify prospective properties consumers may be interested in purchasing. This data is deemed reliable but is not guaranteed to be accurate by Edina Realty, Inc., or by the MLS. Edina Realty, Inc., is not a multiple listing service (MLS), nor does it offer MLS access.
Copyright 2026 Stellar MLS as distributed by the MLS GRID. All Rights Reserved.
Sales History & Tax Summary for 411 Palm Island NE
Sales History
| Date | Price | |
|---|---|---|
| Currently not available. | ||
Tax Summary
| Tax Year | Estimated Market Value | Total Tax |
|---|---|---|
| Currently not available. | ||
Data powered by ATTOM Data Solutions. Copyright© 2026. Information deemed reliable but not guaranteed.
Schools
Schools nearby 411 Palm Island NE
| Schools in attendance boundaries | Grades | Distance | Rating |
|---|---|---|---|
| Loading... | |||
| Schools nearby | Grades | Distance | Rating |
|---|---|---|---|
| Loading... | |||
Data powered by ATTOM Data Solutions. Copyright© 2026. Information deemed reliable but not guaranteed.
The schools shown represent both the assigned schools and schools by distance based on local school and district attendance boundaries. Attendance boundaries change based on various factors and proximity does not guarantee enrollment eligibility. Please consult your real estate agent and/or the school district to confirm the schools this property is zoned to attend. Information is deemed reliable but not guaranteed.
SchoolDigger ® Rating
The SchoolDigger rating system is a 1-5 scale with 5 as the highest rating. SchoolDigger ranks schools based on test scores supplied by each state's Department of Education. They calculate an average standard score by normalizing and averaging each school's test scores across all tests and grades.
Coming soon properties will soon be on the market, but are not yet available for showings.