4125 SE 53rd Court Ocala, FL 34480
Pending MLS# O6418317
5 beds 3 baths 3,430 sq ft Single Family
Details for 4125 SE 53rd Court
MLS# O6418317
Description for 4125 SE 53rd Court, Ocala, FL, 34480
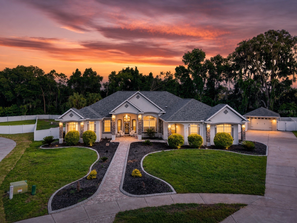
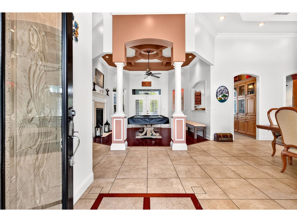
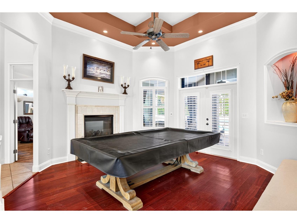
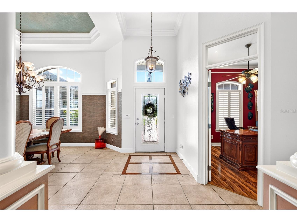
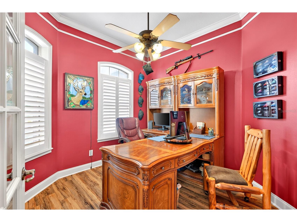
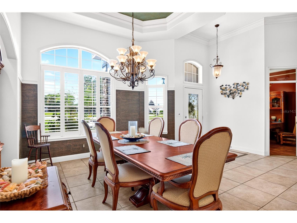
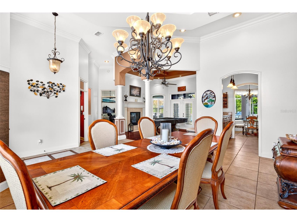
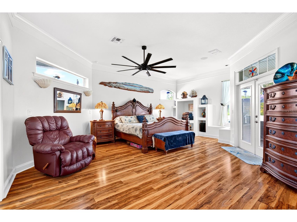
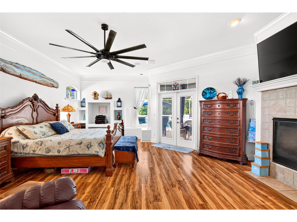
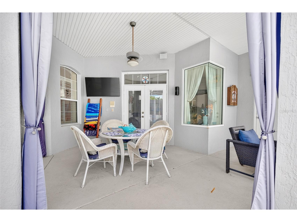
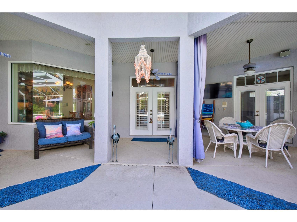
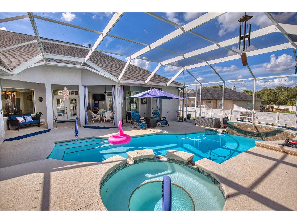
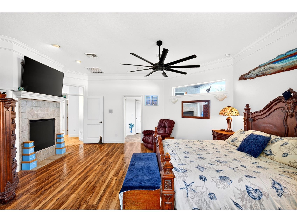
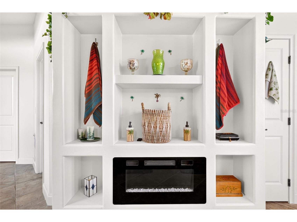
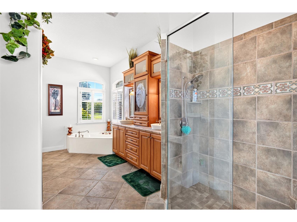
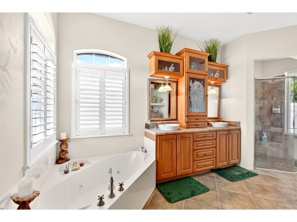
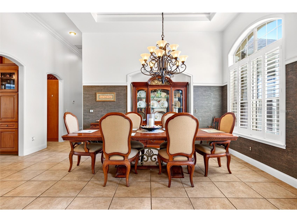
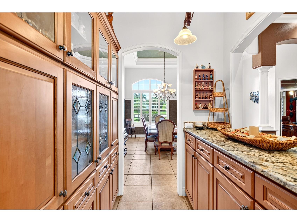
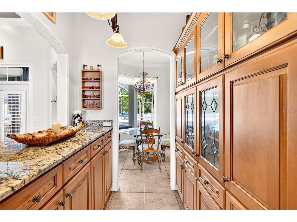
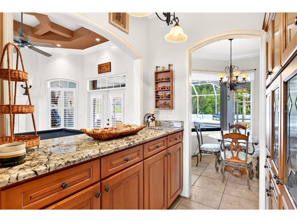
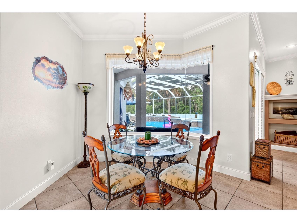
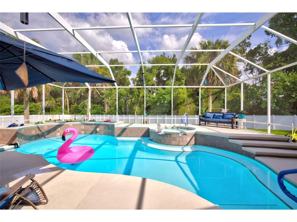
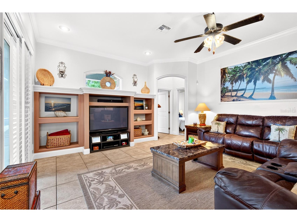
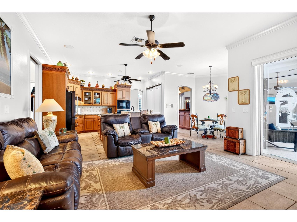
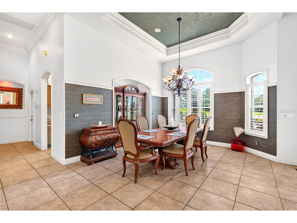
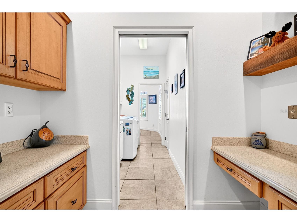
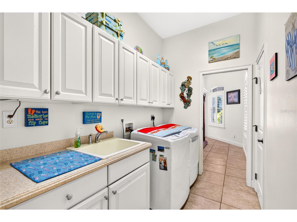
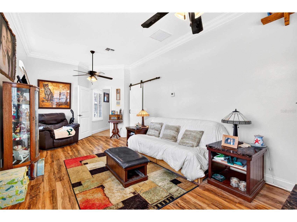
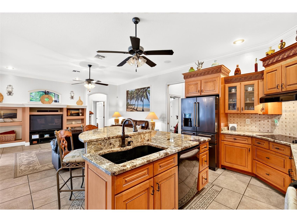
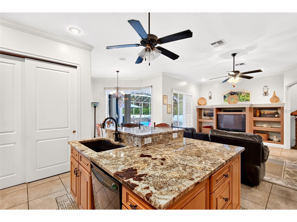
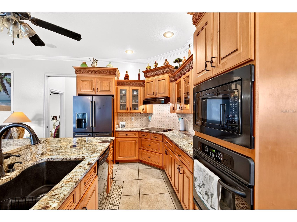
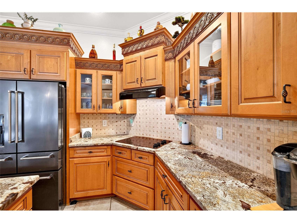
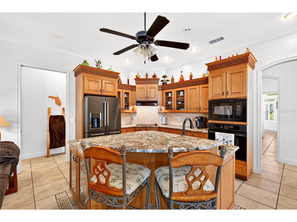
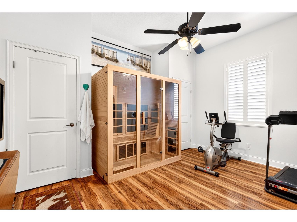
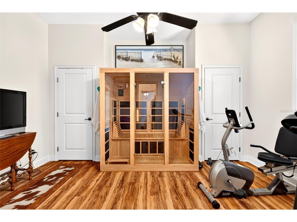
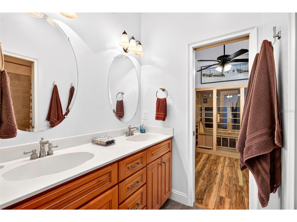
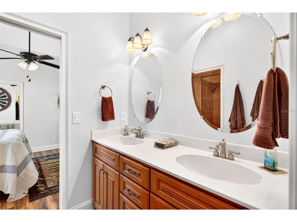
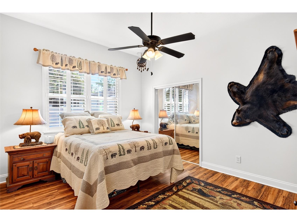
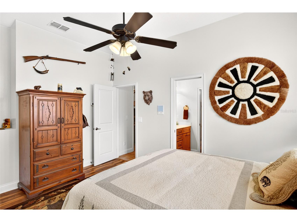
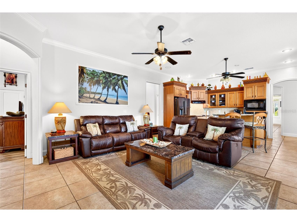
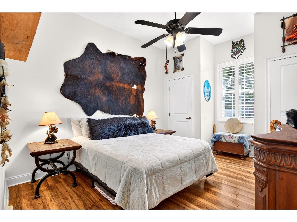
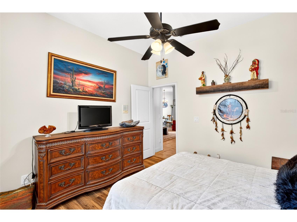
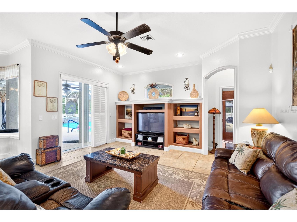
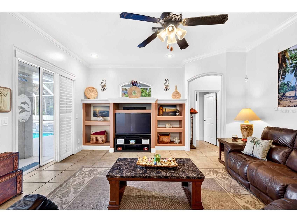
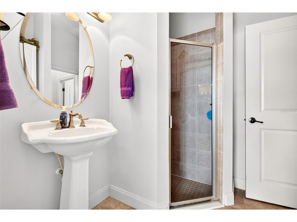
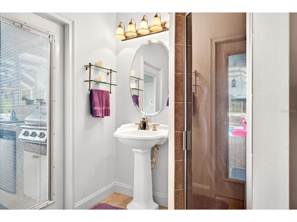
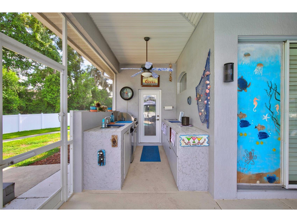
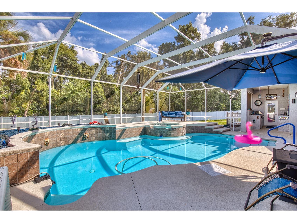
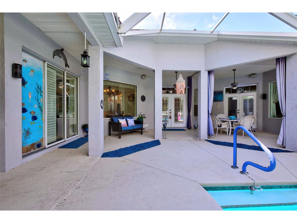
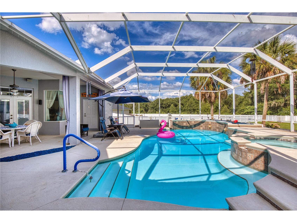
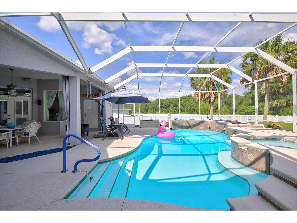
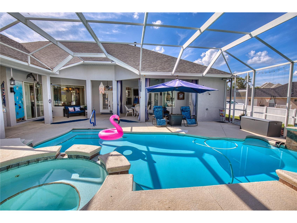
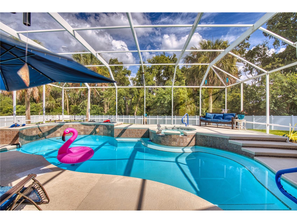
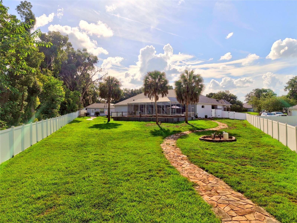
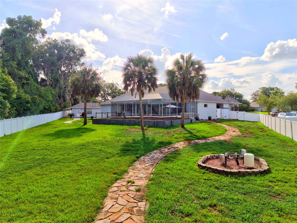
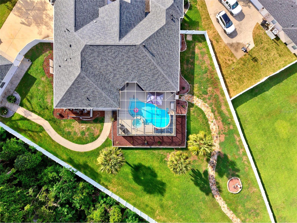
Under contract-accepting backup offers. Virtually Staged. Gated Summerton South a desirable Se Ocala community features cul de sac pool home on .68 of an acre with 2 car side entry garage and an additional oversized 1 car for a total of 3, perfect for the toys or a workshop! 2023 total exterior landscaping renovation including stone landscaping curbs, removal of hedges and trees allowing for a seamless view of the prettiest home in the subdivision! This masterpiece is concrete block stucco with stacked stone accent and 2 front porches with custom paver walkways to the front door. Upgrades include 10 plus foot ceilings, customs features such as coffered ceilings, 6 inch crown molding, tray ceiling, 2 sided gas fireplace. built in features, and seamless picture glass overlooking pool oasis. 2024 30 year architectural roof, 2 hot water heaters 2021, 2 hvac 2023 and duct cleaned in 2025. Central vacuum, 2018 luxury vinyl plank. 2022 pool acid washed, 2 solar tubes for natural light and 2025 whole home plantation shutters. 2024 summer kitchen upgrade at pool. All new fans 2020, well pump replaced 2025. The front covered entry leads to an incredible custom built home with all of the extras that speak quality built. Upon entry to home the office with desk is the left, straight ahead is the formal living with coffered custom ceilings and double sided gas fireplace with engineered hardwood floors and double doors leading to pool oasis. The primary retreat is located in far left corner of home and is very spacious with double sided gas fireplace and views of pool as well. In the primary bath there is a electric fireplace added in 2023, custom cabinetry with double raised bowl vanities, jetted tub and large seamless, walk in glass and tile surround shower, with walk in closet. Stepping out of primary bedroom you are greeted with oversized formal dining room with 12 plus foot ceilings, perfectly positioned and very common for this type of home there is a butler pantry area with granite bar serving area with custom cabinets perfect for your needs, this area sits between the dining room and breakfast leading to kitchen. The kitchen features high top granite bar/island, pull out drawers for easy access, undermount sink, backsplash, electric cooktop, built in microwave with oven and new gun metal refrigerator 2023. The kitchen overlooks the 2nd living room with builts ins and has french doors leading to pool. Just off the kitchen are the 2nd and 3rd bedrooms sharing the J/J bathroom with tile surround combo tub/shower. Near the dining is the massive laundry area including built in desk with corian countertops, built in storage area, washer and dryer with utility sink leading to 4th bedroom with lvp flooring and barn door cedar closet. In the far right corner of home is the is the 5th bedroom utilizing the pool accessible fill bath with tile walk in glass door shower. This bathroom leads to the summer kitchen with stainless steel grill, refrigerator and sink overlooking the saltwater pool oasis with outdoor shower, seats in pool, blue mulch, water features, fountains and raised built in ground hot tub! The covered lanai has extended patio areas across complete back of home. Plenty of decking around pool for parties, sunbathing and relaxing! Private Fenced in backyard with stone walkways, raised flower beds and double gates for parking trailers ect. Double gates between 2 and 1 car garage with walkway leading to pool and pool equipment. What a marvelous home and opportunity, this home has it all!!
Listing Information
Property Type: Residential, Single Family Residence
Status: Pending
Bedrooms: 5
Bathrooms: 3
Lot Size: 0.68 Acres
Square Feet: 3,430 sq ft
Year Built: 2004
Garage: Yes
Stories: 1 Story
Construction: Block,Other,Concrete,Stucco
Subdivision: Summerton South
Foundation: Slab
County: Marion
School Information
High: Forest High School
Room Information
Main Floor
Kitchen: 16x16
Living Room: 20x20
Primary Bedroom: 20x20
Dining Room: 16x14
Bathrooms
Full Baths: 3
Additonal Room Information
Laundry: Inside
Interior Features
Appliances: Microwave, Dishwasher, Disposal, Range, Refrigerator
Flooring: Engineered Hardwood,Luxury Vinyl,Tile
Fireplaces: Gas, Living Room, Other, Electric, Family Room, Primary Bedroom, Insert
Additional Interior Features: Eat-In Kitchen, Split Bedrooms, Walk-In Closet(s), Ceiling Fan(s), Central Vacuum, Cathedral Ceiling(s)
Utilities
Water: Well
Sewer: Septic Tank
Other Utilities: Cable Connected,Electricity Connected
Cooling: Ceiling Fan(s), Central Air
Heating: Other, Electric
Exterior / Lot Features
Attached Garage: Attached Garage
Garage Spaces: 4
Parking Description: Garage Door Opener, Garage
Roof: Shingle, Other
Pool: In Ground, Outside Bath Access, Pool Sweep, Salt Water, Screen Enclosure, Gunite
Lot View: Trees/Woods
Fencing: Other
Additional Exterior/Lot Features: Sprinkler/Irrigation, French Patio Doors, Rain Gutters, Private Yard, Private Entrance, Outdoor Grill, Outdoor Shower, Outdoor Kitchen, Storage, Screened, Covered, Deck, Patio, Rear Porch, Front Porch, Landscaped, Cleared, Cul-de-Sac
Out Buildings: Outdoor Kitchen, Workshop
Community Features
Association Amenities: Other
Homeowners Association: Yes
HOA Dues: $600 / Annually
Driving Directions
se 17th st to left onto se 38th st to left into gated whicj is se 52nd ave to left onto se 39th loop to left onto se 53rd home on left
Financial Considerations
Terms: Cash,Conventional,FHA,VA Loan
Tax/Property ID: 3139-001-038
Tax Amount: 5982
Tax Year: 2025
 A broker reciprocity listing courtesy: GAILEY ENTERPRISES REAL ESTATE
Based on information provided by Stellar MLS as distributed by the MLS GRID. Information from the Internet Data Exchange is provided exclusively for consumers’ personal, non-commercial use, and such information may not be used for any purpose other than to identify prospective properties consumers may be interested in purchasing. This data is deemed reliable but is not guaranteed to be accurate by Edina Realty, Inc., or by the MLS. Edina Realty, Inc., is not a multiple listing service (MLS), nor does it offer MLS access.
Copyright 2026 Stellar MLS as distributed by the MLS GRID. All Rights Reserved.
Sales History & Tax Summary for 4125 SE 53rd Court
Sales History
| Date | Price | |
|---|---|---|
| Currently not available. | ||
Tax Summary
| Tax Year | Estimated Market Value | Total Tax |
|---|---|---|
| Currently not available. | ||
Data powered by ATTOM Data Solutions. Copyright© 2026. Information deemed reliable but not guaranteed.
Schools
Schools nearby 4125 SE 53rd Court
| Schools in attendance boundaries | Grades | Distance | Rating |
|---|---|---|---|
| Loading... | |||
| Schools nearby | Grades | Distance | Rating |
|---|---|---|---|
| Loading... | |||
Data powered by ATTOM Data Solutions. Copyright© 2026. Information deemed reliable but not guaranteed.
The schools shown represent both the assigned schools and schools by distance based on local school and district attendance boundaries. Attendance boundaries change based on various factors and proximity does not guarantee enrollment eligibility. Please consult your real estate agent and/or the school district to confirm the schools this property is zoned to attend. Information is deemed reliable but not guaranteed.
SchoolDigger ® Rating
The SchoolDigger rating system is a 1-5 scale with 5 as the highest rating. SchoolDigger ranks schools based on test scores supplied by each state's Department of Education. They calculate an average standard score by normalizing and averaging each school's test scores across all tests and grades.
Coming soon properties will soon be on the market, but are not yet available for showings.