$725,000
Off-Market Date: 06/28/20264132 Aldrich Avenue S Minneapolis, MN 55409
Pending MLS# 7083175
4 beds 3 baths 2,673 sq ft Single Family
Details for 4132 Aldrich Avenue S
MLS# 7083175
Description for 4132 Aldrich Avenue S, Minneapolis, MN, 55409
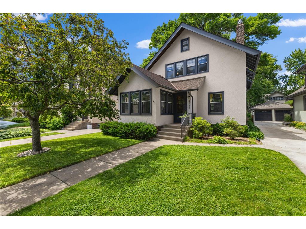
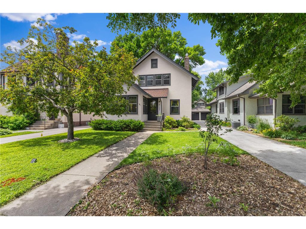
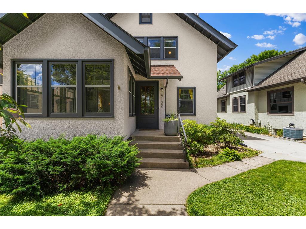
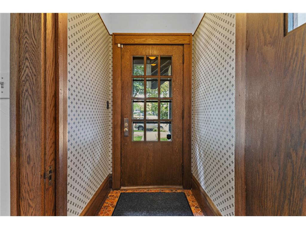
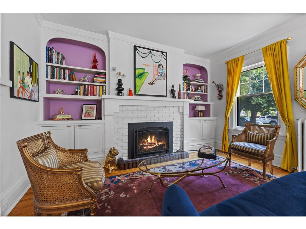
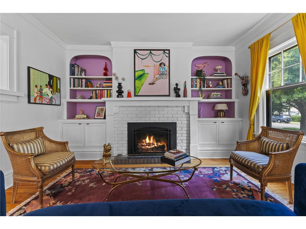
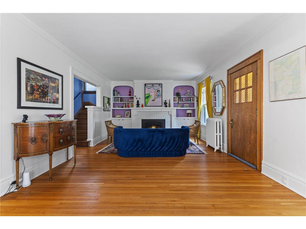
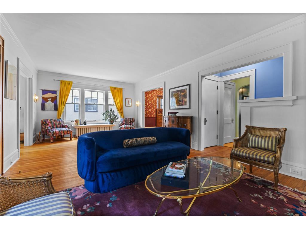
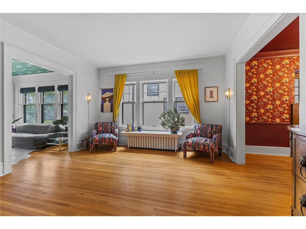
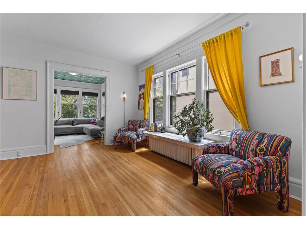
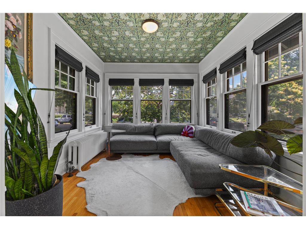
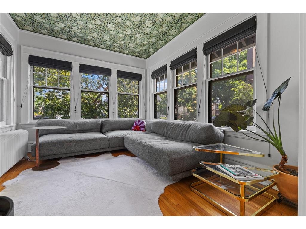
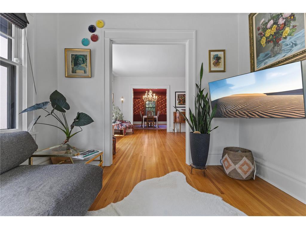
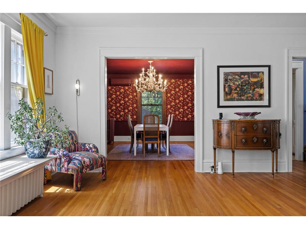
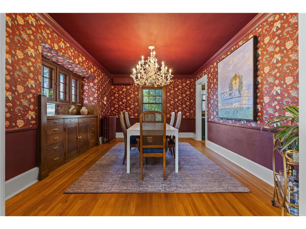
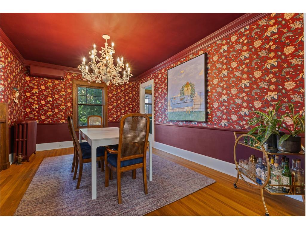
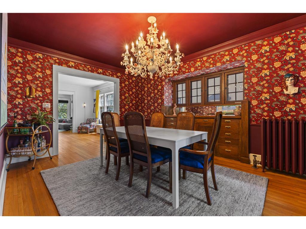
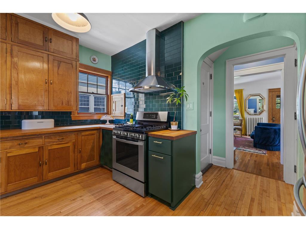
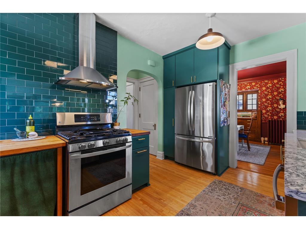
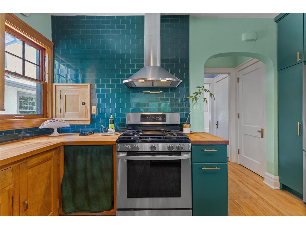
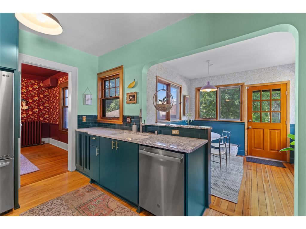
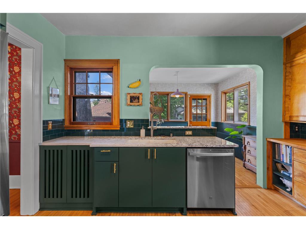
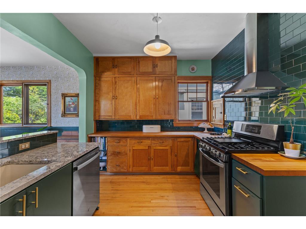
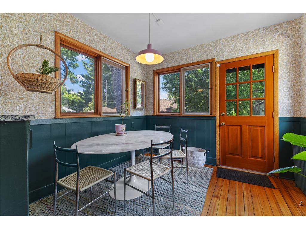
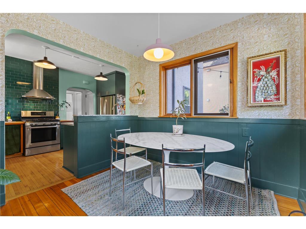
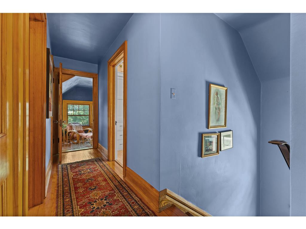
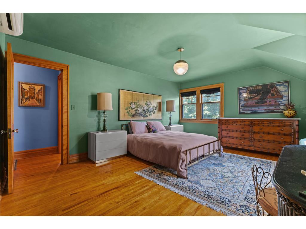
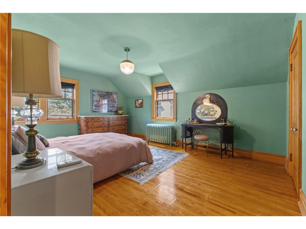
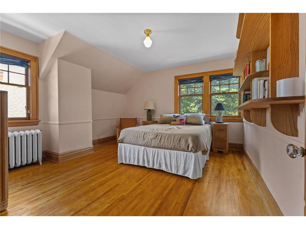
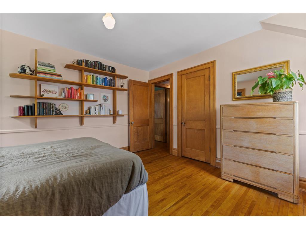
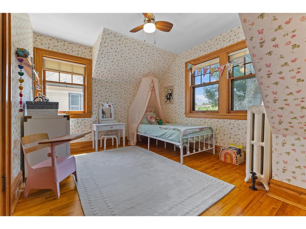
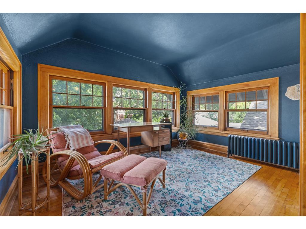
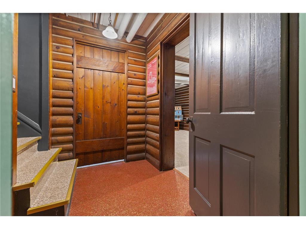
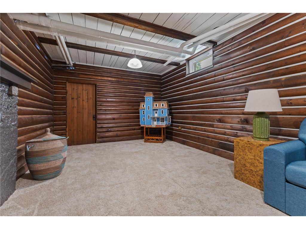
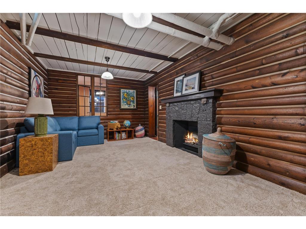
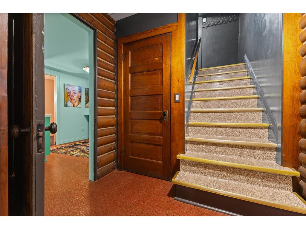
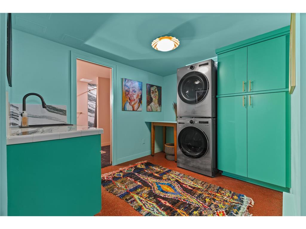
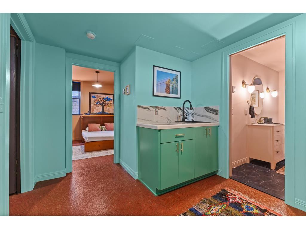
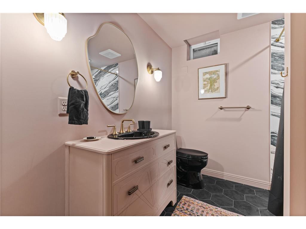
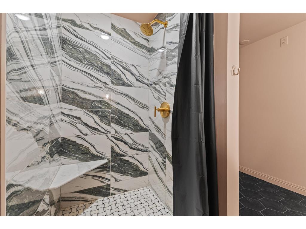
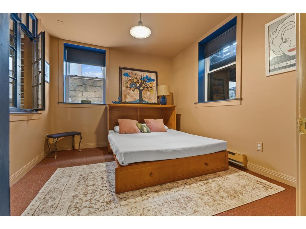
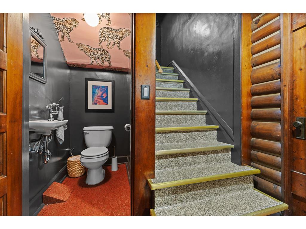
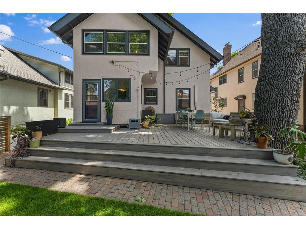
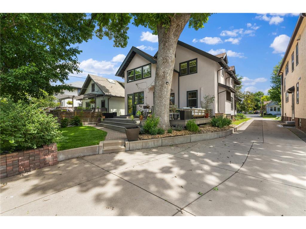
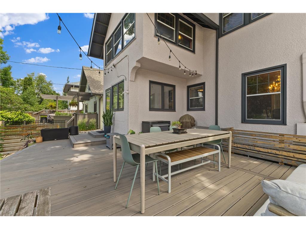
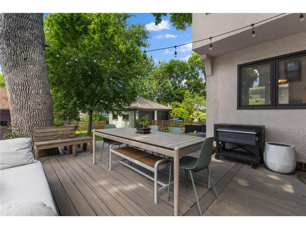
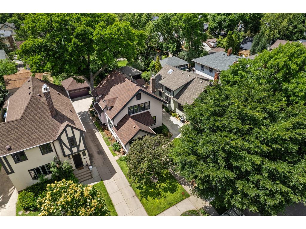
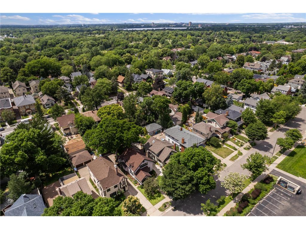
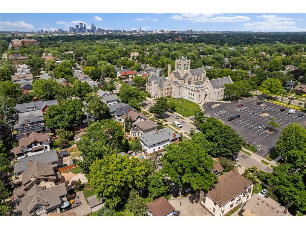
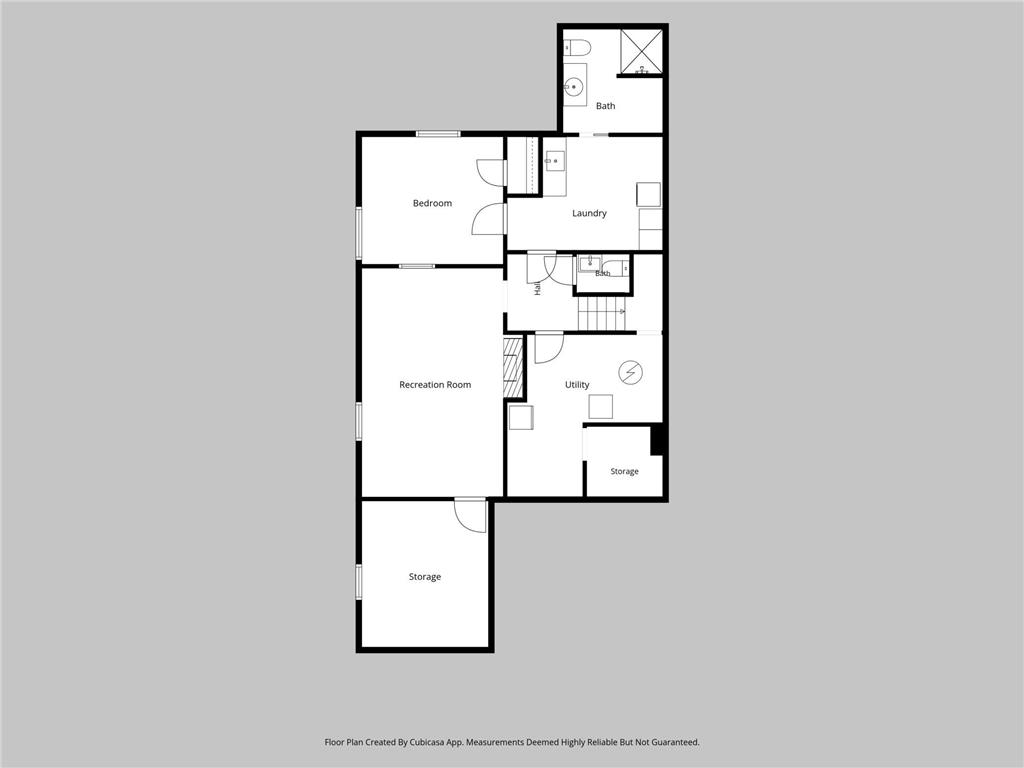
Steps from Lake Harriet and the Rose Garden, this East Harriet gem is anything but average. This beautifully preserved home blends classic architecture with vibrant personality, boasting gorgeous woodwork, abundant natural light, and an effortlessly functional floor plan.The main level is rich with character, featuring stunning oxblood cloth wallpaper in the formal dining room, a floral-ceilinged sunroom, and a newly remodeled eat-in kitchen. In the living room, a cozy gas fireplace is now flanked by custom, newly added built-ins that perfectly balance form and function.Downstairs, a meticulously renovated basement adds thoughtful living space, complete with a family room, guest bedroom, designated laundry, a 3/4 bath, and an additional powder room.Featured on HBO’s season 4 episode 3 of “Diary of an Old Home” (a MUST watch!) and the popular Cup of Jo design blog for its playful and sophisticated style, this home is a rare find. The colors stay. The wallpaper stays. The soul stays. Welcome to a bold, cozy masterpiece in one of Southwest Minneapolis’s most coveted neighborhoods.
Listing Information
Property Type: Residential, Single Family
Status: Pending
Bedrooms: 4
Bathrooms: 3
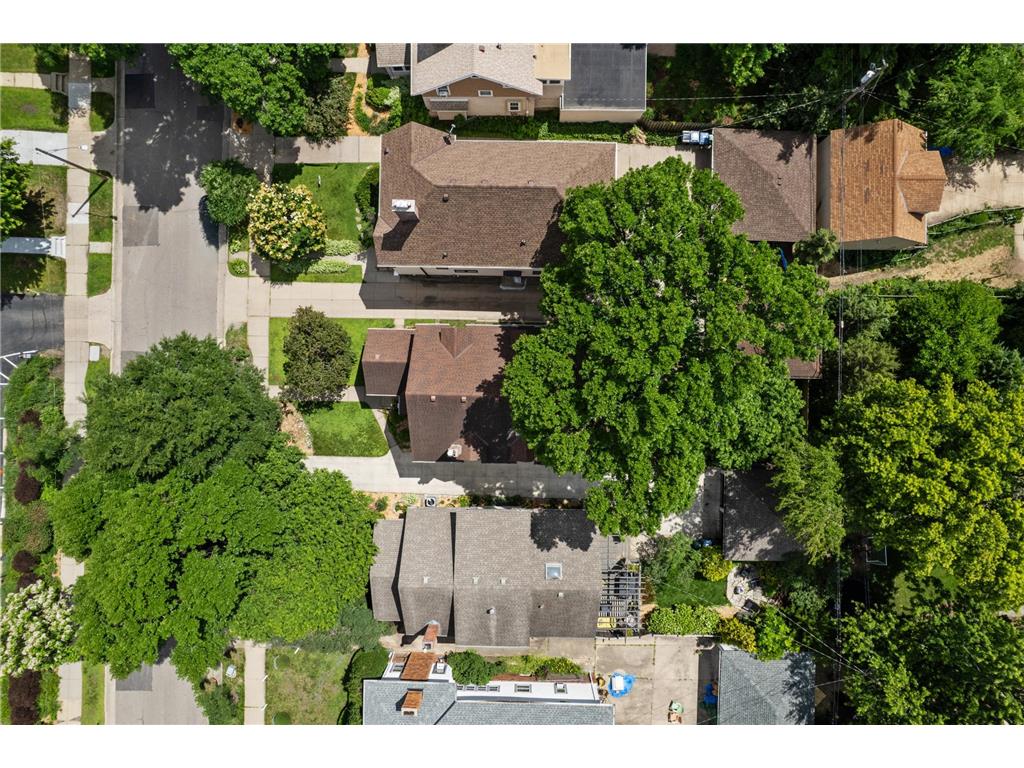
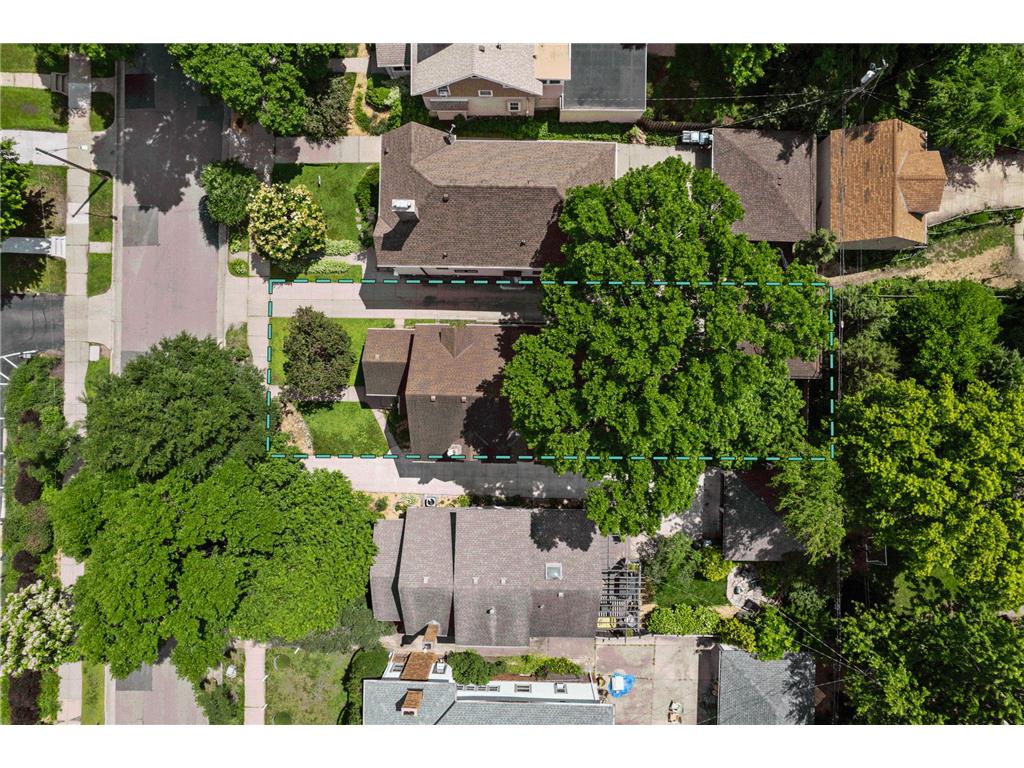
Lot Size: 0.13 Acres
Square Feet: 2,673 sq ft
Year Built: 1918
Foundation: 1,084 sq ft
Garage: Yes
Stories: 2 Stories
Subdivision: Remingtons 3rd Add
County: Hennepin
Days On Market: 2
Construction Status: Previously Owned
School Information
District: 1 - Minneapolis
Room Information
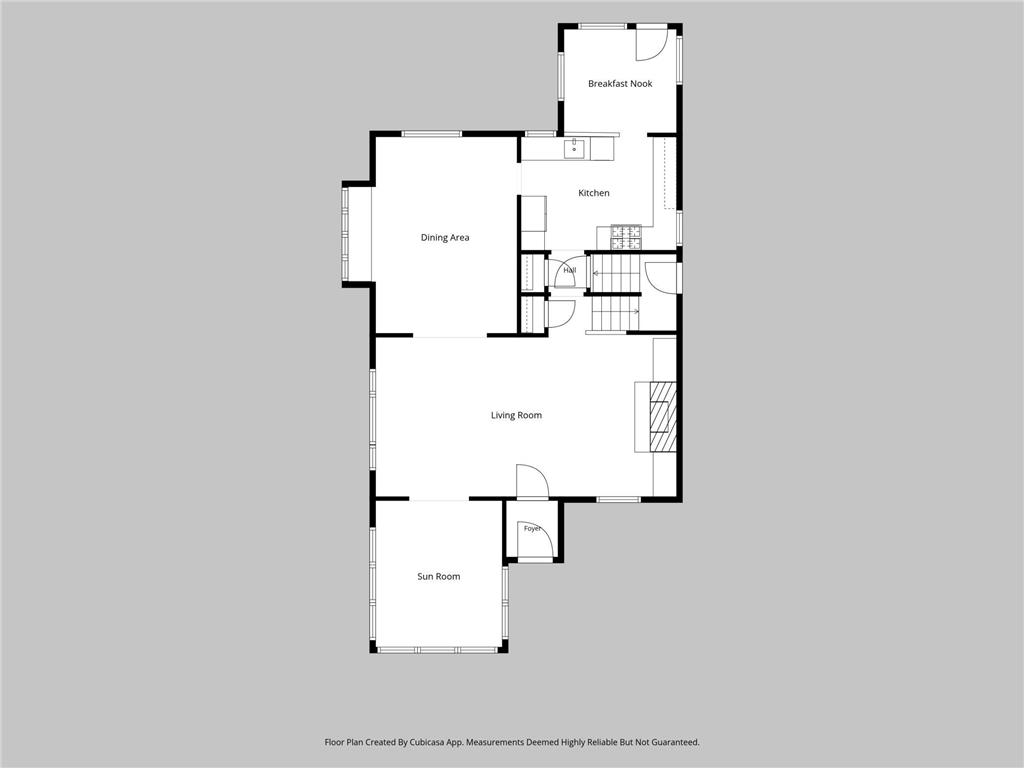
Main Floor
Dining Room: 14x16
Flex Room: 10x9
Kitchen: 13x11
Living Room: 26x17
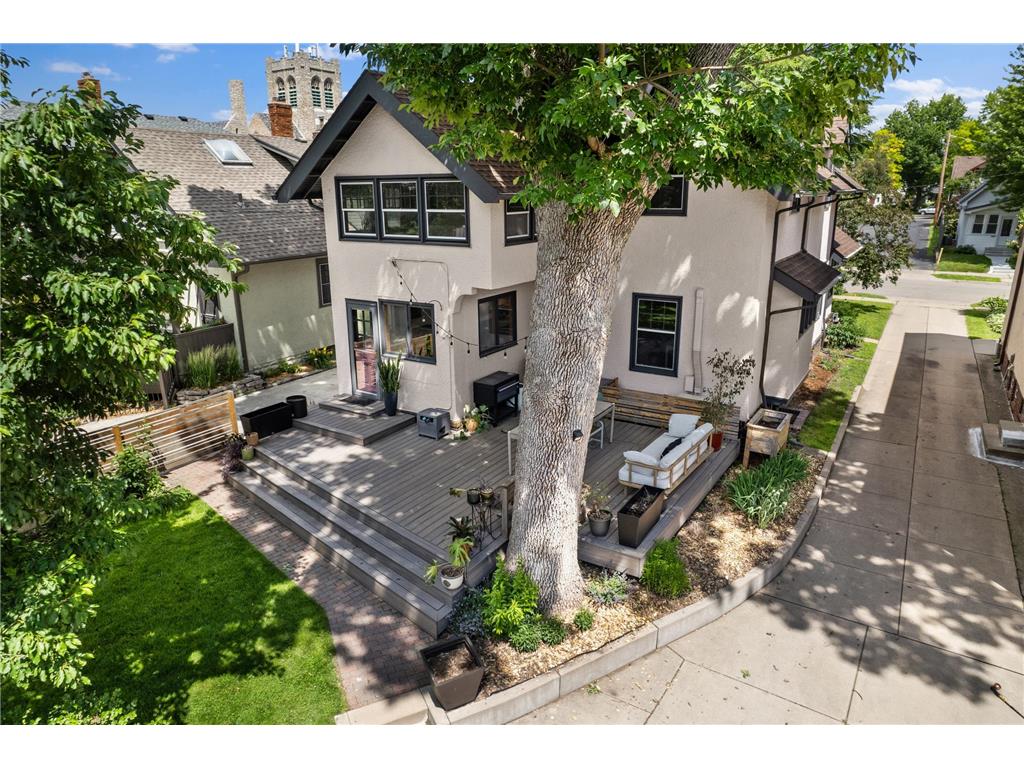
Patio: 9x9
Sun Room: 12x10
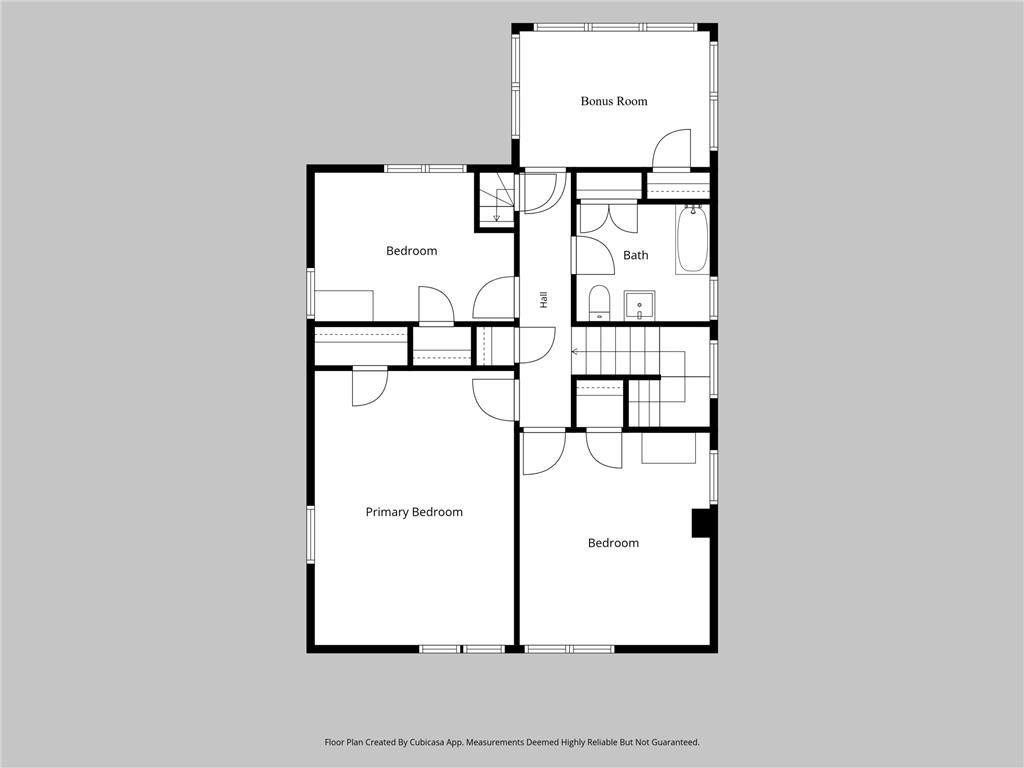
Upper Floor
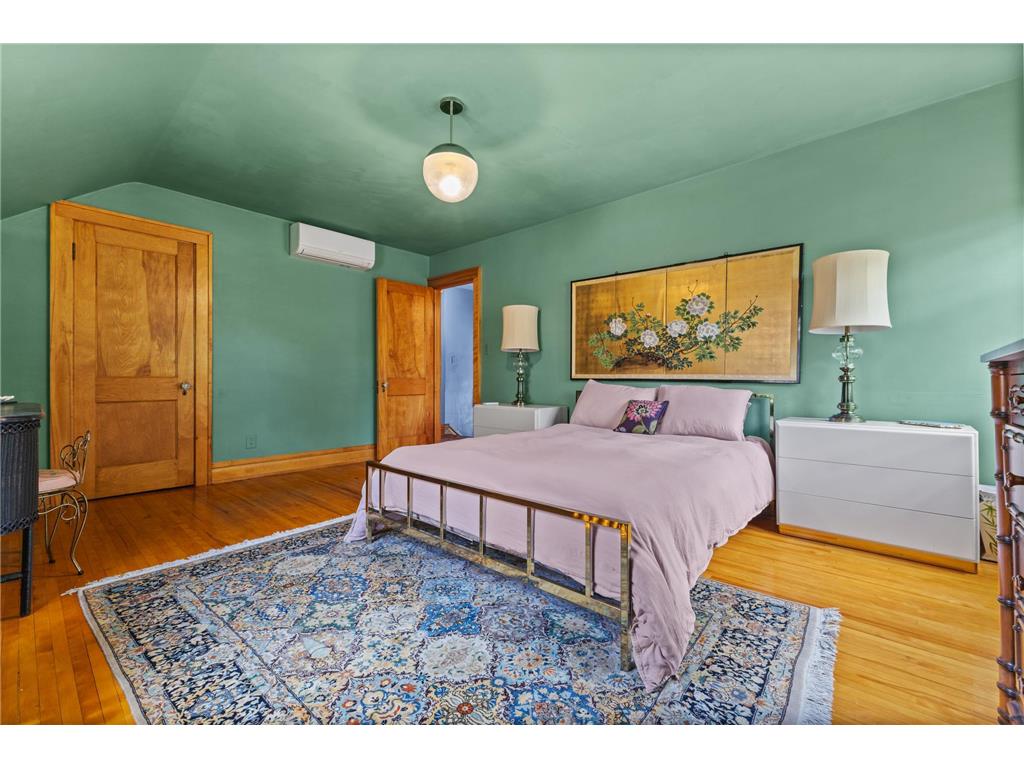
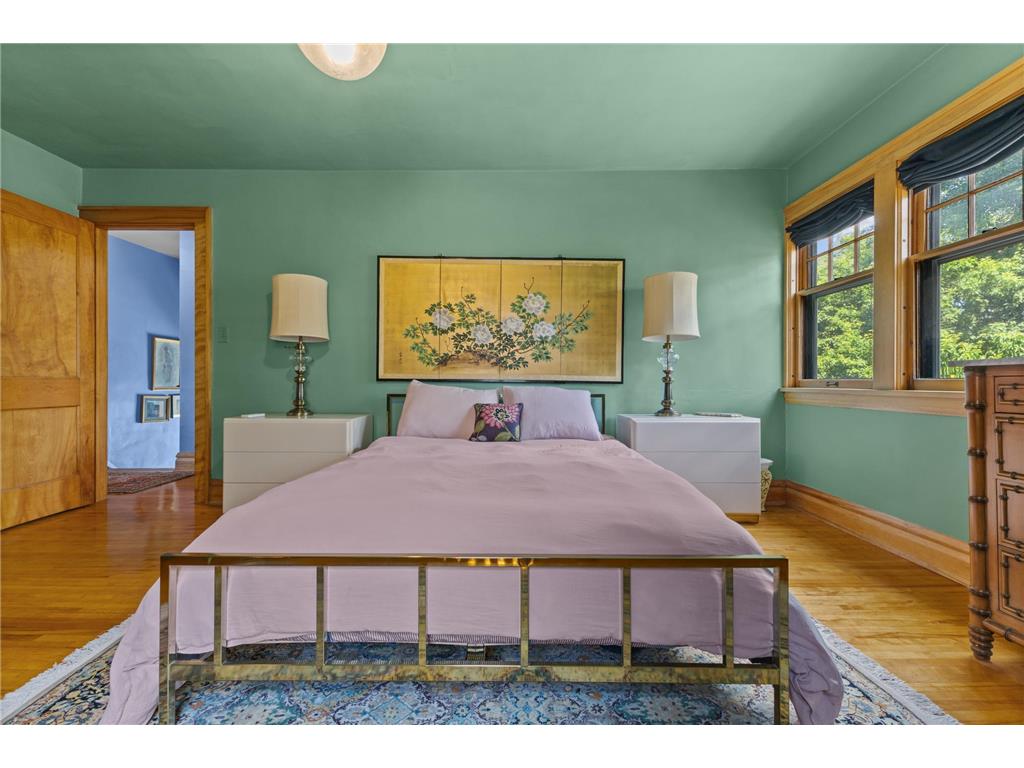
Bedroom 1: 18x13
Bedroom 2: 12x14
Bedroom 3: 13x10
Flex Room: 12x9
Lower Floor
Bedroom 4: 12x11
Family Room: 20x11
Laundry: 13x10
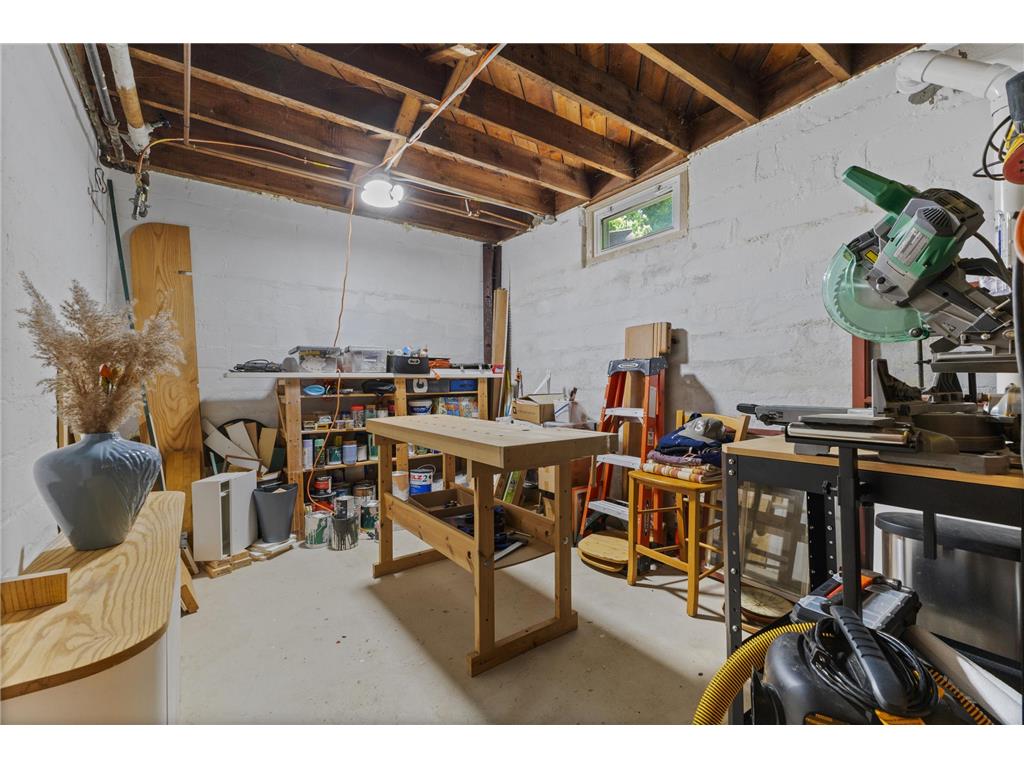
Workshop: 12x11
Bathrooms
Full Baths: 1
3/4 Baths: 1
1/2 Baths: 1
Additonal Room Information
Family: Family Room,Lower Level
Dining: Breakfast Area,Separate/Formal Dining Room
Laundry: In Basement, Laundry Room, Lower Level
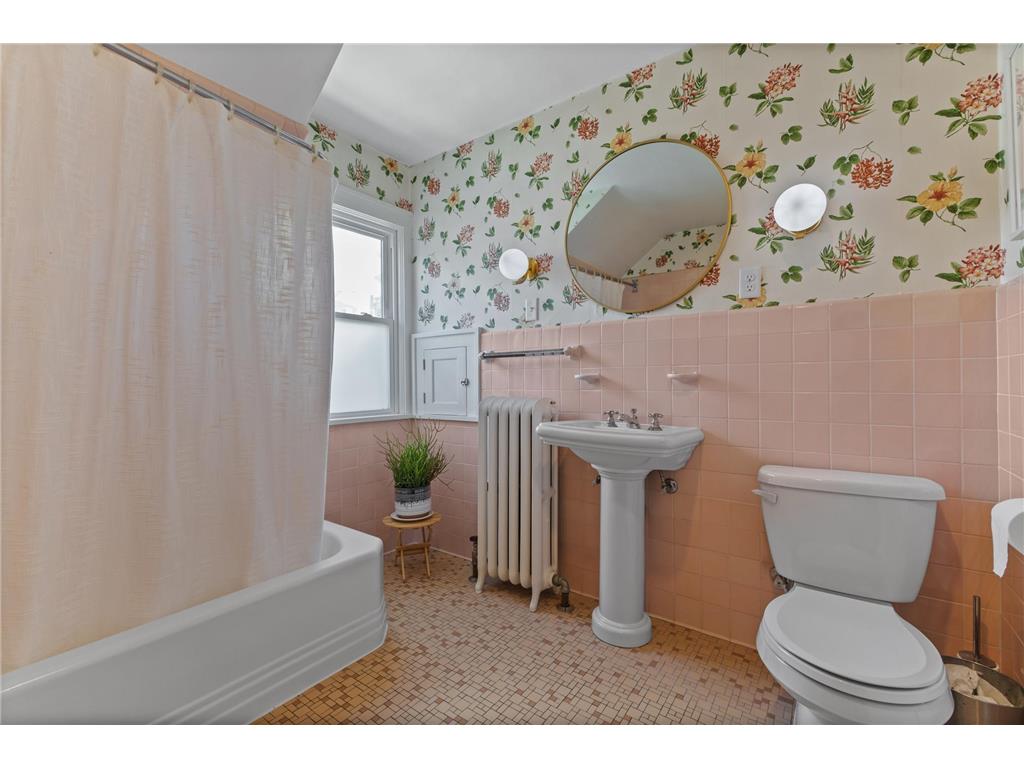
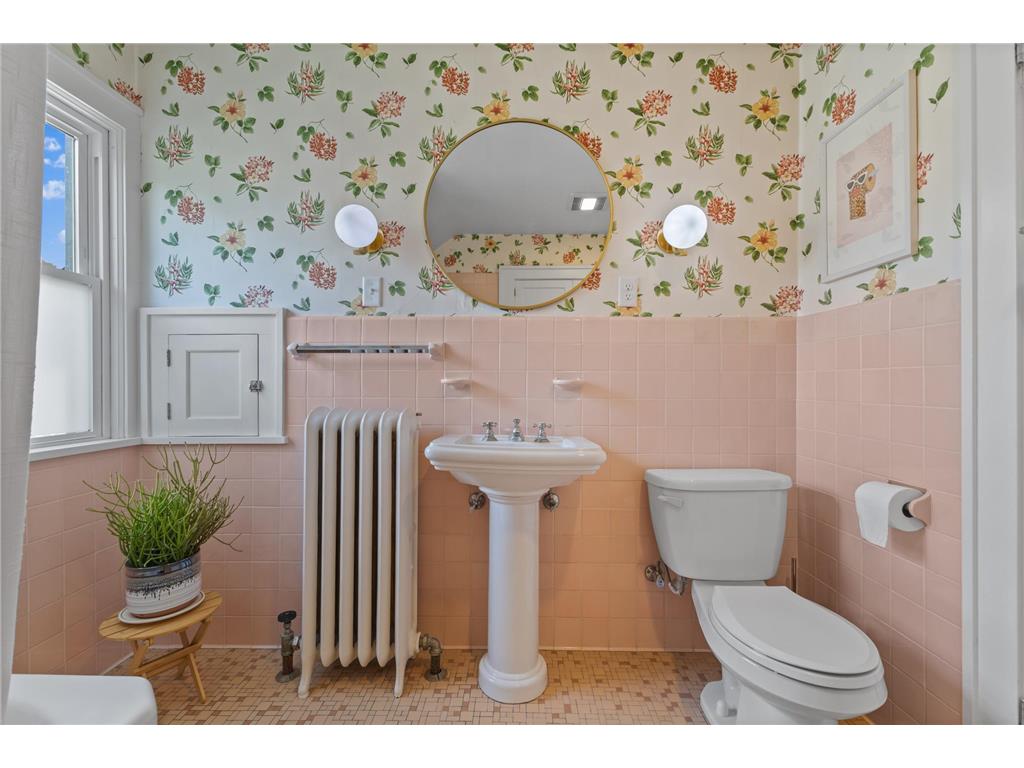
Bath Description: 1/2 Basement,3/4 Basement,Upper Level Full Bath
Interior Features
Square Footage above: 1,927 sq ft
Square Footage below: 746 sq ft
Appliances: Washer, Range, Refrigerator, Dryer, Dishwasher
Basement: Storage Space, Daylight/Lookout Windows, Egress Windows, Finished (Livable), Full
Fireplaces: 2, Insert, Gas Burning
Additional Interior Features: Natural Woodwork, Kitchen Window, Hardwood Floors, Sun Room, 3 BR on One Level
Utilities
Water: City Water/Connected
Sewer: City Sewer/Connected
Cooling: Ductless Mini-Split
Heating: Hot Water, Natural Gas, Radiant
Exterior / Lot Features
Garage Spaces: 2
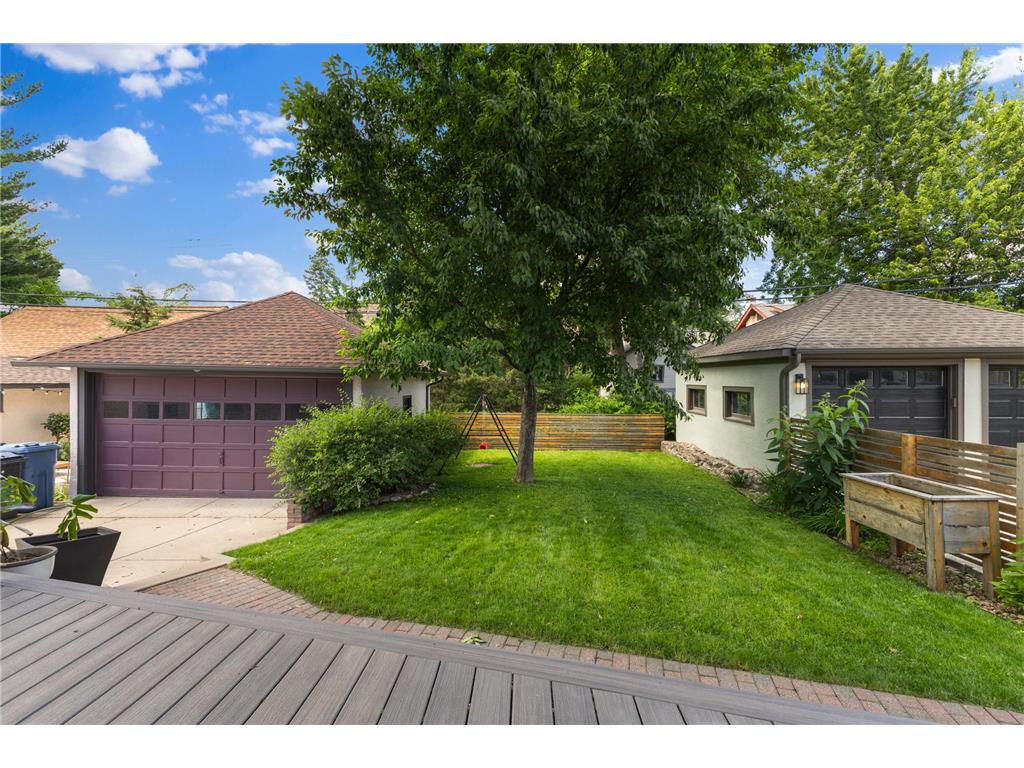
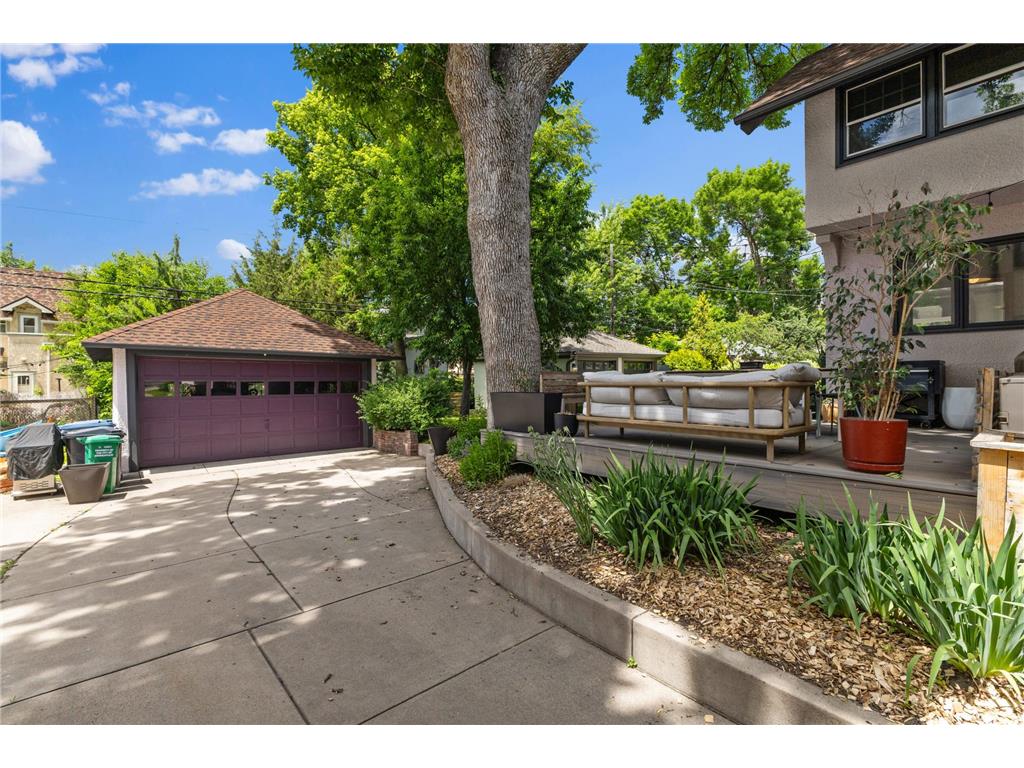
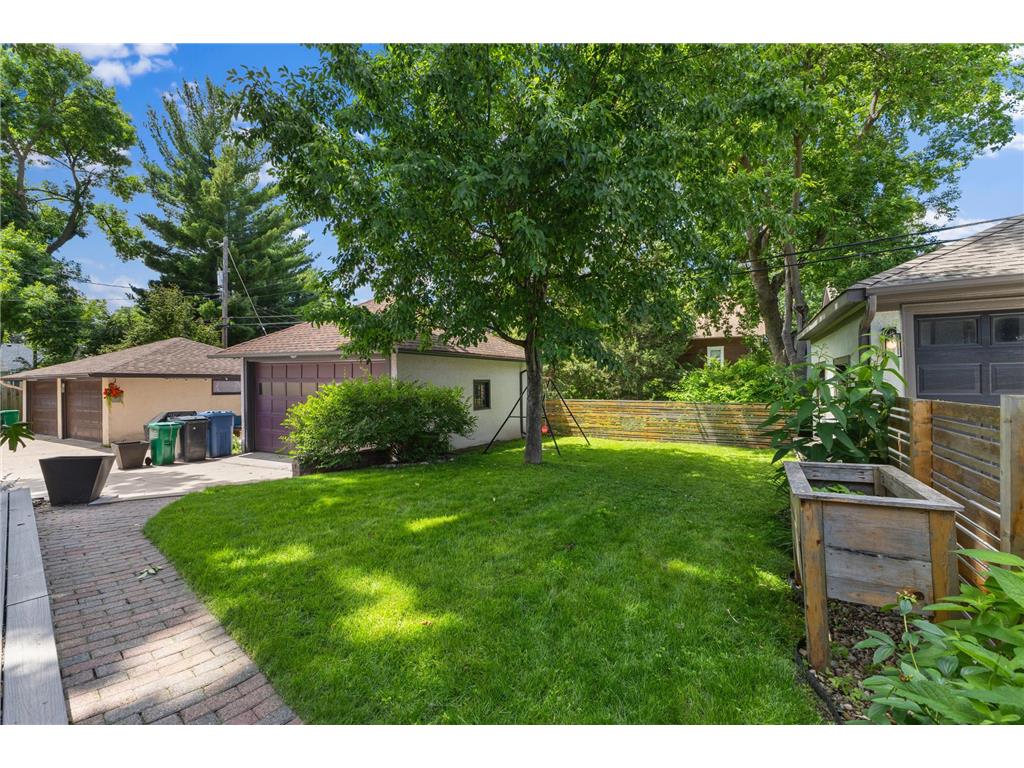
Parking Description: Driveway - Concrete, Detached Garage, Garage Dimensions - 19x17, Garage Sq Ft - 323.0
Exterior: Stucco
Roof: Age Over 8 Years, Asphalt Shingles, Pitched
Lot Dimensions: 42 x 134
Zoning: Residential-Single Family
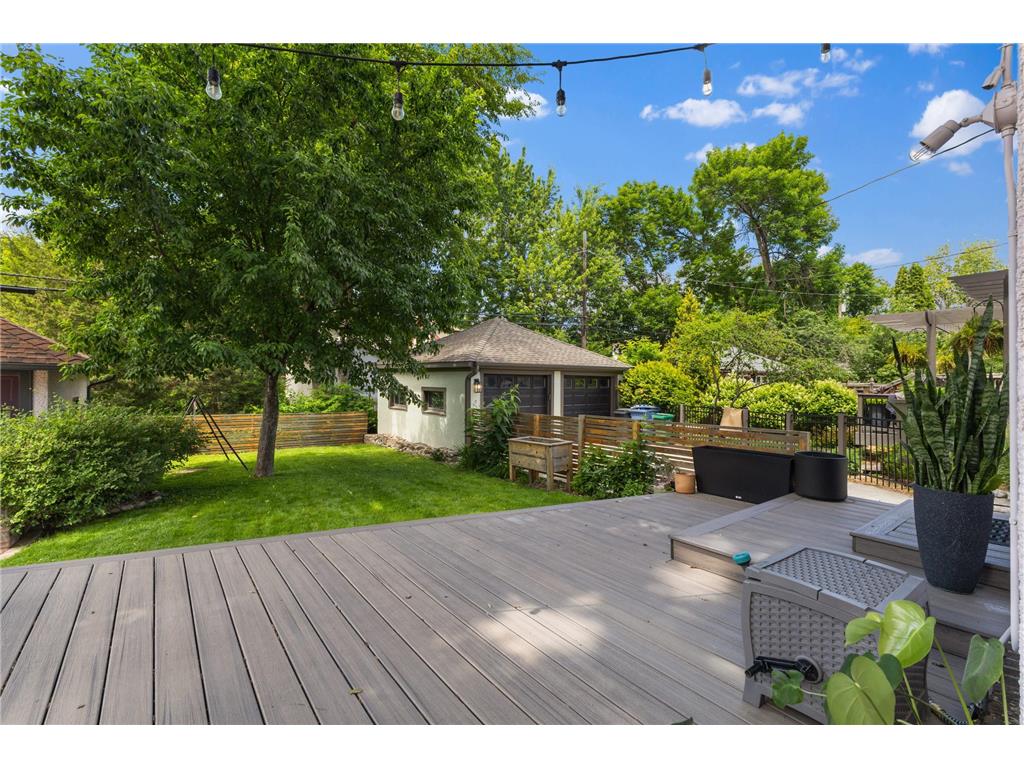
Fencing: Wood, Partial
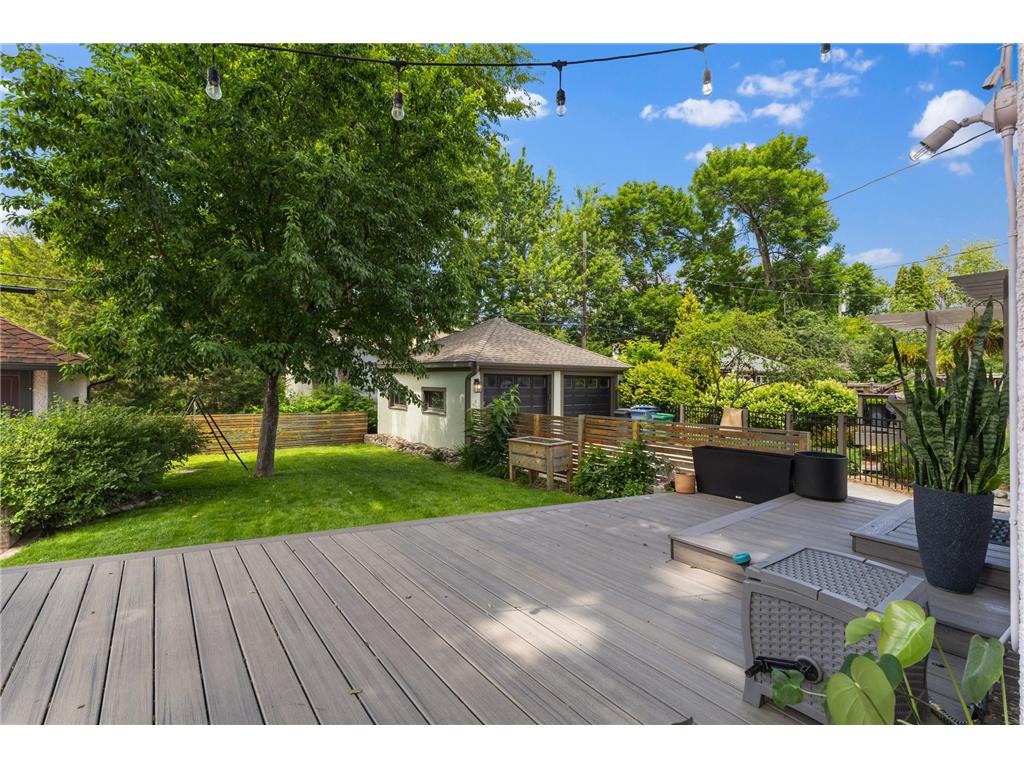
Additional Exterior/Lot Features: Patio, Tree Coverage - Medium, Road Frontage - Sidewalks, City
Driving Directions
Lyndale Ave S to 41st Street, W to Aldrich, N to home.
Financial Considerations
Tax/Property ID: 0902824140175
Tax Amount: 7576
Tax Year: 2025
HomeStead Description: Non-Homesteaded
 A broker reciprocity listing courtesy: Keller Williams Realty Integrity Lakes
The data relating to real estate for sale on this web site comes in part from the Broker Reciprocity℠ Program of the Regional Multiple Listing Service of Minnesota, Inc. Real estate listings held by brokerage firms other than Edina Realty, Inc. are marked with the Broker Reciprocity℠ logo or the Broker Reciprocity℠ thumbnail and detailed information about them includes the name of the listing brokers. Edina Realty, Inc. is not a Multiple Listing Service (MLS), nor does it offer MLS access. This website is a service of Edina Realty, Inc., a broker Participant of the Regional Multiple Listing Service of Minnesota, Inc. IDX information is provided exclusively for consumers personal, non-commercial use and may not be used for any purpose other than to identify prospective properties consumers may be interested in purchasing. Open House information is subject to change without notice. Information deemed reliable but not guaranteed.
Copyright 2026 Regional Multiple Listing Service of Minnesota, Inc. All Rights Reserved.
Sales History & Tax Summary for 4132 Aldrich Avenue S
Sales History
| Date | Price | |
|---|---|---|
| Currently not available. | ||
Tax Summary
| Tax Year | Estimated Market Value | Total Tax |
|---|---|---|
| Currently not available. | ||
Data powered by ATTOM Data Solutions. Copyright© 2026. Information deemed reliable but not guaranteed.
Schools
Schools nearby 4132 Aldrich Avenue S
| Schools in attendance boundaries | Grades | Distance | Rating |
|---|---|---|---|
| Loading... | |||
| Schools nearby | Grades | Distance | Rating |
|---|---|---|---|
| Loading... | |||
Data powered by ATTOM Data Solutions. Copyright© 2026. Information deemed reliable but not guaranteed.
The schools shown represent both the assigned schools and schools by distance based on local school and district attendance boundaries. Attendance boundaries change based on various factors and proximity does not guarantee enrollment eligibility. Please consult your real estate agent and/or the school district to confirm the schools this property is zoned to attend. Information is deemed reliable but not guaranteed.
SchoolDigger ® Rating
The SchoolDigger rating system is a 1-5 scale with 5 as the highest rating. SchoolDigger ranks schools based on test scores supplied by each state's Department of Education. They calculate an average standard score by normalizing and averaging each school's test scores across all tests and grades.
Coming soon properties will soon be on the market, but are not yet available for showings.