$549,000
Off-Market Date: 07/15/20264134 Gauge Line Loop Tampa, FL 33624
Pending MLS# TB8526141
3 beds 3 baths 1,678 sq ft Townhouse/Twinhome
Details for 4134 Gauge Line Loop
MLS# TB8526141
Description for 4134 Gauge Line Loop, Tampa, FL, 33624
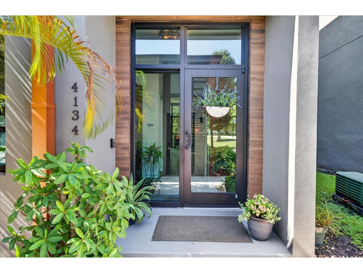
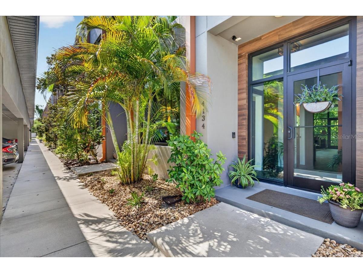
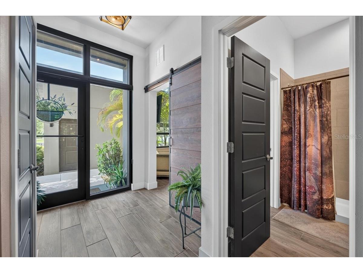
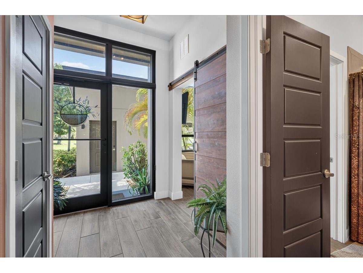
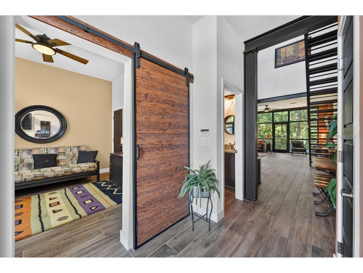
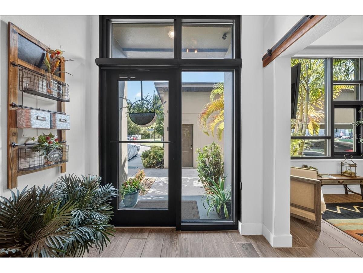
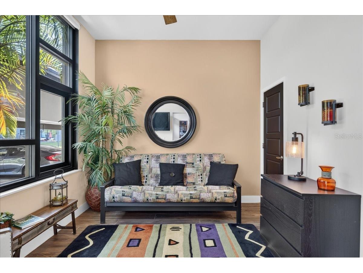
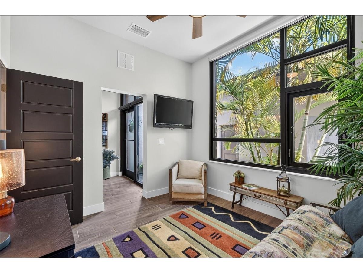
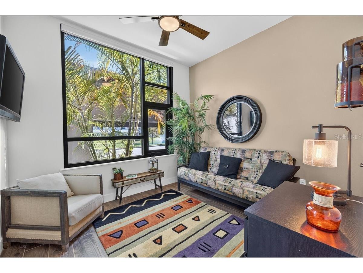
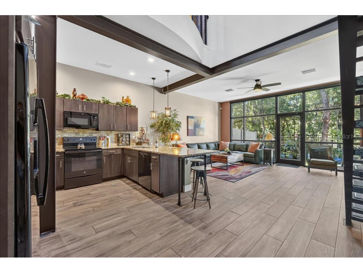
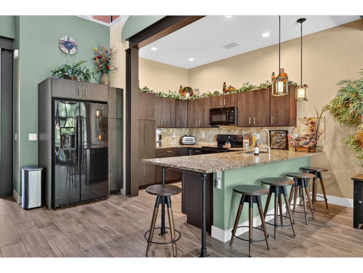
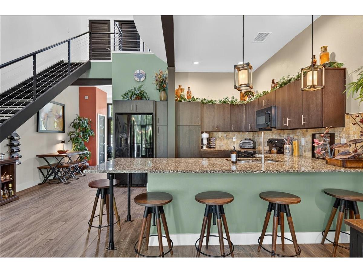
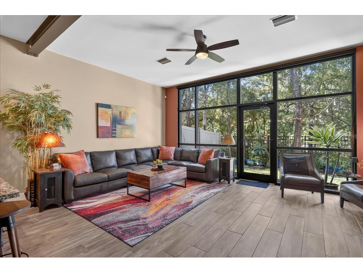
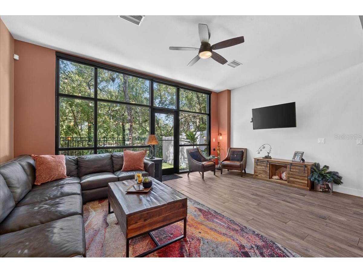
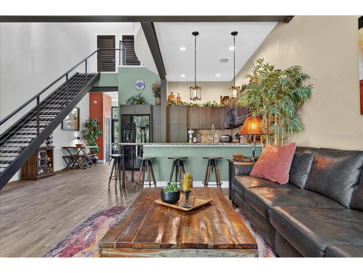
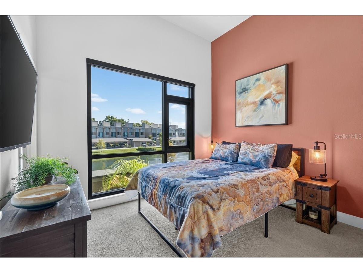
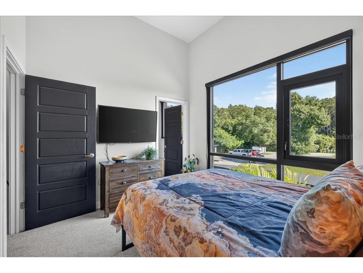
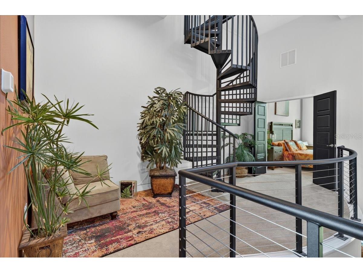
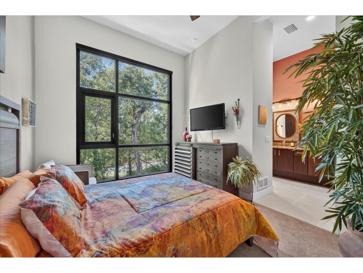
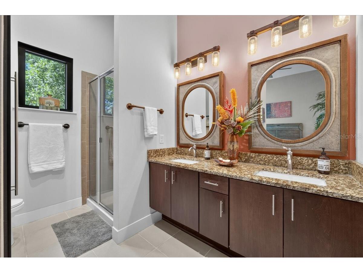
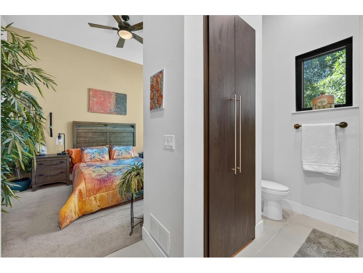
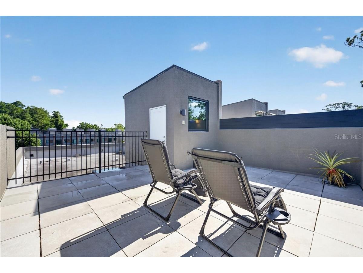
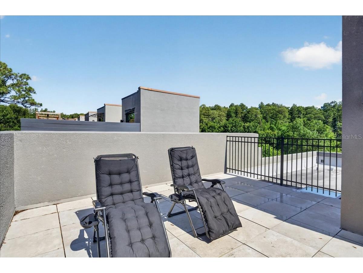
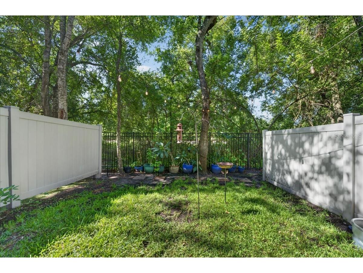
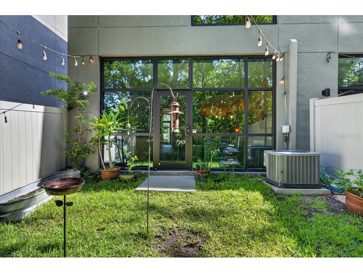
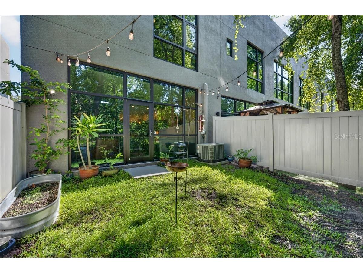
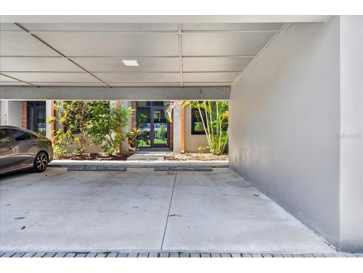
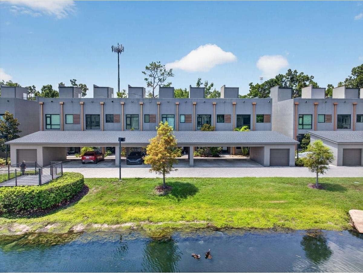
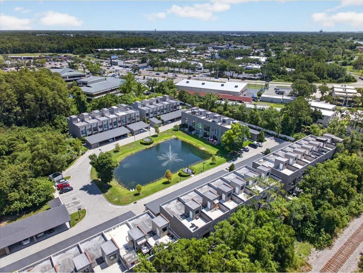
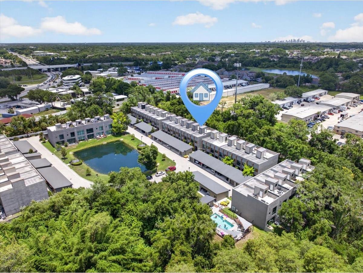
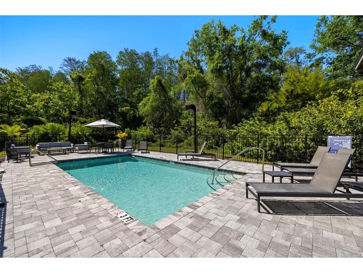
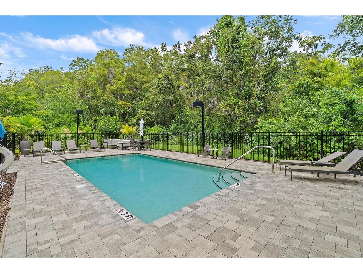
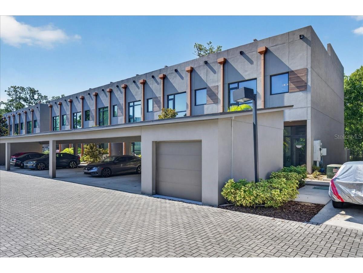
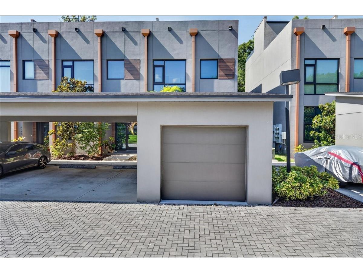
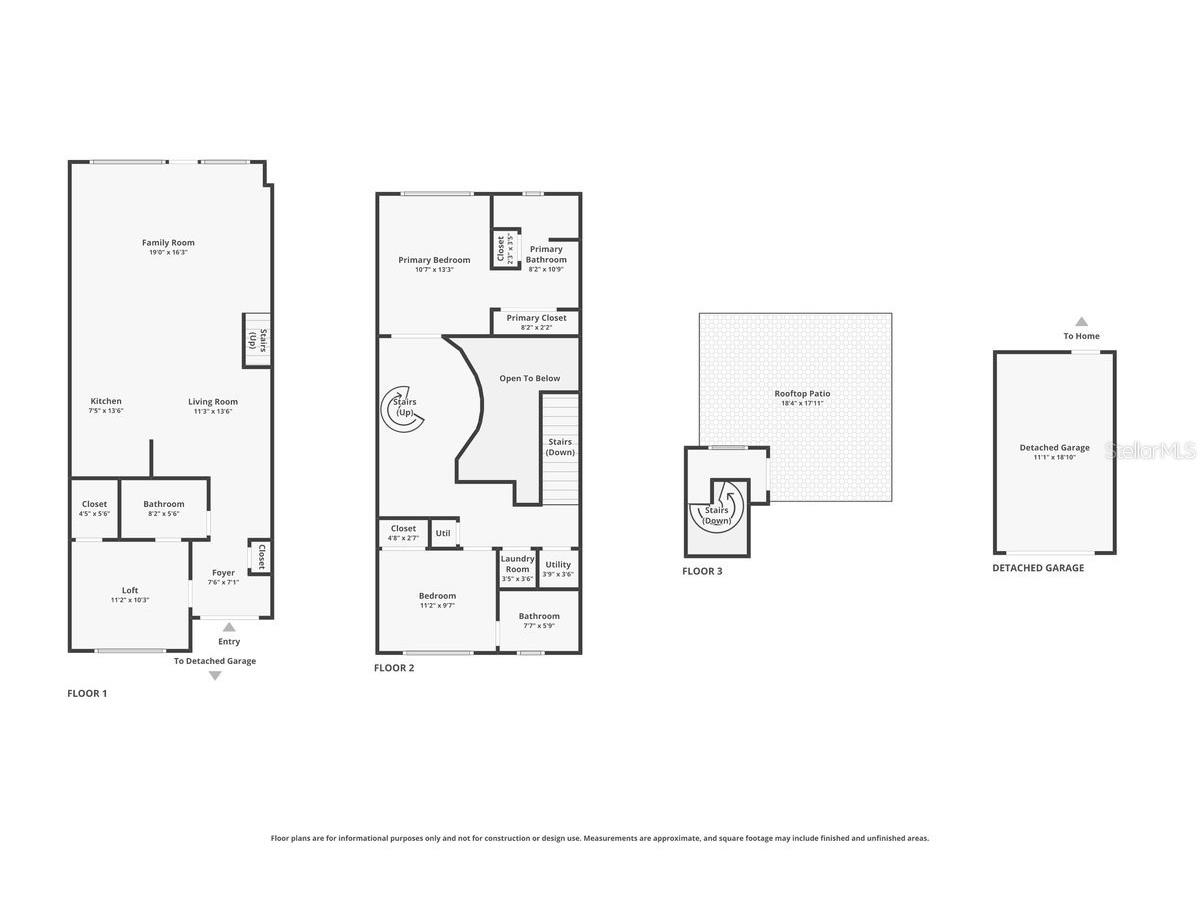
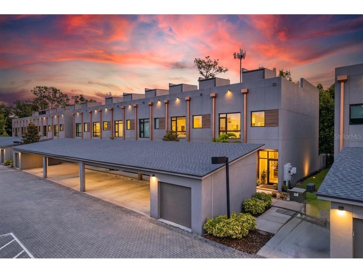
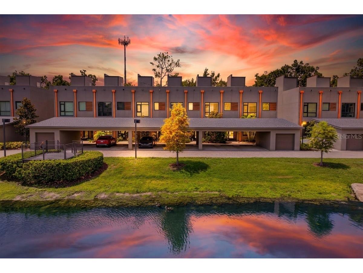
Welcome to 4134 Gauge Line Loop, a spectacular contemporary townhome that perfectly blends modern industrial architecture with warm, sophisticated living spaces. From its striking curb appeal to its multi level entertainment areas, this property offers a unique luxury urban oasis designed for stylish living. The exterior features modern concrete finishes, copper accents, two private parking spaces, one in your very own private garage, and a convenient assigned covered carport space right outside your door. Cross the threshold through a large industrial glass entryway, working your way through the foyer. Inside, you will immediately notice the floor to ceiling commercial grade hurricane impact glass with custom blinds all throughout, commercial grade hurricane impact glass doors, soaring 12 and 24 foot ceilings. Continuing in, you will love the stylish wide wood like plank flooring. The first floor features a room that would be perfect as a home office, media room, or cozy guest room; this room is flooded with natural light through the massive industrial windows. The heart of the home opens up into a dramatic, double height living pavilion featuring exposed steel beams and a 24 foot ceiling. The chef’s kitchen boasts premium dark cabinetry, granite countertops, an expansive breakfast bar, and beautiful appliances with a brand new dishwasher just installed. Seamlessly connected to the kitchen, the grand family room features an entire wall of glass looking out onto a private woodland backdrop, providing a perfect blend of indoor outdoor synergy. Step outside into a fenced, low maintenance backyard space complete with market string lighting, ideal for weekend barbecues or a relaxing space. The upper floors feature spacious, vaulted ceiling bedrooms. The secondary bedroom offers massive picture windows looking out onto the community with gorgeous water views. The luxurious primary suite serves as a true sanctuary, featuring its own spa like en suite bathroom and beautiful nature views. Head up the monochrome helical staircase that serves as an architectural focal point, to your exclusive rooftop patio, where you can take entertaining to new heights on your massive, private rooftop terrace. This expansive tile surfaced deck offers panoramic blue sky views and plenty of room for lounging under the sun. Gauge Line Lofts is a hidden gem of fewer than 50 residences, featuring solid block construction, a gated entrance, community pool, and an unbeatable location just minutes from downtown Tampa, Tampa International Airport, premier dining, shopping, and entertainment. Experience a lifestyle of sophistication and comfort that must be experienced in person. Contact us today to secure your private showing of this magnificent townhome!
Listing Information
Property Type: Residential, Townhouse
Status: Pending
Bedrooms: 3
Bathrooms: 3
Lot Size: 0.02 Acres
Square Feet: 1,678 sq ft
Year Built: 2018
Garage: Yes
Stories: 2 Story
Construction: Block
Construction Display: New Construction
Subdivision: Carrollwood Crossings 2
Foundation: Slab
County: Hillsborough
Construction Status: New Construction
School Information
Elementary: Cannella-Hb
Middle: Pierce-Hb
High: Leto-Hb
Room Information
Main Floor
Bathroom 2: 10x11
Kitchen: 12x12
Living Room: 27x19
Upper Floor
Primary Bedroom: 13x11
Bathrooms
Full Baths: 3
Additonal Room Information
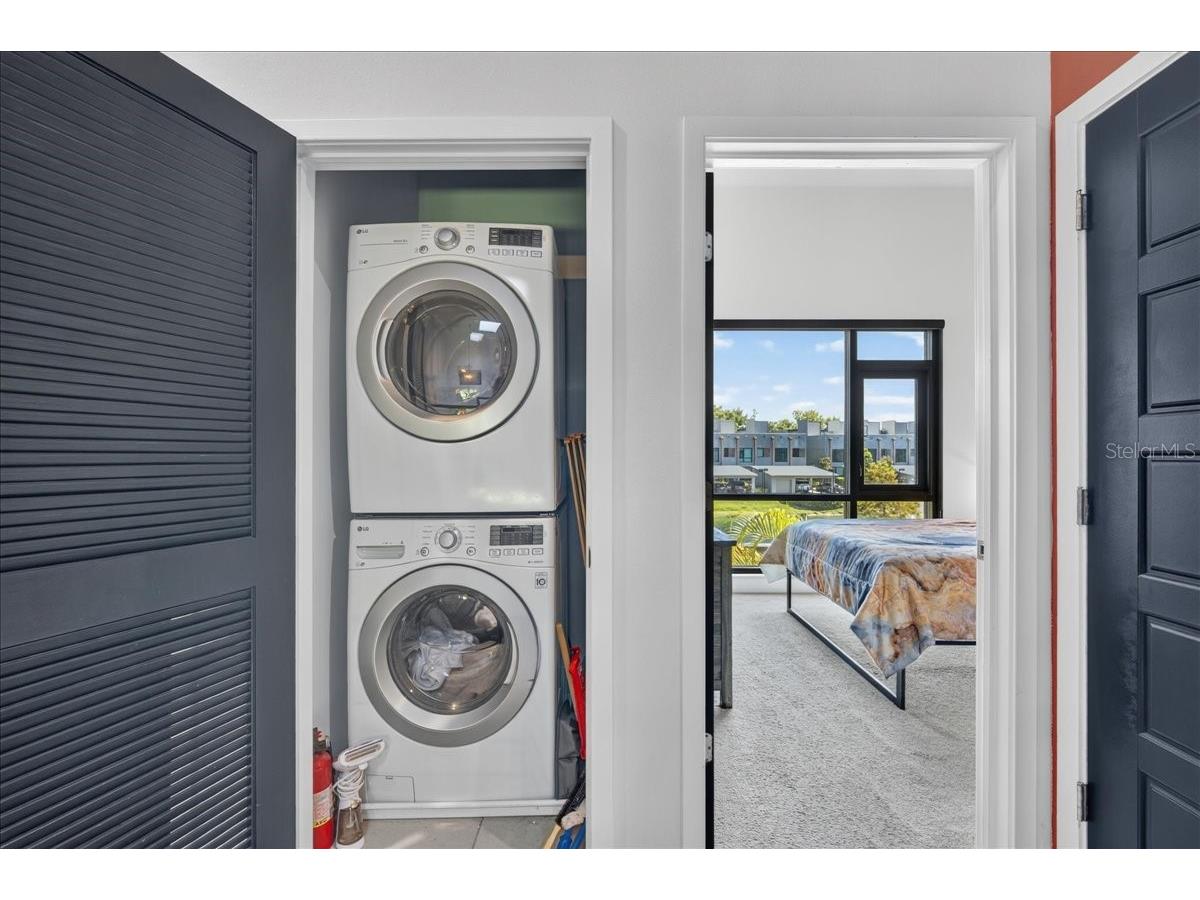
Laundry: Laundry Closet
Interior Features
Appliances: Dishwasher, Microwave, Range, Refrigerator
Flooring: Carpet,Tile
Doors/Windows: Blinds, Double Pane Windows, Skylight(s)
Additional Interior Features: Ceiling Fan(s), Skylights, Stone Counters, High Ceilings, Open Floorplan, Upper Level Primary, Kitchen/Family Room Combo
Utilities
Water: Public
Sewer: Public Sewer
Other Utilities: Cable Available,Electricity Available,Electricity Connected,Municipal Utilities,Sewer Connected,Water Available,Water Connected
Cooling: Central Air, Ceiling Fan(s)
Heating: Central
Exterior / Lot Features
Garage Spaces: 1
Parking Description: Assigned
Roof: Built-Up
Pool: Community
Lot View: Pond,Trees/Woods,Water
Additional Exterior/Lot Features: Balcony, Balcony, None
Community Features
Community Features: Pool, Gated
Security Features: Gated Community
HOA Dues Include: Maintenance Grounds, Pool(s)
Homeowners Association: Yes
HOA Dues: $240 / Monthly
Driving Directions
South on Gunn Highway from LINEBAUGH maker right before Vals decor store
Financial Considerations
Terms: Cash,Conventional,FHA,VA Loan
Tax/Property ID: U-21-28-18-A2O-000002-00013.0
Tax Amount: 4259.43
Tax Year: 2025
 A broker reciprocity listing courtesy: SIGNATURE REALTY ASSOCIATES
Based on information provided by Stellar MLS as distributed by the MLS GRID. Information from the Internet Data Exchange is provided exclusively for consumers’ personal, non-commercial use, and such information may not be used for any purpose other than to identify prospective properties consumers may be interested in purchasing. This data is deemed reliable but is not guaranteed to be accurate by Edina Realty, Inc., or by the MLS. Edina Realty, Inc., is not a multiple listing service (MLS), nor does it offer MLS access.
Copyright 2026 Stellar MLS as distributed by the MLS GRID. All Rights Reserved.
Sales History & Tax Summary for 4134 Gauge Line Loop
Sales History
| Date | Price | |
|---|---|---|
| Currently not available. | ||
Tax Summary
| Tax Year | Estimated Market Value | Total Tax |
|---|---|---|
| Currently not available. | ||
Data powered by ATTOM Data Solutions. Copyright© 2026. Information deemed reliable but not guaranteed.
Schools
Schools nearby 4134 Gauge Line Loop
| Schools in attendance boundaries | Grades | Distance | Rating |
|---|---|---|---|
| Loading... | |||
| Schools nearby | Grades | Distance | Rating |
|---|---|---|---|
| Loading... | |||
Data powered by ATTOM Data Solutions. Copyright© 2026. Information deemed reliable but not guaranteed.
The schools shown represent both the assigned schools and schools by distance based on local school and district attendance boundaries. Attendance boundaries change based on various factors and proximity does not guarantee enrollment eligibility. Please consult your real estate agent and/or the school district to confirm the schools this property is zoned to attend. Information is deemed reliable but not guaranteed.
SchoolDigger ® Rating
The SchoolDigger rating system is a 1-5 scale with 5 as the highest rating. SchoolDigger ranks schools based on test scores supplied by each state's Department of Education. They calculate an average standard score by normalizing and averaging each school's test scores across all tests and grades.
Coming soon properties will soon be on the market, but are not yet available for showings.