$325,000
Off-Market Date: 07/13/20264135 Creekwood Lane Mulberry, FL 33860
Pending MLS# L4961422
3 beds 3 baths 3,261 sq ft Condo
Details for 4135 Creekwood Lane
MLS# L4961422
Description for 4135 Creekwood Lane, Mulberry, FL, 33860
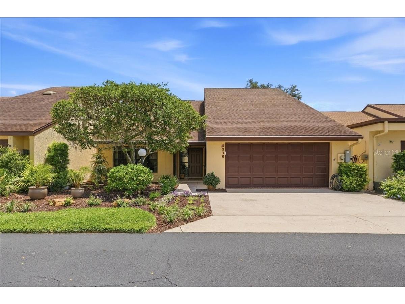
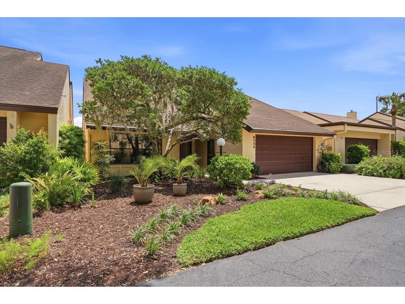
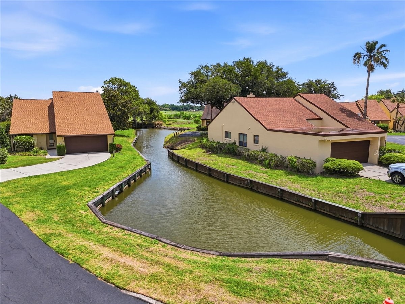
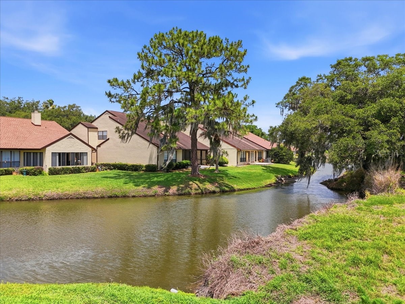
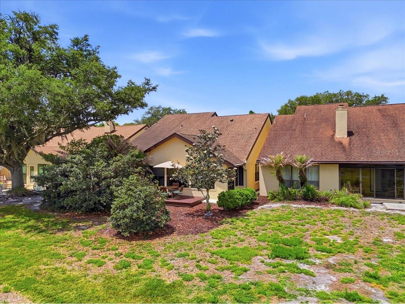
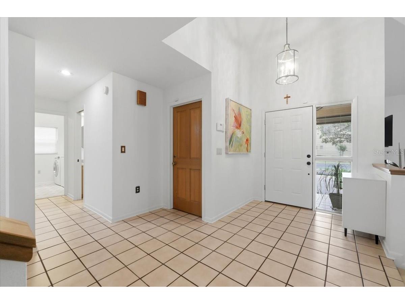
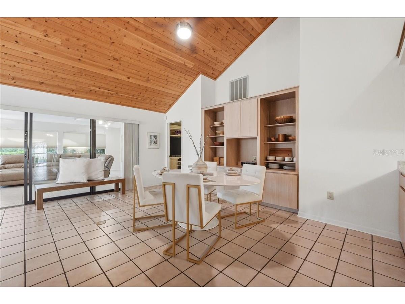
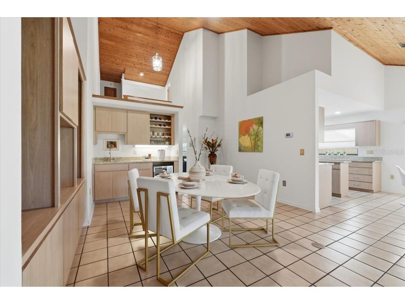
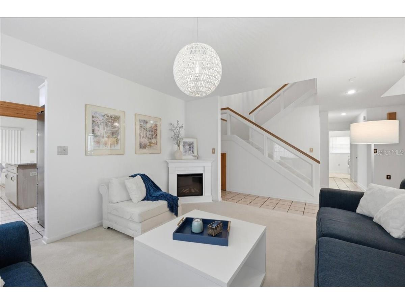
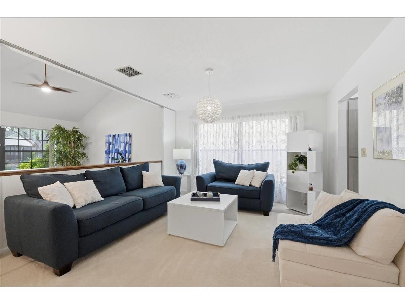
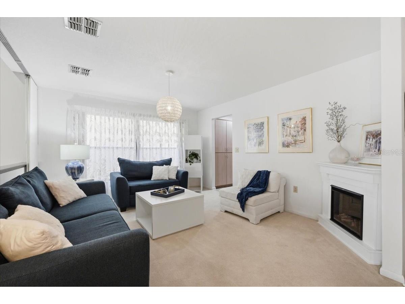
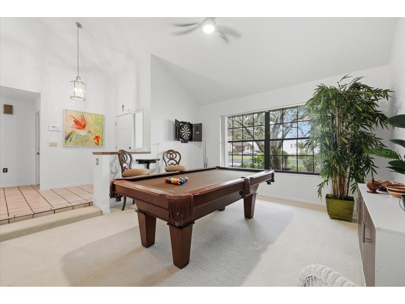
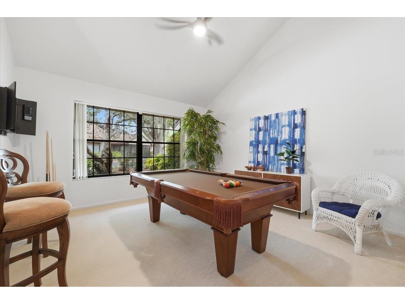
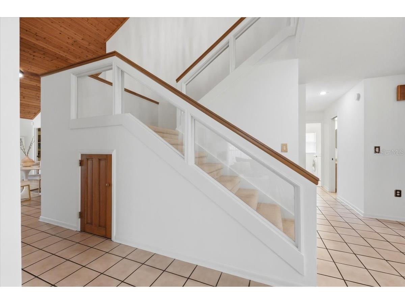
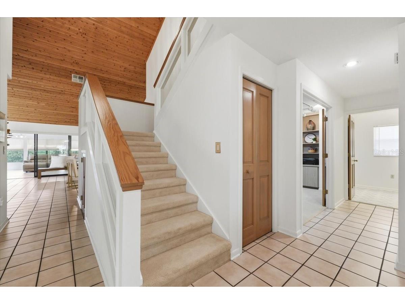
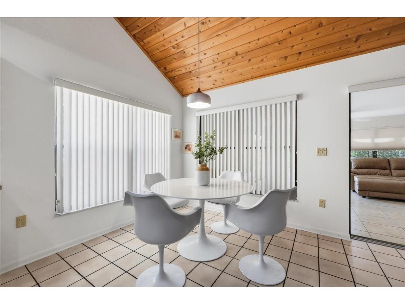
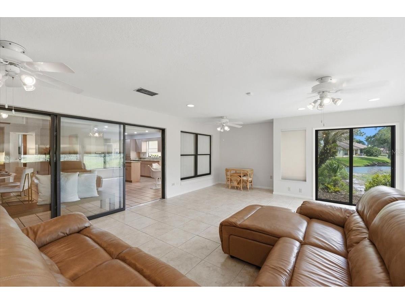
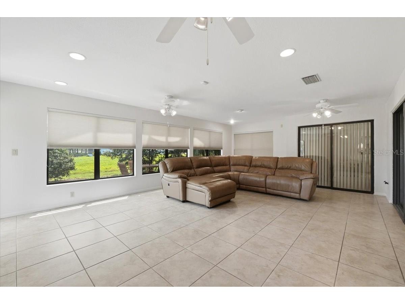
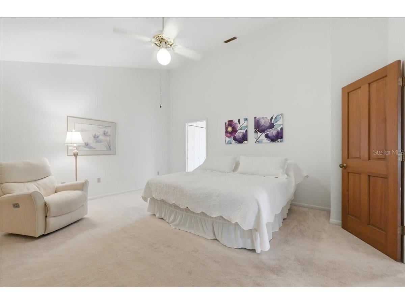
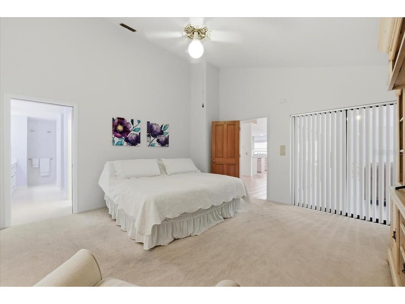
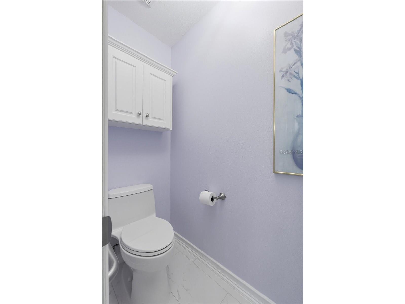
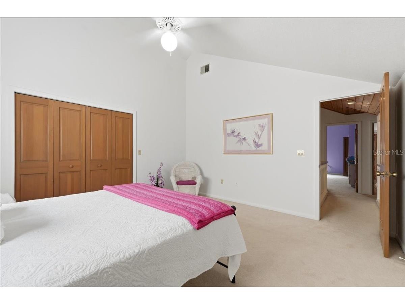
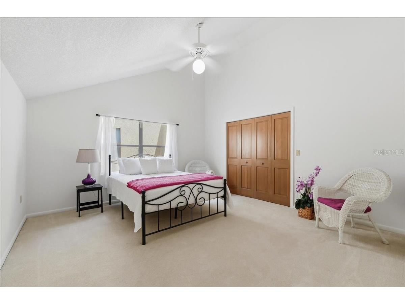
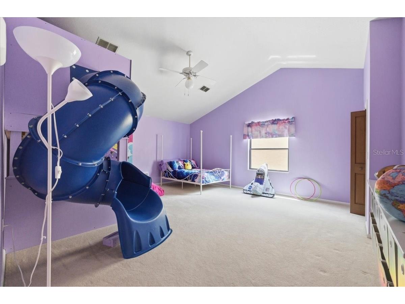
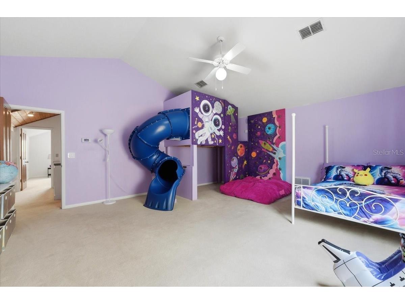
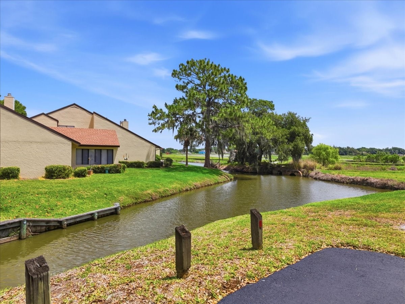
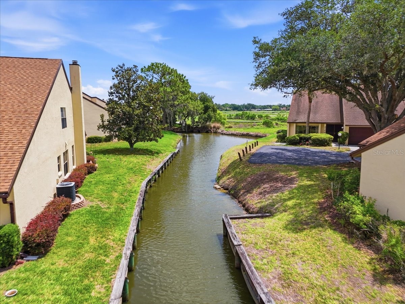
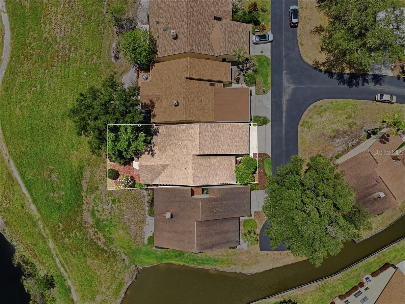
A light-filled condo tucked inside a small gated community offering peaceful water views and a rare blend of privacy, comfort and low-maintenance living. From the moment you step inside, the home feels open, airy and inviting. Knotty pine vaulted ceilings add warmth and character. Modern architectural elements add style and an elevated sense of space. A home that feels both luxurious and cozy. Natural light pours through large double-pane picture windows, highlighting over 3,000 square feet of air-conditioned living. The generous floor plan flows beautifully, offering plenty of room to entertain, enjoy activities or simply relax. In an area abundant with creeks and wildlife, take in serene water views right from your living space - the perfect backdrop for morning coffee, afternoon reading or evening relaxation. The Florida room and back deck create a seamless connection between indoor comfort and outdoor beauty. Enjoy a carefree condo lifestyle while still having your own personal outdoor space for gardening, grilling, bird watching or even catching a fish in the creek. With exterior maintenance handled by the community, you can spend less time managing upkeep and more time enjoying the comfort, convenience and tranquility of your surroundings. This is truly the best of both worlds – maintenance-free living with the feel of a private home. This home offers something for everyone – there’s even an out of this world space-themed kids playhouse featuring a climbing wall and 5’ turbo slide!
Listing Information
Property Type: Residential, Condominium
Status: Pending
Bedrooms: 3
Bathrooms: 3
Lot Size: 0.09 Acres
Square Feet: 3,261 sq ft
Year Built: 1988
Garage: Yes
Stories: 2 Story
Construction: Block,Stucco
Construction Display: New Construction
Subdivision: Creek Woods A Condo In Imperialakes Ph 02 Sec 03
Foundation: Slab
County: Polk
Construction Status: New Construction
School Information
Elementary: James W Sikes Elem
Middle: Mulberry Middle
High: Mulberry High
Room Information
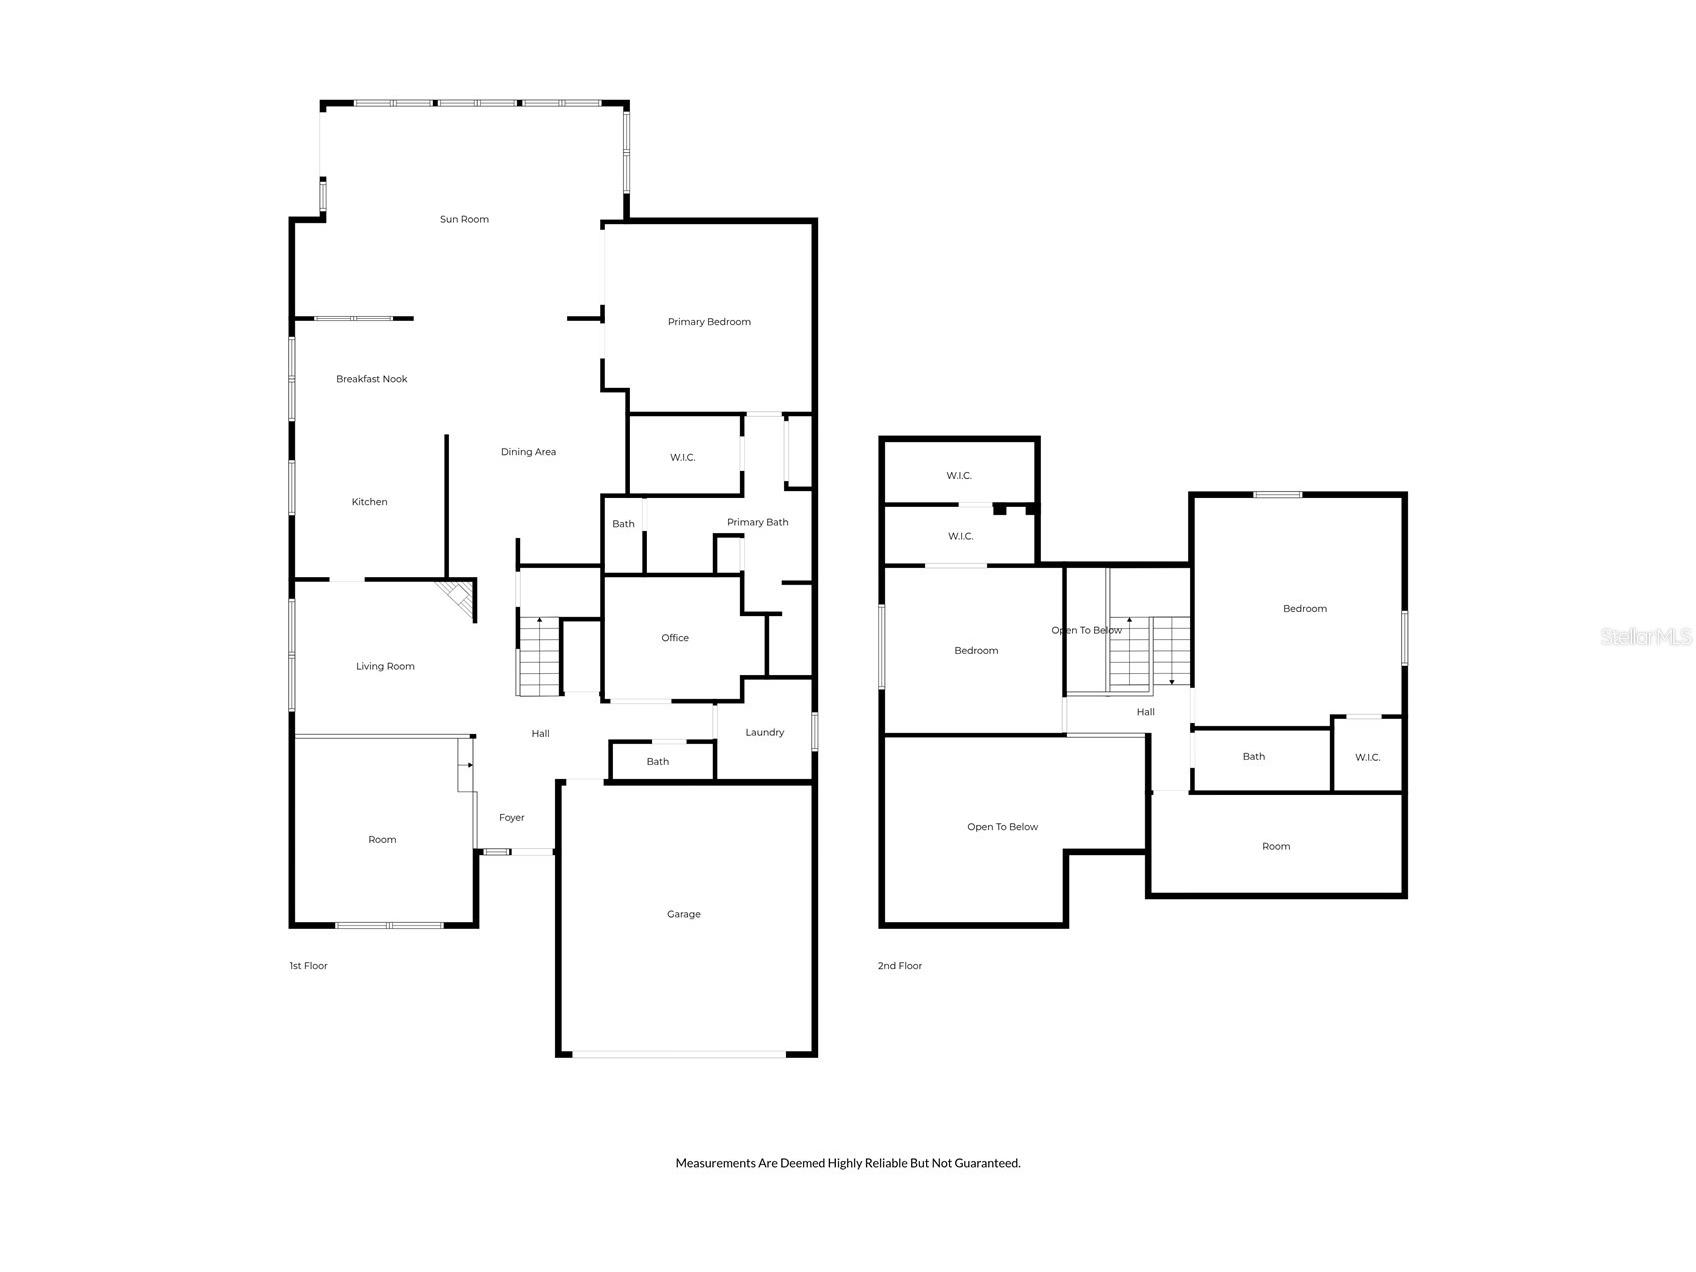
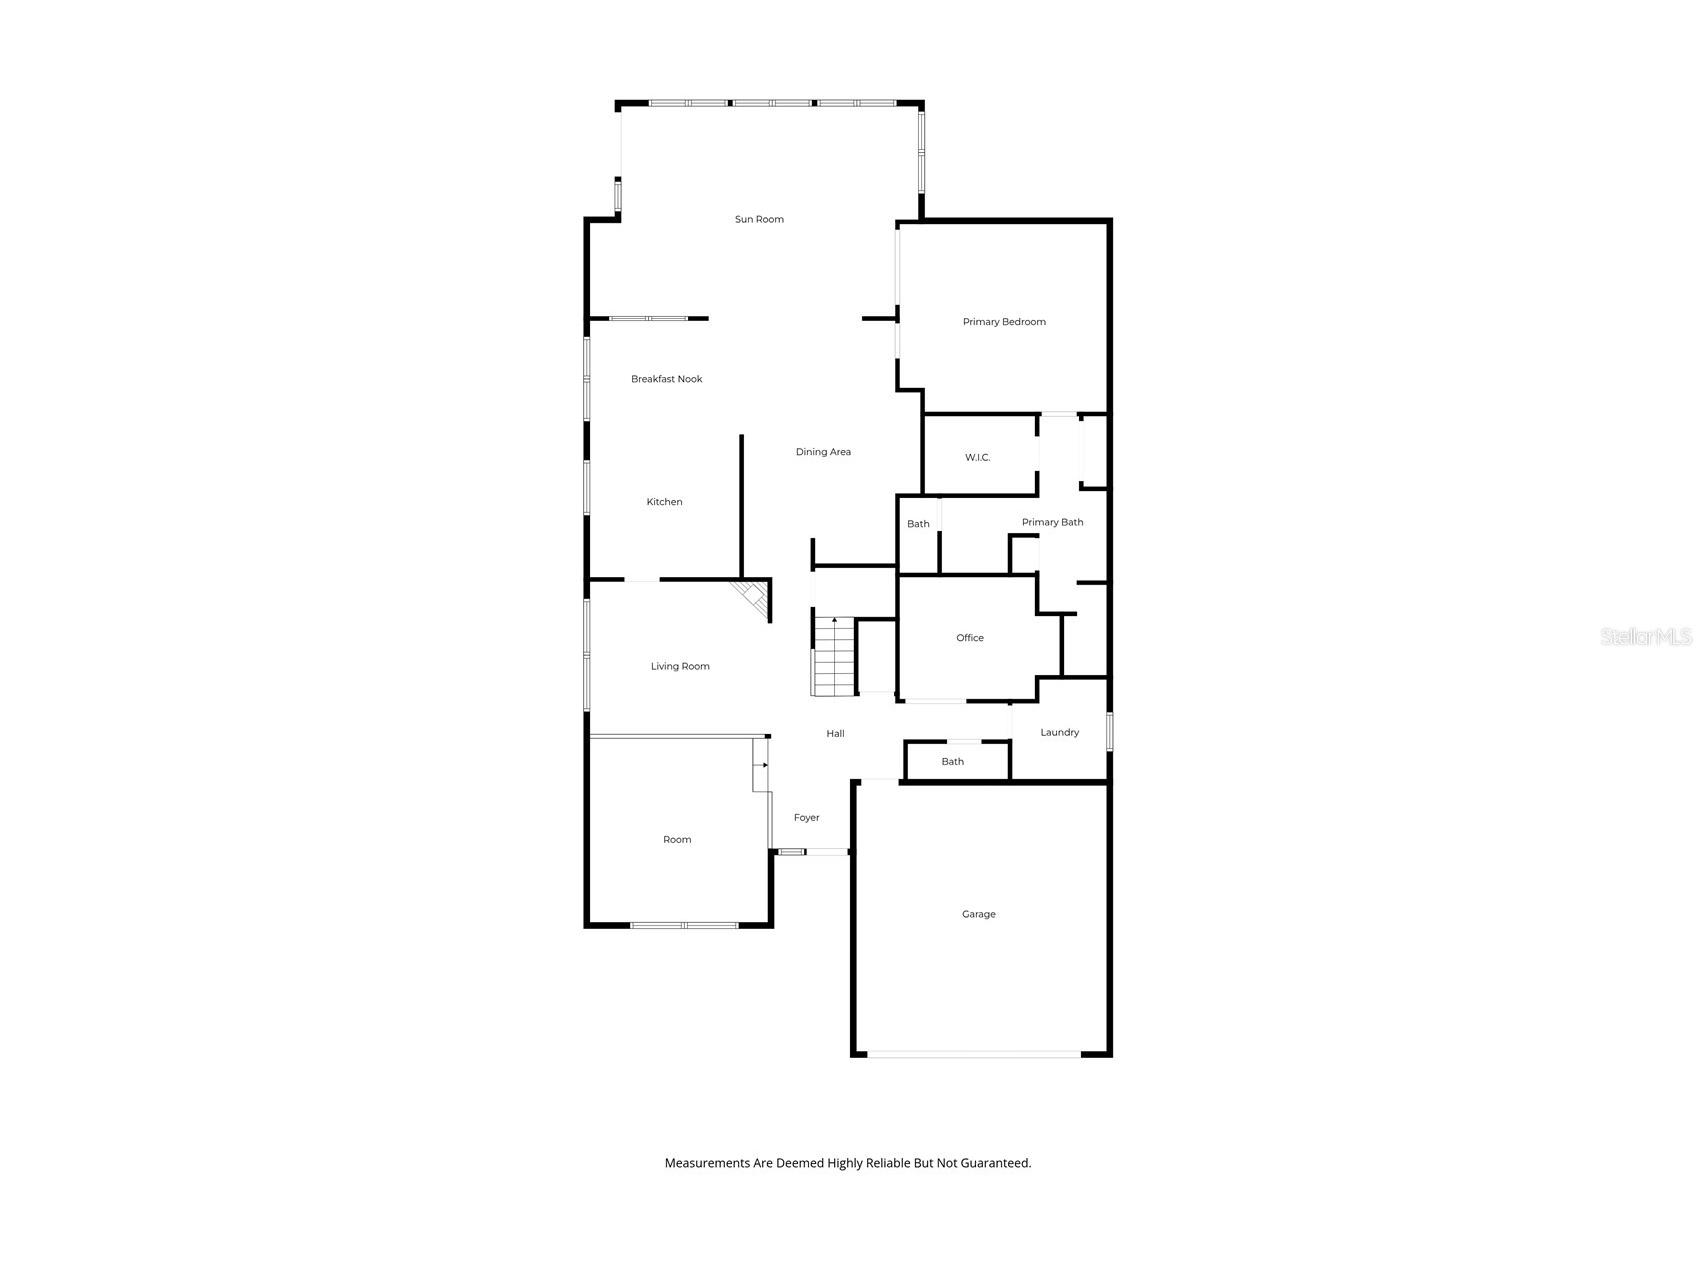
Main Floor
Florida Room: 24x18
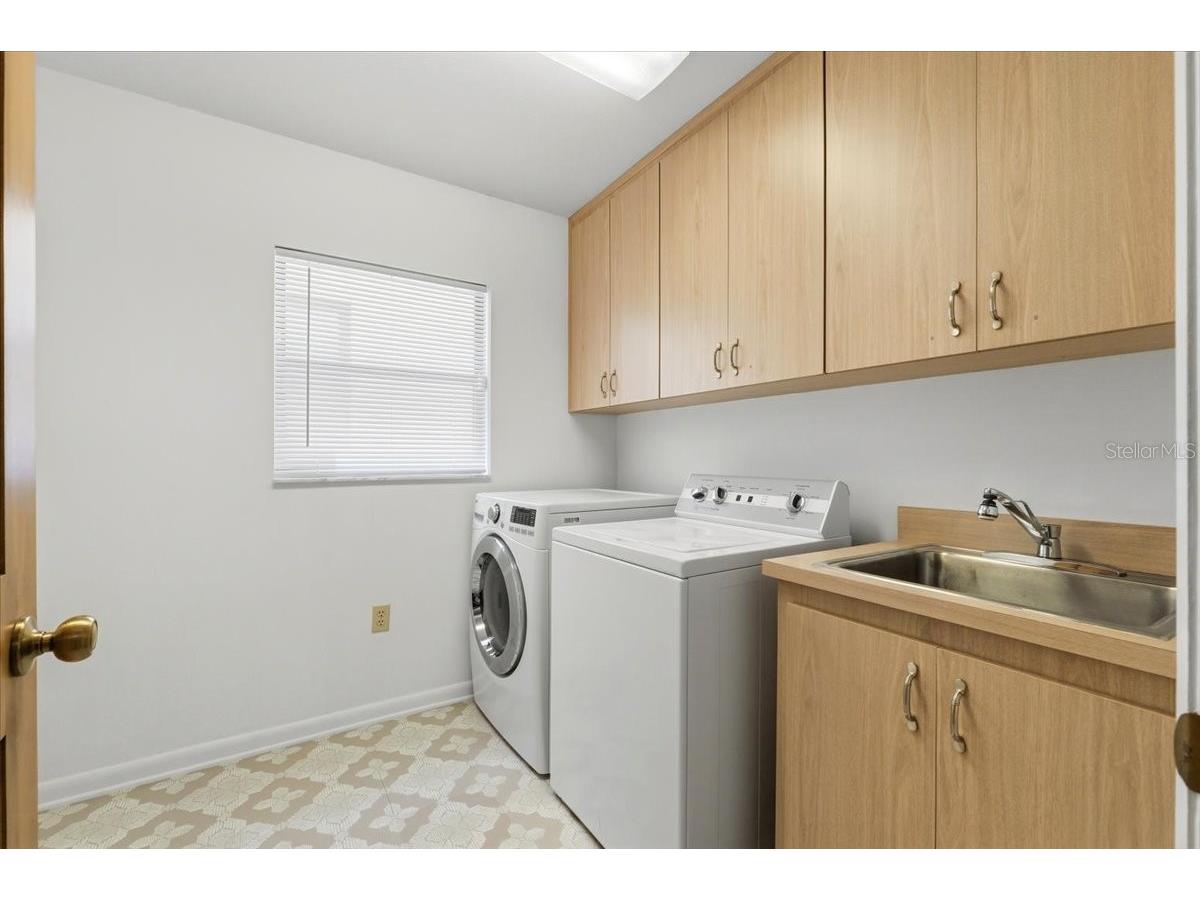
Utility Room: 8x8
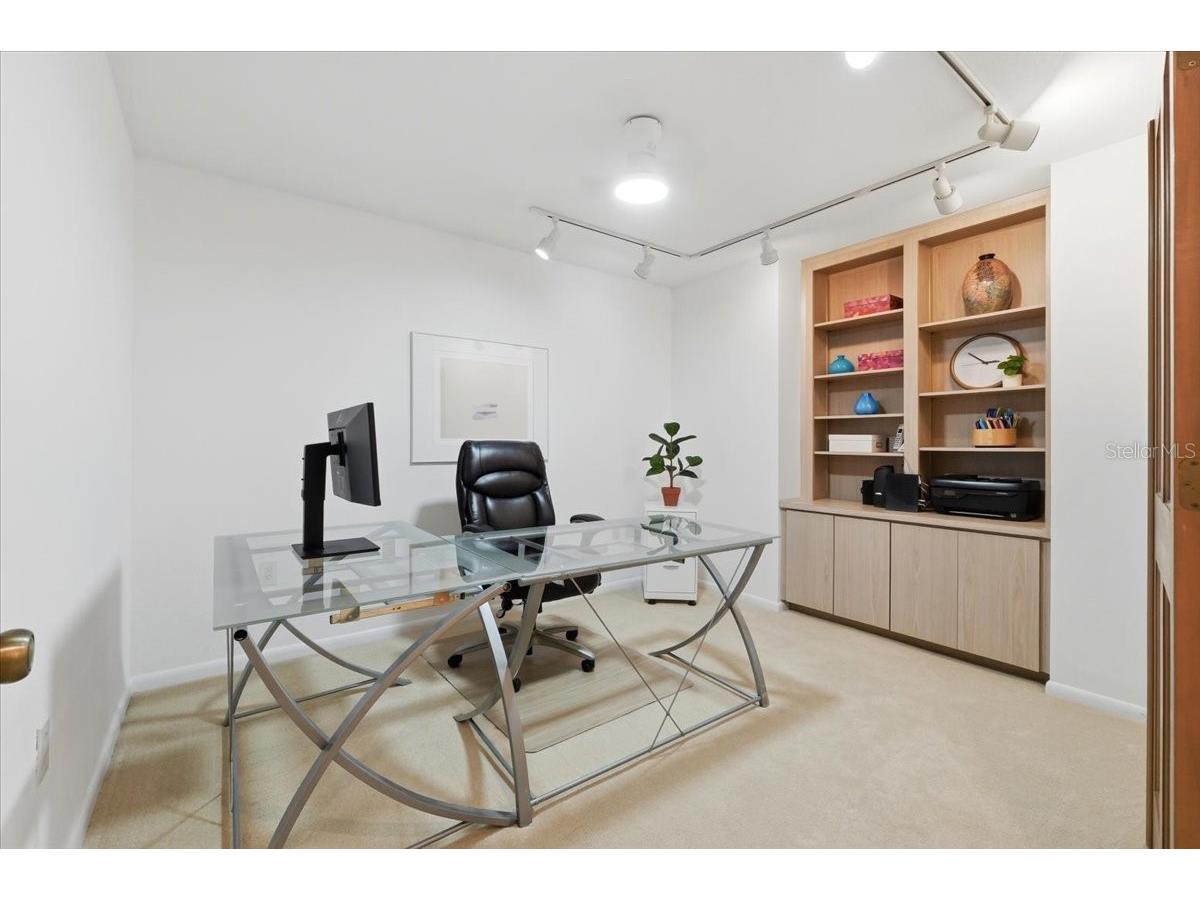
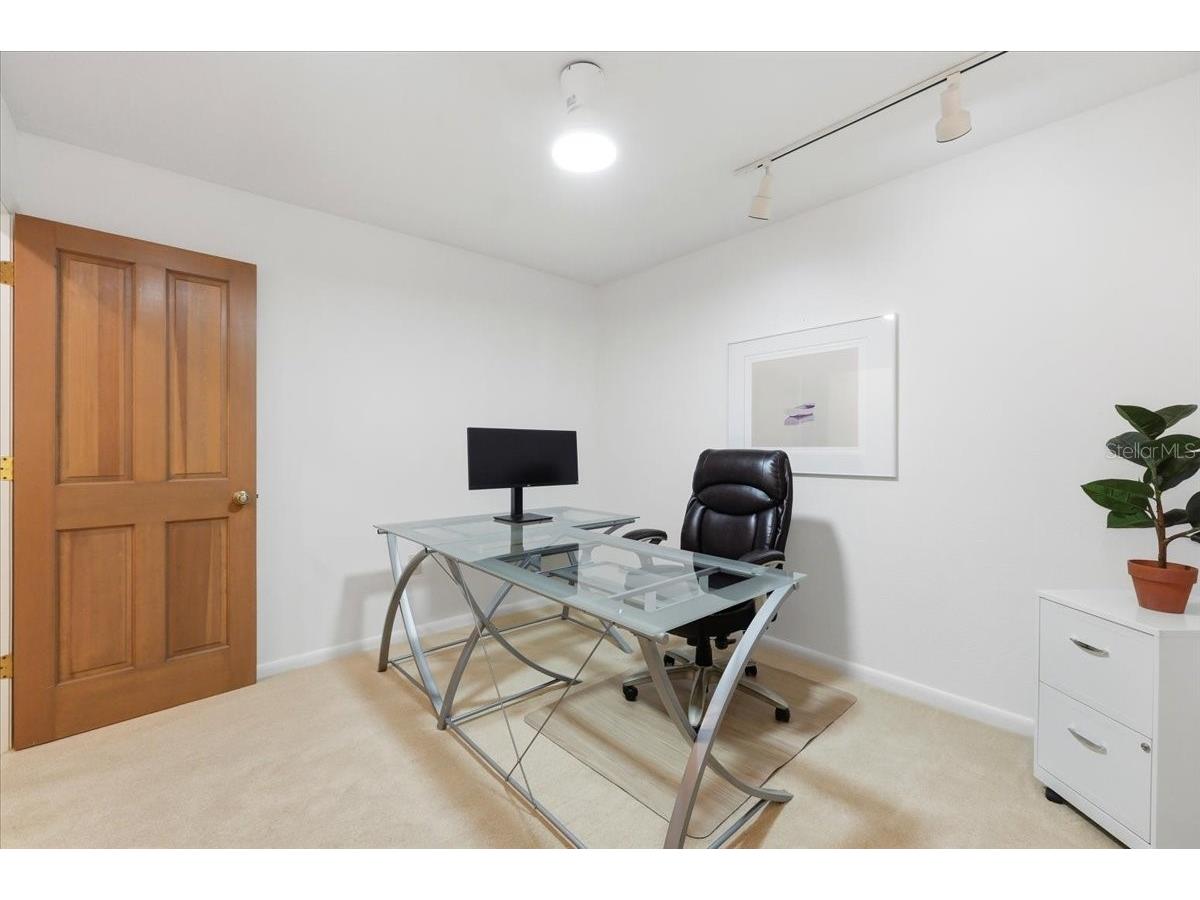
Office: 11x10
Primary Bedroom: 17x15
Living Room: 15x14
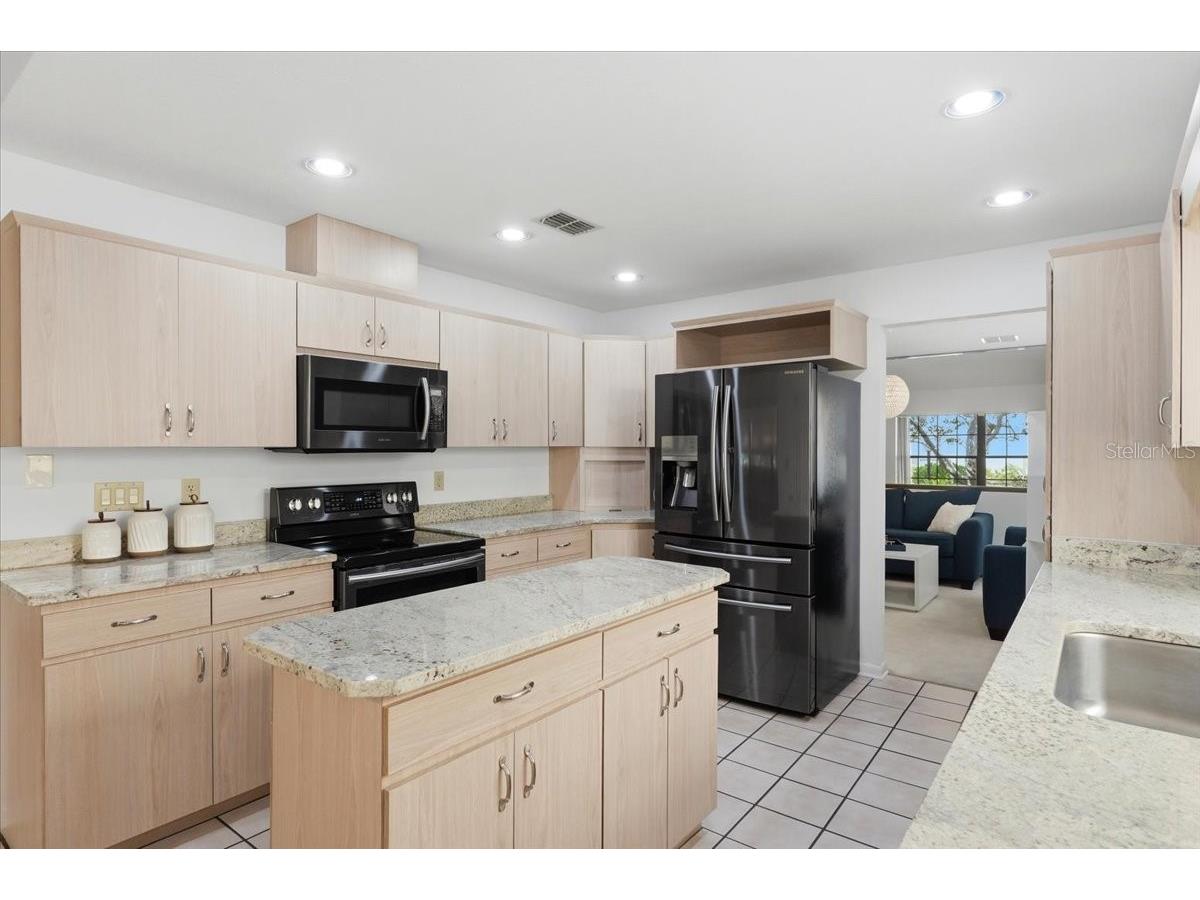
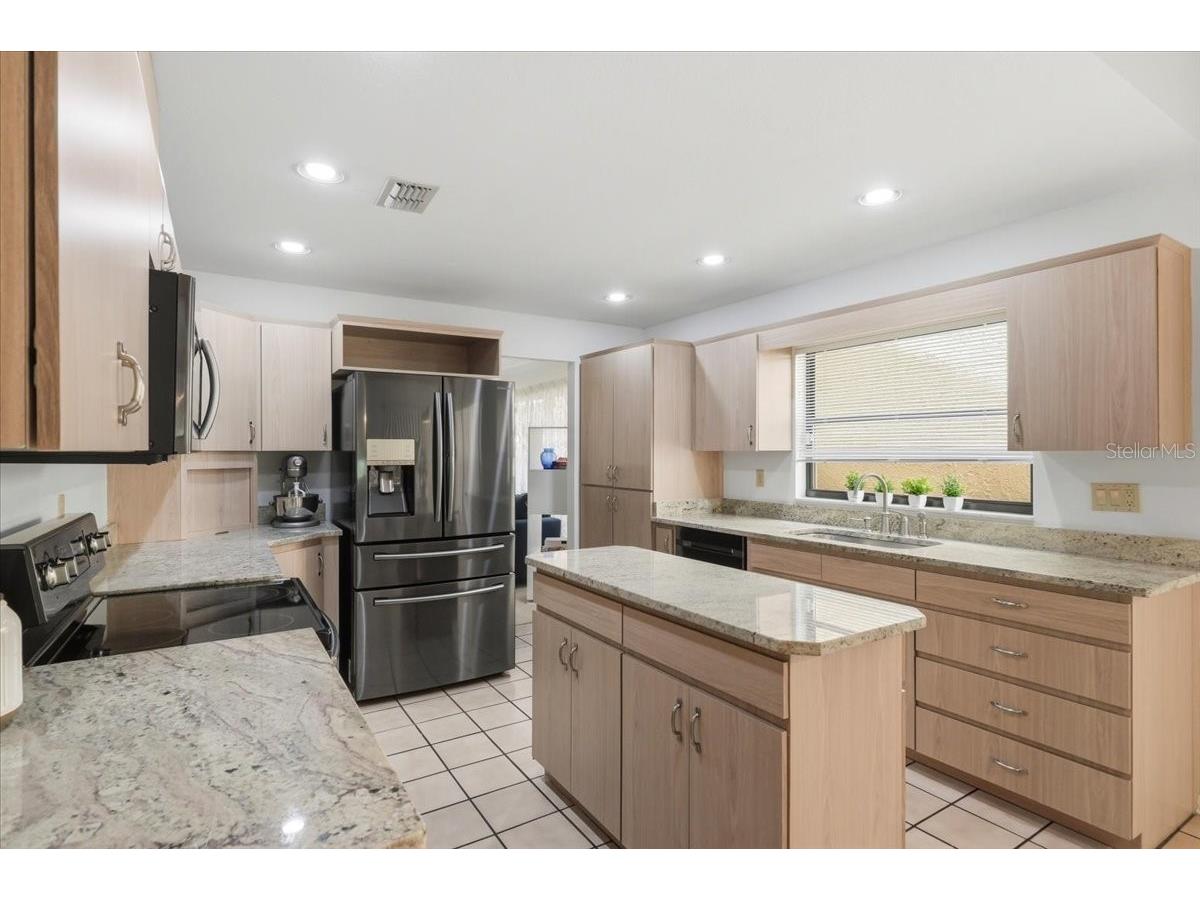
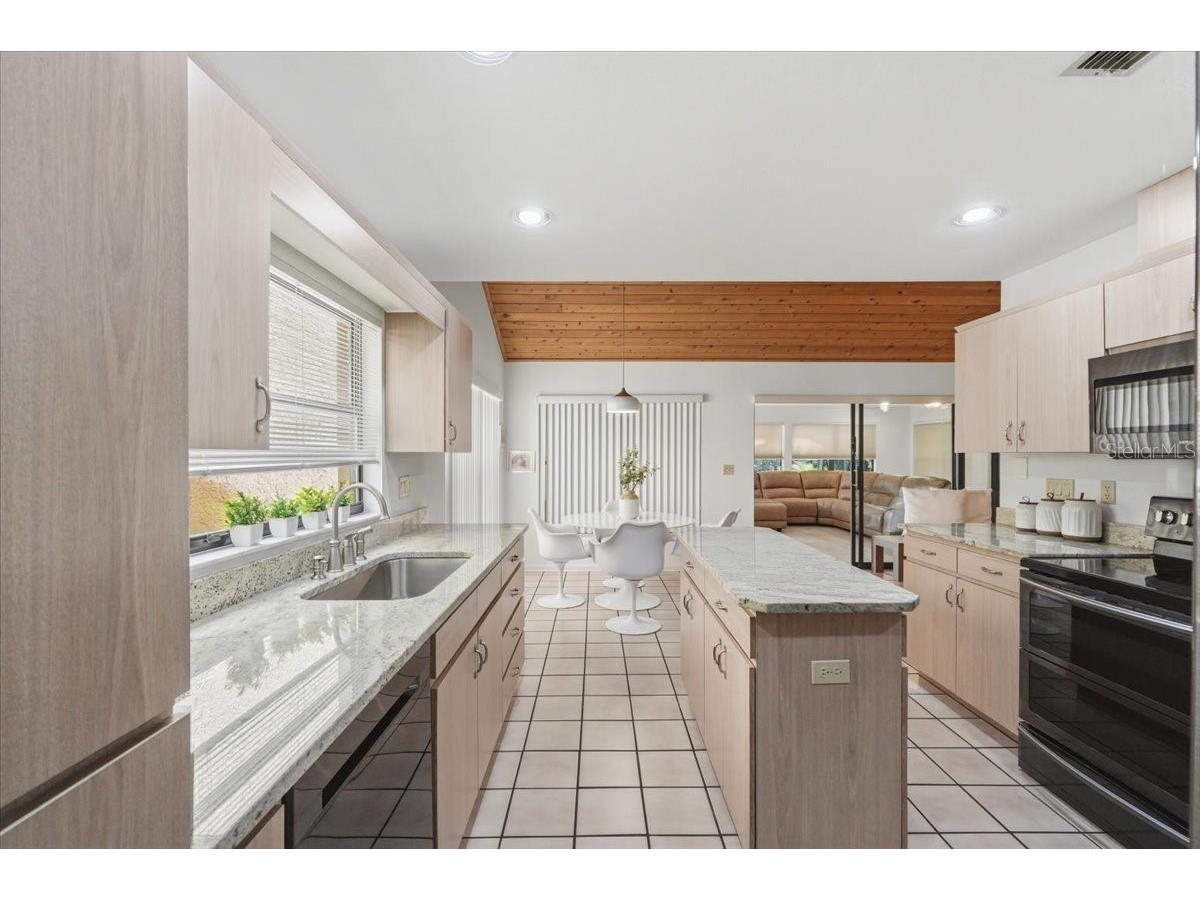
Kitchen: 21x12
Family Room: 19x12
Dining Room: 14x13
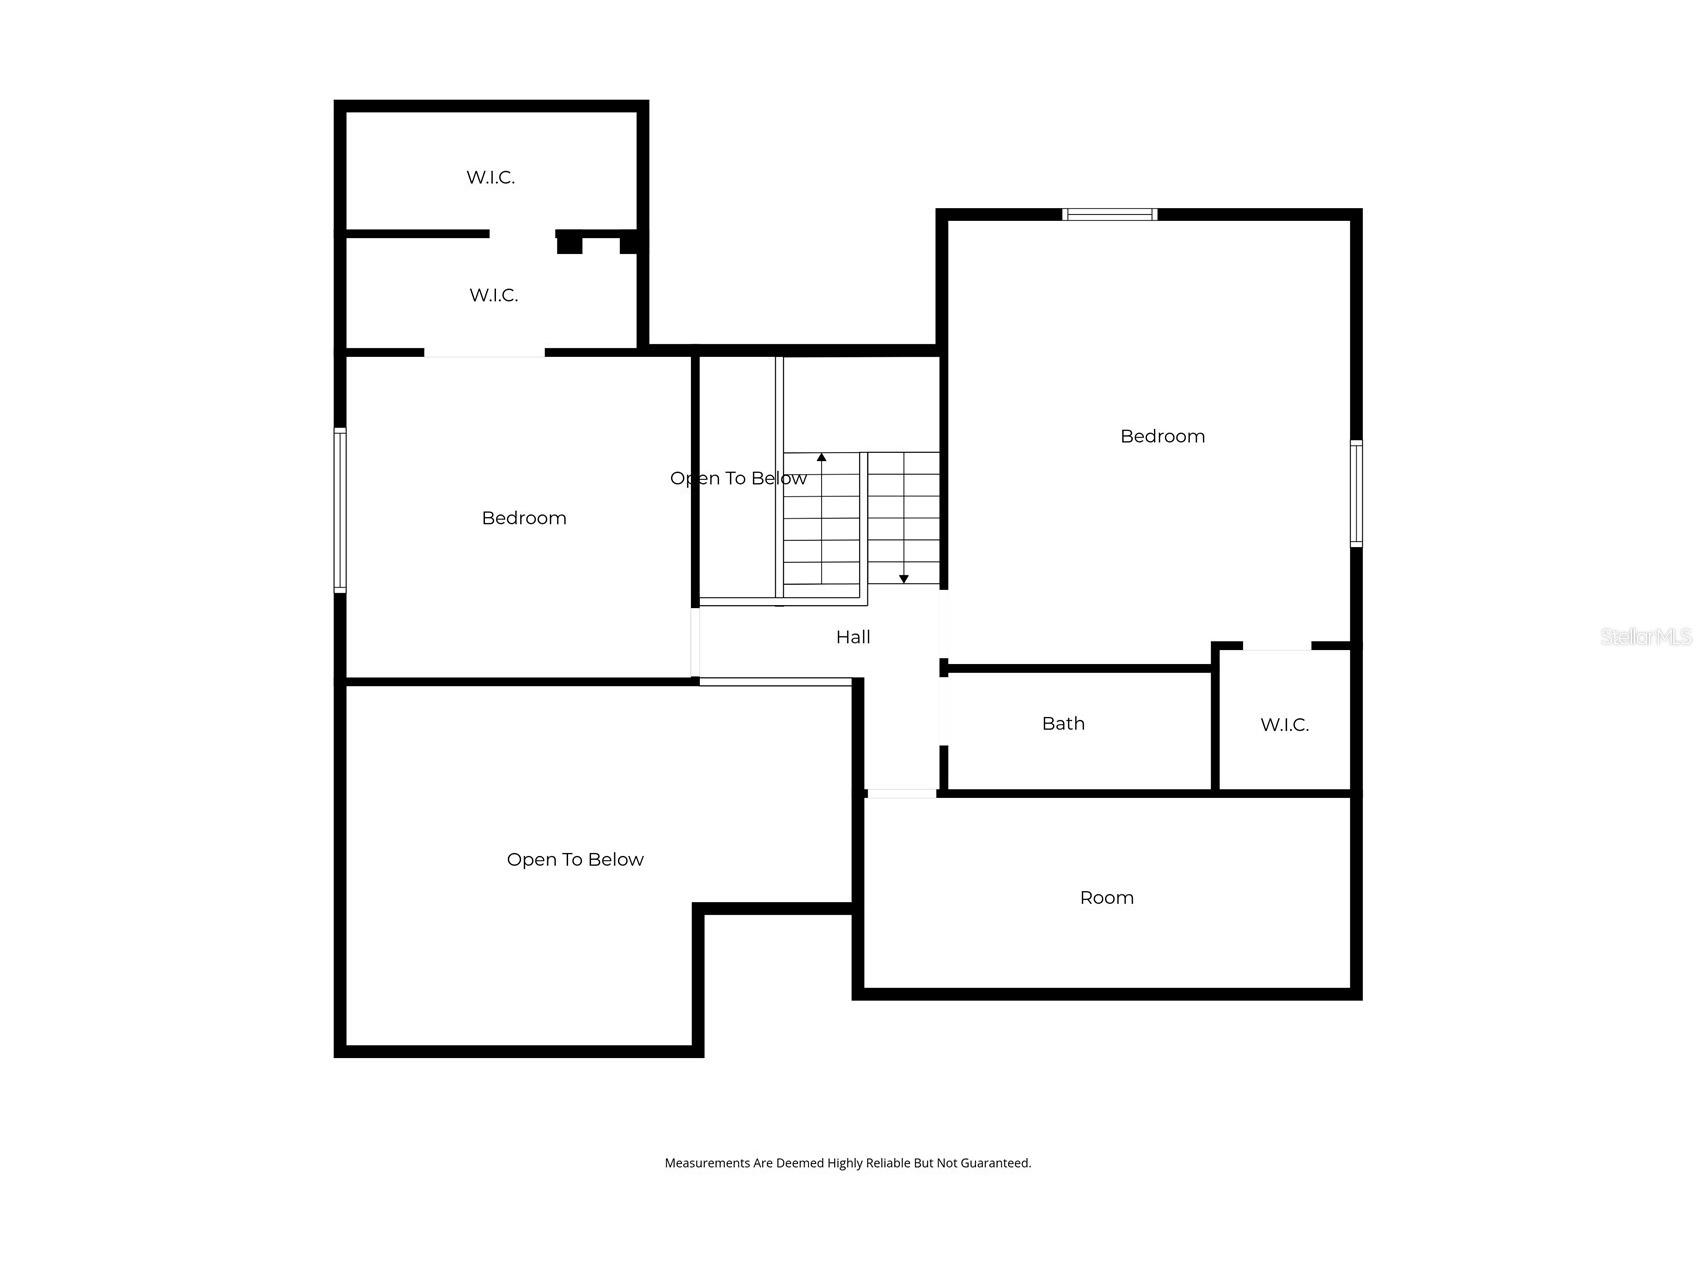
Upper Floor
Game Room: 11x21
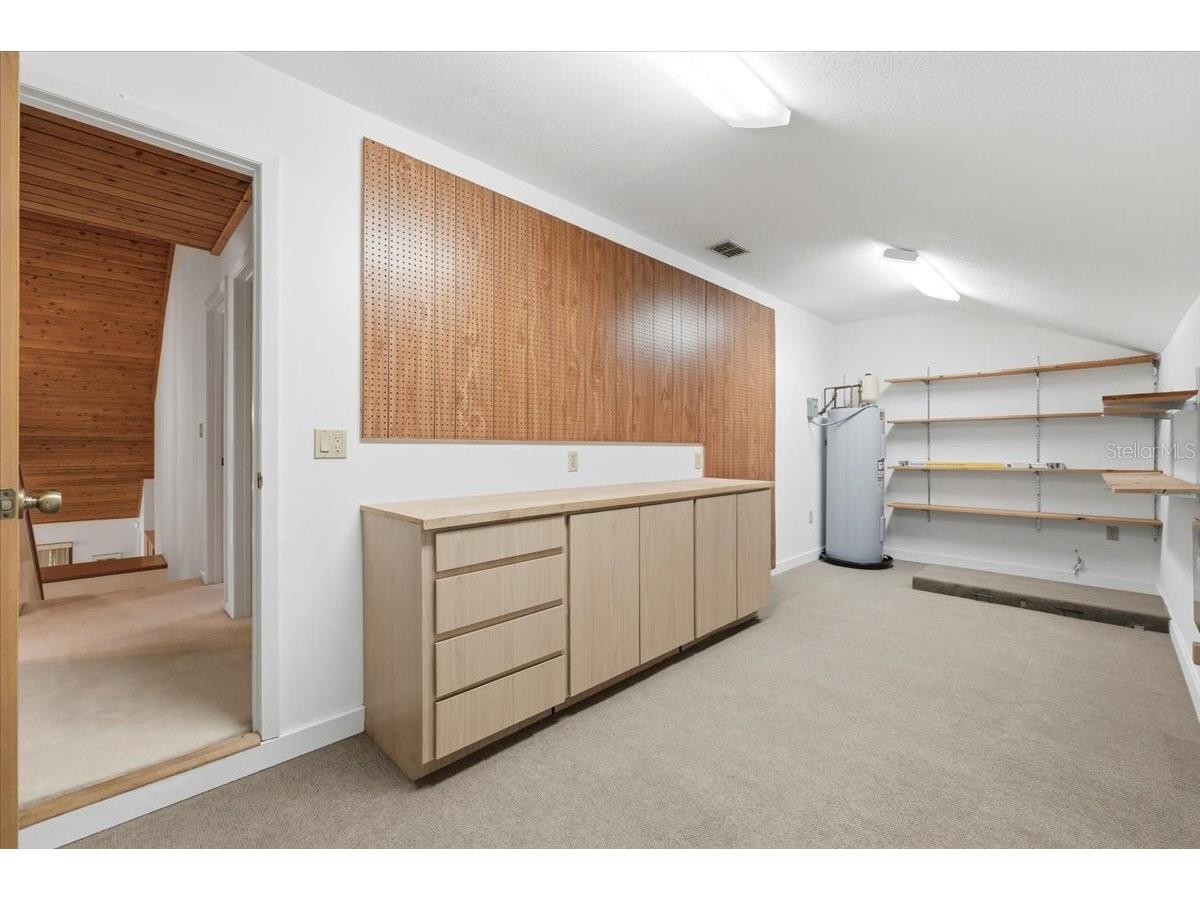
Bonus Room: 10x6
Bonus Room: 21x8
Bedroom 3: 14x14
Bedroom 2: 19x17
Bathrooms
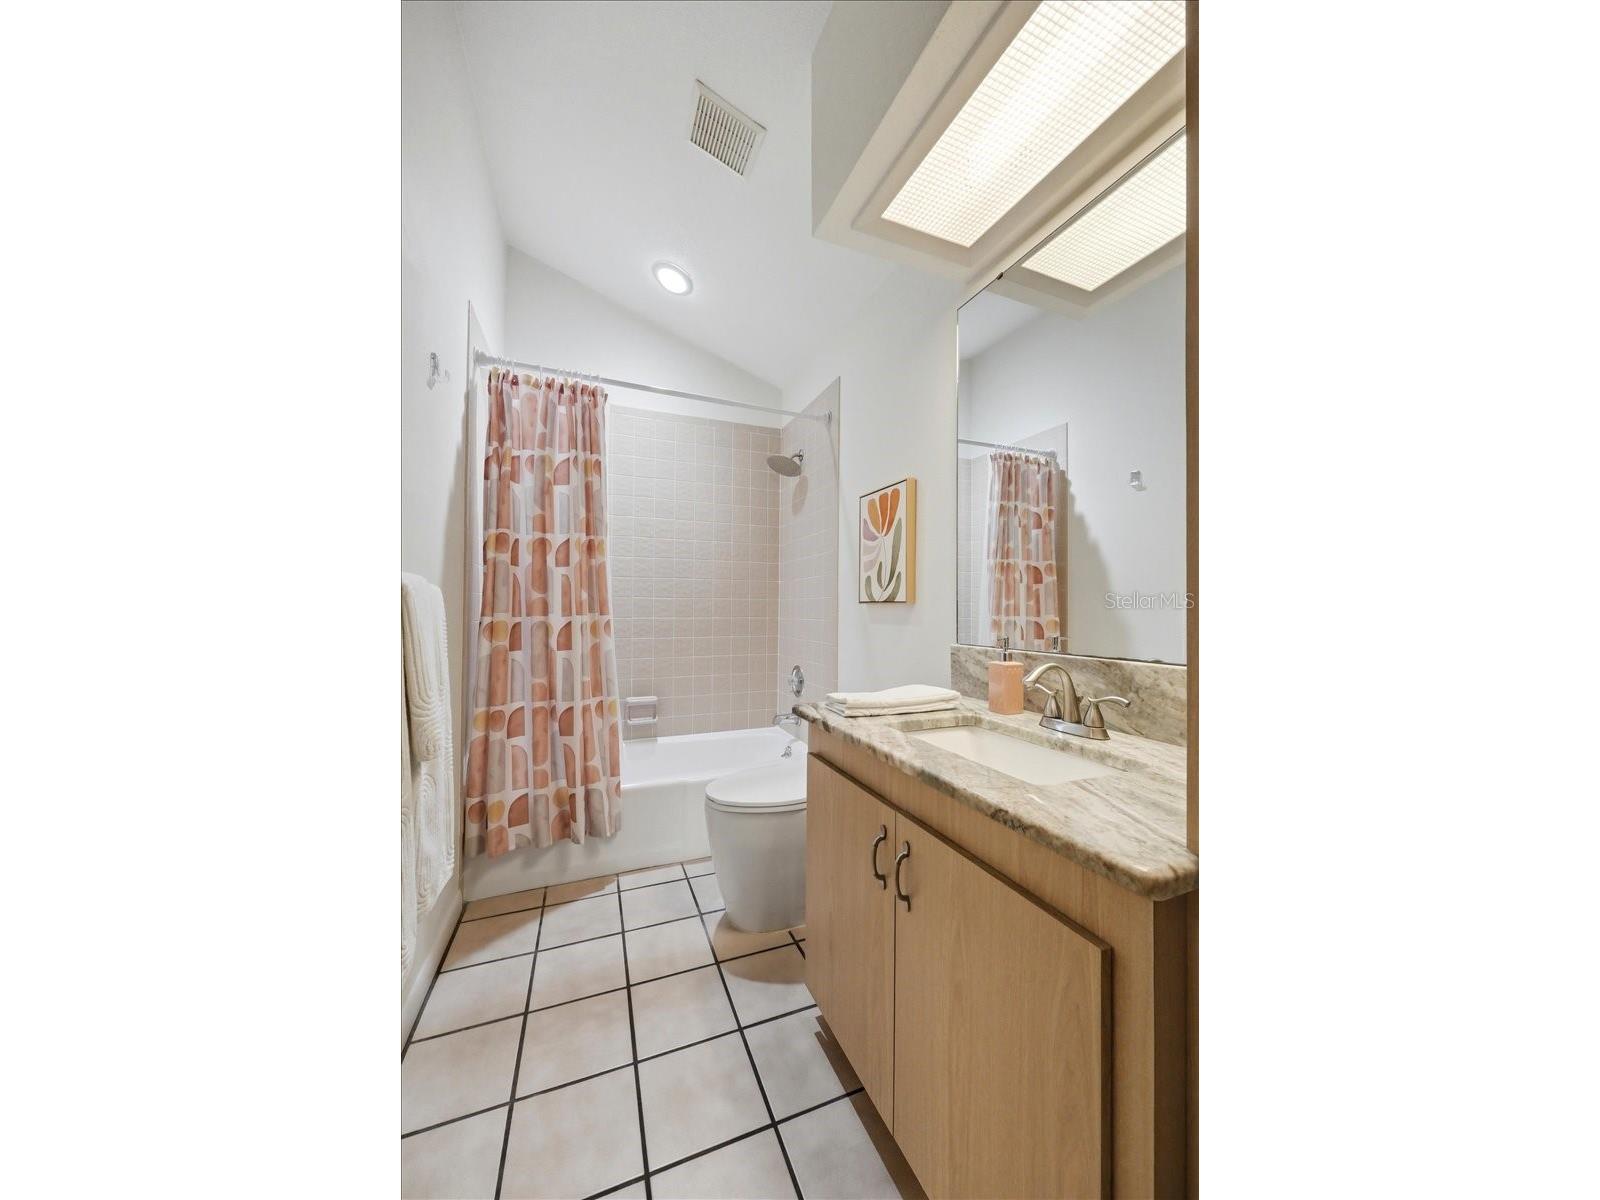
Full Baths: 2
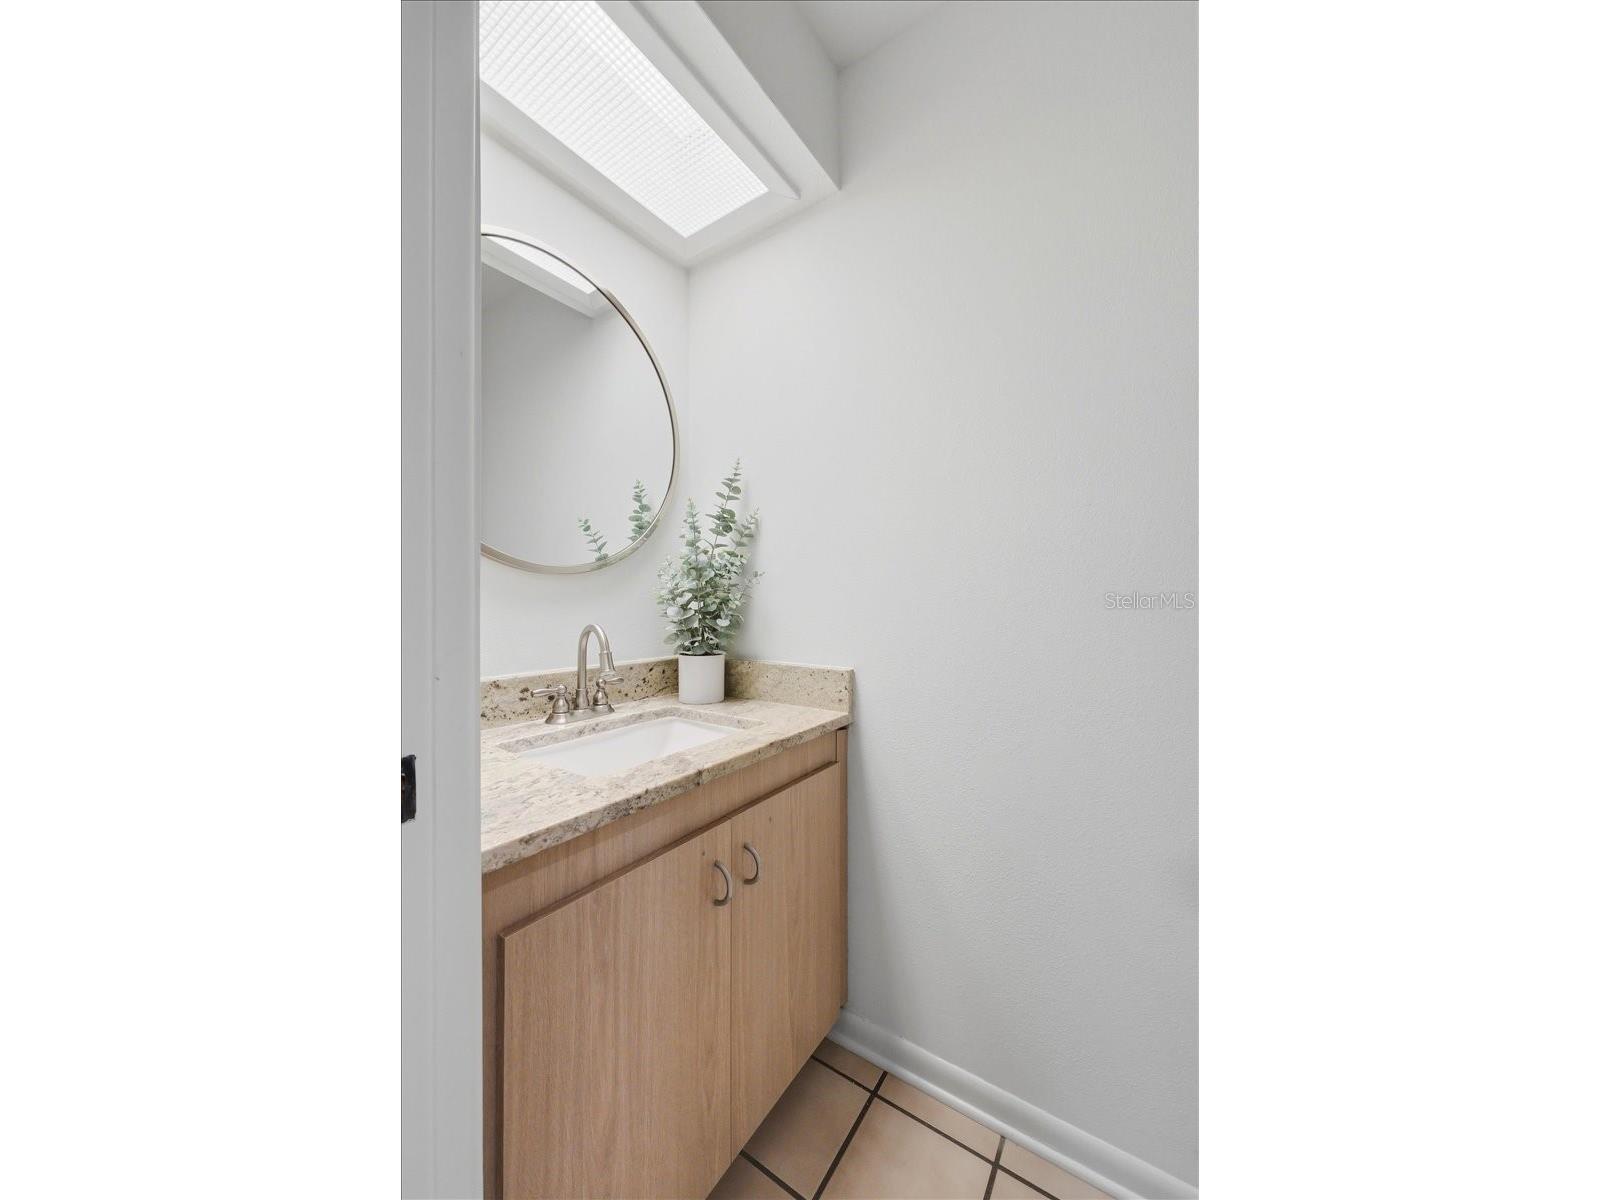
1/2 Baths: 1
Additonal Room Information
Laundry: Inside
Interior Features
Appliances: Electric Water Heater, Range Hood, Microwave, Range, Refrigerator, Dishwasher
Flooring: Carpet,Ceramic Tile,Porcelain Tile
Doors/Windows: Double Pane Windows, Window Treatments
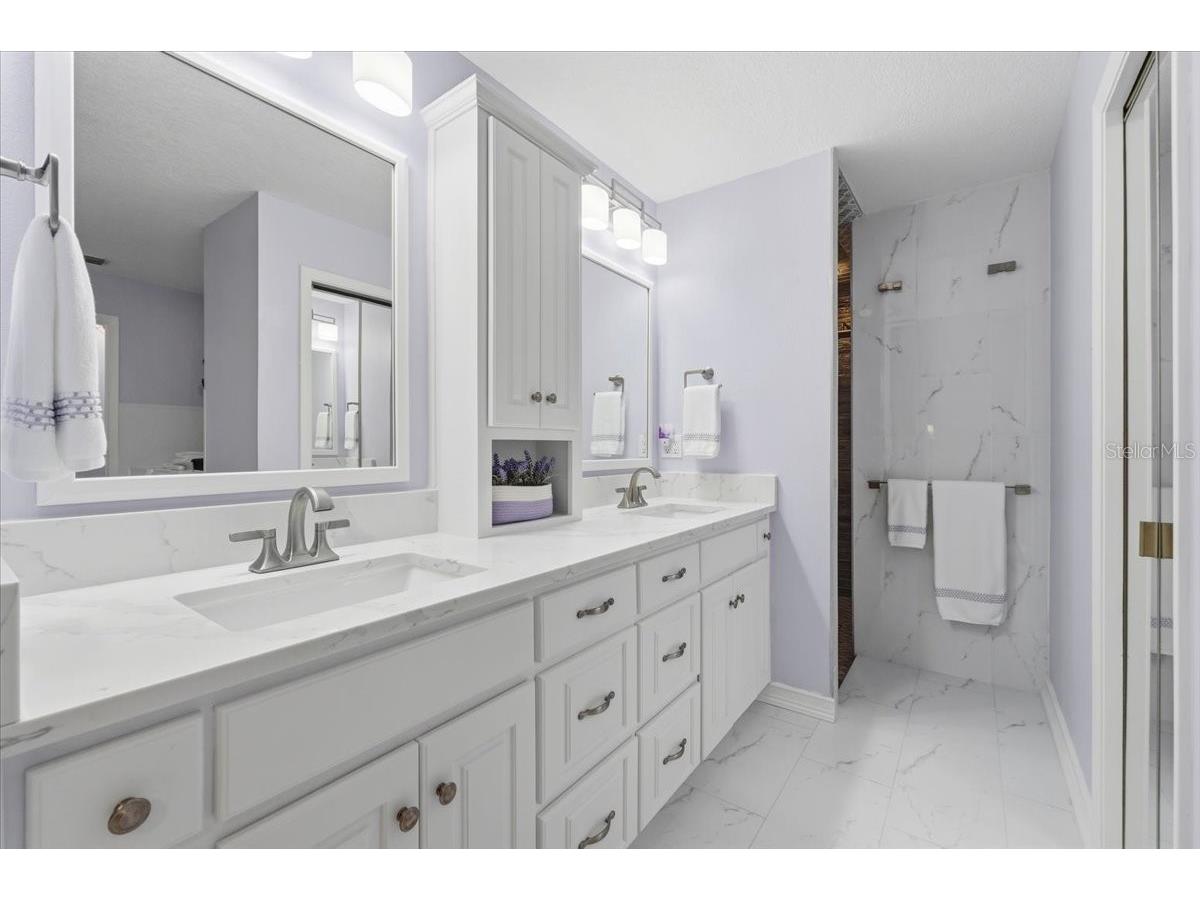
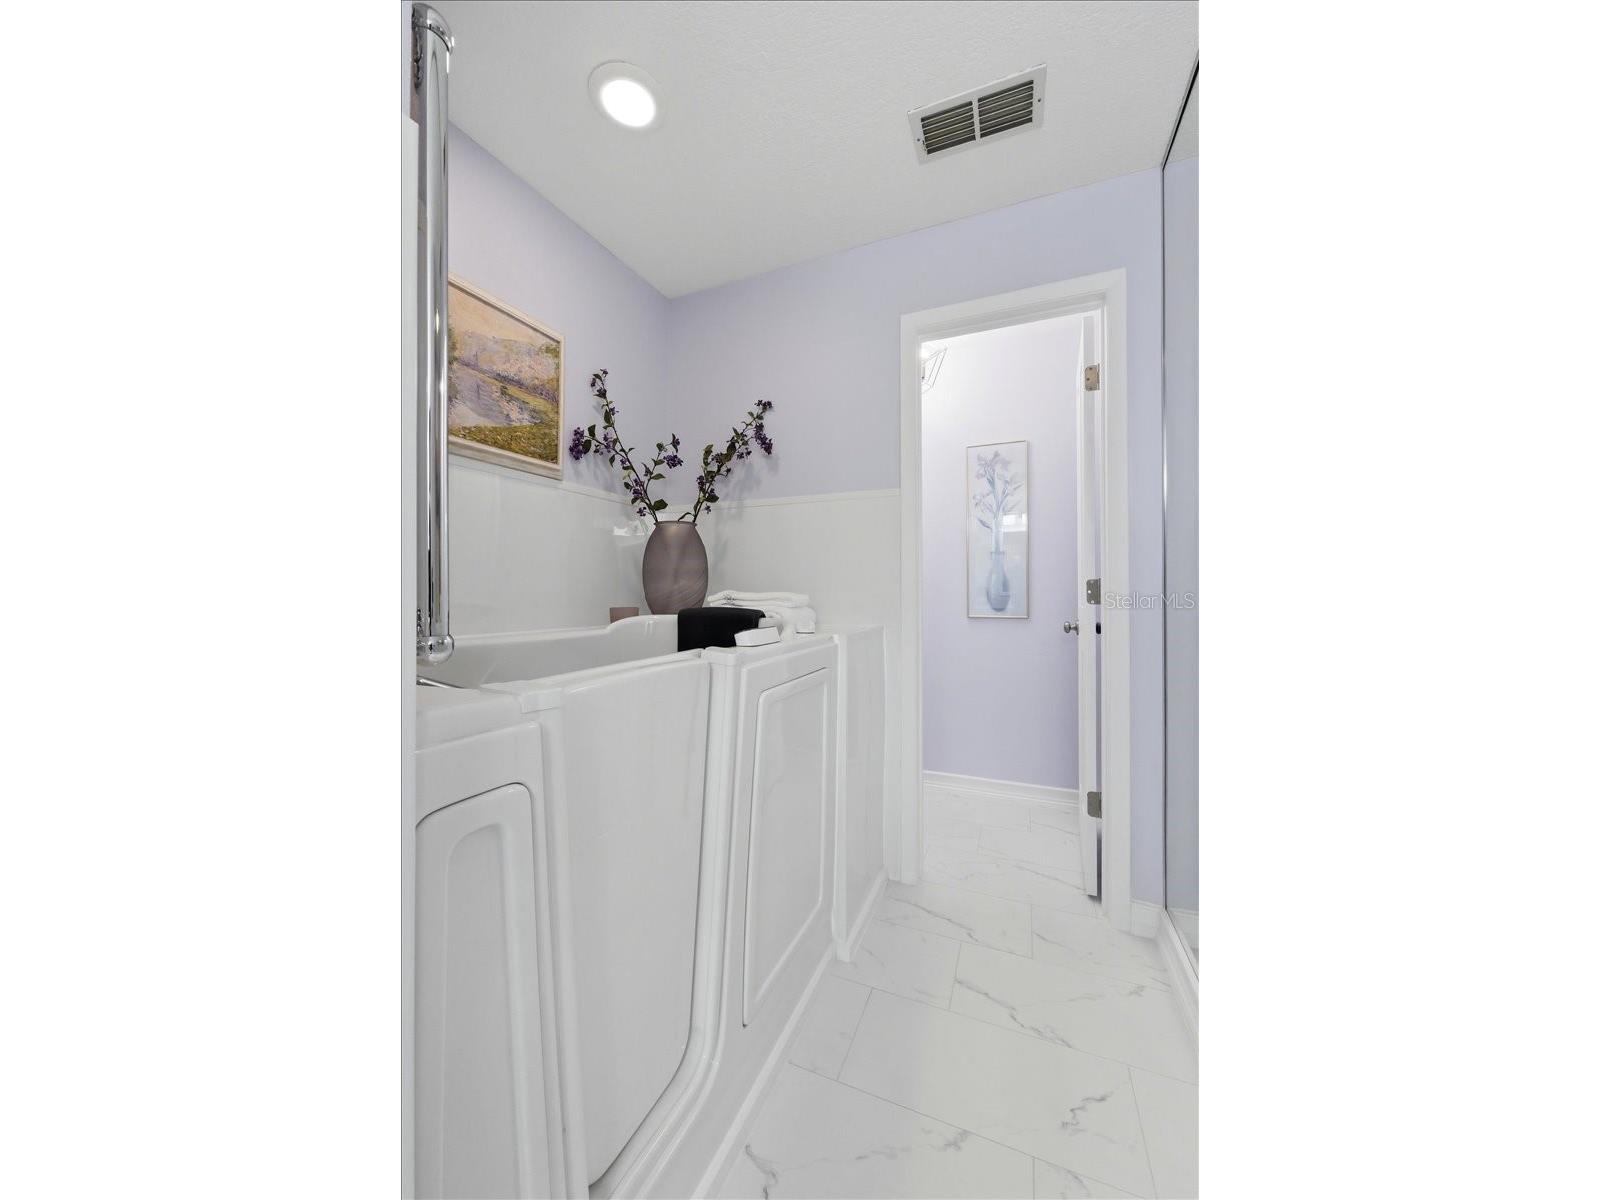
Accessibility: Accessible Full Bath
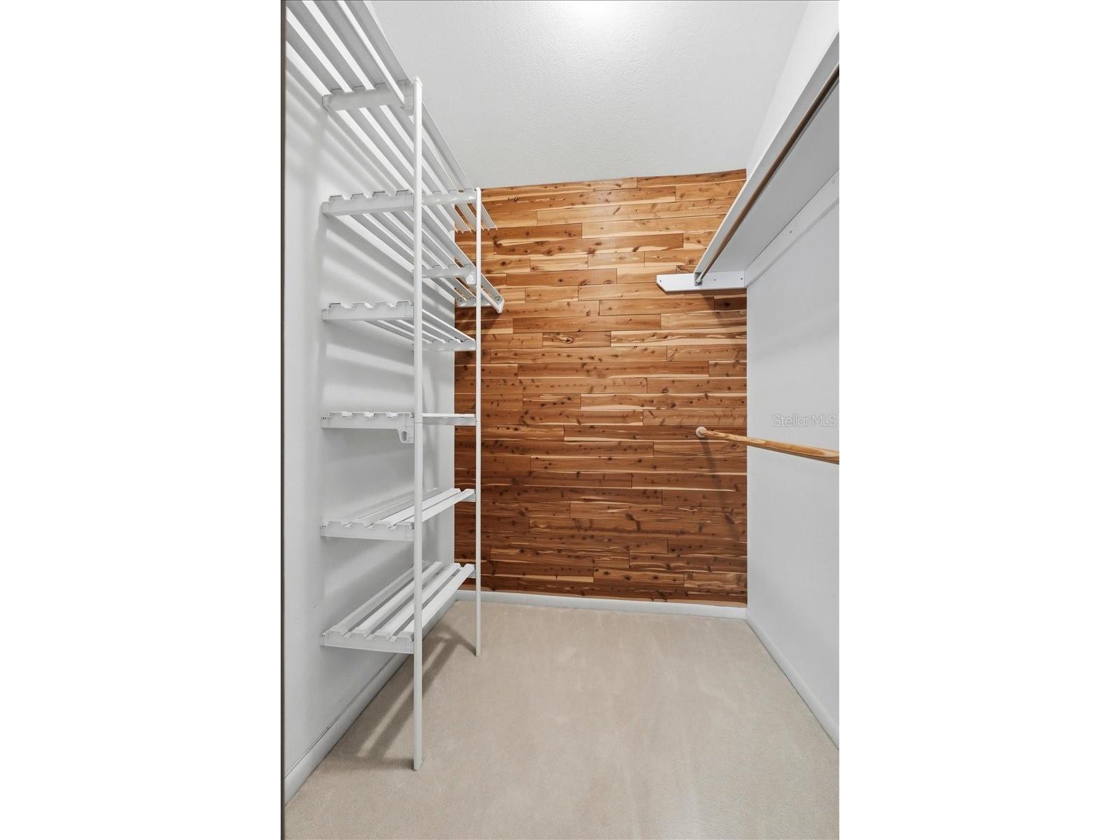
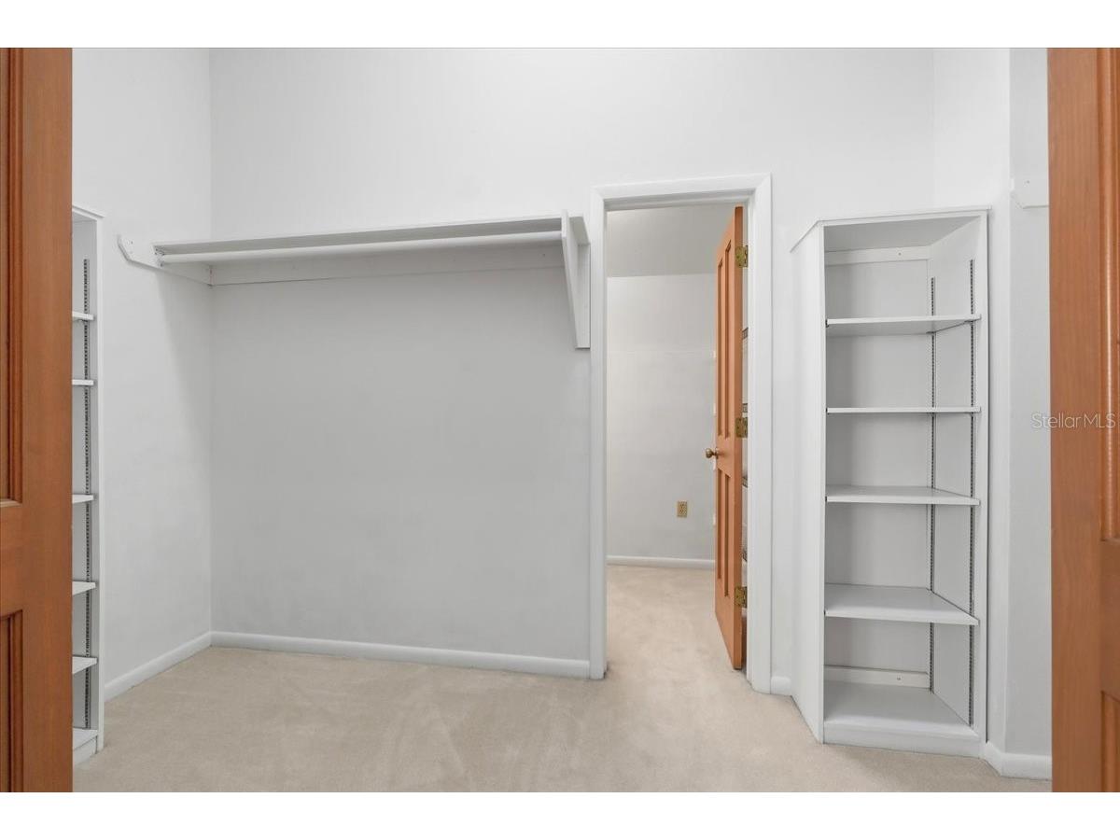
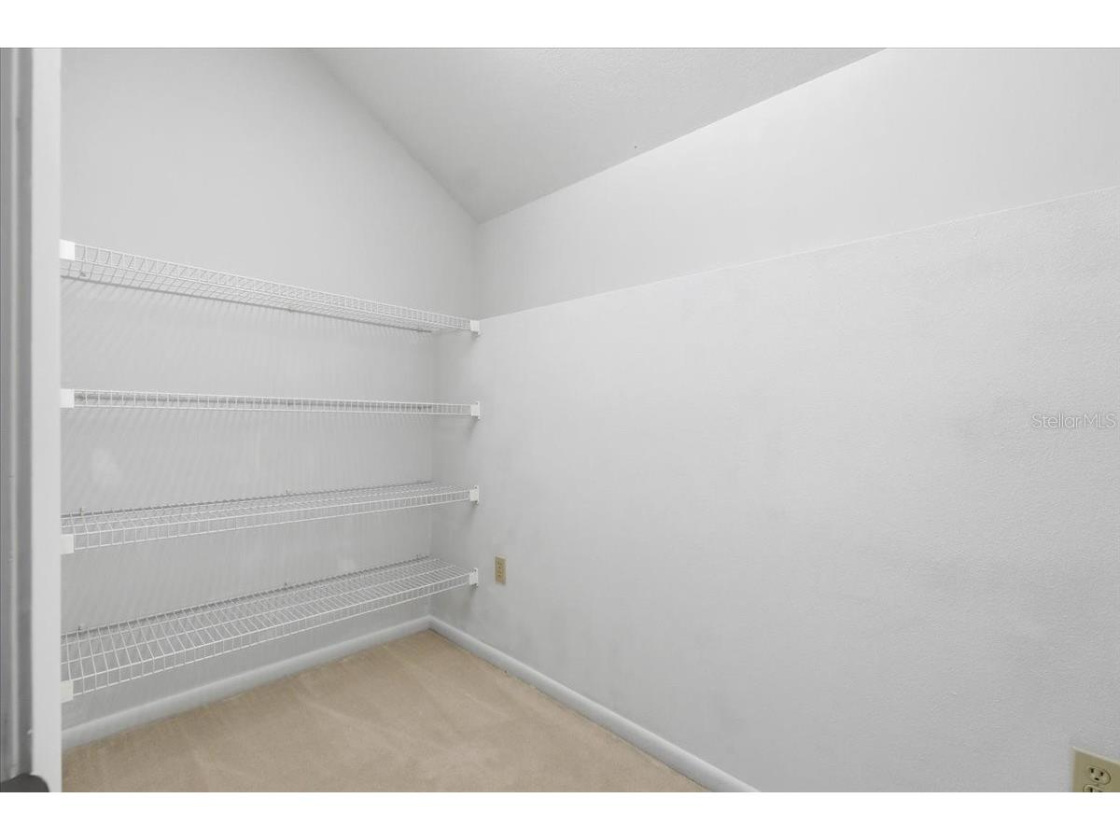
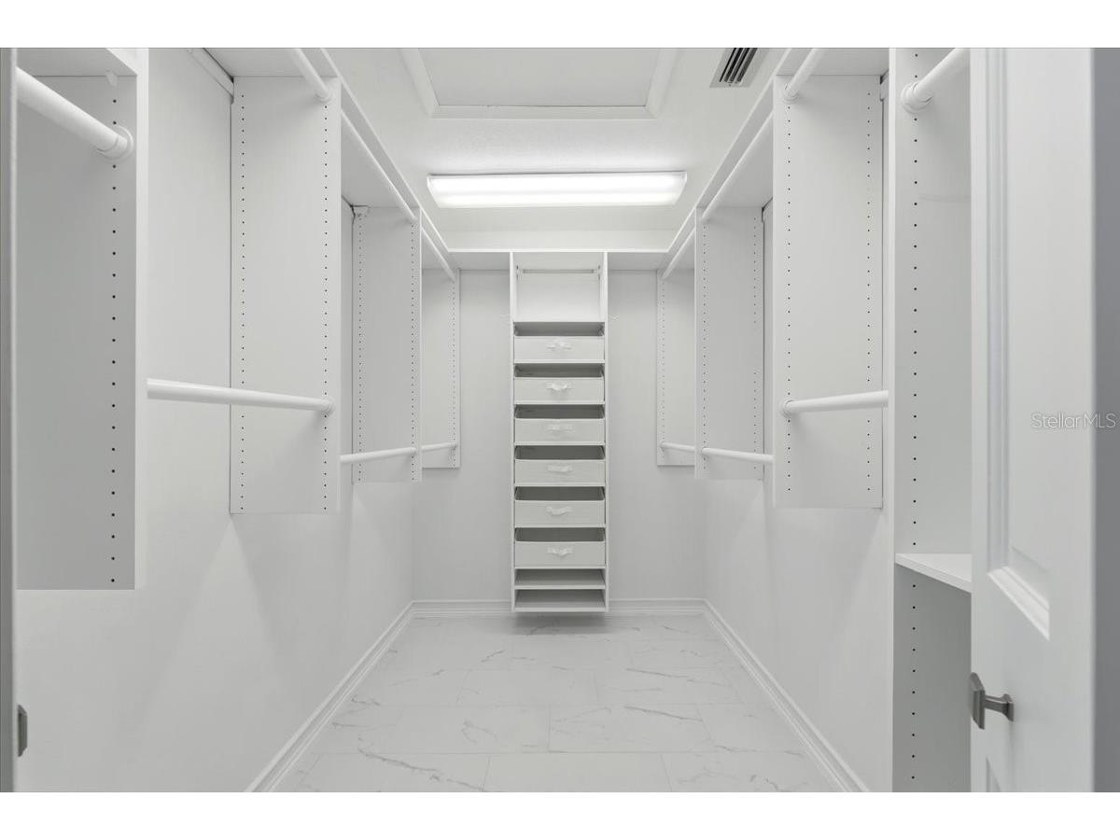
Additional Interior Features: Kitchen/Family Room Combo, Wood Cabinets, Separate/Formal Living Room, Solid Surface Counters, Stone Counters, Separate/Formal Dining Room, Main Level Primary, Window Treatments, Attic, Built-in Features, Cathedral Ceiling(s), High Ceilings, Wet Bar, Eat-In Kitchen, Walk-In Closet(s), Split Bedrooms, Ceiling Fan(s), Vaulted Ceiling(s)
Utilities
Water: Public
Sewer: Public Sewer
Other Utilities: Cable Connected,Electricity Connected,High Speed Internet Available,Municipal Utilities,Sewer Connected,Underground Utilities,Water Connected
Cooling: Ceiling Fan(s), Zoned, Central Air, Humidity Control
Heating: Zoned, Electric, Central
Exterior / Lot Features
Attached Garage: Attached Garage
Garage Spaces: 2
Parking Description: driveway, Garage, Garage Door Opener
Roof: Shingle
Lot View: Park/Greenbelt,Garden,Creek/Stream,Trees/Woods,Water
Additional Exterior/Lot Features: Garden, Courtyard, Sprinkler/Irrigation, Rain Gutters, Rear Porch, Front Porch, Patio, Porch, Deck, Level, Flat, Landscaped, Cul-de-Sac, Near Public Transit, Private Road, Buyer Approval Required, Outside City Limits
Waterfront Details
Water Front Features: Creek
Community Features
Community Features: Fishing, Golf Carts OK, Water Access, Gated, Waterfront
Security Features: Security System, Gated Community
Association Amenities: Cable TV, Maintenance Grounds, Gated
HOA Dues Include: Pest Control, Insurance, Maintenance Grounds, Maintenance Structure, Reserve Fund, Road Maintenance, Trash, Cable TV
Homeowners Association: Yes
HOA Dues: $1,832 / Quarterly
Driving Directions
From Imperial Pkwy., Turn right onto Imperialakes Blvd. Turn left onto Creekwood Ln. Destination will be on the right.
Financial Considerations
Terms: Cash,Conventional,FHA,VA Loan
Tax/Property ID: 23-29-27-142040-000221
Tax Amount: 2520
Tax Year: 2025
 A broker reciprocity listing courtesy: KELLER WILLIAMS REALTY SMART
Based on information provided by Stellar MLS as distributed by the MLS GRID. Information from the Internet Data Exchange is provided exclusively for consumers’ personal, non-commercial use, and such information may not be used for any purpose other than to identify prospective properties consumers may be interested in purchasing. This data is deemed reliable but is not guaranteed to be accurate by Edina Realty, Inc., or by the MLS. Edina Realty, Inc., is not a multiple listing service (MLS), nor does it offer MLS access.
Copyright 2026 Stellar MLS as distributed by the MLS GRID. All Rights Reserved.
Sales History & Tax Summary for 4135 Creekwood Lane
Sales History
| Date | Price | |
|---|---|---|
| Currently not available. | ||
Tax Summary
| Tax Year | Estimated Market Value | Total Tax |
|---|---|---|
| Currently not available. | ||
Data powered by ATTOM Data Solutions. Copyright© 2026. Information deemed reliable but not guaranteed.
Schools
Schools nearby 4135 Creekwood Lane
| Schools in attendance boundaries | Grades | Distance | Rating |
|---|---|---|---|
| Loading... | |||
| Schools nearby | Grades | Distance | Rating |
|---|---|---|---|
| Loading... | |||
Data powered by ATTOM Data Solutions. Copyright© 2026. Information deemed reliable but not guaranteed.
The schools shown represent both the assigned schools and schools by distance based on local school and district attendance boundaries. Attendance boundaries change based on various factors and proximity does not guarantee enrollment eligibility. Please consult your real estate agent and/or the school district to confirm the schools this property is zoned to attend. Information is deemed reliable but not guaranteed.
SchoolDigger ® Rating
The SchoolDigger rating system is a 1-5 scale with 5 as the highest rating. SchoolDigger ranks schools based on test scores supplied by each state's Department of Education. They calculate an average standard score by normalizing and averaging each school's test scores across all tests and grades.
Coming soon properties will soon be on the market, but are not yet available for showings.