$460,000
Off-Market Date: 07/16/2026416 Michael Blake Boulevard Winter Springs, FL 32708
Pending MLS# O6424732
3 beds 3 baths 1,868 sq ft Single Family
Details for 416 Michael Blake Boulevard
MLS# O6424732
Description for 416 Michael Blake Boulevard, Winter Springs, FL, 32708
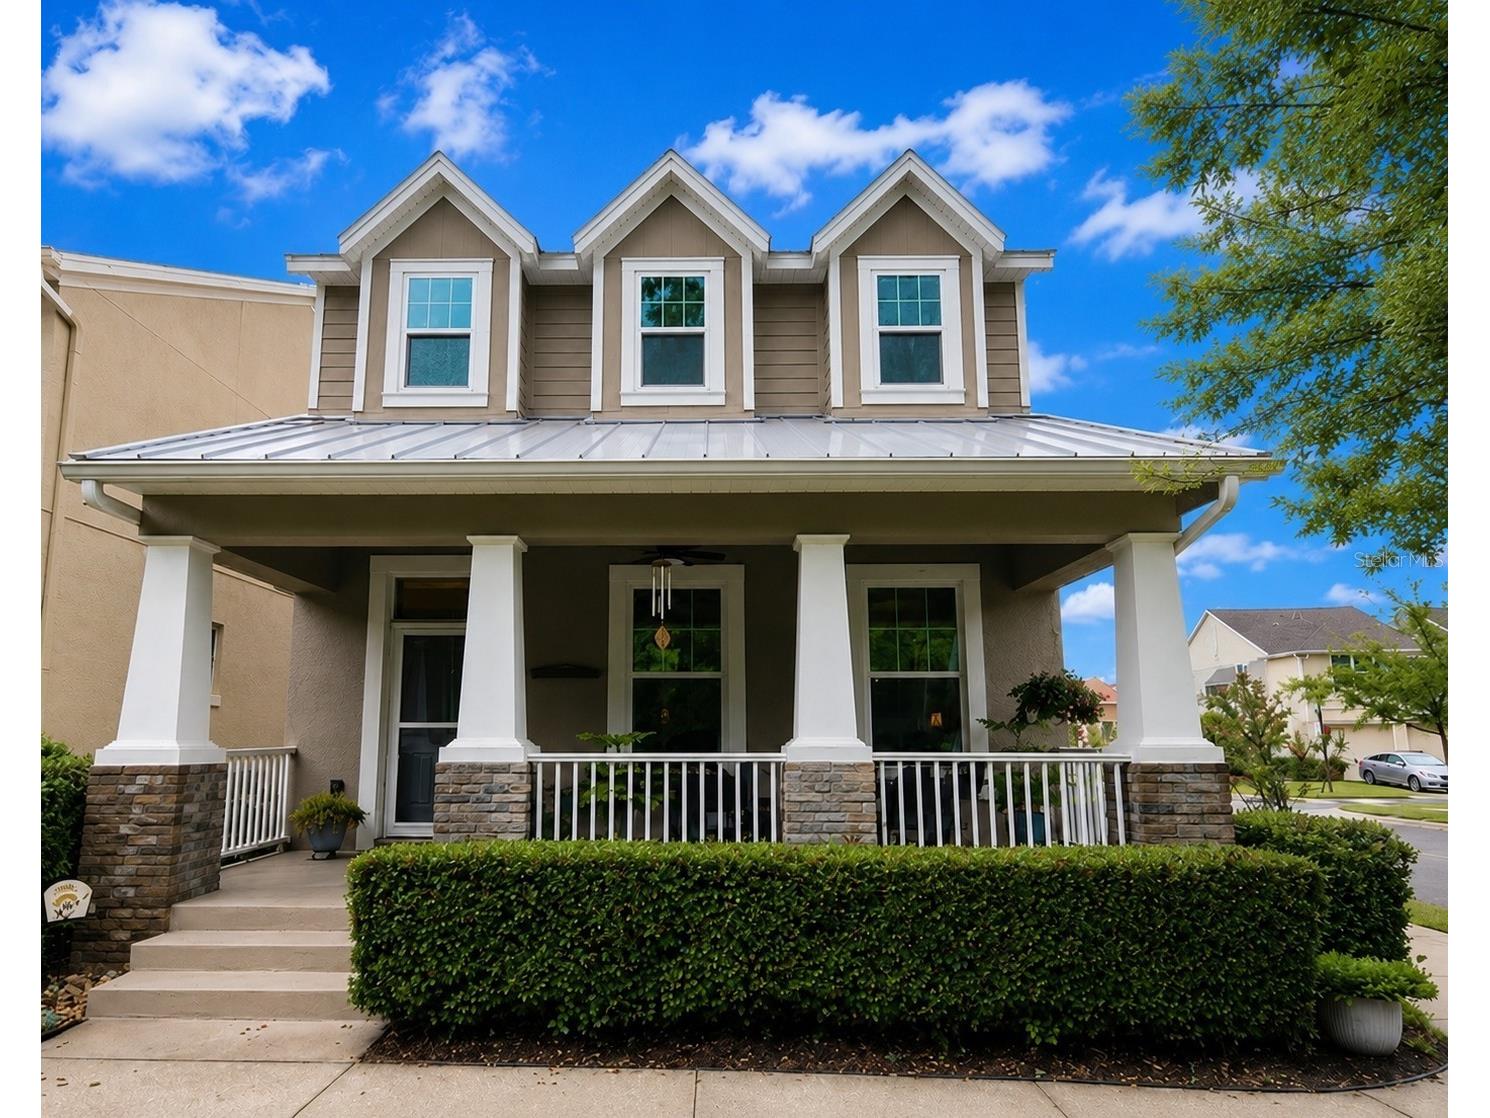
Under contract-accepting backup offers. Welcome to Winter Springs Village featuring one of the finest bungalows situated on a corner lot with a private wooded view from the cozy front porch. Many upgrades include: AC replaced in 2023 with a transferrable warranty, freshly painted exterior in 2024, crown molding throughout the living space, custom built-in cabinets in the dining room niche for additoinal storge & epoxy flooring in the 2 car garage. The kitchen has a quartz countertop, backsplash, stainless steel appliances and 42" cabinets. Upstairs features a spacious loft/flex space, generous size alternate bedrooms, laundry room with a new washer/dryer and a primary suite complete with a walk-in closet and an additional hall closet. You will enjoy the affordable utility bills due to the many energy efficient features & design with low E Vinyl dual pane, double tint windows and a foam insulated attic. The HOA includes lawn & irrigation maintenance, community pool and clubhouse, playground and secure mailboxes. Easy access to 417 for a commute downtown, University of Central Florida, Orlando International Airport or the beaches. Convenient to highly rated Seminole County Schools. This one will not disappoint!
Listing Information
Property Type: Residential, Single Family Residence
Status: Pending
Bedrooms: 3
Bathrooms: 3
Lot Size: 0.07 Acres
Square Feet: 1,868 sq ft
Year Built: 2014
Garage: Yes
Stories: 2 Story
Construction: Block,Concrete,Stucco,Wood Siding,Wood Frame
Construction Display: New Construction
Subdivision: Winter Spgs Village Ph 1
Foundation: Slab
County: Seminole
Construction Status: New Construction
Room Information
Main Floor
Kitchen: 9x10
Dining Room: 13x10.4
Living Room: 15.2x14.8
Upper Floor
Primary Bedroom: 15x14
Bedroom 3: 10x11.2
Bedroom 2: 10x11.2
Loft: 10x15
Bathrooms
Full Baths: 2
1/2 Baths: 1
Additonal Room Information
Laundry: Inside, Washer Hookup, Laundry Room, Upper Level, Electric Dryer Hookup
Interior Features
Appliances: Solar Hot Water, Electric Water Heater, Washer, Microwave, Refrigerator, Dishwasher, Disposal, Dryer
Flooring: Carpet,Tile
Doors/Windows: Window Treatments
Additional Interior Features: Split Bedrooms, Loft, Walk-In Closet(s), Window Treatments, Ceiling Fan(s), Upper Level Primary, Crown Molding, Separate/Formal Dining Room, Attic, Built-in Features, Open Floorplan, Separate/Formal Living Room, Solid Surface Counters, Kitchen/Family Room Combo
Utilities
Water: Public
Sewer: Public Sewer
Other Utilities: Cable Connected,Electricity Connected,Fiber Optic Available,High Speed Internet Available,Municipal Utilities,Sewer Connected,Underground Utilities,Water Connected
Cooling: Ceiling Fan(s), Central Air
Heating: Central, Electric
Exterior / Lot Features
Attached Garage: Attached Garage
Garage Spaces: 2
Parking Description: Guest, Garage Faces Rear, driveway, Garage, Garage Door Opener
Roof: Shingle
Pool: Association, Community
Lot View: Trees/Woods
Additional Exterior/Lot Features: Rain Gutters, Sprinkler/Irrigation, In-Wall Pest Control System, Lighting, Corner Lot, Landscaped, City Lot
Community Features
Community Features: Street Lights, Pool, Sidewalks
Security Features: Fire Hydrant(s)
Association Amenities: Recreation Facilities, Playground, Pool, Clubhouse, Maintenance Grounds
HOA Dues Include: Insurance, Maintenance Grounds, Association Management, Pool(s), Recreation Facilities
Homeowners Association: Yes
HOA Dues: $167 / Monthly
Driving Directions
Exit 417 at Winter Springs and head West on 434. Turn right on Tuskawilla Rd and turn right on Michael Blake Blvd. The house is on the corner of Michael Blake and Crays Rise. There is parking in front of the bungalows.
Financial Considerations
Terms: Cash,Conventional,FHA,VA Loan
Tax/Property ID: 31-20-31-5TE-0000-1250
Tax Amount: 3377
Tax Year: 2025
 A broker reciprocity listing courtesy: KELLER WILLIAMS ADVANTAGE REALTY
Based on information provided by Stellar MLS as distributed by the MLS GRID. Information from the Internet Data Exchange is provided exclusively for consumers’ personal, non-commercial use, and such information may not be used for any purpose other than to identify prospective properties consumers may be interested in purchasing. This data is deemed reliable but is not guaranteed to be accurate by Edina Realty, Inc., or by the MLS. Edina Realty, Inc., is not a multiple listing service (MLS), nor does it offer MLS access.
Copyright 2026 Stellar MLS as distributed by the MLS GRID. All Rights Reserved.
Sales History & Tax Summary for 416 Michael Blake Boulevard
Sales History
| Date | Price | |
|---|---|---|
| Currently not available. | ||
Tax Summary
| Tax Year | Estimated Market Value | Total Tax |
|---|---|---|
| Currently not available. | ||
Data powered by ATTOM Data Solutions. Copyright© 2026. Information deemed reliable but not guaranteed.
Schools
Schools nearby 416 Michael Blake Boulevard
| Schools in attendance boundaries | Grades | Distance | Rating |
|---|---|---|---|
| Loading... | |||
| Schools nearby | Grades | Distance | Rating |
|---|---|---|---|
| Loading... | |||
Data powered by ATTOM Data Solutions. Copyright© 2026. Information deemed reliable but not guaranteed.
The schools shown represent both the assigned schools and schools by distance based on local school and district attendance boundaries. Attendance boundaries change based on various factors and proximity does not guarantee enrollment eligibility. Please consult your real estate agent and/or the school district to confirm the schools this property is zoned to attend. Information is deemed reliable but not guaranteed.
SchoolDigger ® Rating
The SchoolDigger rating system is a 1-5 scale with 5 as the highest rating. SchoolDigger ranks schools based on test scores supplied by each state's Department of Education. They calculate an average standard score by normalizing and averaging each school's test scores across all tests and grades.
Coming soon properties will soon be on the market, but are not yet available for showings.