$129,000
416 Palo Verde Drive Leesburg, FL 34748
For Sale MLS# G5114878
2 beds 2 baths 1,408 sq ft Single Family
Details for 416 Palo Verde Drive
MLS# G5114878
Description for 416 Palo Verde Drive, Leesburg, FL, 34748
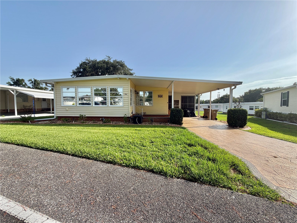
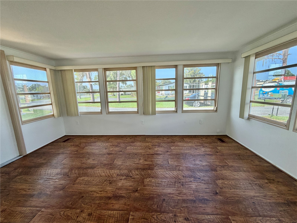
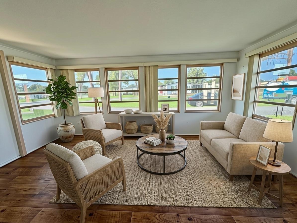
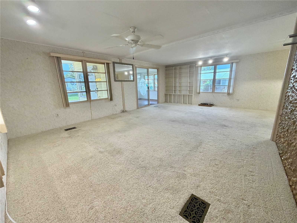
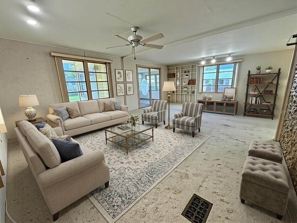
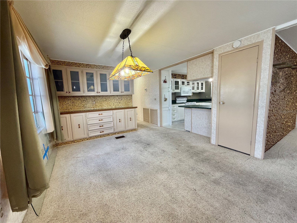
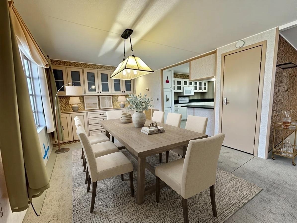
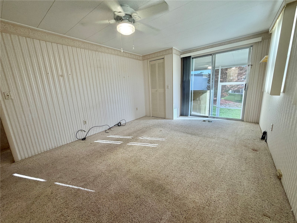
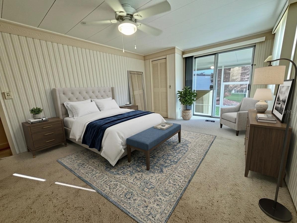
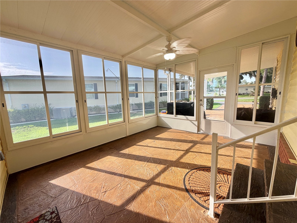
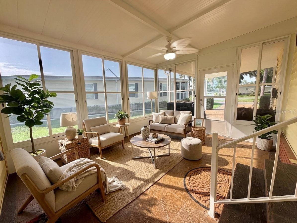
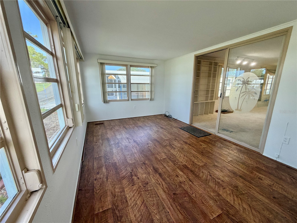
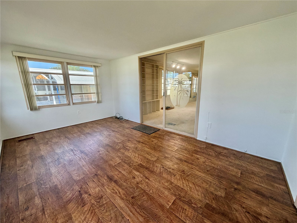
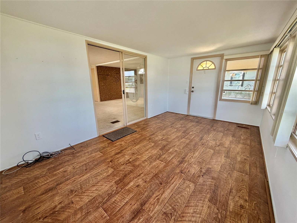
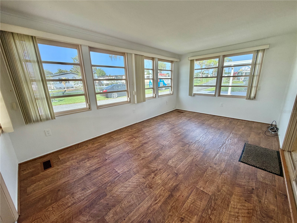
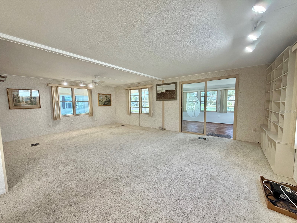
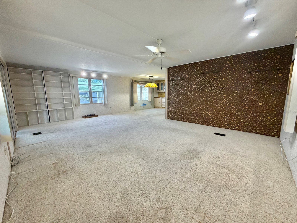
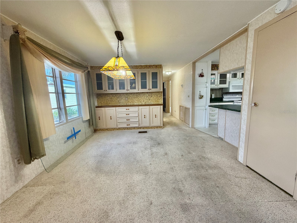
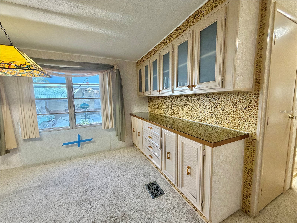
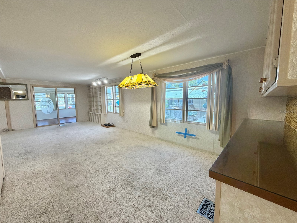
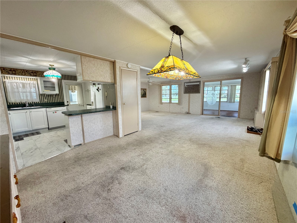
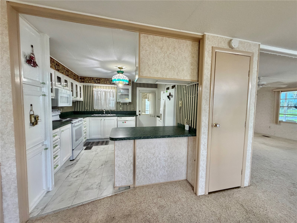
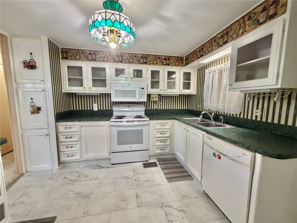
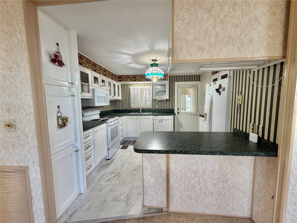
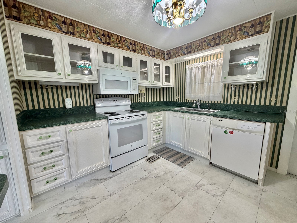
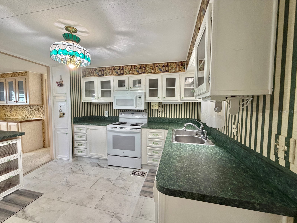
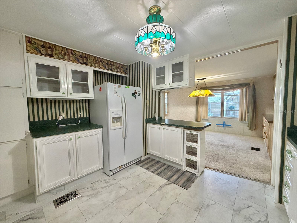
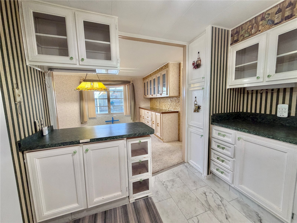
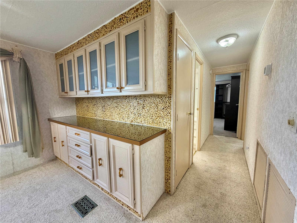
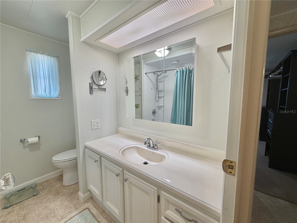
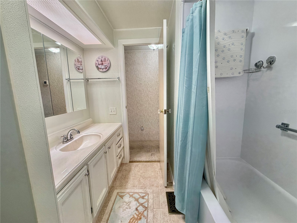
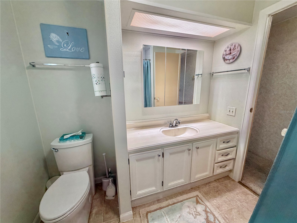
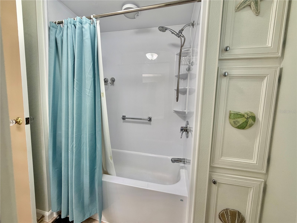
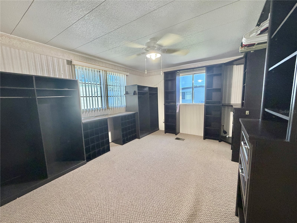
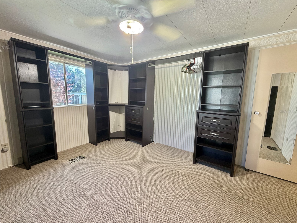
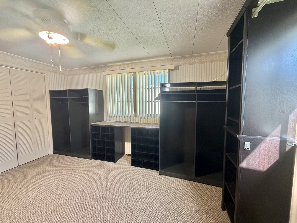
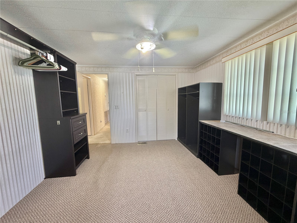
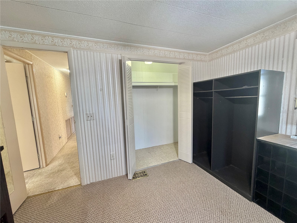
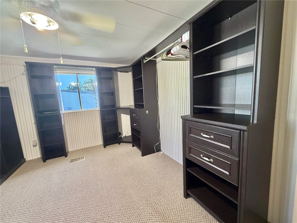
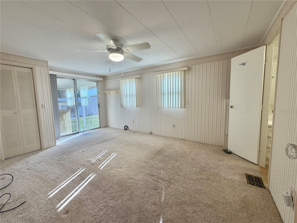
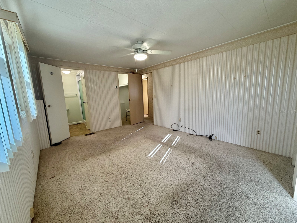
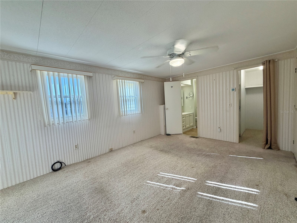
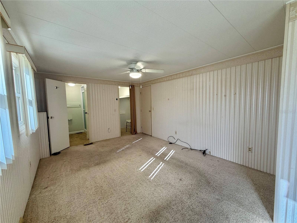
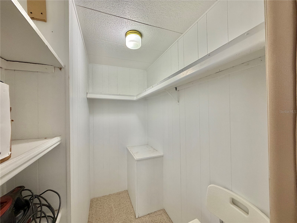
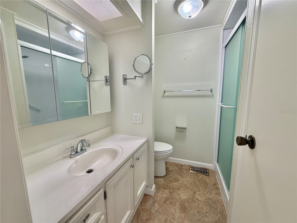
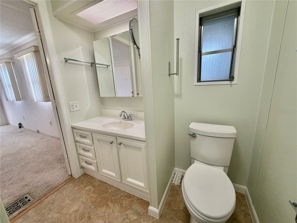
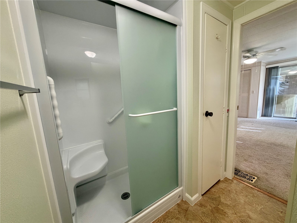
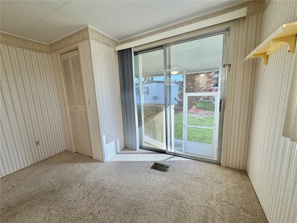
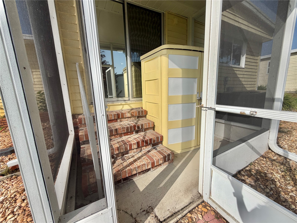
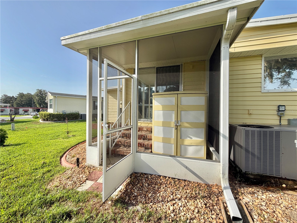
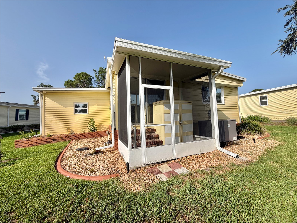
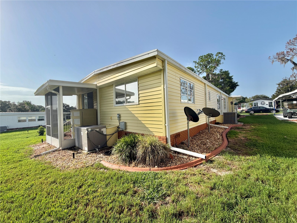
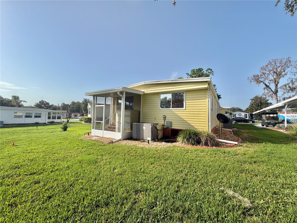
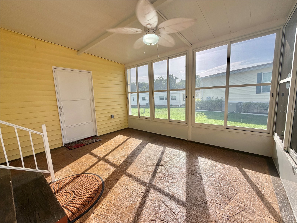
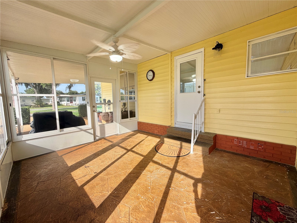
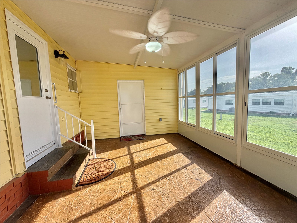
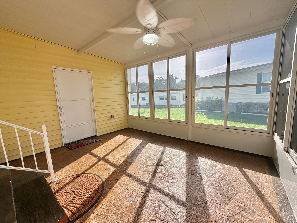
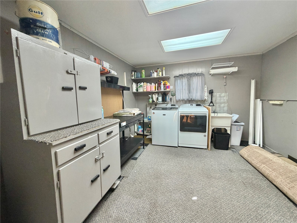
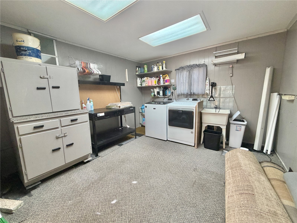
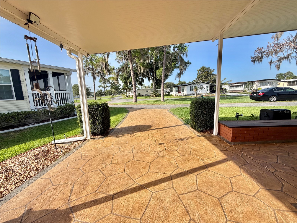
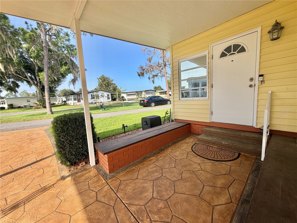
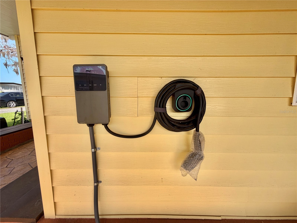
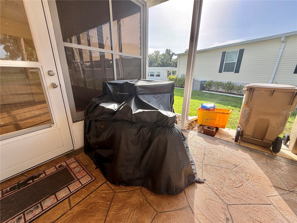
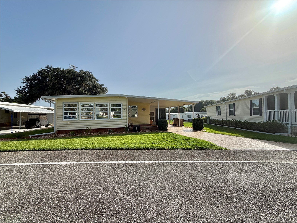
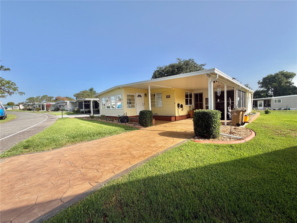
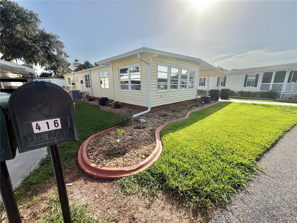
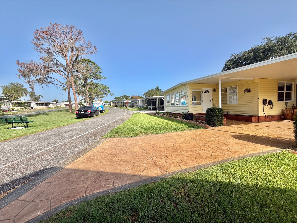
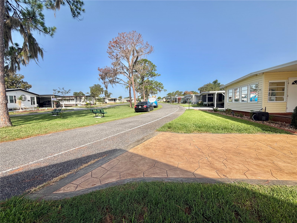
Virtually Staged. Welcome to this exceptional home on sought-after Palo Verde Drive, where comfort, convenience, and endless potential come together. Offering 1,408 square feet of inviting living space, plus a 168-square-foot heated and air-conditioned utility/laundry room, a climate-controlled Florida room, and an enclosed sunroom with new windows, this home provides an abundance of flexible space to fit today’s lifestyle. Whether you’re entertaining guests, pursuing hobbies, working on projects, or simply relaxing, there’s room for it all. The spacious kitchen features abundant cabinetry and generous counter space, creating a welcoming gathering place for everyday living and family meals. Just off the kitchen, the dedicated dining room offers built-in cabinetry and a convenient serving counter, providing additional storage and the perfect space for entertaining or displaying your favorite décor. Both bathrooms have been thoughtfully updated, with a walk-in shower in the primary suite and a relaxing tub in the guest bath. The primary bedroom serves as a private retreat with direct access to the covered 60-square-foot screened back porch, the perfect spot to enjoy your morning coffee or unwind at the end of the day. The guest bedroom includes built-in shelving, offering added functionality and storage. A long list of valuable upgrades provides comfort, efficiency, and peace of mind, including a membrane roof (2019), two HVAC systems (2014 and 2019), a new electrical panel, energy-efficient tinted windows, updated primary bedroom windows, durable vinyl siding, and an attractive stamped concrete driveway. While the home is ready to enjoy, it presents an excellent opportunity to personalize the interior and create a space that reflects your own style and vision. Designed with modern convenience in mind, the property also features two EV charging stations with a Tesla adapter, a dedicated golf cart charging station, and a whole-house receptacle for a 12,000-watt dual-fuel generator. With its generous living spaces, extensive upgrades, and desirable location on Palo Verde Drive, this home offers outstanding value and an exceptional opportunity to enjoy the Florida lifestyle...........Hawthorne at Leesburg is an active, resident owned, 55+ cooperative, waterfront, gated community, with beautifully landscaped grounds, lakes with illuminated fountains and a relaxing and comfortable gazebo. The affordable monthly maintenance fee of $397 includes water, sewer, lawn mowing, private emergency services and storage space for recreational vehicles, boats, trailers and much more! The beautiful clubhouse is complete with a full-time program coordinator, more than 100 different activities and seating for 550. It has a hospitality lounge, card rooms, craft rooms, billiard room, fitness center, library, fine arts room and many more. There is excellent fishing, outdoor geo-thermally heated pool and two enclosed therapeutic pools. Hawthorne boasts a private marina monitored by an electronic security system with over 120 boat slips and access to the Harris Chain of Lakes and beyond.
Listing Information
Property Type: Residential, Mobile Home
Status: Active
Bedrooms: 2
Bathrooms: 2
Lot Size: 0.14 Acres
Square Feet: 1,408 sq ft
Year Built: 1976
Stories: 1 Story
Construction: Metal Frame,Vinyl Siding,Wood Frame
Subdivision: Hawthorne At Leesburg A Coop
Foundation: Crawlspace
County: Lake
Room Information
Main Floor
Bedroom 2:
Primary Bedroom:
Florida Room:
Kitchen:
Dining Room:
Living Room:
Bathrooms
Full Baths: 2
Additonal Room Information
Laundry: Laundry Room
Interior Features
Appliances: Exhaust Fan, Electric Water Heater, Washer, Range, Refrigerator, Dishwasher, Dryer, Microwave
Flooring: Carpet,Linoleum
Basement: Crawl Space
Doors/Windows: Window Treatments
Accessibility: Wheelchair Access
Additional Interior Features: Eat-In Kitchen, Walk-In Closet(s), Ceiling Fan(s), Living/Dining Room, Window Treatments, Built-in Features
Utilities
Water: Private
Sewer: Private Sewer
Other Utilities: Cable Connected,Electricity Connected,Sewer Connected,Underground Utilities,Water Connected
Cooling: Ceiling Fan(s), Central Air
Heating: Central
Exterior / Lot Features
Roof: Membrane
Pool: Community, Association
Lot View: Trees/Woods
Additional Exterior/Lot Features: Awning(s), Lighting, Storage, Screened, Porch, Covered, Rear Porch, Side Porch
Community Features
Community Features: Pool, Tennis Court(s), Clubhouse, Handicap Access, Street Lights, Gated, Fitness, Golf Carts OK, Recreation Area
Security Features: Gated Community, Gated with Guard, Fire Hydrant(s)
Association Amenities: Fitness Center, Laundry, Recreation Facilities, Storage, Tennis Court(s), Pool, Sauna, Cable TV, Clubhouse, Spa/Hot Tub, Trail(s), Shuffleboard Court, Gated, Pickleball
HOA Dues Include: Pool(s), Maintenance Grounds, Road Maintenance, Association Management, Cable TV, Water, Recreation Facilities, Sewer
Homeowners Association: Yes
HOA Dues: $397 / Monthly
Driving Directions
Traveling north on Hwy 27, turn right onto Hawthorne Blvd. Continue to the sales and administration office, which will be the first building on the right-hand side.
Financial Considerations
Terms: Cash,Conventional
Tax/Property ID: 12-20-24-0100-016-02500
Tax Amount: 1334
Tax Year: 2025
 A broker reciprocity listing courtesy: HAWTHORNE RESIDENTS COOPERATIVE ASSOCIATION INC.
Based on information provided by Stellar MLS as distributed by the MLS GRID. Information from the Internet Data Exchange is provided exclusively for consumers’ personal, non-commercial use, and such information may not be used for any purpose other than to identify prospective properties consumers may be interested in purchasing. This data is deemed reliable but is not guaranteed to be accurate by Edina Realty, Inc., or by the MLS. Edina Realty, Inc., is not a multiple listing service (MLS), nor does it offer MLS access.
Copyright 2026 Stellar MLS as distributed by the MLS GRID. All Rights Reserved.
Payment Calculator
Interest rate and annual percentage rate (APR) are based on current market conditions, are for informational purposes only, are subject to change without notice and may be subject to pricing add-ons related to property type, loan amount, loan-to-value, credit score and other variables. Estimated closing costs used in the APR calculation are assumed to be paid by the borrower at closing. If the closing costs are financed, the loan, APR and payment amounts will be higher. If the down payment is less than 20%, mortgage insurance may be required and could increase the monthly payment and APR. Contact us for details. Additional loan programs may be available. Accuracy is not guaranteed, and all products may not be available in all borrower's geographical areas and are based on their individual situation. This is not a credit decision or a commitment to lend.
Sales History & Tax Summary for 416 Palo Verde Drive
Sales History
| Date | Price | |
|---|---|---|
| Currently not available. | ||
Tax Summary
| Tax Year | Estimated Market Value | Total Tax |
|---|---|---|
| Currently not available. | ||
Data powered by ATTOM Data Solutions. Copyright© 2026. Information deemed reliable but not guaranteed.
Schools
Schools nearby 416 Palo Verde Drive
| Schools in attendance boundaries | Grades | Distance | Rating |
|---|---|---|---|
| Loading... | |||
| Schools nearby | Grades | Distance | Rating |
|---|---|---|---|
| Loading... | |||
Data powered by ATTOM Data Solutions. Copyright© 2026. Information deemed reliable but not guaranteed.
The schools shown represent both the assigned schools and schools by distance based on local school and district attendance boundaries. Attendance boundaries change based on various factors and proximity does not guarantee enrollment eligibility. Please consult your real estate agent and/or the school district to confirm the schools this property is zoned to attend. Information is deemed reliable but not guaranteed.
SchoolDigger ® Rating
The SchoolDigger rating system is a 1-5 scale with 5 as the highest rating. SchoolDigger ranks schools based on test scores supplied by each state's Department of Education. They calculate an average standard score by normalizing and averaging each school's test scores across all tests and grades.
Coming soon properties will soon be on the market, but are not yet available for showings.