$799,000
Off-Market Date: 06/21/20264160 Deskin Lane The Villages, FL 32163
Pending MLS# G5113985
3 beds 3 baths 1,958 sq ft Single Family
Details for 4160 Deskin Lane
MLS# G5113985
Description for 4160 Deskin Lane, The Villages, FL, 32163
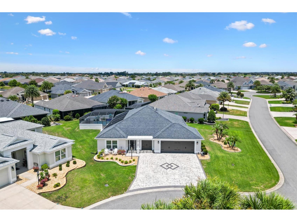
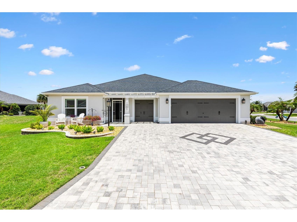
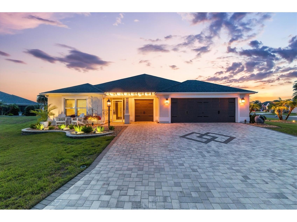
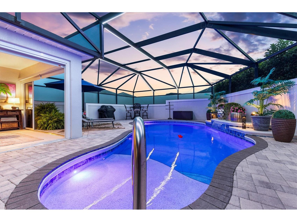
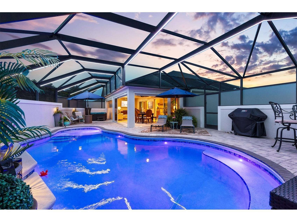
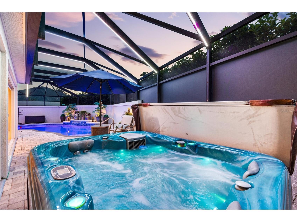
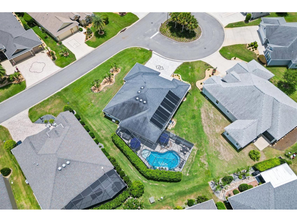
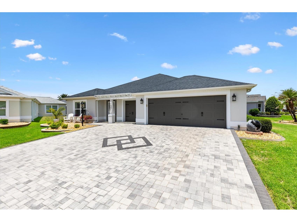
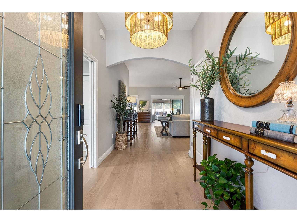
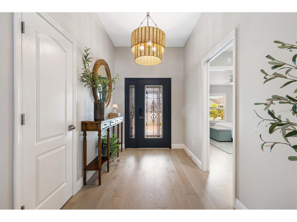
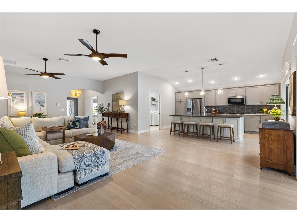
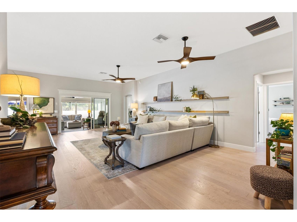
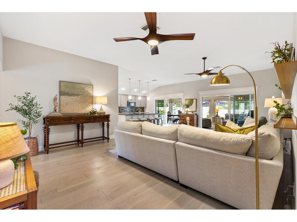
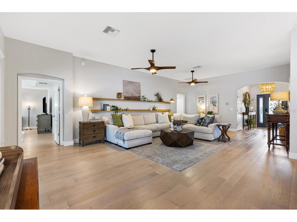
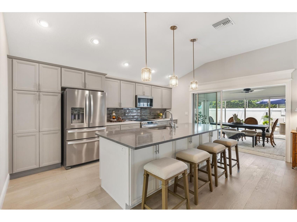
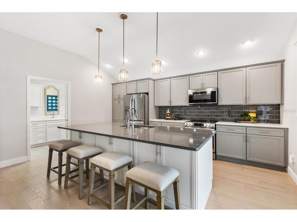
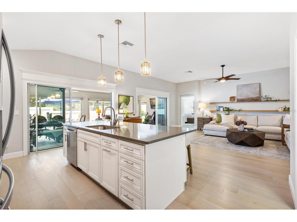
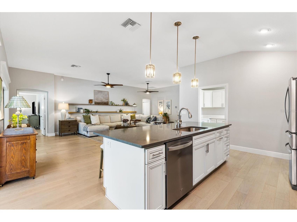
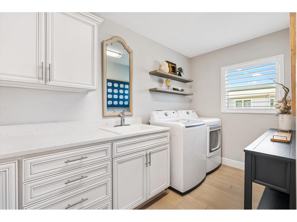
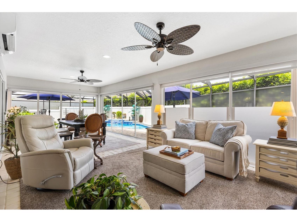
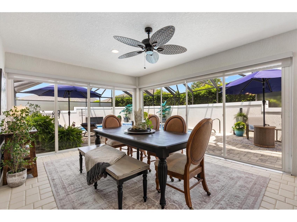
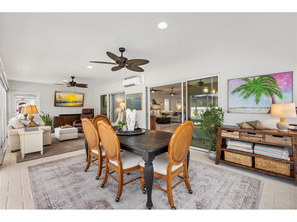
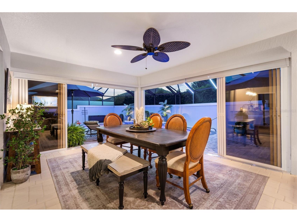
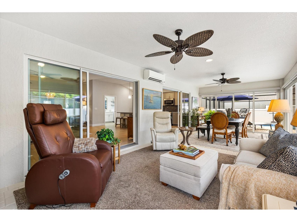
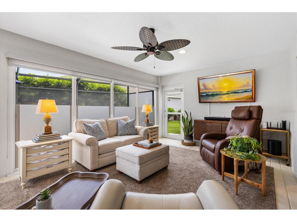
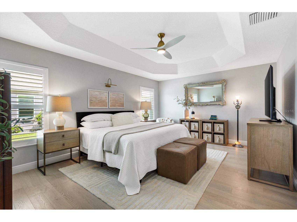
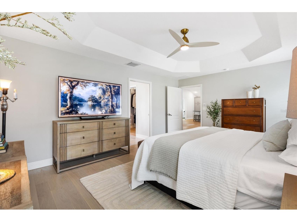
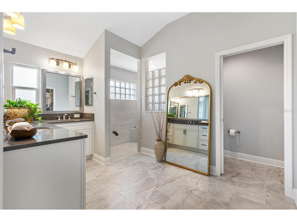
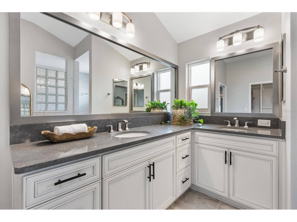
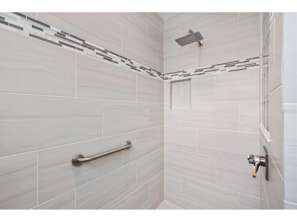
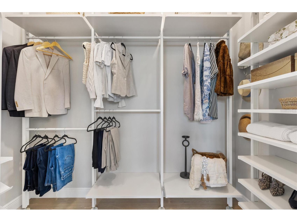
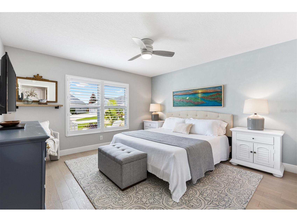
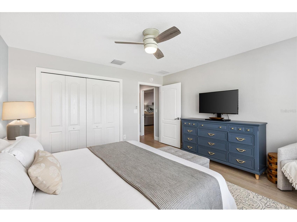
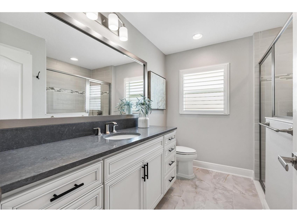
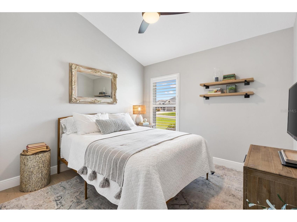
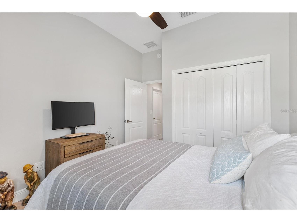
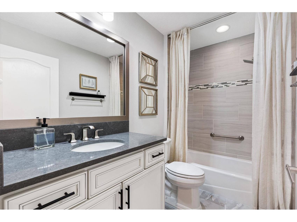
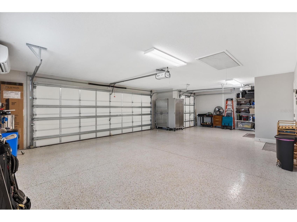
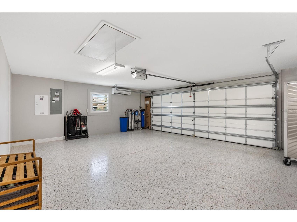
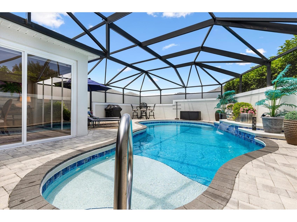
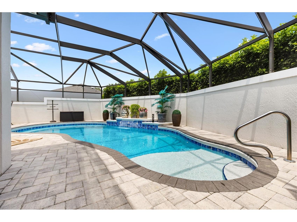
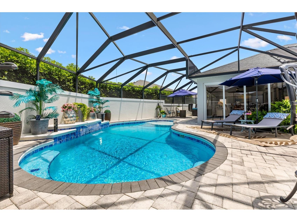
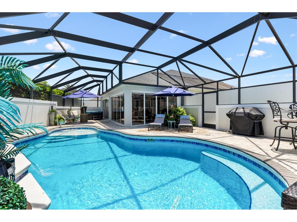
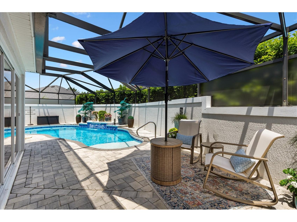
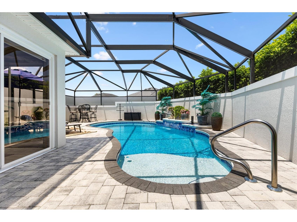
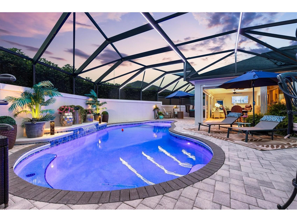
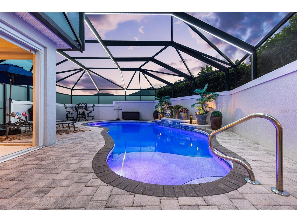
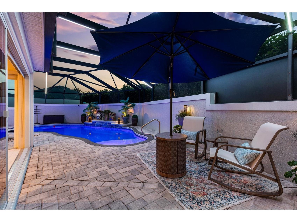
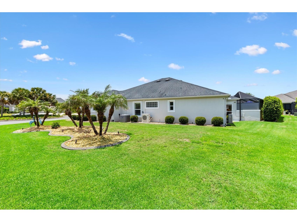
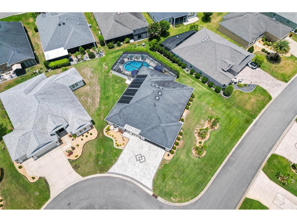
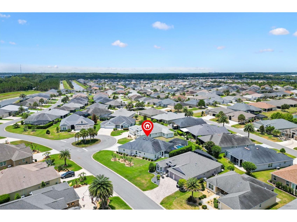
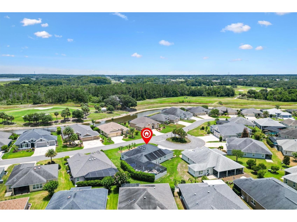
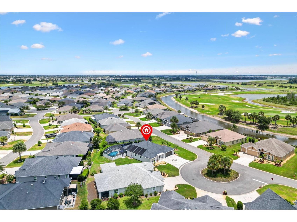
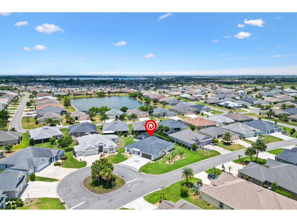
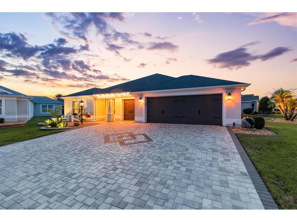
BOND PAID ON THIS PRIVATE OASIS POOL HOME! That’s over $15,000 in SAVINGS! 3 bedroom 3 bath S-T-R-E-T-C-H-E-D INDIGO MODEL on an OVERSIZED LOT! Experience luxury living in this amazing home located in the highly sought after VILLAGE OF OSCEOLA HILLS on a cul-de-sac in THE VILLAGES, FLORIDA. This home is 1958 sq ft with an additional 403 sq ft (not taxed) totaling 2361 sq ft. Too many upgrades to list (See attachments) Great curb appeal with FRESHLY painted EXTERIOR AND INTERIOR, PAVER DRIVEWAY, STACKED stone wall with ROCK, Florida plants and shrubs, GUTTERS, PERGOLA in the front and hardwired landscape lighting, beautiful SCREENED entryway and NEW FRONT DOOR. Upon entering the home, you'll be captivated by the meticulously designed interior, featuring an OPEN FLOOR PLAN right out of a decorators magazine, ENGINEERED HARDWOOD FLOORS with PORCELAIN tiled floors in the bathrooms. The kitchen is a chef's delight with a new STOVE, QUARTZ COUNTERTOPS, STAINLESS STEEL APPLIANCES, subway-tiled backsplash, PULL-OUTS in the PANTRY, PENDANT lights over the LARGE ISLAND with additional cabinets on the front of the island. The LAUNDRY ROOM has been stretched 2 feet with SO MUCH STORAGE and is an extension off the kitchen. The primary bedroom suite exudes tranquility with its EN-SUITE BATHROOM featuring double sinks (NEW FAUCETS IN ALL 3 BATHROOMS), ROMAN SHOWER and NEW CLOSET BUILT-INS. The front bedroom has been stretched and is 13x13 with its own private bath with a shower. The 3rd bedroom is in the front of the house with a 3rd full bathroom with a tub/shower combo. The allure of this property extends off the living room to the 30x12.4 GLASS ENCLOSED LANAI under heat/air with a MINI/SPLIT w/full STACKED SLIDERS opening to an OASIS featuring a SOLAR-HEATED POOL (with a solar cover as well), Bromine HOT TUB, privacy wall & NEW PRIVACY SCREENS that create a haven for relaxation. You’ll LOVE the LIQUID LIGHTS on top of the BIRDCAGE and the LIGHTS IN THE POOL that can change color with the touch of a button. The STRETCHED 2-CAR GARAGE + a GOLF CART GARAGE 32x20 features EPOXY FLOORING, attic pull down stairs + a MINI/SPLIT to keep your toys comfortable year round. Nestled on a corner lot within a tranquil CUL-DE-SAC, this home is conveniently located near the Brownwood Square, Rohan Regional Recreation Center and the Burnsed Recreation Center, offering easy access to a plethora of amenities and entertainment options. Don't miss the chance to call this exceptional property your own. Don’t forget to watch the video and SCHEDULE YOUR PRIVATE SHOWING TODAY!
Listing Information
Property Type: Residential, Single Family Residence
Status: Pending
Bedrooms: 3
Bathrooms: 3
Lot Size: 0.26 Acres
Square Feet: 1,958 sq ft
Year Built: 2017
Garage: Yes
Stories: 1 Story
Construction: Block,Stucco
Subdivision: The Villages
Foundation: Slab
County: Sumter
Room Information
Main Floor
Porch: 12.4x30
Bedroom 3: 10.6x10.2
Bedroom 2: 13x13
Primary Bedroom: 12.11x18.1
Laundry: 13x6
Kitchen: 16.9x11.5
Dining Room: 7.4x10.2
Living Room: 16.11x18.7
Bathrooms
Full Baths: 3
Additonal Room Information
Laundry: Inside
Interior Features
Appliances: Water Purifier, Electric Water Heater, Washer, Microwave, Range, Refrigerator, Dishwasher, Disposal, Dryer
Flooring: Engineered Hardwood,Porcelain Tile
Doors/Windows: Shutters
Additional Interior Features: Ceiling Fan(s), Split Bedrooms, Eat-In Kitchen, Stone Counters, Living/Dining Room, Main Level Primary, Open Floorplan
Utilities
Water: Public
Sewer: Public Sewer
Other Utilities: Electricity Connected,Sewer Connected,Water Connected
Cooling: Ceiling Fan(s), Central Air, Ductless
Heating: Electric
Exterior / Lot Features
Attached Garage: Attached Garage
Garage Spaces: 2
Parking Description: driveway, Oversized, Golf Cart Garage, Garage Door Opener, Garage
Roof: Shingle
Pool: Pool Cover, Community, In Ground, Solar Heat
Fencing: Masonry, fenced
Additional Exterior/Lot Features: Sprinkler/Irrigation, Rain Gutters, Lighting, Enclosed, Screened, Covered, Corner Lot, Cul-de-Sac, Oversized Lot, Near Golf Course
Community Features
Community Features: Fishing, Golf Carts OK, Restaurant, Community Mailbox, Playground, Sidewalks, Pool, Tennis Court(s), Golf, Dog Park, Gated
Security Features: Gated Community
Association Amenities: Pickleball, Shuffleboard Court
HOA Dues Include: Pool(s)
Driving Directions
From Morse and Deskin. Go East on Deskin to 4160 Deskin. Home is on the corner of the cut-de-sac
Financial Considerations
Terms: Cash,Conventional,VA Loan
Tax/Property ID: G13E116
Tax Amount: 5096.33
Tax Year: 2025
 A broker reciprocity listing courtesy: LPT REALTY, LLC
Based on information provided by Stellar MLS as distributed by the MLS GRID. Information from the Internet Data Exchange is provided exclusively for consumers’ personal, non-commercial use, and such information may not be used for any purpose other than to identify prospective properties consumers may be interested in purchasing. This data is deemed reliable but is not guaranteed to be accurate by Edina Realty, Inc., or by the MLS. Edina Realty, Inc., is not a multiple listing service (MLS), nor does it offer MLS access.
Copyright 2026 Stellar MLS as distributed by the MLS GRID. All Rights Reserved.
Sales History & Tax Summary for 4160 Deskin Lane
Sales History
| Date | Price | |
|---|---|---|
| Currently not available. | ||
Tax Summary
| Tax Year | Estimated Market Value | Total Tax |
|---|---|---|
| Currently not available. | ||
Data powered by ATTOM Data Solutions. Copyright© 2026. Information deemed reliable but not guaranteed.
Schools
Schools nearby 4160 Deskin Lane
| Schools in attendance boundaries | Grades | Distance | Rating |
|---|---|---|---|
| Loading... | |||
| Schools nearby | Grades | Distance | Rating |
|---|---|---|---|
| Loading... | |||
Data powered by ATTOM Data Solutions. Copyright© 2026. Information deemed reliable but not guaranteed.
The schools shown represent both the assigned schools and schools by distance based on local school and district attendance boundaries. Attendance boundaries change based on various factors and proximity does not guarantee enrollment eligibility. Please consult your real estate agent and/or the school district to confirm the schools this property is zoned to attend. Information is deemed reliable but not guaranteed.
SchoolDigger ® Rating
The SchoolDigger rating system is a 1-5 scale with 5 as the highest rating. SchoolDigger ranks schools based on test scores supplied by each state's Department of Education. They calculate an average standard score by normalizing and averaging each school's test scores across all tests and grades.
Coming soon properties will soon be on the market, but are not yet available for showings.