$1,095,000
Off-Market Date: 07/20/2026418 Sapphire Drive Sarasota, FL 34234
Pending MLS# A4699914
4 beds 3 baths 1,724 sq ft Single Family
Details for 418 Sapphire Drive
MLS# A4699914
Description for 418 Sapphire Drive, Sarasota, FL, 34234
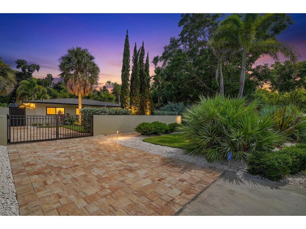
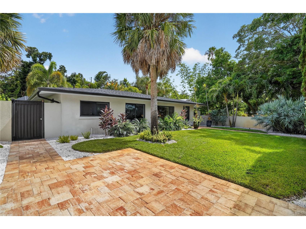
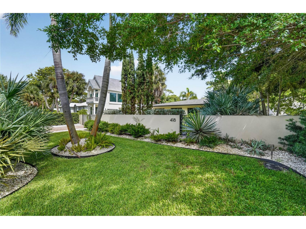
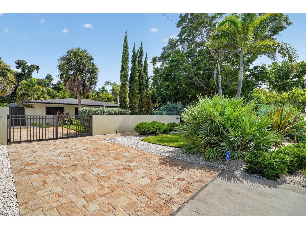
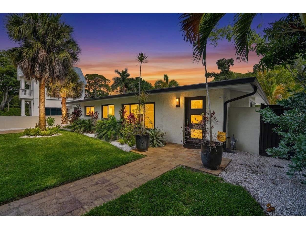
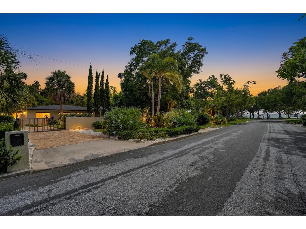
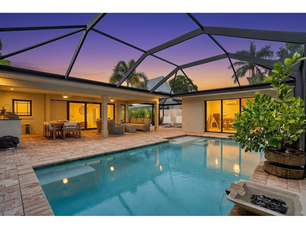
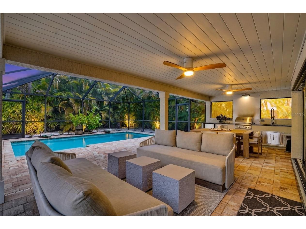
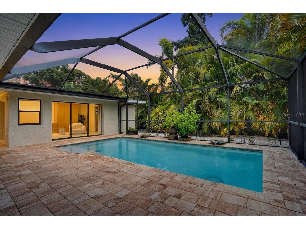
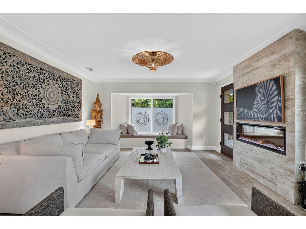
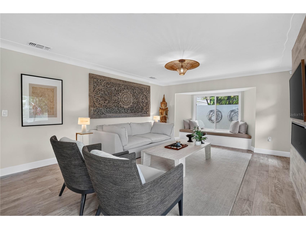
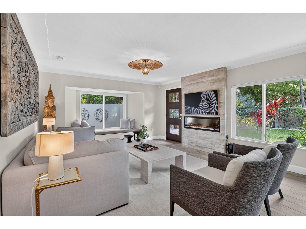
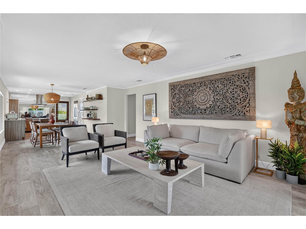
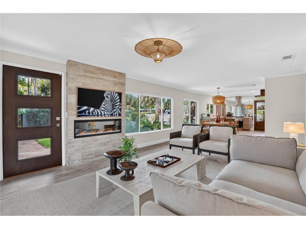
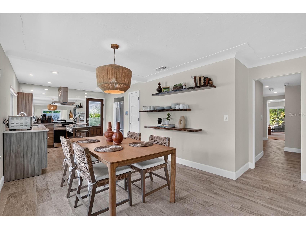
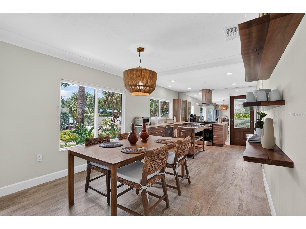
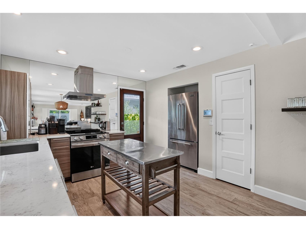
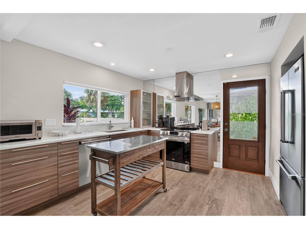
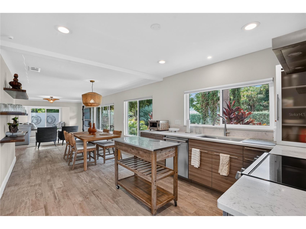
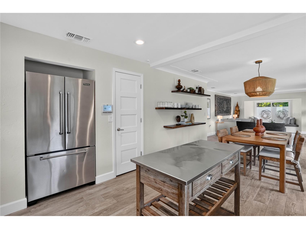
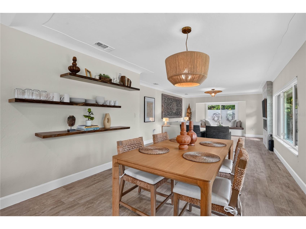
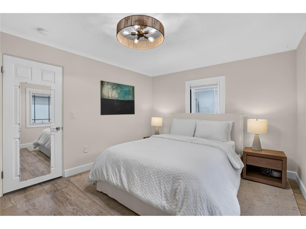
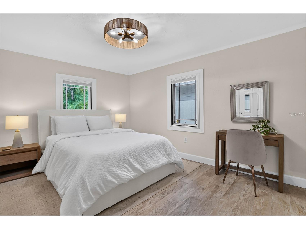
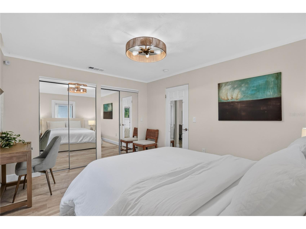
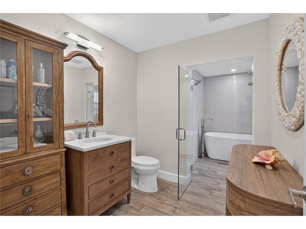
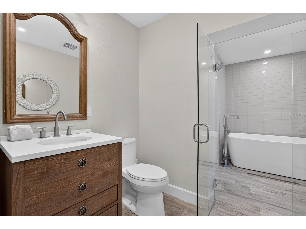
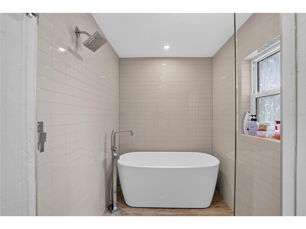
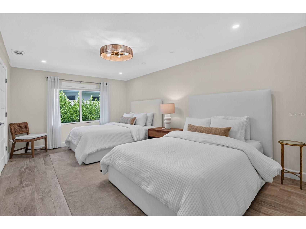
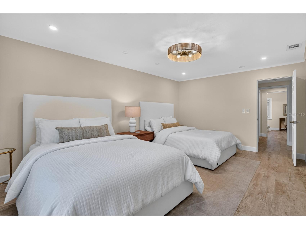
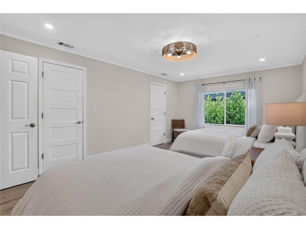
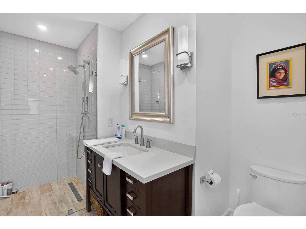
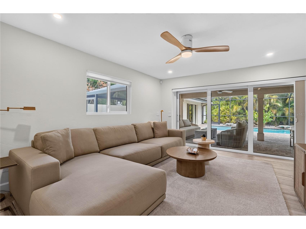
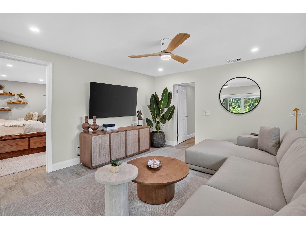
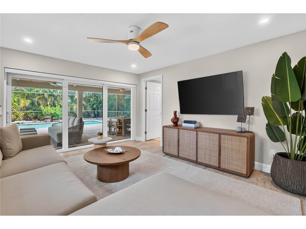
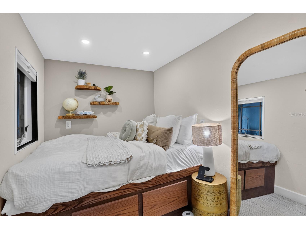
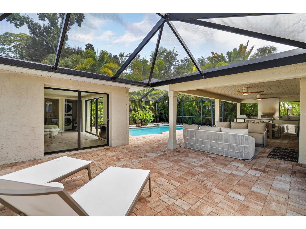
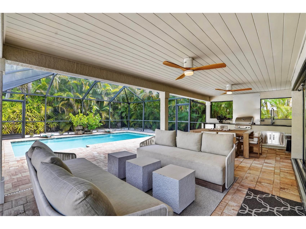
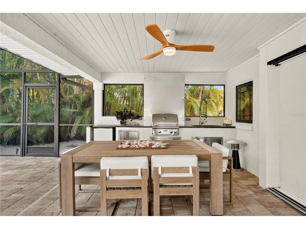
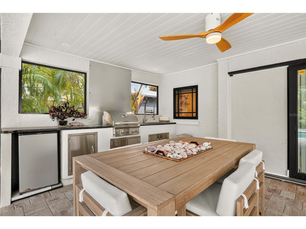
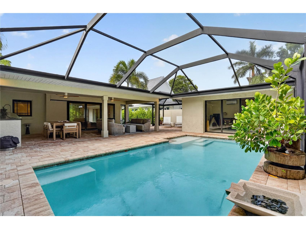
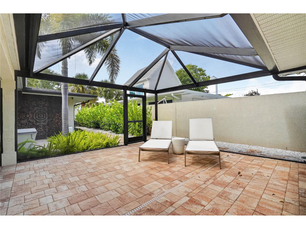
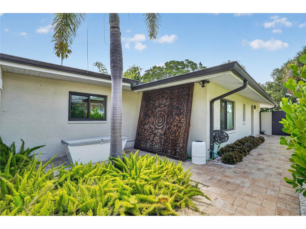
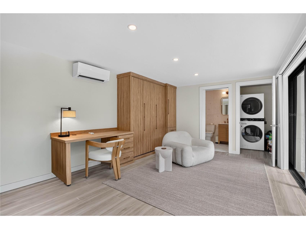
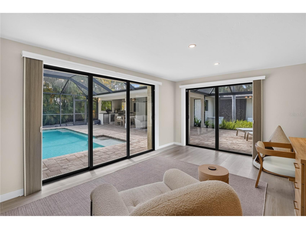
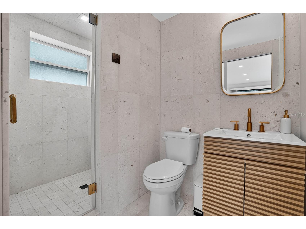
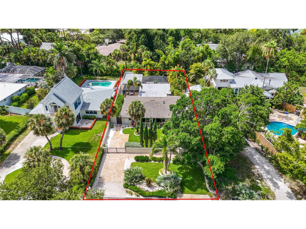
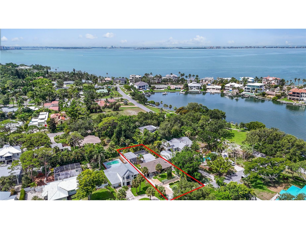
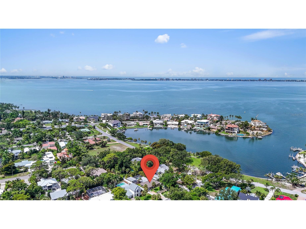
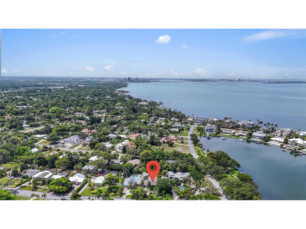
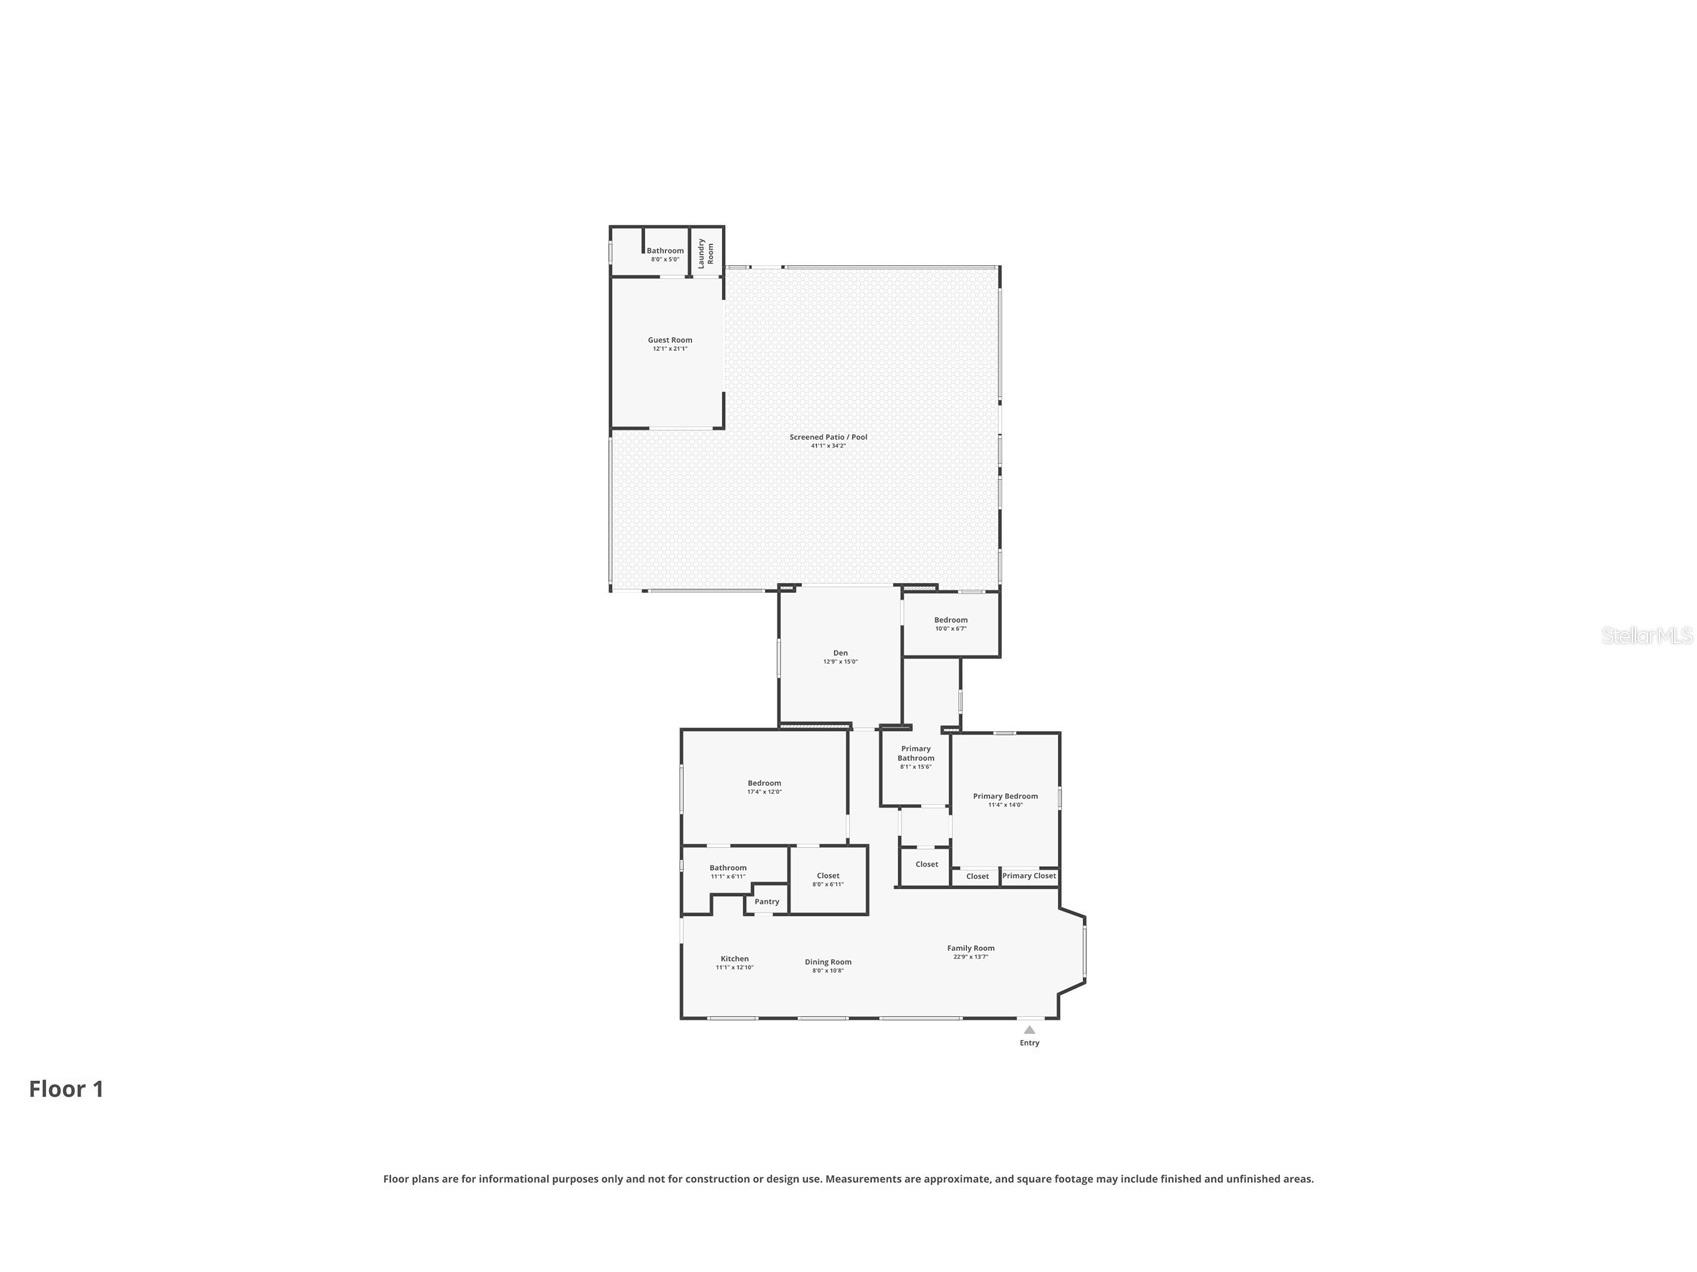
Under contract-accepting backup offers. Set behind a privacy wall with lush, mature tropical landscaping, this recently renovated home blends Florida living with warm, globally-inspired design. The residence sits just steps from Sapphire Shores Park, a neighborhood gem known for stunning sunset water views, a laid-back yoga-on-the-lawn scene, a kids' playground, and easy waterside fishing. The main living space centers on a wood-tile fireplace wall with a built-in window bench, flowing openly into the kitchen and dining area. Wide impact-glass windows fill the space with natural light. The home offers three bedrooms and two bathrooms, plus a private in-law suite with its own full bathroom, giving it real versatility for multigenerational living, guests, or rental income potential. Outside, a screened, covered lanai wraps a paver-decked pool, complete with a built-in outdoor kitchen (grill, sink, refrigerator, prep space) and multiple lounge and dining areas. The perimeter wall and dense palm landscaping give the whole property a private, resort-like feel from the moment guests arrive. Just seconds from the water and the park, this is coastal Sarasota living at its most livable. Recently renovated, concrete construction, impact-glass windows, a 2020 roof, and a 2024 AC system: this home is fully hurricane-ready, with no major expenses to prepare for years to come.
Listing Information
Property Type: Residential, Single Family Residence
Status: Pending
Bedrooms: 4
Bathrooms: 3
Lot Size: 0.19 Acres
Square Feet: 1,724 sq ft
Year Built: 1955
Stories: 1 Story
Construction: Block
Construction Display: New Construction
Subdivision: Sapphire Shores
Foundation: Slab
County: Sarasota
Construction Status: New Construction
Room Information
Main Floor
Bathroom 1:
Media Room:
Kitchen:
Bedroom 3:
Bedroom 2:
Primary Bedroom:
Living Room:
Bathrooms
Full Baths: 3
Additonal Room Information
Laundry: Inside
Interior Features
Appliances: Gas Water Heater, Range Hood, Washer, Range, Refrigerator, Dishwasher, Dryer
Flooring: Tile
Doors/Windows: Blinds, Insulated Windows, Storm Window(s)
Fireplaces: Electric
Additional Interior Features: Living/Dining Room, Main Level Primary, Open Floorplan, Solid Surface Counters
Utilities
Water: Public
Sewer: Public Sewer
Other Utilities: Cable Connected,Electricity Connected,Natural Gas Connected,High Speed Internet Available,Municipal Utilities,Sewer Connected,Water Connected
Cooling: Central Air
Heating: Electric, Central
Exterior / Lot Features
Roof: Shingle
Pool: Heated, In Ground, Screen Enclosure
Fencing: fenced
Additional Exterior/Lot Features: Outdoor Kitchen
Out Buildings: Outdoor Kitchen, Guest House
Community Features
Security Features: Security System
Driving Directions
From university Pkwy, Straight to Ringling Plaza, left on Bay Shore Rd, right onto Sapphire Dr. House is at the end of the street, to your left.
Financial Considerations
Terms: Cash,Conventional,FHA,VA Loan
Tax/Property ID: 2003090004
Tax Amount: 11592
Tax Year: 2025
 A broker reciprocity listing courtesy: LUXIO REAL ESTATE LLC
Based on information provided by Stellar MLS as distributed by the MLS GRID. Information from the Internet Data Exchange is provided exclusively for consumers’ personal, non-commercial use, and such information may not be used for any purpose other than to identify prospective properties consumers may be interested in purchasing. This data is deemed reliable but is not guaranteed to be accurate by Edina Realty, Inc., or by the MLS. Edina Realty, Inc., is not a multiple listing service (MLS), nor does it offer MLS access.
Copyright 2026 Stellar MLS as distributed by the MLS GRID. All Rights Reserved.
Sales History & Tax Summary for 418 Sapphire Drive
Sales History
| Date | Price | |
|---|---|---|
| Currently not available. | ||
Tax Summary
| Tax Year | Estimated Market Value | Total Tax |
|---|---|---|
| Currently not available. | ||
Data powered by ATTOM Data Solutions. Copyright© 2026. Information deemed reliable but not guaranteed.
Schools
Schools nearby 418 Sapphire Drive
| Schools in attendance boundaries | Grades | Distance | Rating |
|---|---|---|---|
| Loading... | |||
| Schools nearby | Grades | Distance | Rating |
|---|---|---|---|
| Loading... | |||
Data powered by ATTOM Data Solutions. Copyright© 2026. Information deemed reliable but not guaranteed.
The schools shown represent both the assigned schools and schools by distance based on local school and district attendance boundaries. Attendance boundaries change based on various factors and proximity does not guarantee enrollment eligibility. Please consult your real estate agent and/or the school district to confirm the schools this property is zoned to attend. Information is deemed reliable but not guaranteed.
SchoolDigger ® Rating
The SchoolDigger rating system is a 1-5 scale with 5 as the highest rating. SchoolDigger ranks schools based on test scores supplied by each state's Department of Education. They calculate an average standard score by normalizing and averaging each school's test scores across all tests and grades.
Coming soon properties will soon be on the market, but are not yet available for showings.