419 64th Avenue S Saint Petersburg, FL 33705
For Sale MLS# TB8490768
3 beds 2 baths 1,678 sq ft Single Family
Details for 419 64th Avenue S
MLS# TB8490768
Description for 419 64th Avenue S, Saint Petersburg, FL, 33705
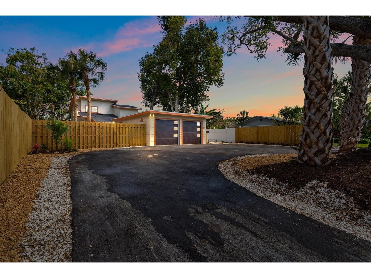
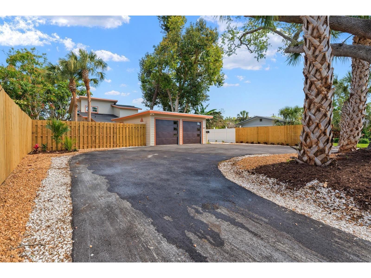
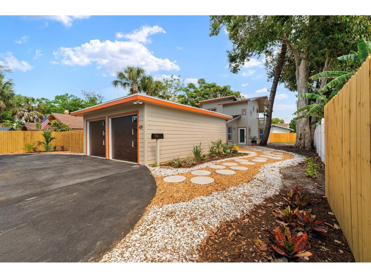
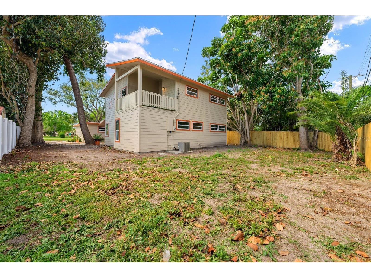
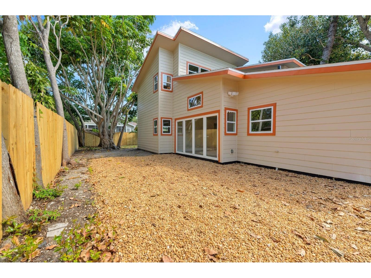
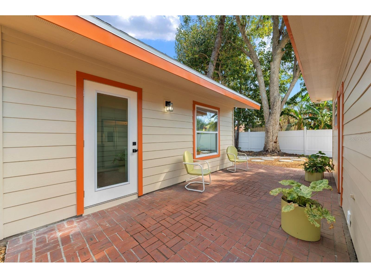
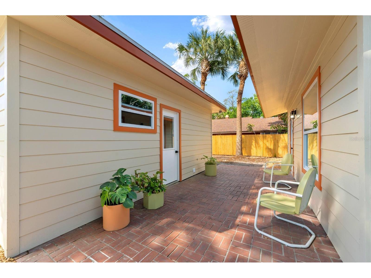
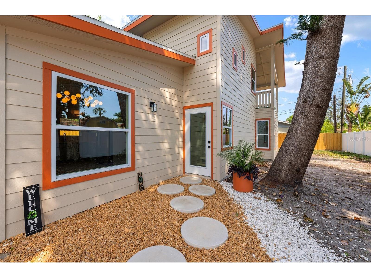
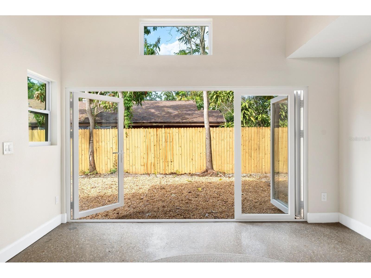
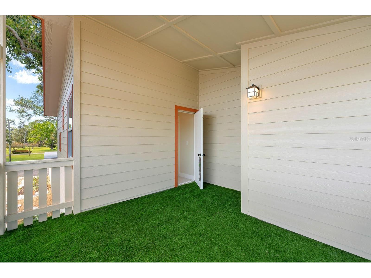
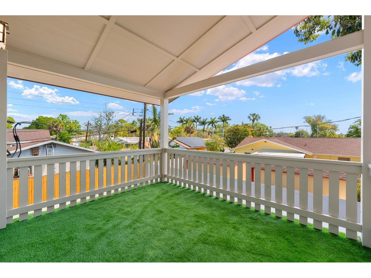
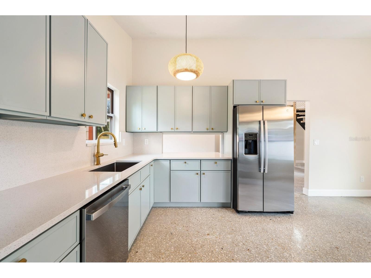
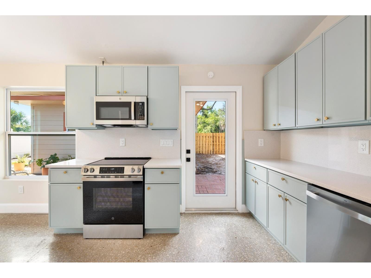
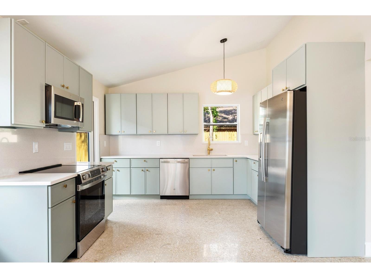
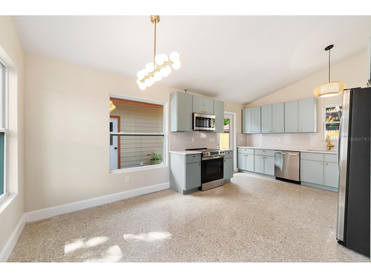
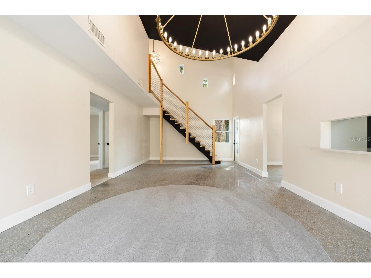
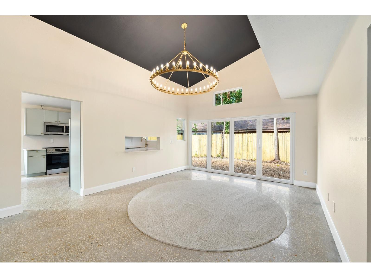
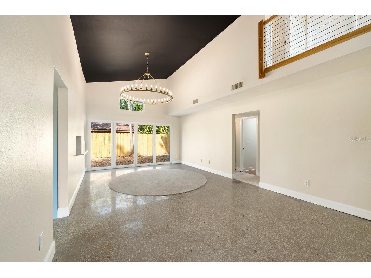
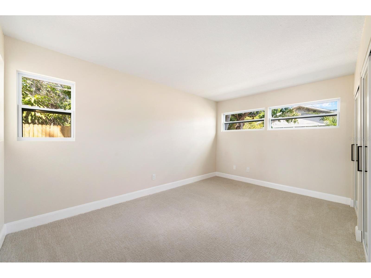
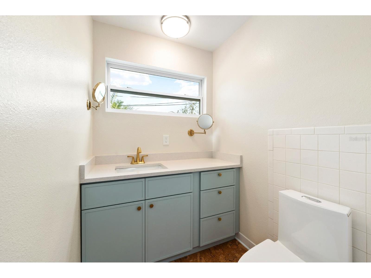
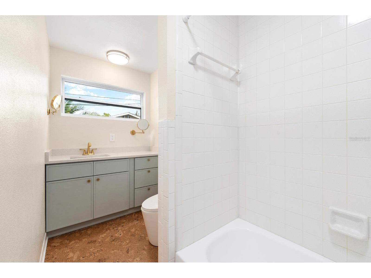
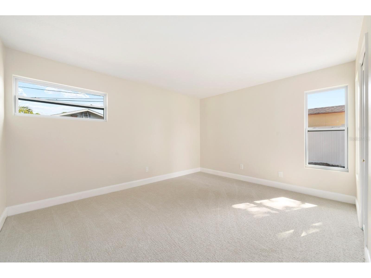
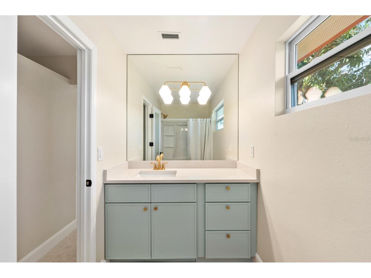
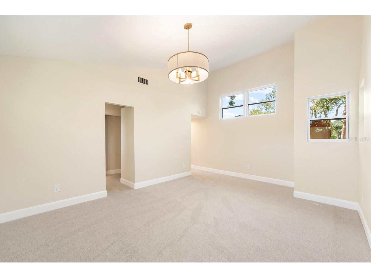
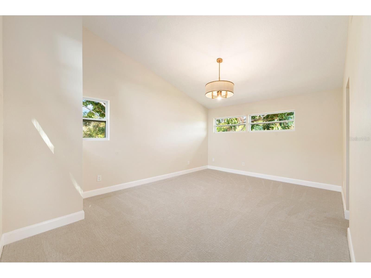
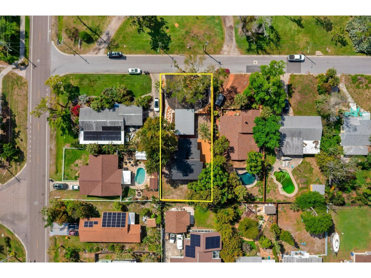
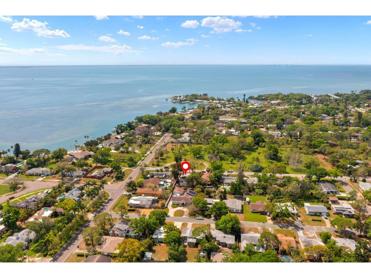
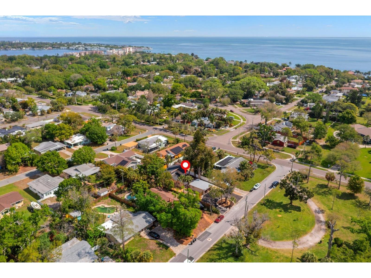
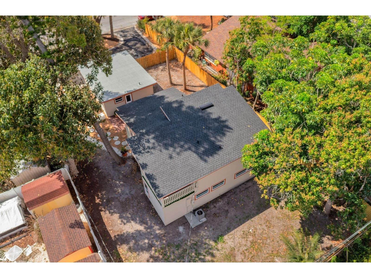
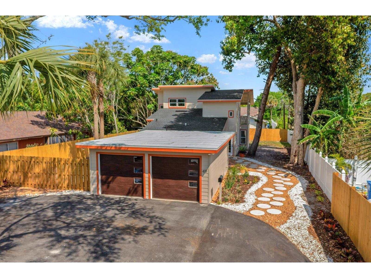
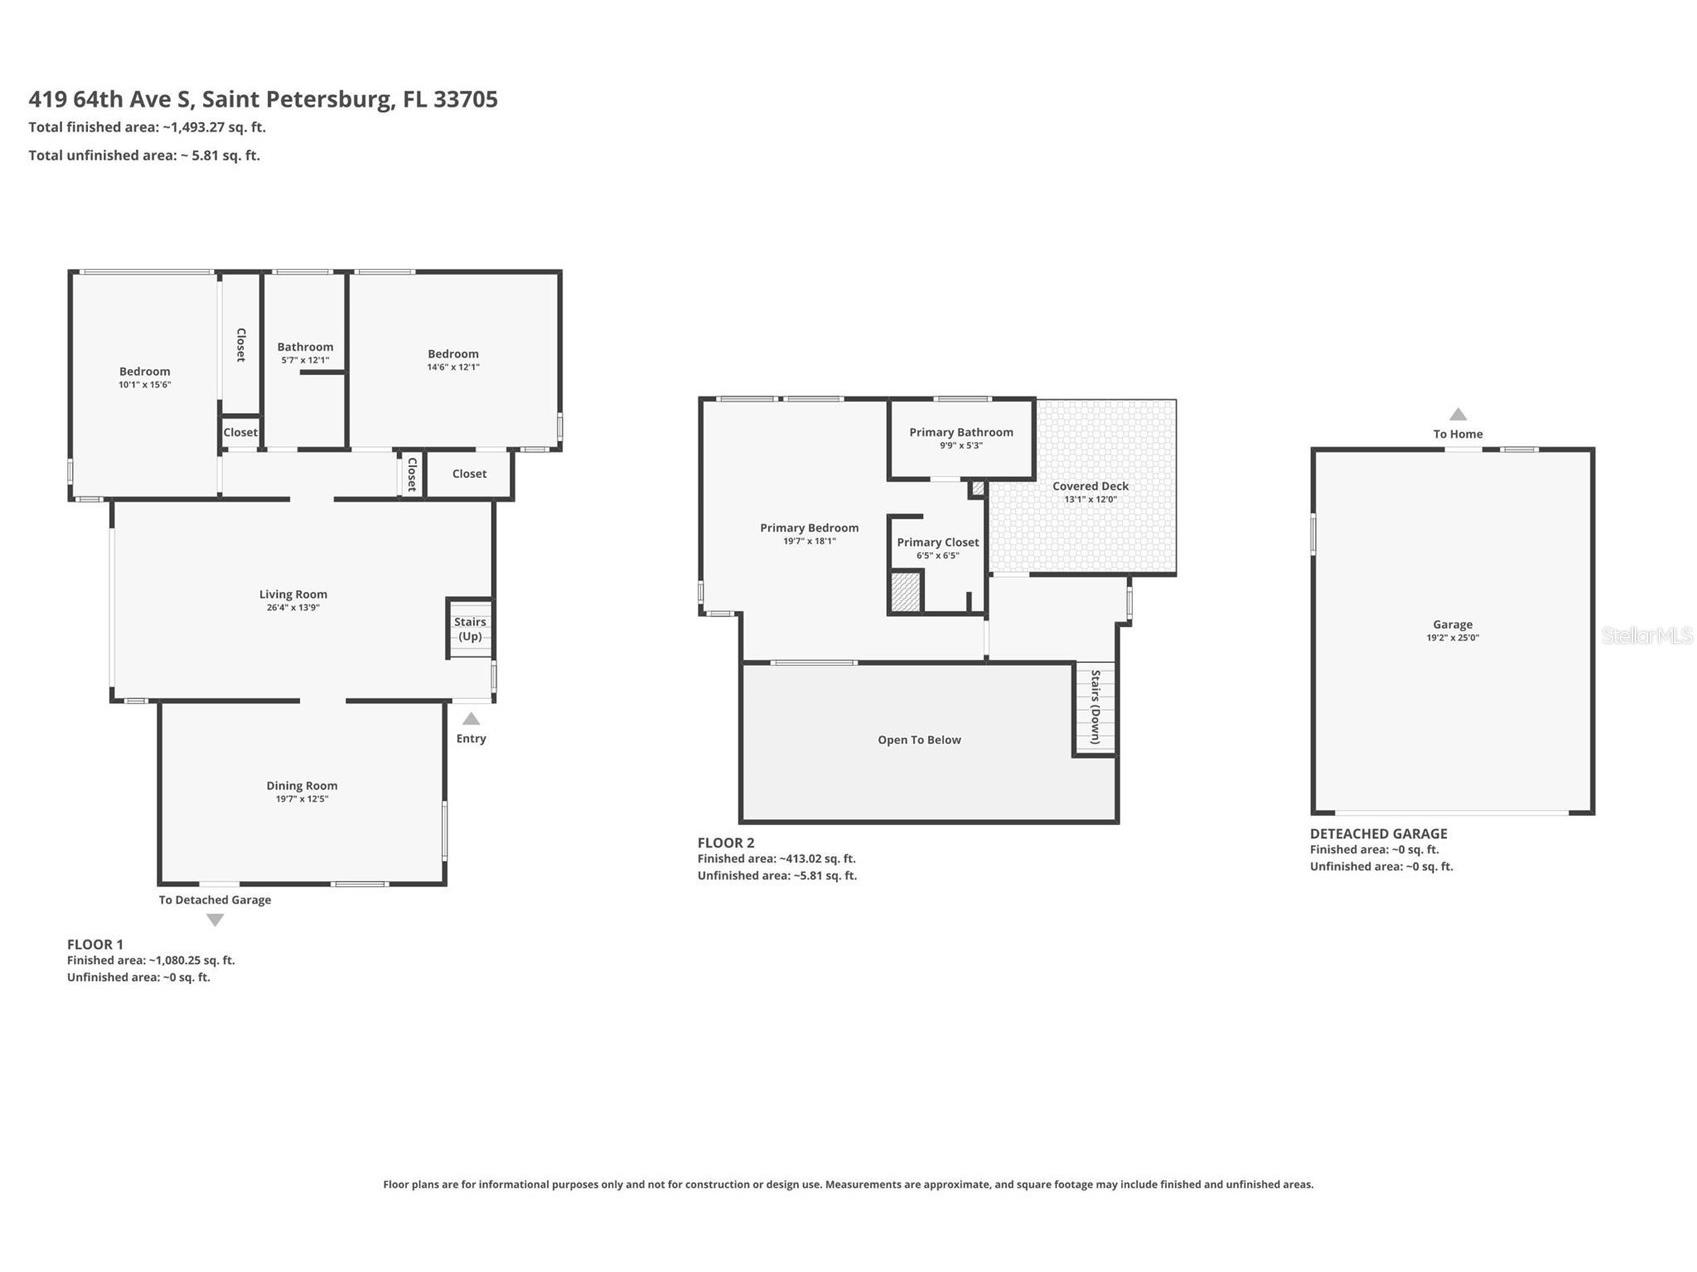
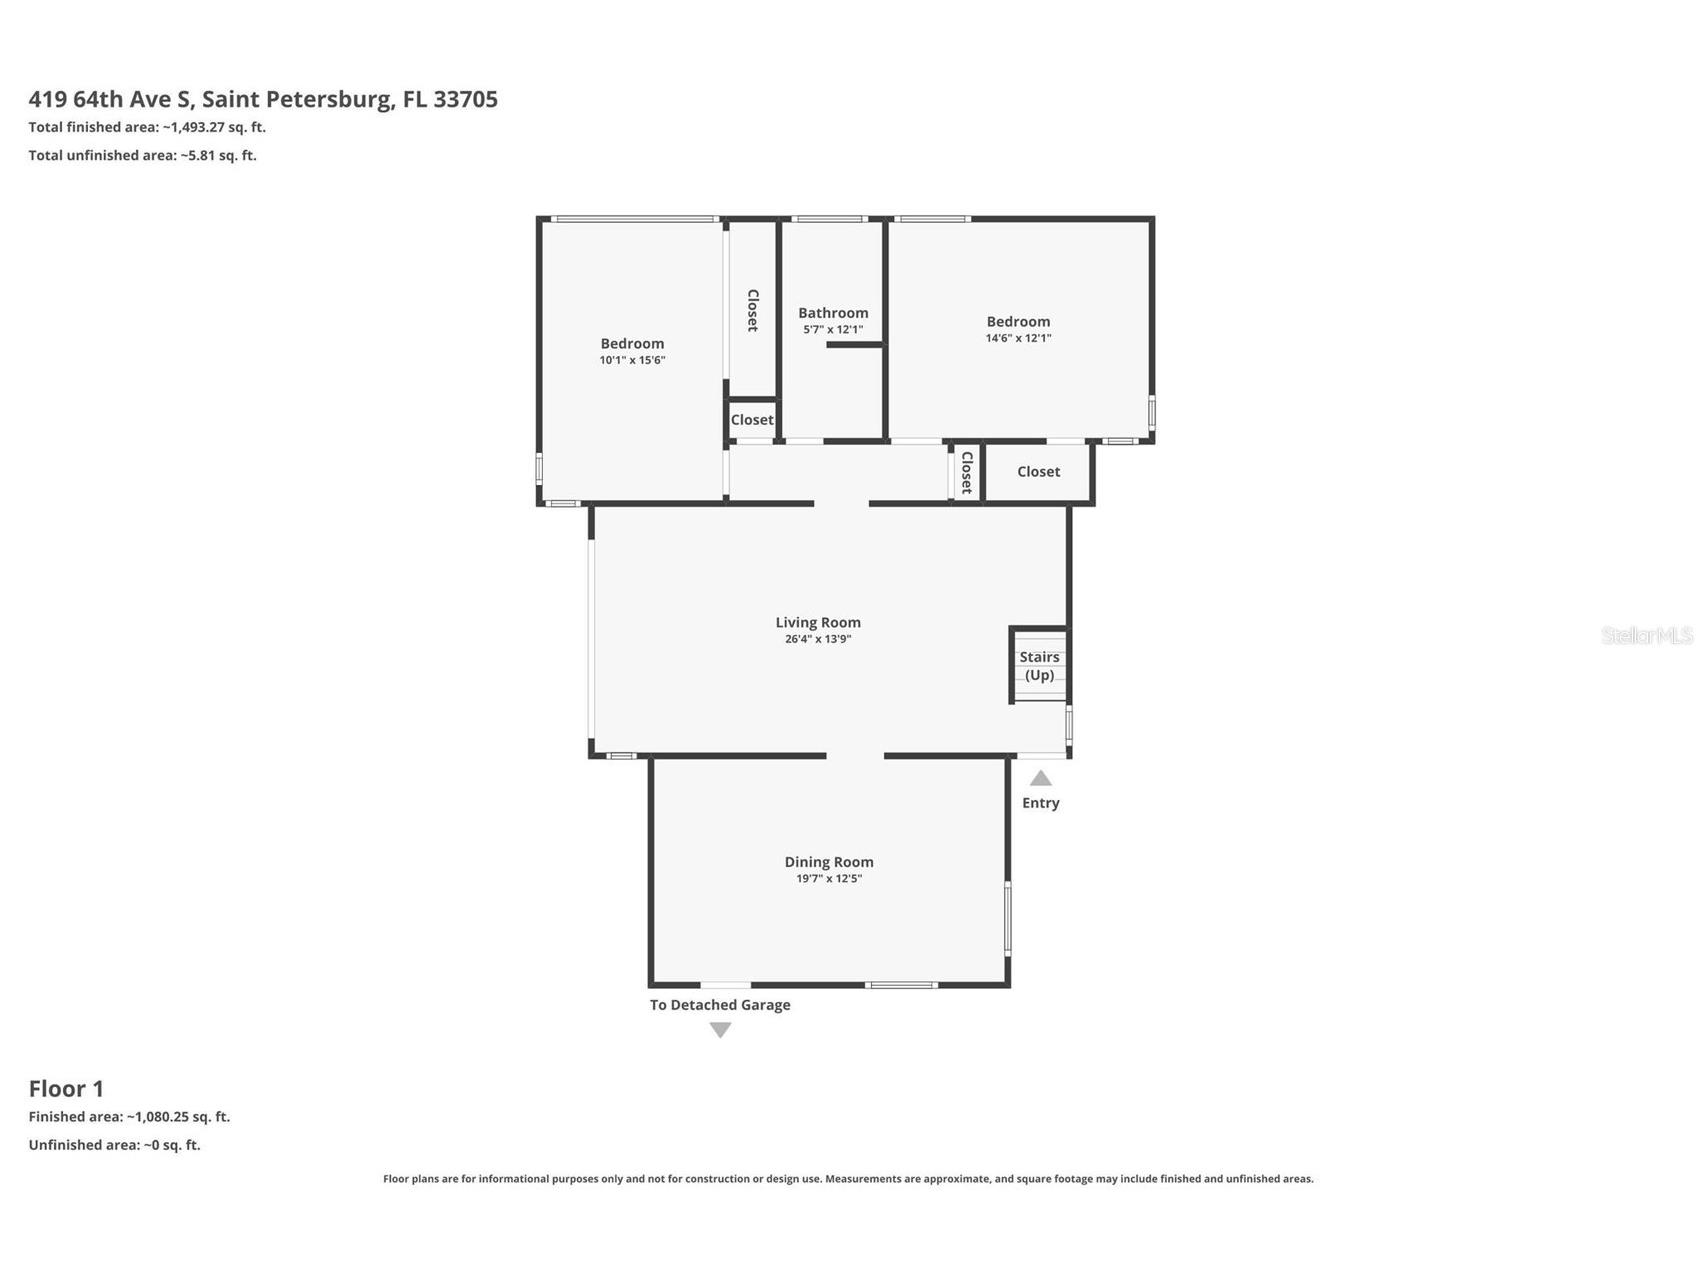
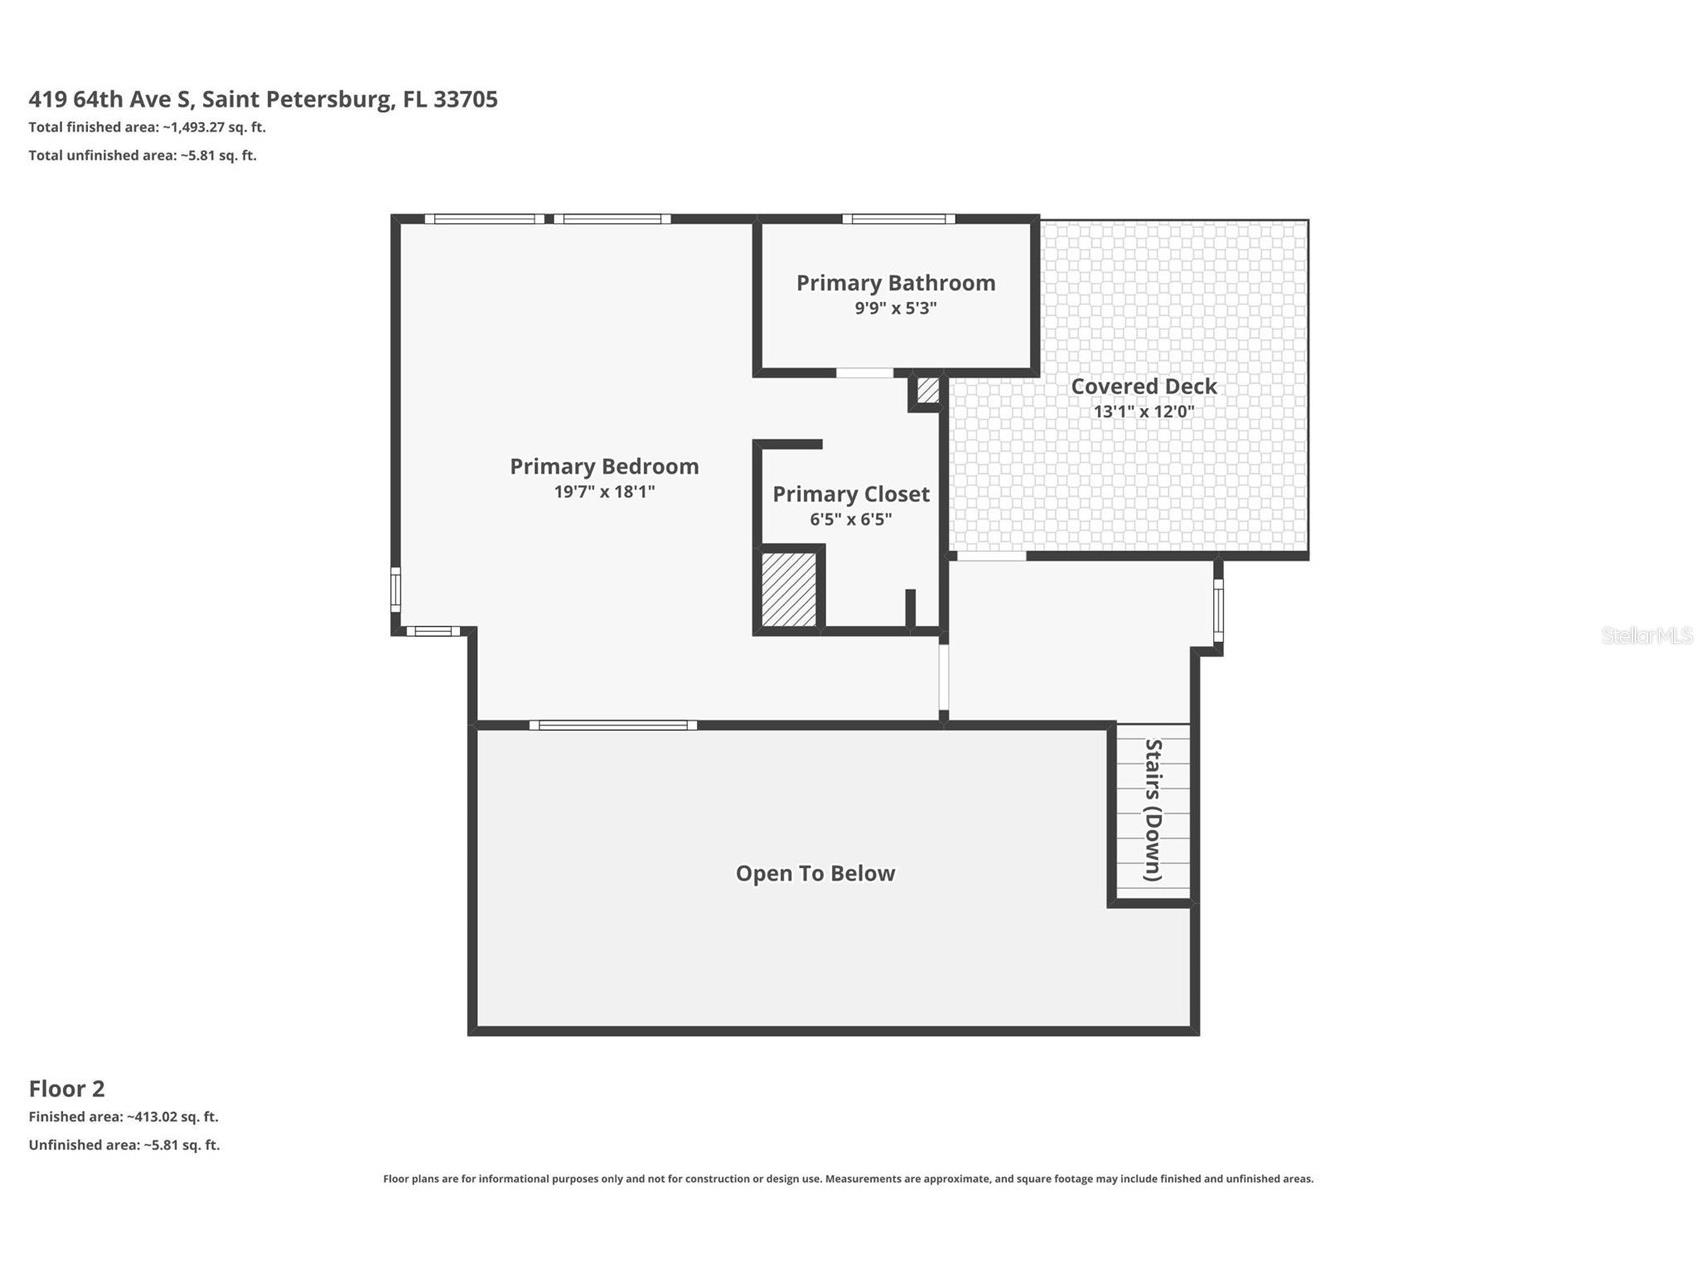
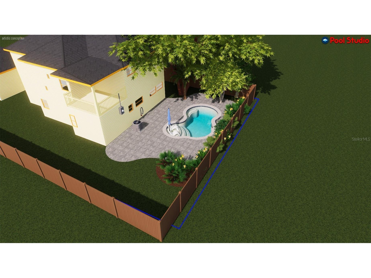
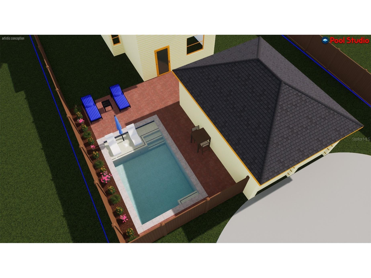
HUGE PRICE IMPROVEMENT! Architectural design, exceptional craftsmanship, and an unbeatable St. Petersburg location come together in this beautifully reimagined residence across from Forest Bluff Park with peekaboo bay views. Welcome to 419 64th Ave S, where every detail has been thoughtfully curated to create a home that feels both timeless and modern. Completely transformed from top to bottom, this is far more than a renovation; it's a home designed for the way people want to live today. From the moment you arrive, the striking curb appeal sets the tone with all-new Hardie® siding over new plywood sheathing, a brand-new roof, impact-rated windows and doors, new garage doors, and a freshly paved asphalt driveway. Every major exterior improvement has already been completed, offering both peace of mind and lasting value. Inside, clean architectural lines and soaring ceilings create an inviting, light-filled atmosphere. The open-concept living space is anchored by a dramatic staircase with contemporary cable railing. At the same time, an impressive accordion glass door system opens the entire living area to the backyard, seamlessly blending indoor and outdoor living. The designer kitchen is both beautiful and functional, featuring quartz countertops, custom soft-close cabinetry, modern brass hardware, curated lighting, and a full suite of stainless steel appliances. The remodeled bathrooms continue the home's sophisticated aesthetic with timeless finishes and thoughtful design. Upstairs, the private primary suite serves as a peaceful retreat complete with its own balcony—an ideal place to enjoy morning coffee, evening breezes, and glimpses of Tampa Bay. One of the home's most exciting opportunities awaits outside. The spacious backyard has intentionally been left open, allowing the next owner to create a custom outdoor oasis. Pool renderings have already been completed using a recent survey to accommodate setback requirements, preliminary construction estimates are available, and a contractor is ready to begin installation for the new owner. (Renderings are for illustrative purposes only. Buyer to verify all permitting and feasibility.) Located just minutes from vibrant Downtown St. Petersburg, award-winning Gulf beaches, marinas, waterfront parks, dining, shopping, and nearby boat ramps, including Maximo Park and Grandview Park, this home offers the perfect balance of modern luxury and the Florida lifestyle.
Listing Information
Property Type: Residential, Single Family Residence
Status: Active
Bedrooms: 3
Bathrooms: 2
Lot Size: 0.20 Acres
Square Feet: 1,678 sq ft
Year Built: 1979
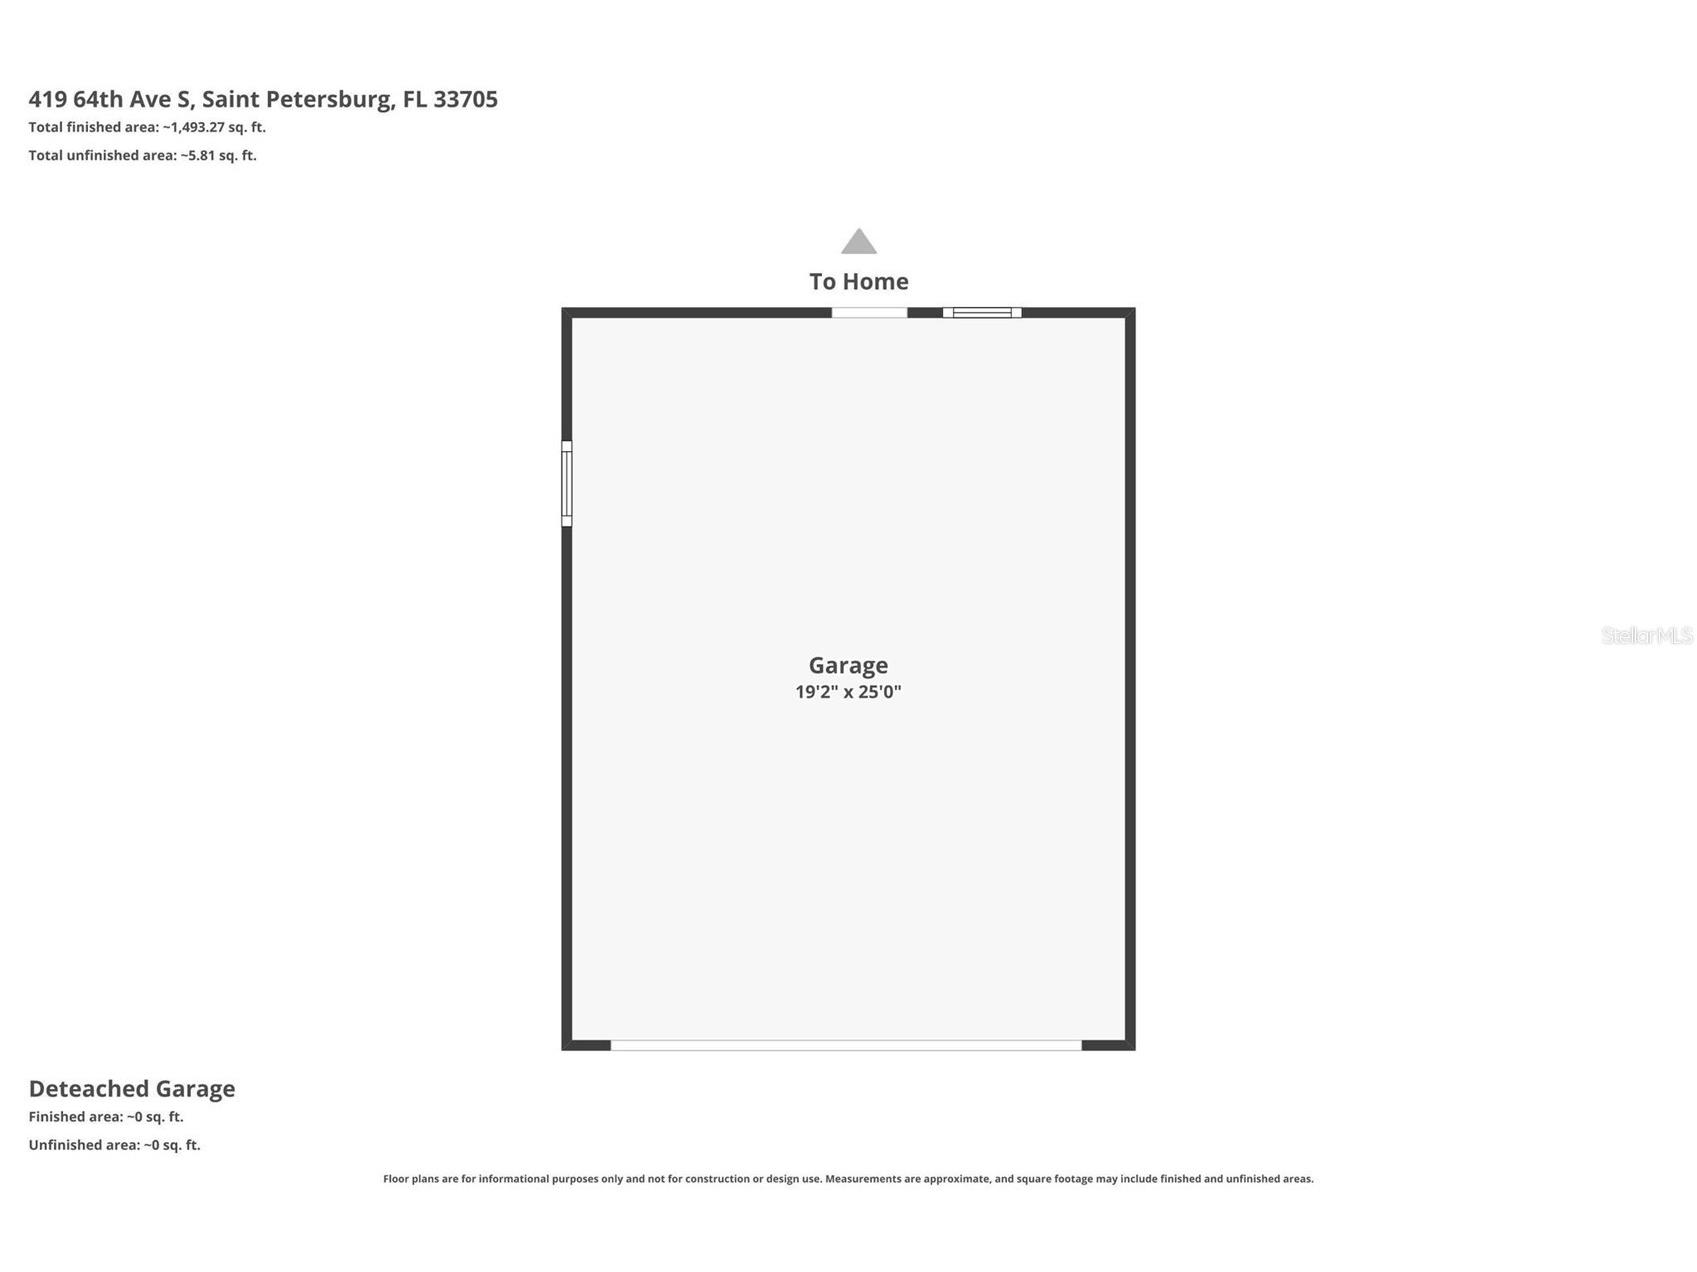
Garage: Yes
Stories: 2 Story
Construction: Cement Siding
Subdivision: Hughes Forrest Bluff Rep
Foundation: Slab
County: Pinellas
Room Information
Main Floor
Living Room:
Kitchen:
Upper Floor
Primary Bedroom:
Bathrooms
Full Baths: 2
Additonal Room Information
Laundry: In Garage
Interior Features
Appliances: Dishwasher, Disposal, Dryer, Microwave, Range, Refrigerator, Washer
Flooring: Carpet,Terrazzo
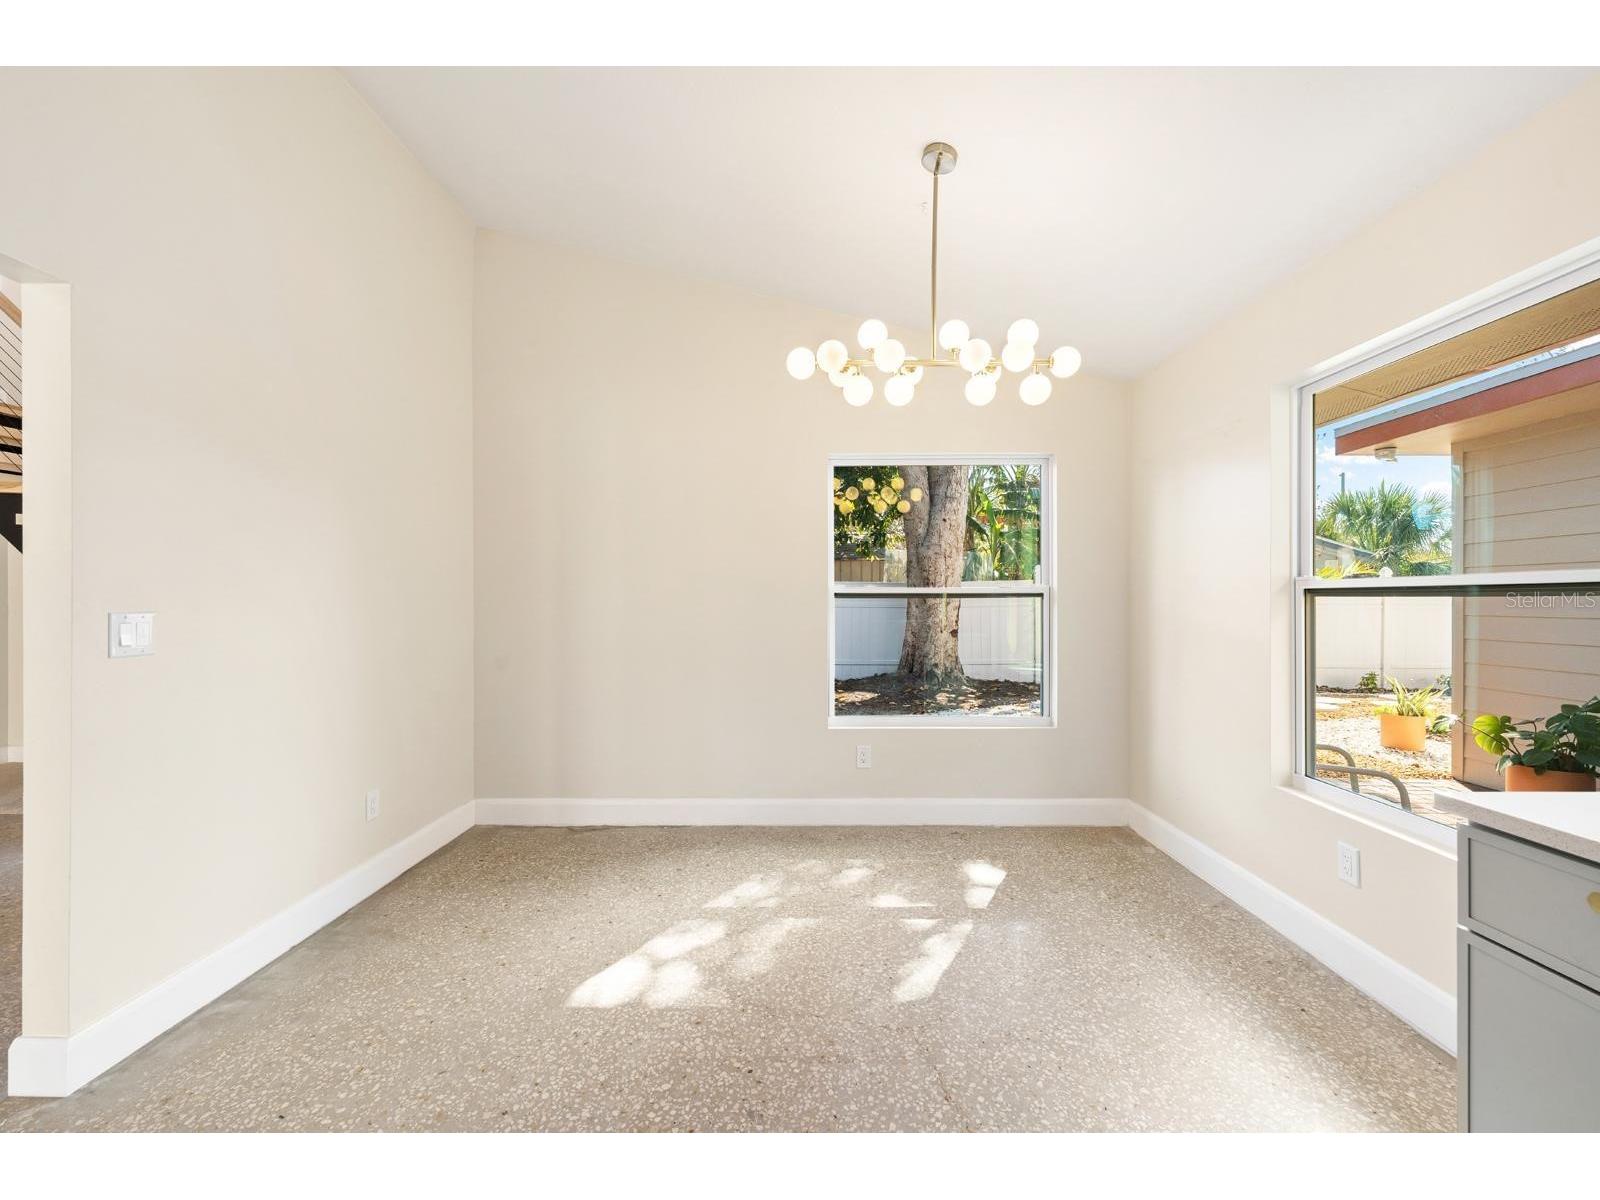
Additional Interior Features: Walk-In Closet(s), Built-in Features, High Ceilings, Eat-In Kitchen, Vaulted Ceiling(s), Upper Level Primary, Stone Counters, Wood Cabinets
Utilities
Water: Public
Sewer: Public Sewer
Other Utilities: Cable Available,Electricity Connected,High Speed Internet Available,Municipal Utilities,Sewer Connected,Water Connected
Cooling: Central Air
Heating: Central
Exterior / Lot Features
Garage Spaces: 2
Roof: Shingle
Lot View: Bay,Water
Lot Dimensions: 62x135
Additional Exterior/Lot Features: Private Yard, French Patio Doors, Balcony, Lighting, Courtyard, Balcony
Driving Directions
From I-275, take Exit 16 toward Pinellas Bayway/St. Pete Beach. Head west on Pinellas Bayway S, then turn right onto 31st St S. Continue north and turn left onto 62nd Ave S. Follow to 4th St S and turn right. Continue south, then turn left onto 64th Ave S. The property will be on your left directly across from Forest Bluff Park.
Financial Considerations
Terms: Cash,Conventional,VA Loan
Tax/Property ID: 07-32-17-41652-000-0160
Tax Amount: 8093.79
Tax Year: 2025
 A broker reciprocity listing courtesy: THE SHOP REAL ESTATE CO.
Based on information provided by Stellar MLS as distributed by the MLS GRID. Information from the Internet Data Exchange is provided exclusively for consumers’ personal, non-commercial use, and such information may not be used for any purpose other than to identify prospective properties consumers may be interested in purchasing. This data is deemed reliable but is not guaranteed to be accurate by Edina Realty, Inc., or by the MLS. Edina Realty, Inc., is not a multiple listing service (MLS), nor does it offer MLS access.
Copyright 2026 Stellar MLS as distributed by the MLS GRID. All Rights Reserved.
Payment Calculator
Interest rate and annual percentage rate (APR) are based on current market conditions, are for informational purposes only, are subject to change without notice and may be subject to pricing add-ons related to property type, loan amount, loan-to-value, credit score and other variables. Estimated closing costs used in the APR calculation are assumed to be paid by the borrower at closing. If the closing costs are financed, the loan, APR and payment amounts will be higher. If the down payment is less than 20%, mortgage insurance may be required and could increase the monthly payment and APR. Contact us for details. Additional loan programs may be available. Accuracy is not guaranteed, and all products may not be available in all borrower's geographical areas and are based on their individual situation. This is not a credit decision or a commitment to lend.
Sales History & Tax Summary for 419 64th Avenue S
Sales History
| Date | Price | |
|---|---|---|
| Currently not available. | ||
Tax Summary
| Tax Year | Estimated Market Value | Total Tax |
|---|---|---|
| Currently not available. | ||
Data powered by ATTOM Data Solutions. Copyright© 2026. Information deemed reliable but not guaranteed.
Schools
Schools nearby 419 64th Avenue S
| Schools in attendance boundaries | Grades | Distance | Rating |
|---|---|---|---|
| Loading... | |||
| Schools nearby | Grades | Distance | Rating |
|---|---|---|---|
| Loading... | |||
Data powered by ATTOM Data Solutions. Copyright© 2026. Information deemed reliable but not guaranteed.
The schools shown represent both the assigned schools and schools by distance based on local school and district attendance boundaries. Attendance boundaries change based on various factors and proximity does not guarantee enrollment eligibility. Please consult your real estate agent and/or the school district to confirm the schools this property is zoned to attend. Information is deemed reliable but not guaranteed.
SchoolDigger ® Rating
The SchoolDigger rating system is a 1-5 scale with 5 as the highest rating. SchoolDigger ranks schools based on test scores supplied by each state's Department of Education. They calculate an average standard score by normalizing and averaging each school's test scores across all tests and grades.
Coming soon properties will soon be on the market, but are not yet available for showings.