


420 Beach Road #606 Sarasota, FL 34242 - GULF OF MEXICO
For Sale MLS# A4683822
2 beds 2 baths 1,316 sq ft Condo
Details for 420 Beach Road #606
MLS# A4683822
Description for 420 Beach Road #606, Sarasota, FL, 34242 - GULF OF MEXICO
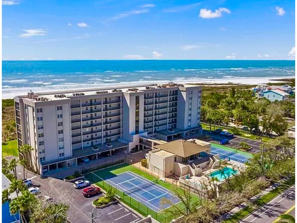
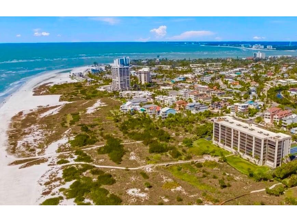
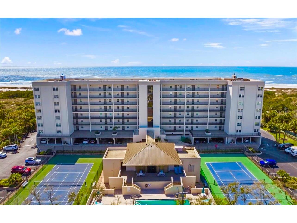
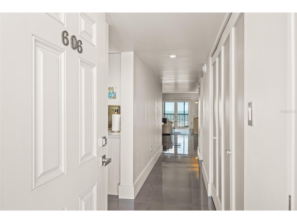
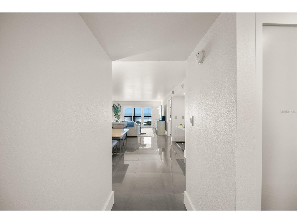
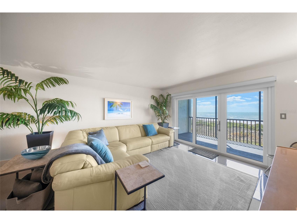
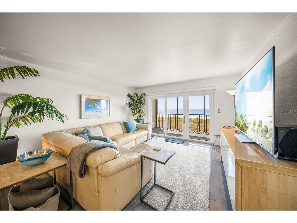
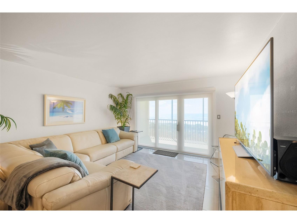
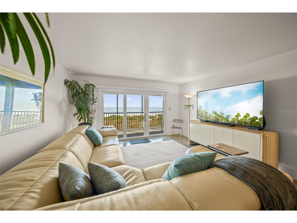
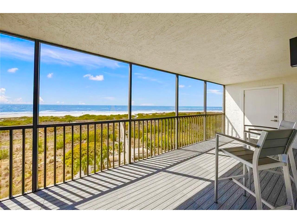
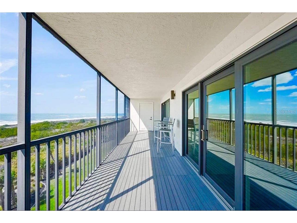
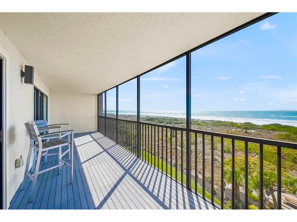
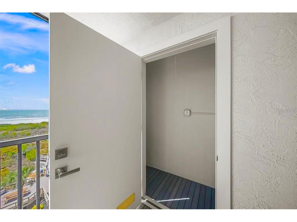
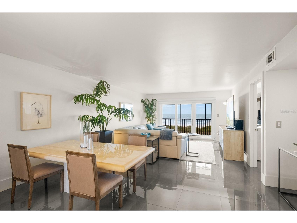
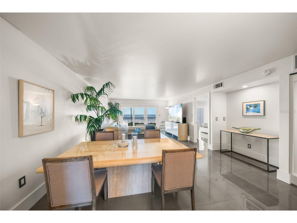
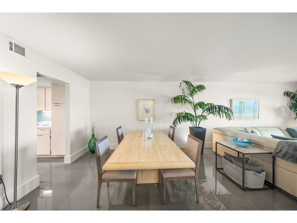
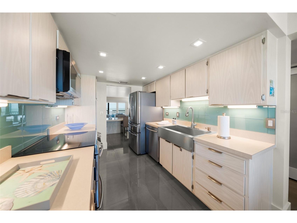
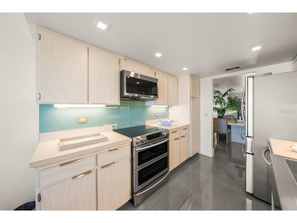
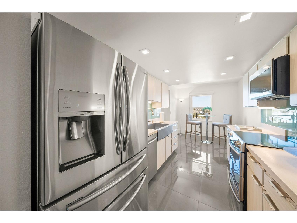
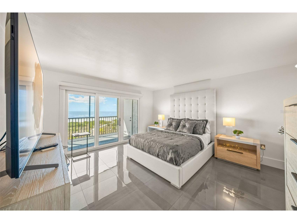
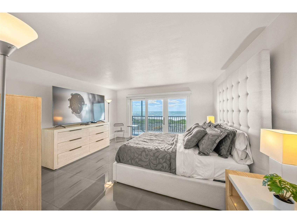
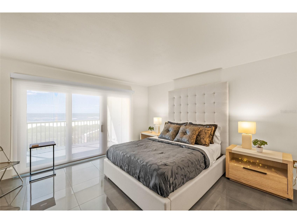
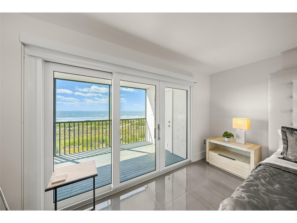
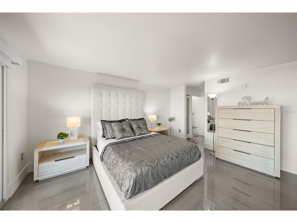
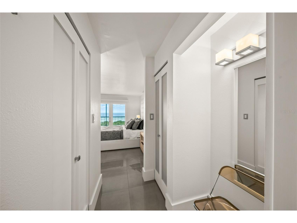
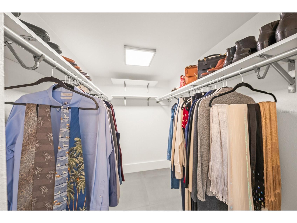
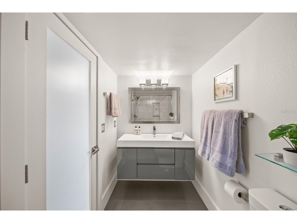
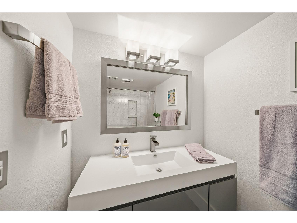
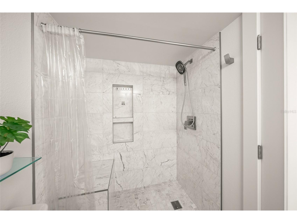
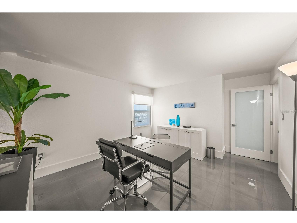
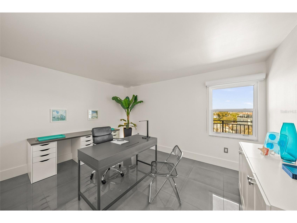
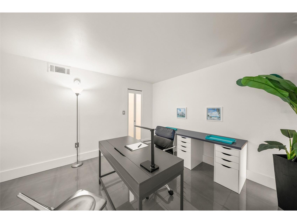
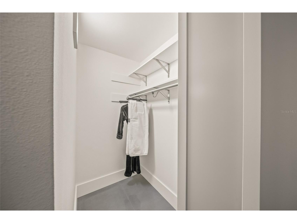
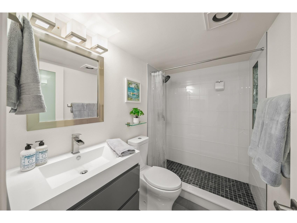
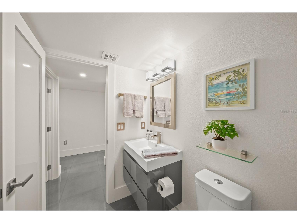
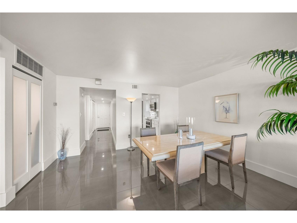
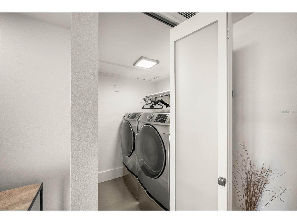
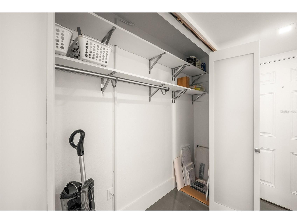
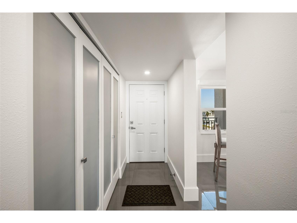
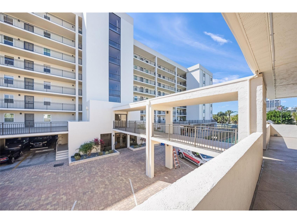
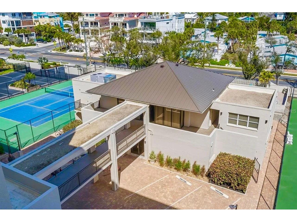
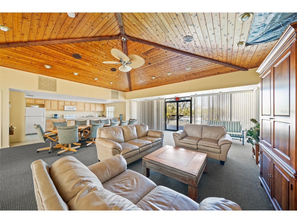
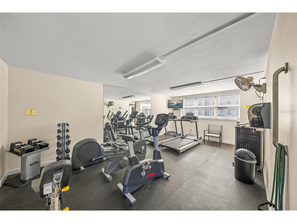
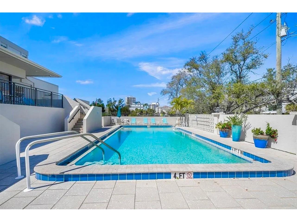
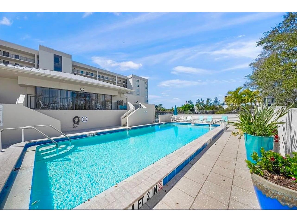
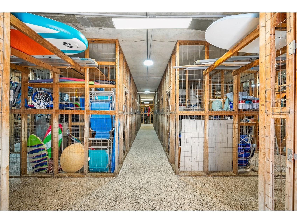
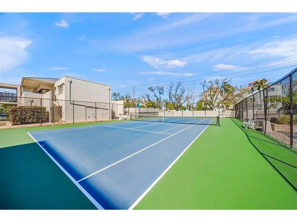
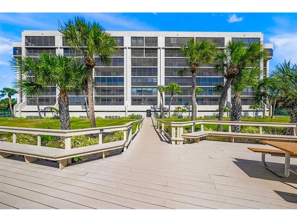
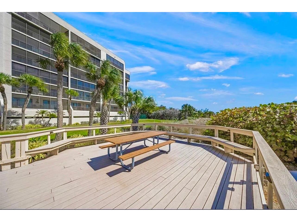
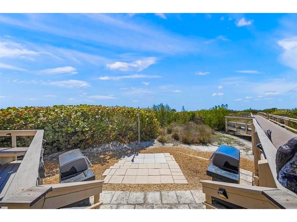
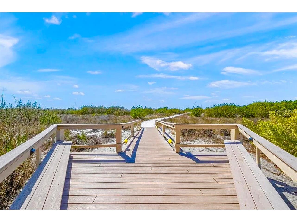
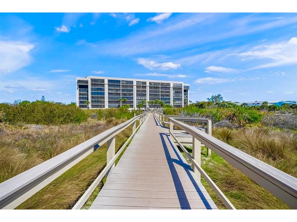
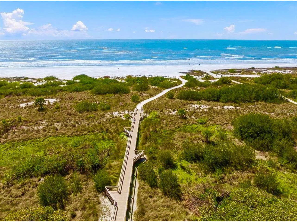
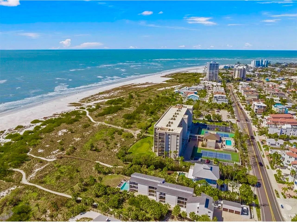
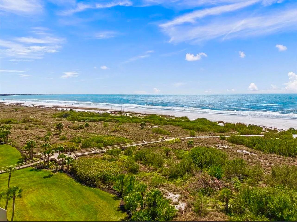
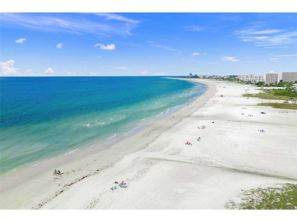
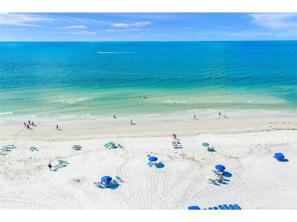
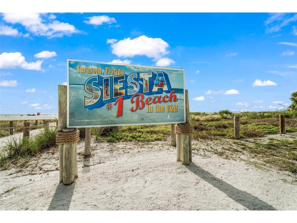
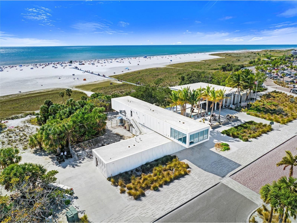
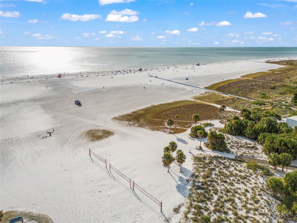
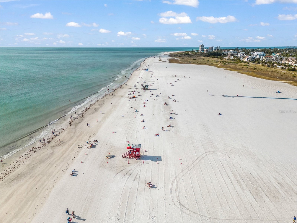
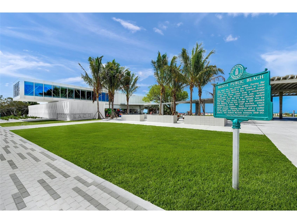
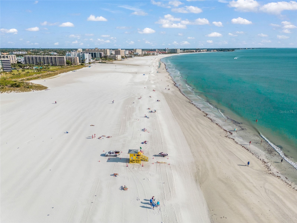
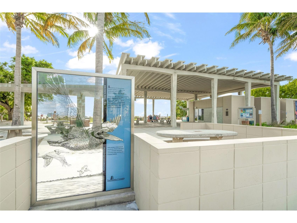
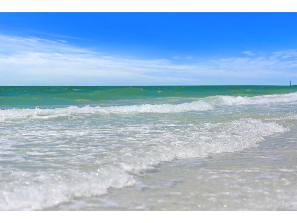
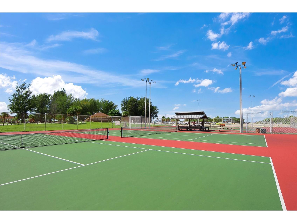
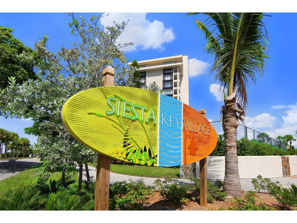
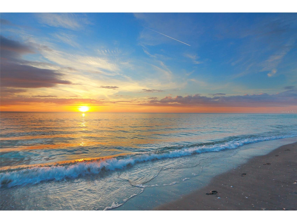
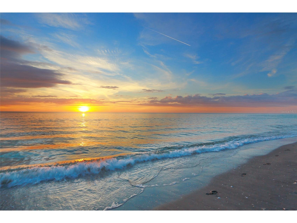
This Rare Beachfront, Classic Coastal Modern extensively renovated 2/2 condo has your Dream View! Unobstructed Beach View of 400’ of private beach on 7 acres. Offering total building area for unit is 1568 sq ft. Modern appointed living area is 1316sq ft with additional 252 sq ft Modern Private Lanai. High demand all year Monthly (12) rentals for Investor, 2nd Home or Primary Home. There are No assessments. Passed Structural Integrity. Strong, Fully Funded Reserves. Replaced cast iron to New “PVC” drains in entire building, New building roof, New clubhouse roof lowered insurance master policy. Stilted Building, Designated Parking underneath. Gated with 24 Hr Security. Condo has Brand New HVAC 2026 with R454B gov. required cooling & New Water Tank. Designed by Owner, Floor to Ceiling integrating a cohesive Classic Coastal Modern feel throughout. Enjoy your “private outdoor living” new screened 31’x8’ Beach Lanai (no houses/buildings in line of sight) Modern flooring, locking storage Door. Condo is insulated & extremely “Quiet” w/updated PGT impact Sliders and Windows. Solar Shades are see-through when down on sliders but front windows have see-through Solar Shades & Privacy Shades. The Front has Quiet Solid Core Impact Door. Wi-Fi Thermostat. Stunning Modern Polished Porcelain, Large Rectified 24” Tile for entire condo & closets. Modern Frosted Glass Framed Solid Wood 4 Interior Doors. Frosted Glass Framed Solid Wood Interior Bifolds for all 7 closets, continuing a clean line design with 8” Solid Wood, Mitered Baseboards throughout. Calming Lighting with all LED lighting dimmers throughout & all walk-in closets. All Closets designed w/Solid Wood Shelving & fitted w/thick satin nickel Rods and Brackets to All Studs for Heavy organization needs. Both Bathrooms have Moreno Gloss Floating Soft Close Drawer Vanities w/satin nickel Series Pfister Kenzo Waterfall Faucets/Shower Handel & 4 piece Towel bar set. Kohler Skirted “Chair-Height” Toilets for both. Main bath is Designed w/24” Italian Carrera Marble Tile, full size Bench & tall Niche. Guest bathroom Designed w/24” Ivory Glass Tile & Tall Abalone Tile Niche. With owners not being a chef/cook, kitchen is gently used in immaculate condition. ALL "SMART Wi-Fi" Stainless Appliance Suite, Largest Size features; “Double Oven” 5 burner w/Warming Drawer. Refrigerator “Showcase” Triple French Door, ice/water, Middle Flex Drawer, Bottom Freezer Double Drawer. Stainless “Triple Storm” Dishwasher. Kohler 36” Large Stainless Steel Apron Sink w/Kohler Pull down Stainless Faucet. Matching to Suite are Over Size Stainless "Wi-Fi" Front Load Washing Machine & Front Load Dryer on Stainless Pedestals in “walk-in” Laundry Room, stainless light, solid wood shelving w/nickel stainless rod/brackets designed for Heavy storage needs. Owner has variety remodeled Product in front closet. This beachfront condo has been gently lived in and all the Design Aspects/Appliances are in Immaculate Condition. Clubhouse w/ 25‘x40‘ Heated Swimming Pool, Tennis & Pickleball Courts, updated Fitness room, bathrooms, your private locked Storage Room. Private Beach gate to Boardwalk w/ picnic area, 2 grills & birdwatching benches. Pet friendly, designated large pet park w/bench. “Private ISLAND Style Living” A truly Coveted Opportunity awaits you- private, unobstructed view, full condo length beachfront lanai, 6 floor, 7 acre property & 400’ beachfront. Property is available for Same Day Showings.
Listing Information
Property Type: Residential, Condominium
Status: Active
Bedrooms: 2
Bathrooms: 2
Lot Size: 7 Acres
Square Feet: 1,316 sq ft
Year Built: 1980
Garage: Yes
Stories: 1 Story
Construction: Block,Concrete
Construction Display: New Construction
Subdivision: Siesta Gulf View
Foundation: Slab
County: Sarasota
Construction Status: New Construction
Room Information
Main Floor
Dining Room: 14x14
Living Room: 14x13
Bathroom 2: 5x8
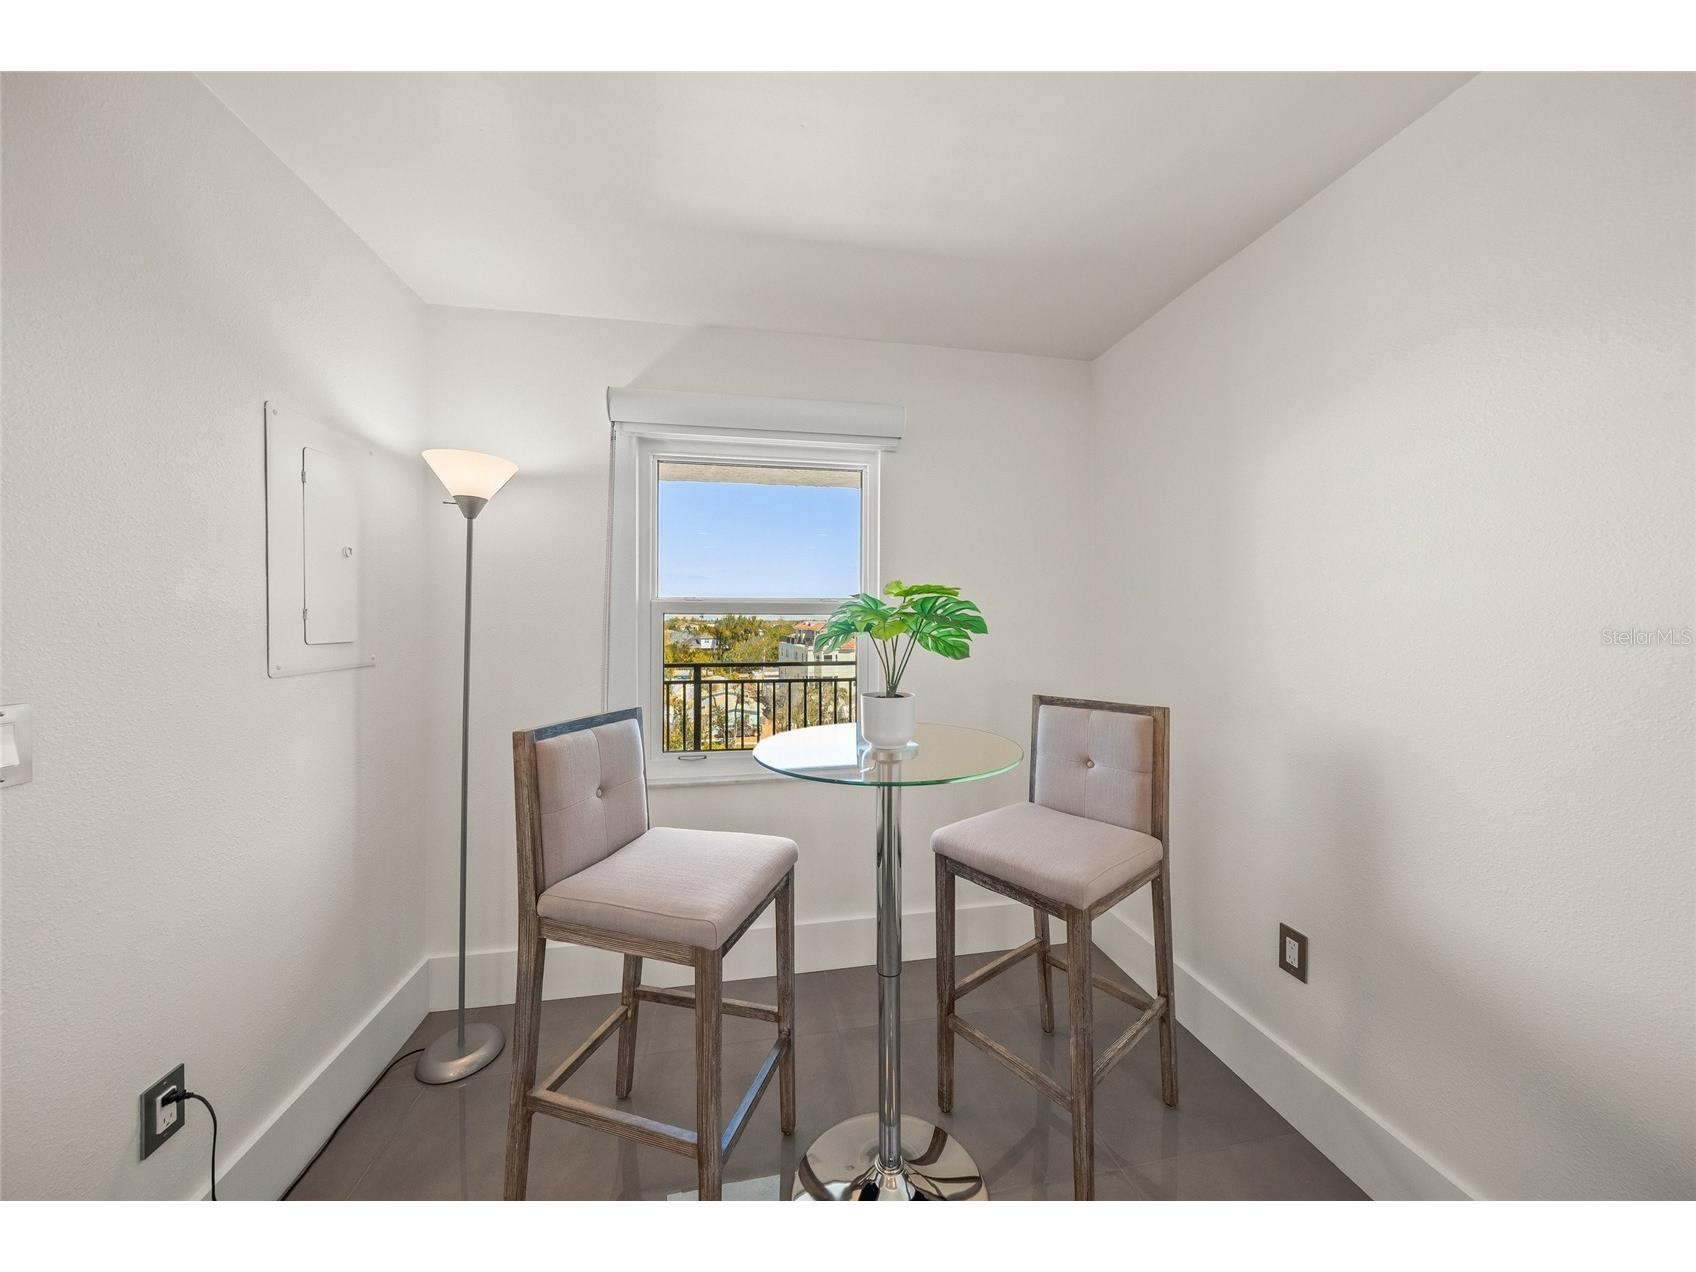
Dinette: 9x8
Porch: 30x8
Laundry: 5x5
Kitchen: 9x12
Bedroom 2: 12x16
Primary Bathroom: 5x9
Primary Bedroom: 16x14
Bathrooms
Full Baths: 2
Additonal Room Information
Laundry: Inside
Interior Features
Appliances: Convection Oven, Exhaust Fan, Electric Water Heater, Ice Maker, Microwave, Range, Refrigerator, Dishwasher, Dryer, Freezer, Washer
Flooring: Porcelain Tile
Doors/Windows: Window Treatments, Tinted Windows, ENERGY STAR Qualified Windows, Solar Screens, Insulated Windows
Additional Interior Features: Eat-In Kitchen, Walk-In Closet(s), Window Treatments, Living/Dining Room
Utilities
Water: Public
Sewer: Public Sewer
Other Utilities: Cable Connected,Electricity Connected,Municipal Utilities,Phone Available,Sewer Connected,Water Connected
Cooling: Central Air
Heating: Central
Exterior / Lot Features
Attached Garage: Attached Garage
Garage Spaces: 1
Parking Description: Covered, Circular Driveway, Guest
Roof: Metal, Membrane
Pool: Gunite, Heated, Community, In Ground, Outside Bath Access
Lot View: Beach,City,Ocean,Water
Fencing: fenced
Additional Exterior/Lot Features: Outdoor Grill, Outdoor Shower, Sprinkler/Irrigation, Tennis Court(s), Storage, Lighting, Balcony, Balcony, Buyer Approval Required
Waterfront Details
Standard Water Body: GULF OF MEXICO
Water Front Features: Beach Access, Deeded Access, Ocean Access, Gulf Access
Community Features
Community Features: Street Lights, Dog Park, Gated, Sidewalks, Pool, Tennis Court(s), Clubhouse, Fitness, Recreation Area, Community Mailbox
Security Features: Fire Alarm, Fire Sprinkler System, Security System, Security Lights, Gated Community, Secured Garage/Parking, Security Gate, Smoke Detector(s), Key Card Entry
HOA Dues Include: Insurance, Pest Control, Maintenance Grounds, Common Areas, Association Management, Internet, Trash, Cable TV, Water, Taxes, Recreation Facilities, Sewer, Maintenance Structure, Reserve Fund, Pool(s)
Driving Directions
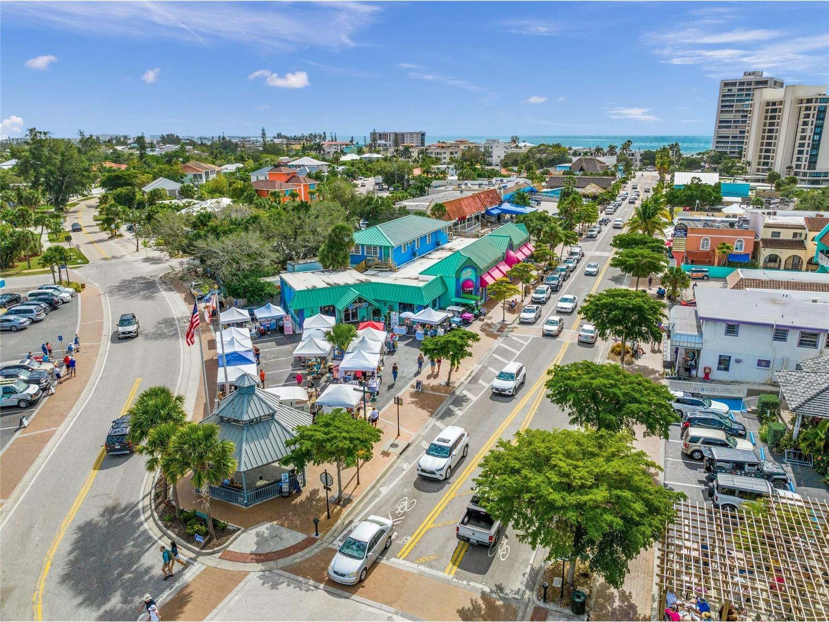
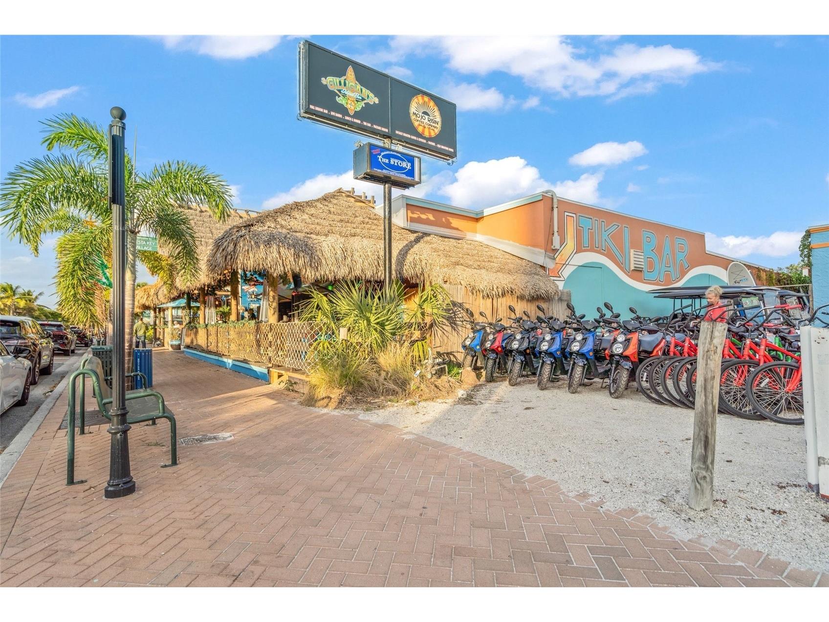
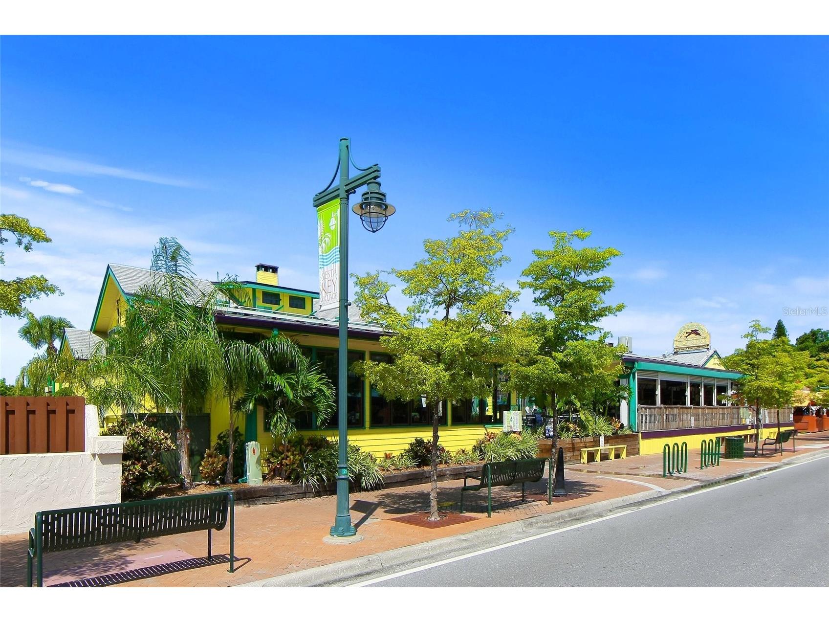
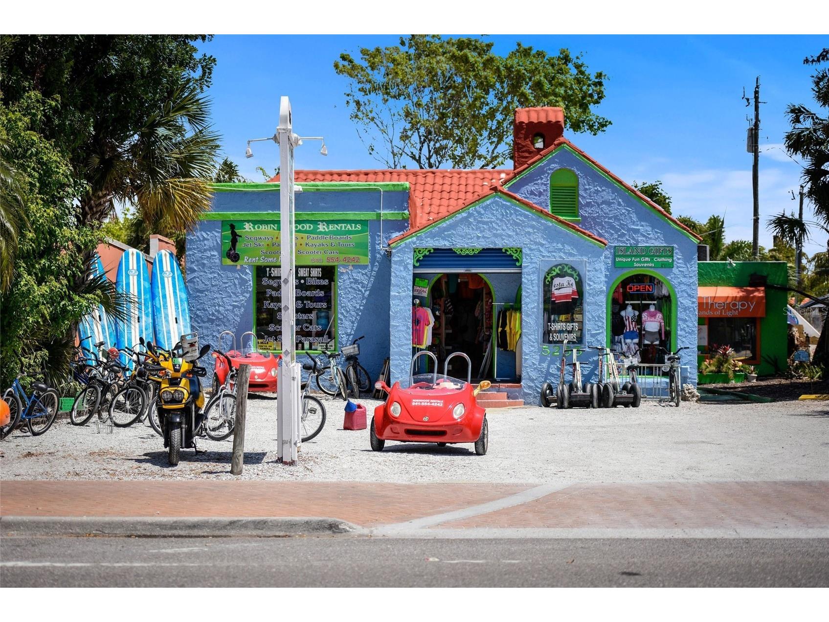
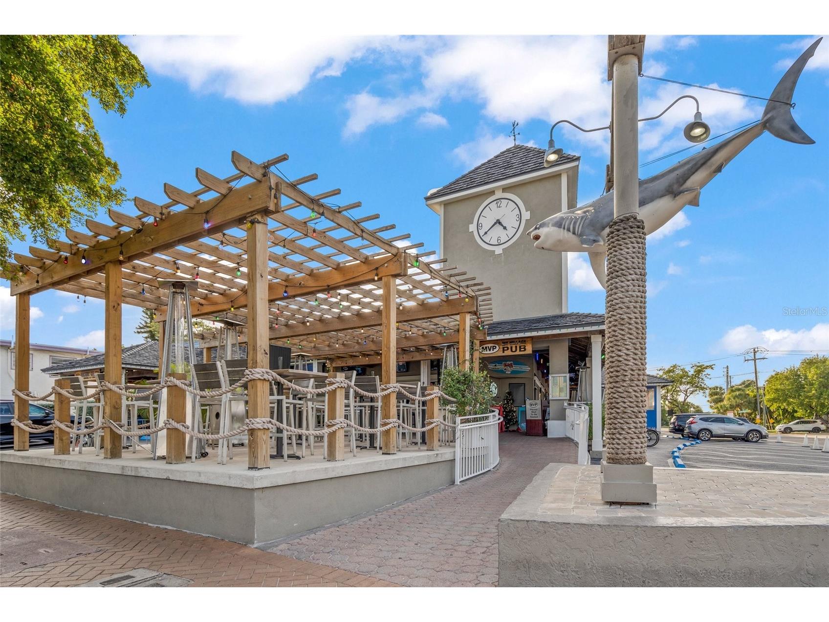
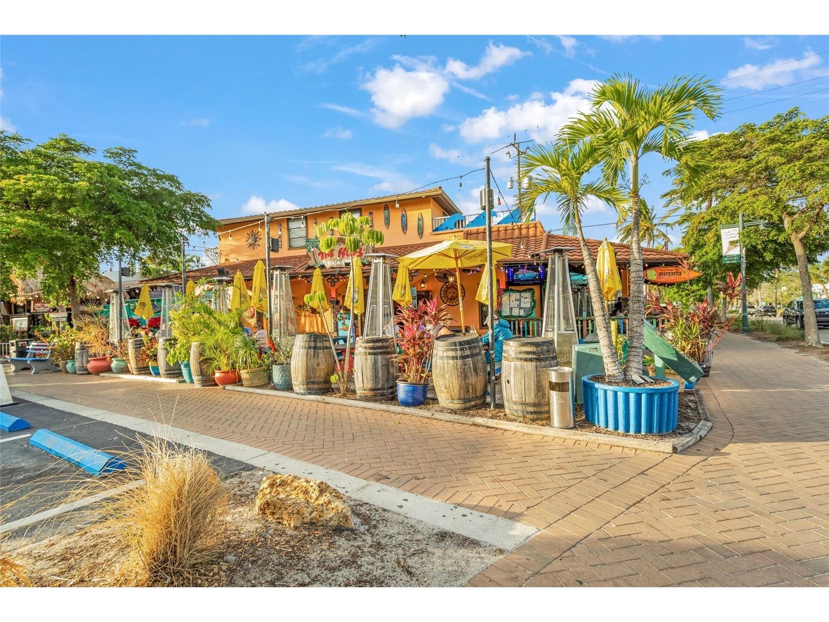
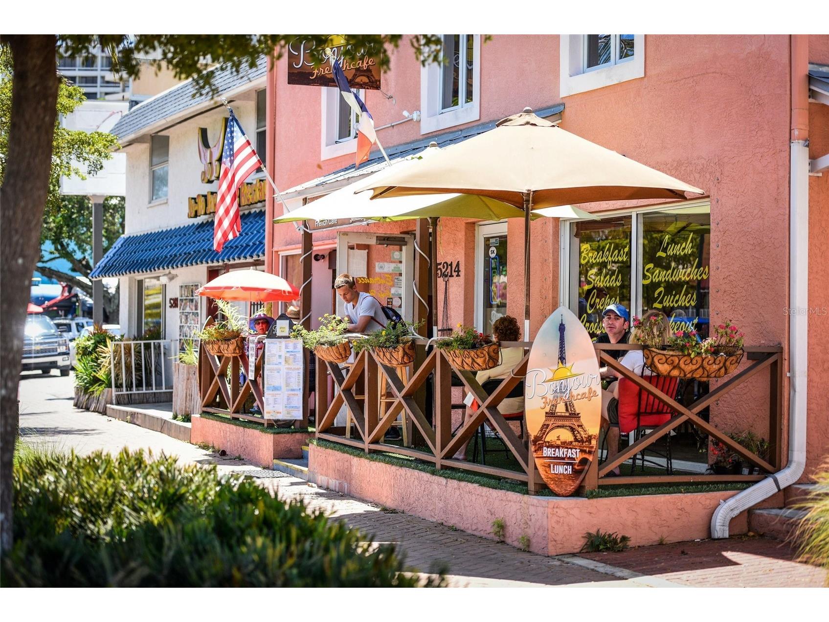
Coming south from Stickney Point Bridge turn right on to Midnight Pass Rd, continue and road becomes Beach Rd. continue to 420 on left, beachside. Coming from north follow Siesta Dr., becomes Higel Rd and then going through Village becomes Beach Rd.building on right, beachside.
Financial Considerations
Terms: Cash,Conventional
Tax/Property ID: 0082121042
Tax Amount: 8065.56
Tax Year: 2025
 A broker reciprocity listing courtesy: COLDWELL BANKER REALTY
Based on information provided by Stellar MLS as distributed by the MLS GRID. Information from the Internet Data Exchange is provided exclusively for consumers’ personal, non-commercial use, and such information may not be used for any purpose other than to identify prospective properties consumers may be interested in purchasing. This data is deemed reliable but is not guaranteed to be accurate by Edina Realty, Inc., or by the MLS. Edina Realty, Inc., is not a multiple listing service (MLS), nor does it offer MLS access.
Copyright 2026 Stellar MLS as distributed by the MLS GRID. All Rights Reserved.
Payment Calculator
Interest rate and annual percentage rate (APR) are based on current market conditions, are for informational purposes only, are subject to change without notice and may be subject to pricing add-ons related to property type, loan amount, loan-to-value, credit score and other variables. Estimated closing costs used in the APR calculation are assumed to be paid by the borrower at closing. If the closing costs are financed, the loan, APR and payment amounts will be higher. If the down payment is less than 20%, mortgage insurance may be required and could increase the monthly payment and APR. Contact us for details. Additional loan programs may be available. Accuracy is not guaranteed, and all products may not be available in all borrower's geographical areas and are based on their individual situation. This is not a credit decision or a commitment to lend.
Sales History & Tax Summary for 420 Beach Road #606
Sales History
| Date | Price | |
|---|---|---|
| Currently not available. | ||
Tax Summary
| Tax Year | Estimated Market Value | Total Tax |
|---|---|---|
| Currently not available. | ||
Data powered by ATTOM Data Solutions. Copyright© 2026. Information deemed reliable but not guaranteed.
Schools
Schools nearby 420 Beach Road #606
| Schools in attendance boundaries | Grades | Distance | Rating |
|---|---|---|---|
| Loading... | |||
| Schools nearby | Grades | Distance | Rating |
|---|---|---|---|
| Loading... | |||
Data powered by ATTOM Data Solutions. Copyright© 2026. Information deemed reliable but not guaranteed.
The schools shown represent both the assigned schools and schools by distance based on local school and district attendance boundaries. Attendance boundaries change based on various factors and proximity does not guarantee enrollment eligibility. Please consult your real estate agent and/or the school district to confirm the schools this property is zoned to attend. Information is deemed reliable but not guaranteed.
SchoolDigger ® Rating
The SchoolDigger rating system is a 1-5 scale with 5 as the highest rating. SchoolDigger ranks schools based on test scores supplied by each state's Department of Education. They calculate an average standard score by normalizing and averaging each school's test scores across all tests and grades.
Coming soon properties will soon be on the market, but are not yet available for showings.