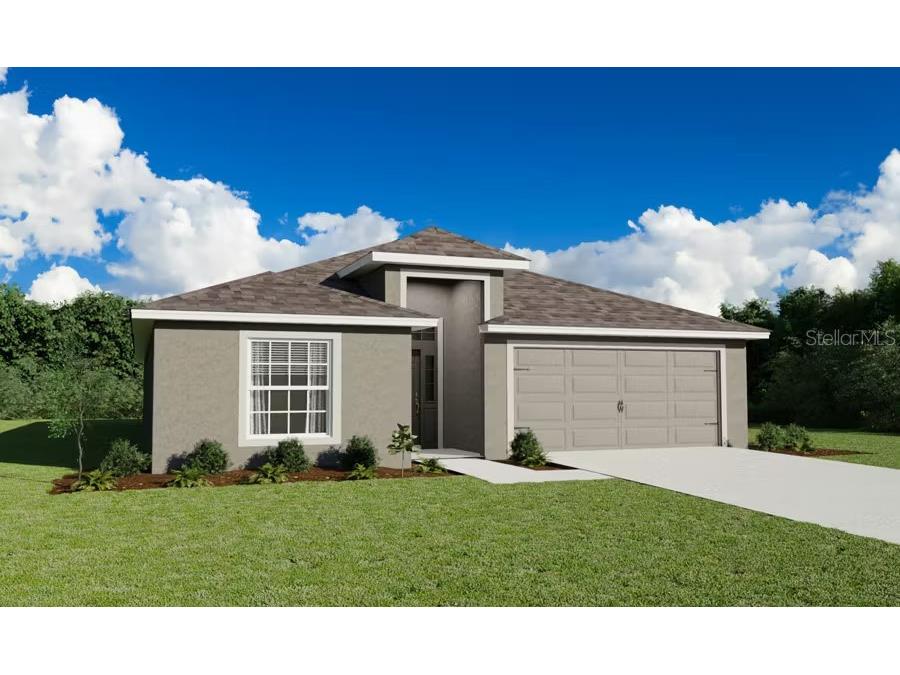
$324,900

420 Ituna Circle, Winter Haven, FL 33881

Save Contact

$324,900

Off-Market Date: 05/18/2026

(8,950) 12/30/2025

420 Ituna Circle Winter Haven, FL 33881

Pending MLS# L4957641

3 beds 2 baths 1,744 sq ft Single Family

Comments

Notifications

To receive email notifications, you need to update your profile with your email address.
Data current as of 26/05/2026 05:59:09

Details for 420 Ituna Circle

MLS# L4957641

Description for 420 Ituna Circle, Winter Haven, FL, 33881


Under Construction. Brand-new, 3-bedroom home for sale in Winter Haven, FL! Say hello to life in the Sophia, featuring an open living area with luxury vinyl plank flooring, under an airy volume ceiling! Unwind in your spacious owner's suite complete with a private en-suite bath including a decorative tiled shower, dual vanities, a convenient linen closet, and a walk-in wardrobe! Plus, enjoy outdoor living on your covered lanai! This home includes features and finishes hand-selected by our professional designers to provide you with enduring style, move-in convenience, and easy home maintenance: Beautiful, open kitchen with: A counter-height island Quartz countertops 36-in. shaker-styler cabinets with crown moulding and decorative knobs/pulls Stainless steel undermount sink with a pull-down faucet Walk-in pantry Samsung stainless steel appliances: 5-burner smooth-top electric range with wi-fi smart controls Fingerprint-resistant microwave with ventilation system ENERGY STAR® quiet-operation dishwasher ENERGY STAR® side-by-side refrigerator Low-maintenance luxury vinyl plank flooring throughout the living areas, kitchen, laundry room and all bathrooms Mohawk stain-resistant carpet in all bedrooms Energy-efficient LED lighting in the kitchen and gathering room Custom-fit 2-in. faux wood window blinds Built-in pest control Architectural shingles with limited-lifetime warranty Fully sodded with Florida-friendly landscaping and irrigation system ...and much more! Save on utilities with energy-efficient R-30 insulation, foam-injected block insulation, double-pane Low-E windows, and a programmable thermostat.

Listing Information


Property Type: Residential, Single Family Residence

Status: Pending

Bedrooms: 3

Bathrooms: 2

Lot Size: 0.14 Acres

Square Feet: 1,744 sq ft

Year Built: 2026

Garage: Yes

Stories: 1 Story

Construction: Block,Stone,Stucco,Vinyl Siding

Construction Display: New Construction

Subdivision: Harbor At Lake Henry

Builder: Highland Homes

Foundation: Slab

County: Polk

Construction Status: Under Construction

Room Information


Main Floor

Kitchen: 12.11x10.5

Primary Bedroom: 18x12

Great Room: 22.6x14.8

Dinette: 12x10

Bathrooms

Full Baths: 2

Additonal Room Information

Laundry: Inside

Interior Features


Appliances: Electric Water Heater, Dishwasher, Disposal, Range, Refrigerator

Flooring: Carpet,Other,Vinyl

Additional Interior Features: Other

Utilities


Sewer: Public Sewer

Other Utilities: Electricity Available,High Speed Internet Available,Water Available,Water Not Available

Cooling: Central Air

Heating: Electric, Central

Exterior / Lot Features


Attached Garage: Attached Garage

Garage Spaces: 2

Roof: Shingle

Additional Exterior/Lot Features: Other

Community Features


Homeowners Association: Yes

HOA Dues: $600 / Annually

Driving Directions


Drive SW on Lucerne Rd., turn left on Turtle Bay Ave.

Financial Considerations


Terms: Cash,Conventional,FHA,VA Loan

Tax/Property ID: 26-28-01-521040-000070

Tax Year: 2025

Sales History

Date Price
Currently not available.

Tax Summary

Tax Year Estimated Market Value Total Tax
Currently not available.

Data powered by ATTOM Data Solutions. Copyright© 2026. Information deemed reliable but not guaranteed.

Schools nearby 420 Ituna Circle

Schools in attendance boundaries Grades Distance Rating
Loading...


Schools nearby Grades Distance Rating
Loading...

Data powered by ATTOM Data Solutions. Copyright© 2026. Information deemed reliable but not guaranteed.

The schools shown represent both the assigned schools and schools by distance based on local school and district attendance boundaries. Attendance boundaries change based on various factors and proximity does not guarantee enrollment eligibility. Please consult your real estate agent and/or the school district to confirm the schools this property is zoned to attend. Information is deemed reliable but not guaranteed.

SchoolDigger ® Rating

The SchoolDigger rating system is a 1-5 scale with 5 as the highest rating. SchoolDigger ranks schools based on test scores supplied by each state's Department of Education. They calculate an average standard score by normalizing and averaging each school's test scores across all tests and grades.

Coming soon properties will soon be on the market, but are not yet available for showings.

Loading...