
$410,000
Off-Market Date: 06/25/20264203 Edenrock Place Place Wesley Chapel, FL 33543
Pending MLS# TB8519422
4 beds 3 baths 1,831 sq ft Single Family
Details for 4203 Edenrock Place Place
MLS# TB8519422
Description for 4203 Edenrock Place Place, Wesley Chapel, FL, 33543
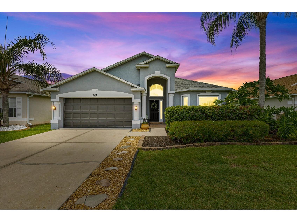
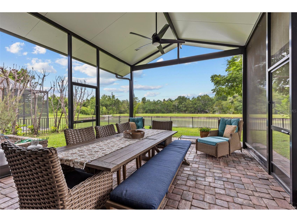
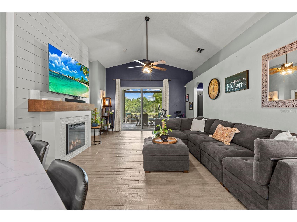
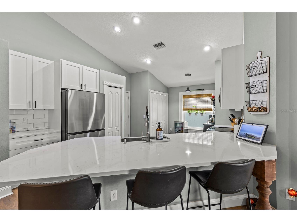
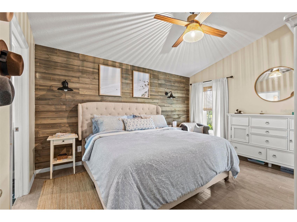
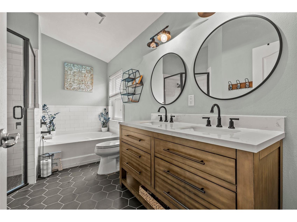
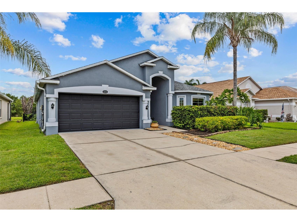
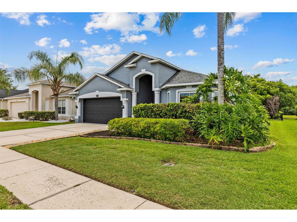
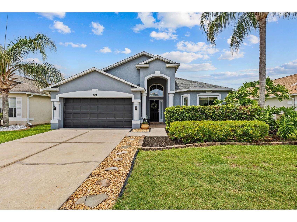
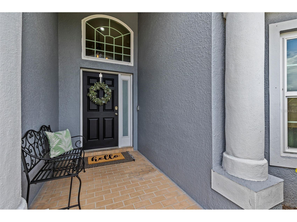
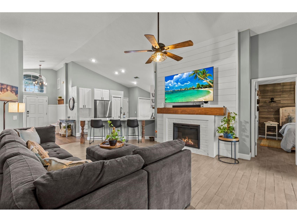
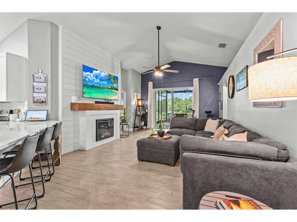
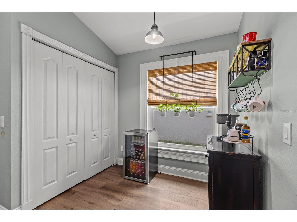
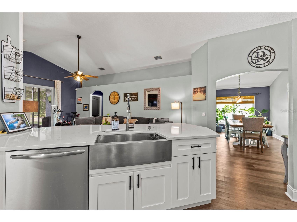
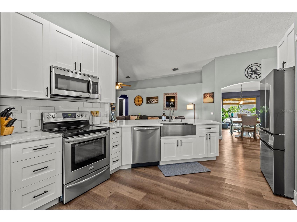
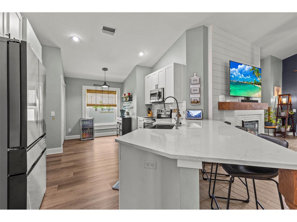
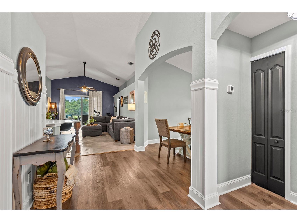
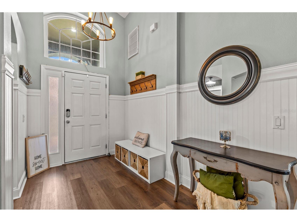
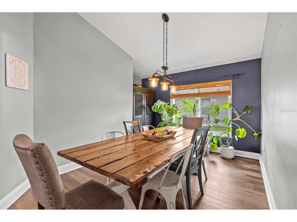
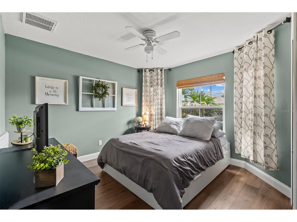
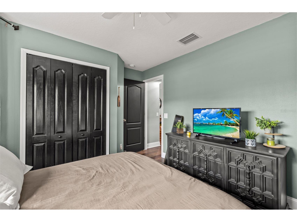
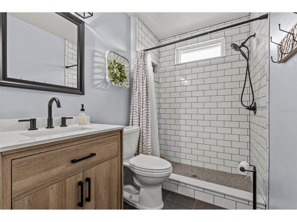
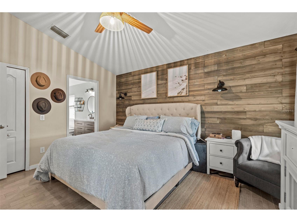
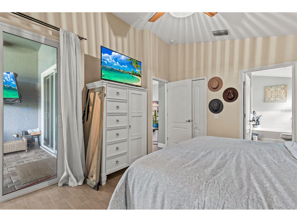
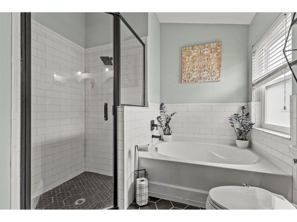
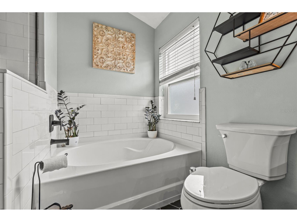
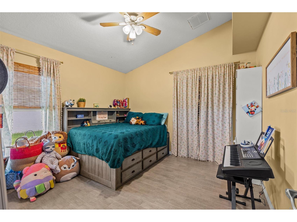
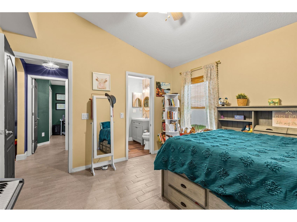
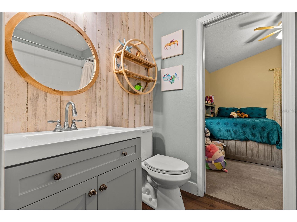
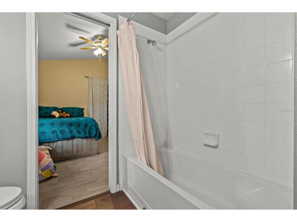
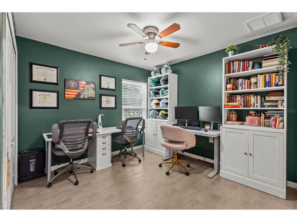
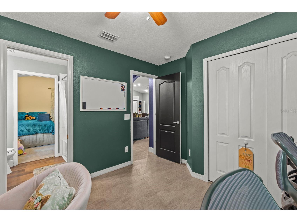
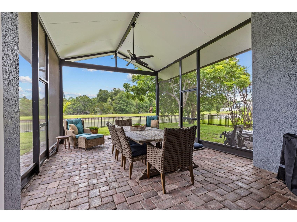
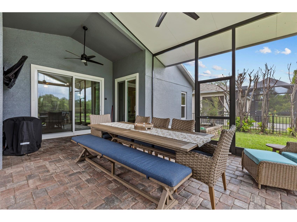
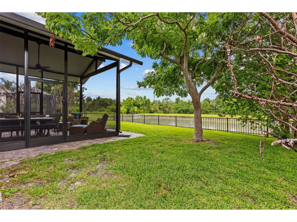
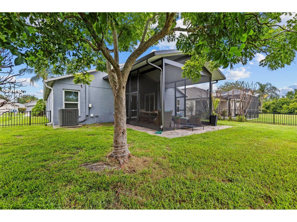
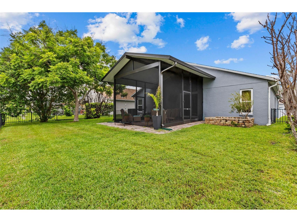
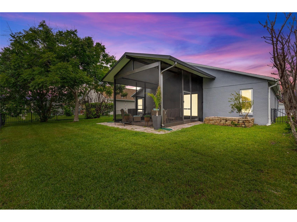
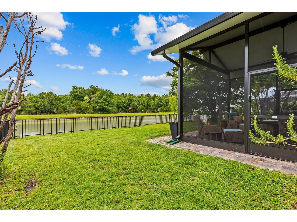
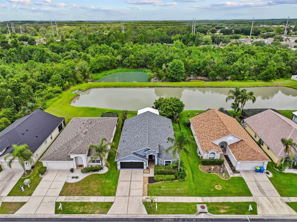
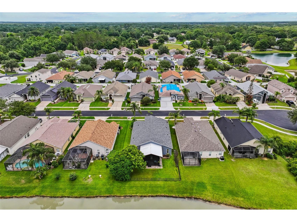
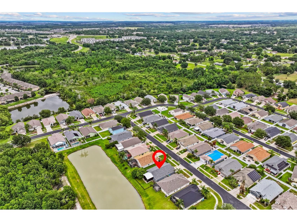
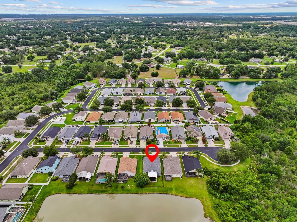
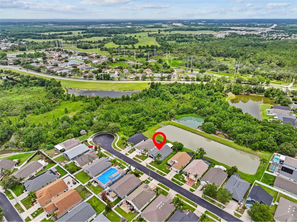
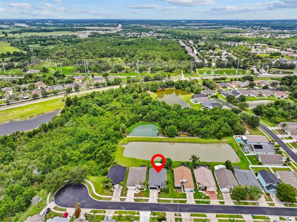
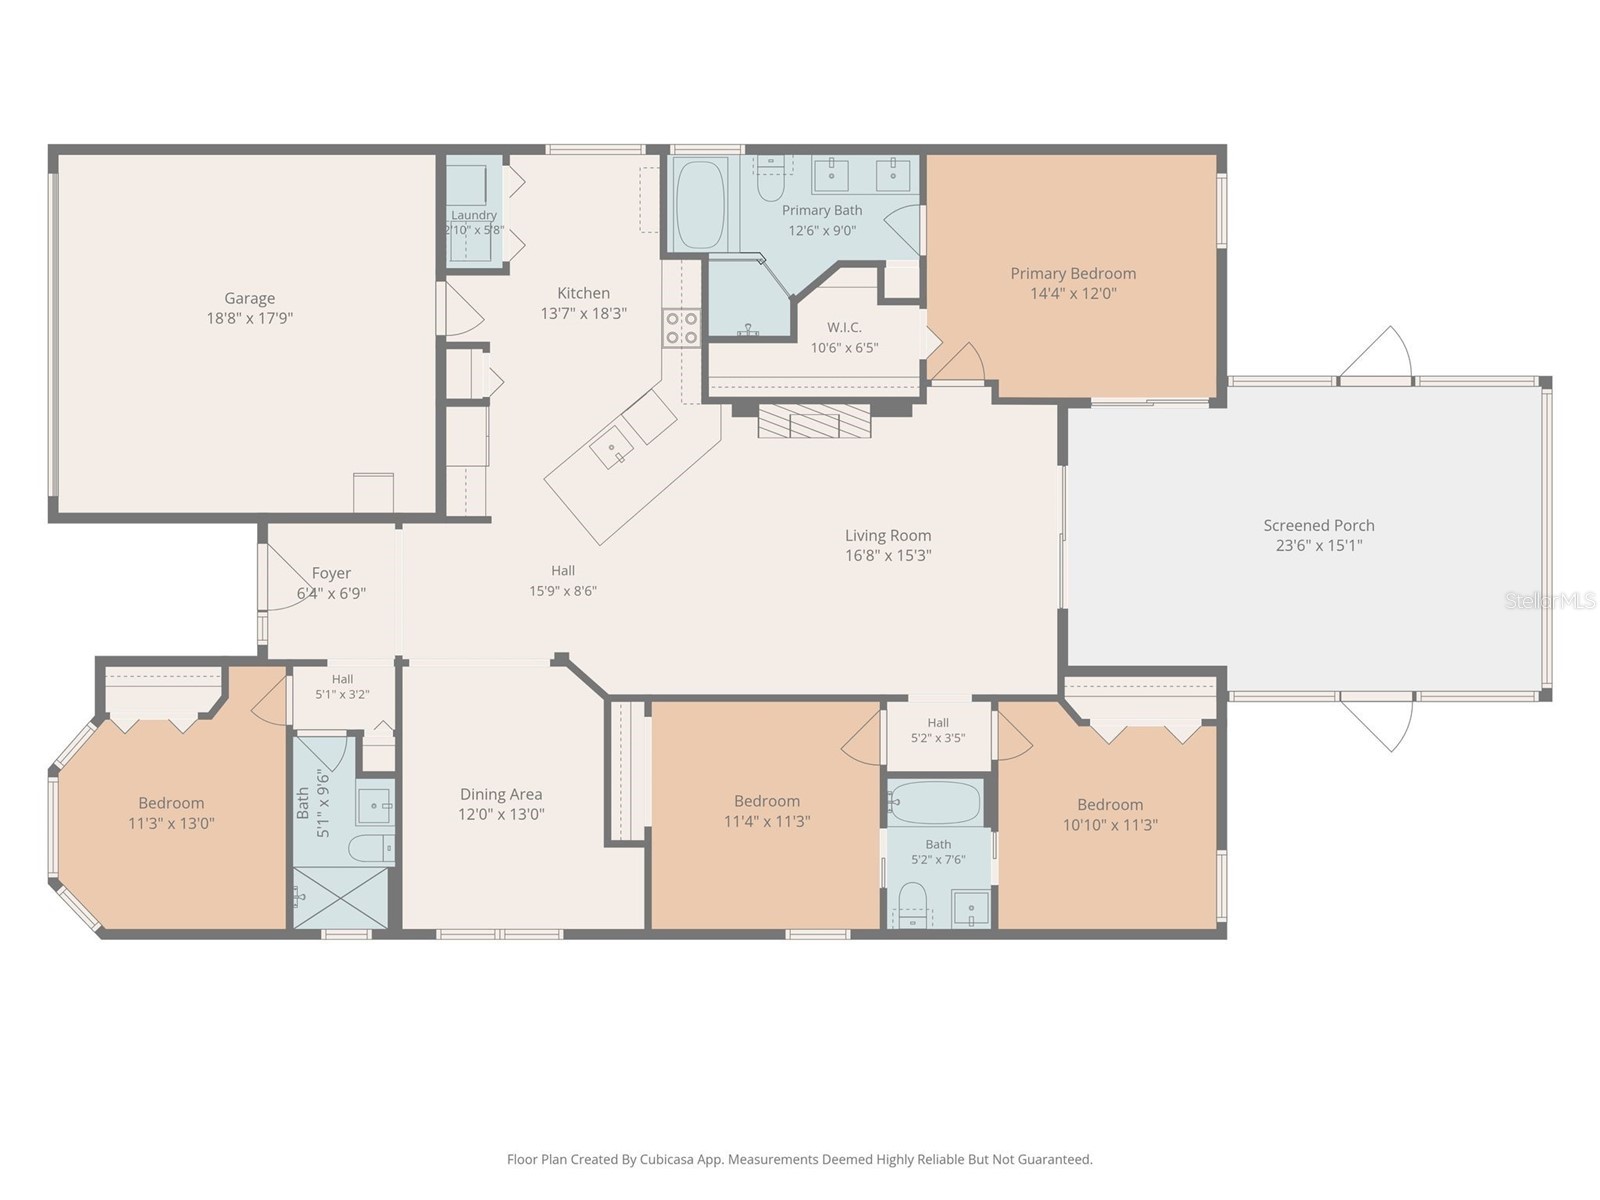
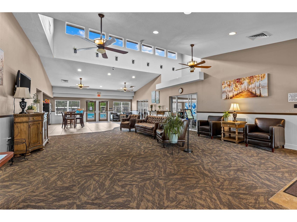
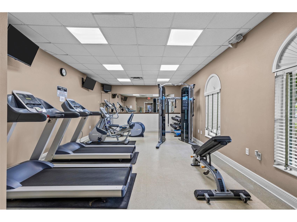
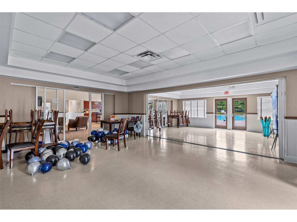
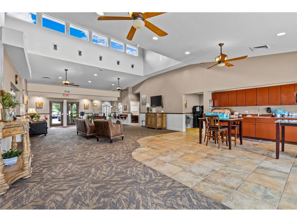
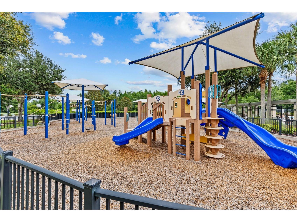
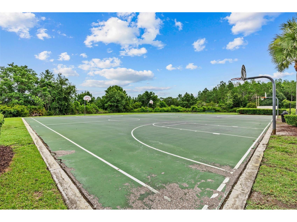
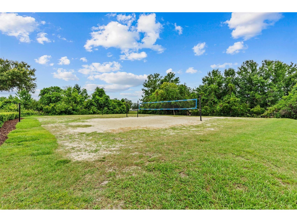
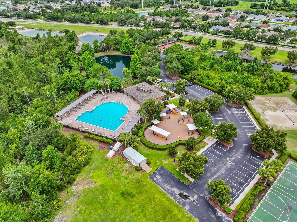
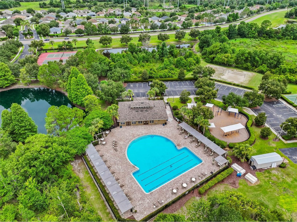
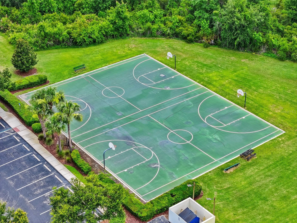
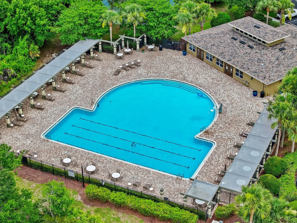
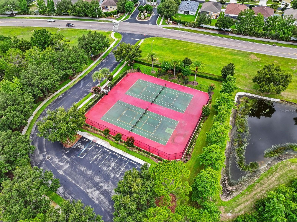
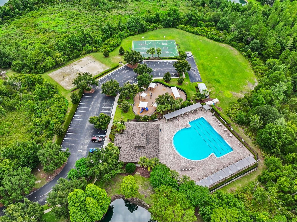
Virtually Staged. Welcome to your private Florida retreat in the heart of Wesley Chapel! Located in the highly desirable gated community of Whinsenton Place within Meadow Pointe IV. This beautifully updated 4 bedroom, 3 bathroom home offers 1,831 square feet of thoughtfully designed living space with breathtaking pond and conservation views and no rear neighbors. From the moment you arrive, you'll appreciate the home's curb appeal, updated exterior, and peaceful setting. Inside, the open-concept floor plan features soaring cathedral ceilings, abundant natural light, and a split-bedroom layout that provides privacy and functionality for families and guests alike. Luxury laminate and porcelain tile flooring flow throughout the entire home with no carpet anywhere. The stunning kitchen has been fully remodeled with quartz countertops, a large center island, 42-inch shaker cabinets, stainless steel appliances, and ample workspace for entertaining and everyday living. The spacious living area seamlessly connects to the oversized hurricane-rated sliding glass doors, creating an indoor-outdoor lifestyle that truly captures the best of Florida living. Retreat to the owner's suite featuring custom a closet system and a beautifully remodeled en-suite bath. All three bathrooms have been updated, including extensive renovations to both the primary bath and the other two full baths. Step outside to one of the home's most impressive features, an oversized screened and covered lanai overlooking tranquil pond and conservation views. With no rear neighbors and the home's east facing orientation, you'll enjoy shaded evenings and spectacular sunset views from your backyard oasis. Major updates provide peace of mind, including: • Roof replaced in 2021 • Hurricane-impact windows and sliders installed in 2023 • Water heater replaced in 2025 • Updated bathrooms and custom closet systems • Modern flooring throughout Residents enjoy access to Meadow Pointe's exceptional amenities, including multiple clubhouses, resort-style pools, fitness centers, playgrounds, basketball courts, lighted tennis courts, pickleball courts, walking trails, and year-round community events. Conveniently located just minutes from The Shops at Wiregrass, Tampa Premium Outlets, The Grove, KRATE at the Grove, Costco, Sam's Club, top-rated restaurants, entertainment, and over 100 dining options. Easy access to I-75, SR-56, and SR-54 makes commuting a breeze. Nearby medical facilities include AdventHealth, Moffitt Cancer Center, VA Hospital, USF Health, and the new Johns Hopkins facility under development. Low HOA of only $104 per year includes trash service and gated community access. This move-in-ready home combines modern updates, a premium lot, outstanding amenities, and an unbeatable Wesley Chapel location. Schedule your private showing today and experience everything this exceptional property has to offer.
Listing Information
Property Type: Residential, Single Family Residence
Status: Pending
Bedrooms: 4
Bathrooms: 3
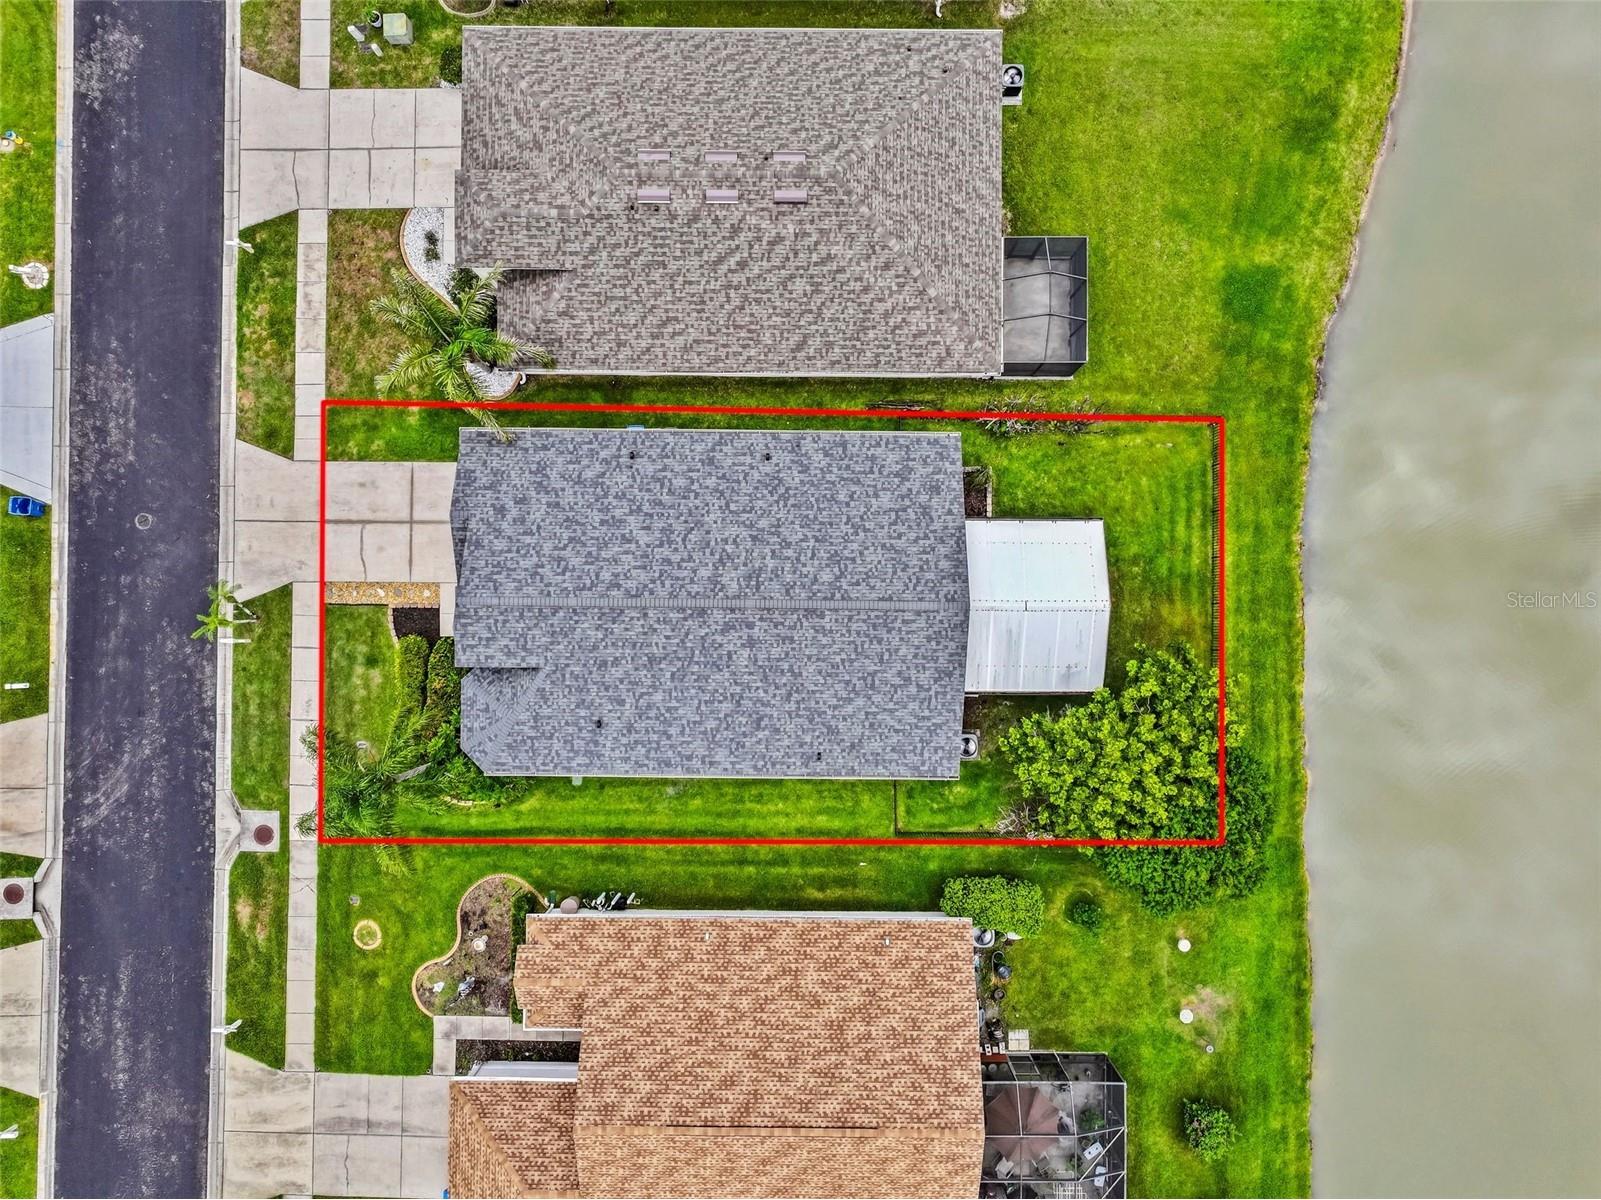
Lot Size: 0.14 Acres
Square Feet: 1,831 sq ft
Year Built: 2006
Garage: Yes
Stories: 1 Story
Construction: Stucco
Construction Display: New Construction
Subdivision: Meadow Pointe 04 Prcl J
Foundation: Block,Slab
County: Pasco
Construction Status: New Construction
School Information
Elementary: Double Branch Elementary
Middle: Thomas E Weightman Middle-Po
High: Wesley Chapel High-Po
Room Information
Main Floor
Porch: 26x20
Bedroom 2: 11x13
Primary Bedroom: 12x16
Living Room: 14x25
Kitchen: 12x18
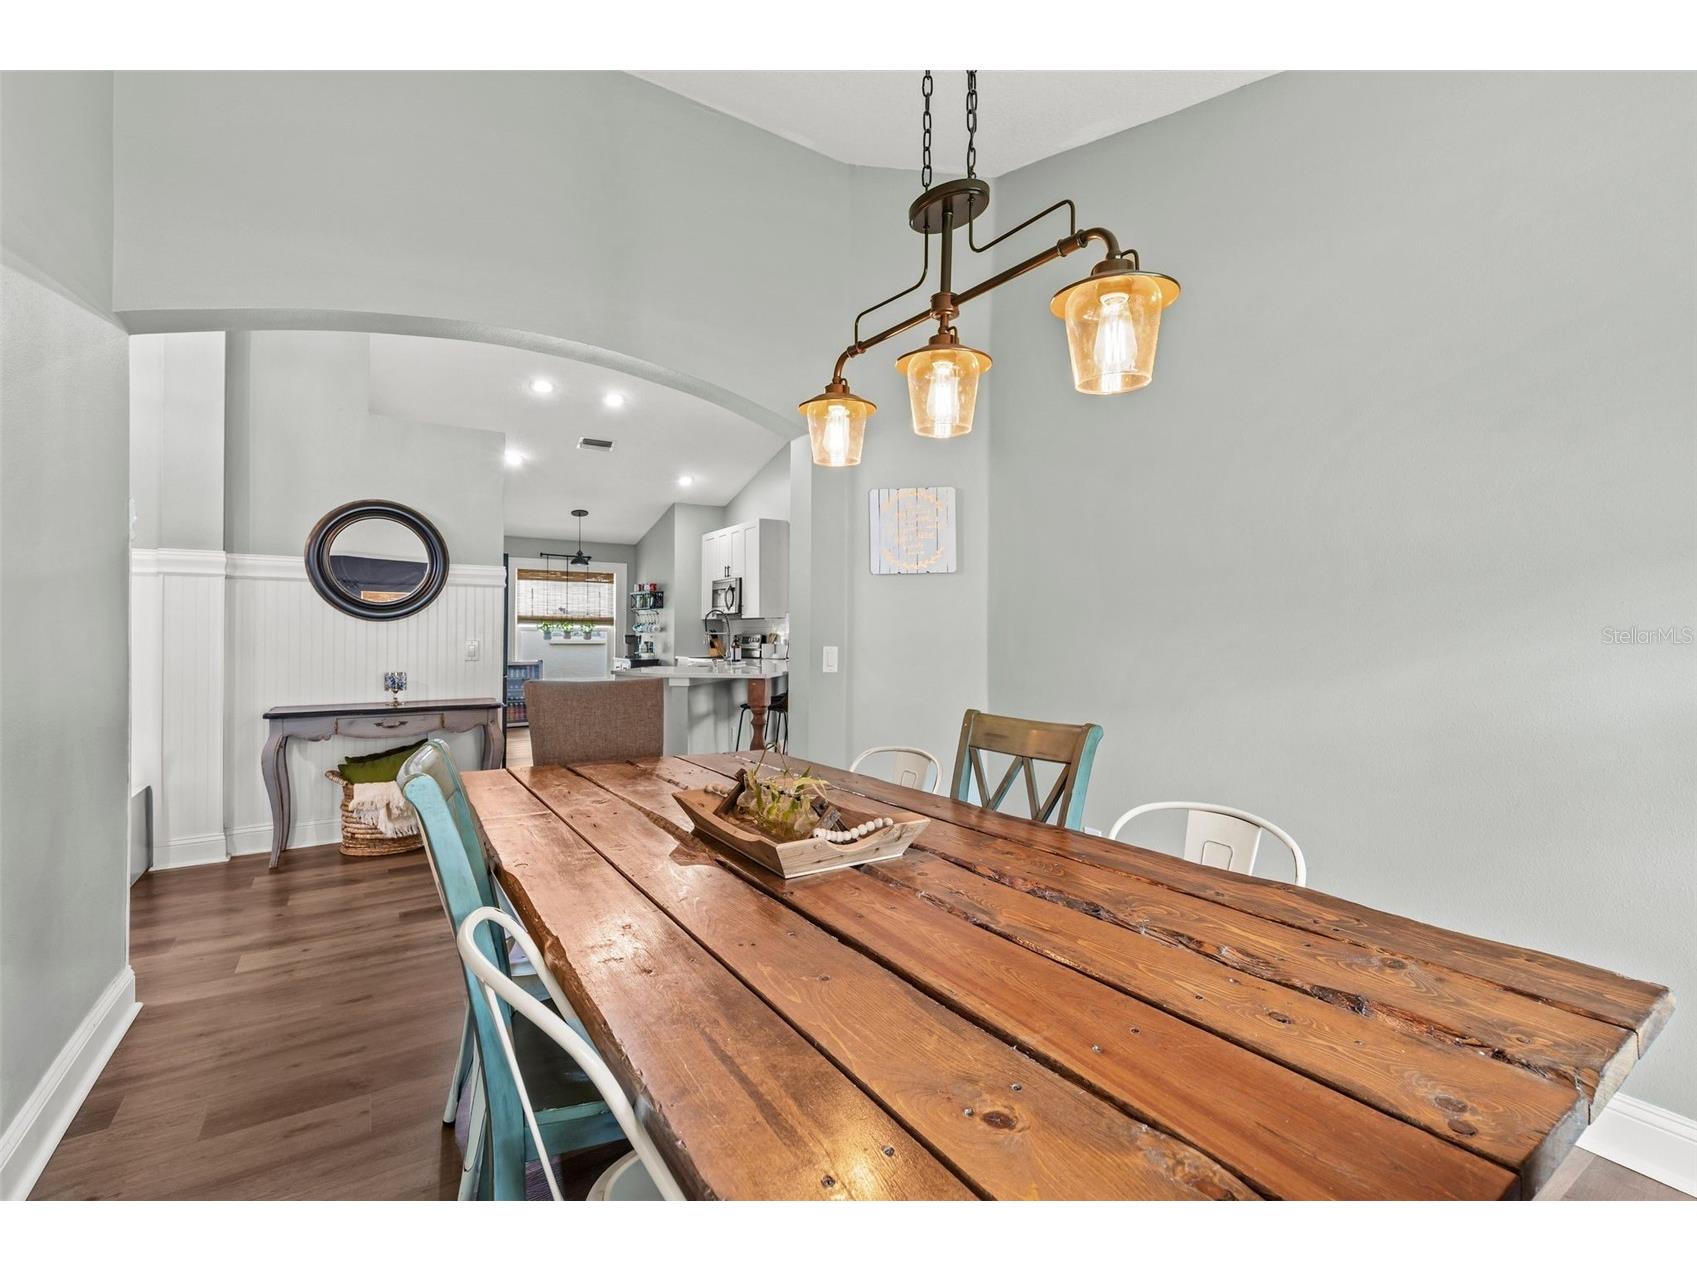
Dining Room: 14x10
Bathroom 3:
Bathroom 2:
Primary Bathroom:
Bedroom 4: 12x11
Bedroom 3: 12x12
Bathrooms
Full Baths: 3
Additonal Room Information
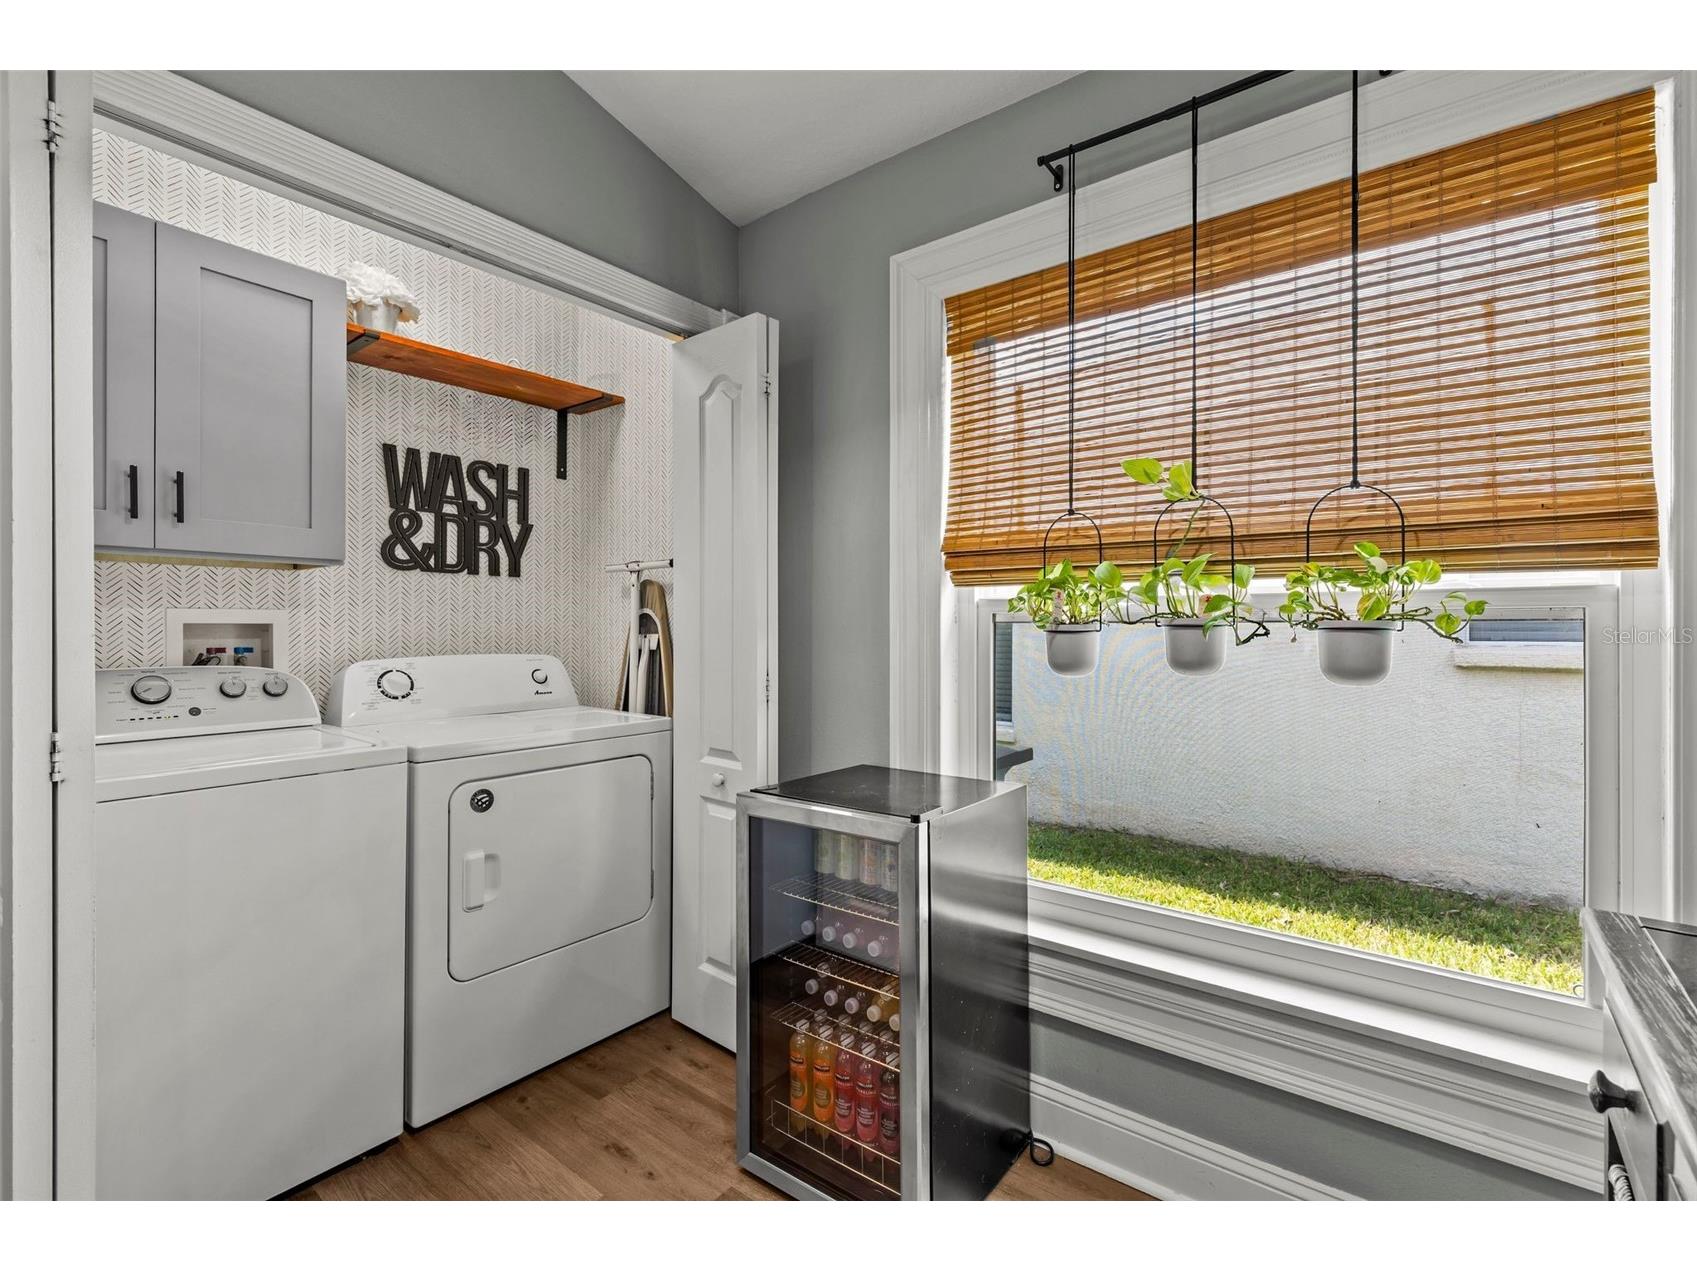
Laundry: In Kitchen, Inside, Laundry Closet, Washer Hookup, Electric Dryer Hookup
Interior Features
Appliances: Electric Water Heater, Microwave, Washer, Range, Dishwasher, Disposal, Dryer
Flooring: Laminate,Porcelain Tile
Doors/Windows: Double Pane Windows, Window Treatments, Aluminum Frames, ENERGY STAR Qualified Windows, Storm Window(s), Insulated Windows, Rods
Fireplaces: Living Room, Electric
Additional Interior Features: Ceiling Fan(s), Split Bedrooms, Walk-In Closet(s), Cathedral Ceiling(s), Window Treatments, High Ceilings, Main Level Primary, Open Floorplan, Solid Surface Counters, Stone Counters
Utilities
Water: Public
Sewer: Public Sewer
Other Utilities: Cable Available,Electricity Connected,Fiber Optic Available,Municipal Utilities,Sewer Connected,Underground Utilities,Water Connected
Cooling: Ceiling Fan(s), Central Air
Heating: Central
Exterior / Lot Features
Attached Garage: Attached Garage
Garage Spaces: 2
Parking Description: driveway, Off Street, Garage, Garage Door Opener
Roof: Shingle
Pool: Community
Lot View: Pond,Trees/Woods,Water
Fencing: fenced, Other
Additional Exterior/Lot Features: Rain Gutters, Private Yard, Sprinkler/Irrigation, Screened, Covered, Patio, Rear Porch, Landscaped, Cul-de-Sac, Dead End, Buyer Approval Required, Conservation Area
Community Features
Community Features: Fitness, Gated, Playground, Pool, Tennis Court(s), Clubhouse, Sidewalks
Security Features: Security System, Smoke Detector(s), Gated Community
Association Amenities: Clubhouse, Fitness Center, Tennis Court(s), Park, Basketball Court
HOA Dues Include: Maintenance Grounds, Trash, Recreation Facilities, Pool(s)
Homeowners Association: Yes
HOA Dues: $104 / Annually
Driving Directions
HEAD EAST ON SR 54 TURN RIGHT ONTO MEADOWPOINT TURN LEFT ONTO WHINSETON DR. TURN RIGHT ONTO EDENROCK PL. HOME IS ON THE RIGHT.
Financial Considerations
Terms: Cash,Conventional,FHA,VA Loan
Tax/Property ID: 15-26-20-0030-04500-0100
Tax Amount: 5251.37
Tax Year: 2026
 A broker reciprocity listing courtesy: EMORYS ROCK REALTY POWERED BY SELLSTATE
Based on information provided by Stellar MLS as distributed by the MLS GRID. Information from the Internet Data Exchange is provided exclusively for consumers’ personal, non-commercial use, and such information may not be used for any purpose other than to identify prospective properties consumers may be interested in purchasing. This data is deemed reliable but is not guaranteed to be accurate by Edina Realty, Inc., or by the MLS. Edina Realty, Inc., is not a multiple listing service (MLS), nor does it offer MLS access.
Copyright 2026 Stellar MLS as distributed by the MLS GRID. All Rights Reserved.
Sales History & Tax Summary for 4203 Edenrock Place Place
Sales History
| Date | Price | |
|---|---|---|
| Currently not available. | ||
Tax Summary
| Tax Year | Estimated Market Value | Total Tax |
|---|---|---|
| Currently not available. | ||
Data powered by ATTOM Data Solutions. Copyright© 2026. Information deemed reliable but not guaranteed.
Schools
Schools nearby 4203 Edenrock Place Place
| Schools in attendance boundaries | Grades | Distance | Rating |
|---|---|---|---|
| Loading... | |||
| Schools nearby | Grades | Distance | Rating |
|---|---|---|---|
| Loading... | |||
Data powered by ATTOM Data Solutions. Copyright© 2026. Information deemed reliable but not guaranteed.
The schools shown represent both the assigned schools and schools by distance based on local school and district attendance boundaries. Attendance boundaries change based on various factors and proximity does not guarantee enrollment eligibility. Please consult your real estate agent and/or the school district to confirm the schools this property is zoned to attend. Information is deemed reliable but not guaranteed.
SchoolDigger ® Rating
The SchoolDigger rating system is a 1-5 scale with 5 as the highest rating. SchoolDigger ranks schools based on test scores supplied by each state's Department of Education. They calculate an average standard score by normalizing and averaging each school's test scores across all tests and grades.
Coming soon properties will soon be on the market, but are not yet available for showings.