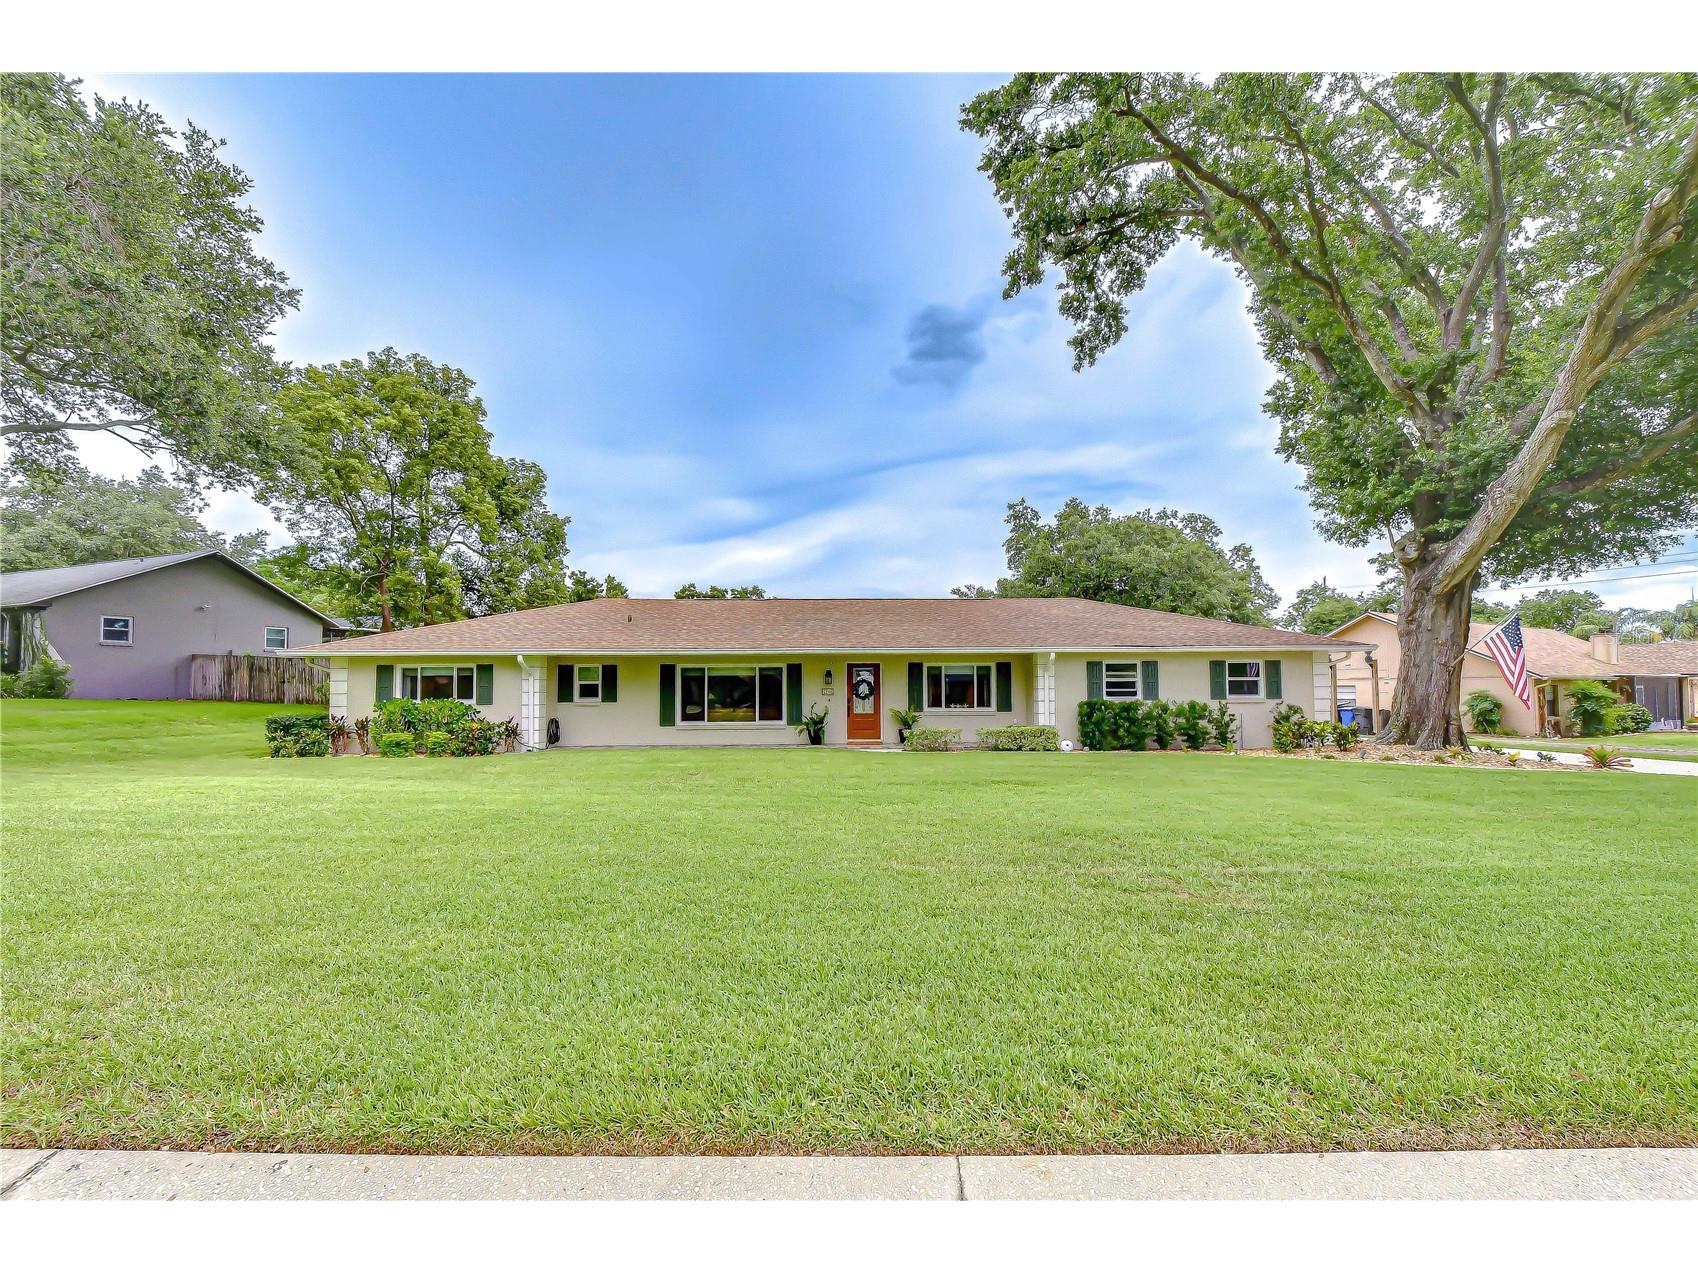
$550,000
Off-Market Date: 06/20/20264206 Helene Place Valrico, FL 33594
Pending MLS# TB8517703
3 beds 2 baths 1,792 sq ft Single Family
Details for 4206 Helene Place
MLS# TB8517703
Description for 4206 Helene Place, Valrico, FL, 33594
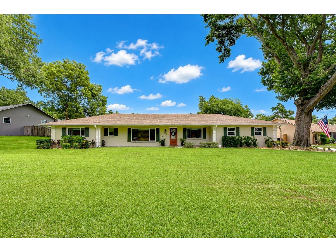
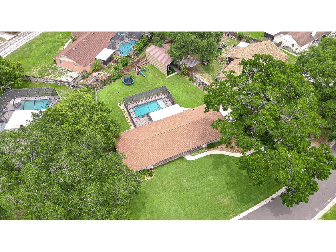
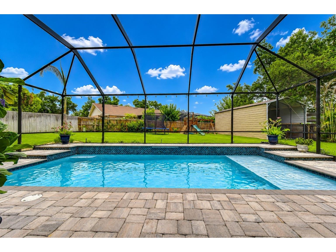
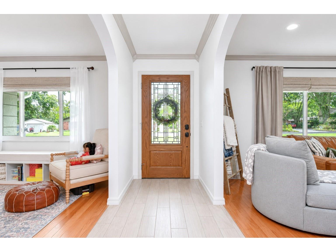
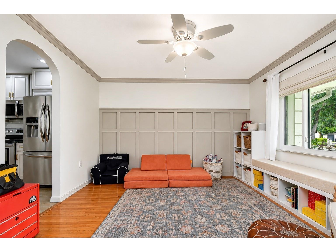
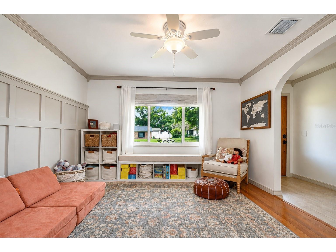
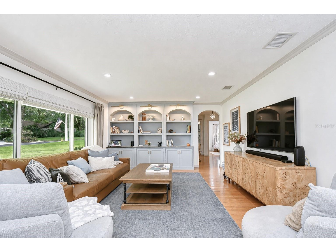
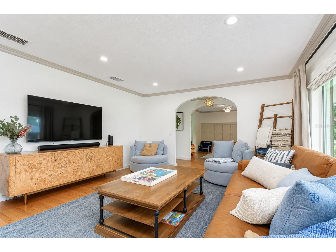
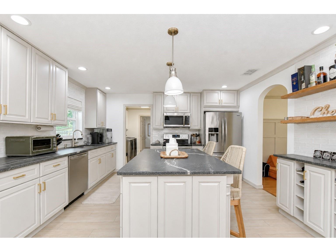
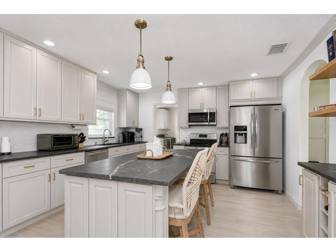
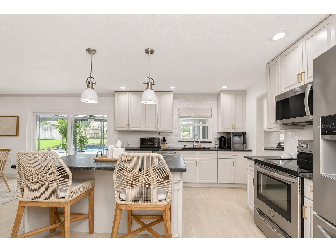
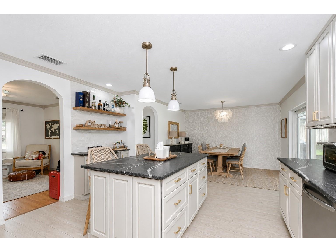
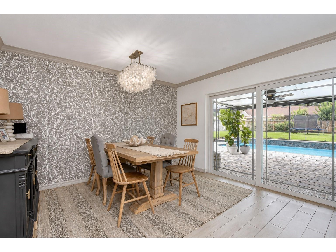
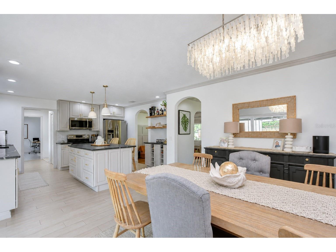
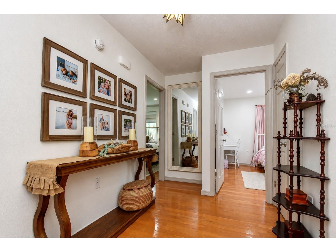
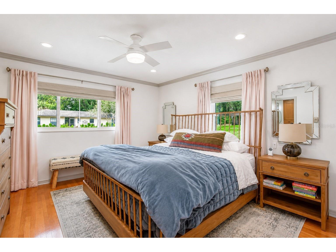
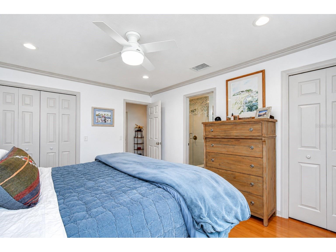
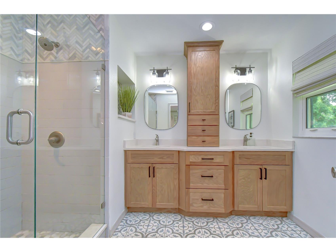
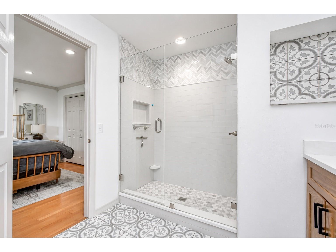
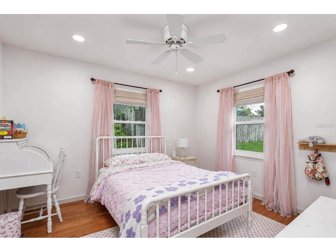
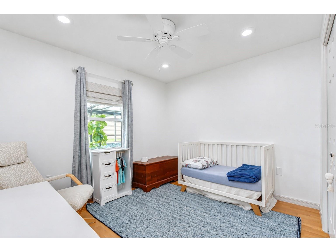
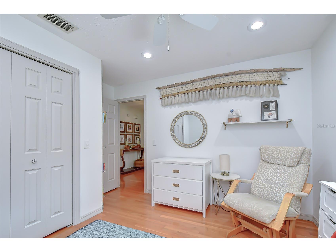
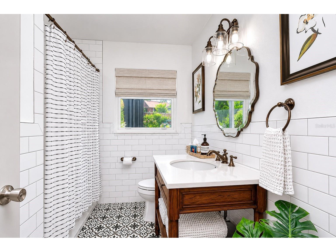
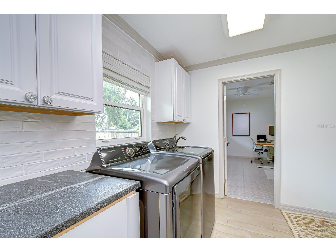
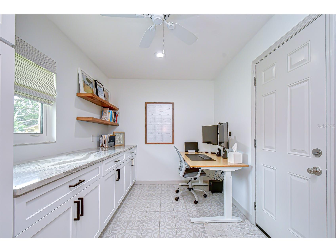
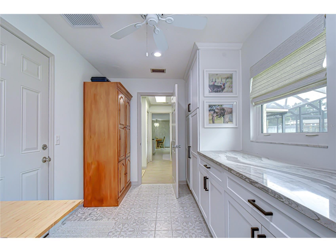
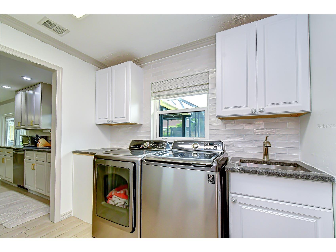
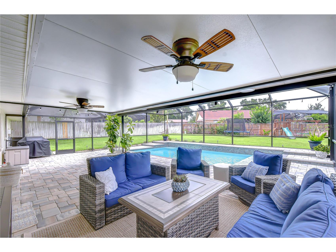
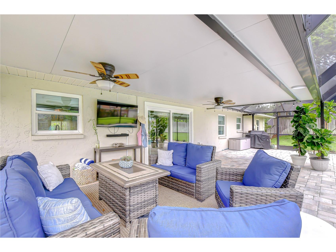
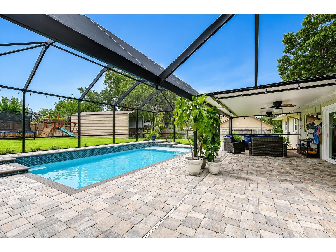
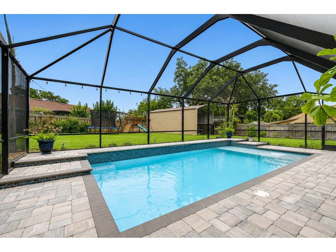
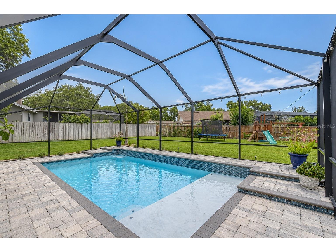
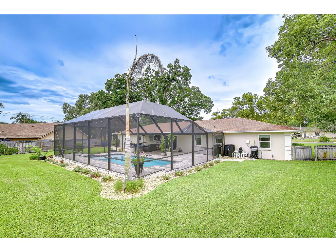
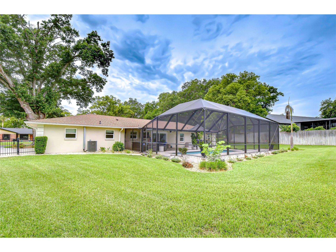
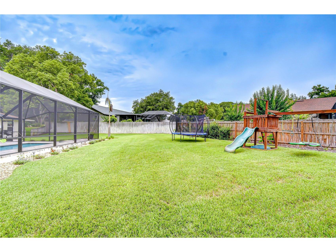
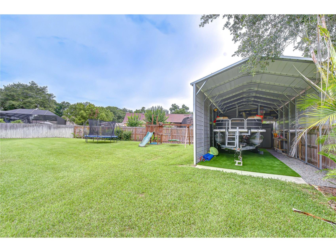
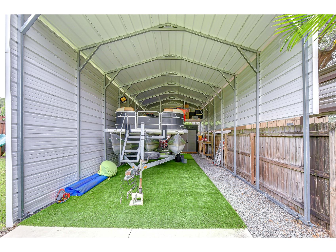
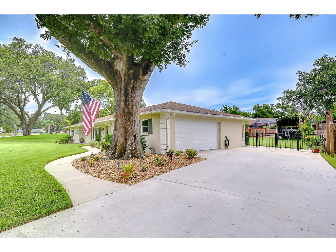
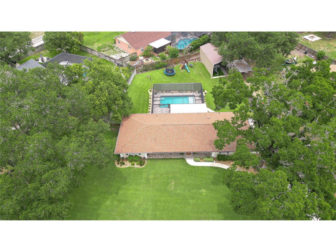
Under contract-accepting backup offers. GORGEOUS, IMPECCABLE, and STATELY are just a few words that come to mind about this home that was featured as an Inspiration Home on HGTV's 100 Day Dream Home. This extraordinary residence is the perfect blend of timeless beauty, exceptional craftsmanship, and everyday comfort. From the moment you step inside, you're welcomed by a warmth and character that immediately feels like home. Thoughtfully designed and meticulously maintained, every space invites you to slow down, relax, and appreciate the countless details that make this property so special. Rich original hardwood floors flow throughout the home, adding warmth and charm, while nearly every other surface and finish has been beautifully updated to create a cohesive and elevated living experience. Everywhere you look, you'll discover something to admire—from the thoughtfully selected design elements to the inviting spaces that make everyday living feel extraordinary. The spacious great room serves as a welcoming gathering place for family and friends. Custom built-in cabinetry and shelving create a stunning focal point while offering both beauty and functionality. Just beyond, the heart of the home, the designer kitchen effortlessly combines style and comfort with leathered granite countertops, stainless steel appliances, floating shelves, a large center island, and abundant space for cooking, entertaining, and making memories. For those who work from home or simply desire a peaceful retreat, a dedicated office overlooks the backyard and features custom built-in cabinetry and shelving. Filled with natural light and tranquil views, it's a space designed to inspire productivity while maintaining the home's cozy and welcoming feel. Every bathroom has been thoughtfully remodeled with updated finishes and carefully selected details, continuing the home's refined aesthetic and move-in-ready appeal. The extensive list of improvements is truly remarkable. Nearly every interior finish has been refreshed, including cabinetry, countertops, drywall, trim, baseboards, doors, flooring, lighting, and paint. A complete interior repaint was completed in March 2026, brand-new hurricane-rated windows and doors have been installed throughout, and the HVAC system was replaced in 2024. While the interior is undeniably beautiful, the backyard is what truly sets this property apart. Rarely do you find a homesite that offers this much usable outdoor space while still feeling private, peaceful, and intentionally designed. The current owners have thoughtfully created an outdoor living experience that extends seamlessly beyond the walls of the home. Installed in 2022, the heated saltwater pool serves as the centerpiece of a spectacular outdoor retreat. The oversized screened paver lanai provides the perfect setting for everything from quiet mornings with coffee to lively gatherings with family and friends. Beyond the lanai, the expansive backyard offers endless opportunities for recreation, gardening, pets, outdoor games, or simply enjoying the kind of open space that has become increasingly difficult to find. Multiple areas for relaxing and entertaining allow you to enjoy every corner of the property and create memories that will last for years to come. Adding even more versatility, the property includes covered RV and boat parking, providing ample space for all your recreational toys and outdoor adventures.
Listing Information
Property Type: Residential, Single Family Residence
Status: Pending
Bedrooms: 3
Bathrooms: 2
Lot Size: 0.33 Acres
Square Feet: 1,792 sq ft
Year Built: 1982
Garage: Yes
Stories: 1 Story
Construction: Block,Stucco
Subdivision: Parkwood Manor 1st Add
Foundation: Slab
County: Hillsborough
School Information
Elementary: Buckhorn-Hb
Middle: Mulrennan-Hb
High: Durant-Hb
Room Information
Main Floor
Den: 8x13
Bathroom 3: 10x10
Bedroom 2: 10x11
Primary Bedroom: 12x14
Dinette: 9x12
Kitchen: 12x13
Great Room: 13x17
Dining Room: 11x12
Bathrooms
Full Baths: 2
Additonal Room Information
Laundry: Inside, Laundry Room
Interior Features
Appliances: Exhaust Fan, Built-In Oven, Electric Water Heater, Water Softener, Microwave, Cooktop, Dishwasher, Disposal
Flooring: Ceramic Tile,Wood
Doors/Windows: Blinds, Window Treatments, Drapes, ENERGY STAR Qualified Windows, Rods
Additional Interior Features: Ceiling Fan(s), Eat-In Kitchen, Window Treatments, Attic, Built-in Features, Main Level Primary, Solid Surface Counters, Stone Counters, Wood Cabinets, Crown Molding, Separate/Formal Dining Room
Utilities
Water: Public
Sewer: Septic Tank
Other Utilities: Cable Connected,Electricity Connected,Fiber Optic Available,High Speed Internet Available,Phone Available,Underground Utilities,Water Connected
Cooling: Central Air, Ceiling Fan(s)
Heating: Electric, Central
Exterior / Lot Features
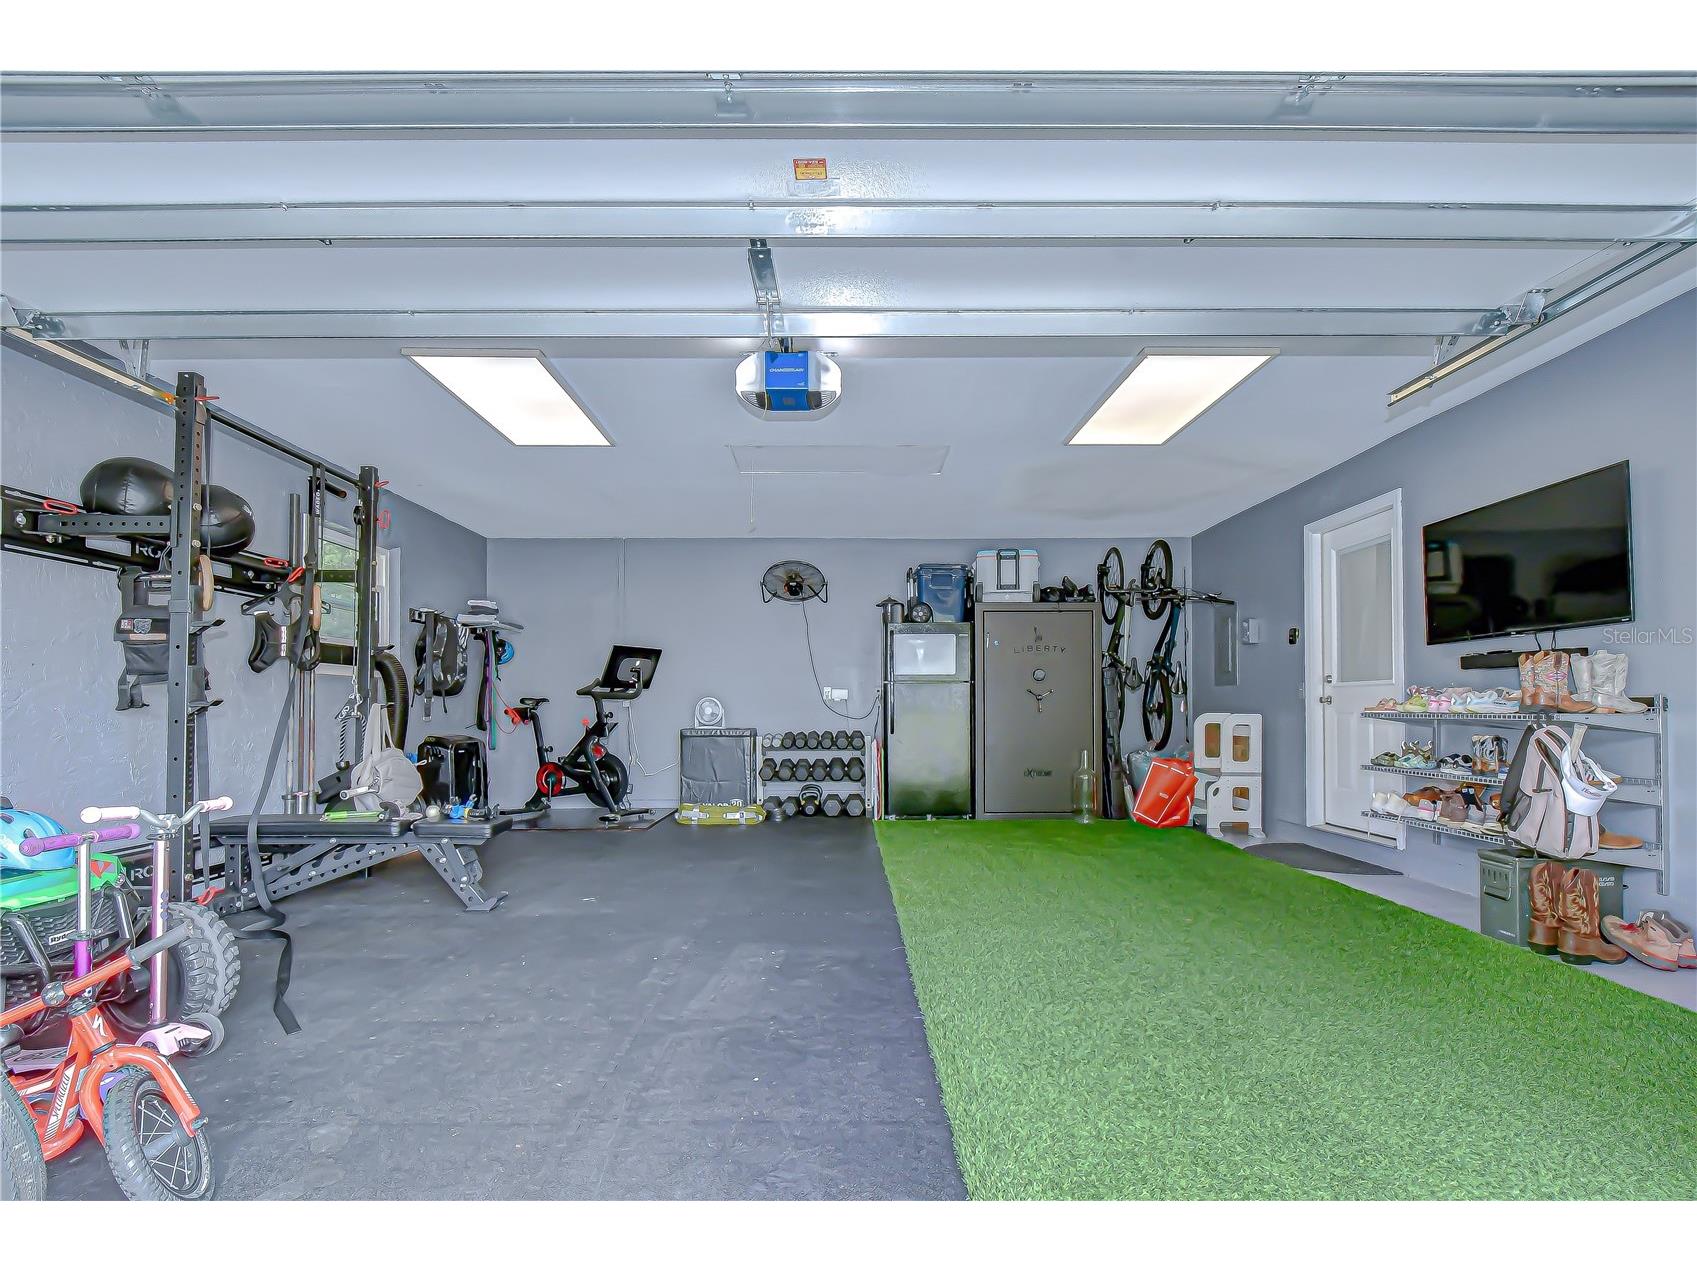
Attached Garage: Attached Garage
Garage Spaces: 2
Parking Description: Garage Faces Side, Boat, RV Carport, Parking Pad, driveway, RV Access/Parking
Roof: Shingle
Pool: Tile, Heated, In Ground, Salt Water
Lot View: Pool
Lot Dimensions: 101x143
Fencing: fenced
Additional Exterior/Lot Features: Sprinkler/Irrigation, Private Yard, Rain Gutters, Lighting, Enclosed, Screened, Patio, Landscaped, Cul-de-Sac, Cleared, Oversized Lot, Outside City Limits
Out Buildings: RV/Boat Storage
Community Features
Community Features: Street Lights
Security Features: Fire Hydrant(s), Smoke Detector(s)
Driving Directions
Head toward Providence Rd, Continue to follow FL-60 E, Turn right onto S Mulrennan Rd, Turn right onto Brooke Dr, Turn left at the 1st cross street onto Helene Pl, Destination will be on the left: 4206 Helene Pl, Valrico, FL 33594
Financial Considerations
Terms: Cash,Conventional,FHA,VA Loan
Tax/Property ID: U-32-29-21-34G-000002-00023.0
Tax Amount: 3260.95
Tax Year: 2025
 A broker reciprocity listing courtesy: KELLER WILLIAMS SOUTH TAMPA
Based on information provided by Stellar MLS as distributed by the MLS GRID. Information from the Internet Data Exchange is provided exclusively for consumers’ personal, non-commercial use, and such information may not be used for any purpose other than to identify prospective properties consumers may be interested in purchasing. This data is deemed reliable but is not guaranteed to be accurate by Edina Realty, Inc., or by the MLS. Edina Realty, Inc., is not a multiple listing service (MLS), nor does it offer MLS access.
Copyright 2026 Stellar MLS as distributed by the MLS GRID. All Rights Reserved.
Sales History & Tax Summary for 4206 Helene Place
Sales History
| Date | Price | |
|---|---|---|
| Currently not available. | ||
Tax Summary
| Tax Year | Estimated Market Value | Total Tax |
|---|---|---|
| Currently not available. | ||
Data powered by ATTOM Data Solutions. Copyright© 2026. Information deemed reliable but not guaranteed.
Schools
Schools nearby 4206 Helene Place
| Schools in attendance boundaries | Grades | Distance | Rating |
|---|---|---|---|
| Loading... | |||
| Schools nearby | Grades | Distance | Rating |
|---|---|---|---|
| Loading... | |||
Data powered by ATTOM Data Solutions. Copyright© 2026. Information deemed reliable but not guaranteed.
The schools shown represent both the assigned schools and schools by distance based on local school and district attendance boundaries. Attendance boundaries change based on various factors and proximity does not guarantee enrollment eligibility. Please consult your real estate agent and/or the school district to confirm the schools this property is zoned to attend. Information is deemed reliable but not guaranteed.
SchoolDigger ® Rating
The SchoolDigger rating system is a 1-5 scale with 5 as the highest rating. SchoolDigger ranks schools based on test scores supplied by each state's Department of Education. They calculate an average standard score by normalizing and averaging each school's test scores across all tests and grades.
Coming soon properties will soon be on the market, but are not yet available for showings.