$334,900
Off-Market Date: 07/20/2026421 Lorraine Leland Street Dunedin, FL 34698
Pending MLS# TB8431709
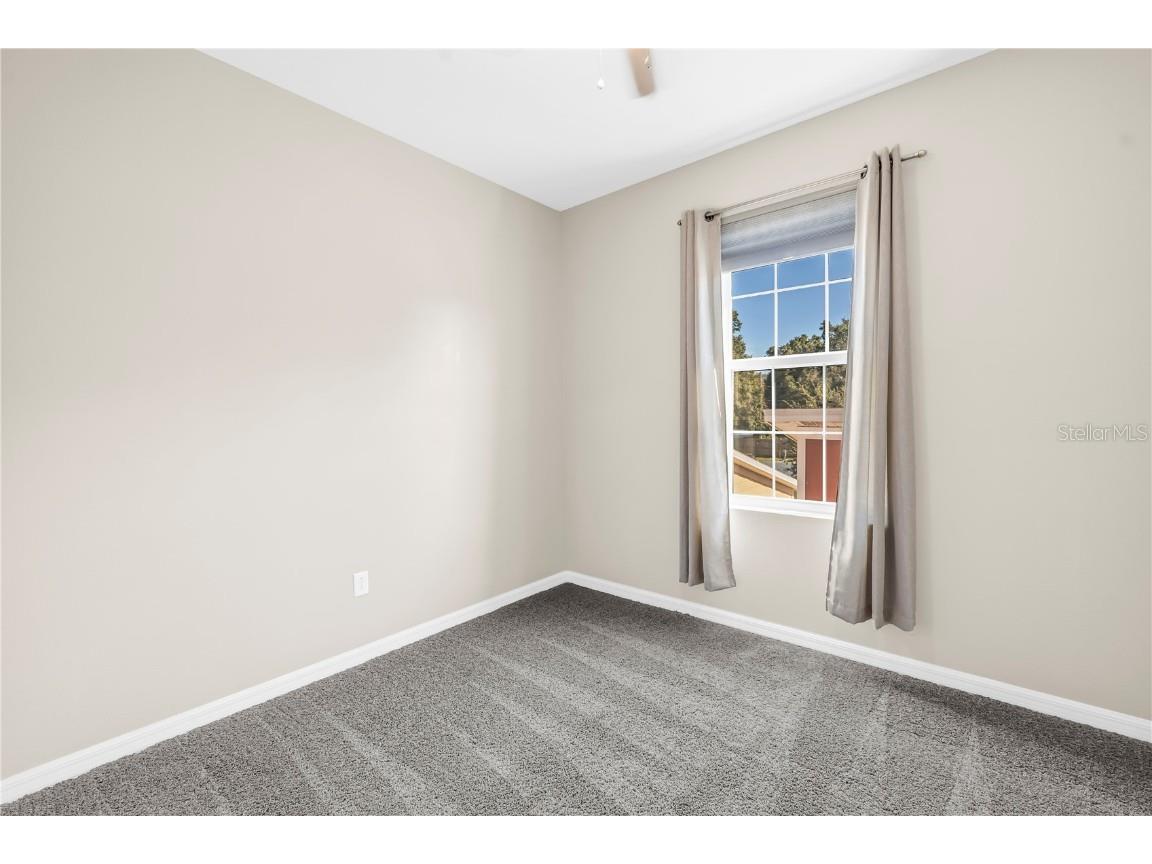
3 beds 3 baths 1,420 sq ft Townhouse/Twinhome
Details for 421 Lorraine Leland Street
MLS# TB8431709
Description for 421 Lorraine Leland Street, Dunedin, FL, 34698
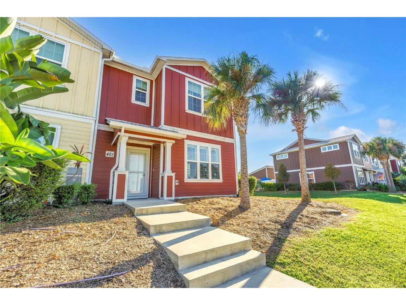
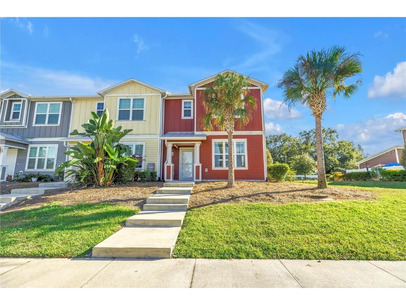
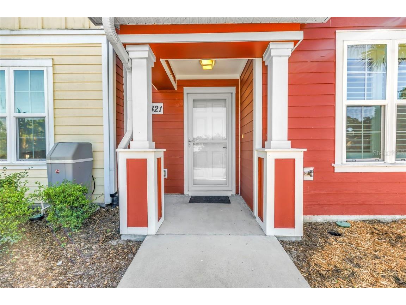
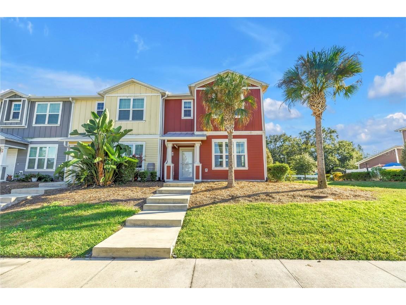
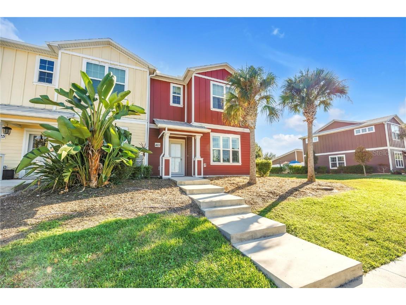
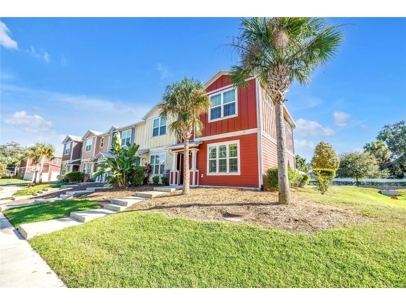
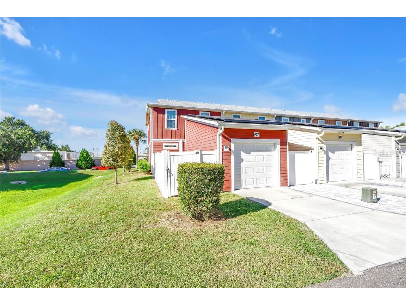
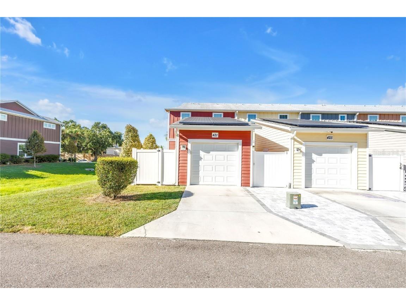
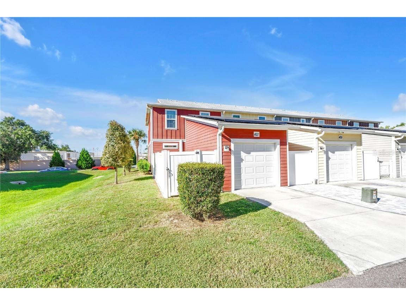
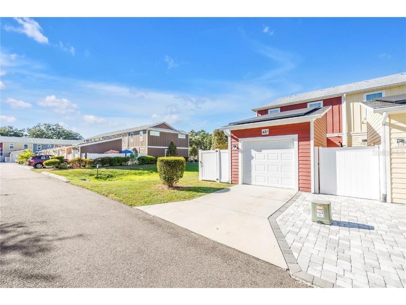
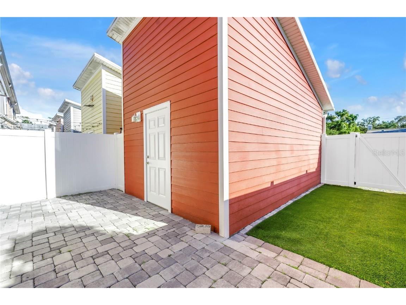
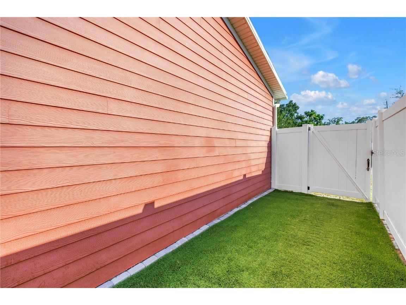
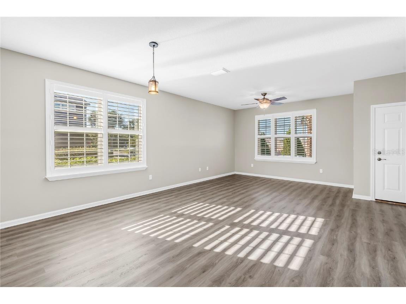
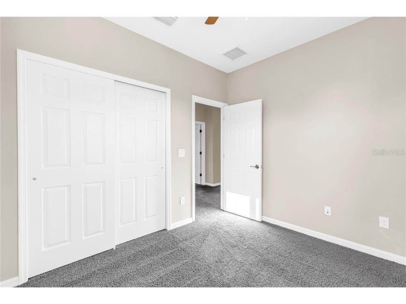
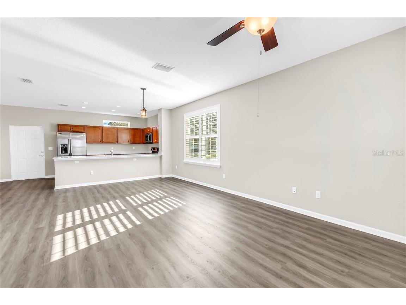
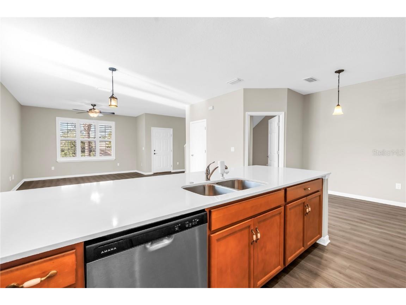
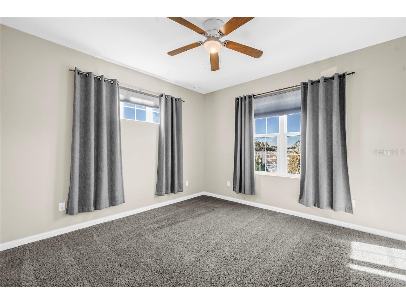
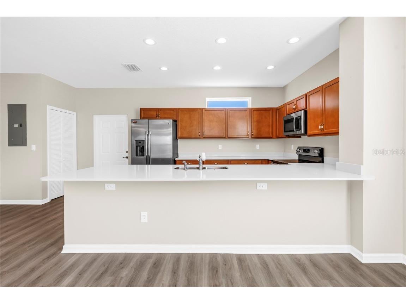
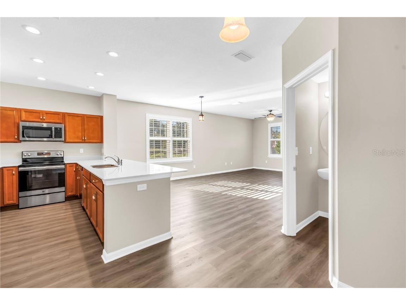
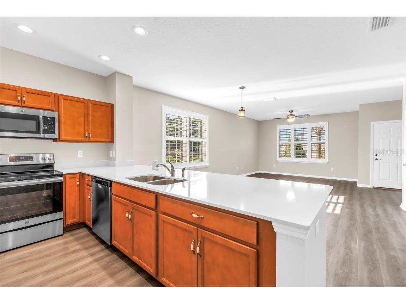
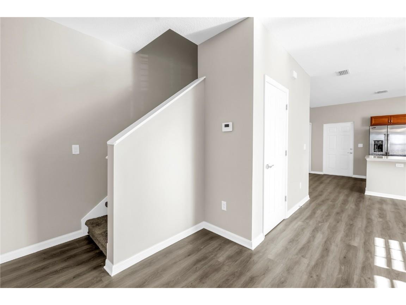
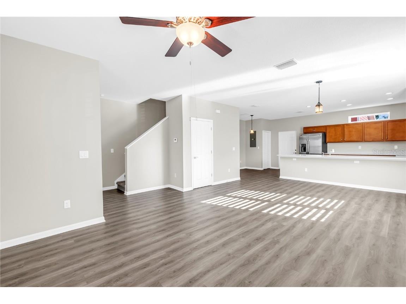
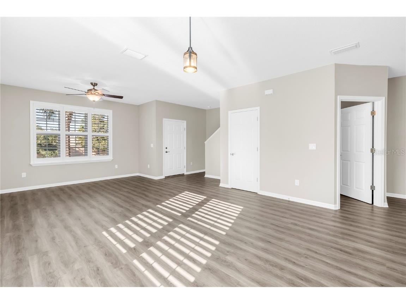
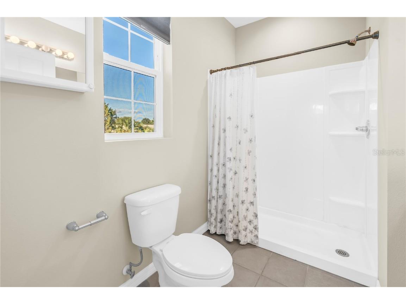
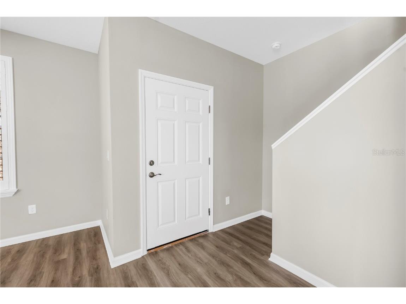
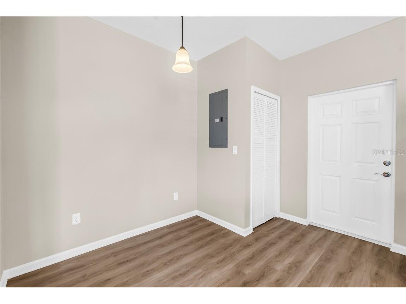
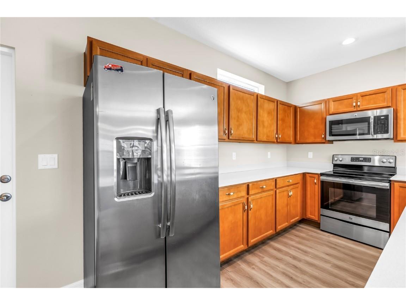
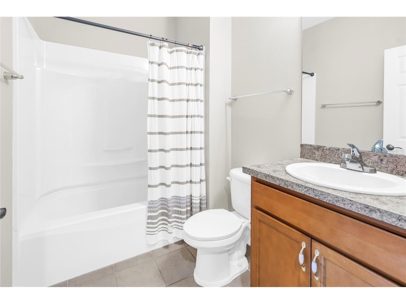
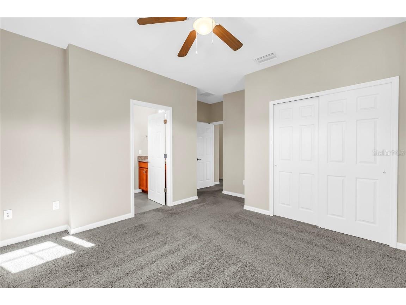
Under contract-accepting backup offers. Walkable to amazing downtwon Dunedin..OWNER OCCUPANTS ONLY. INVESTOR NEED NOT APPLY!! You own the townhome and pay a $25 a month for the 99 year Land Lease! INCOME and LAND LEASE RESTRICTIONS APPLY. This 3 bedroom 2.5 bath townhouse is very close to downtown Dunedin and the Pinellas Trail. It comes with solar panels and is very energy efficient. You will enjoy this tranquil pet friendly community. Built in 2016 this townhome boasts quartz counter tops with lots of cabinets and counter space. The open floor plan is very welcoming. This one will not last very long. Property cannot be Leased!
Listing Information
Property Type: Residential, Townhouse
Status: Pending
Bedrooms: 3
Bathrooms: 3
Lot Size: 0.07 Acres
Square Feet: 1,420 sq ft
Year Built: 2018
Garage: Yes
Stories: 2 Story
Construction: Block
Subdivision: Ecovillage Dunedin
Foundation: Slab
County: Pinellas
Room Information
Main Floor
Bathroom 3:
Kitchen:
Living Room:
Upper Floor
Bathroom 2:
Primary Bathroom:
Bedroom 3:
Bedroom 2:
Primary Bedroom:
Bathrooms
Full Baths: 2
1/2 Baths: 1
Additonal Room Information
Laundry: Electric Dryer Hookup, Washer Hookup, Laundry Closet
Interior Features
Appliances: Dishwasher, Disposal, Microwave, Range, Refrigerator
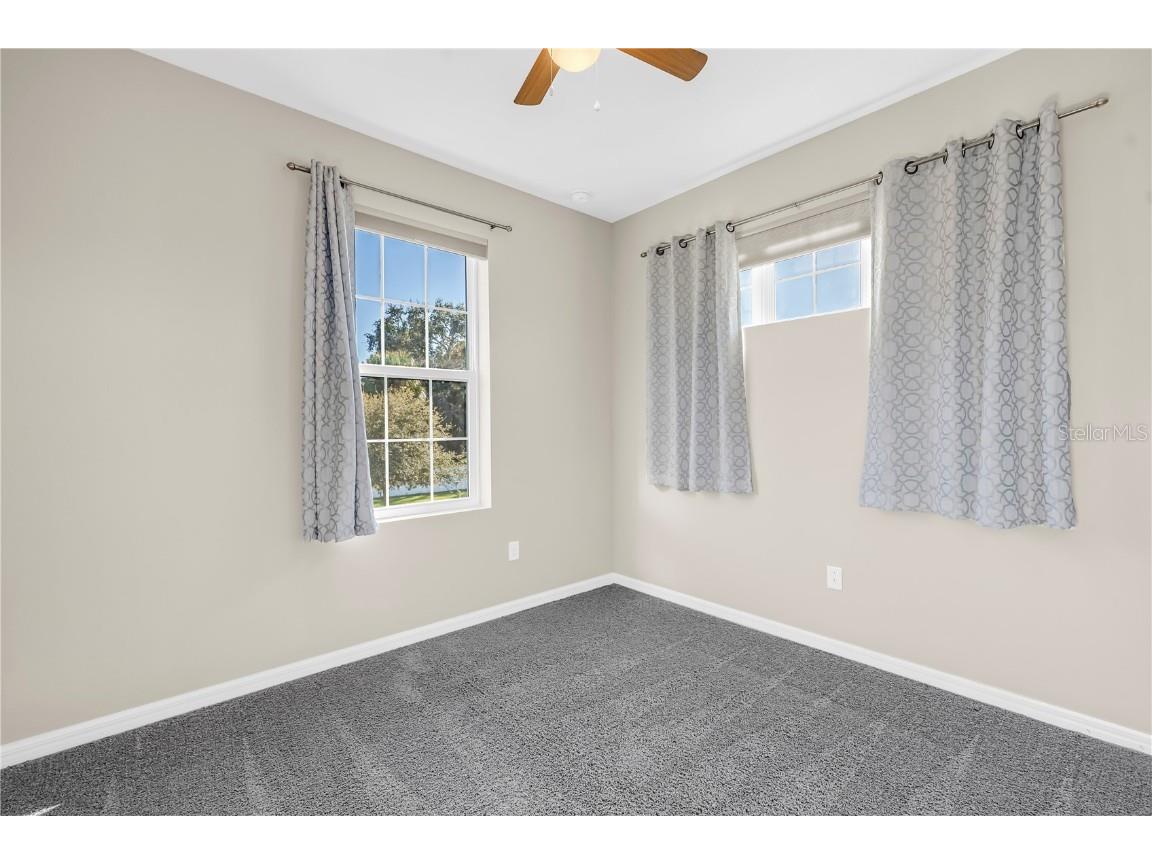
Flooring: Carpet,Ceramic Tile,Laminate
Doors/Windows: Blinds, Rods
Additional Interior Features: Ceiling Fan(s), Eat-In Kitchen, Walk-In Closet(s), Built-in Features, Solid Surface Counters, Upper Level Primary, High Ceilings, Wood Cabinets, Kitchen/Family Room Combo
Utilities
Sewer: Public Sewer
Other Utilities: Cable Connected,Electricity Connected,Sewer Connected,Water Connected,Water Not Available
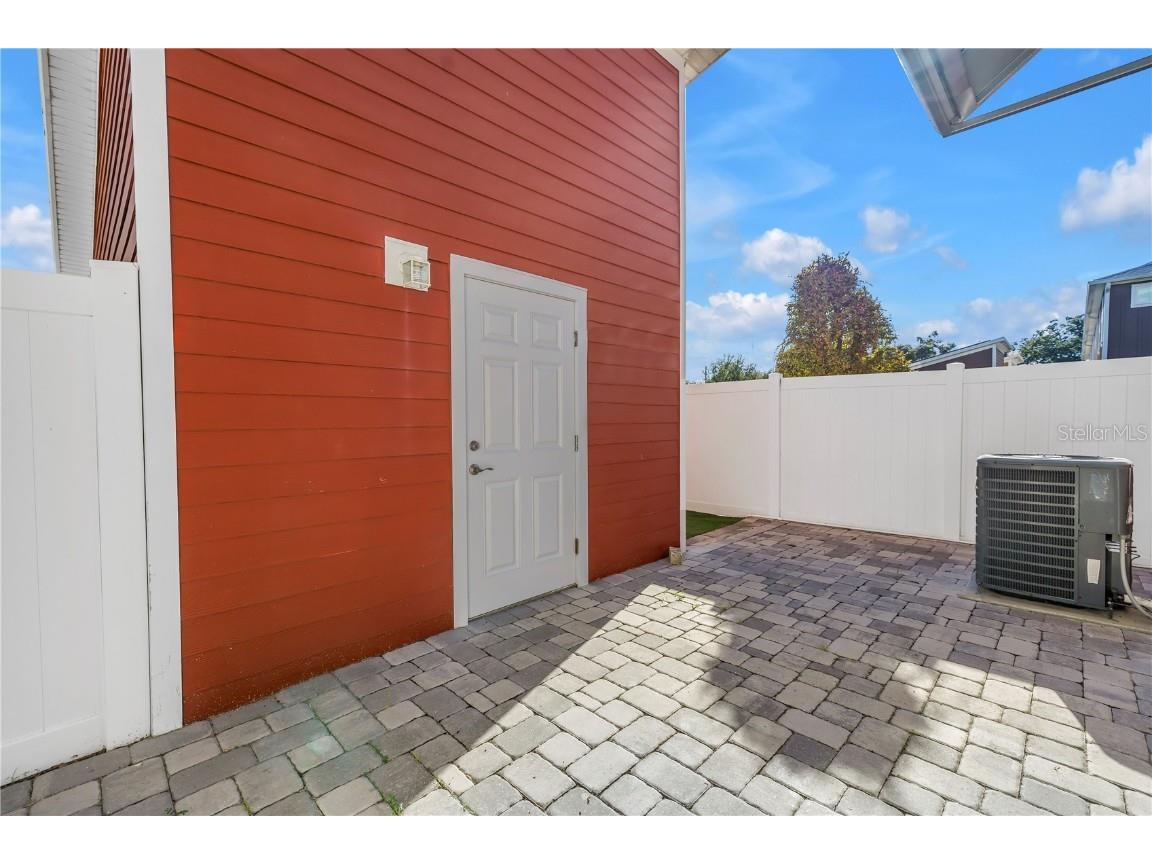
Cooling: Central Air, Ceiling Fan(s)
Heating: Central
Exterior / Lot Features
Garage Spaces: 1
Roof: Shingle, Metal
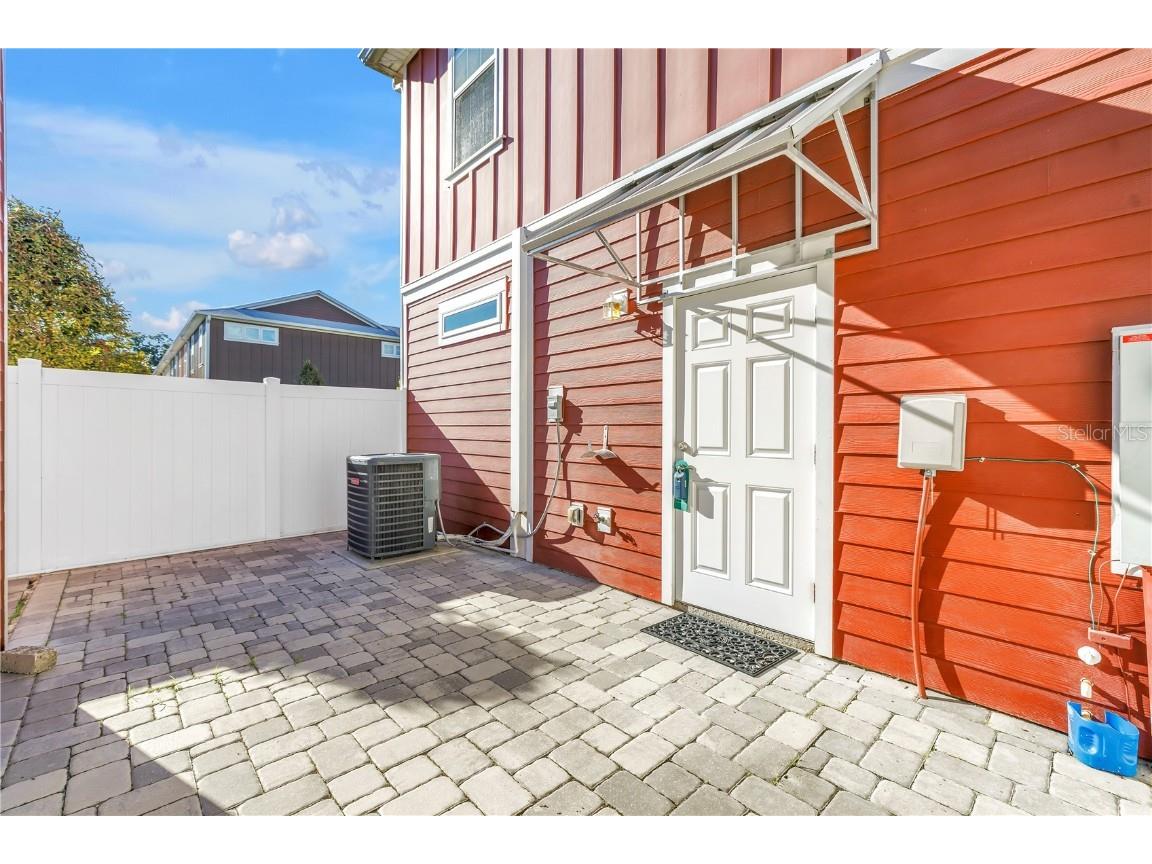
Additional Exterior/Lot Features: Lighting, Storm/Security Shutters, Courtyard
Community Features
Community Features: Sidewalks, Golf Carts OK, Community Mailbox
HOA Dues Include: Trash, Water, Sewer, Maintenance Structure, Insurance, Maintenance Grounds, Pest Control
Homeowners Association: Yes
HOA Dues: $525 / Monthly
Driving Directions
Heading west on Evans Avenue turn left onto Lorraine Leland Ave and th e property is on the left. Or use GPS
Financial Considerations
Terms: Cash,Conventional,FHA
Tax/Property ID: 27-28-15-24275-000-0160
Tax Amount: 2231.06
Tax Year: 2024
 A broker reciprocity listing courtesy: STOFEL & ASSOCIATES REALTY
Based on information provided by Stellar MLS as distributed by the MLS GRID. Information from the Internet Data Exchange is provided exclusively for consumers’ personal, non-commercial use, and such information may not be used for any purpose other than to identify prospective properties consumers may be interested in purchasing. This data is deemed reliable but is not guaranteed to be accurate by Edina Realty, Inc., or by the MLS. Edina Realty, Inc., is not a multiple listing service (MLS), nor does it offer MLS access.
Copyright 2026 Stellar MLS as distributed by the MLS GRID. All Rights Reserved.
Sales History & Tax Summary for 421 Lorraine Leland Street
Sales History
| Date | Price | |
|---|---|---|
| Currently not available. | ||
Tax Summary
| Tax Year | Estimated Market Value | Total Tax |
|---|---|---|
| Currently not available. | ||
Data powered by ATTOM Data Solutions. Copyright© 2026. Information deemed reliable but not guaranteed.
Schools
Schools nearby 421 Lorraine Leland Street
| Schools in attendance boundaries | Grades | Distance | Rating |
|---|---|---|---|
| Loading... | |||
| Schools nearby | Grades | Distance | Rating |
|---|---|---|---|
| Loading... | |||
Data powered by ATTOM Data Solutions. Copyright© 2026. Information deemed reliable but not guaranteed.
The schools shown represent both the assigned schools and schools by distance based on local school and district attendance boundaries. Attendance boundaries change based on various factors and proximity does not guarantee enrollment eligibility. Please consult your real estate agent and/or the school district to confirm the schools this property is zoned to attend. Information is deemed reliable but not guaranteed.
SchoolDigger ® Rating
The SchoolDigger rating system is a 1-5 scale with 5 as the highest rating. SchoolDigger ranks schools based on test scores supplied by each state's Department of Education. They calculate an average standard score by normalizing and averaging each school's test scores across all tests and grades.
Coming soon properties will soon be on the market, but are not yet available for showings.