$369,000

4215 Muirfield Loop, Lake Wales, FL 33859

Save Contact

$369,000

Off-Market Date: 05/29/2026

4215 Muirfield Loop Lake Wales, FL 33859

Pending MLS# P4938163

3 beds 2 baths 2,046 sq ft Single Family

Comments

Notifications

To receive email notifications, you need to update your profile with your email address.
Data current as of 30/05/2026 13:14:15

Details for 4215 Muirfield Loop

MLS# P4938163

Description for 4215 Muirfield Loop, Lake Wales, FL, 33859


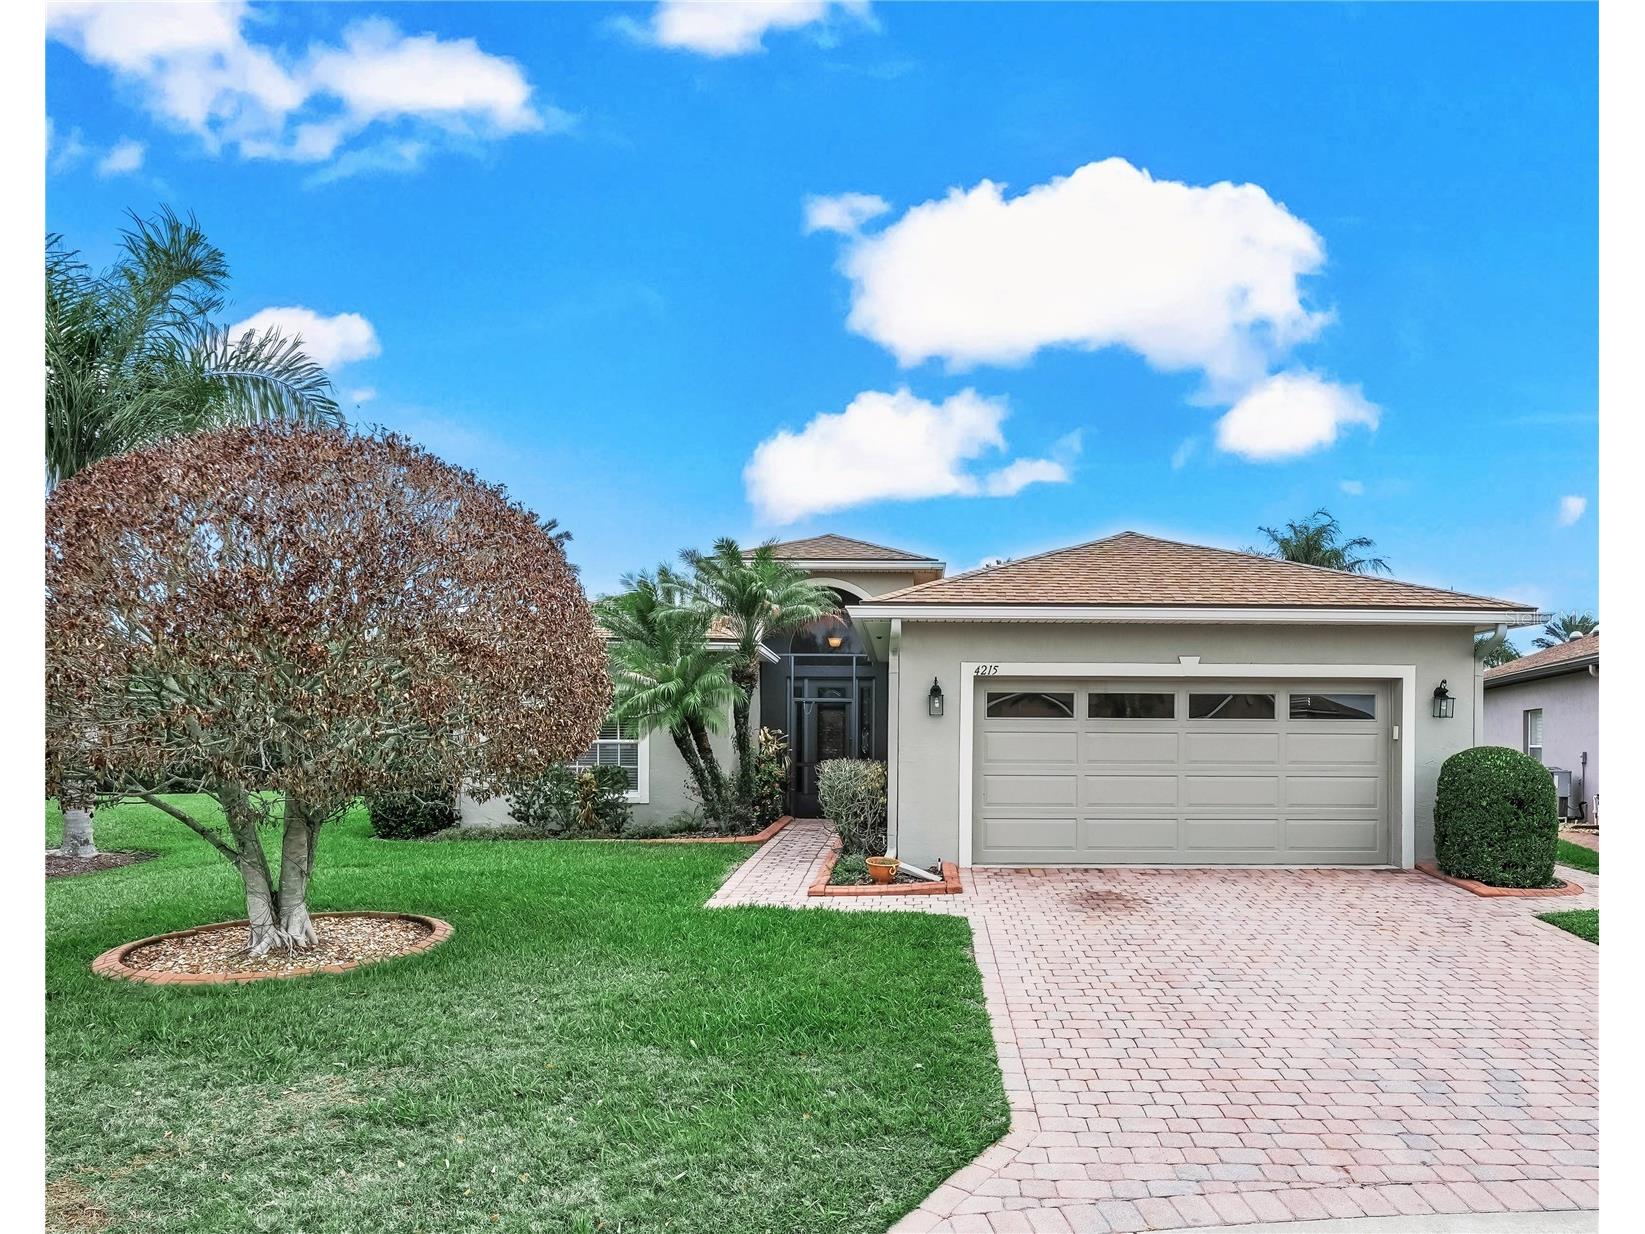
Under contract-accepting backup offers. Jump in and Make a SPLASH in the POOL at this home located in Lake Ashton, a gated and guarded 55 Plus community in Florida. CDD DEBT PAID IN FULL! OVERSIZED GARAGE (29x20) with A/C. This BISCAYNE Floor Plan offers 3 Bedrooms/2 Baths. Positioned on an oversized lot, this home has a solar heated salt water screened pool with water feature & overlooks the pond of the 11th Hole Island Green. This home offers excellent curb appeal with Mature/Lush Landscape, Paver Drive Way, Paver Walk Way to the Front Door and Paver Walk Way to the Outdoor Living Area. The outdoor living area features a screened swimming pool & covered lanai with tile. A portion of the covered lanai has been partially enclosed with acrylic glass transitional windows. The entrance of this home has a Screened Welcome Entry and the Front Door is beautiful. It's a Beveled Leaded Glass Door with side lights and the eyebrow window above adds a touch of class. When you step inside, the focal point is the Outdoor Pool area. The Guest Suite is to your left and the Formal Dining area is to your right. The Living Room (the center of the home) is directly in front of you and the Primary Suite is located on the back of the home. The kitchen is on the left side of the home. There are many upgrades offered in this home. The kitchen has 42" cabinets, Corian counter tops, Breakfast Bar, Solar Tube for Natural Light, Under Cabinet Lighting, Tiled backsplash, Stainless Steel Appliances, Reach In Pantry, Dinette area with window and Double Glass Sliding doors that open to the outdoor pool area. The Living Room has triple Glass Sliding Doors that open to the outdoor living area, and a solar tube adds natural light into the home. The Guest Suite has a pocket door that provides privacy to the guest bedroom and guest bath. The Guest Bath has a shower/tub combo and there is a reach-in linen closet for towels and linens in the hallway. Bedroom 3, located direclty off the LR, is a flex room. It could be used as a Bedroom, Den/Office or Craft Room. Bedroom 3 (Flex Room) has two coat closets (perfect for your storage needs) and doors that separate it from the Living Room. The Primary Suite offers a spacious Primary Bedroom and En-suite with His/Her Walk In Closets, His/Her Comfort height vanities, and Separate water room with a tiled walk in shower and Linen closet. The Laundry Room, Washer/Dryer Included, has additional cabinets for Storage. The Garage has its very own Air-Conditioning Unit. There is a wash sink in the garage and the garage doors are insulated and glass inserts on the door allow light to fill the space. The home is wired for a generator hook up and the electric panel has a surge protector. You'll enjoy the picturesque sunrises and lake views from the privacy of your own lanai. Additional Home Highlights: Surround Sound, Irrigation System, Whole House Gutters, Re-Roof of Main Home (2023), Hot Water Heater replaced. Lake Ashton is a gated and guarded Florida Active Community with resort style amenities, 2 Clubhouses with Movie Theater, Restaurant, Outdoor/Indoor Pools, Fitness Centers and More! Residents enjoy activities like Karaoke, Trivia, Dances, Entertainment Series, Holiday Events and more. You can stay busy living the Florida Retirement Dream every single day. For those that love the game of golf, there are 2 18-Hole Golf Courses, a Pro Shop, Driving Range, Putting Green and the Eagles Nest (Hole 19). Don't wait to tour this home; tour it today!

Listing Information


Property Type: Residential, Single Family Residence

Status: Pending

Bedrooms: 3

Bathrooms: 2

Lot Size: 0.24 Acres

Square Feet: 2,046 sq ft

Year Built: 2003

Garage: Yes

Stories: 1 Story

Construction: Block,Stucco

Subdivision: Lake Ashton Golf Club

Foundation: Slab

County: Polk

Room Information


Main Floor

Dinette: 10x10

Primary Bedroom: 13x16

Primary Bathroom:

Living Room: 21x15

Kitchen: 14x10

Dining Room: 10x10

Bedroom 3: 10x16

Bedroom 2: 11x12

Bathrooms

Full Baths: 2

Additonal Room Information

Laundry: Laundry Room, Inside

Interior Features


Appliances: Electric Water Heater, Washer, Range, Refrigerator, Microwave, Dishwasher, Disposal, Dryer

Flooring: Laminate,Tile

Doors/Windows: Blinds

Additional Interior Features: Eat-In Kitchen, Ceiling Fan(s), Walk-In Closet(s), Living/Dining Room

Utilities


Water: Public

Sewer: Public Sewer

Other Utilities: Cable Connected,Electricity Connected,High Speed Internet Available,Municipal Utilities,Sewer Connected,Underground Utilities,Water Connected

Cooling: Ceiling Fan(s), Central Air

Heating: Electric, Central

Exterior / Lot Features


Attached Garage: Attached Garage

Garage Spaces: 2

Parking Description: Garage, Garage Door Opener, Oversized, driveway

Roof: Shingle

Pool: Association, Heated, Community, In Ground, Gunite, Screen Enclosure, Solar Heat

Lot View: Golf Course,Pond,Water

Additional Exterior/Lot Features: Rain Gutters, Sprinkler/Irrigation, Screened, Covered, Irregular Lot, Level, Flat, Landscaped, City Lot, Oversized Lot

Waterfront Details


Water Front Features: Pond

Community Features


Community Features: Racquetball, Fitness, Golf Carts OK, Recreation Area, Street Lights, Dog Park, Gated, Pool, Tennis Court(s), Clubhouse, Golf

Security Features: Gated Community, Gated with Guard, Smoke Detector(s), Security System Owned

Association Amenities: Gated, Spa/Hot Tub, Clubhouse, Basketball Court, Shuffleboard Court, Racquetball, Pickleball, Sauna, Pool, Tennis Court(s), Recreation Facilities, Fitness Center, Security

HOA Dues Include: Association Management

Homeowners Association: Yes

HOA Dues: $55 / Annually

Driving Directions


Travel South on US 27. Turn Left on Thompson Nursery Road. Turn left at Lake Ashton Blvd. The guard will request your Drivers License before you enter the community. A pass will be given to you to enter.

Financial Considerations


Terms: Cash,Conventional,FHA,Other,VA Loan

Tax/Property ID: 18-29-27-865152-001080

Tax Amount: 4282

Tax Year: 2025

Sales History

Date Price
Currently not available.

Tax Summary

Tax Year Estimated Market Value Total Tax
Currently not available.

Data powered by ATTOM Data Solutions. Copyright© 2026. Information deemed reliable but not guaranteed.

Schools nearby 4215 Muirfield Loop

Schools in attendance boundaries Grades Distance Rating
Loading...


Schools nearby Grades Distance Rating
Loading...

Data powered by ATTOM Data Solutions. Copyright© 2026. Information deemed reliable but not guaranteed.

The schools shown represent both the assigned schools and schools by distance based on local school and district attendance boundaries. Attendance boundaries change based on various factors and proximity does not guarantee enrollment eligibility. Please consult your real estate agent and/or the school district to confirm the schools this property is zoned to attend. Information is deemed reliable but not guaranteed.

SchoolDigger ® Rating

The SchoolDigger rating system is a 1-5 scale with 5 as the highest rating. SchoolDigger ranks schools based on test scores supplied by each state's Department of Education. They calculate an average standard score by normalizing and averaging each school's test scores across all tests and grades.

Coming soon properties will soon be on the market, but are not yet available for showings.

Loading...