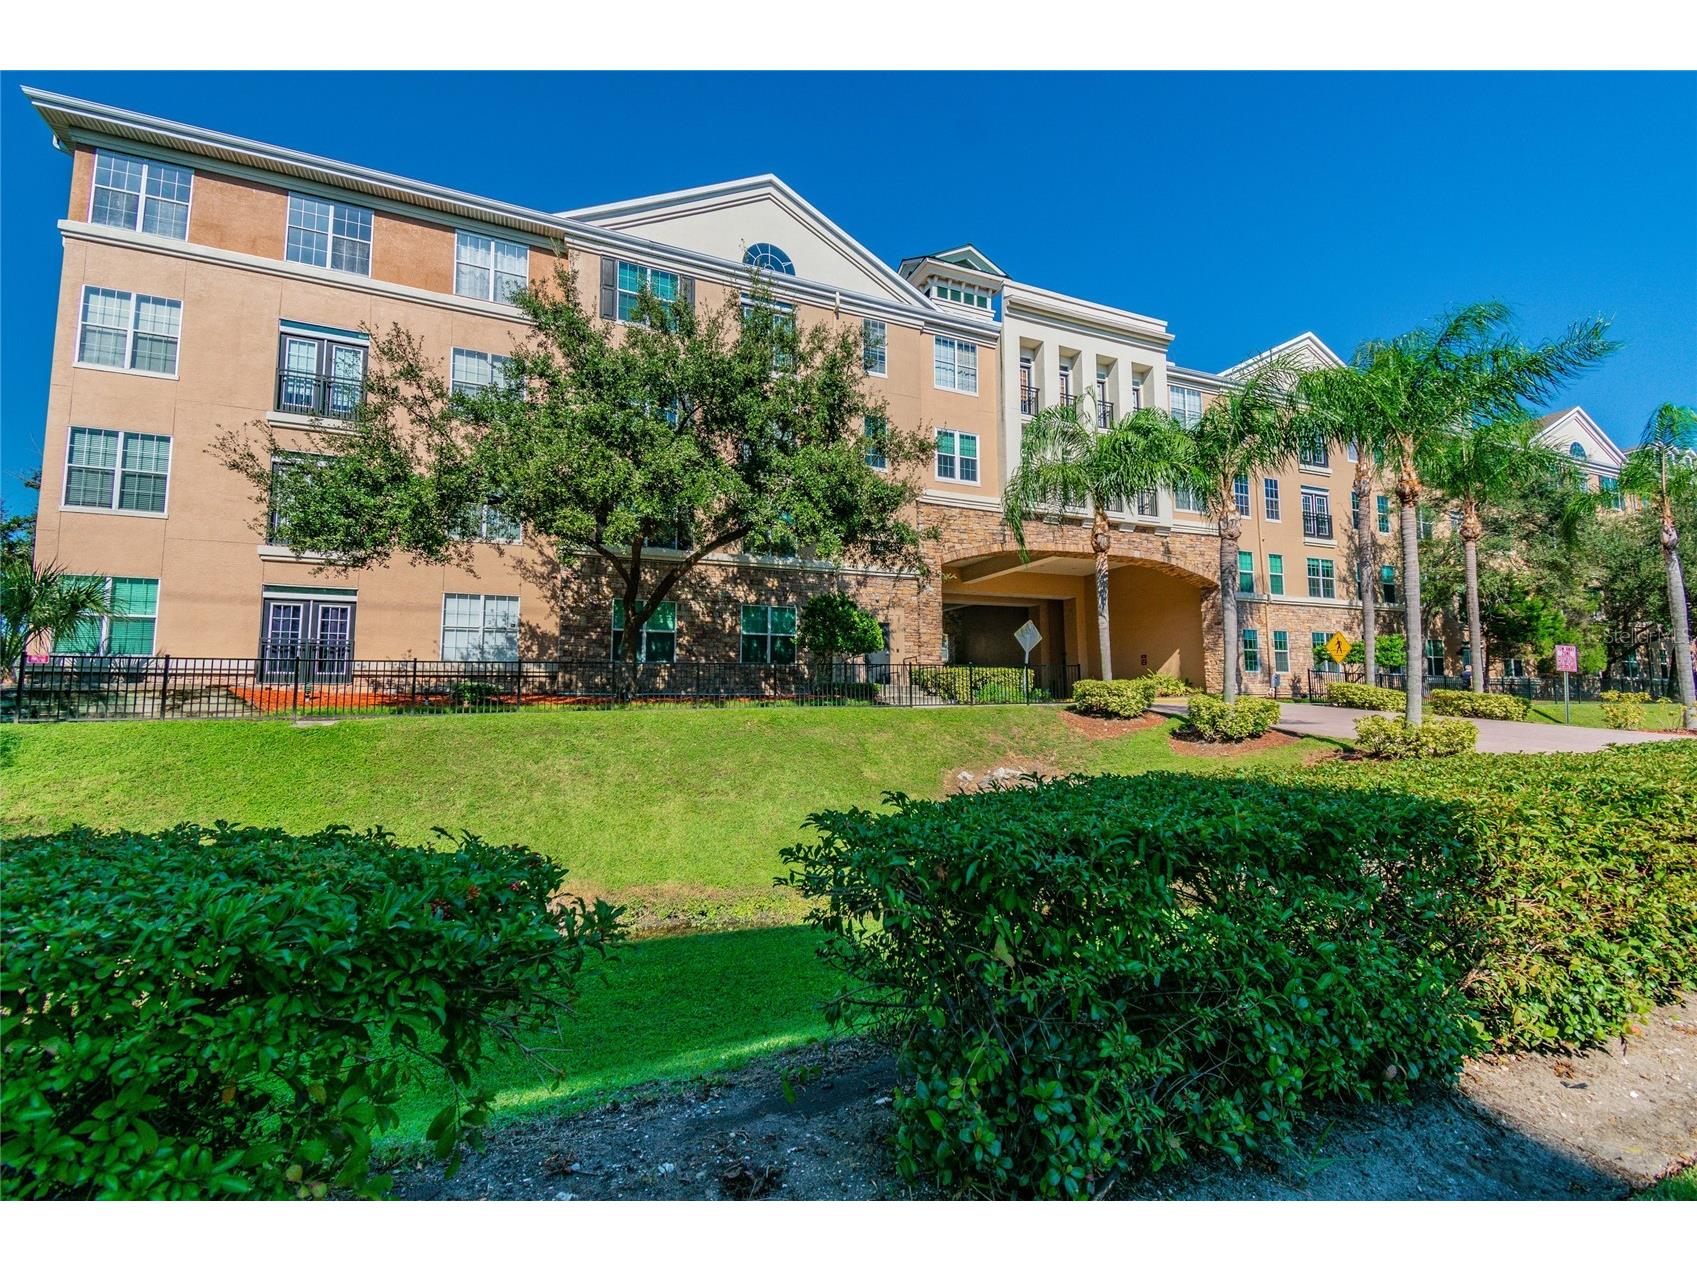
$249,000
Off-Market Date: 07/12/20264221 W Spruce Street #1323 Tampa, FL 33607
Pending MLS# TB8525738
2 beds 2 baths 1,080 sq ft Condo
Details for 4221 W Spruce Street #1323
MLS# TB8525738
Description for 4221 W Spruce Street #1323, Tampa, FL, 33607
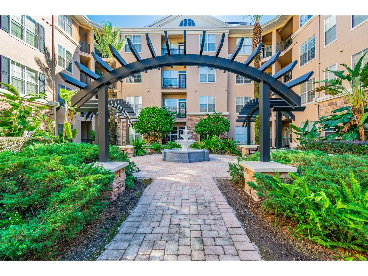
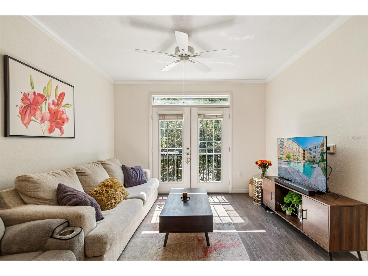
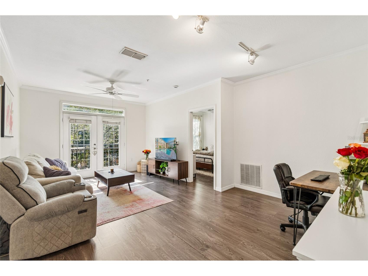
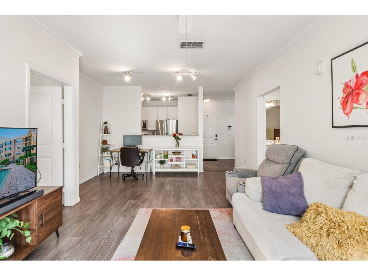
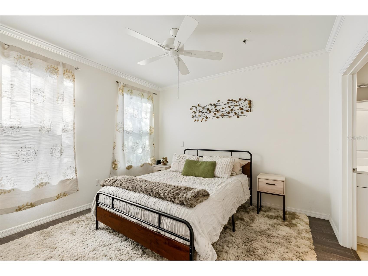
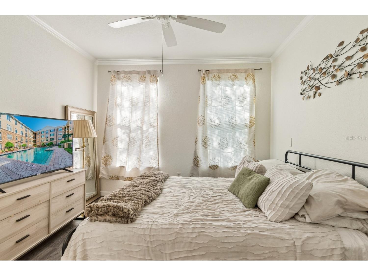
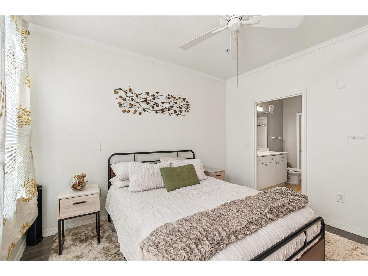
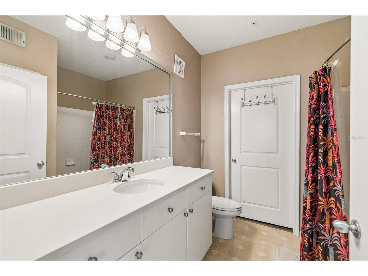
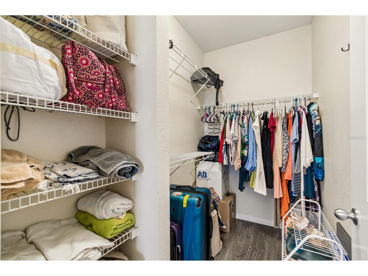
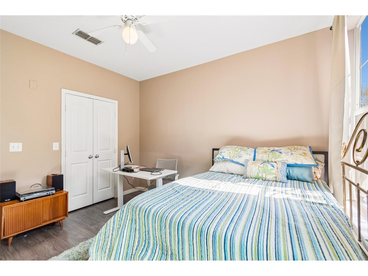
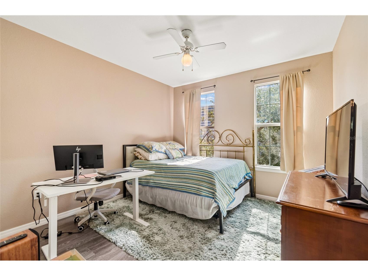
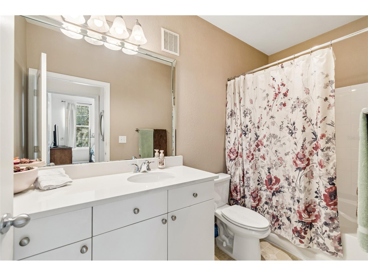
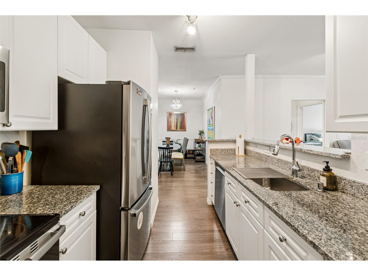
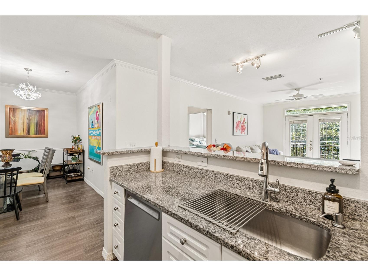
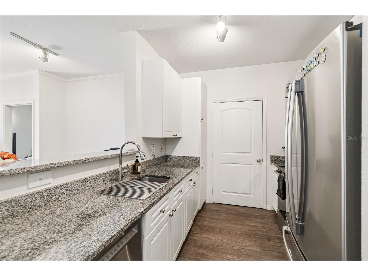
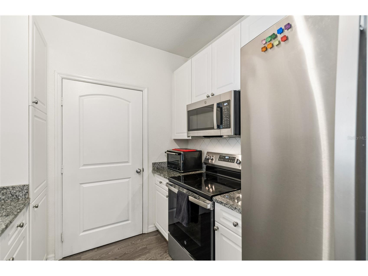
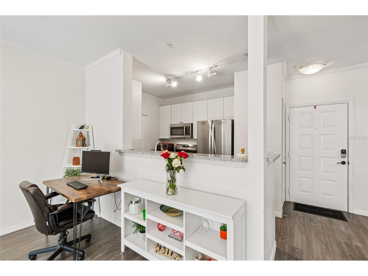
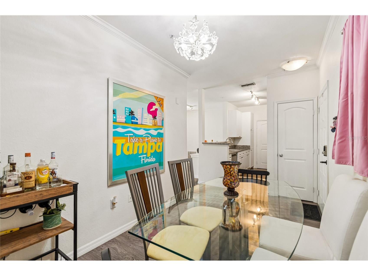
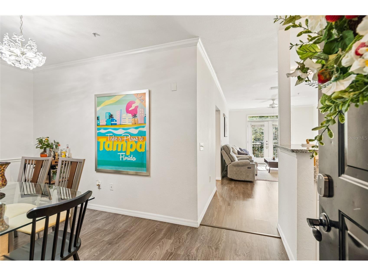
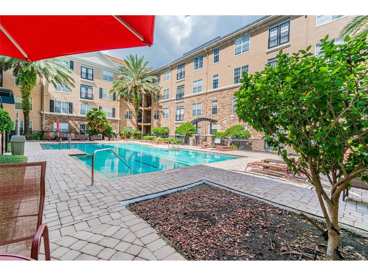
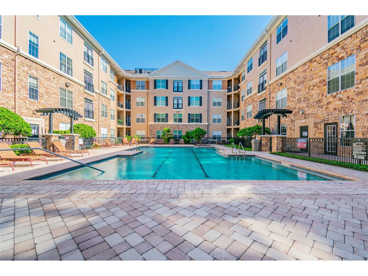
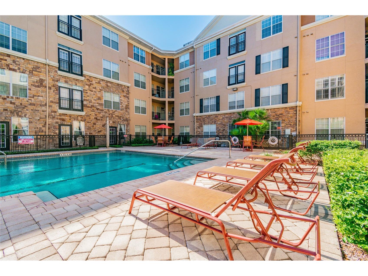
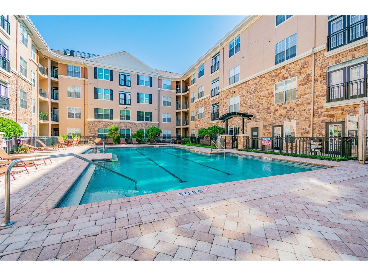
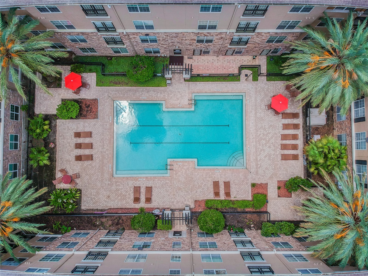
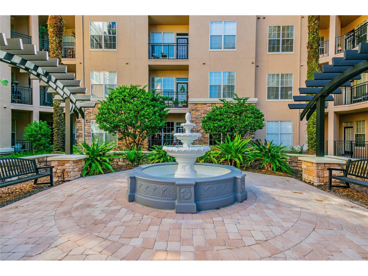
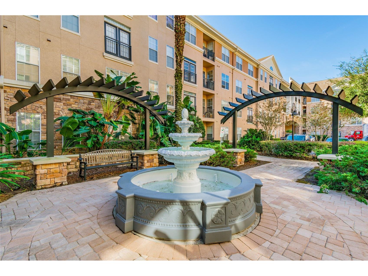
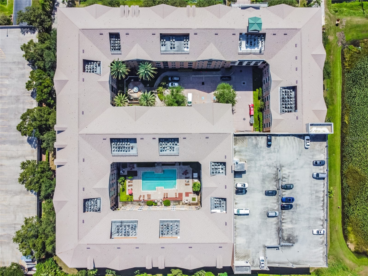
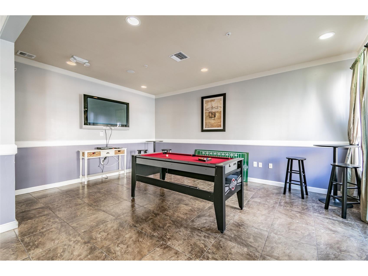
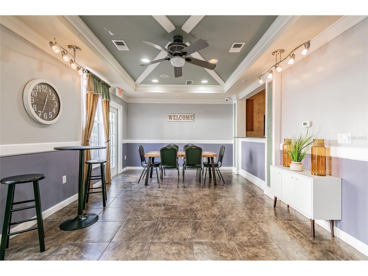
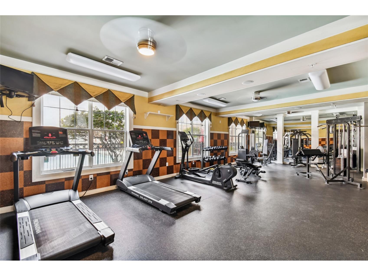
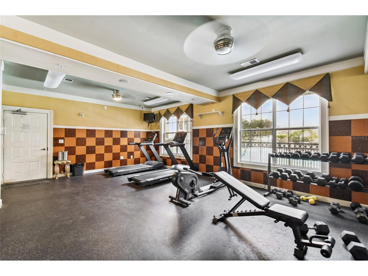
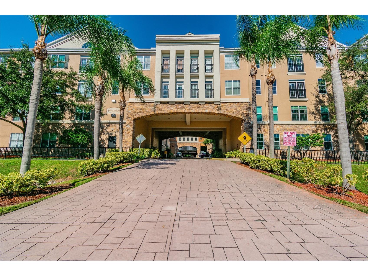
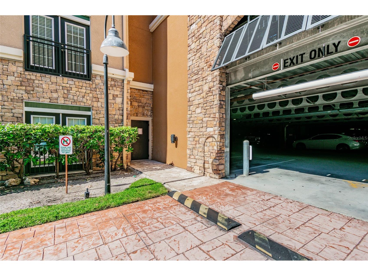
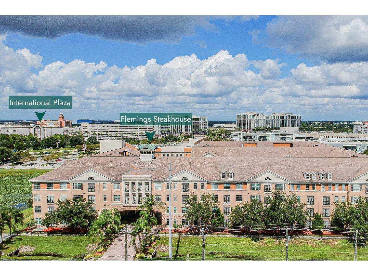
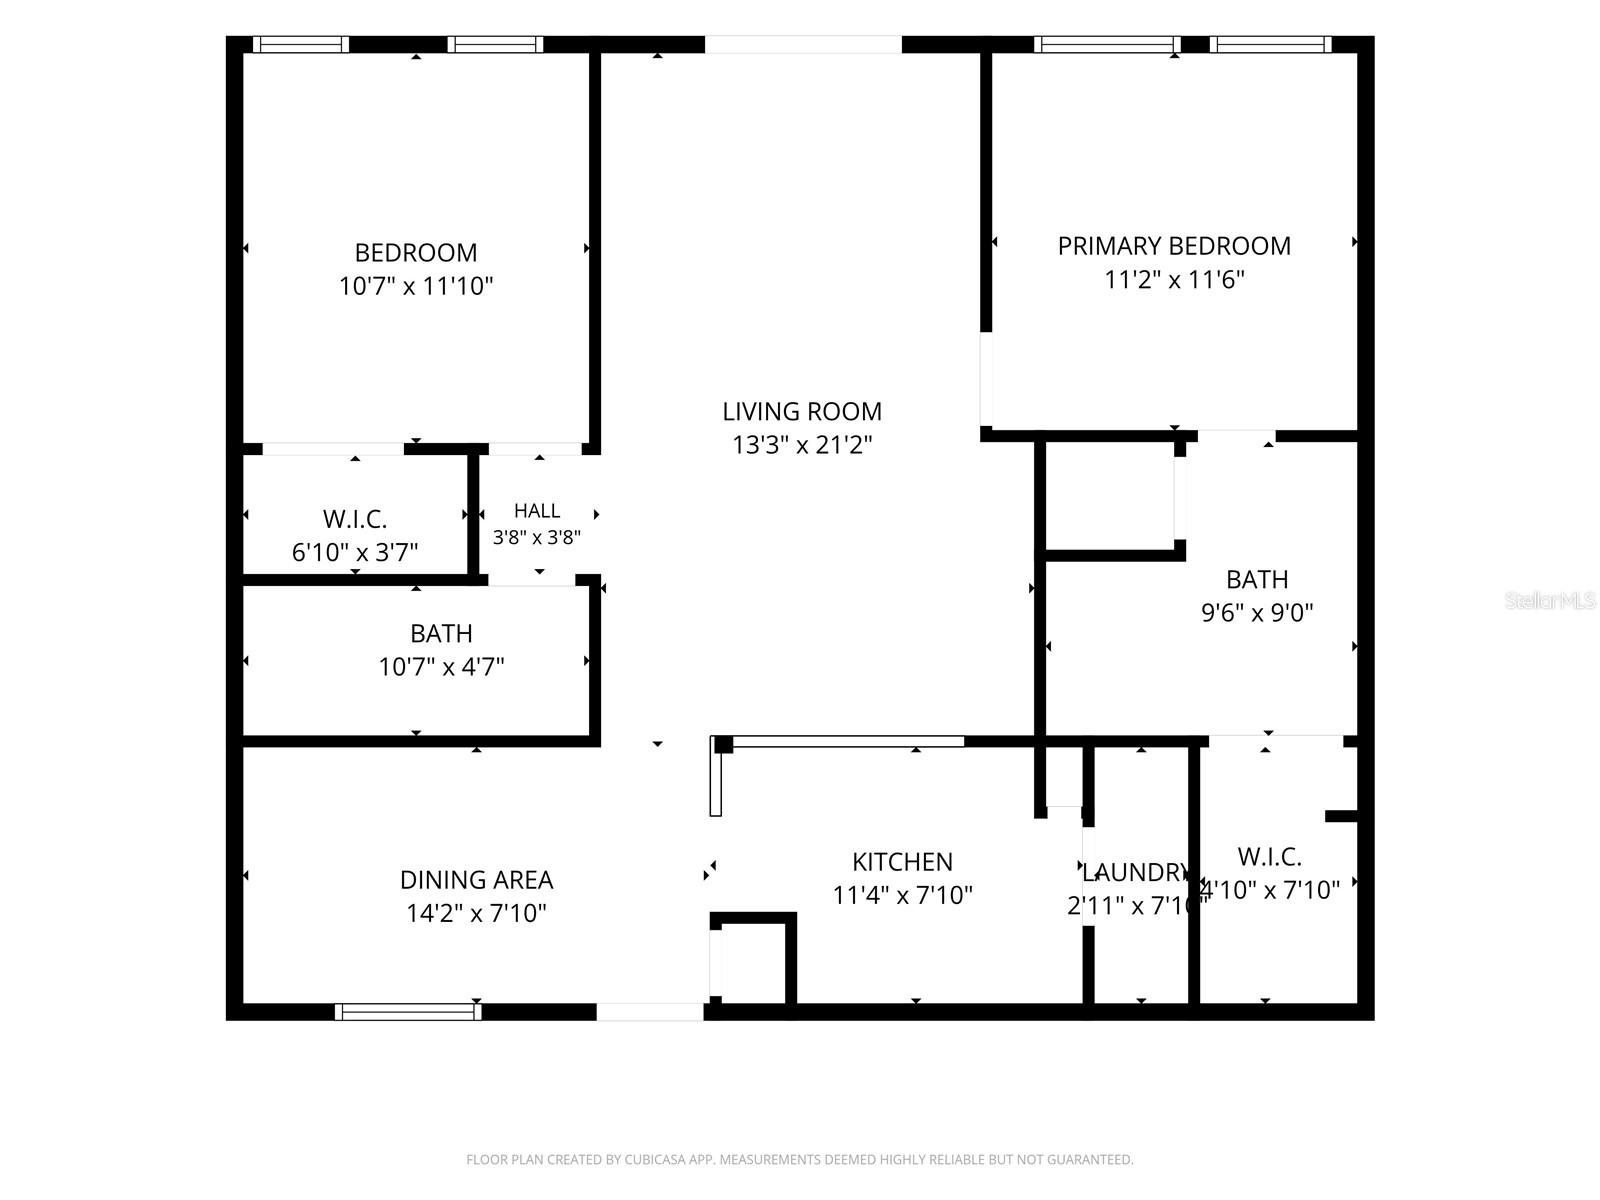
Under contract-accepting backup offers. Enjoy outstanding peace and pool relaxation in the heart of the International District! Imagine coming home every day to a community with a picturesque courtyard pool, patio fountains, and starting your day in the fitness or ending it in the community recreation and game room! This home's thoughtful floor plan and modern updates provide you with tons of sunlight, warmth, comfort, and peace of mind. The large French doors in the living room stream near limitless sunshine into your home, while the large windows in both bedrooms provide similar relaxation and coziness. Peace of mind comes with the home being recently renovated: The range, dishwasher and microwave were installed in 2025, the Water Heater is 2024, and the Air Conditioner is 2020. Modern luxury flooring has also been installed in the common rooms providing an excellent finishing touch. There is also space flexibility, with a variety of configurations for dining or home office. The primary bedroom features an en-suite bathroom with a walk-in closet, and the spacious second bedroom provides separation for peace and quiet, and is closely positioned next to the hall bathroom for easy living. This condo is located in one of the beating hearts of Tampa, within walking distance of fine dining at Fleming's and Eddie V's, and extremely close to International Plaza and the wealth of luxury shopping and entertainment available there. Access to most parts of the city is extremely fast and easy, with major streets connecting you to the interstate as well as Dale Mabry, Veterans Expressway, and Courtney Campbell Causeway. Home includes storage room S16 located very close to your front door, and parking spaces 337 and 184. This home offers an outstanding combination of an outstanding lifestyle and fine living. Be sure to come take a look today!
Listing Information
Property Type: Residential, Condominium
Status: Pending
Bedrooms: 2
Bathrooms: 2
Square Feet: 1,080 sq ft
Year Built: 2001
Garage: Yes
Stories: 1 Story
Construction: Wood Frame
Subdivision: Villa Sonoma At International
Foundation: Slab
County: Hillsborough
School Information
Elementary: Dickenson-Hb
Middle: Pierce-Hb
High: Jefferson
Room Information
Main Floor
Bathroom 2: 10x4
Bedroom 2: 12x10
Primary Bathroom: 9x9
Primary Bedroom: 11x11
Dining Room: 8x14
Kitchen: 8x11
Living Room: 21x13
Bathrooms
Full Baths: 2
Additonal Room Information
Laundry: Inside, Laundry Closet
Interior Features
Appliances: Electric Water Heater, Dishwasher, Microwave, Range, Refrigerator
Flooring: Laminate,Vinyl
Additional Interior Features: Ceiling Fan(s), Main Level Primary, Kitchen/Family Room Combo
Utilities
Water: Public
Sewer: Public Sewer
Other Utilities: Cable Connected,Electricity Connected,High Speed Internet Available,Water Connected
Cooling: Central Air, Ceiling Fan(s)
Heating: Central, Electric
Exterior / Lot Features
Attached Garage: Attached Garage
Garage Spaces: 2
Parking Description: Assigned, Covered
Roof: Shingle
Pool: Association, Community
Additional Exterior/Lot Features: French Patio Doors, Landscaped, Buyer Approval Required
Community Features
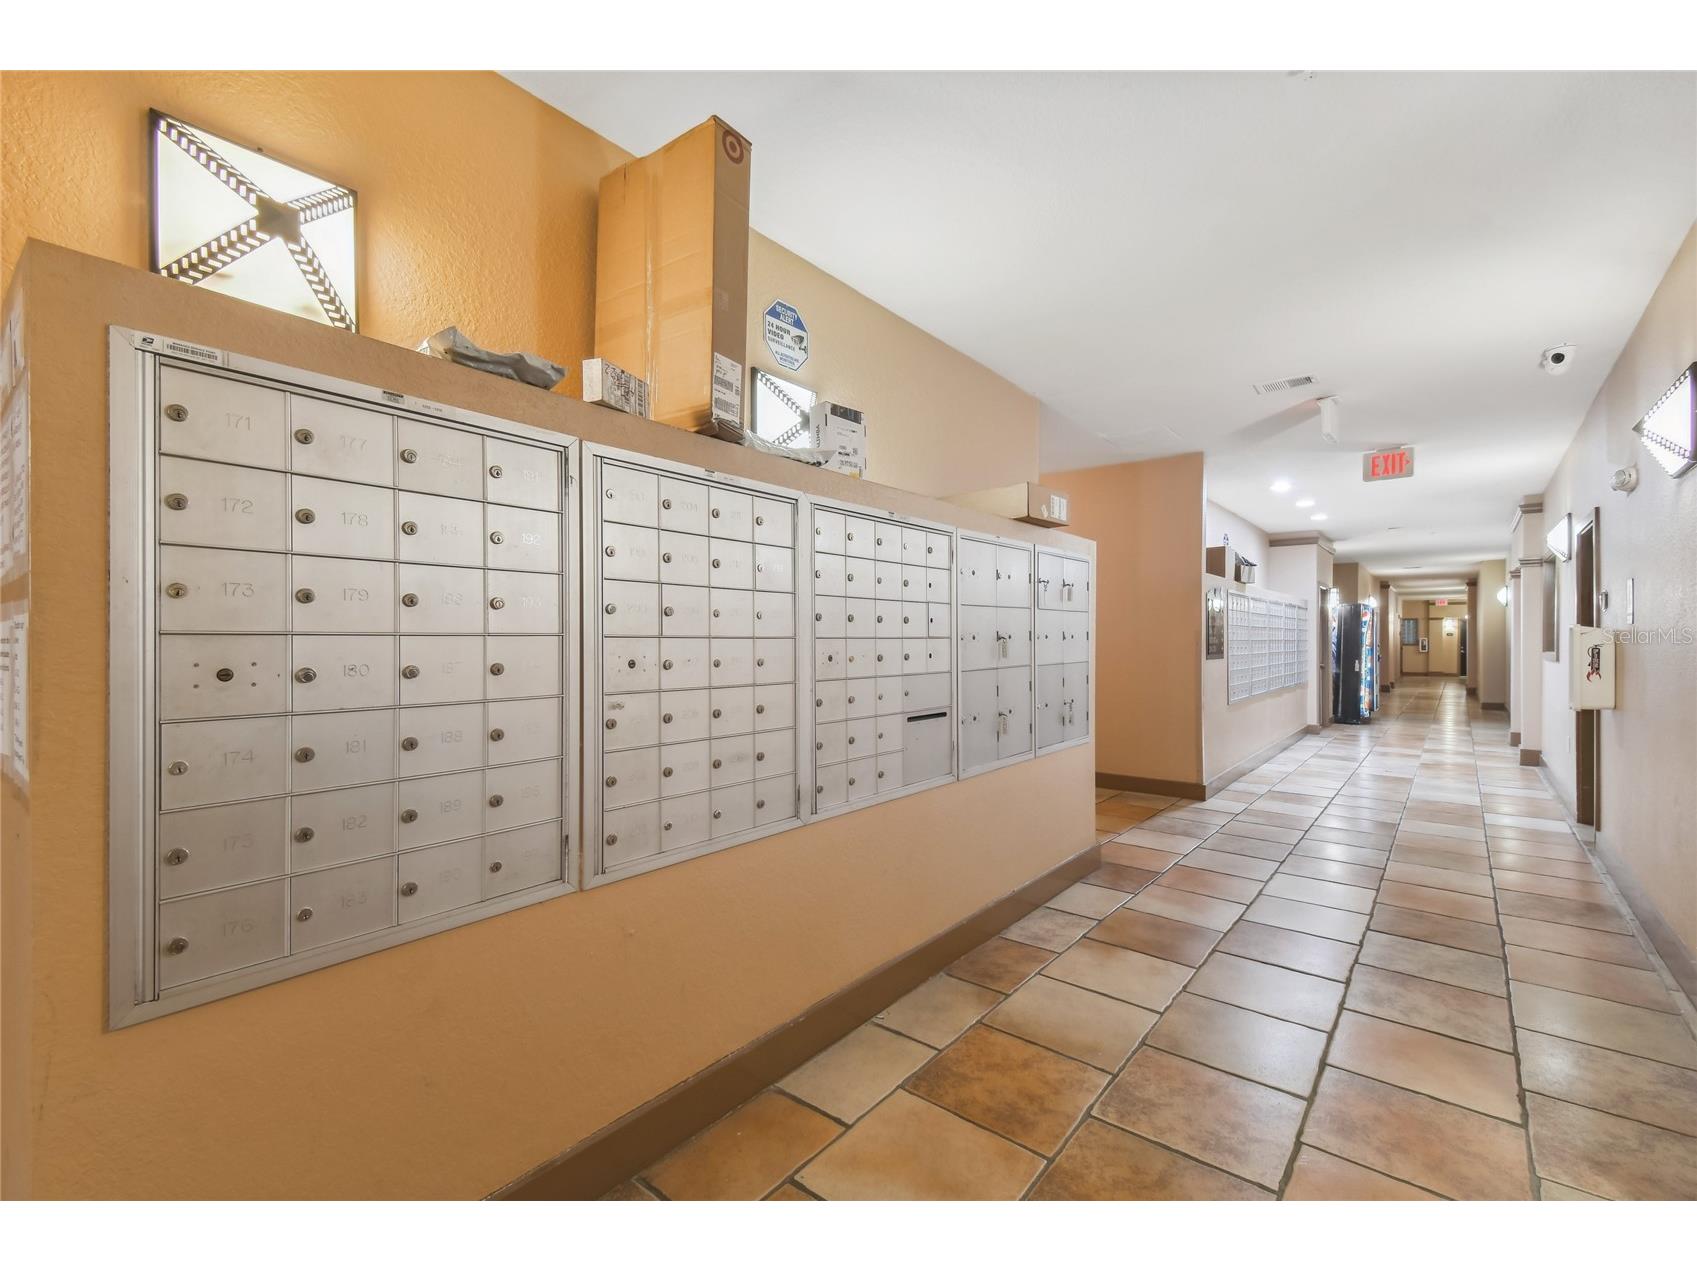
Community Features: Fitness, Clubhouse, Pool, Community Mailbox
Association Amenities: Fitness Center, Elevator(s), Clubhouse, Pool, Recreation Facilities, Storage
HOA Dues Include: Trash, Sewer, Maintenance Structure, Pool(s), Maintenance Grounds
Driving Directions
From Interstate 275, take Lois exit and head North. Follow for 1/2 mile and then turn west onto Spruce. Villa Sonoma will be the second building on the north side.
Financial Considerations
Terms: Cash,Conventional,FHA,VA Loan
Tax/Property ID: A-16-29-18-808-000000-01323.0
Tax Amount: 2970.47
Tax Year: 2025
 A broker reciprocity listing courtesy: CHARLES RUTENBERG REALTY INC
Based on information provided by Stellar MLS as distributed by the MLS GRID. Information from the Internet Data Exchange is provided exclusively for consumers’ personal, non-commercial use, and such information may not be used for any purpose other than to identify prospective properties consumers may be interested in purchasing. This data is deemed reliable but is not guaranteed to be accurate by Edina Realty, Inc., or by the MLS. Edina Realty, Inc., is not a multiple listing service (MLS), nor does it offer MLS access.
Copyright 2026 Stellar MLS as distributed by the MLS GRID. All Rights Reserved.
Sales History & Tax Summary for 4221 W Spruce Street #1323
Sales History
| Date | Price | |
|---|---|---|
| Currently not available. | ||
Tax Summary
| Tax Year | Estimated Market Value | Total Tax |
|---|---|---|
| Currently not available. | ||
Data powered by ATTOM Data Solutions. Copyright© 2026. Information deemed reliable but not guaranteed.
Schools
Schools nearby 4221 W Spruce Street #1323
| Schools in attendance boundaries | Grades | Distance | Rating |
|---|---|---|---|
| Loading... | |||
| Schools nearby | Grades | Distance | Rating |
|---|---|---|---|
| Loading... | |||
Data powered by ATTOM Data Solutions. Copyright© 2026. Information deemed reliable but not guaranteed.
The schools shown represent both the assigned schools and schools by distance based on local school and district attendance boundaries. Attendance boundaries change based on various factors and proximity does not guarantee enrollment eligibility. Please consult your real estate agent and/or the school district to confirm the schools this property is zoned to attend. Information is deemed reliable but not guaranteed.
SchoolDigger ® Rating
The SchoolDigger rating system is a 1-5 scale with 5 as the highest rating. SchoolDigger ranks schools based on test scores supplied by each state's Department of Education. They calculate an average standard score by normalizing and averaging each school's test scores across all tests and grades.
Coming soon properties will soon be on the market, but are not yet available for showings.