$1,400,000
4222 SE 9th Avenue Ocala, FL 34480
For Sale MLS# OM723022
5 beds 4 baths 4,358 sq ft Single Family
Details for 4222 SE 9th Avenue
MLS# OM723022
Description for 4222 SE 9th Avenue, Ocala, FL, 34480
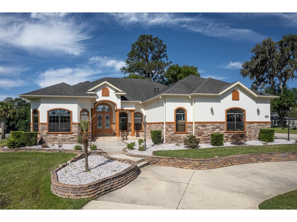
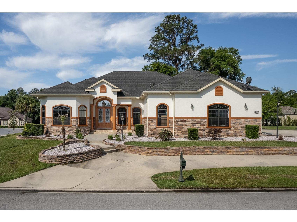
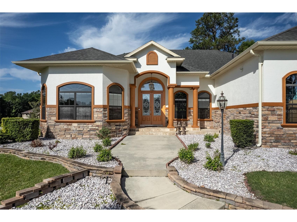
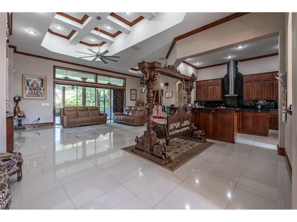
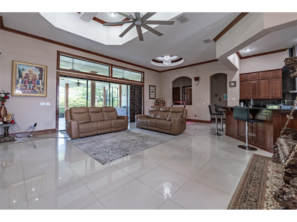
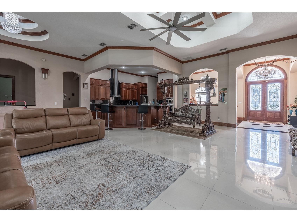
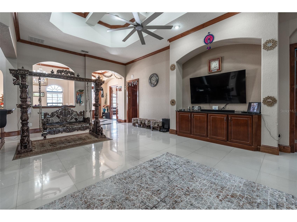
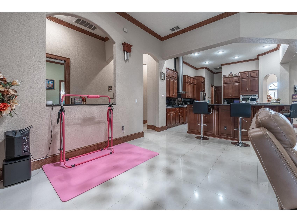
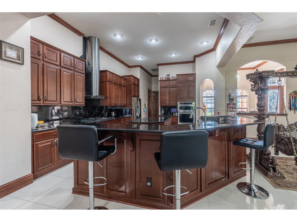
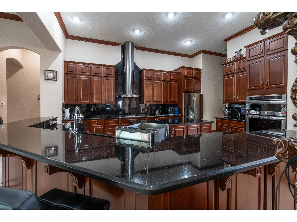
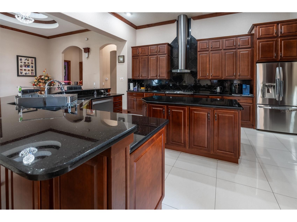
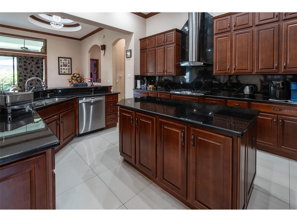
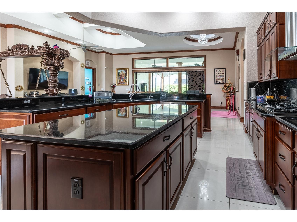
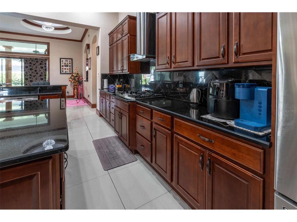
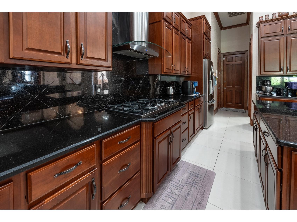
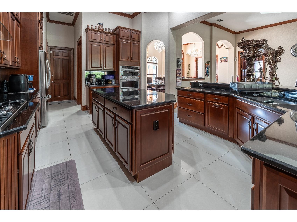
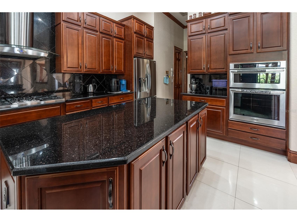
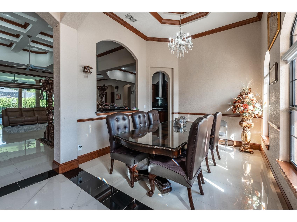
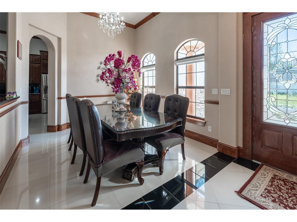
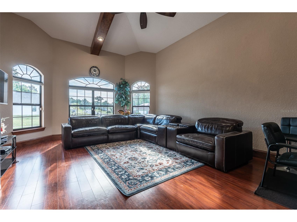
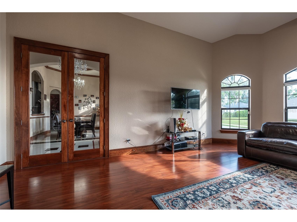
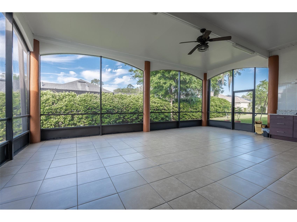
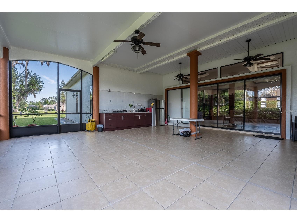
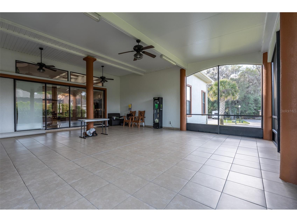
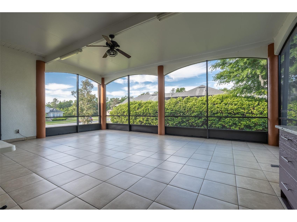
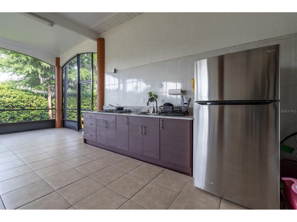
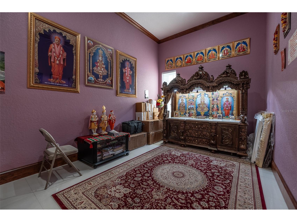
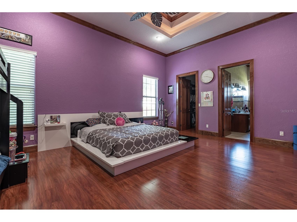
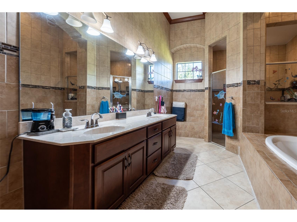
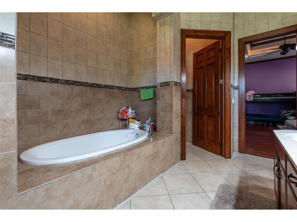
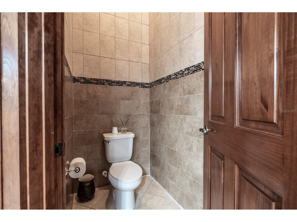
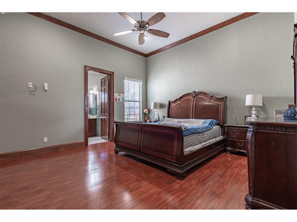
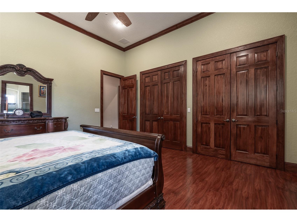
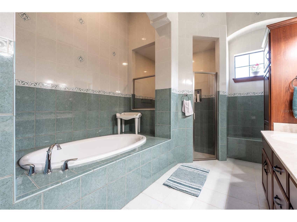
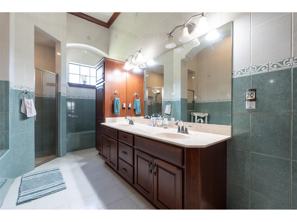
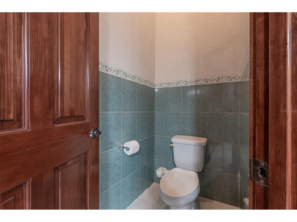
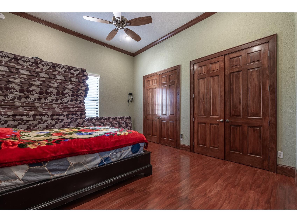
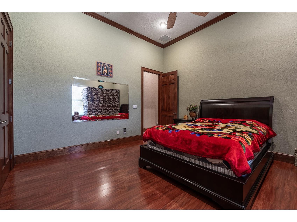
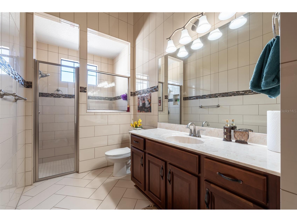
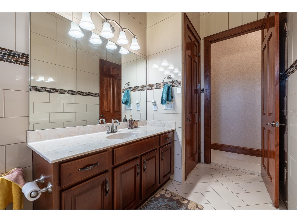
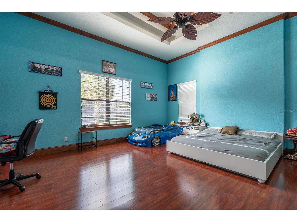
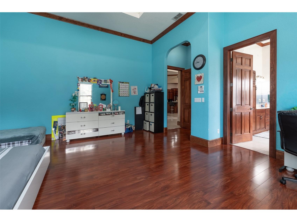
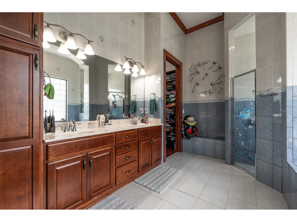
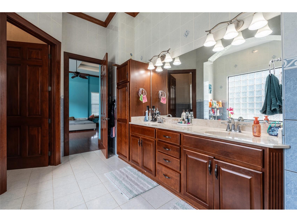
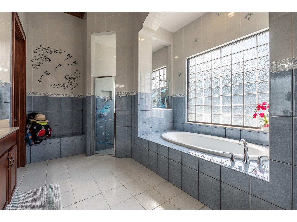
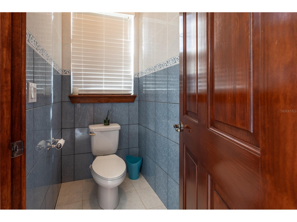
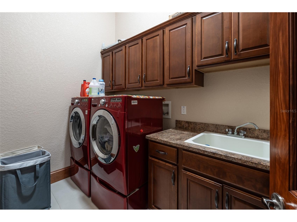
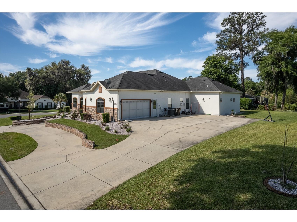
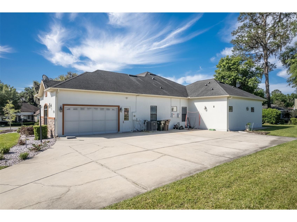
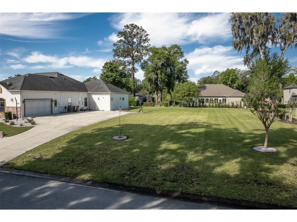
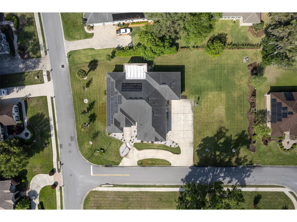
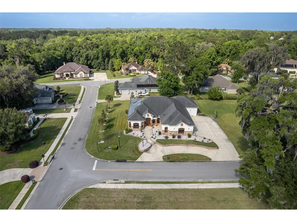
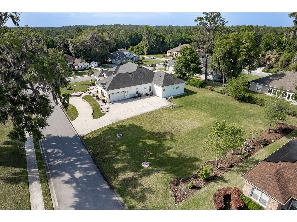
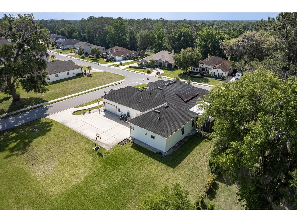
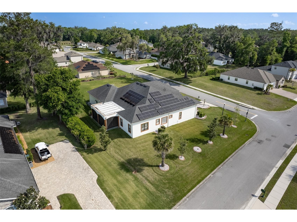
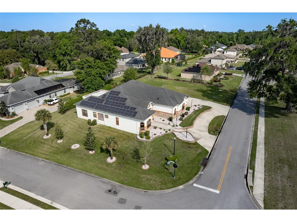
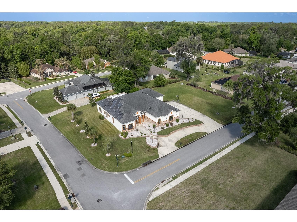
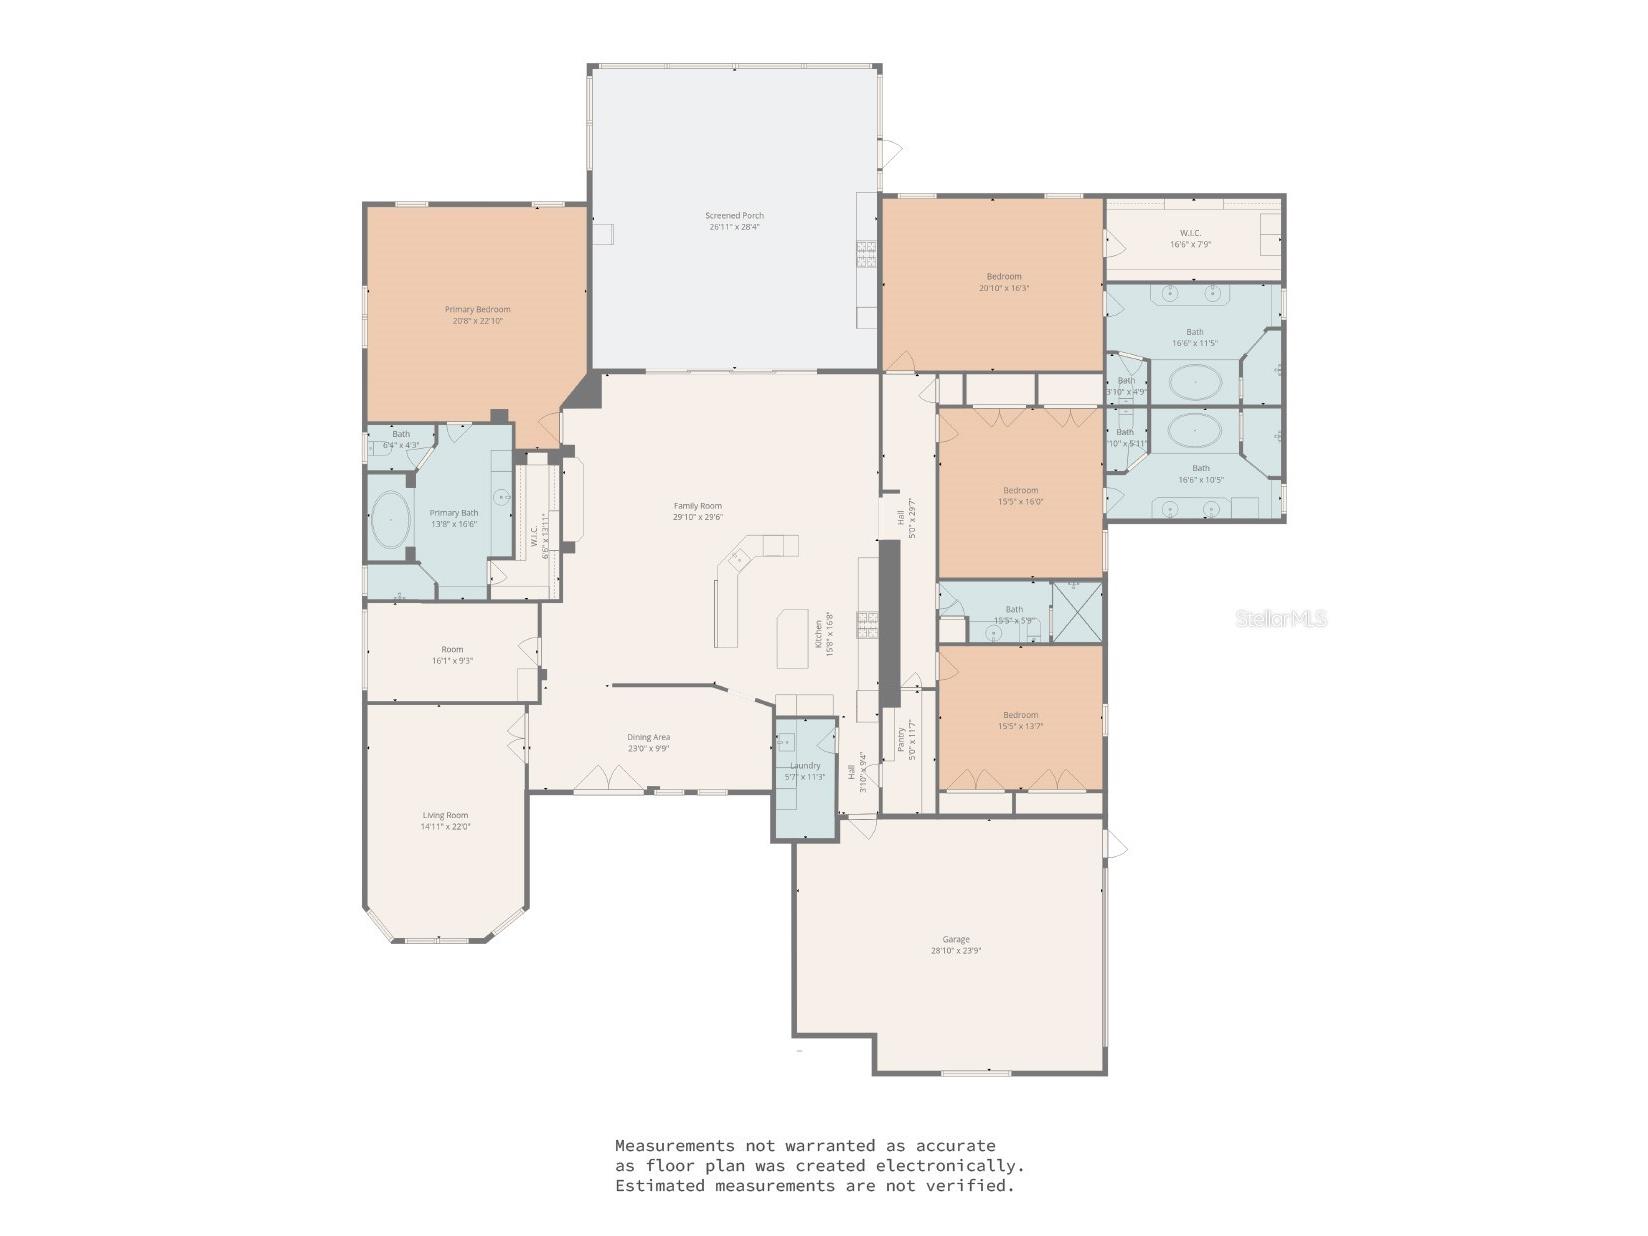
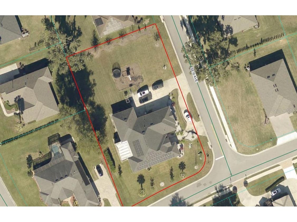
From the attractive, elevated curb appeal, through the grand entry, this voluminous house is sure to impress. 4-6 Bedrooms gives great variety for your needs. 4358 SF of living area. Adjacent next door lot included in price for another home, guest house, recreation or grand pool. Welcoming custom castle-like heavy double door with decorative crystal glass inserts and transom arch above lets the light shine in to feature glamourous spacious house. Ornate light fixtures with medallions compliment open spaces with gorgeous 24 x 24 porcelain tile floors. 12 foot ceilings and 8 foot doors. Custom chandeliers showcase entry and spacious dining room with chair rail and arched pass through to kitchen. Crown moulding throughout the home. Kitchen has so plenty of storage with cherry cabintry and large walk-in Pantry. Granite Counter tops with bar seating for 6-8. Stainless appliances with 5 burner gas range Extra large double sink, double waste receptical drawer. Up to 6 bedrooms and 4 baths. Three Bedrooms are Master Suites with their own baths. 2 of the rooms can be bedrooms or offices, recreation rooms, whatever you like. Four luxurious baths feature floor to ceiling tile. You will love the screened Lanai that is 26 feet x 28 feet and has it's own outdoor kitchen with 5 burner gas range and refrigerator. Open stackable double doors for entertaining combining large great room and lanai. Inside Laundry has heavy duty washer and dryer included. Oversized garage is extra long and has a screen slider door over garage door opening when needed. Dual air conditioners, Solar panels keep the electric bills very reasonable. City water and sewer here in Bellechase and piped TECO gas. Property has it's own well for irrigation. The lot next door is included with the sale. The two lots combined are .77 acre. measuring 238 x 140 feet. Plenty of room to build a guest house or a swimming pool, or just more space for recreation. Popular Bellechase central to hospitals, shopping, entertainment, schools. Gated Community with beautiful nature and look out park and paved walking trails. I will be glad to show you this house with an appointment.
Listing Information
Property Type: Residential, Single Family Residence
Status: Active
Bedrooms: 5
Bathrooms: 4
Lot Size: 0.77 Acres
Square Feet: 4,358 sq ft
Year Built: 2014
Garage: Yes
Stories: 1 Story
Construction: Stucco,Wood Frame
Construction Display: New Construction
Subdivision: Bellechase
Foundation: Block
County: Marion
Construction Status: New Construction
School Information
Elementary: Shady Hill Elementary School
Middle: Osceola Middle School
High: Belleview High School
Room Information
Main Floor
Porch: 28x27
Bedroom 4: 14x15.5
Bedroom 3: 16x15.5
Dining Room: 10x23
Bedroom 2: 18x21
Kitchen: 16.66x15.66
Great Room: 30x30
Primary Bedroom: 23x21
Bathrooms
Full Baths: 4
Additonal Room Information
Laundry: Inside, Laundry Room
Interior Features
Appliances: Range Hood, Tankless Water Heater, Gas Water Heater, Built-In Oven, Microwave, Range, Refrigerator, Washer, Cooktop, Dryer
Flooring: Laminate,Porcelain Tile
Doors/Windows: Blinds, Double Pane Windows, Window Treatments, Insulated Windows
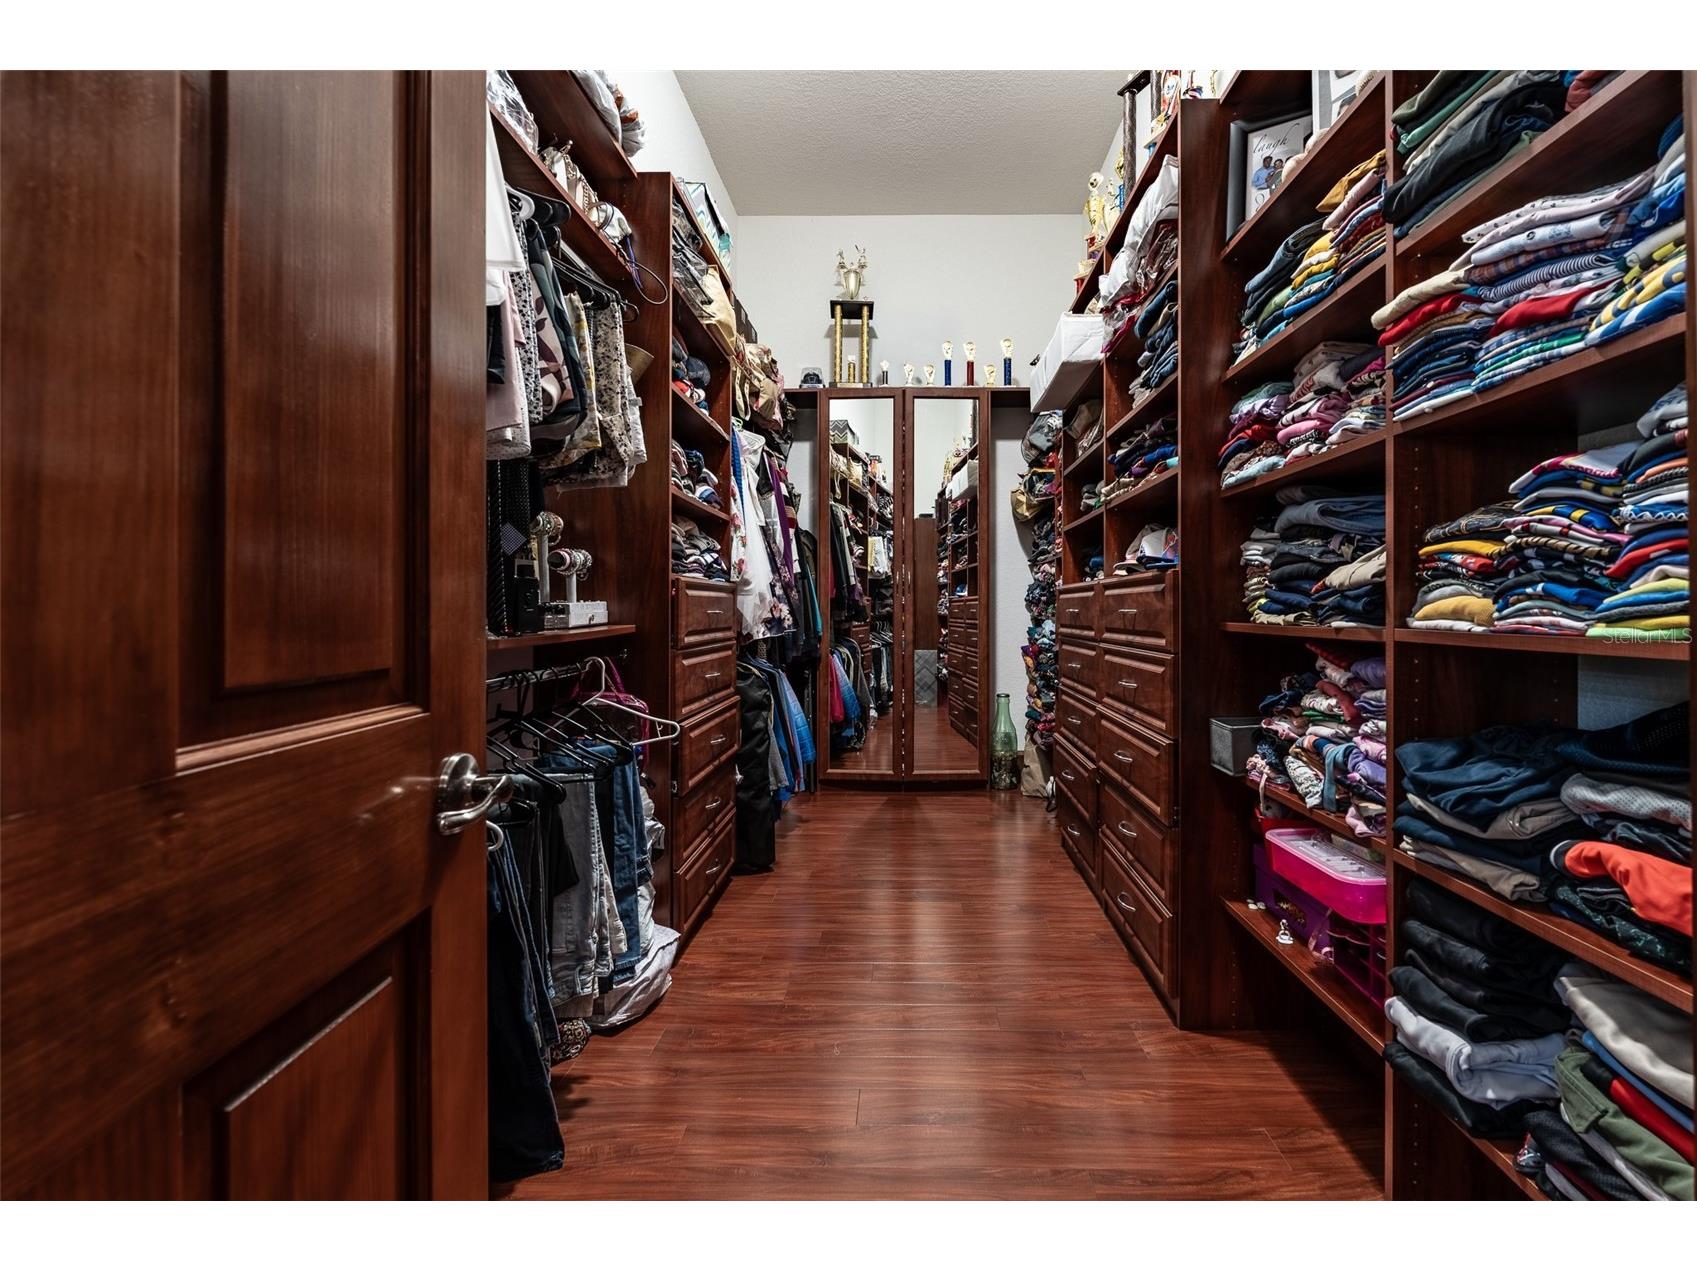
Additional Interior Features: Ceiling Fan(s), Walk-In Closet(s), Tray Ceiling(s), Built-in Features, Cathedral Ceiling(s), Window Treatments, High Ceilings, Separate/Formal Dining Room, Coffered Ceiling(s), Main Level Primary, Crown Molding, Kitchen/Family Room Combo, Open Floorplan, Stone Counters, Wood Cabinets, Chair Rail
Utilities
Water: Public
Sewer: Public Sewer
Other Utilities: Cable Connected,Electricity Connected,Natural Gas Connected,High Speed Internet Available,Municipal Utilities,Sewer Connected,Underground Utilities,Water Connected
Cooling: Ceiling Fan(s), Central Air
Heating: Zoned, Electric, Gas, Heat Pump
Exterior / Lot Features
Attached Garage: Attached Garage
Garage Spaces: 2
Roof: Shingle
Lot View: Garden,Trees/Woods
Lot Dimensions: 105x140
Additional Exterior/Lot Features: Outdoor Kitchen, Lighting, Screened, Covered, Rear Porch, Landscaped, Cleared, City Lot
Community Features
Community Features: Gated
Security Features: Smoke Detector(s), Security Gate, Gated Community, Gated with Guard
Association Amenities: Trail(s)
Homeowners Association: Yes
HOA Dues: $167 / Monthly
Driving Directions
From 3rd Ave & 32nd Street, head south on 3rd Ave/475 for 1 mile. Turn left into Bellechase on SE 44th RD. .5 miles after gate, turn left onto SE 8th Ave. Take first right onto SE 43rd St. House is second on the left, on the corner of 43rd Street and SE 9th Avenue.
Financial Considerations
Terms: Cash,Conventional
Tax/Property ID: 30598-04-088
Tax Amount: 10763
Tax Year: 2025
 A broker reciprocity listing courtesy: BUSCH REALTY
Based on information provided by Stellar MLS as distributed by the MLS GRID. Information from the Internet Data Exchange is provided exclusively for consumers’ personal, non-commercial use, and such information may not be used for any purpose other than to identify prospective properties consumers may be interested in purchasing. This data is deemed reliable but is not guaranteed to be accurate by Edina Realty, Inc., or by the MLS. Edina Realty, Inc., is not a multiple listing service (MLS), nor does it offer MLS access.
Copyright 2026 Stellar MLS as distributed by the MLS GRID. All Rights Reserved.
Payment Calculator
Interest rate and annual percentage rate (APR) are based on current market conditions, are for informational purposes only, are subject to change without notice and may be subject to pricing add-ons related to property type, loan amount, loan-to-value, credit score and other variables. Estimated closing costs used in the APR calculation are assumed to be paid by the borrower at closing. If the closing costs are financed, the loan, APR and payment amounts will be higher. If the down payment is less than 20%, mortgage insurance may be required and could increase the monthly payment and APR. Contact us for details. Additional loan programs may be available. Accuracy is not guaranteed, and all products may not be available in all borrower's geographical areas and are based on their individual situation. This is not a credit decision or a commitment to lend.
Sales History & Tax Summary for 4222 SE 9th Avenue
Sales History
| Date | Price | |
|---|---|---|
| Currently not available. | ||
Tax Summary
| Tax Year | Estimated Market Value | Total Tax |
|---|---|---|
| Currently not available. | ||
Data powered by ATTOM Data Solutions. Copyright© 2026. Information deemed reliable but not guaranteed.
Schools
Schools nearby 4222 SE 9th Avenue
| Schools in attendance boundaries | Grades | Distance | Rating |
|---|---|---|---|
| Loading... | |||
| Schools nearby | Grades | Distance | Rating |
|---|---|---|---|
| Loading... | |||
Data powered by ATTOM Data Solutions. Copyright© 2026. Information deemed reliable but not guaranteed.
The schools shown represent both the assigned schools and schools by distance based on local school and district attendance boundaries. Attendance boundaries change based on various factors and proximity does not guarantee enrollment eligibility. Please consult your real estate agent and/or the school district to confirm the schools this property is zoned to attend. Information is deemed reliable but not guaranteed.
SchoolDigger ® Rating
The SchoolDigger rating system is a 1-5 scale with 5 as the highest rating. SchoolDigger ranks schools based on test scores supplied by each state's Department of Education. They calculate an average standard score by normalizing and averaging each school's test scores across all tests and grades.
Coming soon properties will soon be on the market, but are not yet available for showings.