$699,000
424 Lakeshore Boulevard Kissimmee, FL 34741 - LAKE TOHOPEKALIGA
For Sale MLS# O6418066
3 beds 4 baths 2,825 sq ft Single Family
Details for 424 Lakeshore Boulevard
MLS# O6418066
Description for 424 Lakeshore Boulevard, Kissimmee, FL, 34741 - LAKE TOHOPEKALIGA
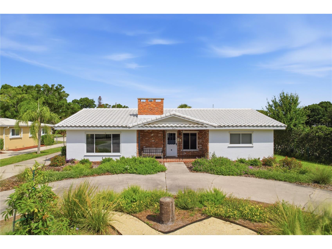
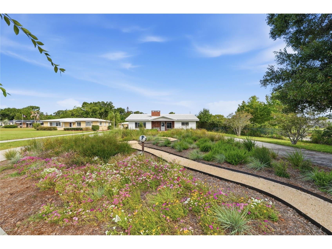
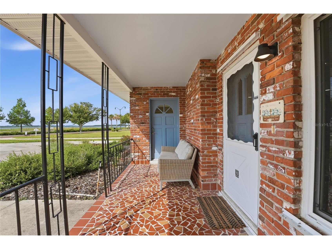
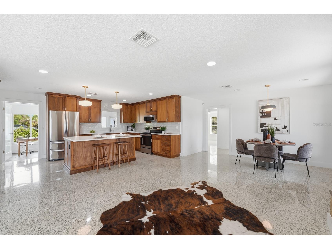
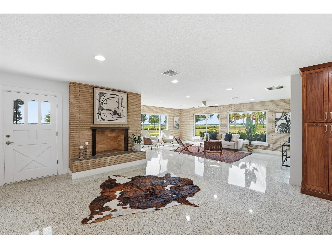
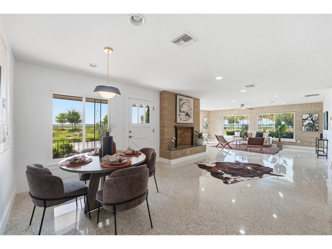
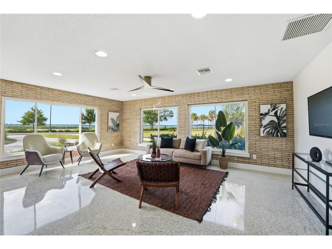
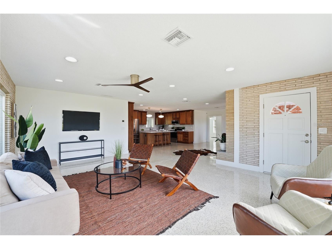
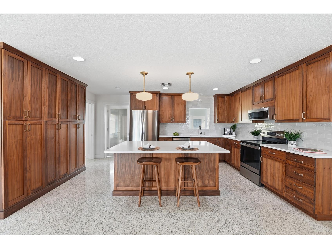
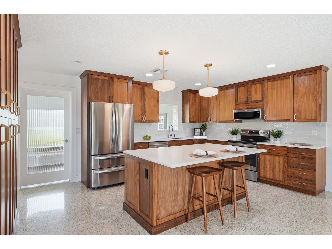
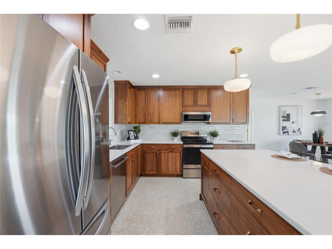
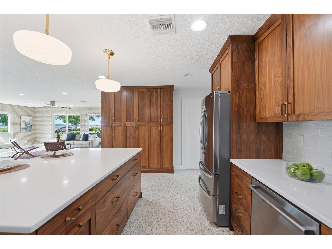
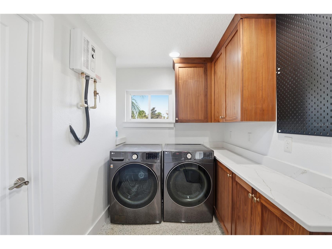
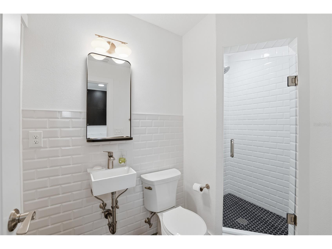
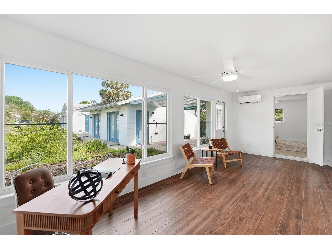
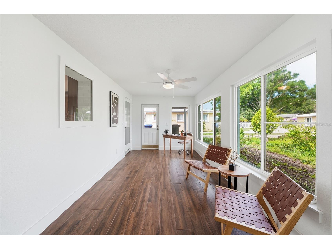
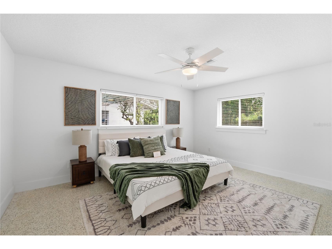
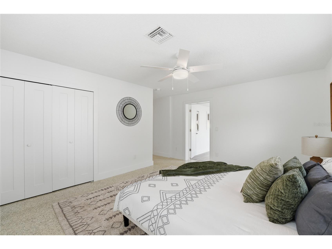
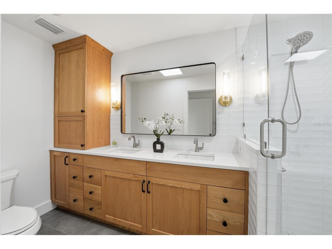
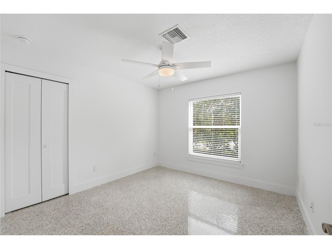
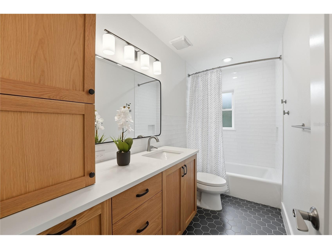
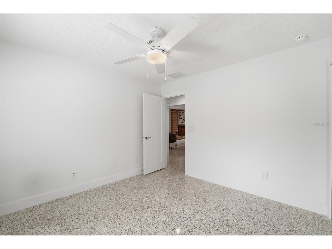
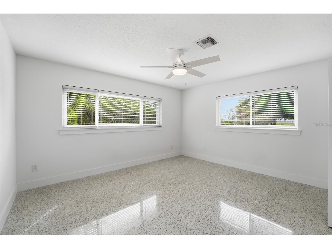
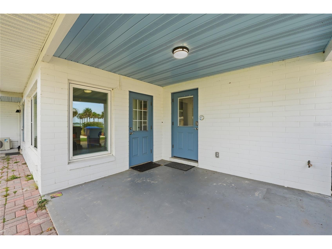
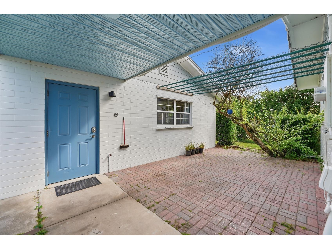
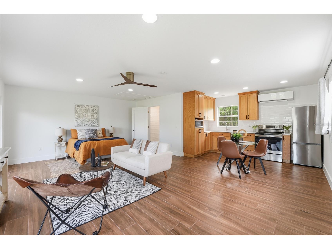
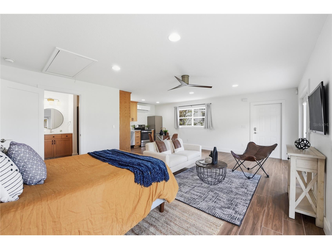
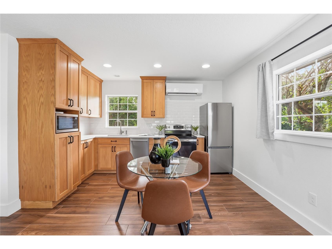
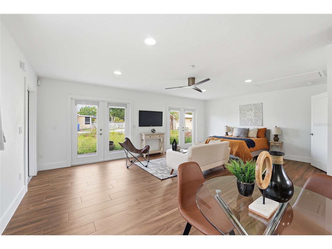
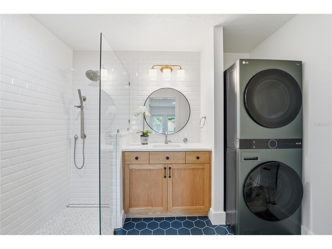
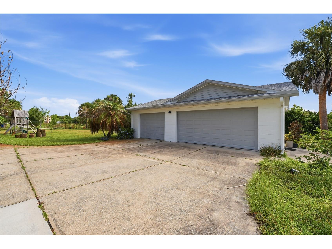
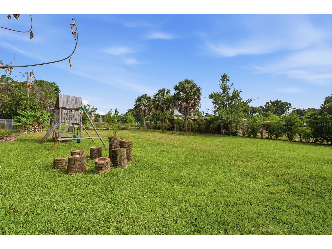
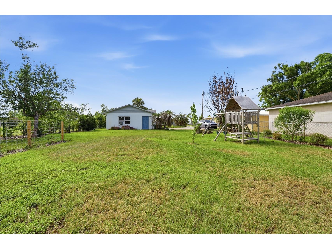
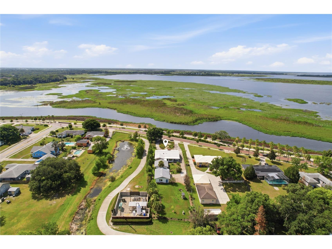
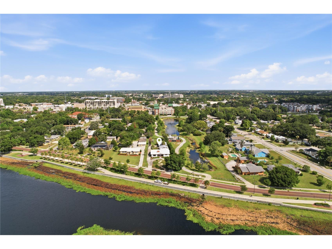
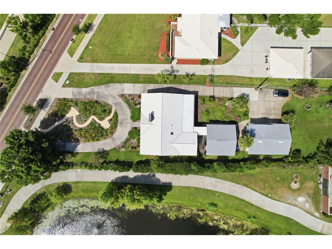
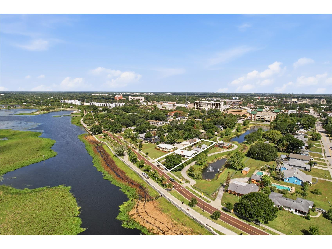
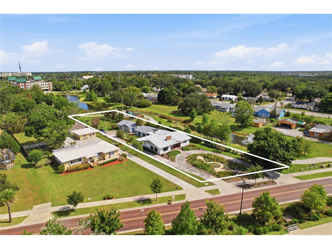
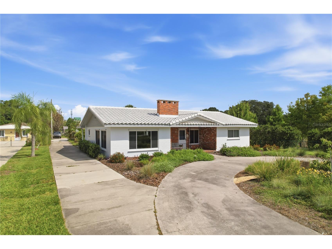
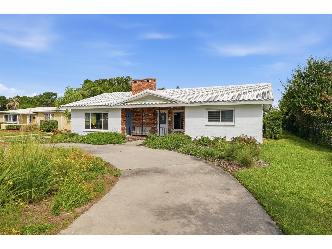
Welcome to 424 Lakeshore Boulevard, where direct lake views, a beautifully renovated main home, and a permitted detached in-law suite all live on one rare half-acre lot a short walk from downtown Kissimmee. From the front porch, the view stretches across Lake Toho, part of the Kissimmee Chain of Lakes and one of Central Florida's premier destinations for bass fishing, boating, kayaking, and birdwatching. The Kissimmee Lakefront Park, with its playground, splash pad, walking paths, and seasonal events, sits just down the street, and Toho Marina, with restaurant and boat rentals, is less than a mile away. A large circular drive welcomes you to a freshly redesigned front yard of native Florida plants, a Nationally Registered Certified Wildlife Habitat that supports local bees and wildlife. Inside, the entire home has been thoughtfully renovated, with quality finishes throughout. The main house opens into a flowing kitchen, living, and dining space anchored by a beautiful brick fireplace, with refinished original terrazzo floors and oversized windows that pull water views into the heart of the home. The kitchen features custom walnut wood cabinetry, Silestone Ethereal Glow quartz counters, and Rejuvenation light fixtures, while the bathrooms carry custom oak wood cabinetry and tiled showers. Just off the kitchen, a window-lined flex room overlooks the backyard and works just as well as a home office or den, kept comfortable year round. Three bedrooms, three full baths, and 2,249 square feet of fully renovated living space. Behind the main house, the detached studio is its own private oasis. Permitted by the City of Kissimmee and finished with the same care as the main house, it offers 576 square feet with a full kitchen, full bath, in-unit washer and dryer, private entrance, and its own dedicated bay in the three-car detached garage. This space is the perfect solution for multi-generational living or a long-term tenant who quietly offsets the mortgage. The detached three-car garage features two doors with openers and an interior separator wall, designed for exactly this kind of configuration. A half-acre lot like this is genuinely hard to find this close to downtown. Fully fenced in back, the yard offers established fruit trees, including banana, peach, plum, persimmon, lime, and avocado, along with blackberry bushes, plus room for a garden, a play space, or even a pool. The systems are just as new. The electrical, plumbing, ductwork, and insulation were all replaced during the remodel, and the home runs energy efficient. There are new mini-split AC systems for both the flex room and the ADU, two tankless water heaters (one for the main house and one for the ADU), and fiber internet already in place. The home also has a tile roof installed in 2014, hurricane shutters, and two irrigation systems, including a private well in the backyard. What surrounds this home is truly rare. The SunRail station is under one mile, putting Orlando within an easy ride, while downtown Kissimmee, with its restaurants, shops, and library, is a short walk from your back gate. From this home, you can be on a boat, on a train to Orlando, on a sidewalk to dinner, or bird watching with beautiful lake views from your living room sofa. 424 Lakeshore is one of a kind, a home that feels like a destination, not just somewhere you live. Call today for your private tour!
Listing Information
Property Type: Residential, Single Family Residence
Status: Active
Bedrooms: 3
Bathrooms: 4
Lot Size: 0.52 Acres
Square Feet: 2,825 sq ft
Year Built: 1961
Garage: Yes
Stories: 1 Story
Construction: Block,Concrete
Subdivision: Wm Cannons
Foundation: Slab
County: Osceola
Room Information
Main Floor
Bathroom 3: 4.75x9
Living Room:
Bedroom 3: 14x15
Bathroom 2: 5x11
Bedroom 2: 11x11
Primary Bathroom: 12x5
Primary Bedroom: 21x15
Bonus Room: 9.5x21
Family Room: 21.5x16
Kitchen: 12x17
Bathrooms
Full Baths: 4
Additonal Room Information
Laundry: Inside, Laundry Room
Interior Features
Appliances: Tankless Water Heater, Washer, Microwave, Range, Refrigerator, Dishwasher, Dryer
Flooring: Terrazzo,Tile
Doors/Windows: Blinds
Fireplaces: Living Room
Additional Interior Features: Eat-In Kitchen, Living/Dining Room, Built-in Features, Ceiling Fan(s), Kitchen/Family Room Combo, Main Level Primary, Open Floorplan, Stone Counters, Wood Cabinets
Utilities
Water: Well, Public
Sewer: Public Sewer
Other Utilities: Electricity Connected,High Speed Internet Available,Municipal Utilities,Sewer Connected,Water Connected
Cooling: Ceiling Fan(s), Central Air
Heating: Electric, Central
Exterior / Lot Features
Garage Spaces: 3
Parking Description: driveway, Garage, Garage Door Opener, Oversized, Circular Driveway
Roof: Tile
Lot View: Lake,Water
Lot Dimensions: 80.29x349.82
Fencing: fenced
Additional Exterior/Lot Features: Storm/Security Shutters, Rain Gutters, French Patio Doors, Lighting, Sprinkler/Irrigation, Covered, Front Porch, Rear Porch, Flat, Level, Landscaped, City Lot, Oversized Lot
Waterfront Details
Standard Water Body: LAKE TOHOPEKALIGA
Community Features
Community Features: Sidewalks
Security Features: Smoke Detector(s)
Driving Directions
Take FL-417 S, exit onto Florida's Tpke S, take exit 249 to Osceola Pkwy, turn left on Michigan Ave, continue onto E Oak St, turn left on Lawrence Silas Blvd, turn left on Neptune Rd, turn right on Lakeshore Blvd, and turn right to your destination.
Financial Considerations
Terms: Cash,Conventional,FHA,VA Loan
Tax/Property ID: 22-25-29-1160-0001-0065
Tax Amount: 5482.64
Tax Year: 2025
 A broker reciprocity listing courtesy: REAL BROKER, LLC
Based on information provided by Stellar MLS as distributed by the MLS GRID. Information from the Internet Data Exchange is provided exclusively for consumers’ personal, non-commercial use, and such information may not be used for any purpose other than to identify prospective properties consumers may be interested in purchasing. This data is deemed reliable but is not guaranteed to be accurate by Edina Realty, Inc., or by the MLS. Edina Realty, Inc., is not a multiple listing service (MLS), nor does it offer MLS access.
Copyright 2026 Stellar MLS as distributed by the MLS GRID. All Rights Reserved.
Payment Calculator
Interest rate and annual percentage rate (APR) are based on current market conditions, are for informational purposes only, are subject to change without notice and may be subject to pricing add-ons related to property type, loan amount, loan-to-value, credit score and other variables. Estimated closing costs used in the APR calculation are assumed to be paid by the borrower at closing. If the closing costs are financed, the loan, APR and payment amounts will be higher. If the down payment is less than 20%, mortgage insurance may be required and could increase the monthly payment and APR. Contact us for details. Additional loan programs may be available. Accuracy is not guaranteed, and all products may not be available in all borrower's geographical areas and are based on their individual situation. This is not a credit decision or a commitment to lend.
Sales History & Tax Summary for 424 Lakeshore Boulevard
Sales History
| Date | Price | |
|---|---|---|
| Currently not available. | ||
Tax Summary
| Tax Year | Estimated Market Value | Total Tax |
|---|---|---|
| Currently not available. | ||
Data powered by ATTOM Data Solutions. Copyright© 2026. Information deemed reliable but not guaranteed.
Schools
Schools nearby 424 Lakeshore Boulevard
| Schools in attendance boundaries | Grades | Distance | Rating |
|---|---|---|---|
| Loading... | |||
| Schools nearby | Grades | Distance | Rating |
|---|---|---|---|
| Loading... | |||
Data powered by ATTOM Data Solutions. Copyright© 2026. Information deemed reliable but not guaranteed.
The schools shown represent both the assigned schools and schools by distance based on local school and district attendance boundaries. Attendance boundaries change based on various factors and proximity does not guarantee enrollment eligibility. Please consult your real estate agent and/or the school district to confirm the schools this property is zoned to attend. Information is deemed reliable but not guaranteed.
SchoolDigger ® Rating
The SchoolDigger rating system is a 1-5 scale with 5 as the highest rating. SchoolDigger ranks schools based on test scores supplied by each state's Department of Education. They calculate an average standard score by normalizing and averaging each school's test scores across all tests and grades.
Coming soon properties will soon be on the market, but are not yet available for showings.